
6 Charlton Avenue
Summary
|
Beds
4
|
Baths
4
|
Single Family
2,545 sq ft
|
Storeys
3
|
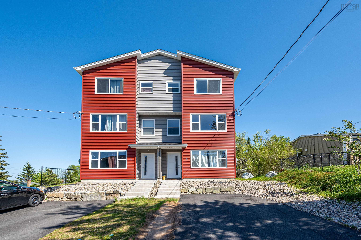
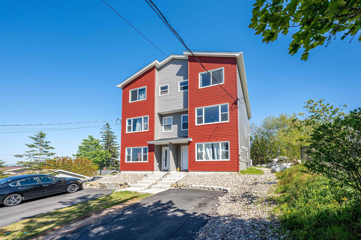
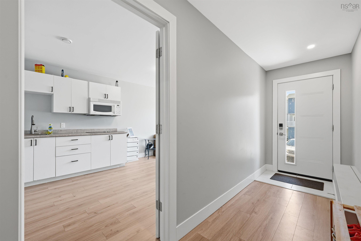
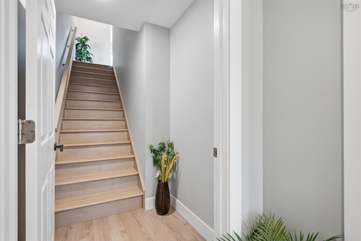
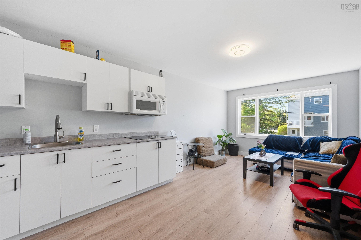
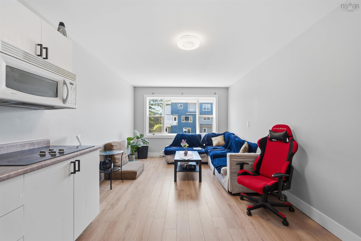
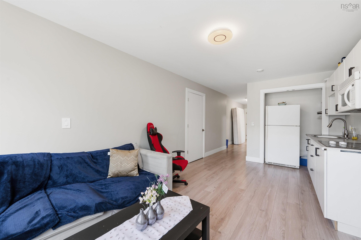
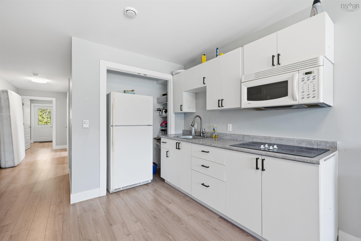
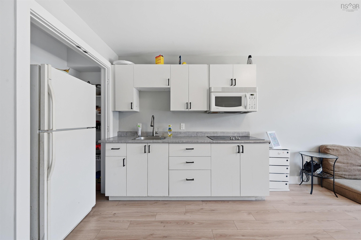
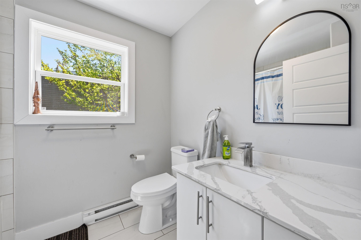
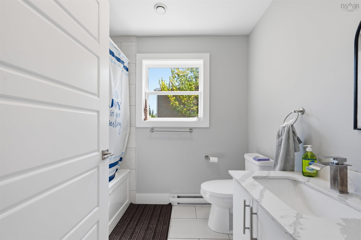
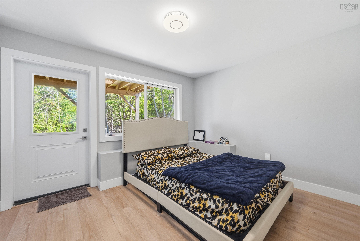
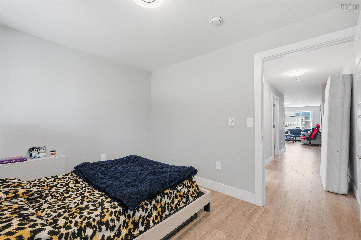
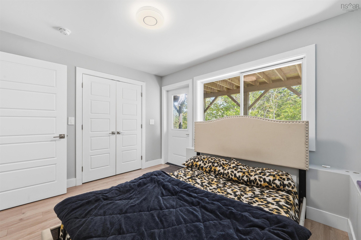
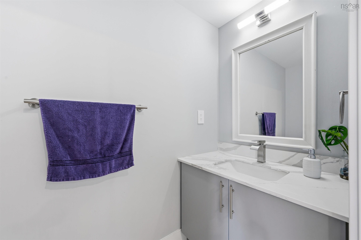
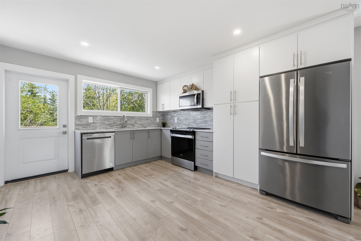
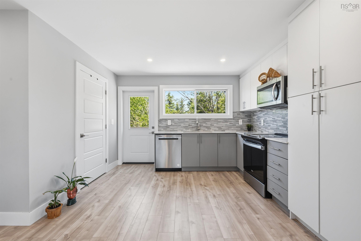
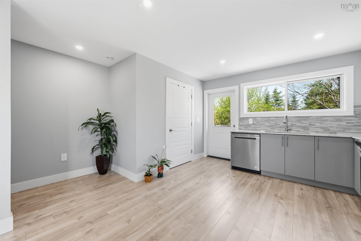
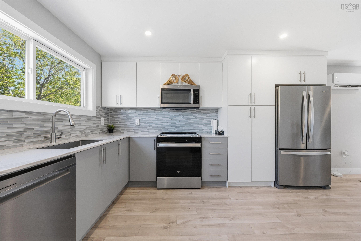
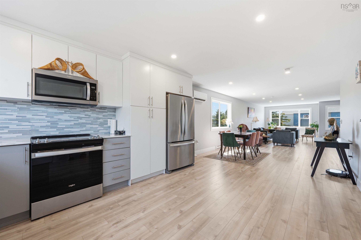
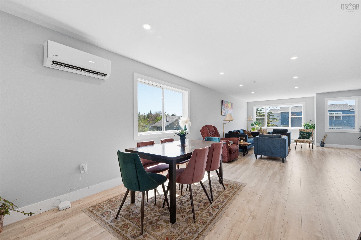
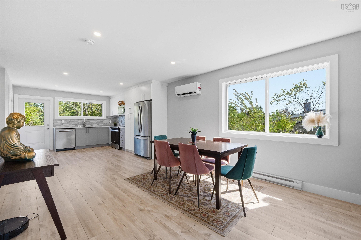
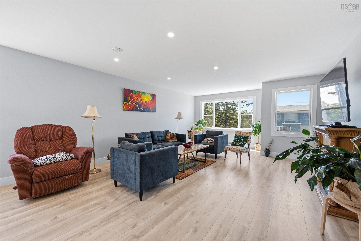
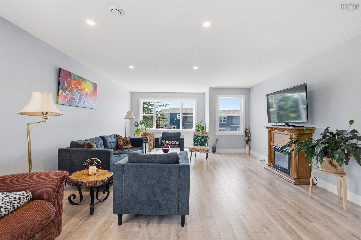
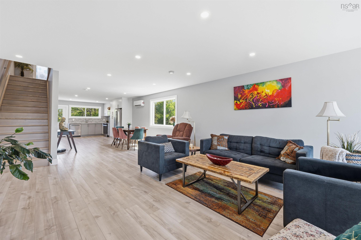
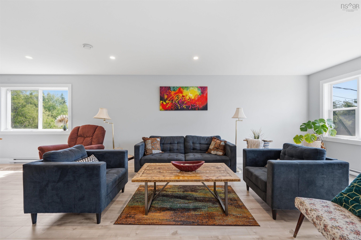
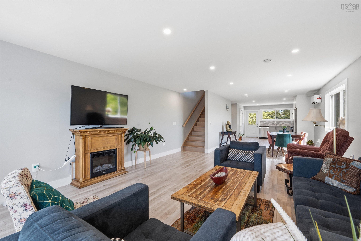
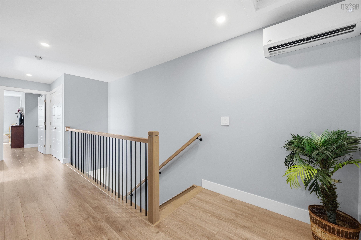
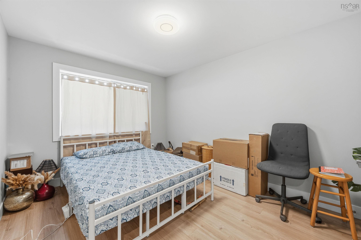
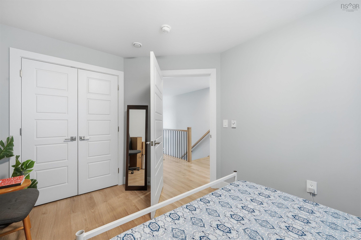
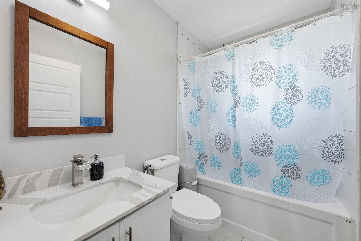
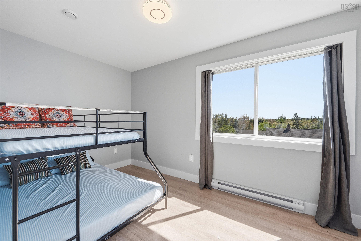
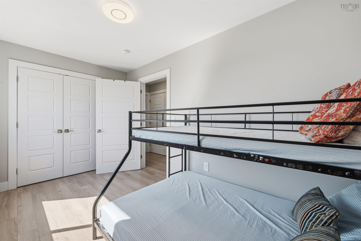
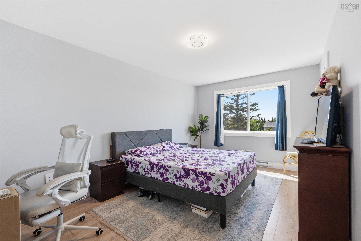
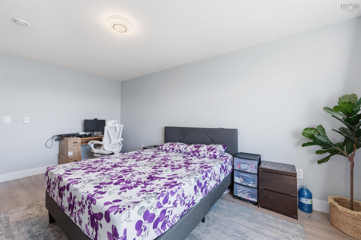
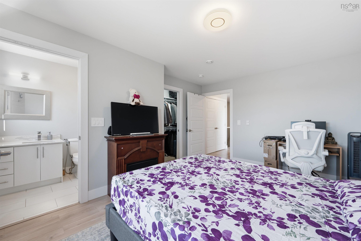
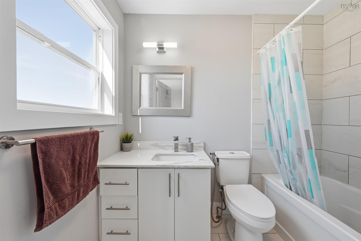
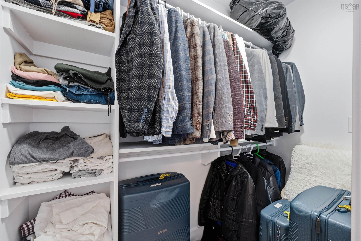
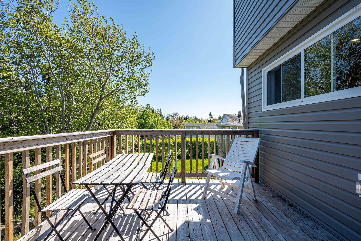
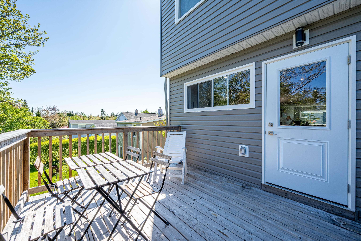
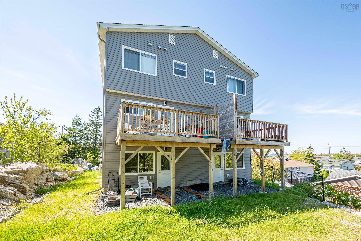
Offering exceptional value and versatility in one of Halifax's growing communities, this 2 year old home is still covered by the remaining new home warranty. Whether you are seeking space for extended family or supplemental income, the self contained one-bedroom in-law suite along with multiple car parking enhances its appeal. Modern and open concept in design, 4 beds, 3.5 baths, quartz countertops, stainless appliances, energy-efficient heat pumps with convenient transit access and proximity to all amenities adds to the appeal.
Property Details
| Property Style | Residential |
|---|---|
| Zoning | R-2 |
| Building Style | 3 Level |
| Structure Style | Semi-Detached |
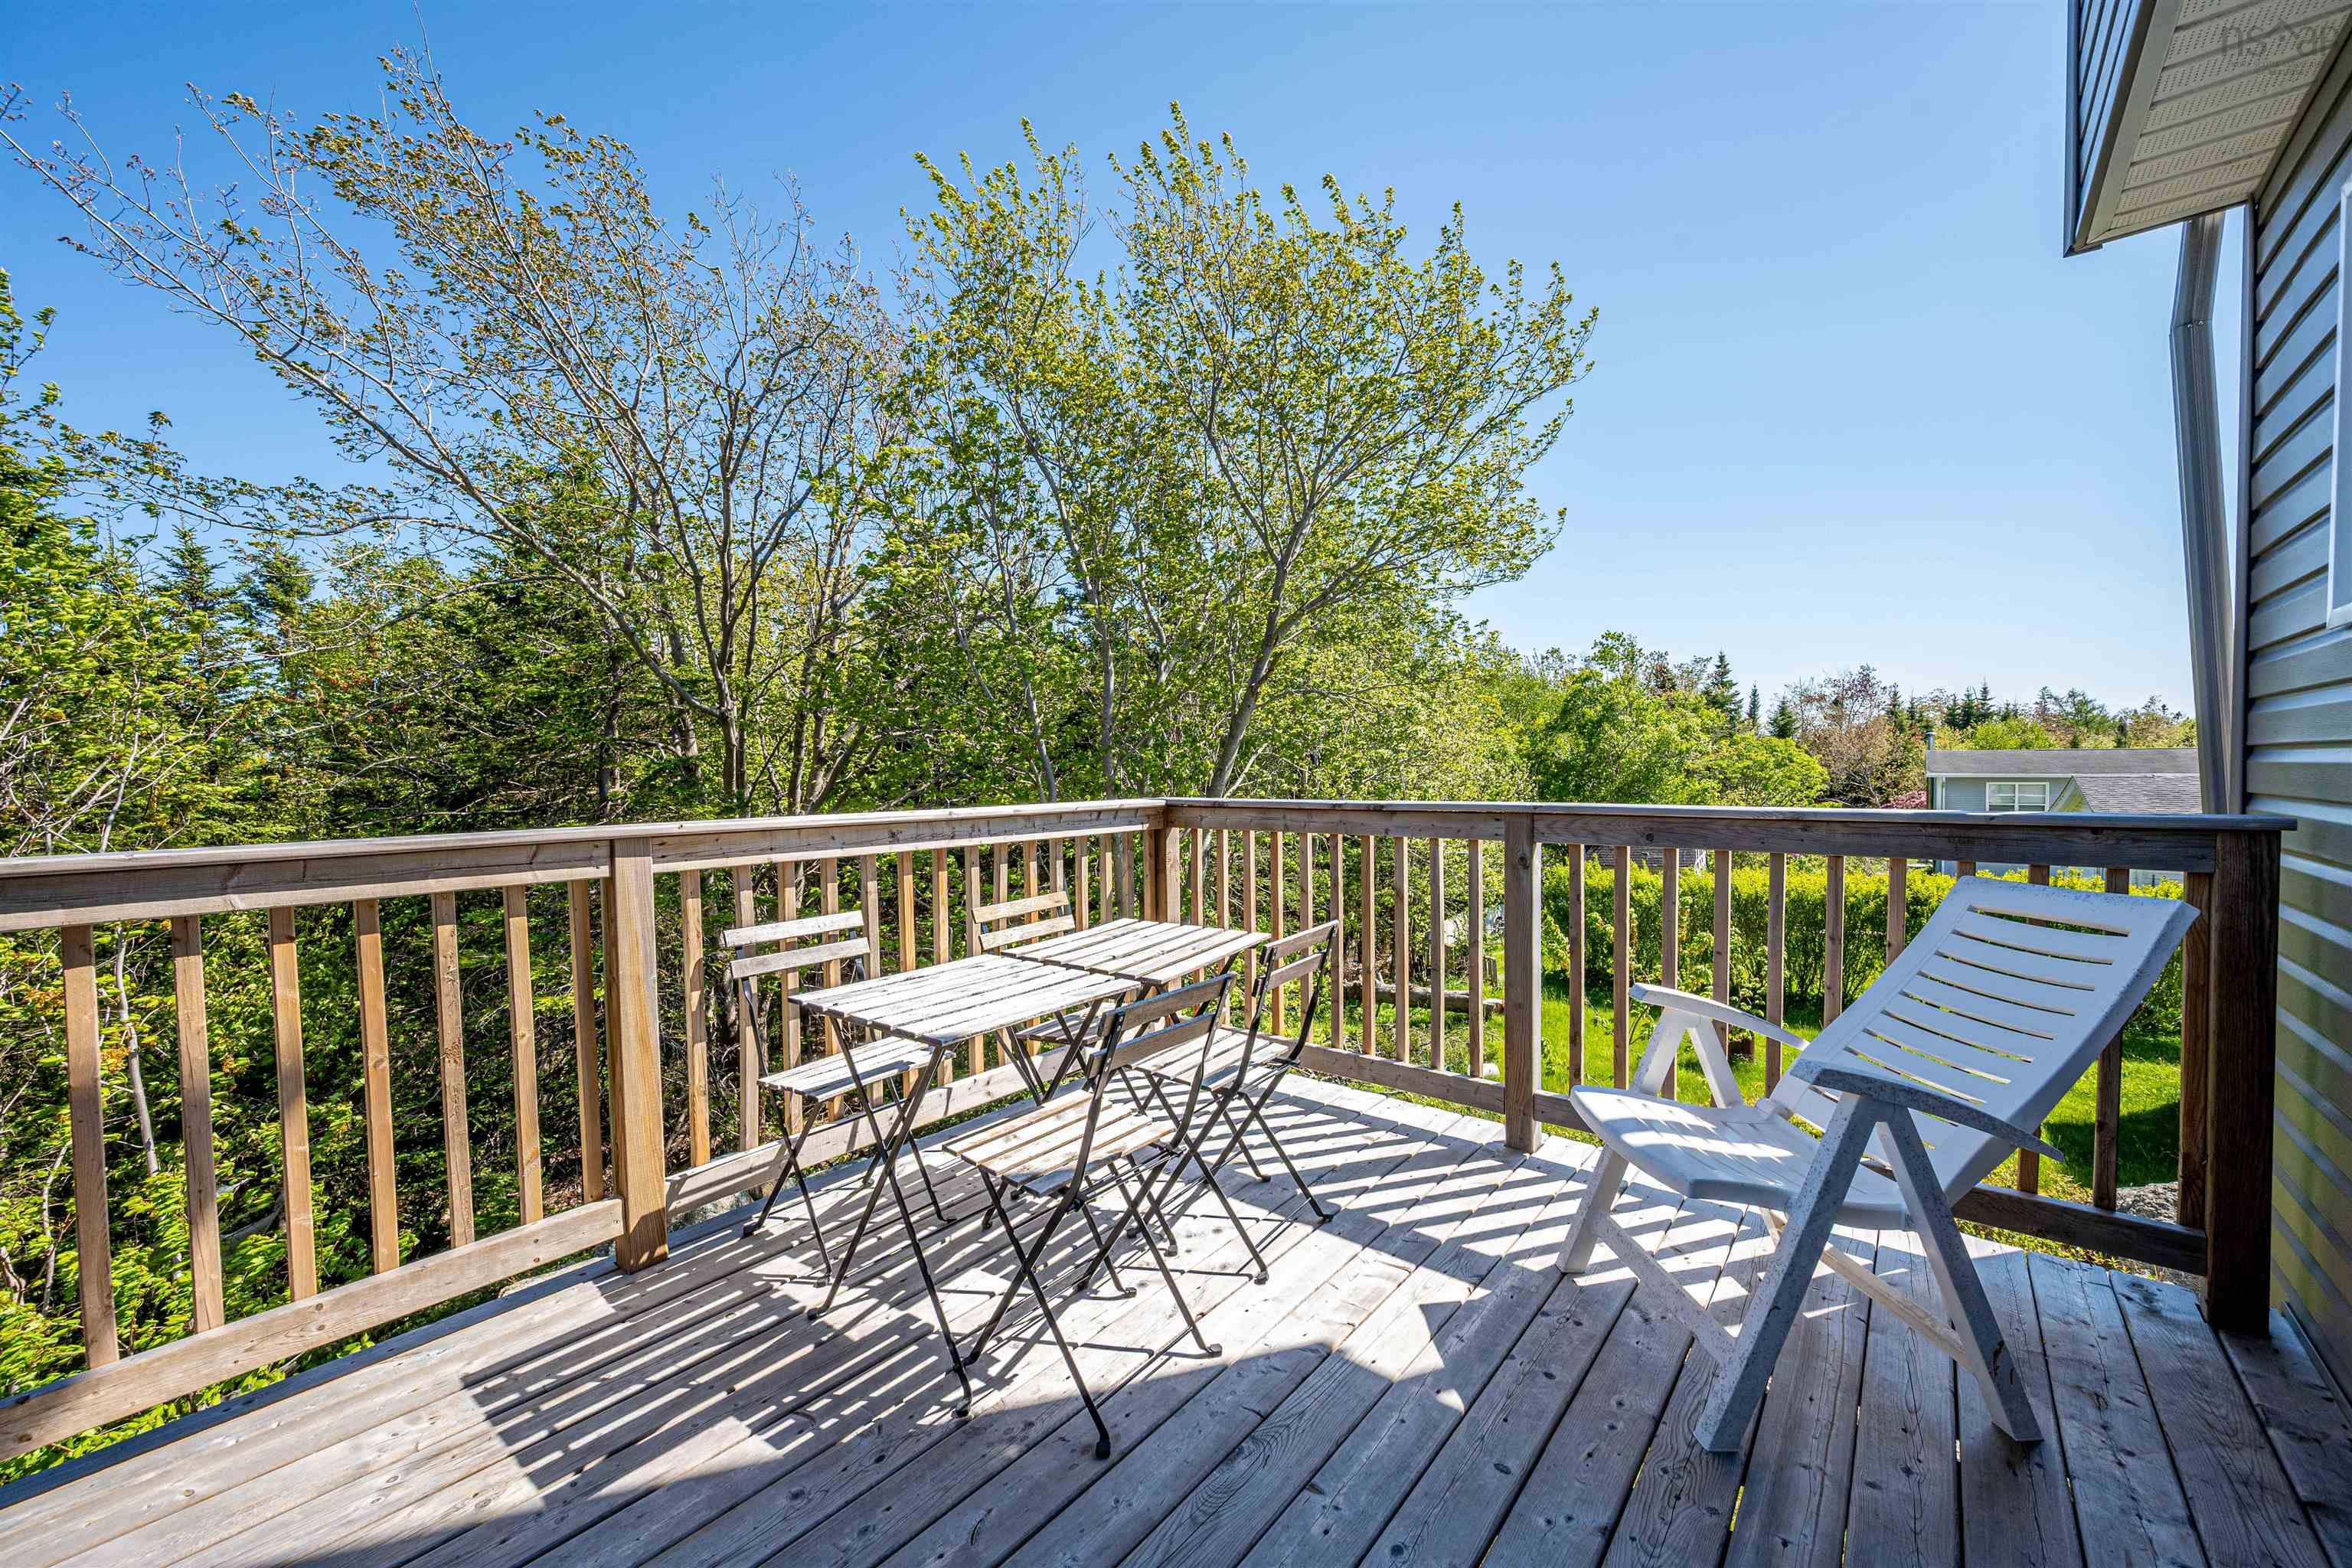
| Structures | Deck |
| Utilities | Electricity |
| Roof | Asphalt Shingle |
| Flooring | Ceramic, Laminate |
| Basement | Fully Developed, Walkout |
| Driveway | Paved |
| Foundation | Slab |
| Exterior | Aluminium Siding, Other |
| Heating Type | Baseboard, Heat Pump -Ductless |
| Fuel Type | Electric |
| Water Source | Municipal |
| Sewage | Municipal |
| Building Age | 2 Years |
| Year Built | 2024 |
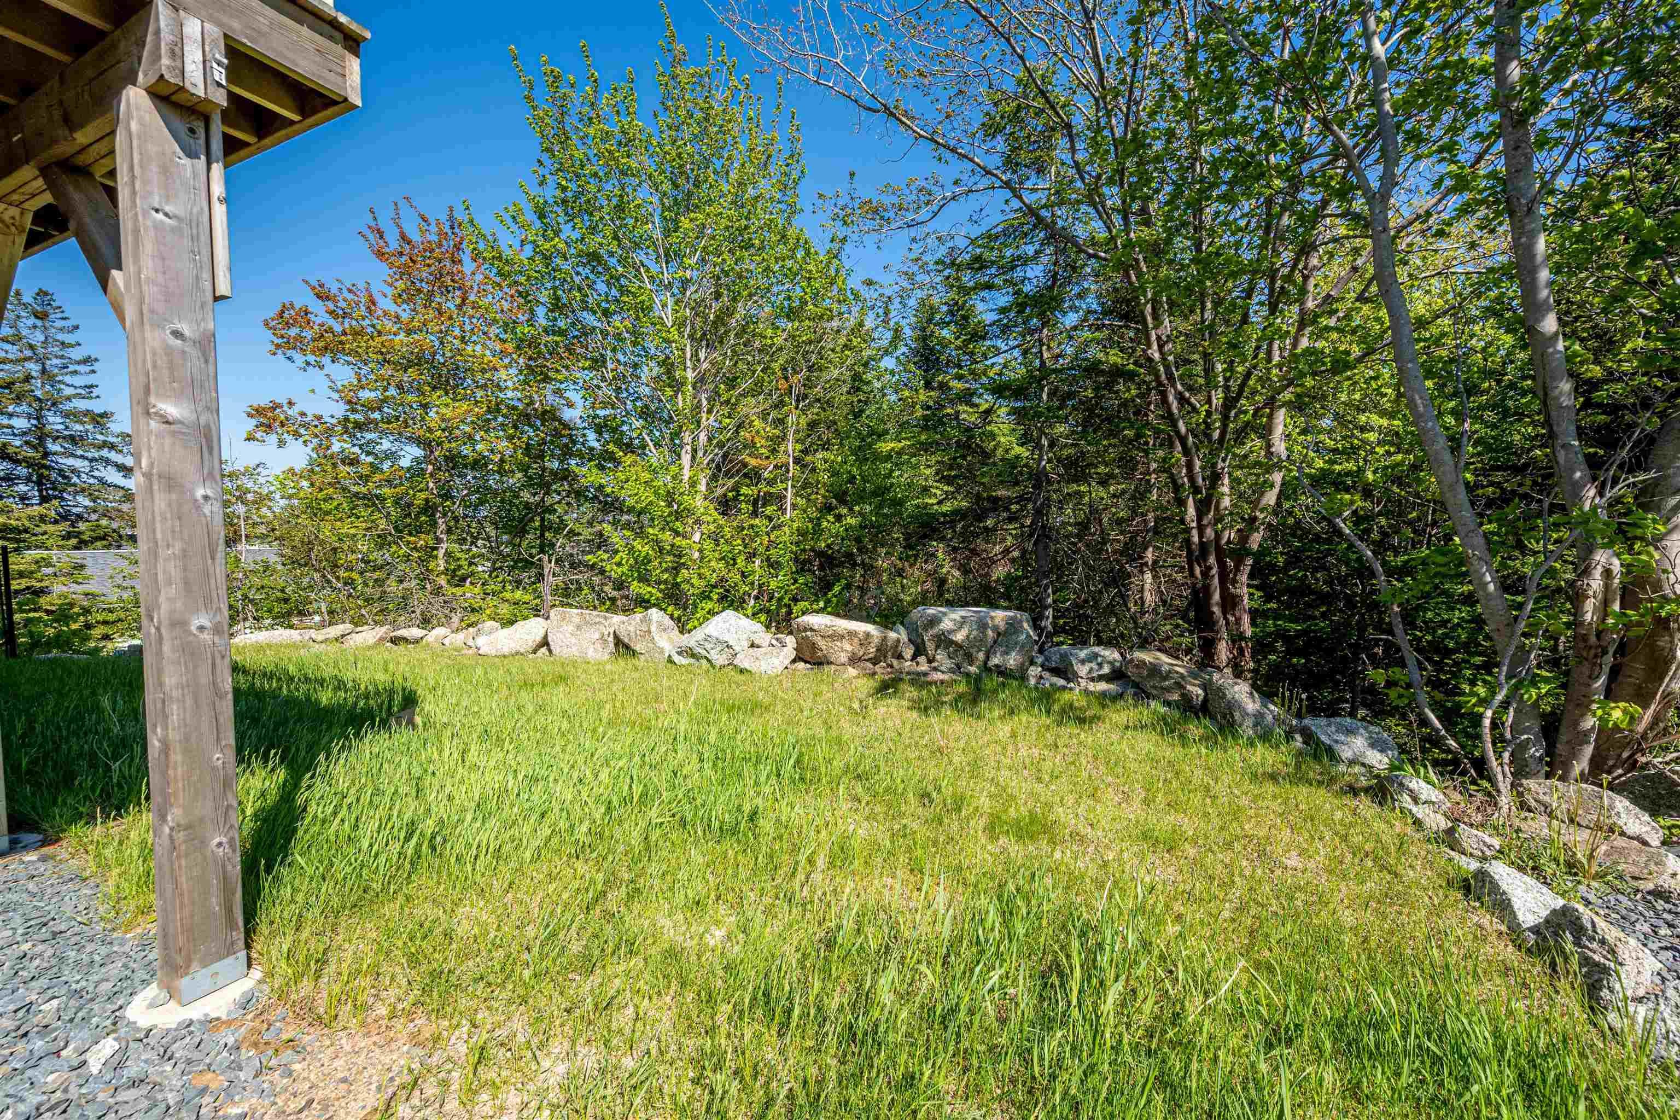
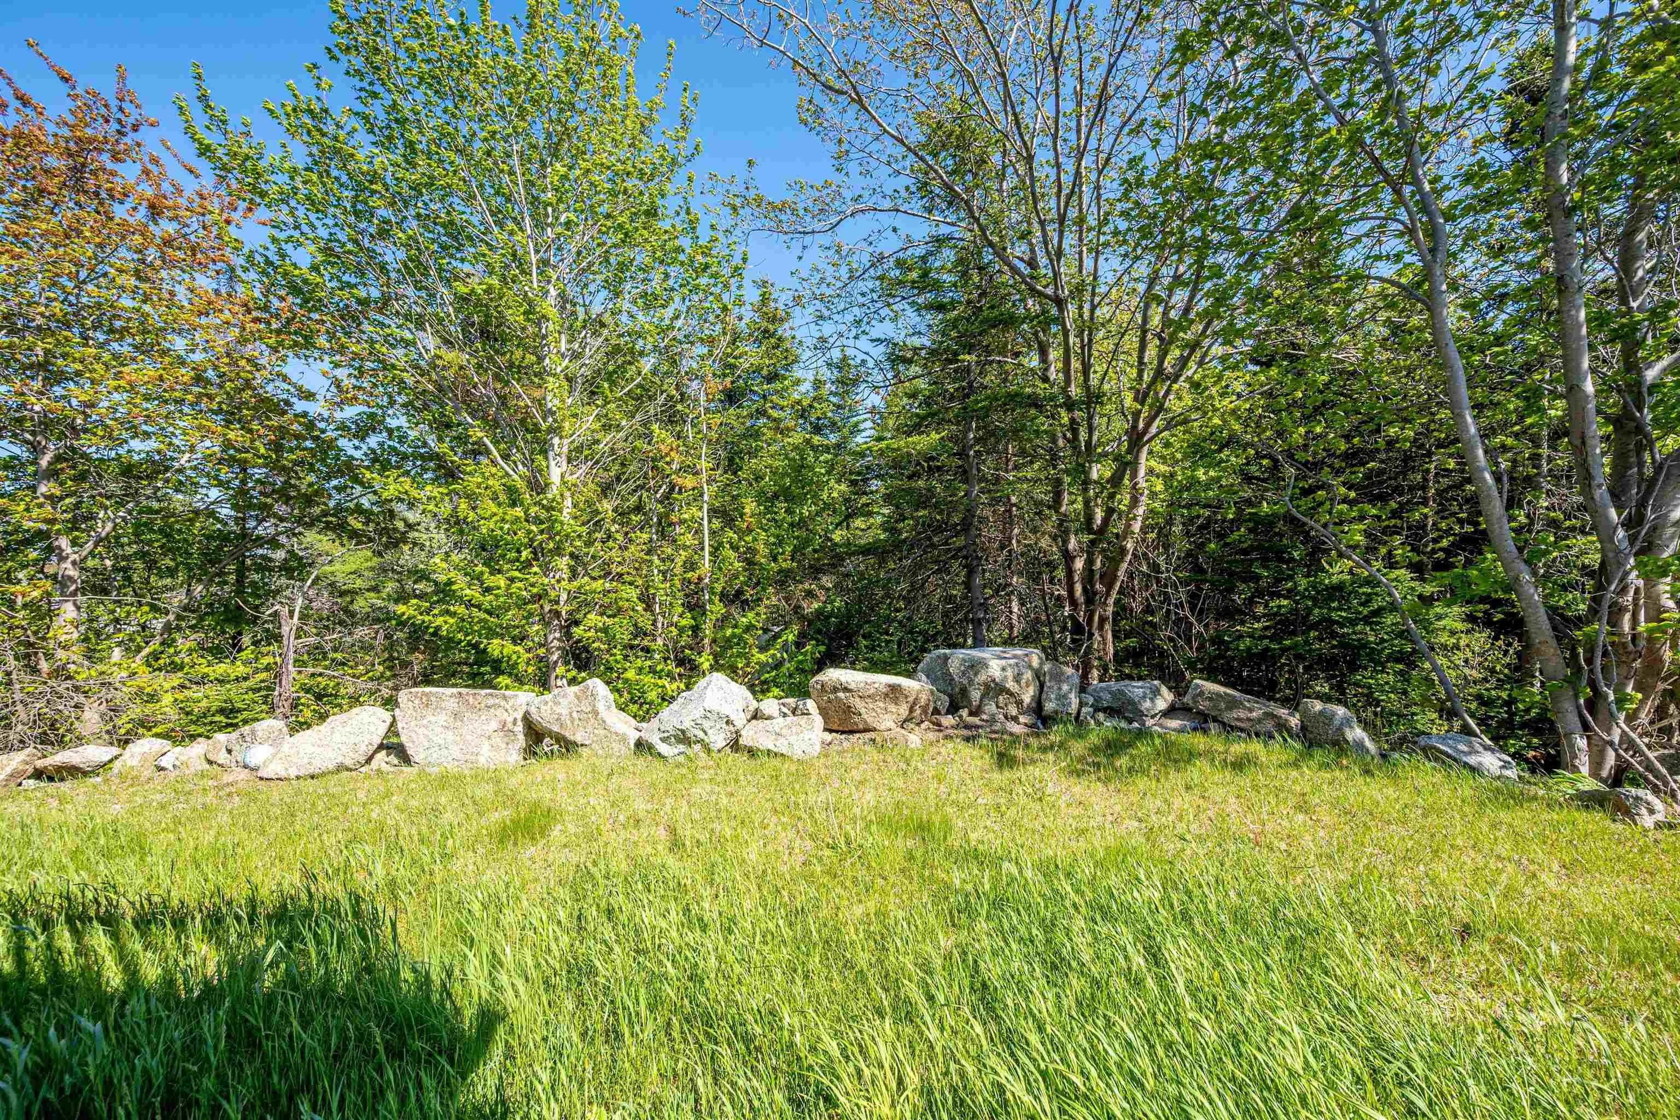
| Land Features | Cleared, Year Round Road |
Measurements
| Main Living Area | 2,545 sq ft |
|---|---|
| Total Living Area | 2,545 sq ft |
| Lot Size 1 | 2,500 sq ft |
| Total Lot Size | 2,500 sq ft |
| Building Dimensions | 17’ × 49’ |
| Lot Size Source | Land Reg |
| Property Size | Under 0.5 Acres |
| Floor | Room | Dimensions |
|---|---|---|
| Lower Level | Bedroom | 12’ × 10’ |
| Lower Level | Kitchen | 10’ × 8’ |
| Lower Level | Living Room | 10’ × 10’ |
| Lower Level | Storage | 6’ × 7’ |
| Lower Level | Bath 4 | 6’ × 6’ |
| 2nd Level | Dining Room | 12’ × 13’ |
| 2nd Level | Living Room | 15’ × 20’ |
| 2nd Level | Kitchen | 12’ × 14’ |
| 2nd Level | Bath 3 | 7’ × 3’ |
| 3rd Level | Primary Bedroom | 11’ × 16’ |
| 3rd Level | Ensuite Bath 1 | 5’ × 7’ |
| 3rd Level | Bedroom | 9’ × 13’ |
| 3rd Level | Bedroom | 7’ × 13’ |
| 3rd Level | Bath 2 | 5’ × 7’ |
Features
- Deck
- Driveway
- Garage
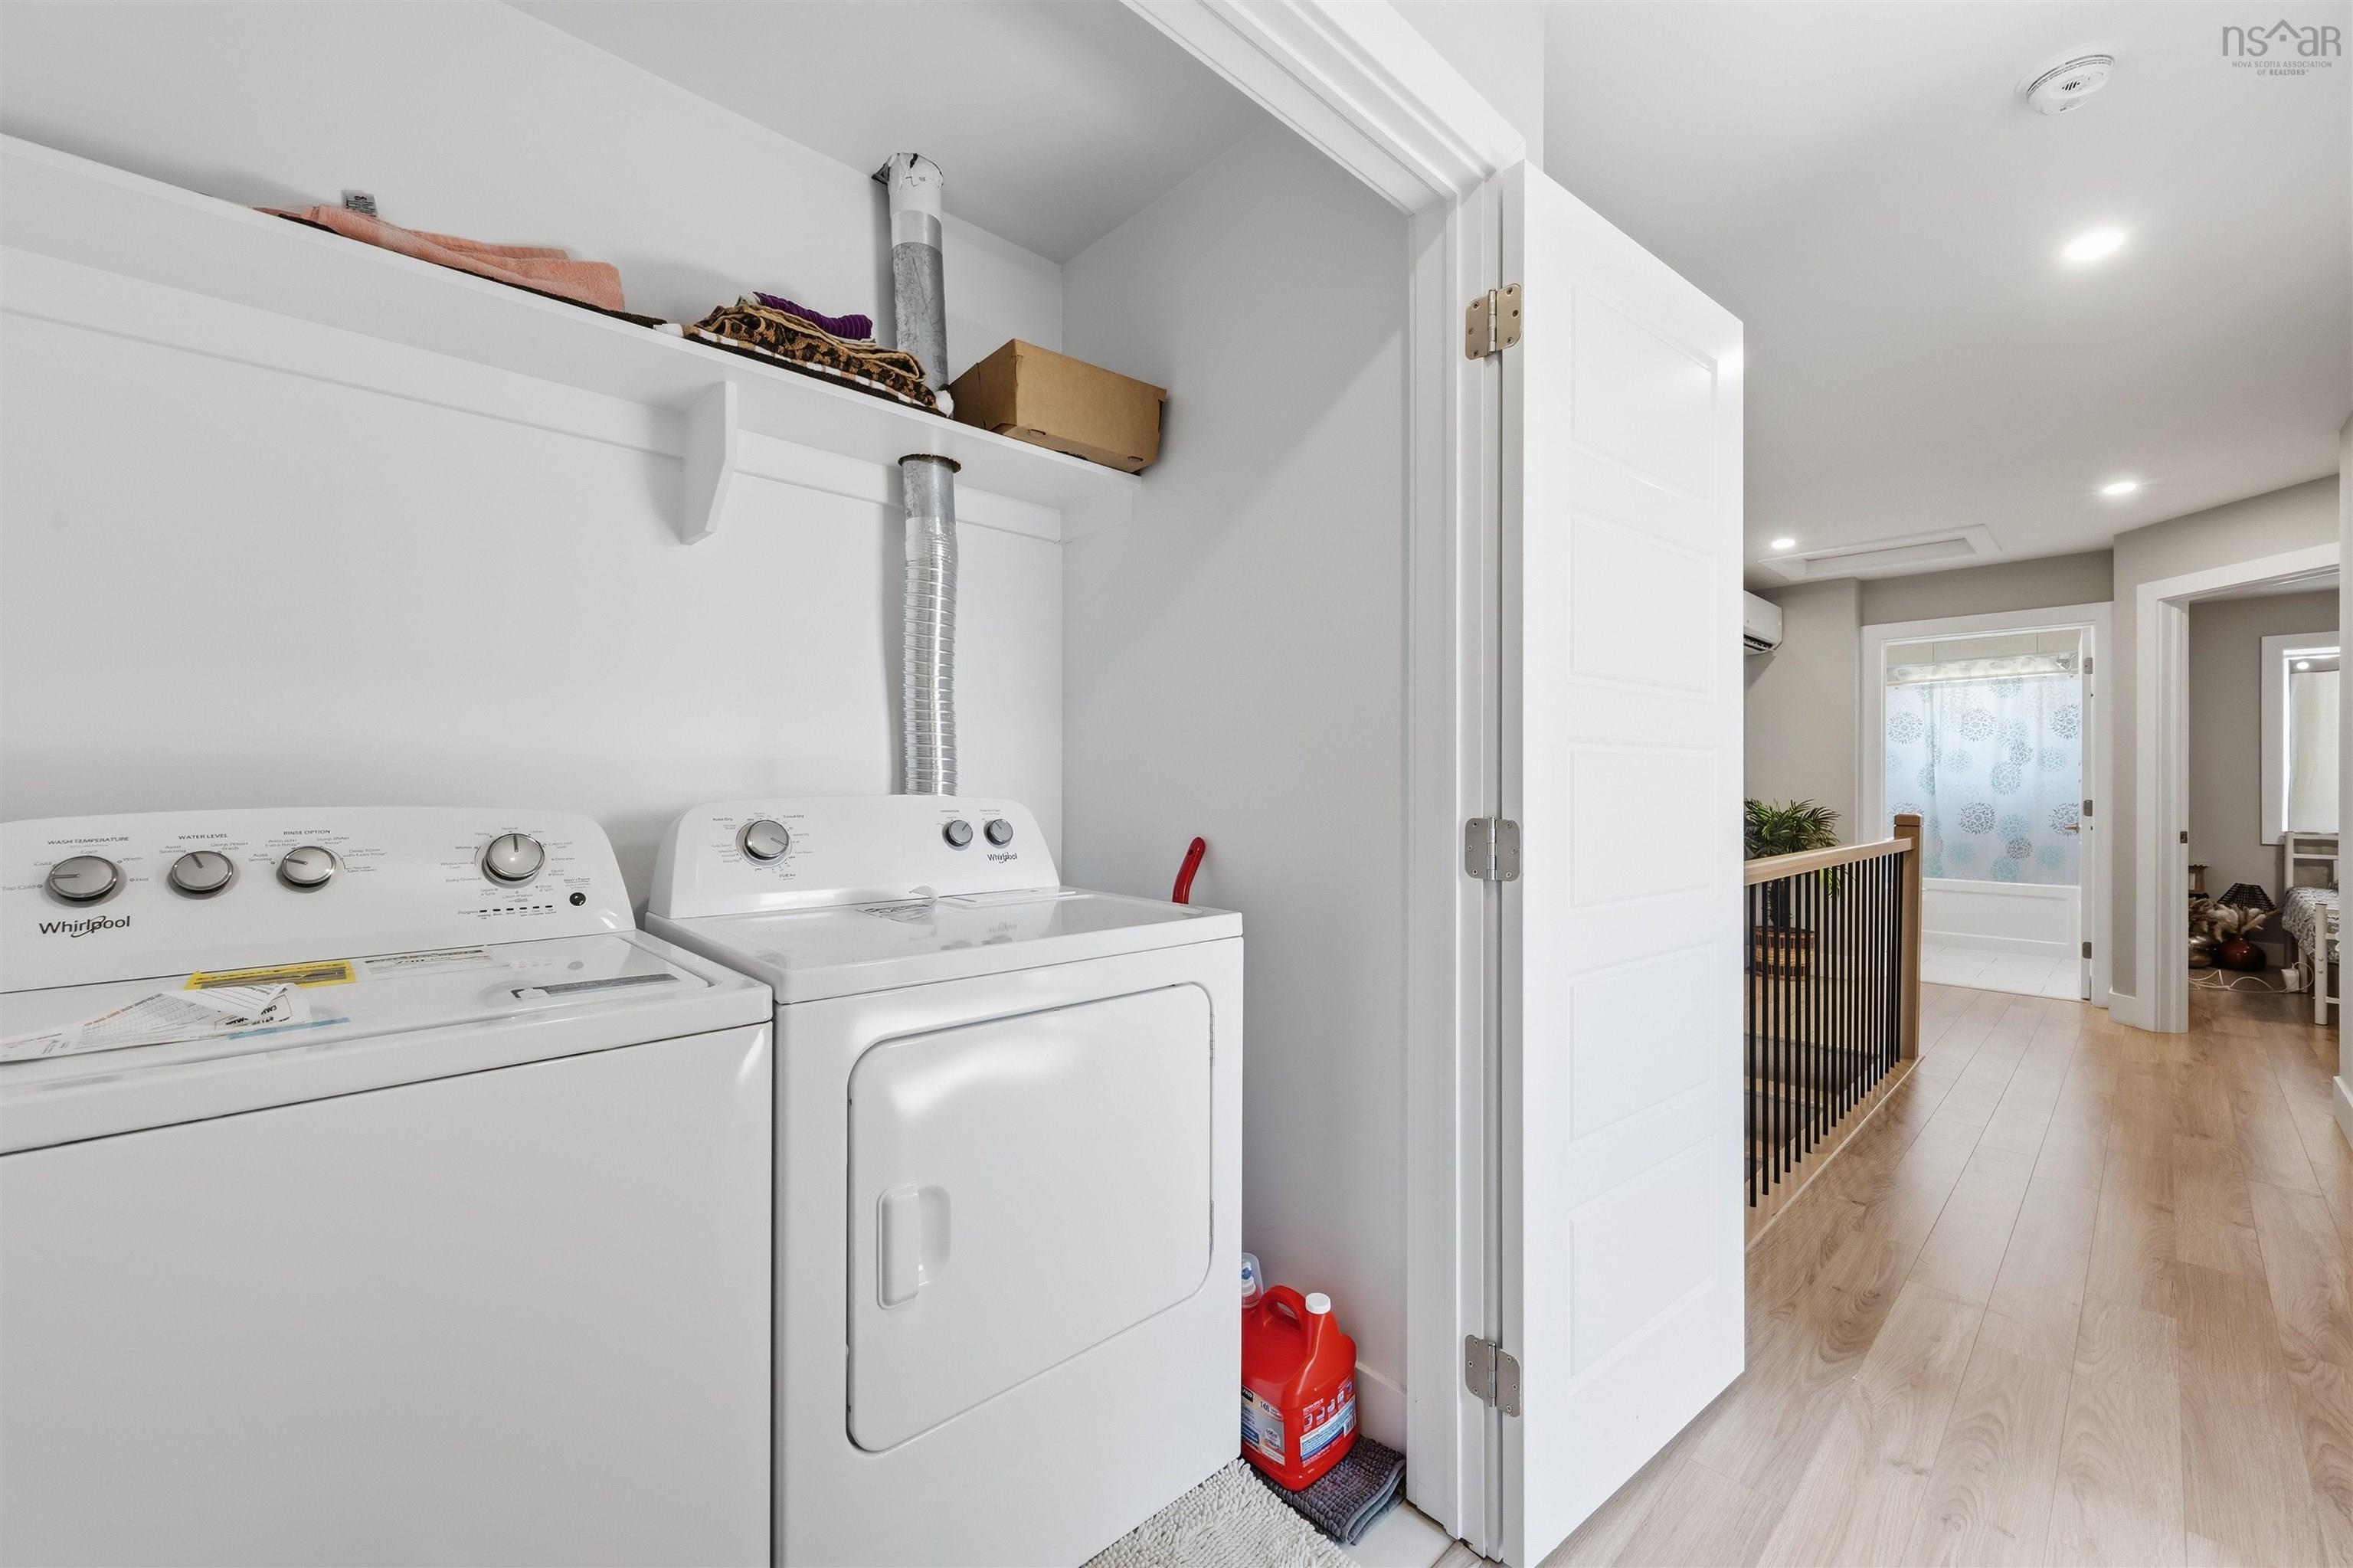
| Appliances Included | Cooktop - Electric, Stove, Dishwasher, Dryer, Washer, Microwave, Refrigerator |
|---|---|
| Other Features | Air Exchanger, Ensuite Bath, Secondary Suite, Walk In Closet |
Location Details
| County | Halifax |
|---|---|
| District | Spryfield |
| Community Features | Playground, Public Transit, Recreation Center, School Bus Service, Shopping, Place Of Worship |
| Schools |
|
Contact Agent

Michael Sears
C.Mgr.; P.Mgr.; C.I.M.; CD
michael.sears@ververealty.ca
Thank you for reaching out
Your message was delivered, and a confirmation email has been sent to the address provided. If you do not see it in your inbox, please check your junk or spam folder.
We’re sorry, but there was an issue submitting your request. Please try again shortly, or contact us directly if the problem persists.