
6 Chestnut Lane
Summary
|
Beds
3
|
Baths
2
|
Single Family
1,530 sq ft
|
Storeys
1
|
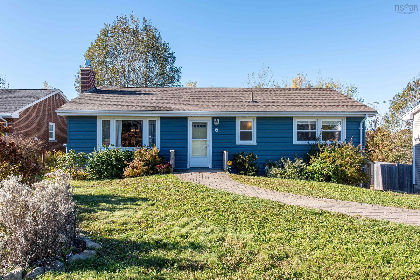
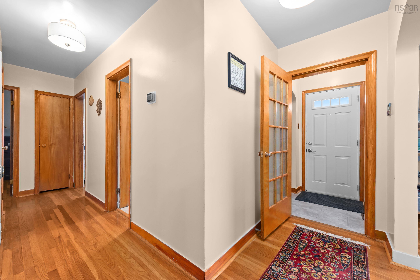
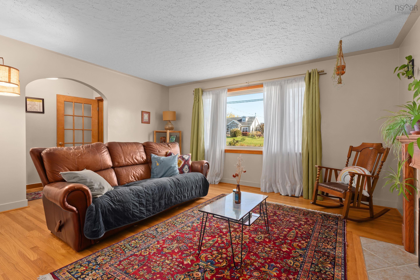
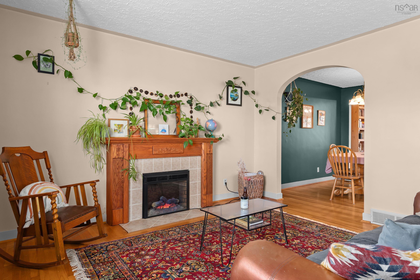
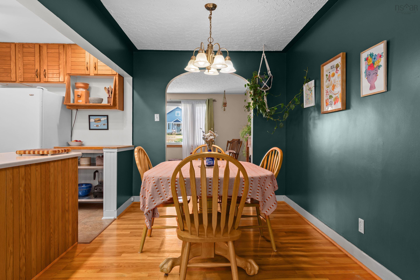
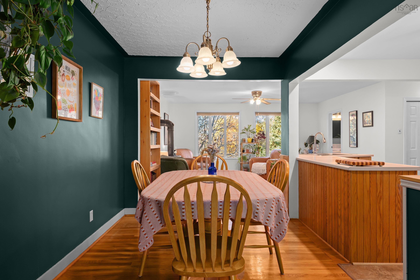
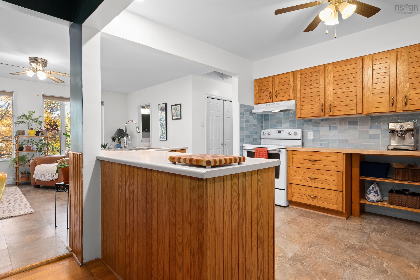
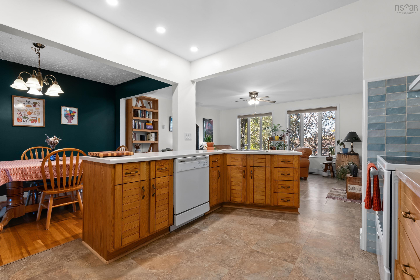
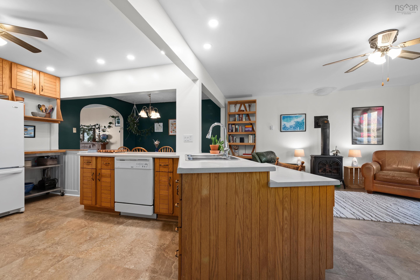
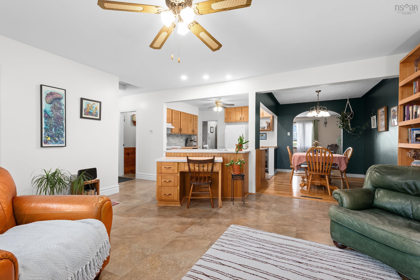
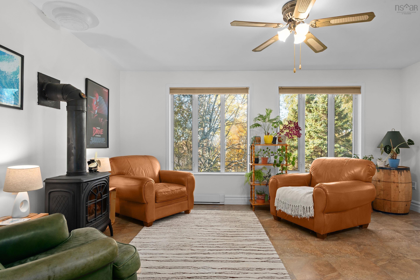
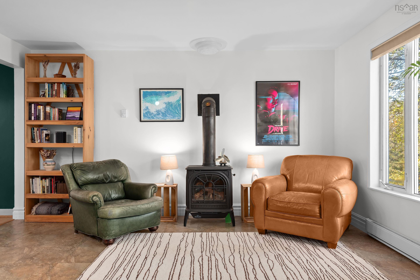
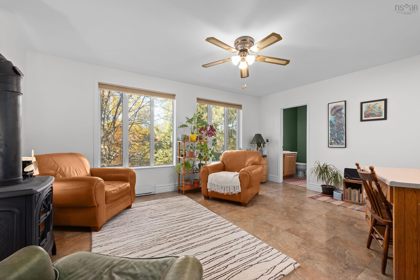
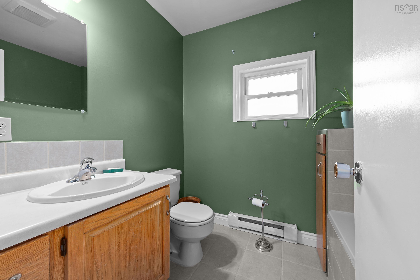
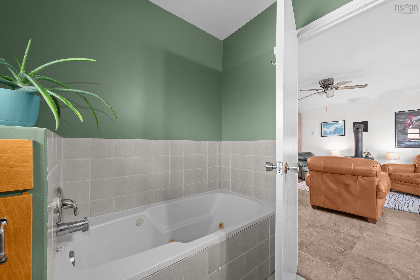
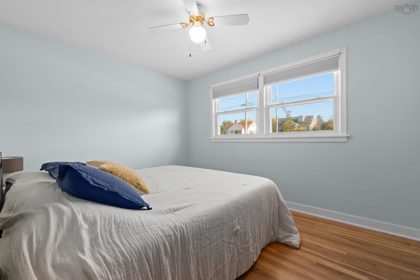
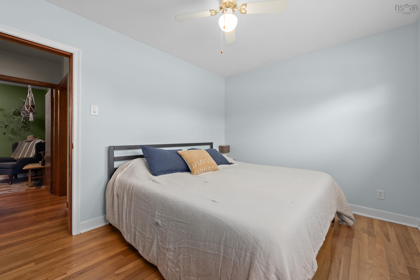
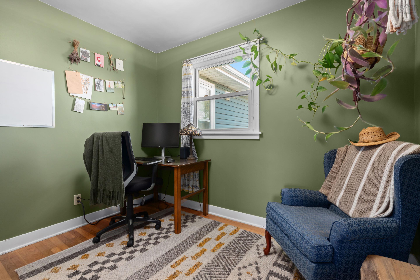
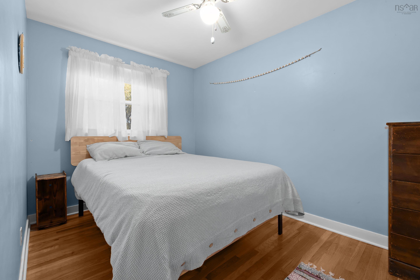
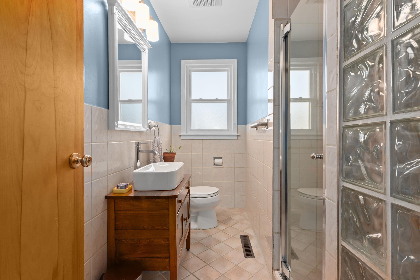
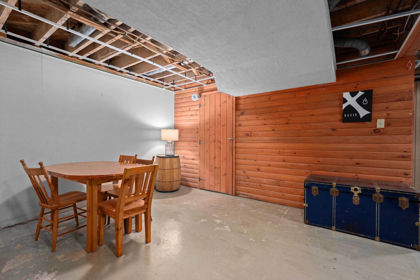
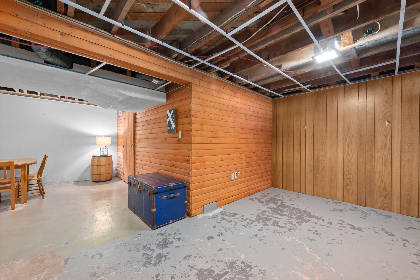
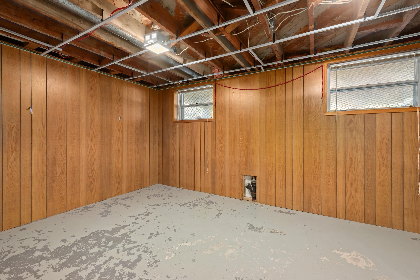
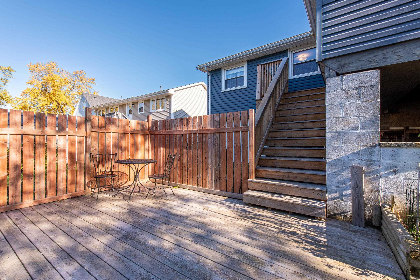
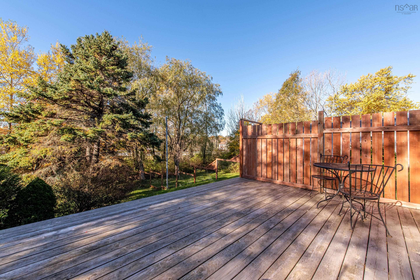
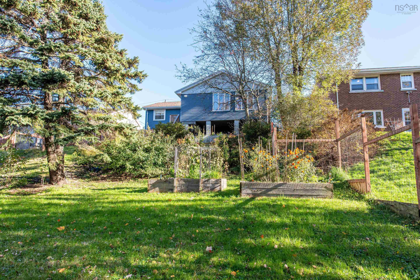
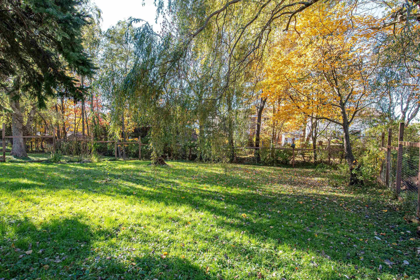
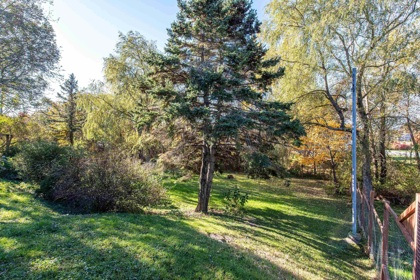
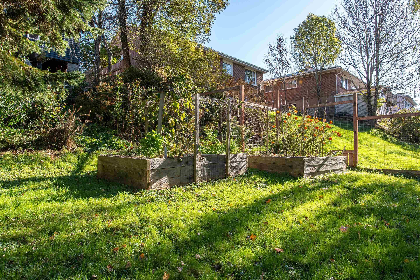
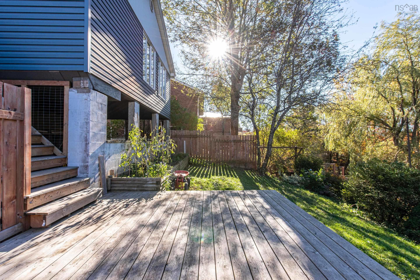
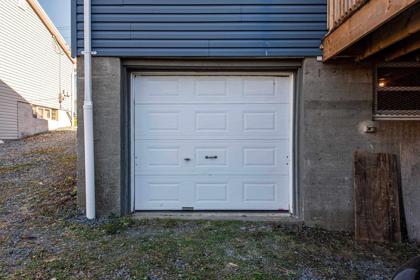
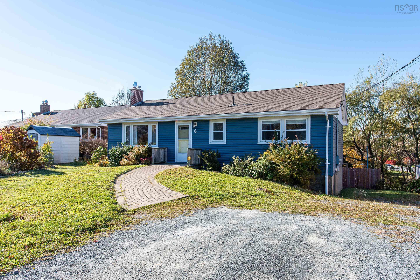
One level living on a fenced quarter acre in Southdale. This three bedroom, two bath bungalow puts everything on the main floor: a bright living room, a separate dining room, and a large family room in the addition with a propane fireplace for the evenings you want to stay in. The primary bedroom and two more bedrooms share the same level as both full baths, so there are no stairs in the daily routine. The downstairs offers a brilliant opportunity for adding living space with finished walls already completed. A ducted heat pump keeps the whole house comfortable year round, backed by a propane forced air furnace. Outside, the big backyard is enclosed by a fence, with an attached garage behind the house for storage, tools, or a workshop. All of this is minutes from schools, parks, and downtown Dartmouth. 6 Chestnut Lane is ready for you!
Property Details
| Property Style | Residential |
|---|---|
| Zoning | R1 |
| Building Style | Bungalow |
| Structure Style | Detached |
| Utilities | Cable, Electricity, High Speed Internet, Telephone |
| Roof | Asphalt Shingle |
| Flooring | Ceramic, Hardwood, Laminate |
| Basement | Fully Developed, Partially Developed |
| Garage Type | Attached, Single |
| Driveway | Gravel |
| Foundation | Block Concrete, Poured Concrete |
| Exterior | Vinyl |
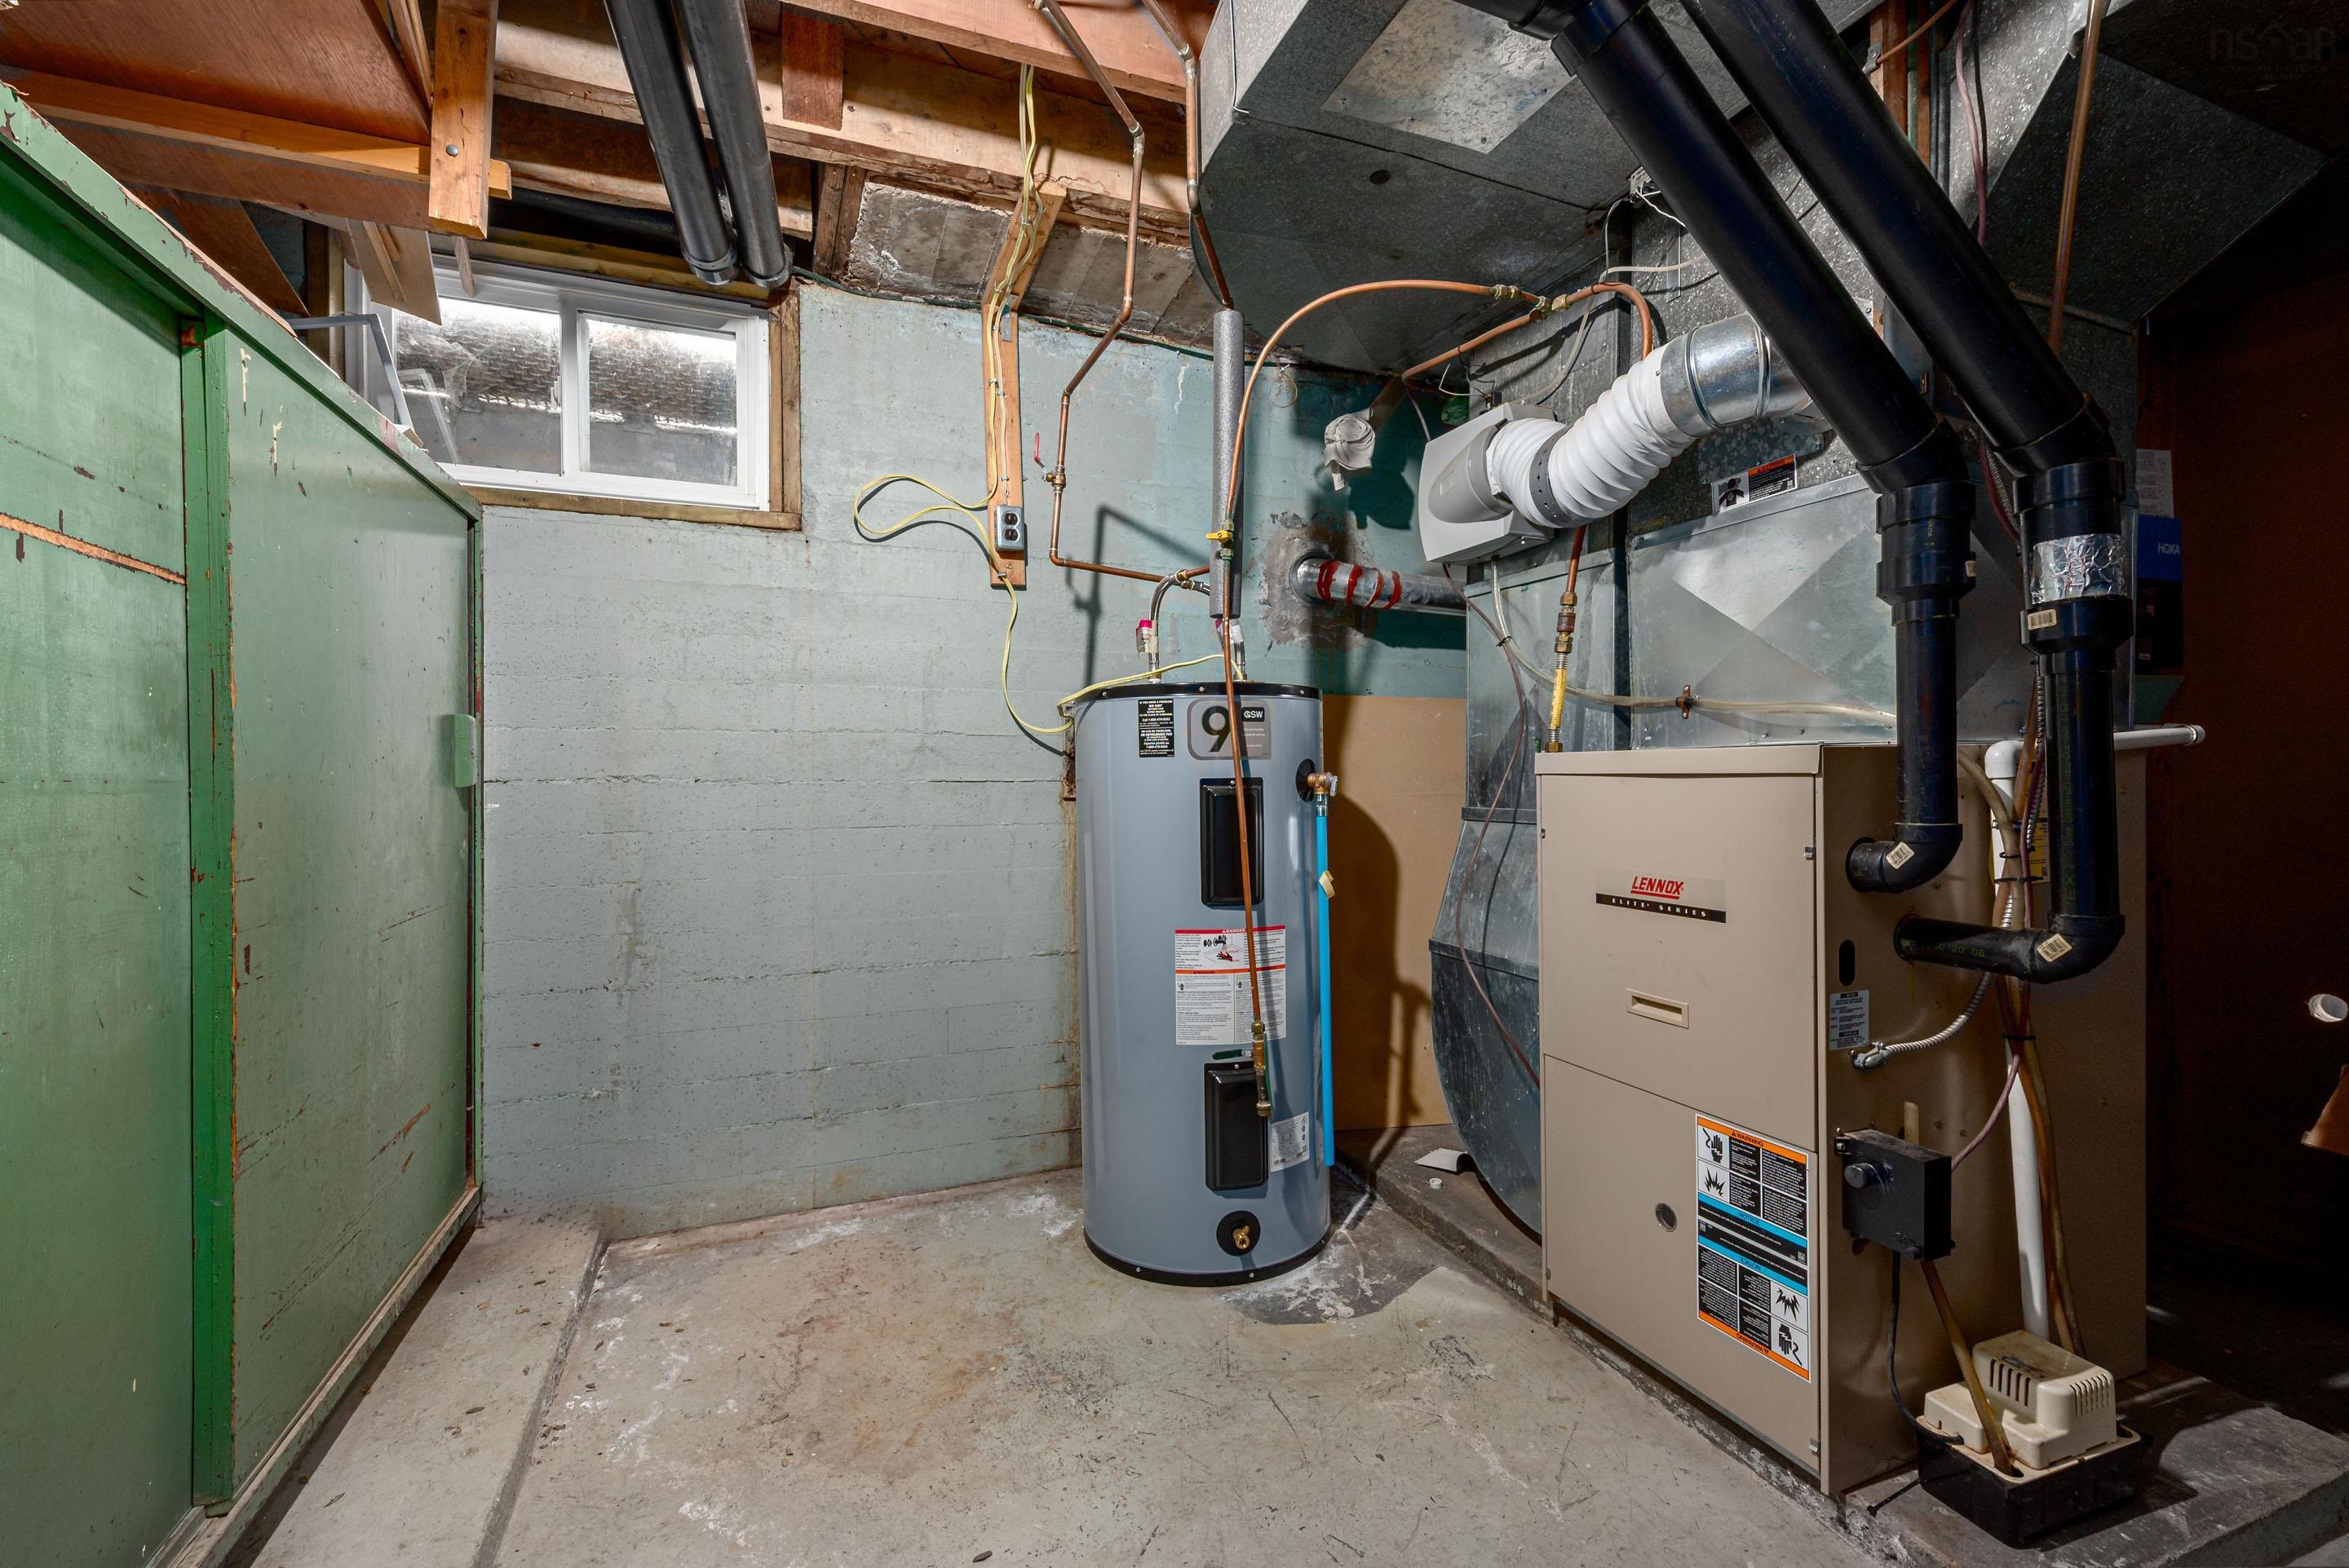
| Heating Type | Baseboard, Forced Air, Heat Pump -Ducted |
| Fuel Type | Electric, Propane |
| Water Source | Municipal |
| Sewage | Municipal |
| Land Features | Cleared, Landscaped, Fenced |
Measurements
| Main Living Area | 1,530 sq ft |
|---|---|
| Total Living Area | 1,530 sq ft |
| Lot Size 1 | 10,900 sq ft |
| Total Lot Size | 10,900 sq ft |
| Property Size | Under 0.5 Acres |
| Floor | Room | Dimensions |
|---|---|---|
| Main Floor | Dining Room | 10’ × 8’ |
| Main Floor | Living Room | 13’ × 15’ |
| Main Floor | Kitchen | 13’ × 10’ |
| Main Floor | Family Room | 16’ × 14’ |
| Main Floor | Primary Bedroom | 9’ × 11’ |
| Main Floor | Bedroom | 8’ × 11’ |
| Main Floor | Bedroom | 8’ × 9’ |
| Main Floor | Bath 1 | 6’ × 7’ |
| Main Floor | Bath 2 | 9’ × 3’ |
Features
- Driveway
- Fireplace
- Garage
- Landscaped
| Appliances Included | Stove, Dishwasher, Dryer, Washer, Refrigerator |
|---|---|
| Other Features | Propane Fireplace, Electric Fireplace |
Location Details
| County | Halifax |
|---|---|
| District | Southdale, Manor Park |
| Community Features | Park, Public Transit, Shopping, Place Of Worship |
| Schools |
|
Contact Agent

Michael Sears
C.Mgr.; P.Mgr.; C.I.M.; CD
michael.sears@ververealty.ca
Thank you for reaching out
Your message was delivered, and a confirmation email has been sent to the address provided. If you do not see it in your inbox, please check your junk or spam folder.
We’re sorry, but there was an issue submitting your request. Please try again shortly, or contact us directly if the problem persists.