6 Heidelberg Lane
Summary
|
Beds
3
|
Baths
2
|
Single Family
1,951 sq ft
|
Storeys
1
|
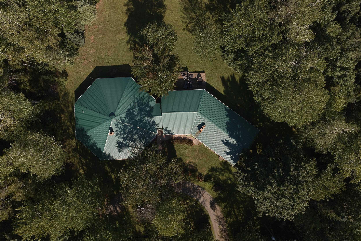
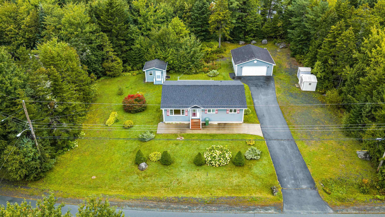
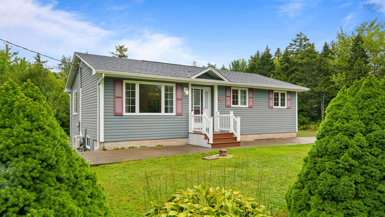
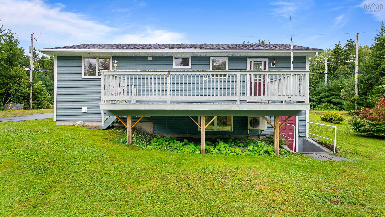
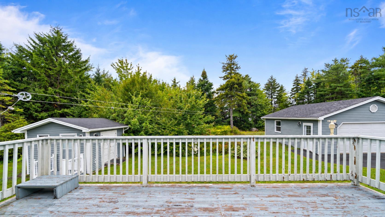
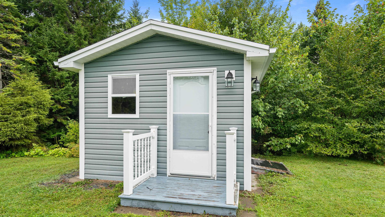
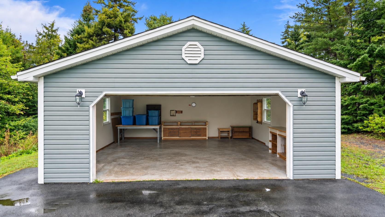
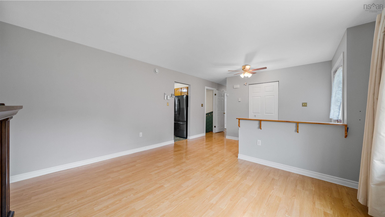
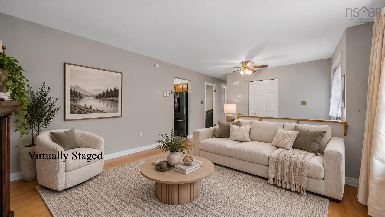
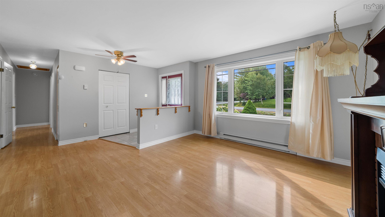
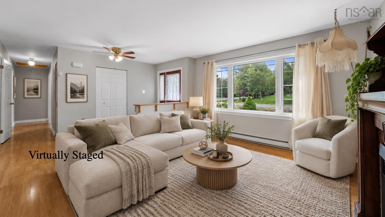
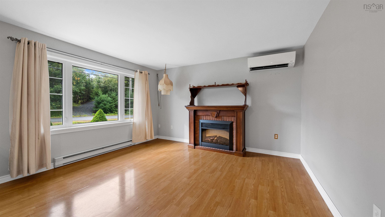
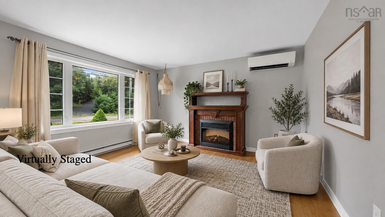
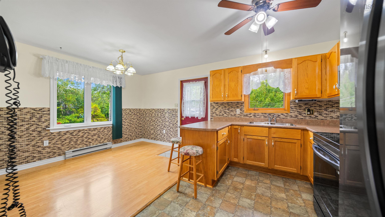
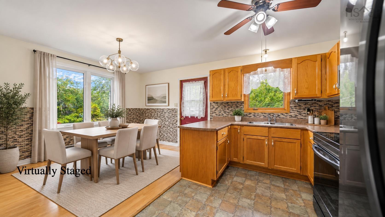
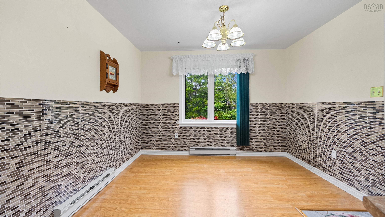
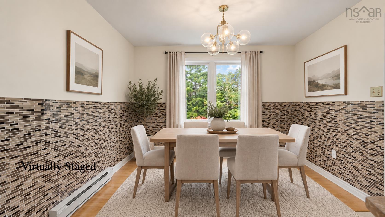
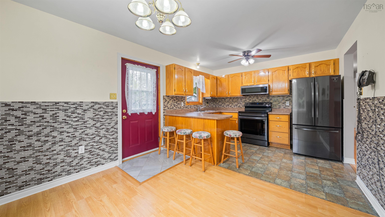
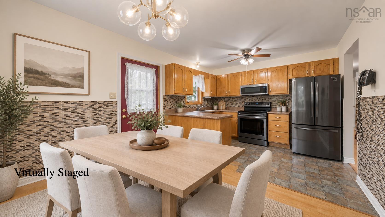
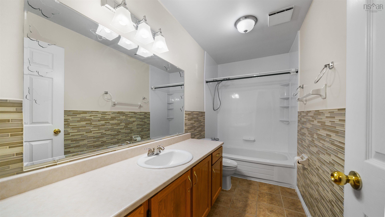
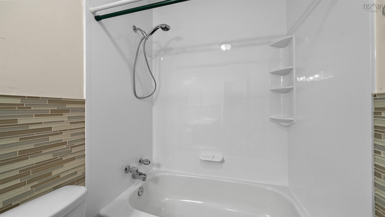
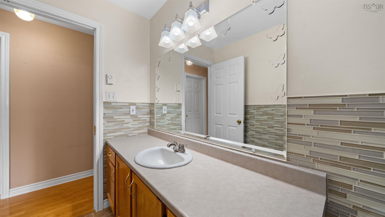
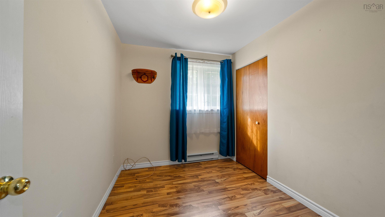
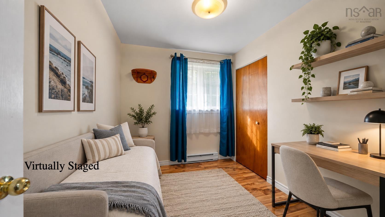
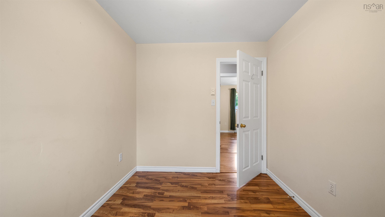
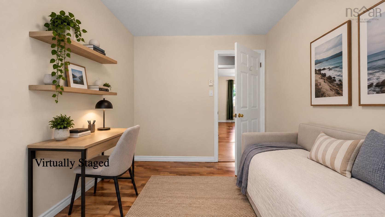
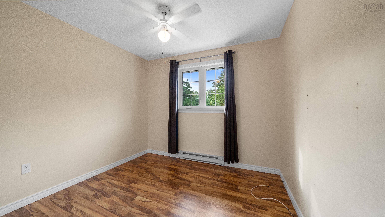
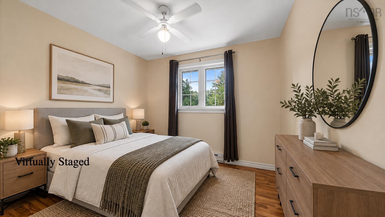
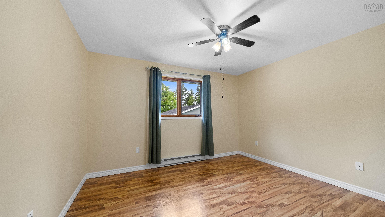
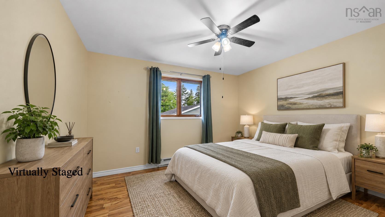
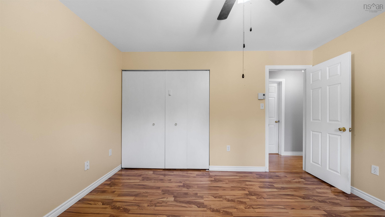
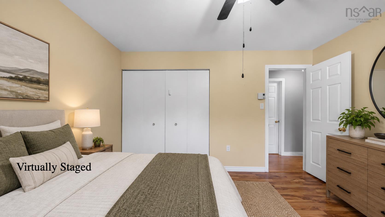
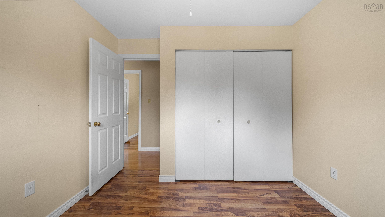
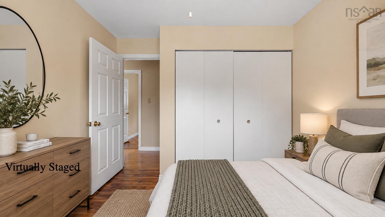
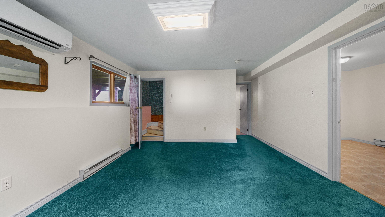
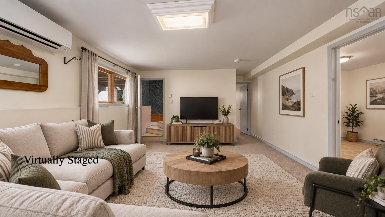
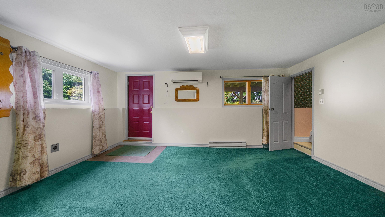
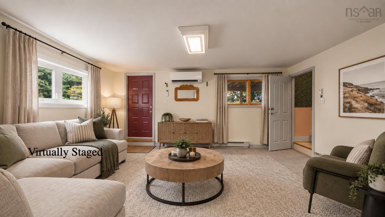
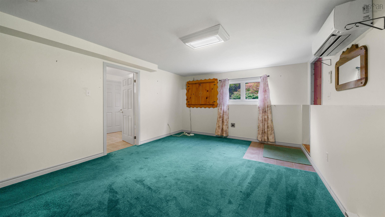
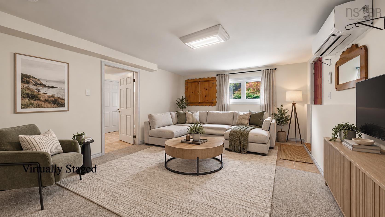
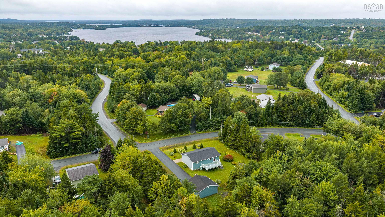
A BEAUTIFUL EASTERN SHORE LIFESTYLE WITH ROOM TO LIVE PLAY & BREATHE Welcome to 6 Heidelberg Lane where the best of Eastern Shore living meets everyday convenience. This 3-bed 1.5-bath detached bungalow offers space, privacy & an incredible location all with the added benefit of no condo fees. Backing onto Seven Lakes this property enjoys a wonderful natural setting that makes it easy to appreciate the beauty of the area. You'll be surrounded by the landscapes and recreational opportunities that make Porters Lake such a sought-after place to call home. The property offers plenty of room for your lifestyle including a detached double garage and three sheds perfect for storing vehicles, outdoor equipment, recreational toys, tools & all the things that come with enjoying life to the fullest. Step outside your door & embrace summer days at Sandy Point Beach, explore Porters Lake Provincial Park or make the short trip to the iconic shores of Lawrencetown Beach to watch the surfers or surf yourself! Whether your idea of a perfect day involves swimming, hiking, paddling, surfing, exploring or simply enjoying the outdoors, adventure is never far away. For families, new schools serving students from pre-primary through Grade 12 are nearby. Oh & convenience? It's right where you want it. Enjoy the wonderful selection of shopping and local amenities in the Porters Lake community, including grocery shopping, local food, restaurants, artisans, professional services, dental care & much more. There's a genuine sense of community here, where supporting local businesses & enjoying the areas unique character are simply part of everyday life. Imagine having the space of a detached home, room for your vehicles and hobbies & a location surrounded by beaches, parks, lakes and local amenities. This is more than a home it's an invitation to embrace a lifestyle. Come home to 6 Heidelberg Lane
Property Details
| Property Style | Residential |
|---|---|
| Zoning | RE |
| Building Style | Bungalow |
| Structure Style | Detached |
| Structures | Deck, Shed |
| Utilities | Cable, Electricity, High Speed Internet, Telephone |
| Roof | Asphalt Shingle |
| Flooring | Carpet, Ceramic, Laminate, Vinyl |
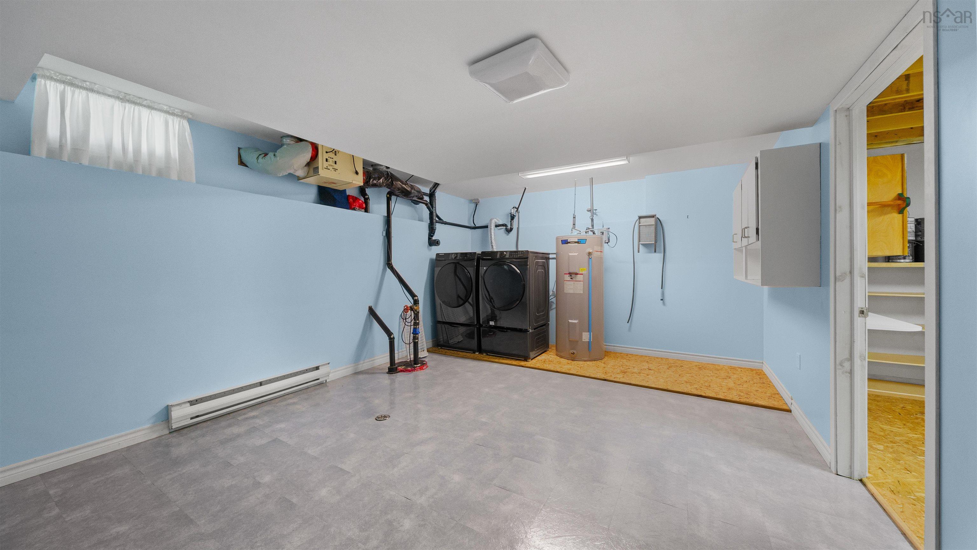
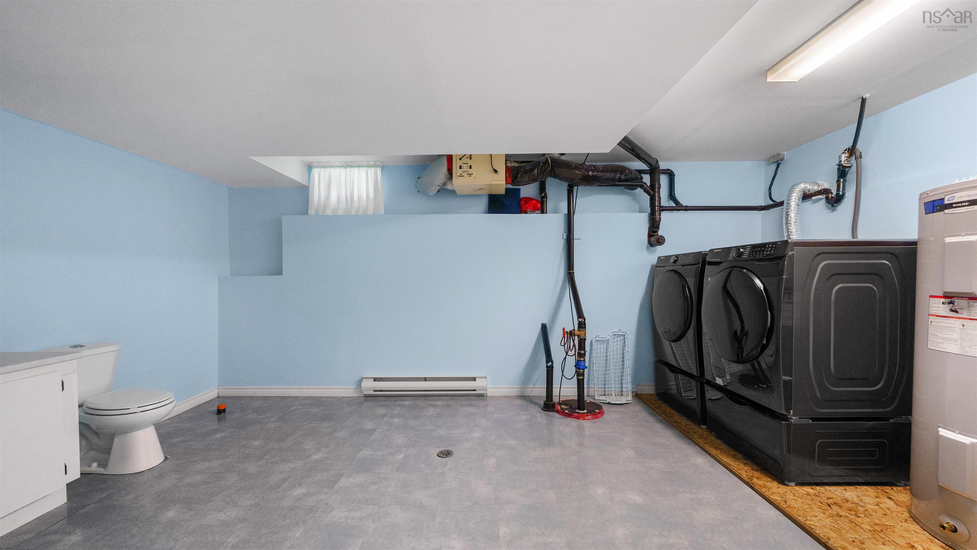
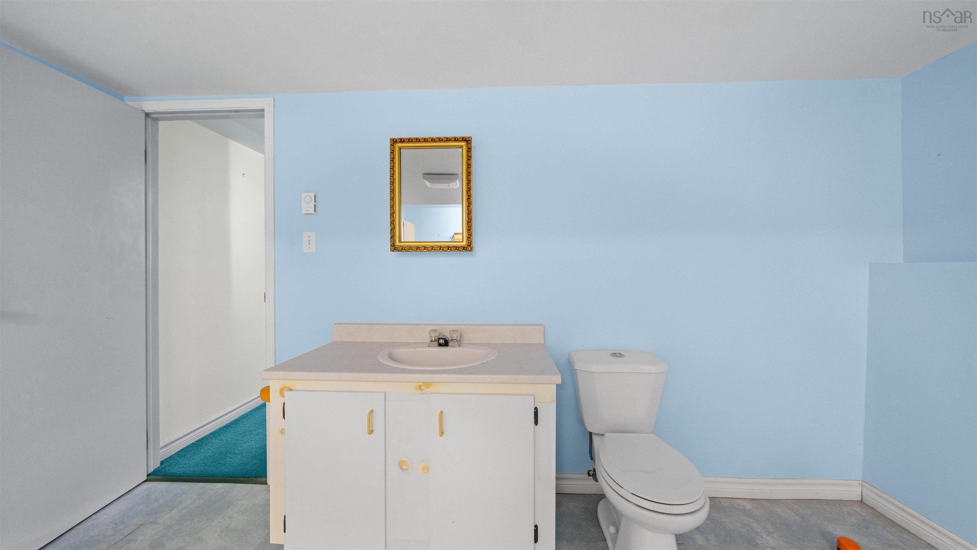
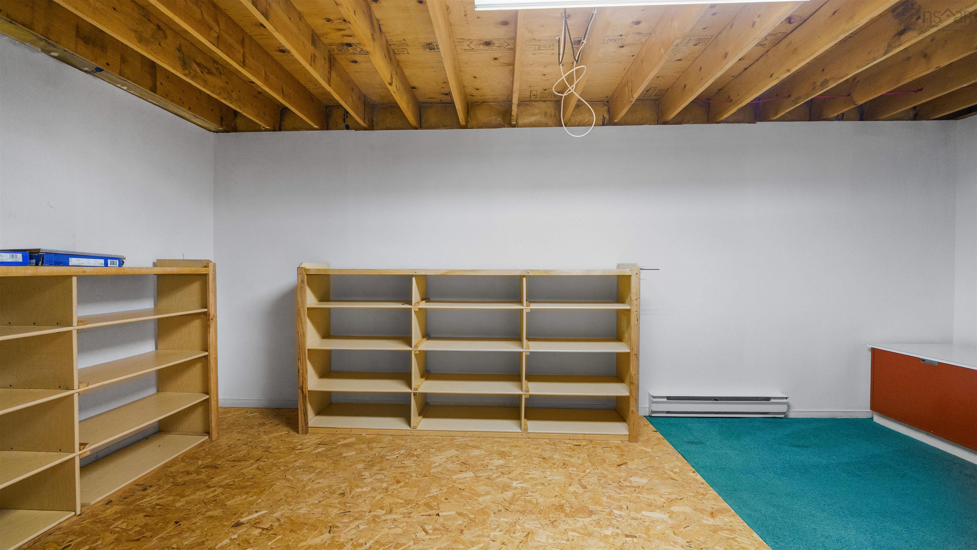
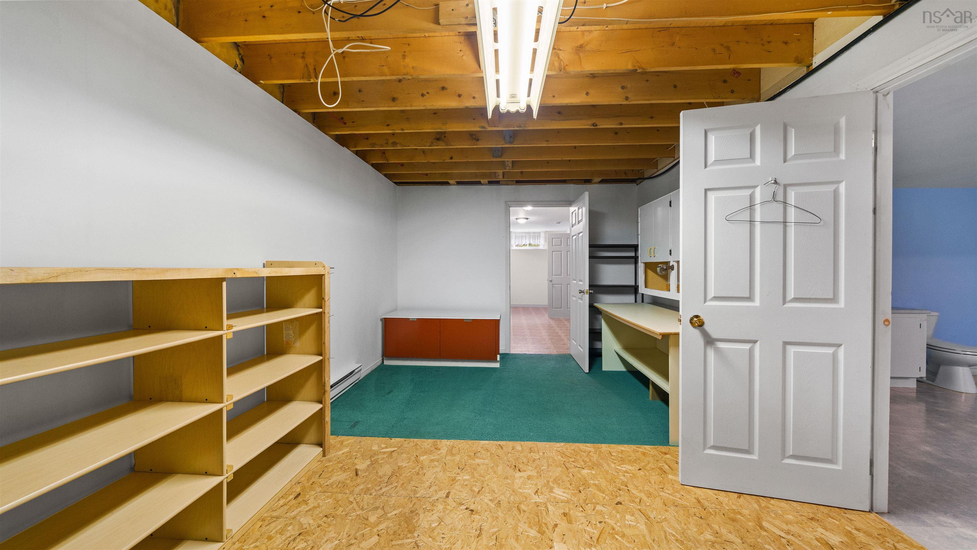
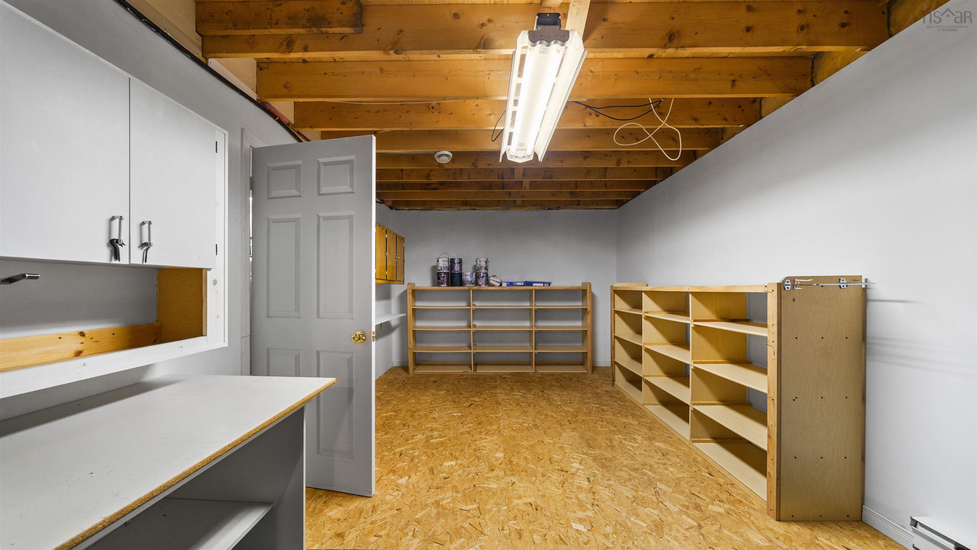
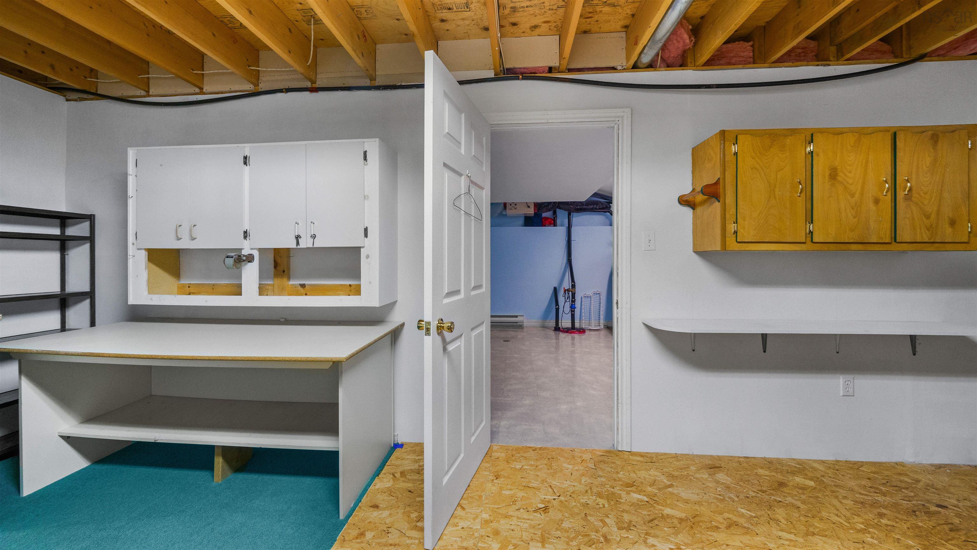
| Basement | Fully Developed |
| Garage Type | Detached, Double, Wired |
| Driveway | Paved |
| Foundation | Poured Concrete |
| Exterior | Vinyl |
| Heating Type | Baseboard, Heat Pump -Ductless, Ductless Cooling |
| Fuel Type | Electric |
| Water Source | Drilled Well |
| Sewage | Septic |
| Building Age | 32 Years |
| Year Built | 1994 |
| Land Features | Landscaped |
Measurements
| Main Living Area | 963 sq ft |
|---|---|
| Total Living Area | 1,951 sq ft |
| Lot Size 1 | 30,714 sq ft |
| Total Lot Size | 30,714 sq ft |
| Building Dimensions | 26’ × 40’ |
| Lot Size Source | Land Reg |
| Property Size | 0.5 To 0.99 Acres |
| Floor | Room | Dimensions |
|---|---|---|
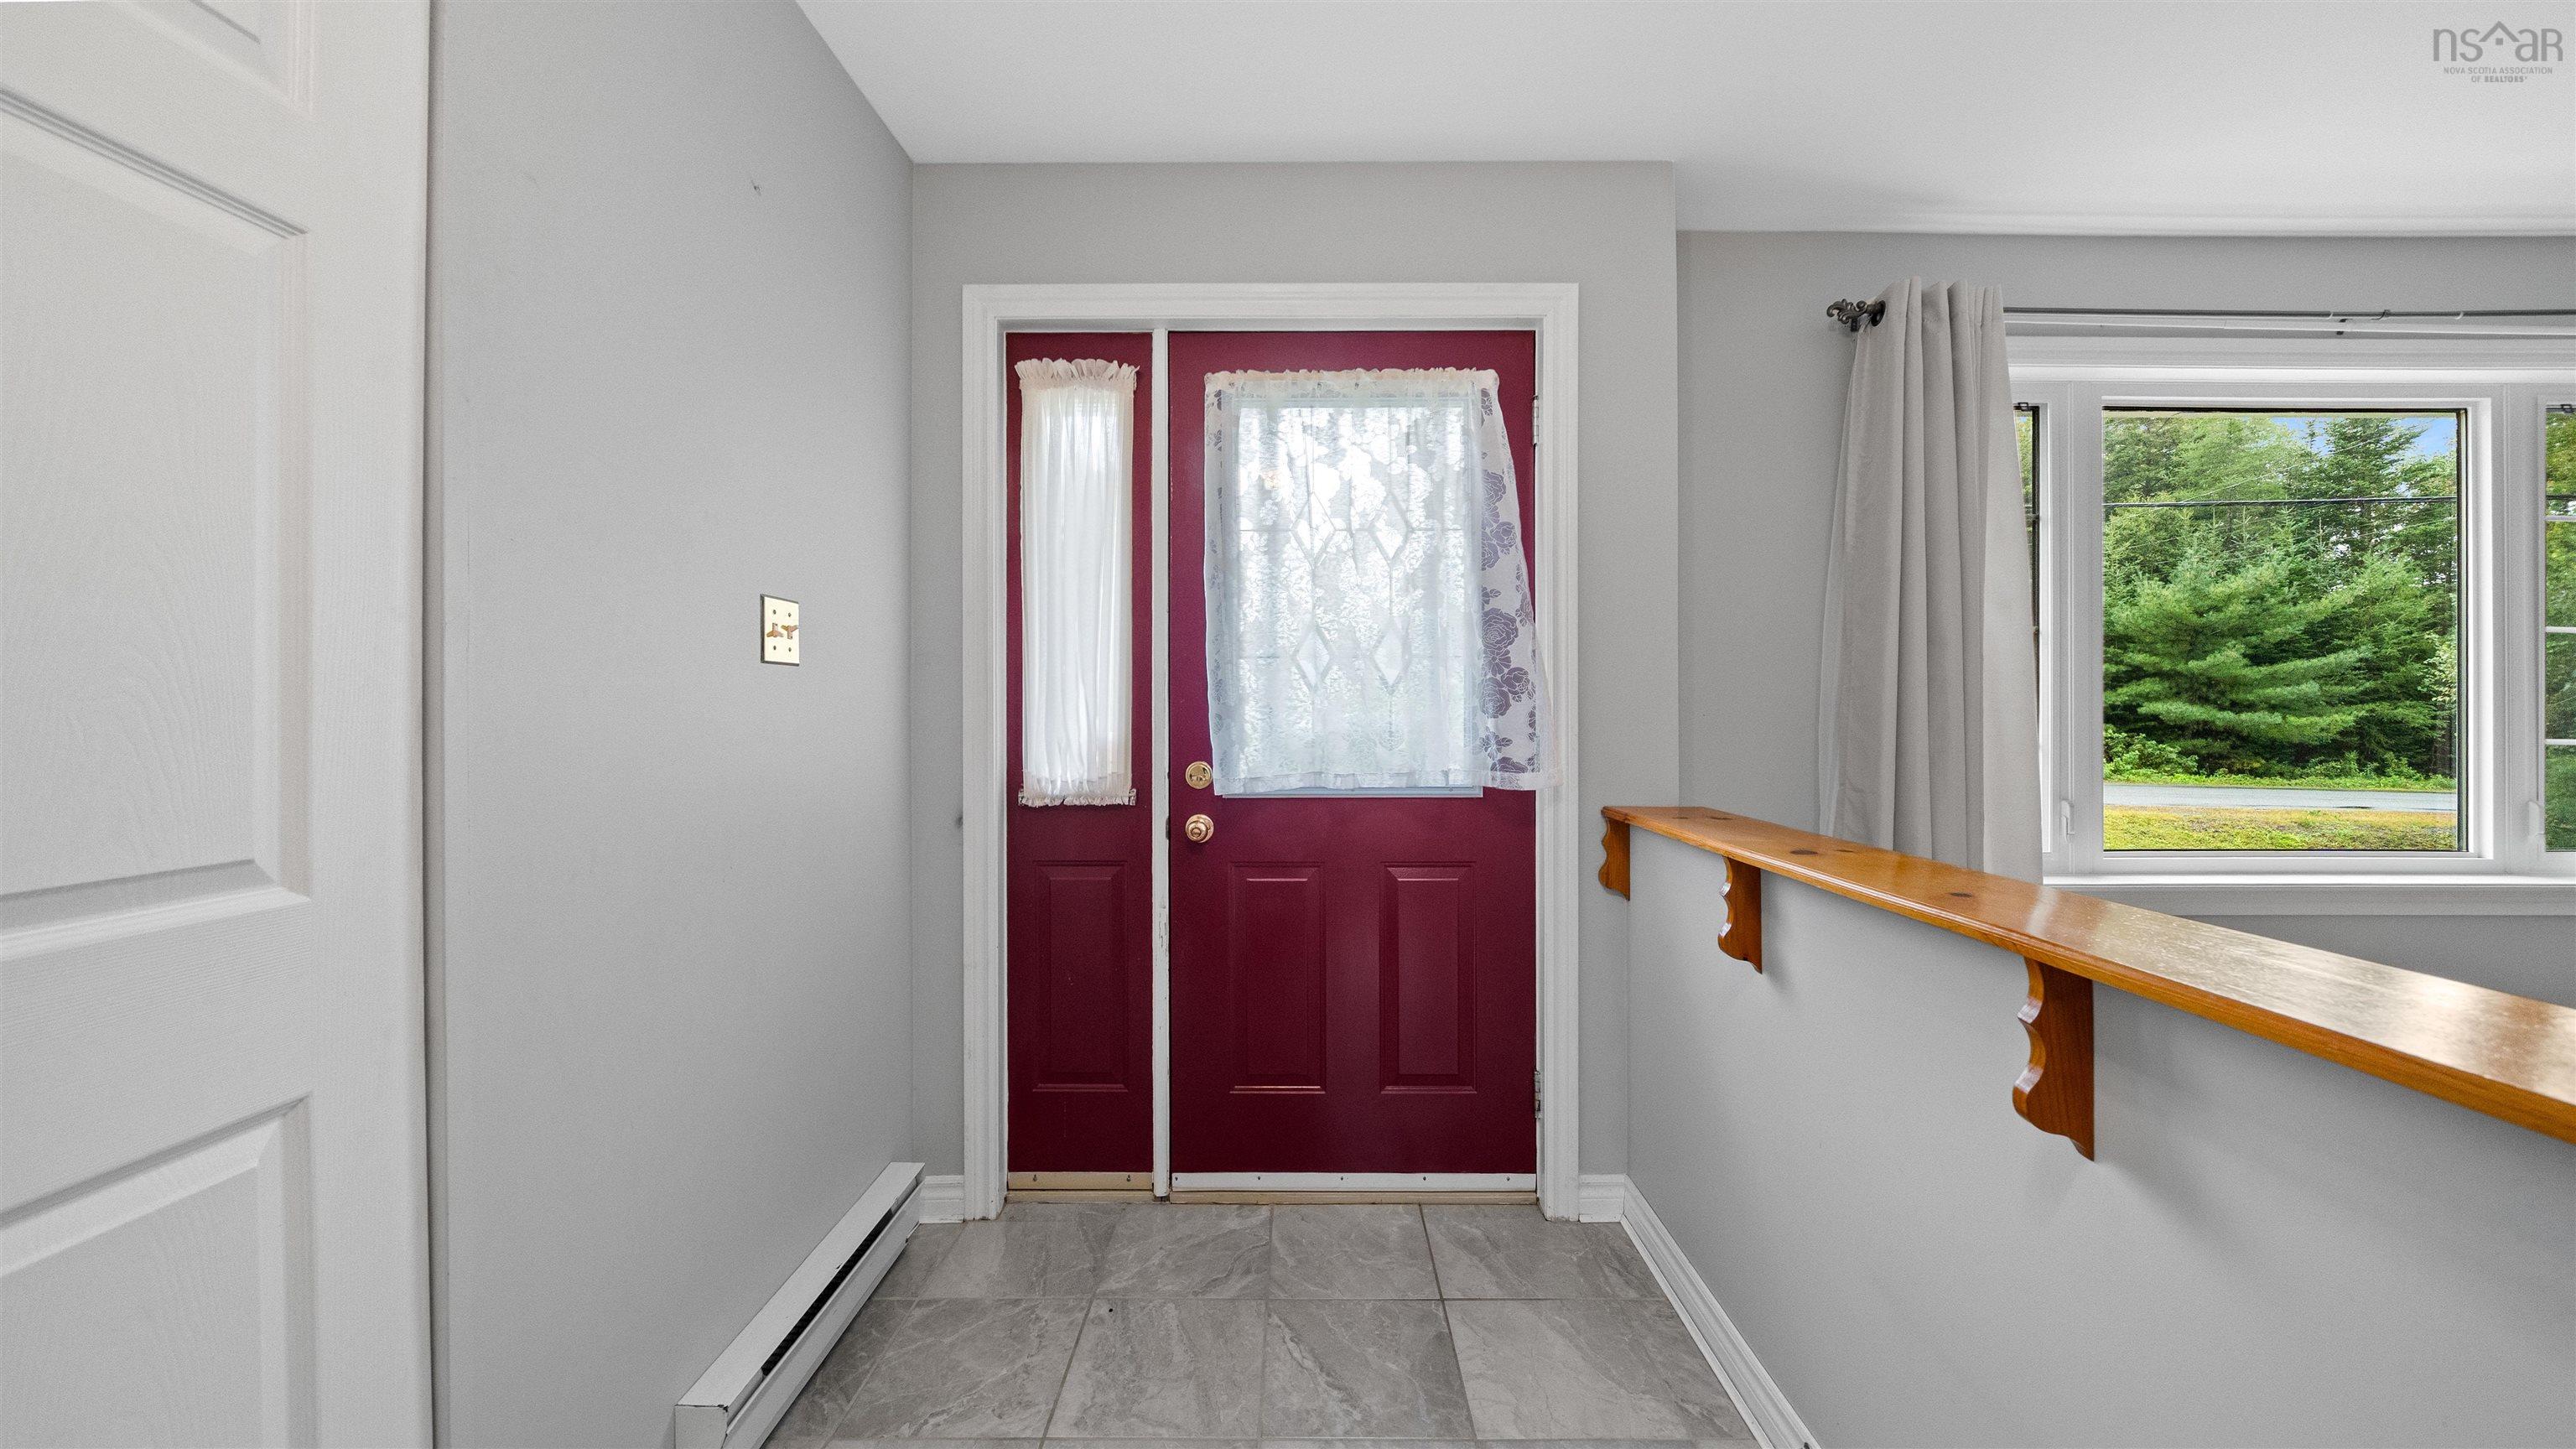
| Main Floor | Foyer | 5’ × 12’ |
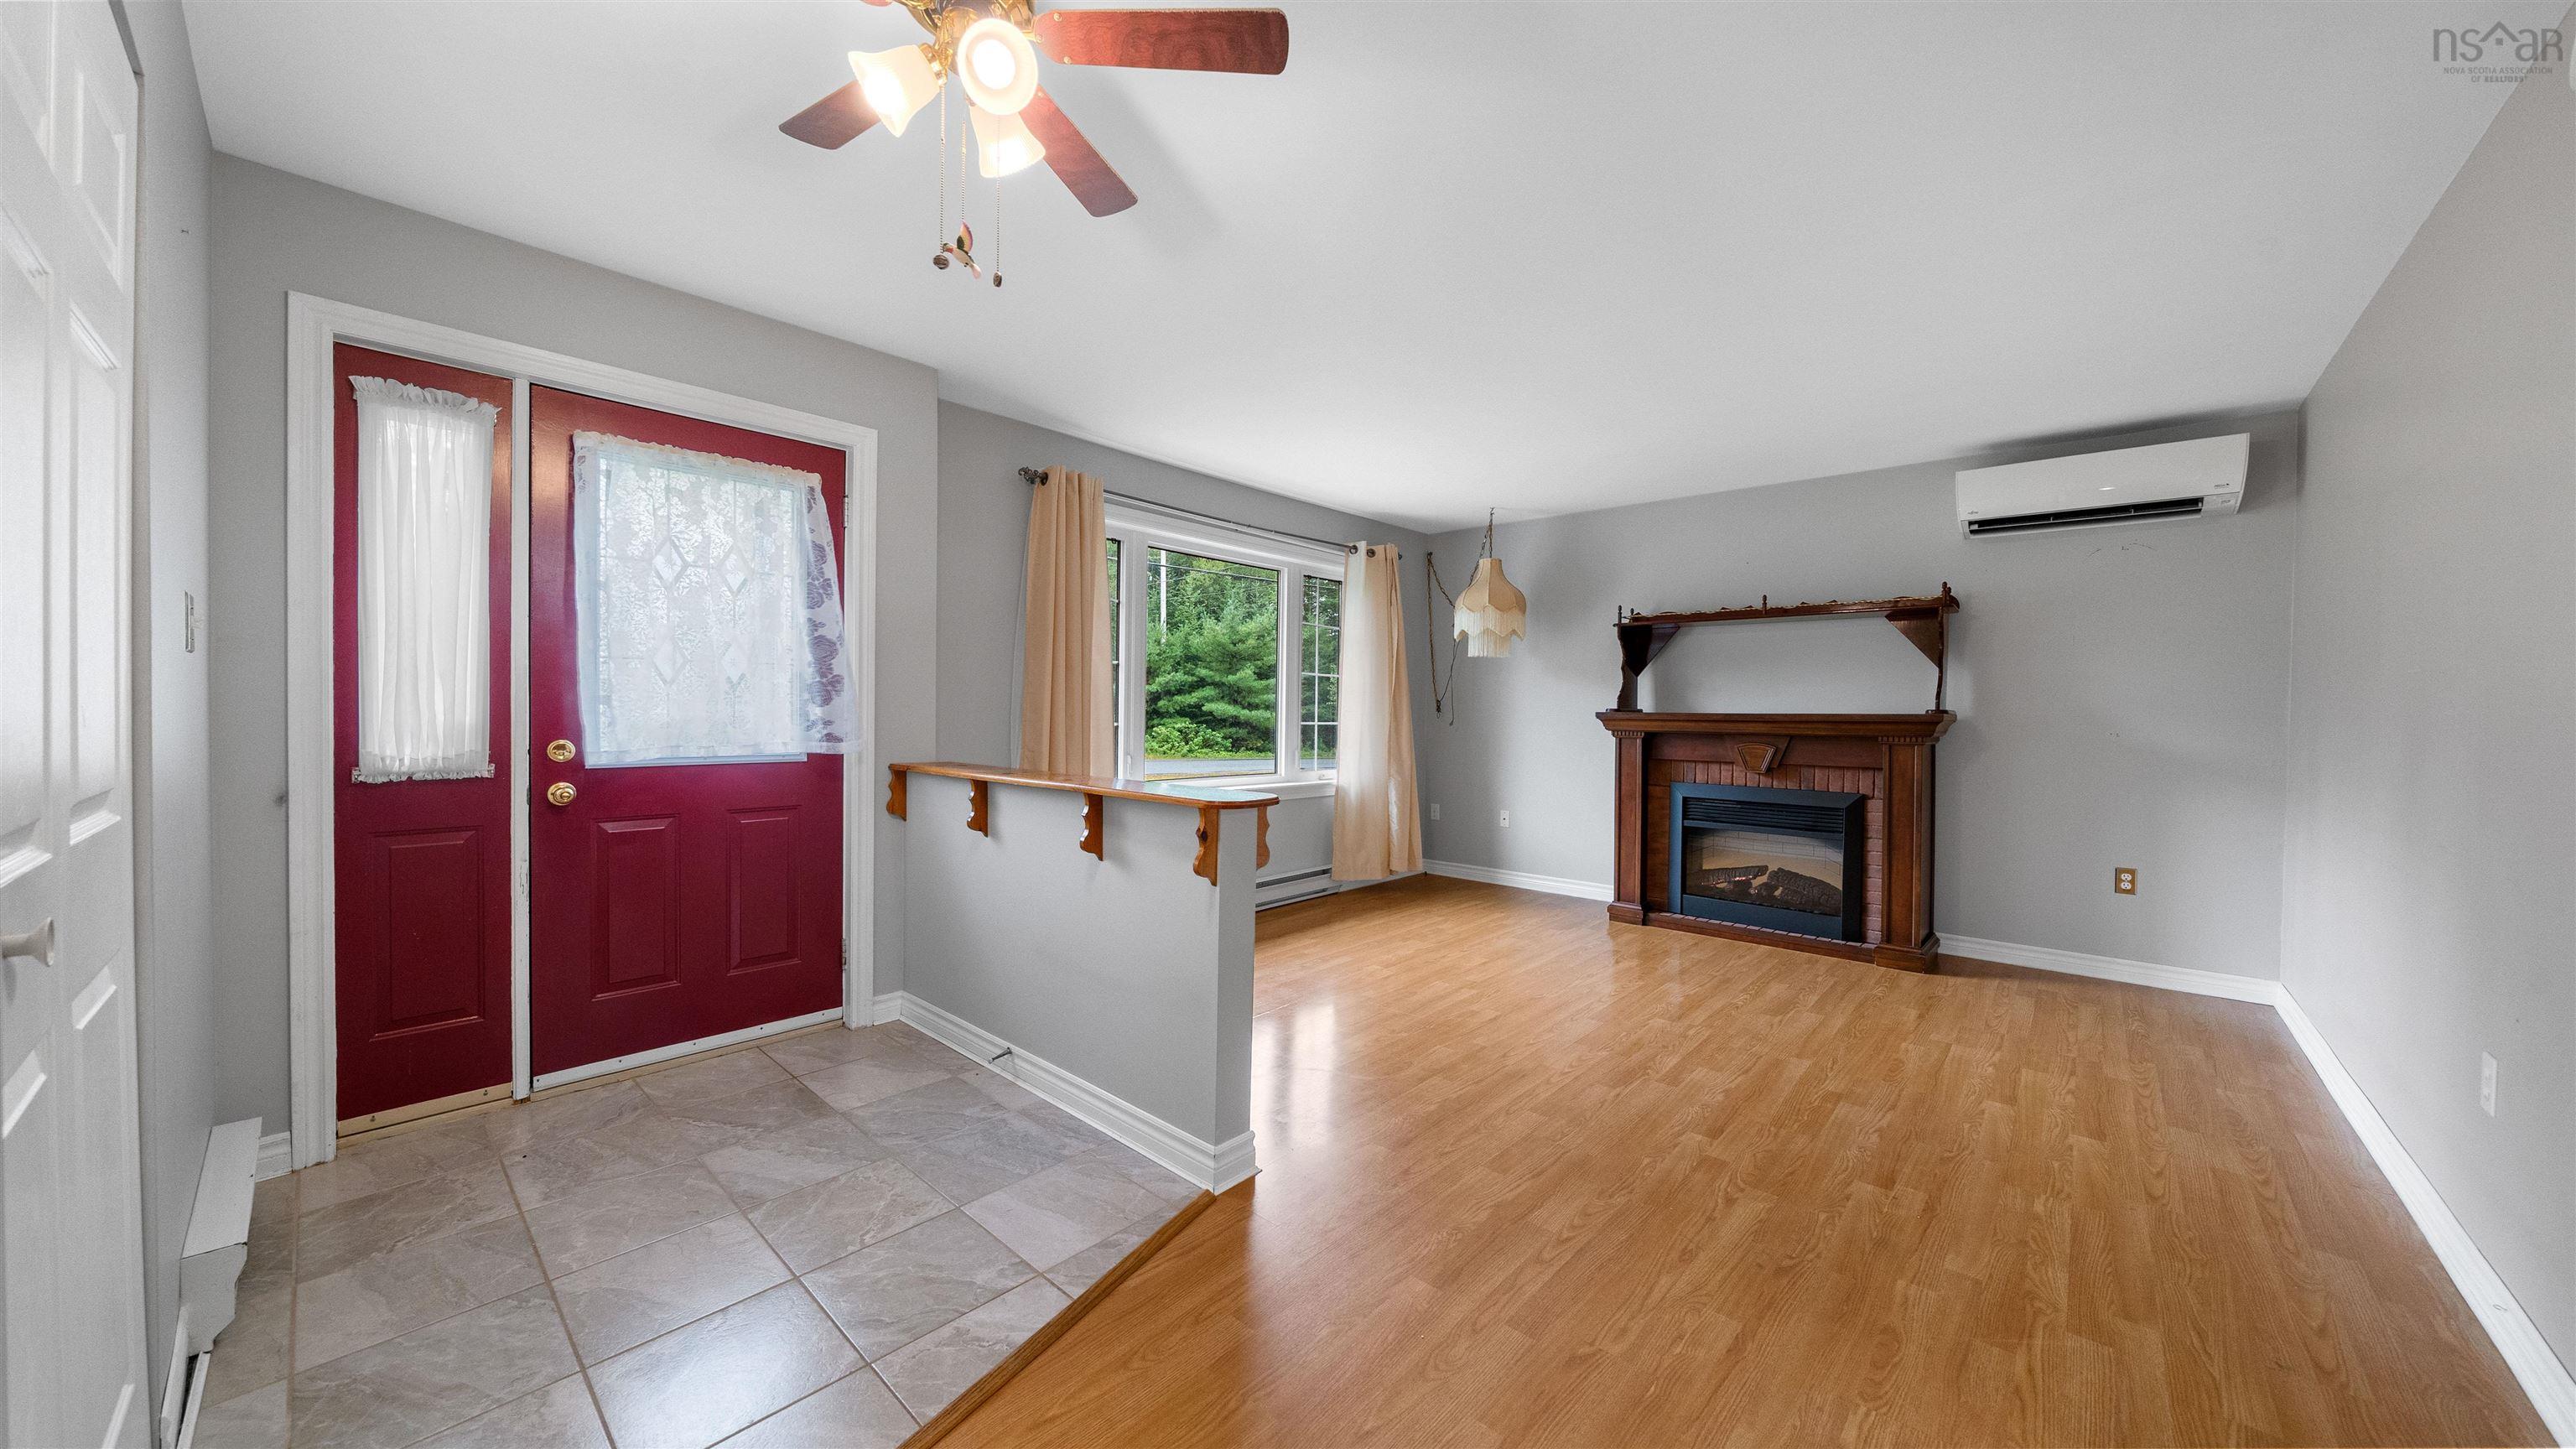
| Main Floor | Living Room | 12’ × 13’ |
| Main Floor | Kitchen | 7’ × 10’ |
| Main Floor | Dining Room | 9’ × 10’ |
| Main Floor | Bedroom | 7’ × 10’ |
| Main Floor | Bath 1 | 5’ × 10’ |
| Main Floor | Primary Bedroom | 13’ × 10’ |
| Main Floor | Bedroom | 10’ × 9’ |
Features
- Deck
- Driveway
- Fireplace
- Garage
- Landscaped
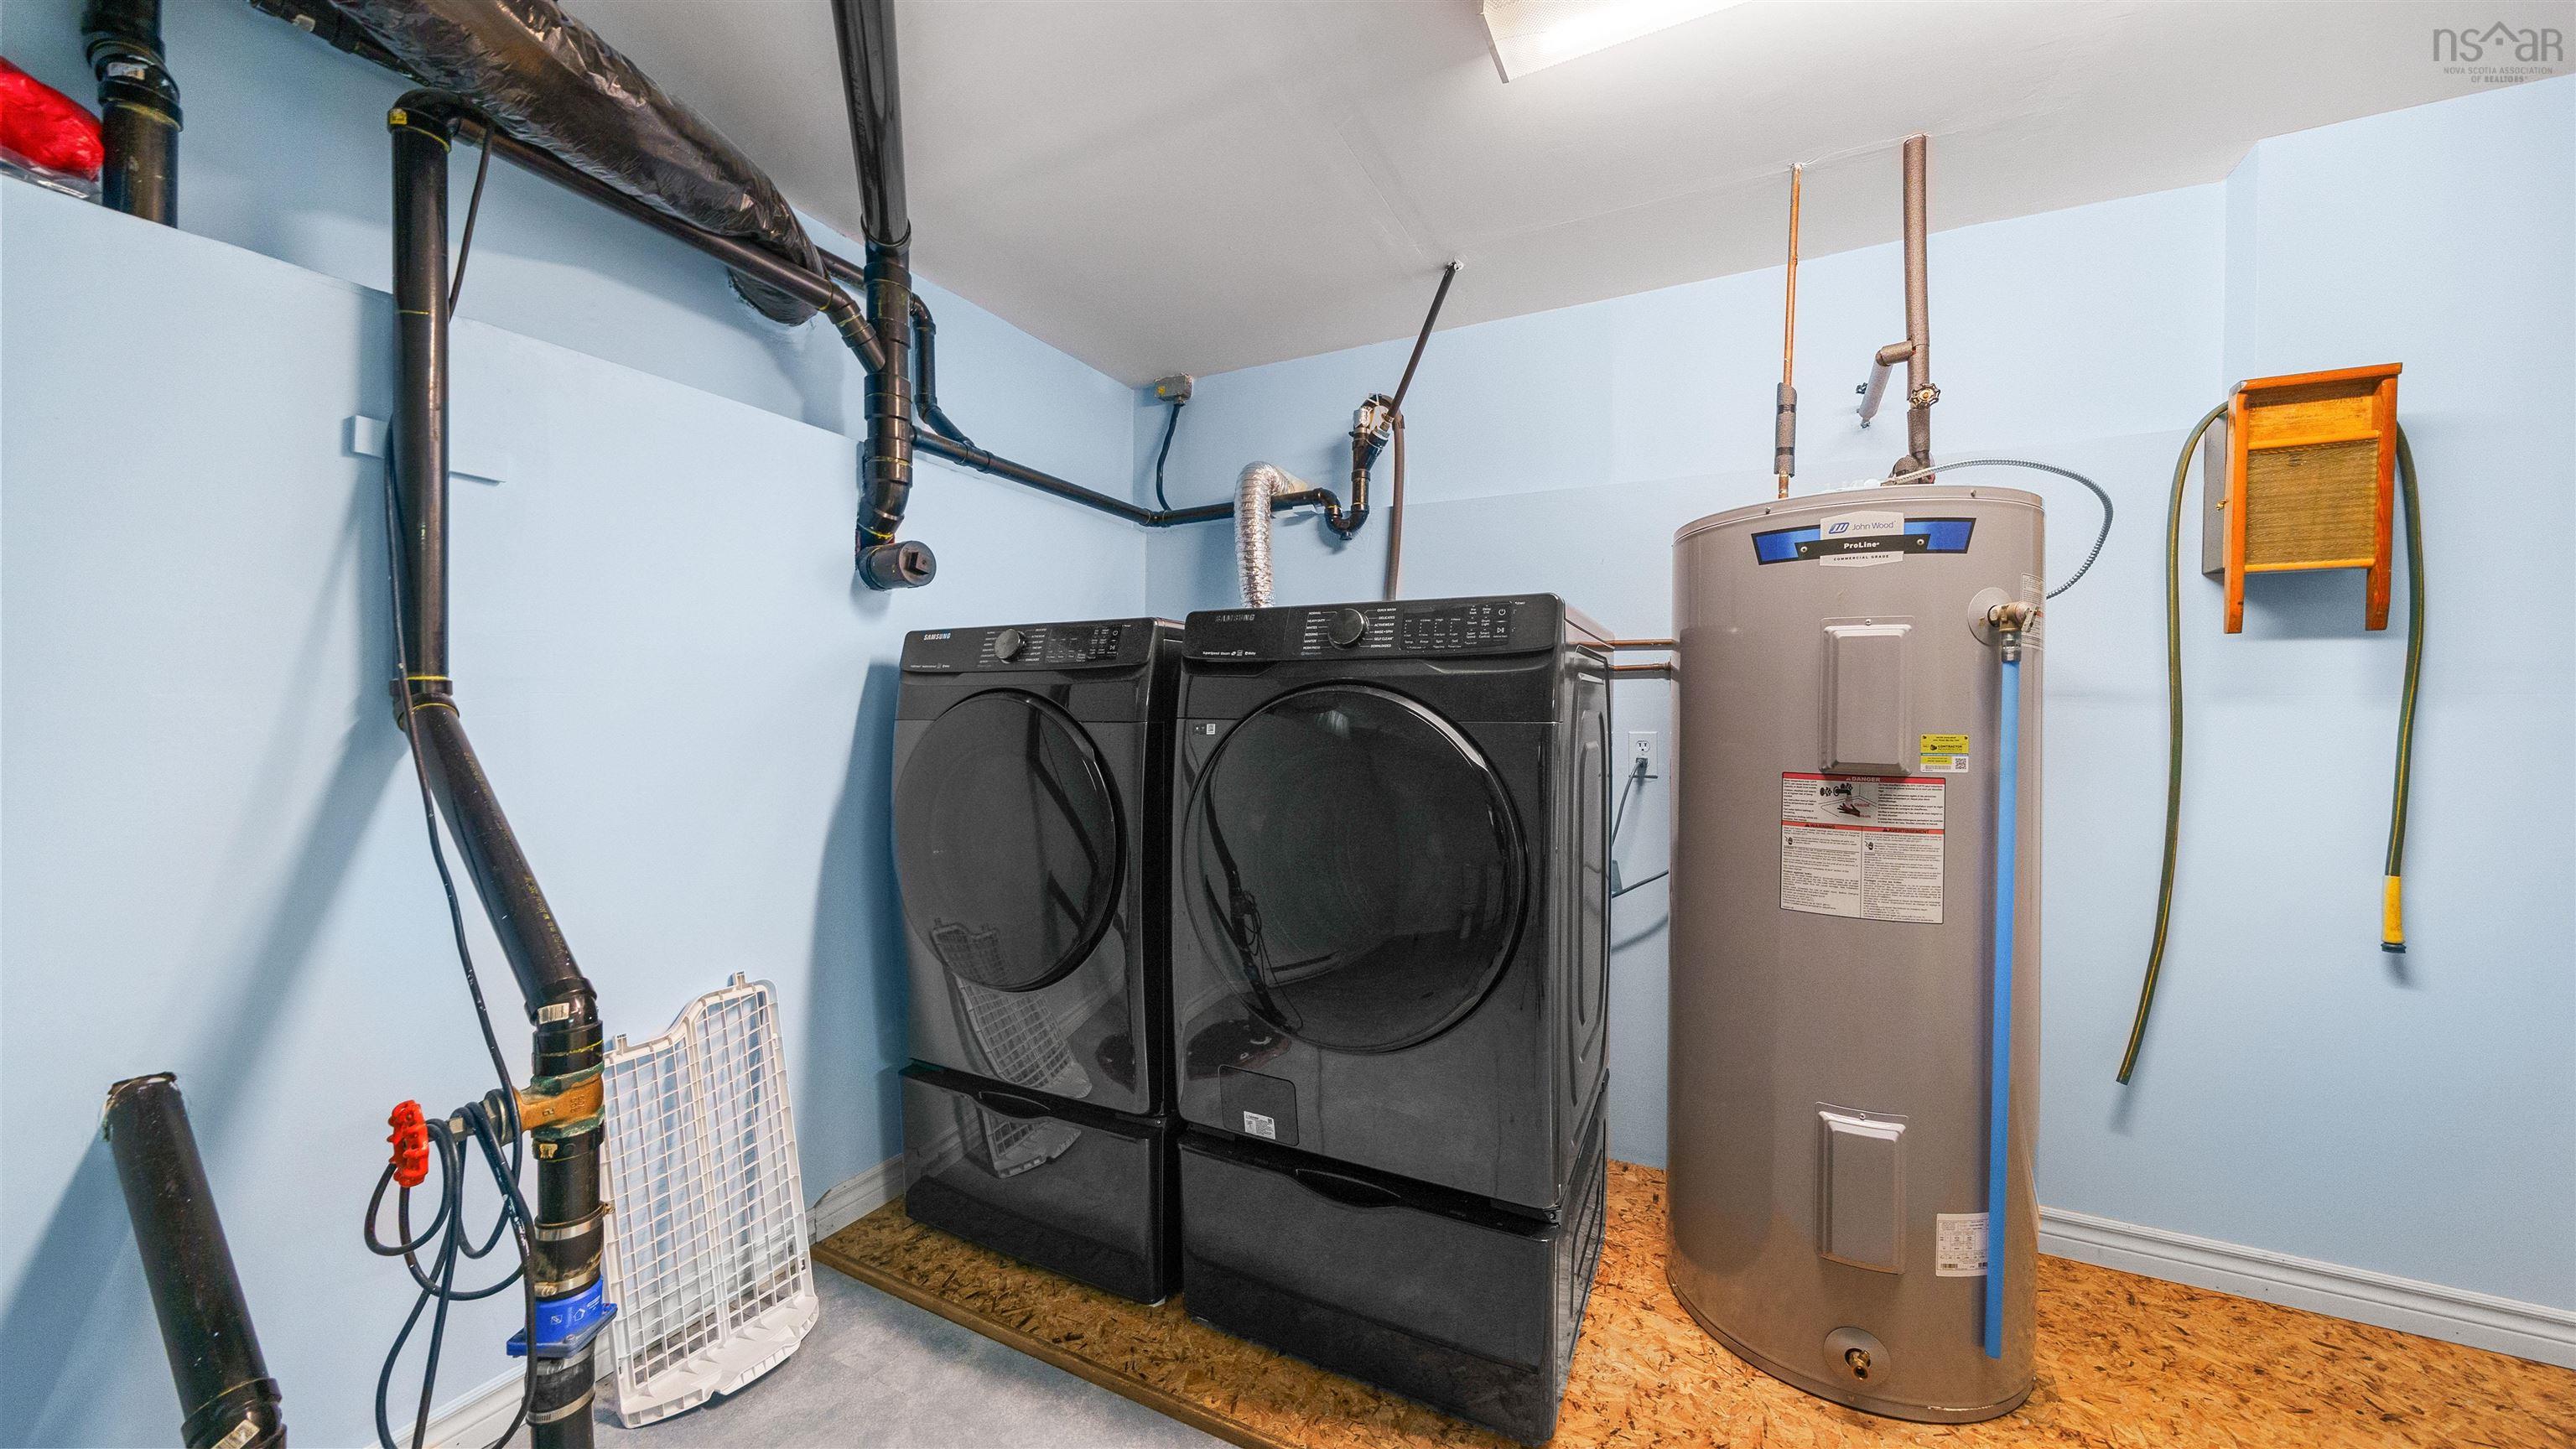
| Appliances Included | Range - Electric, Dryer - Electric, Washer, Refrigerator |
|---|---|
| Other Features | Air Exchanger, Electric Fireplace, Sump Pump |
Location Details
| County | Halifax |
|---|---|
| District | Lawrencetown, Lake Echo, Porters Lake |
| Community Features | Park, Playground, Public Transit, Recreation Center, School Bus Service, Shopping, Place Of Worship, Beach |
| Schools |
|
Contact Agent

Michael Sears
C.Mgr.; P.Mgr.; C.I.M.; CD
michael.sears@ververealty.ca
Thank you for reaching out
Your message was delivered, and a confirmation email has been sent to the address provided. If you do not see it in your inbox, please check your junk or spam folder.
We’re sorry, but there was an issue submitting your request. Please try again shortly, or contact us directly if the problem persists.