
6 Newberry Court
Summary
|
Beds
3
|
Baths
2
|
Single Family
1,344 sq ft
|
Storeys
2
|
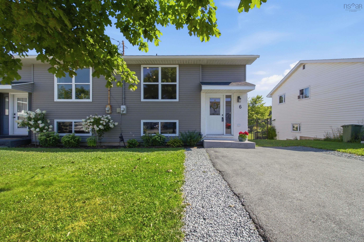
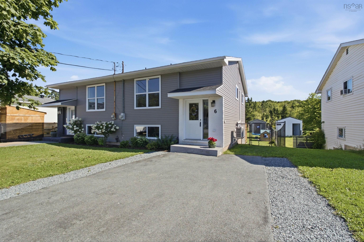
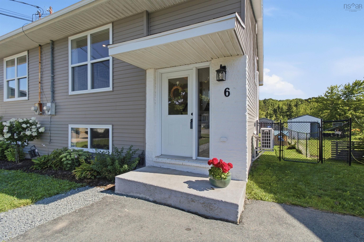
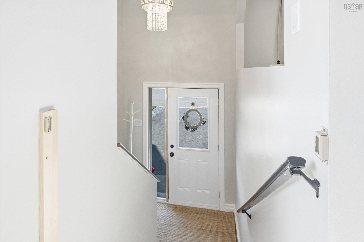
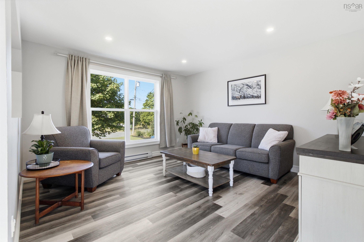
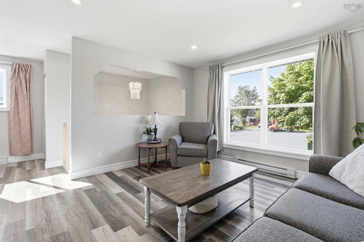
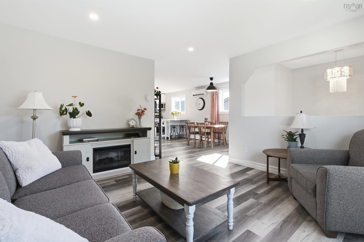
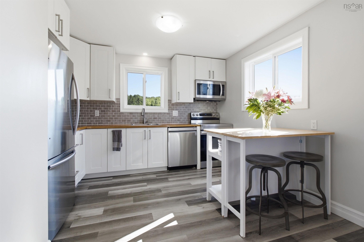
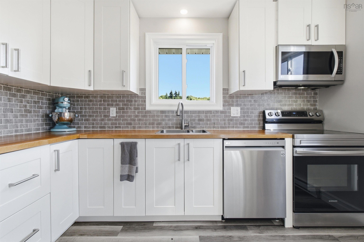
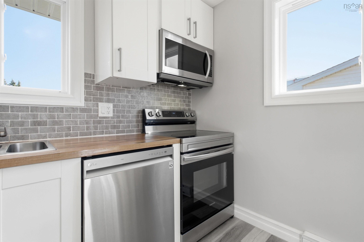
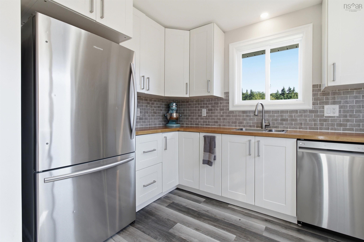
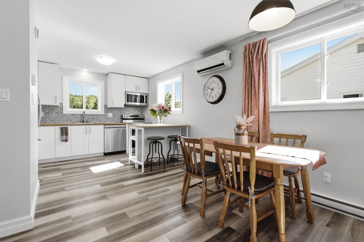
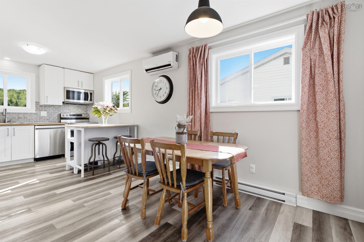
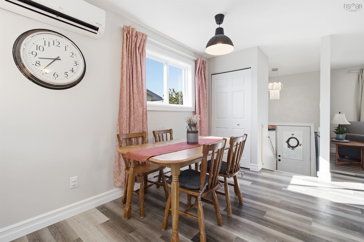
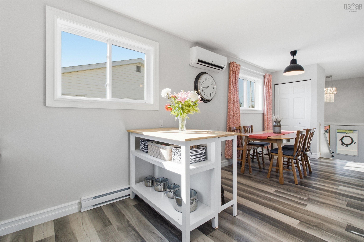
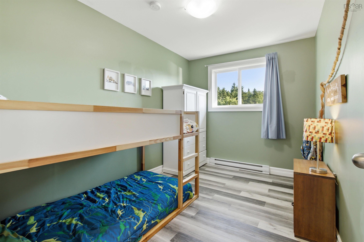
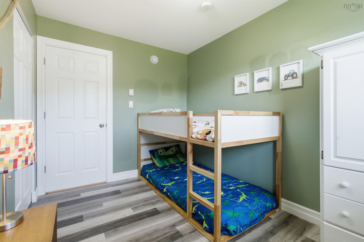
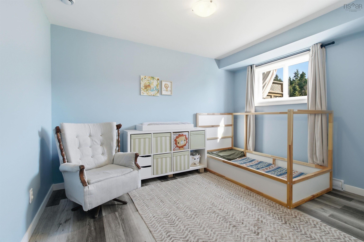
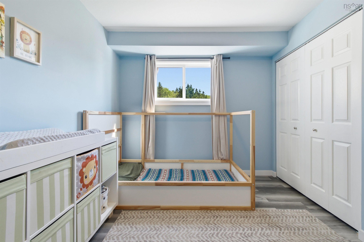
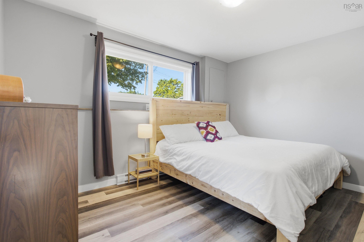
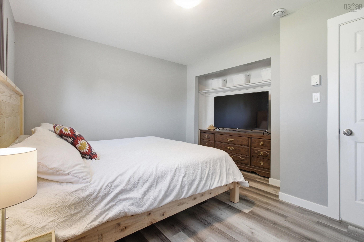
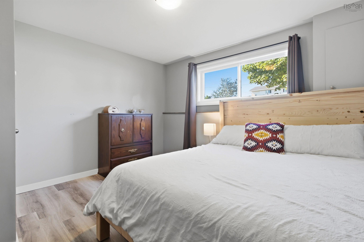
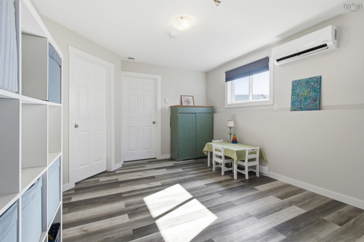
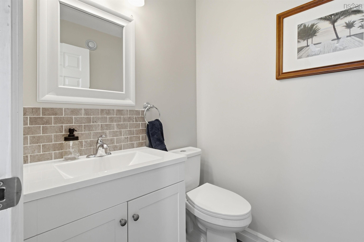
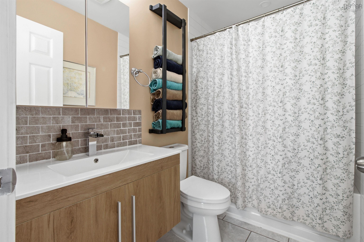
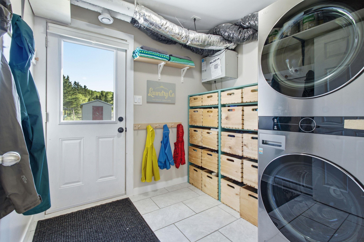
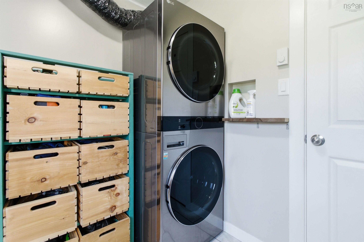
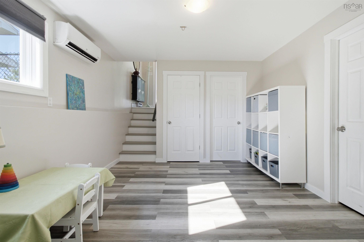
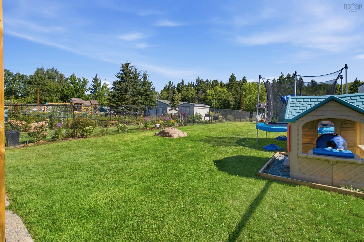
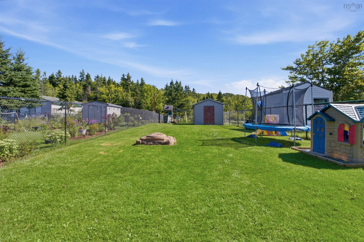
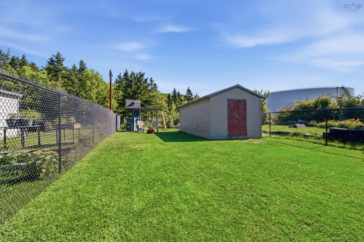
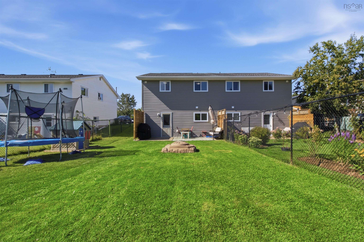
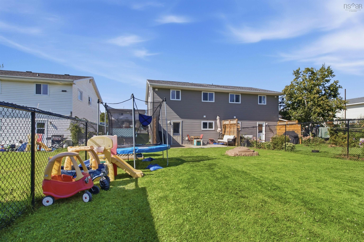
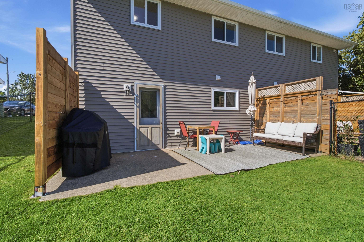
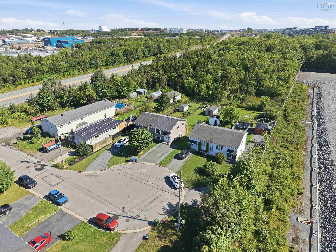
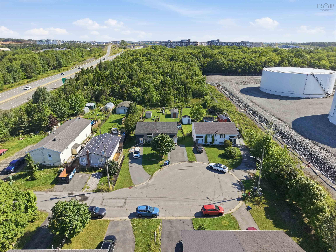
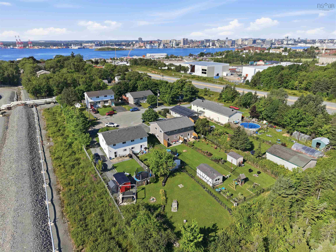
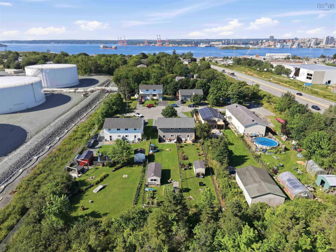
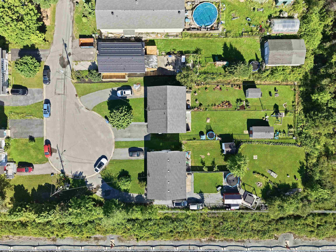
Due to no fault of its own, this sweet home is available and back on the market! Welcome to this beautifully updated 3-bedroom, 1.5-bathroom semi-detached home centrally located in Dartmouth. Offering the perfect blend of modern comfort and low-maintenance living, this move-in ready home features comprehensive recent upgrades, a private outdoor oasis, and convenient access to local amenities. It has been thoughtfully renovated throughout with contemporary finishes, including a new kitchen & appliances (2021), washer/dryer (2023), heat pumps, updated lighting, fresh paint, and modern flooring. Light-filled main floor designed for effortless daily living and entertaining. Large Fenced Yard - fully fenced backyard providing a safe play space for kids and pets, room for gardening (existing raised beds), or hosting summer barbecues. Many updates and upgrades are listed under documents. It is close to Dartmouth Crossing, Mic Mac Mall, local grocery stores, cafes, and everyday services. As well as nearby Shubie Park, Lake Banook, and Sullivan's Pond offer endless walking trails, paddling, and outdoor recreation.
Property Details
| Property Style | Residential |
|---|---|
| Zoning | R2 |
| Building Style | Split Entry |
| Structure Style | Semi-Detached |
| Structures | Shed |
| Utilities | Cable, Electricity, High Speed Internet, Telephone, Other |
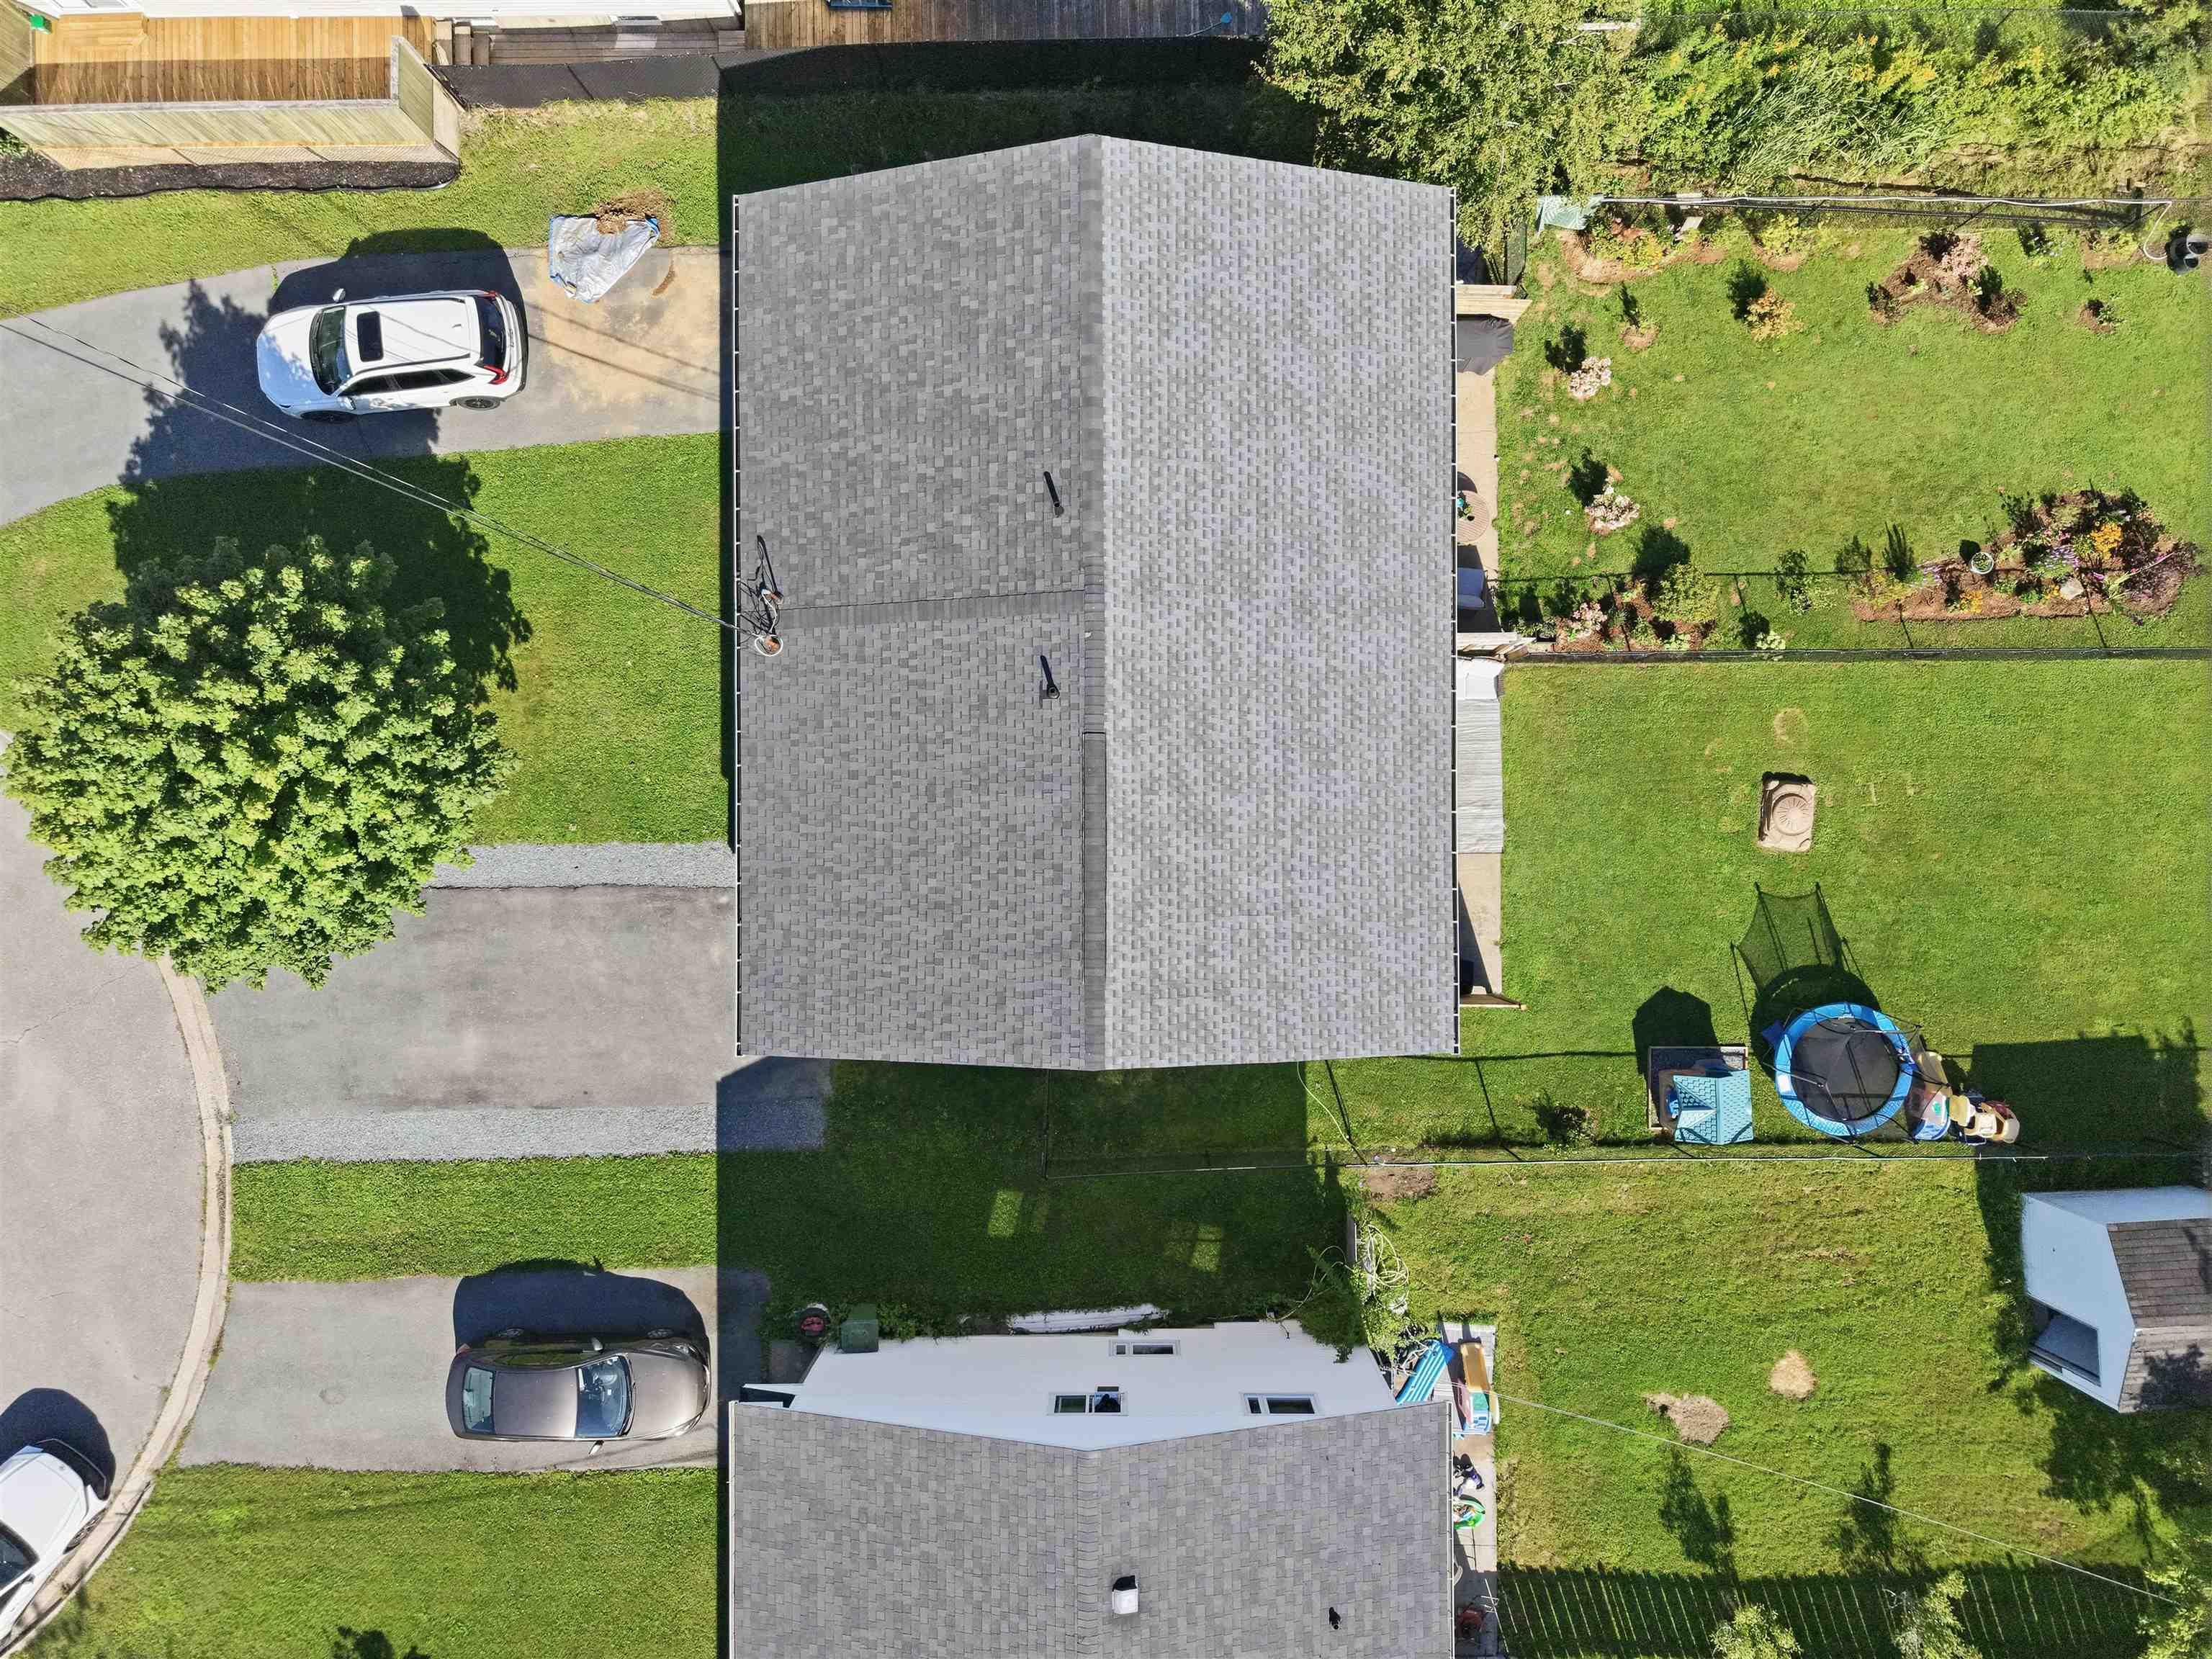
| Roof | Asphalt Shingle |
| Flooring | Tile, Vinyl Plank |
| Basement | Fully Developed, Walkout |
| Driveway | Double, Multiple Driveways, Parking Spaces(s), Paved |
| Foundation | Poured Concrete |
| Exterior | Brick, Vinyl |
| Heating Type | Baseboard, Heat Pump -Ductless |
| Fuel Type | Electric |
| Water Source | Municipal |
| Sewage | Municipal |
| Building Age | 35 Years |
| Year Built | 1991 |
| Land Features | Cleared, Level, Fenced |
Measurements
| Main Living Area | 672 sq ft |
|---|---|
| Total Living Area | 1,344 sq ft |
| Lot Size 1 | 5,956 sq ft |
| Total Lot Size | 5,956 sq ft |
| Building Dimensions | 21’ × 32’ |
| Property Size | Under 0.5 Acres |
| Floor | Room | Dimensions |
|---|---|---|
| Main Floor | Living Room | 13’ × 12’ |
| Main Floor | Eat In Kitchen | 21’ × 11’ |
| Main Floor | Bedroom | 11’ × 8’ |
| Main Floor | Bath 1 | 4’ × 5’ |
| Lower Level | Bath 2 | 7’ × 4’ |
| Lower Level | Bedroom | 11’ × 11’ |
| Lower Level | Bedroom | 12’ × 10’ |
| Lower Level | Laundry | 7’ × 7’ |
| Lower Level | Family Room | 11’ × 13’ |
Features
- Driveway
- Garage
| Appliances Included | Stove, Dishwasher, Dryer, Washer, Microwave Rng Hd Combo, Refrigerator |
|---|---|
| Other Features | HRV (Heat Rcvry Ventln) |
Location Details
| County | Halifax |
|---|---|
| District | Dartmouth Woodside, Eastern Passage, Cow Bay |
| Community Features | Golf Course, Park, Playground, Public Transit, Recreation Center, Shopping, Place Of Worship, Beach |
| Schools |
|
Contact Agent

Michael Sears
C.Mgr.; P.Mgr.; C.I.M.; CD
michael.sears@ververealty.ca
Thank you for reaching out
Your message was delivered, and a confirmation email has been sent to the address provided. If you do not see it in your inbox, please check your junk or spam folder.
We’re sorry, but there was an issue submitting your request. Please try again shortly, or contact us directly if the problem persists.