
6 Sandra Crt
Summary
|
Beds
4
|
Baths
2
|
Single Family
1,871 sq ft
|
Storeys
2
|
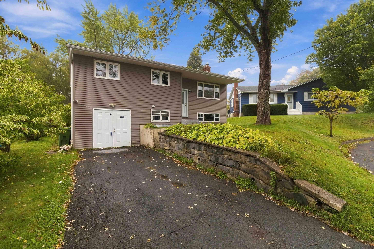
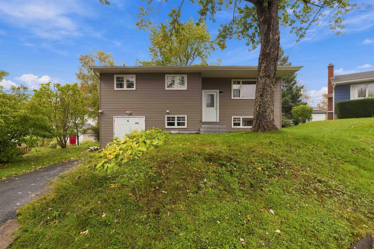
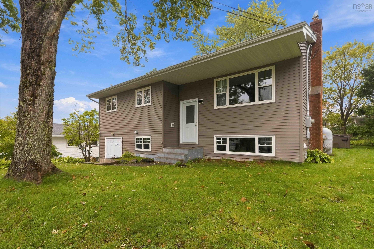
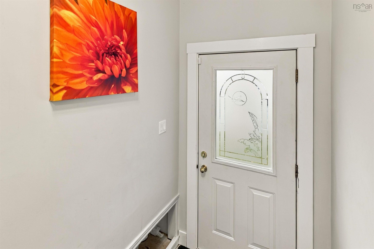
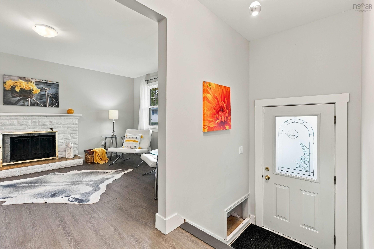
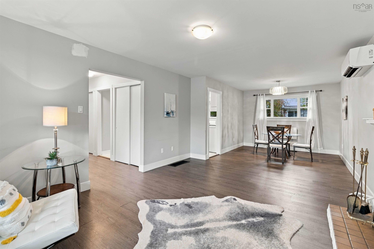
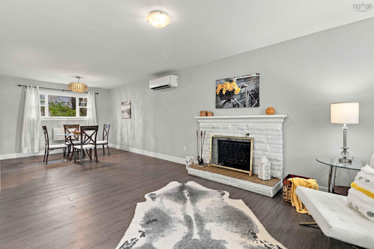
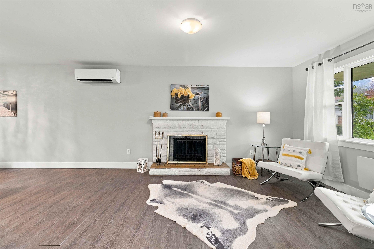
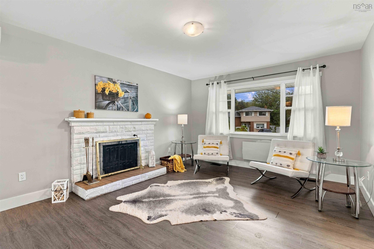
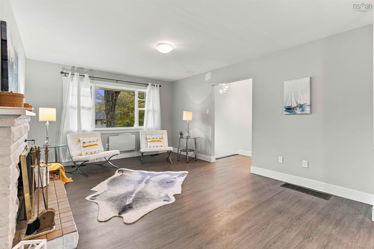
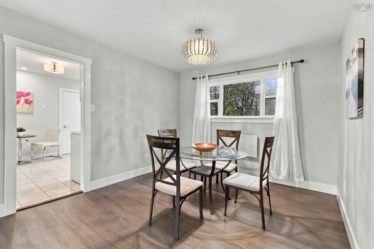
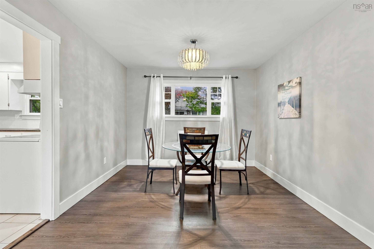
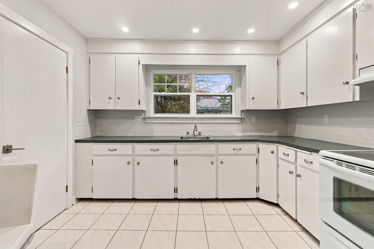
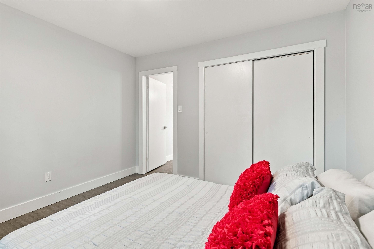
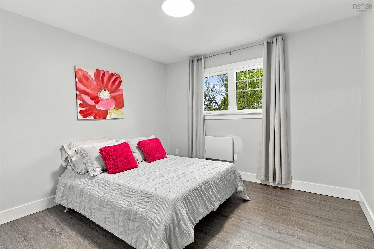
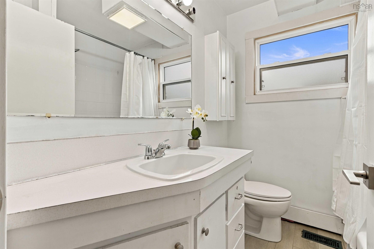
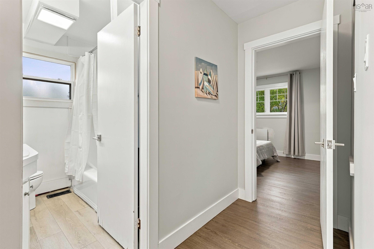
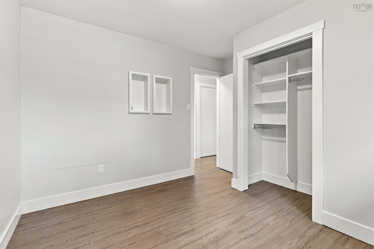
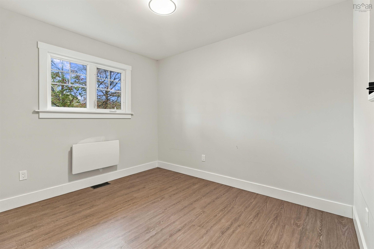
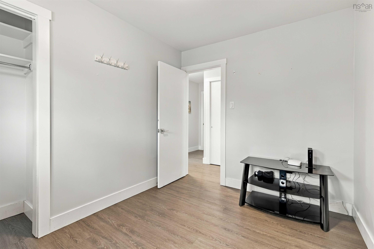
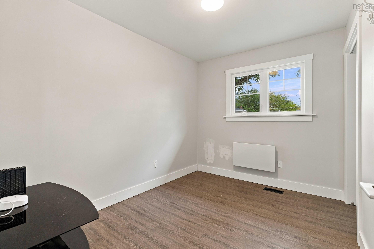
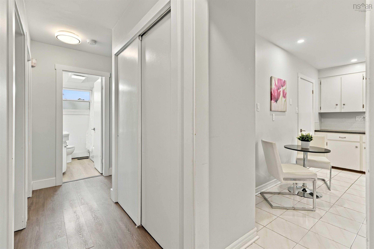
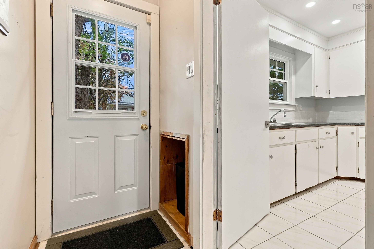
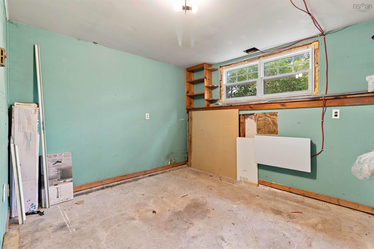
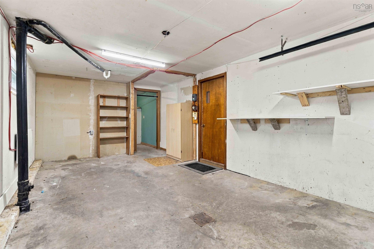
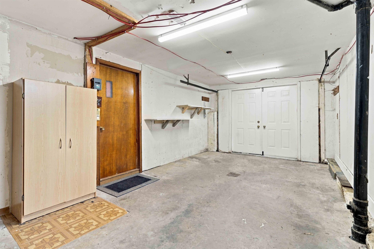
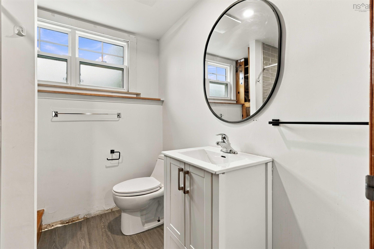
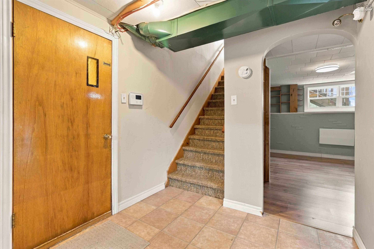
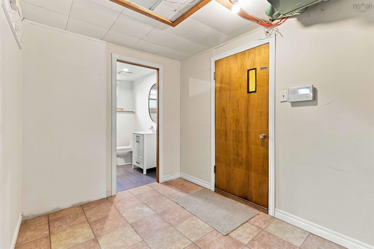
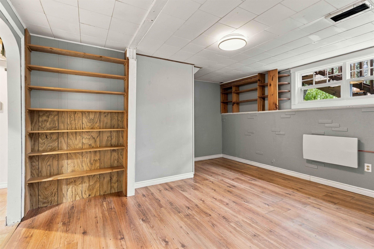
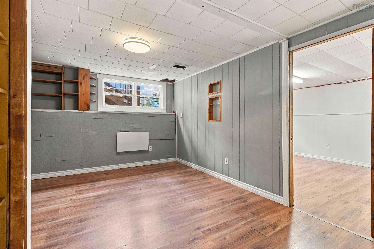
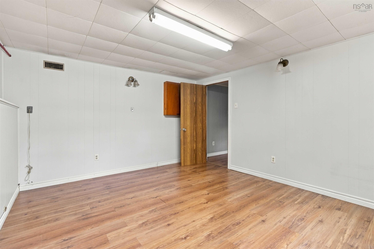
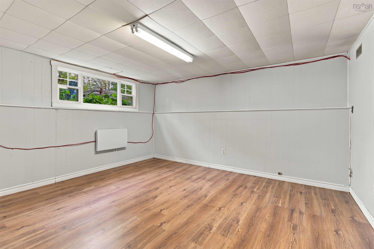
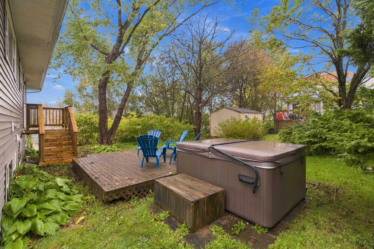
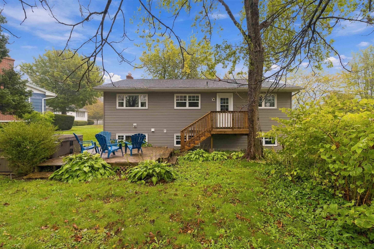
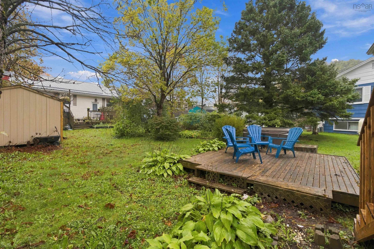
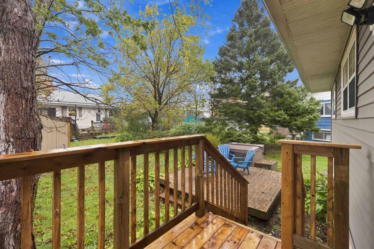
Enjoy the absolute tranquility of court living without sacrificing your daily convenience. Just minutes away from everyday shops, Gateway store, doctors' offices, great restaurants, and direct bus routes. Welcome to this spacious 1,800+ square foot home nestled on a peaceful, quiet court. Everything you need is practically at your doorsteps! Step through the new back door onto a deck recently replaced, overlooking a highly desirable level backyard, complete with a hot tub. Newer roof, back door deck and updated, siding. 3+1 bedrooms and 2 full bathrooms including a recently upgraded second bathroom featuring addition of a shower. A wide double-door entrance leads into a fully open-concept living space with extra-large doorways makes it the absolute perfect setup for a comfortable in-law or secondary suite.The garage is currently configured as a functional workshop, ready for your hobbies, storage, or DIY projects.
Property Details
| Property Style | Residential |
|---|---|
| Zoning | R1 |
| Building Style | Split Entry |
| Structure Style | Detached |
| Structures | Deck |
| Utilities | Cable, Electricity, High Speed Internet, Other |
| Roof | Asphalt Shingle |
| Flooring | Laminate, Tile, Vinyl |
| Basement | Full, Partially Developed, Walkout |
| Garage Type | Single, Built-In, Other |
| Driveway | Paved |
| Foundation | Other |
| Exterior | Vinyl |
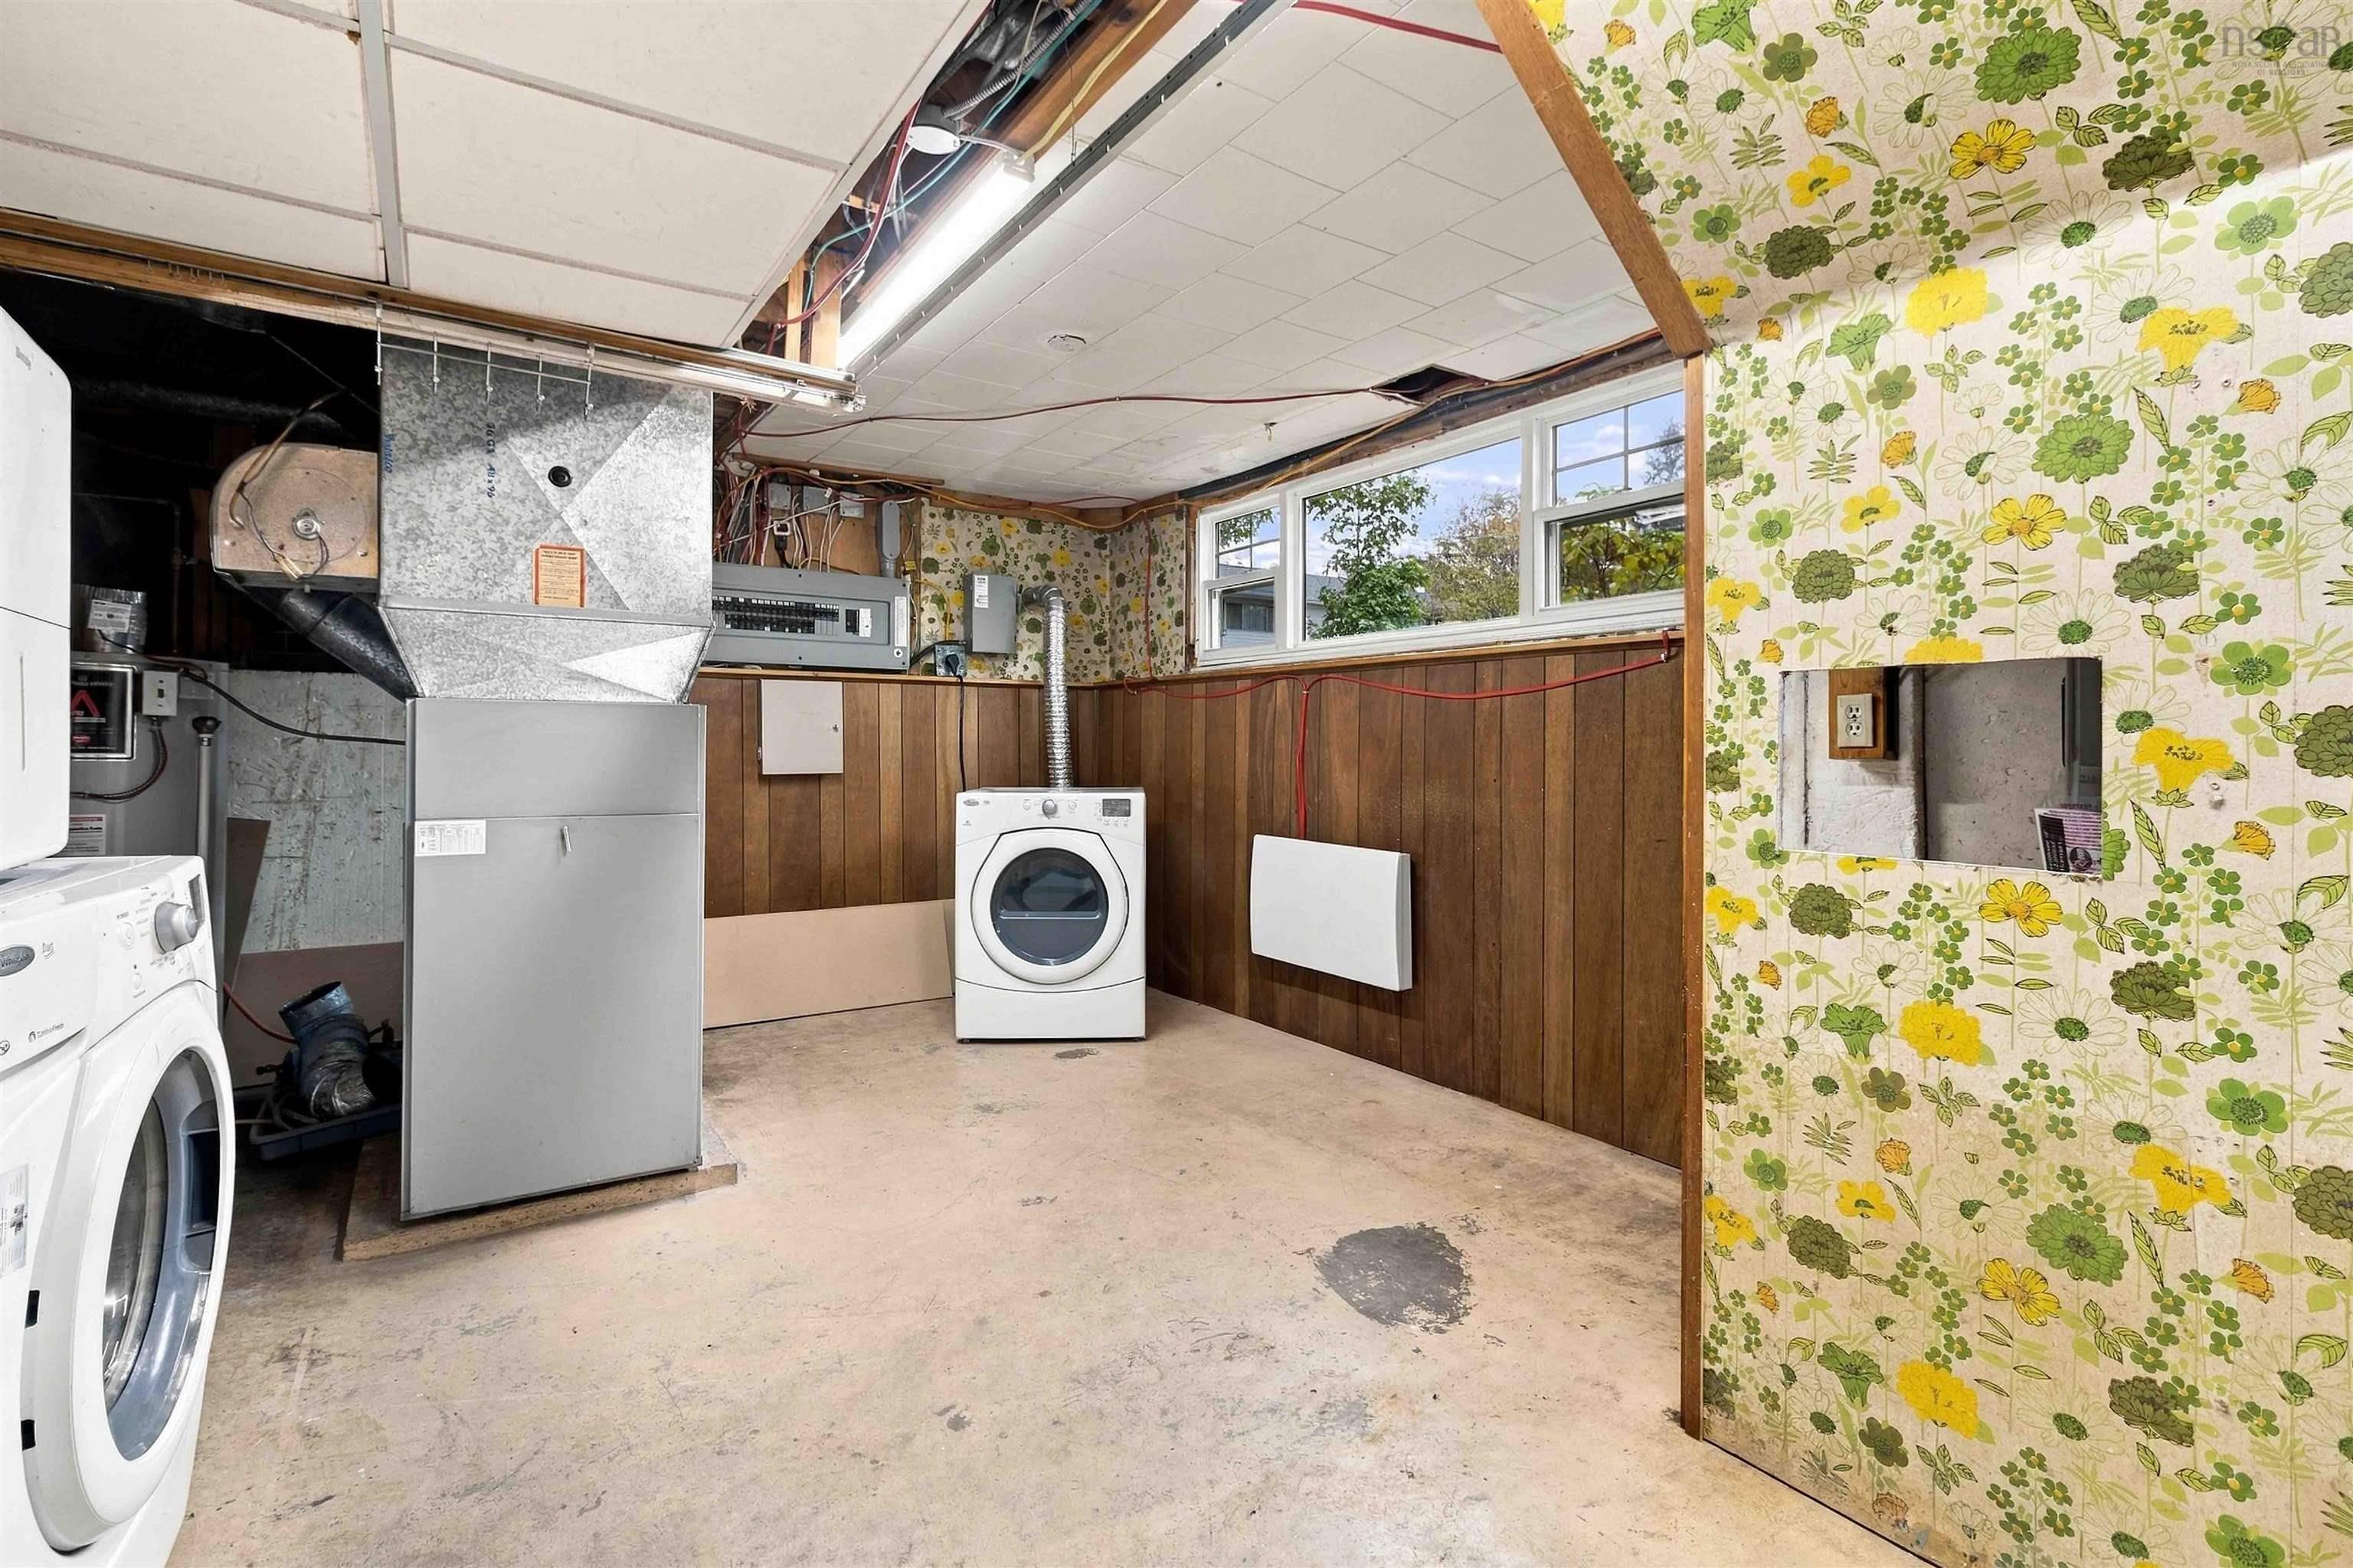
| Heating Type | Baseboard, Fireplace, Forced Air, Heat Pump -Ductless |
| Fuel Type | Electric, Oil |
| Water Source | Municipal |
| Sewage | Municipal |
| Building Age | 57 Years |
| Year Built | 1969 |
| Land Features | Cleared, Landscaped, Level |
Measurements
| Main Living Area | 1,148 sq ft |
|---|---|
| Total Living Area | 1,871 sq ft |
| Lot Size 1 | 6,500 sq ft |
| Total Lot Size | 6,500 sq ft |
| Building Dimensions | 38’ × 28’ × 4’ |
| Lot Size Source | Land Reg |
| Property Size | Under 0.5 Acres |
| Floor | Room | Dimensions |
|---|---|---|
| Main Floor | Living Room | 16’ × 12’5” |
| Main Floor | Dining Room | |
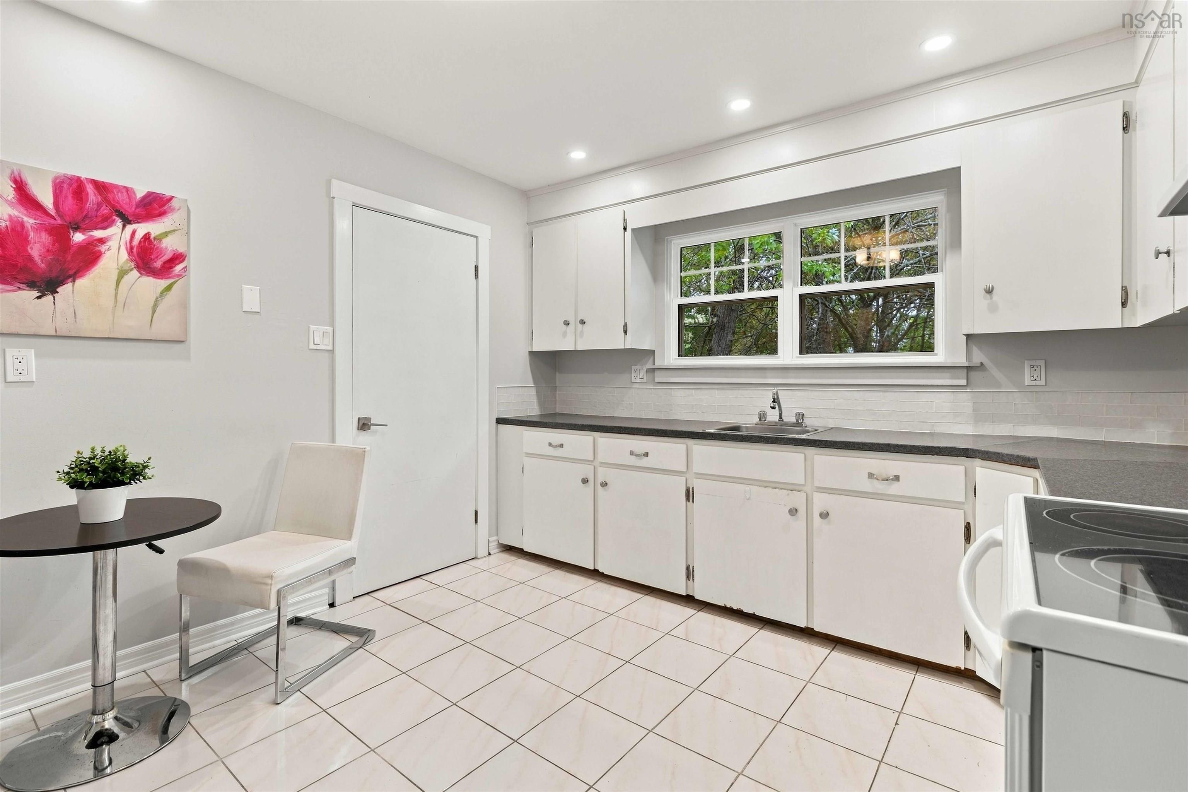
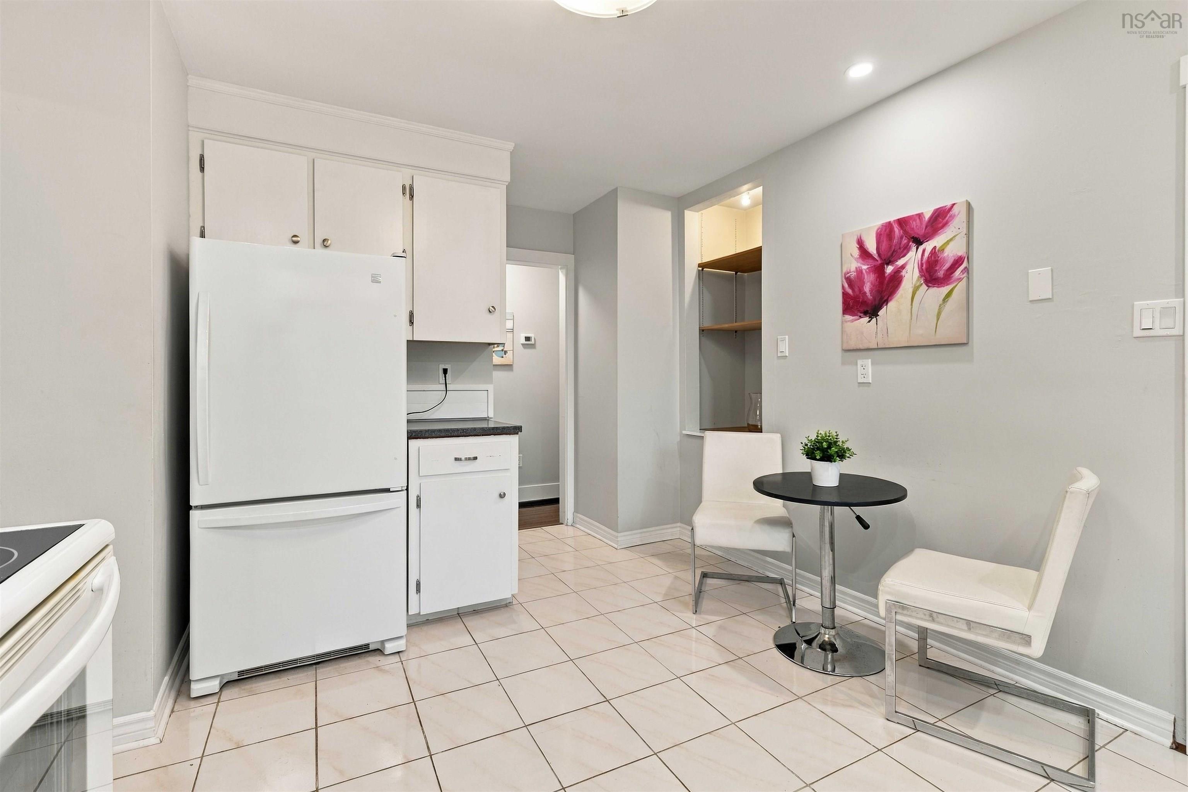
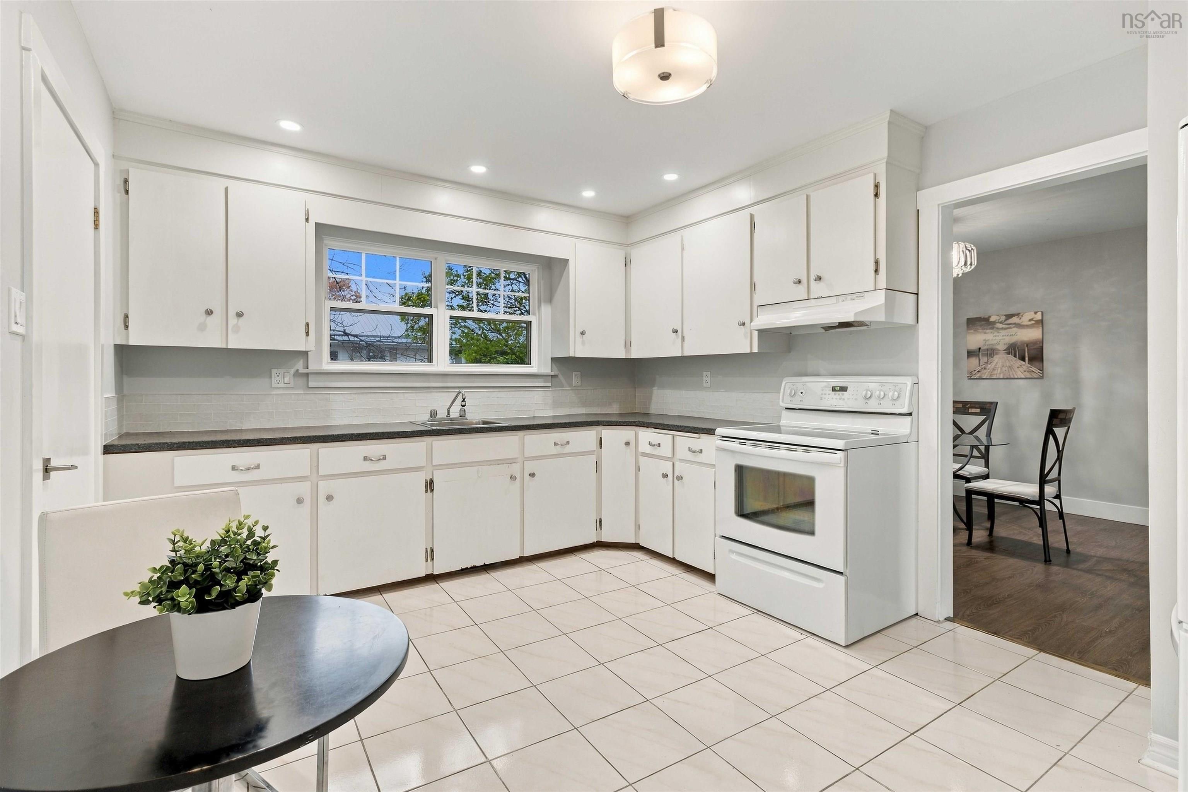
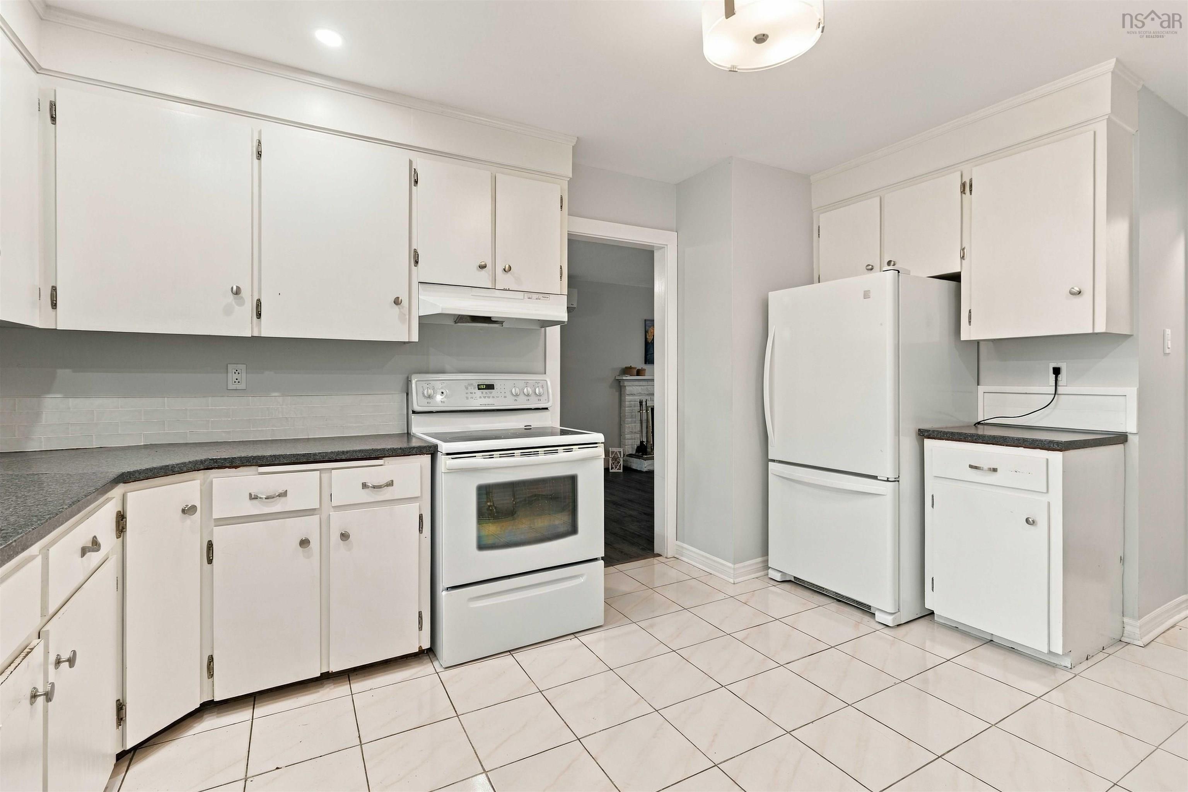
| Main Floor | Kitchen | 17’6” × 11’1” |
| Main Floor | Primary Bedroom | 11’ × 10’7” |
| Main Floor | Foyer | 4’6” × 3’5” |
| Main Floor | Bedroom | 10’10” × 8’4” |
| Main Floor | Bedroom | 10’6” × 8’4” |
| Main Floor | Bath 1 | 6’1” × 3’11” |
| Lower Level | Bath 1 | 4’1” × 7’ |
| Lower Level | Bedroom | 14’ × 12’ |
| Lower Level | Rec Room | 14’ × 12’ |
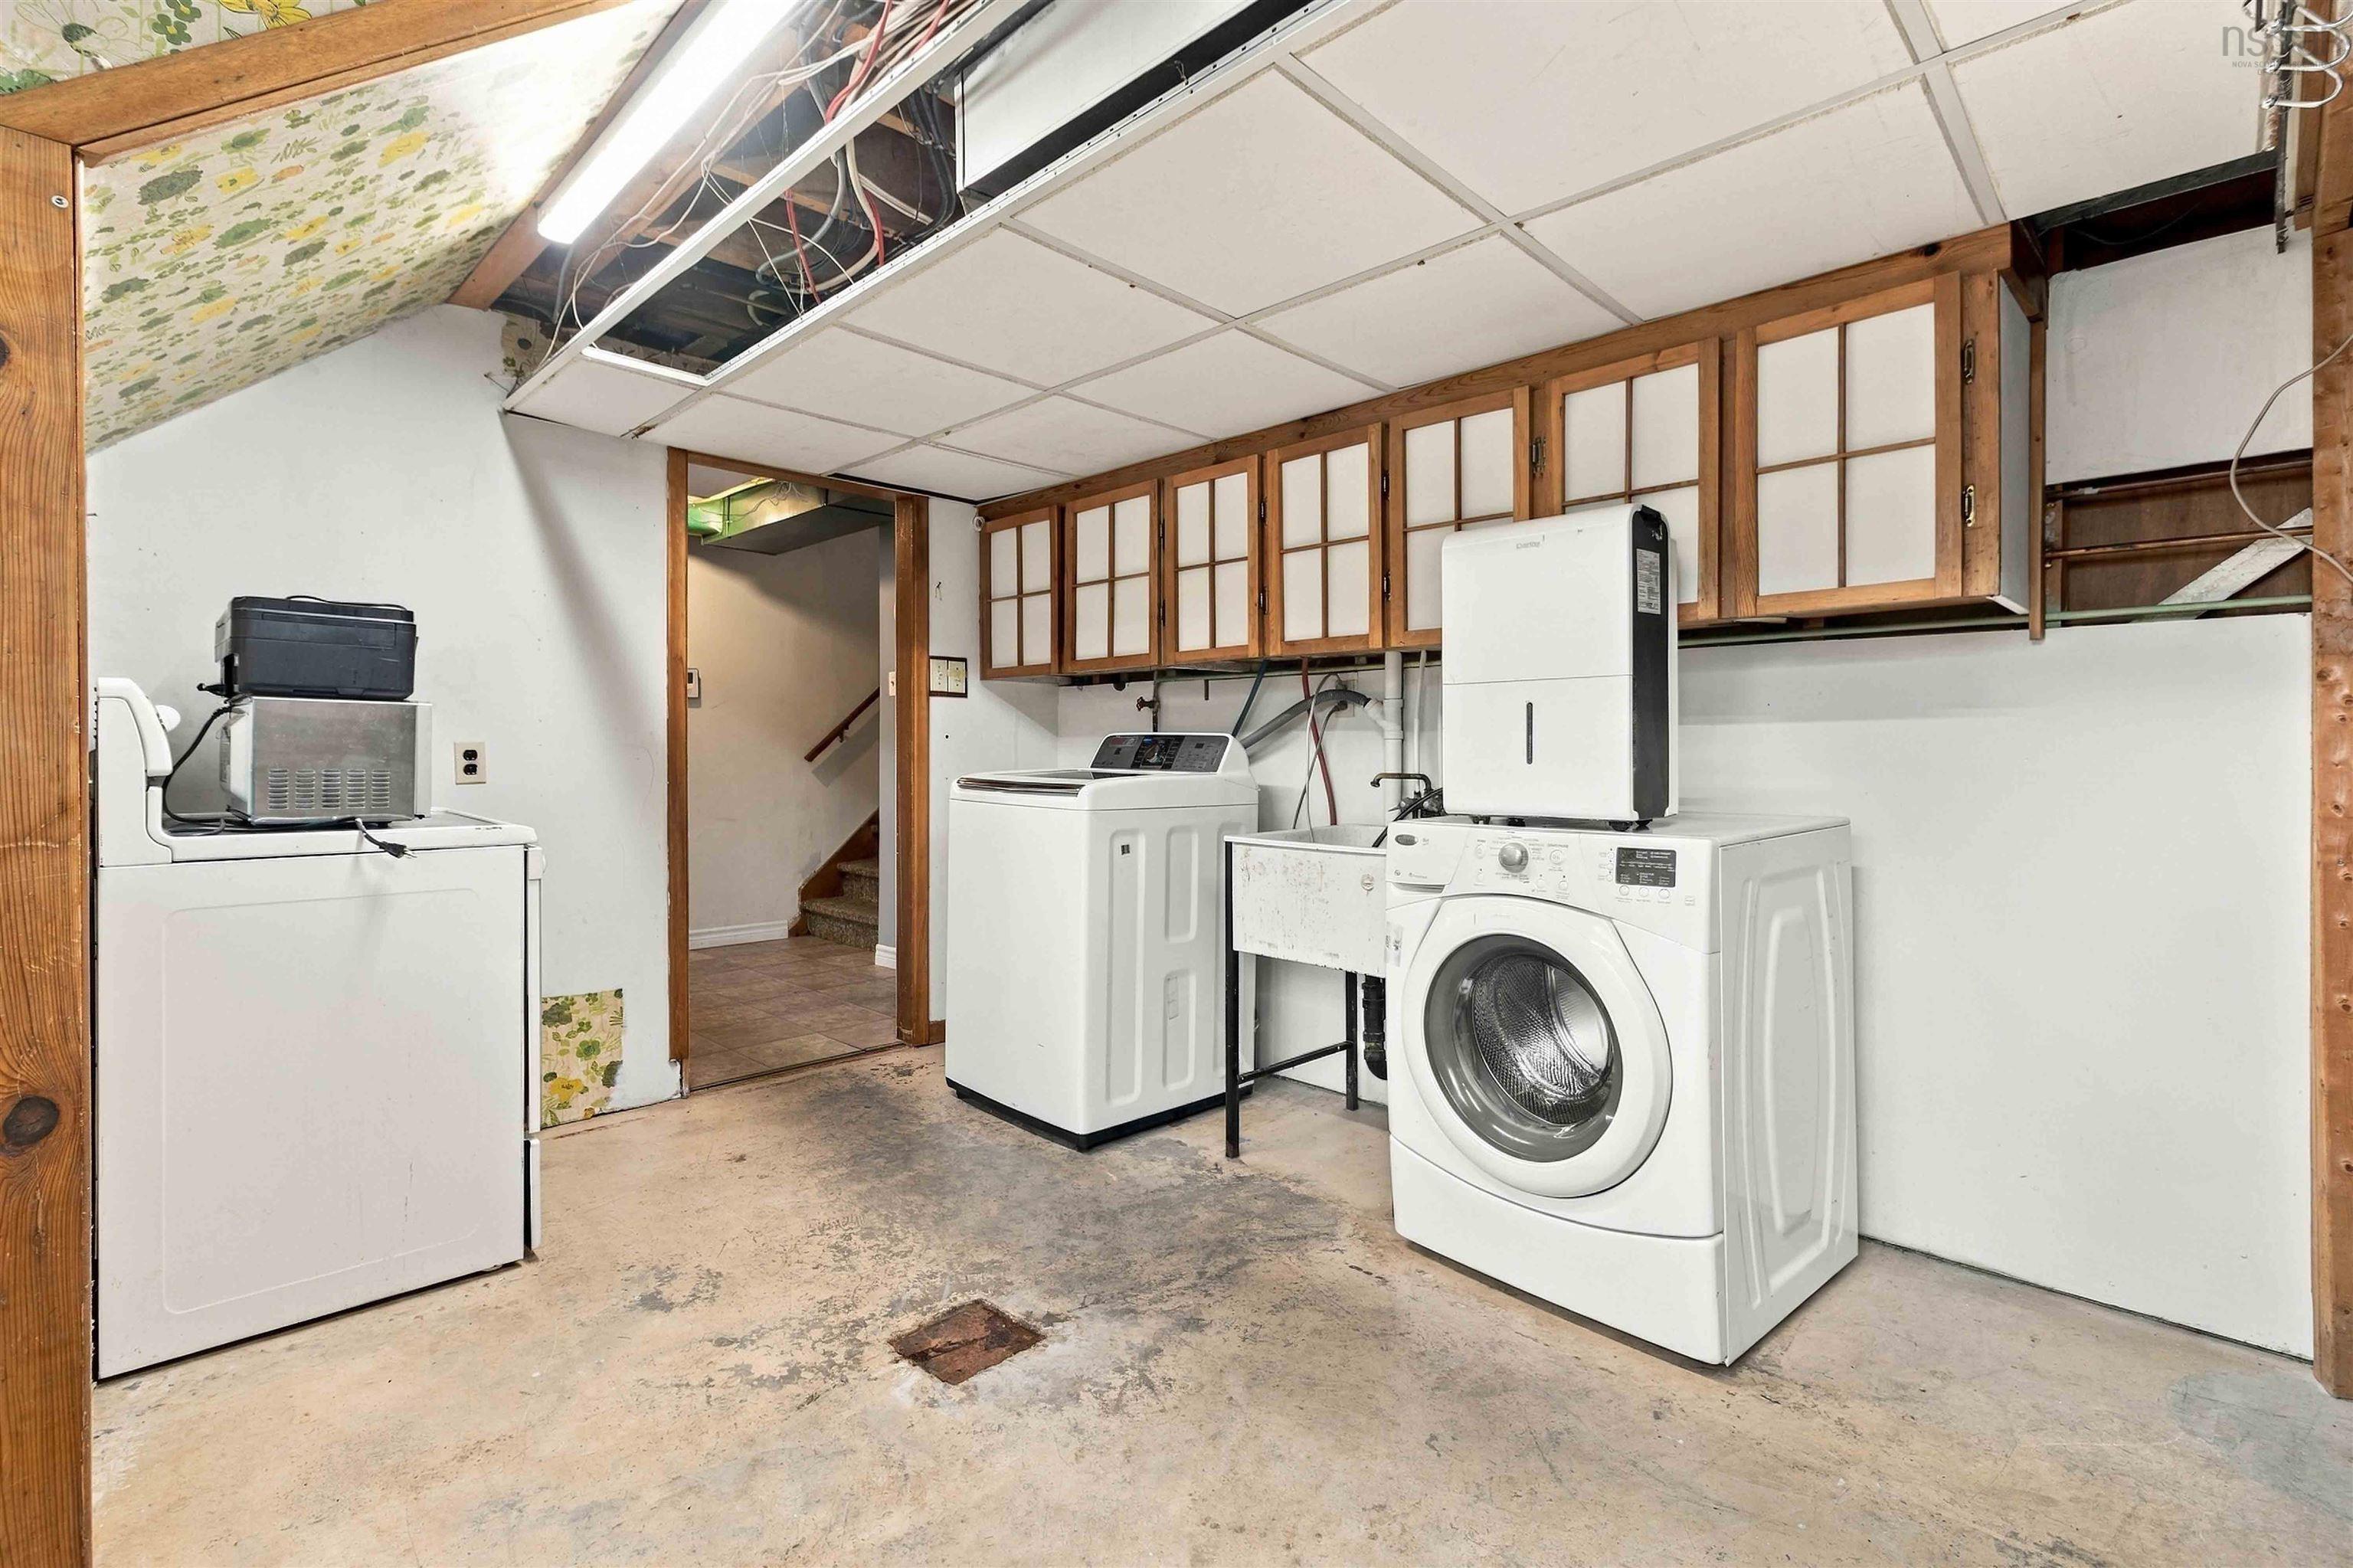
| Lower Level | Laundry | 18’ × 12’ |
| Lower Level | Workshop | 20’5” × 11’6” |
| Lower Level | Storage | 8’7” × 7’5” |
| Lower Level | OTHER | 11’ × 9’6” |
Features
- Deck
- Driveway
- Fireplace
- Garage
- Hot Tub
- Landscaped
| Appliances Included | Stove, Dryer, Washer, Refrigerator |
|---|---|
| Other Features | Hot Tub, Fireplace(s) |
Location Details
| County | Halifax |
|---|---|
| District | Woodlawn, Portland Estates, Nantucket |
| Community Features | Park, Playground, Public Transit, School Bus Service, Shopping, Place Of Worship |
| Schools |
|
Contact Agent

Michael Sears
C.Mgr.; P.Mgr.; C.I.M.; CD
michael.sears@ververealty.ca
Thank you for reaching out
Your message was delivered, and a confirmation email has been sent to the address provided. If you do not see it in your inbox, please check your junk or spam folder.
We’re sorry, but there was an issue submitting your request. Please try again shortly, or contact us directly if the problem persists.