
60 Lylewood Drive
Summary
|
Beds
3
|
Baths
3
|
Single Family
1,984 sq ft
|
Storeys
3
|
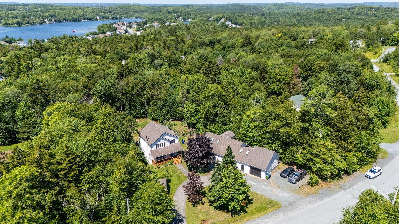
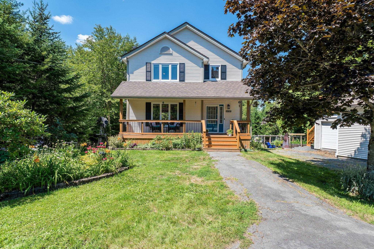
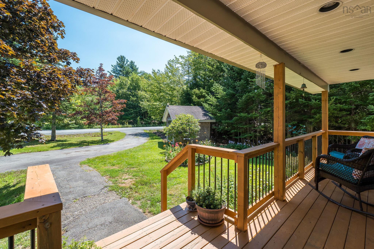
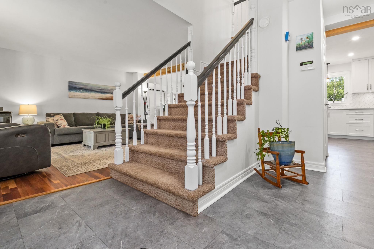
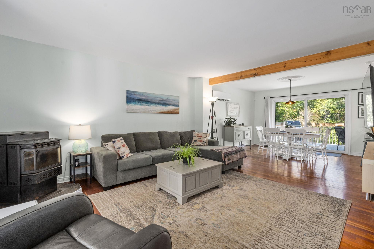
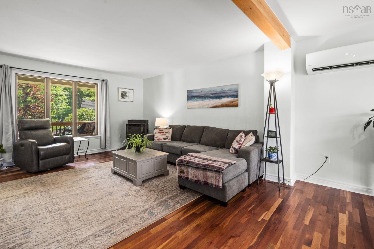
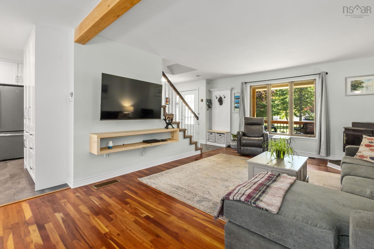
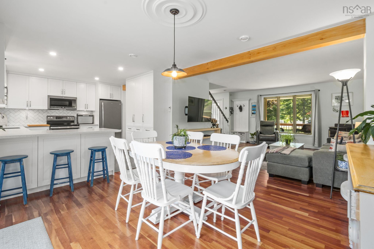
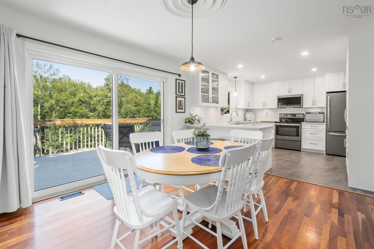
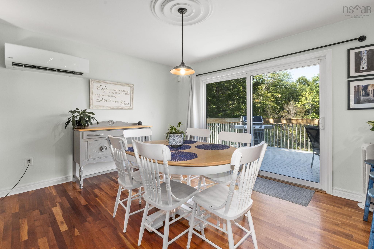
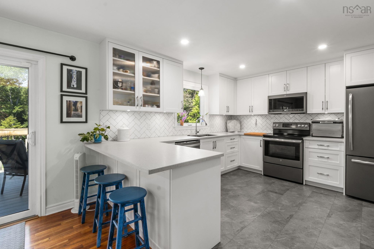
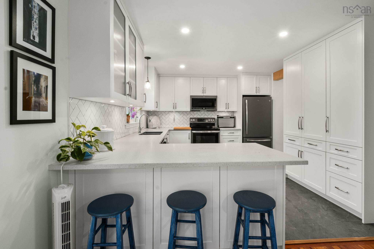
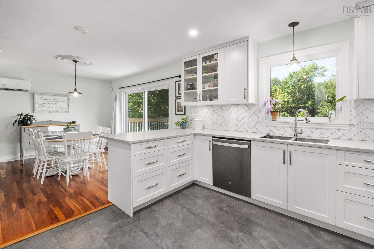
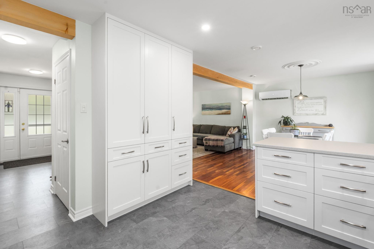
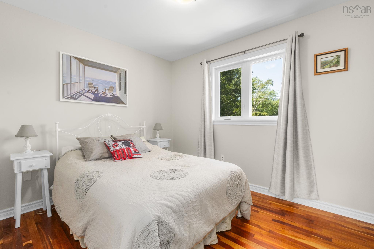
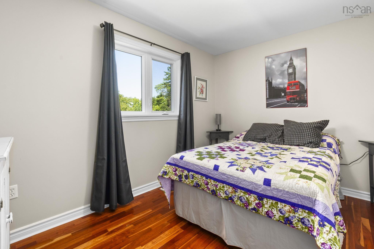
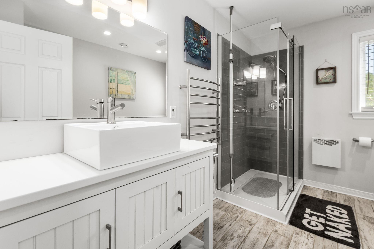
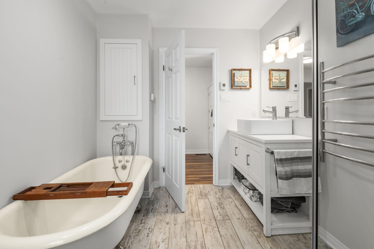
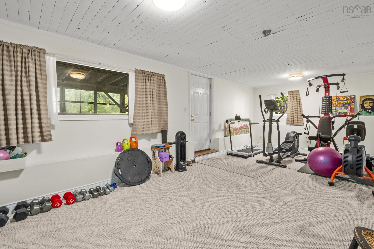
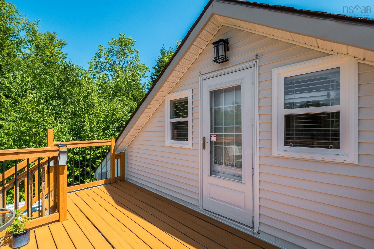
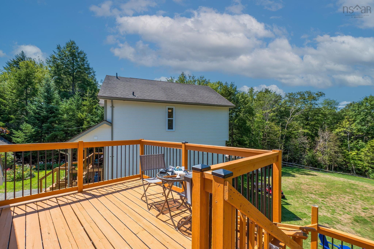
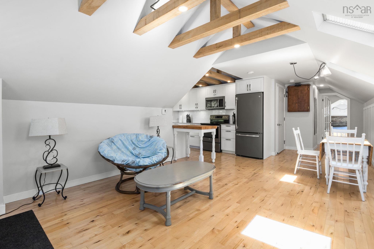
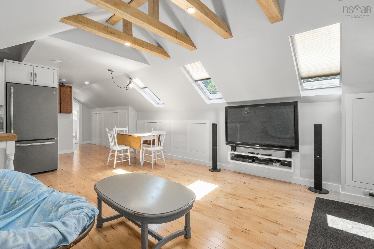
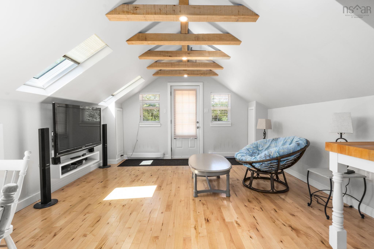
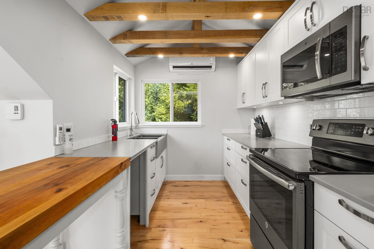
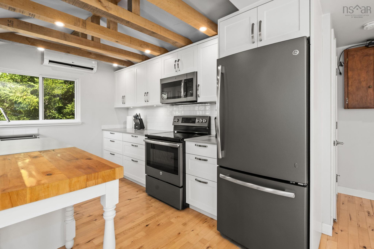
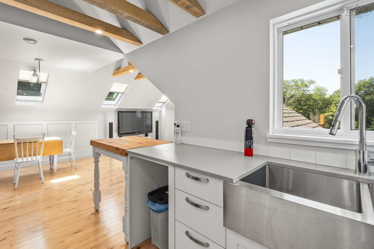
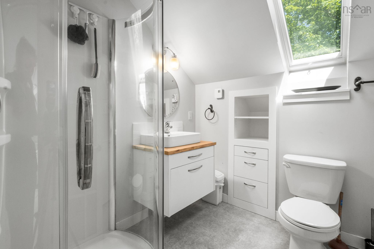
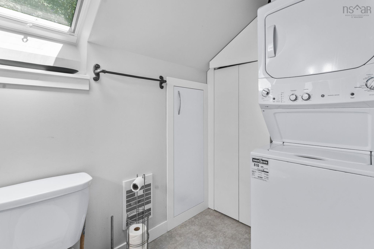
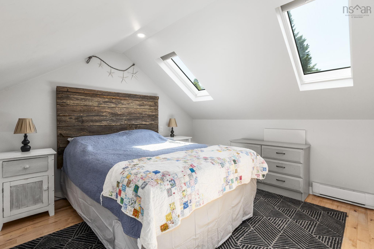
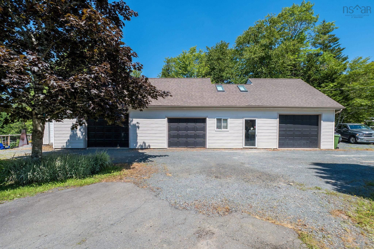
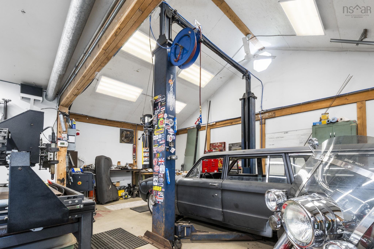
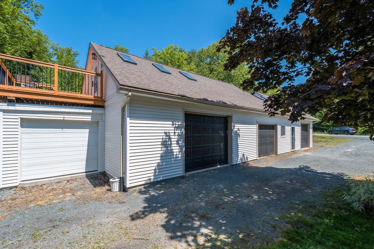
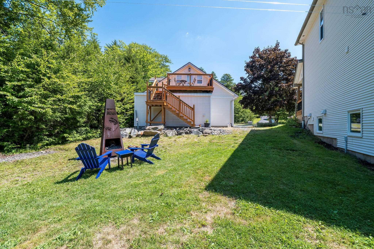
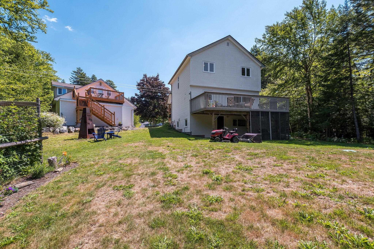
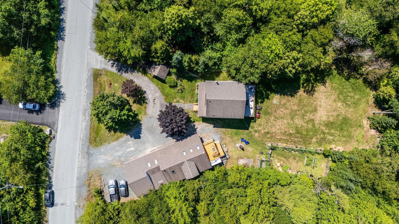
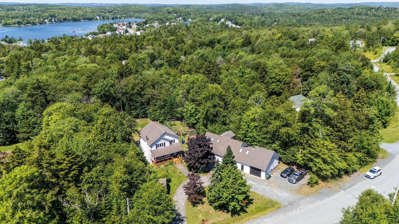
Not your average property! This unique property offers so much more than a beautifully updated and renovated main home - including 3 year old septic system. Set on almost an acre of private land, you’ll also find a 1-bedroom loft apartment and an impressive 4-bay garage offering incredible flexibility for families, hobbyists, entrepreneurs, or anyone looking for additional income potential. The main home features a bright, open-concept main level with a custom kitchen, spacious living and dining areas, beautiful rear deck, 3 bedrooms, 3 bathrooms and a walk-out basement with plenty of room for the whole family...you'll love all of the custom storage units. Above the garage, the thoughtfully designed 634 sq ft, 1-bedroom loft apartment with separate water and power, makes excellent use of every inch of space. Whether you need accommodations for extended family, a private space for guests, or an opportunity to generate rental income, this space adds tremendous value and versatility. And then there’s the 28 x 75 detached garage—a dream setup for anyone needing serious workspace or storage. With 4 bays, its own bathroom, heat pump, and separate water/power meter, the possibilities are endless. Book your showing today and come see everything this incredible property has to offer!
Property Details
| Property Style | Residential |
|---|---|
| Zoning | R6 |
| Building Style | 2 Storey |
| Structure Style | Detached |
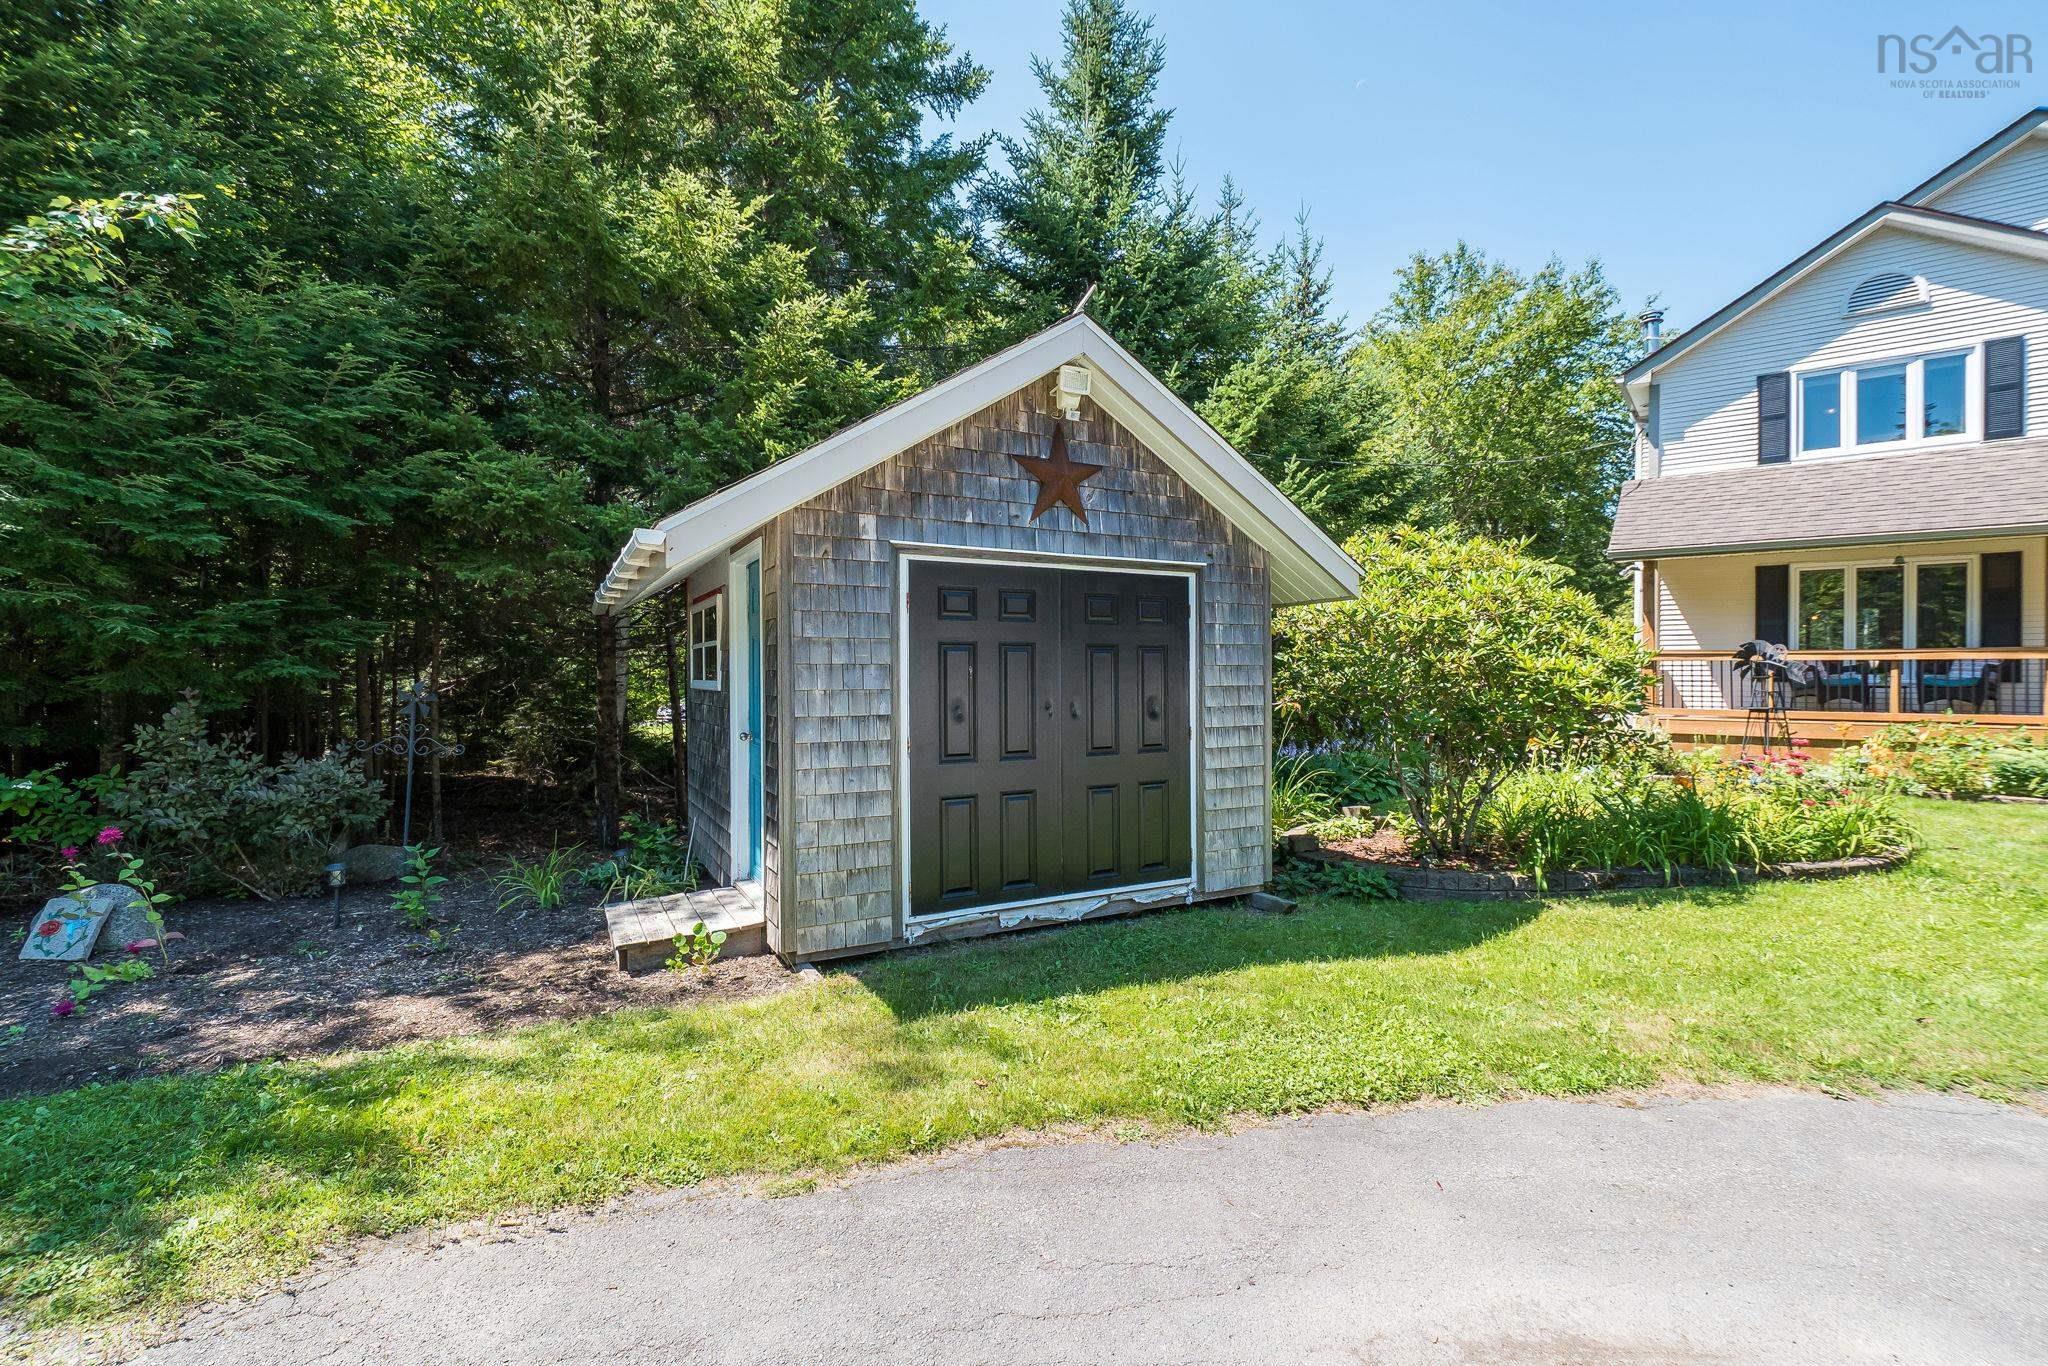
| Structures | Deck, Patio, Shed |
| Utilities | Cable, Electricity, High Speed Internet, Telephone |
| Roof | Asphalt Shingle |
| Flooring | Carpet, Ceramic, Hardwood |
| Basement | Fully Developed, Walkout |
| Garage Type | Detached, Triple, Heated, Wired, Other |
| Driveway | Circular, Gravel, Paved |
| Foundation | Poured Concrete |
| Exterior | Vinyl |
| Heating Type | Forced Air, Heat Pump -Ductless |
| Fuel Type | Electric, Oil |
| Water Source | Drilled Well |
| Sewage | Septic |
| Building Age | 35 Years |
| Year Built | 1991 |
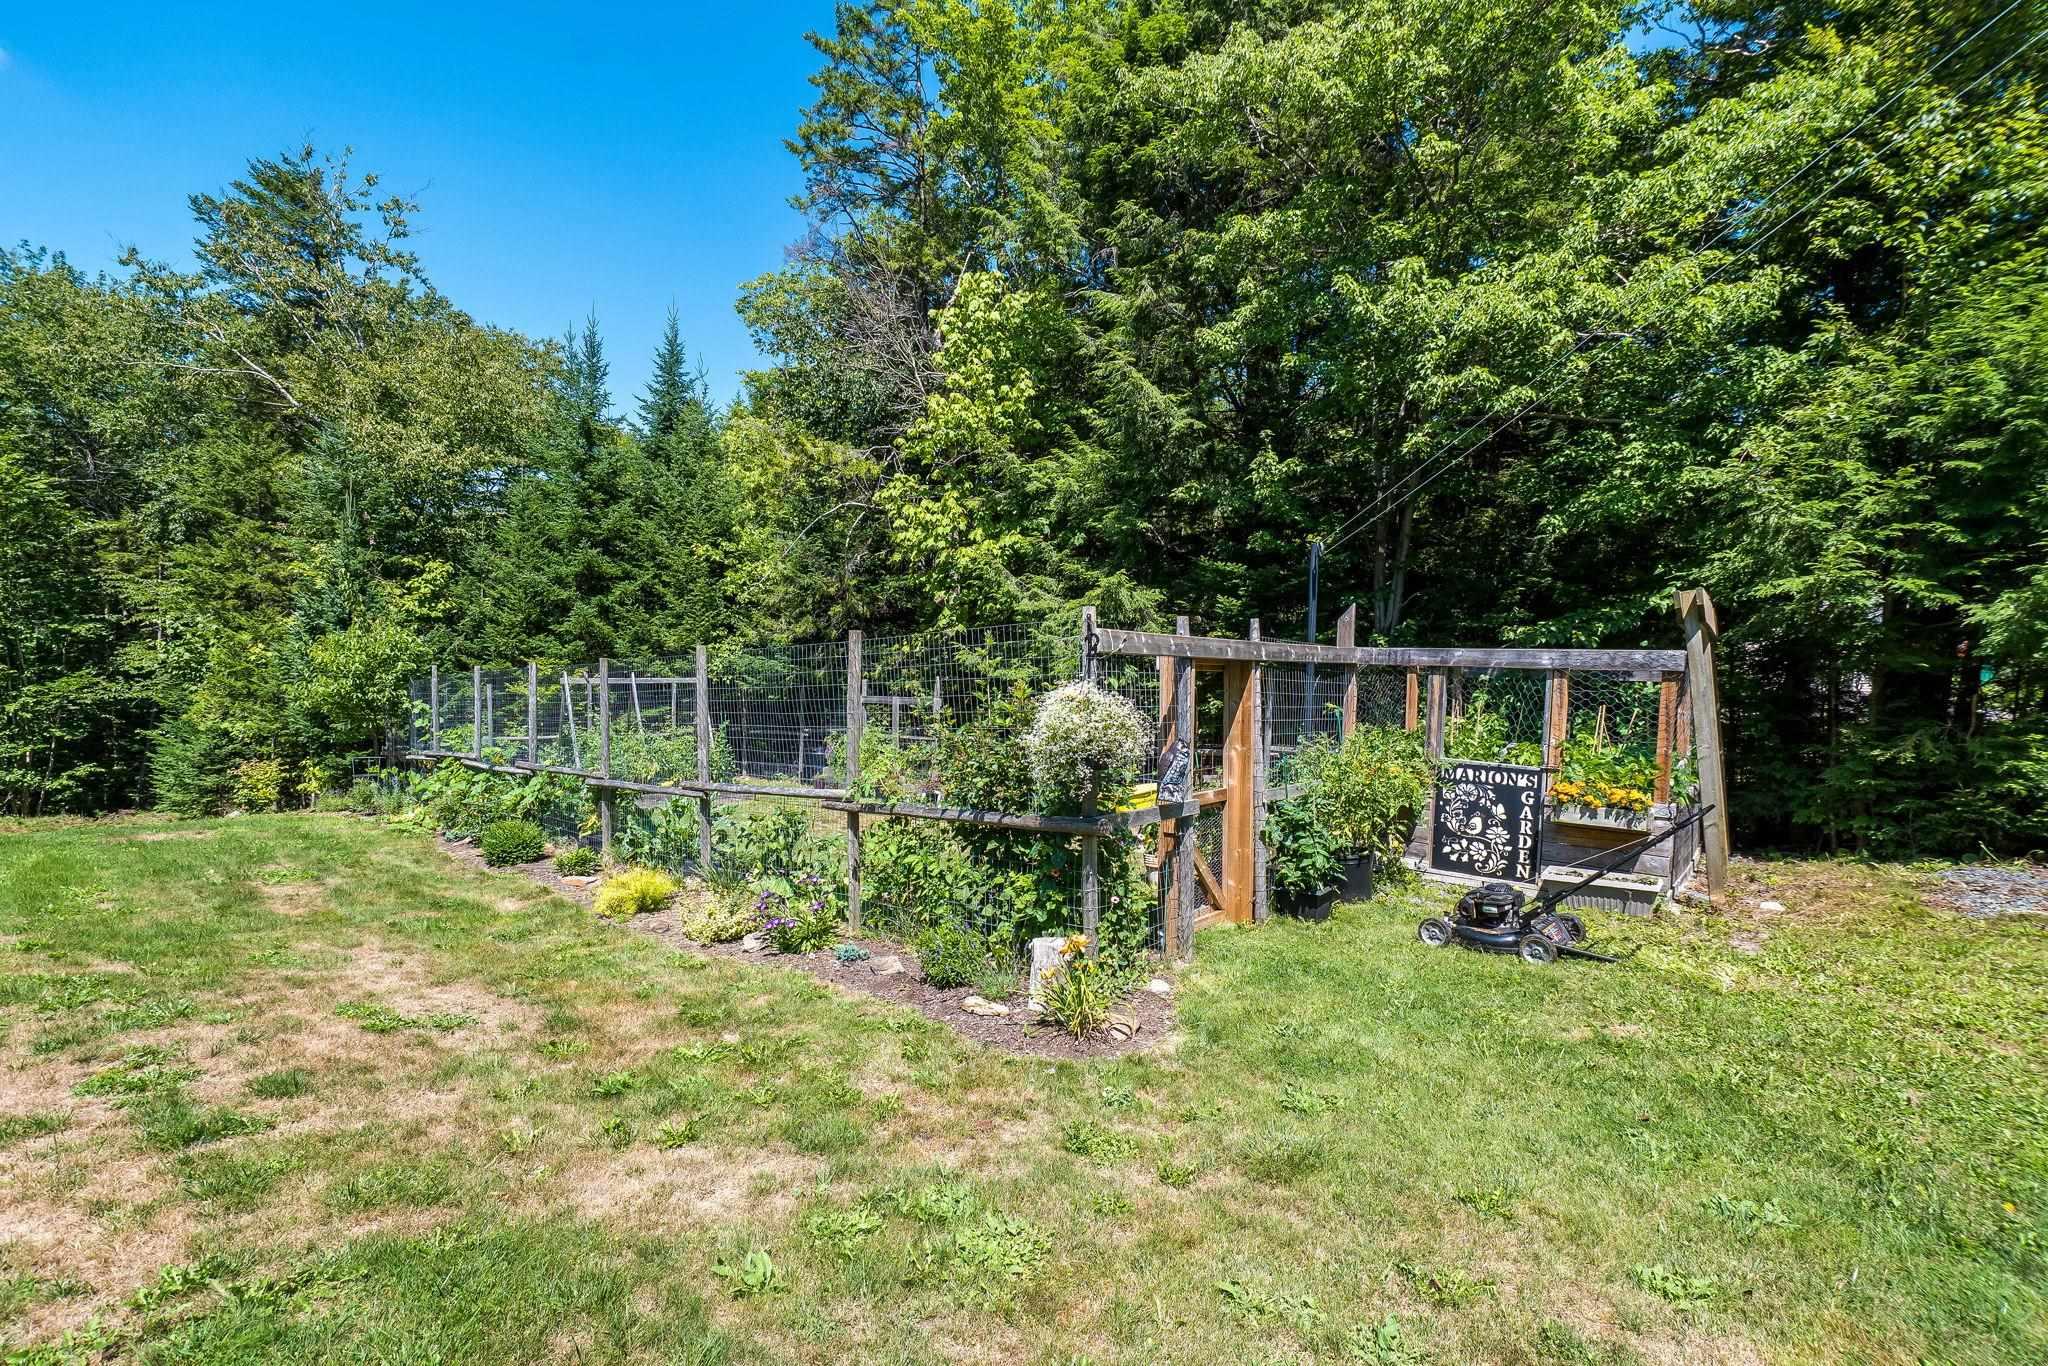
| Land Features | Cleared, Landscaped, Wooded/Treed |
Measurements
| Main Living Area | 1,422 sq ft |
|---|---|
| Total Living Area | 1,984 sq ft |
| Lot Size 1 | 37,151 sq ft |
| Total Lot Size | 37,151 sq ft |
| Building Dimensions | 28’ × 27’1” |
| Lot Size Source | Land Reg |
| Property Size | 0.5 To 0.99 Acres |
| Floor | Room | Dimensions |
|---|---|---|
| Main Floor | Foyer | 9’10” × 14’5” |
| Main Floor | Living Room | 12’8” × 15’5” |
| Main Floor | Dining Room | 12’8” × 11’10” |
| Main Floor | Kitchen | 12’1” × 11’10” |
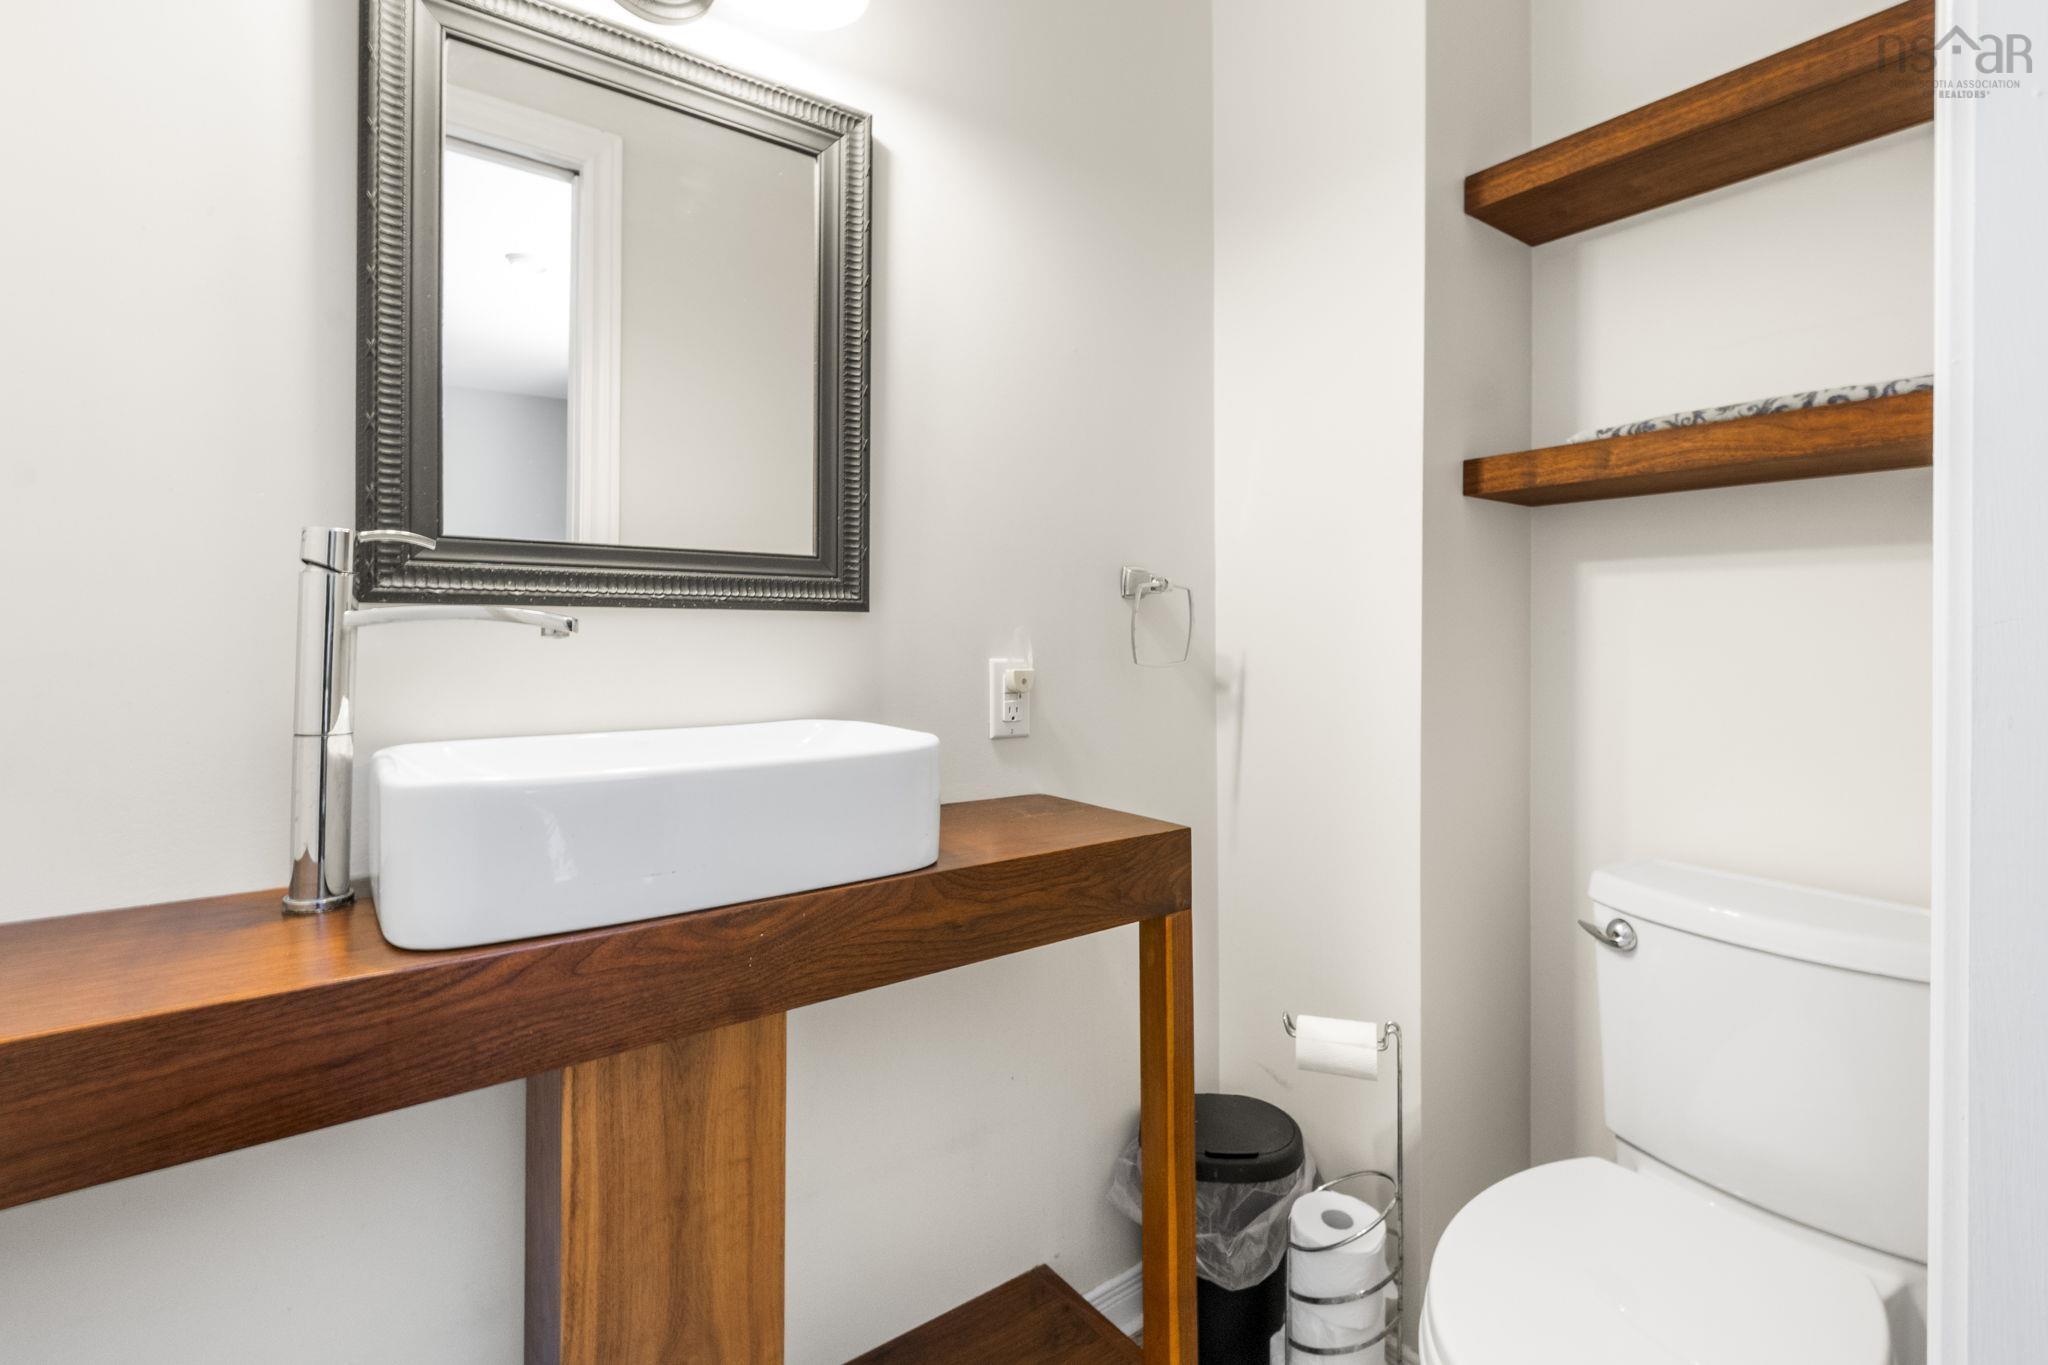
| Main Floor | Bath 1 | 2’ |
| Lower Level | Rec Room | 24’6” × 12’2” |
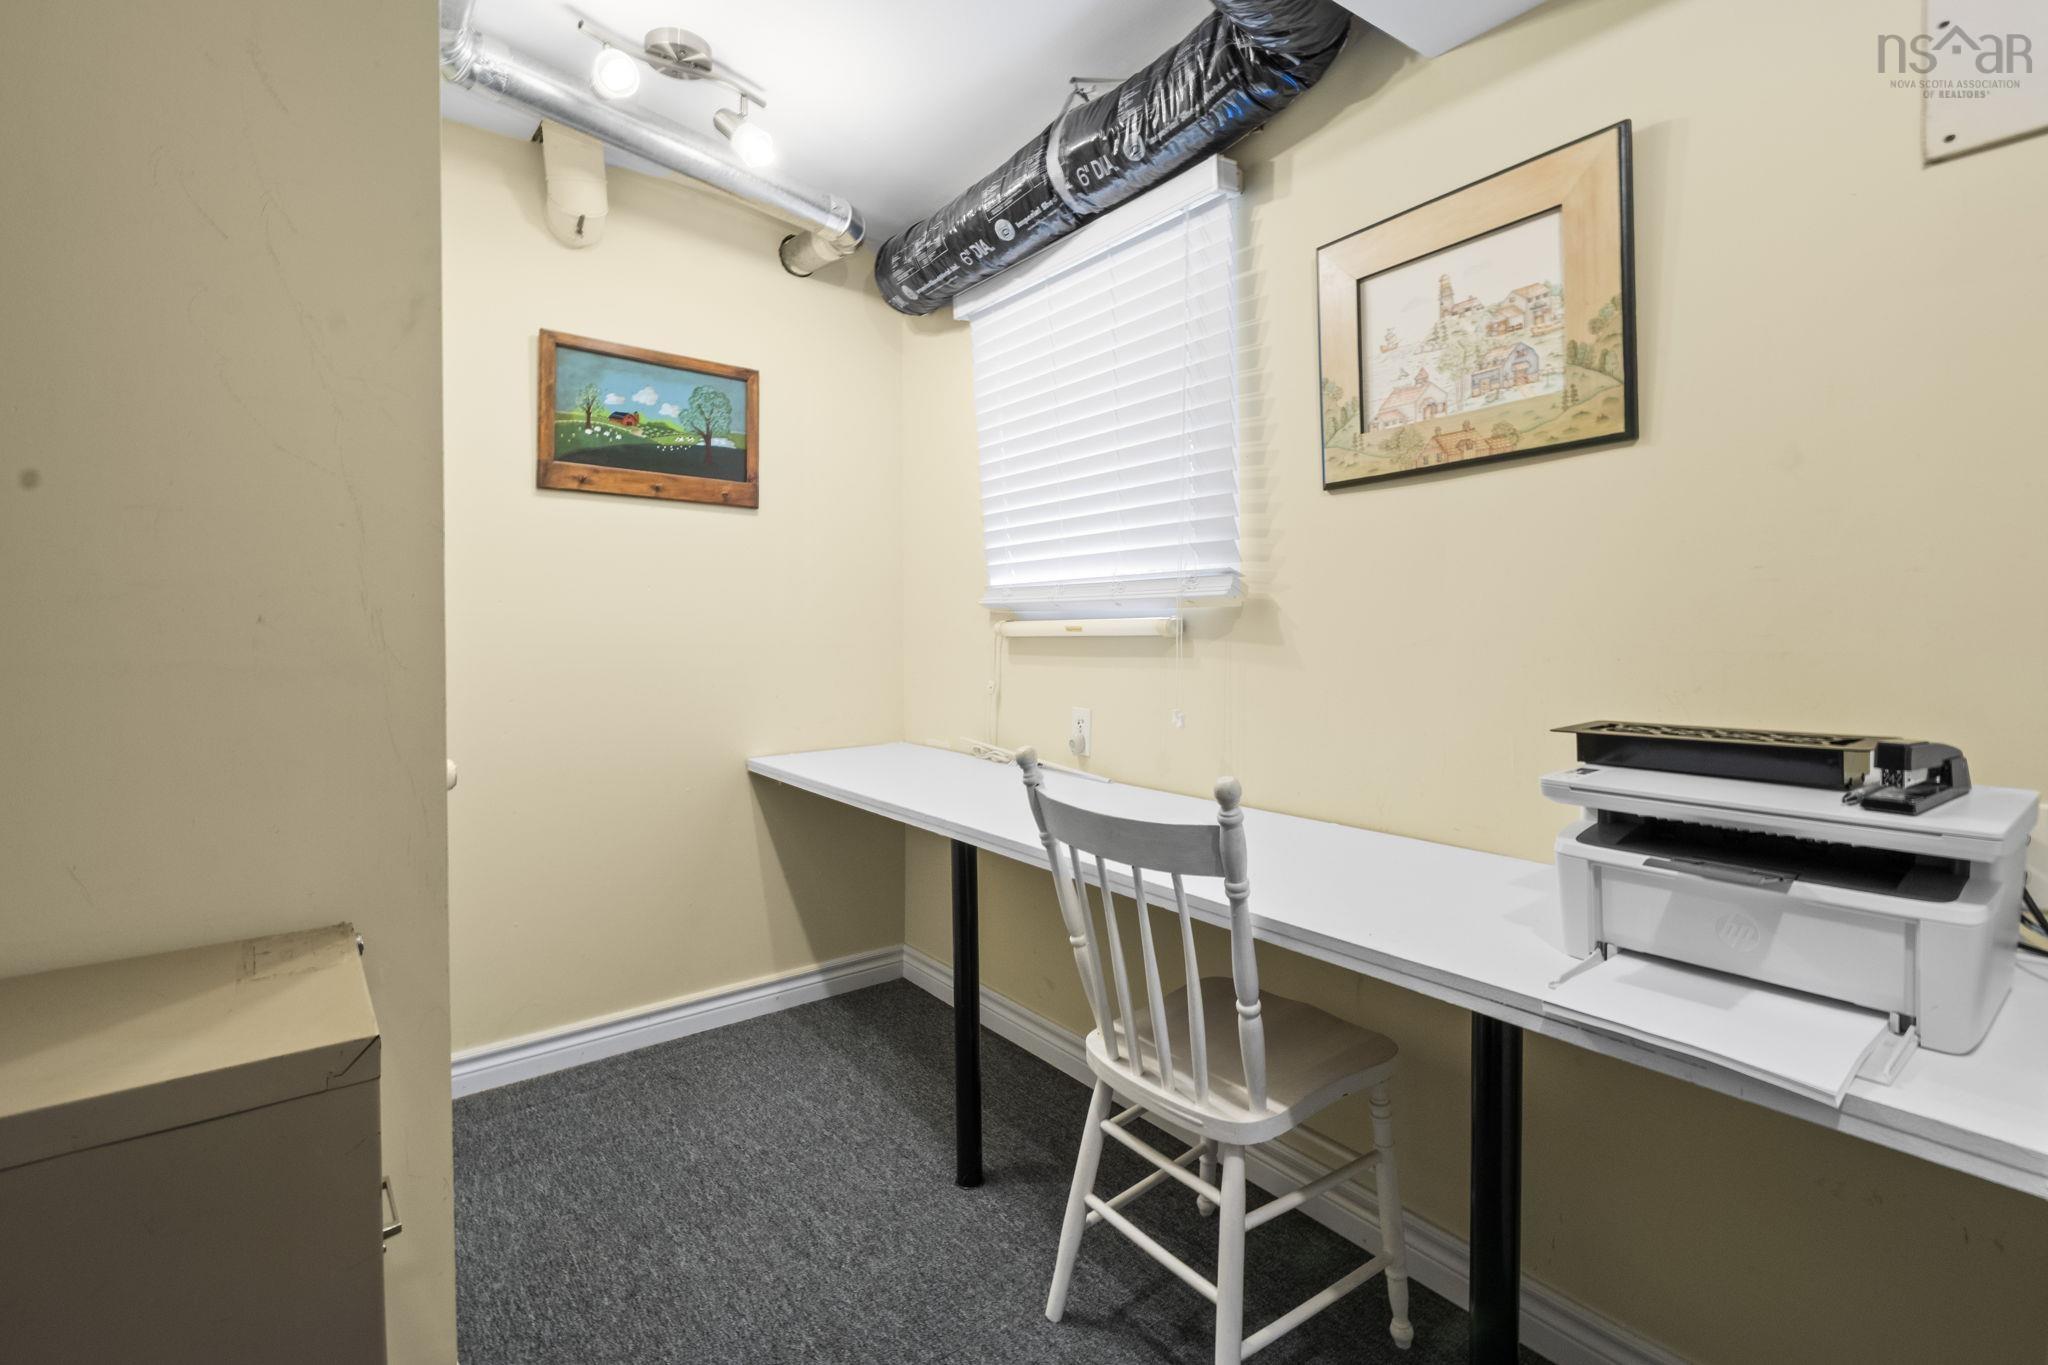
| Lower Level | Den/Office | 7’1” × 13’11” |
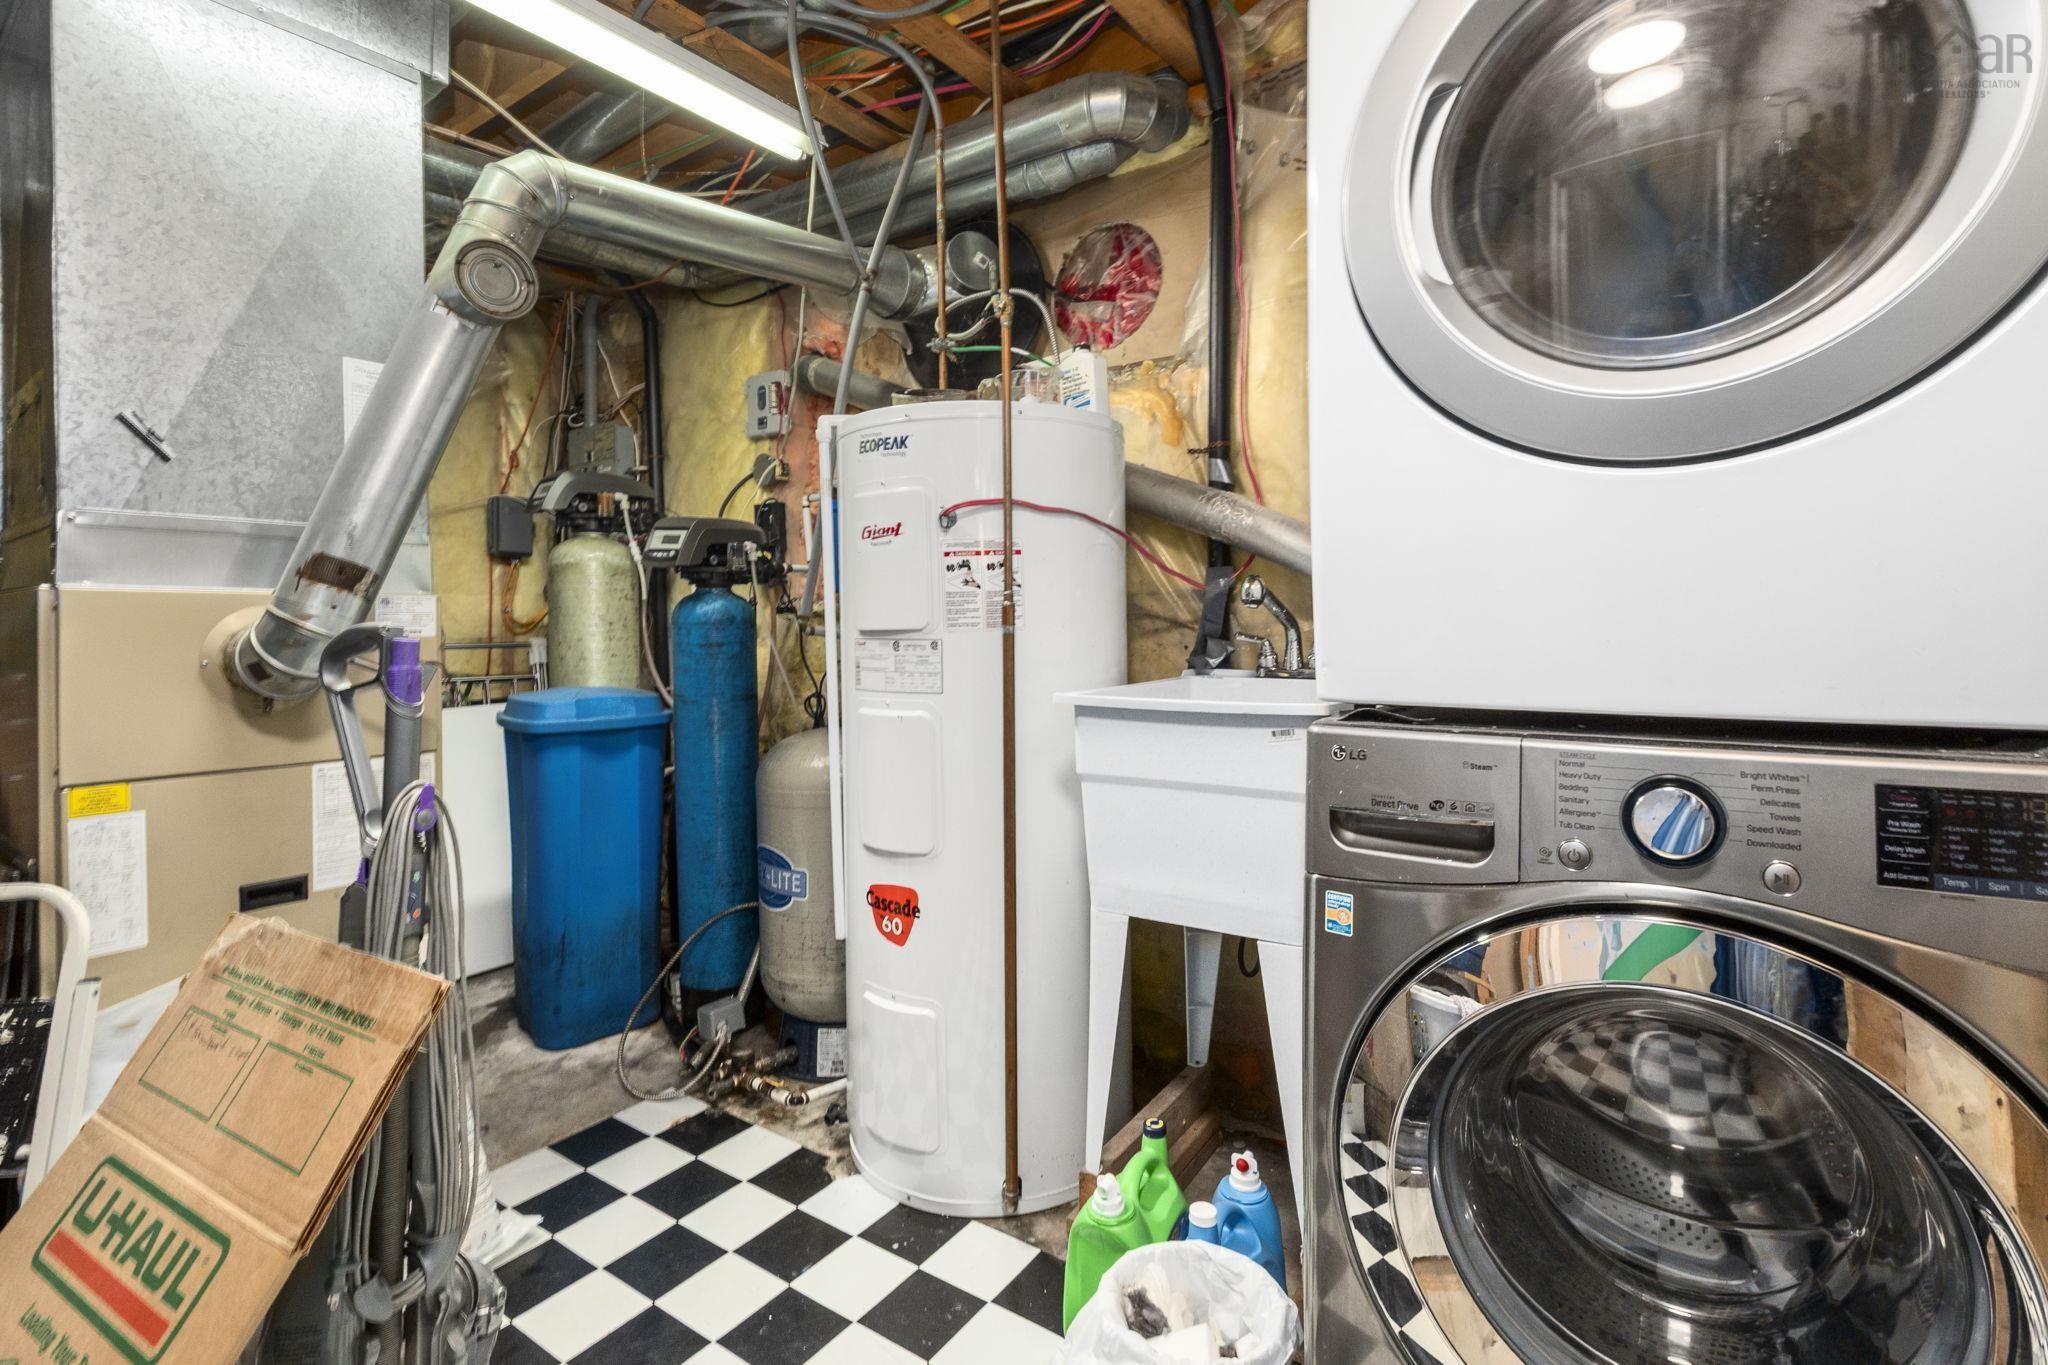
| Lower Level | Utility | 8’10” × 13’7” |
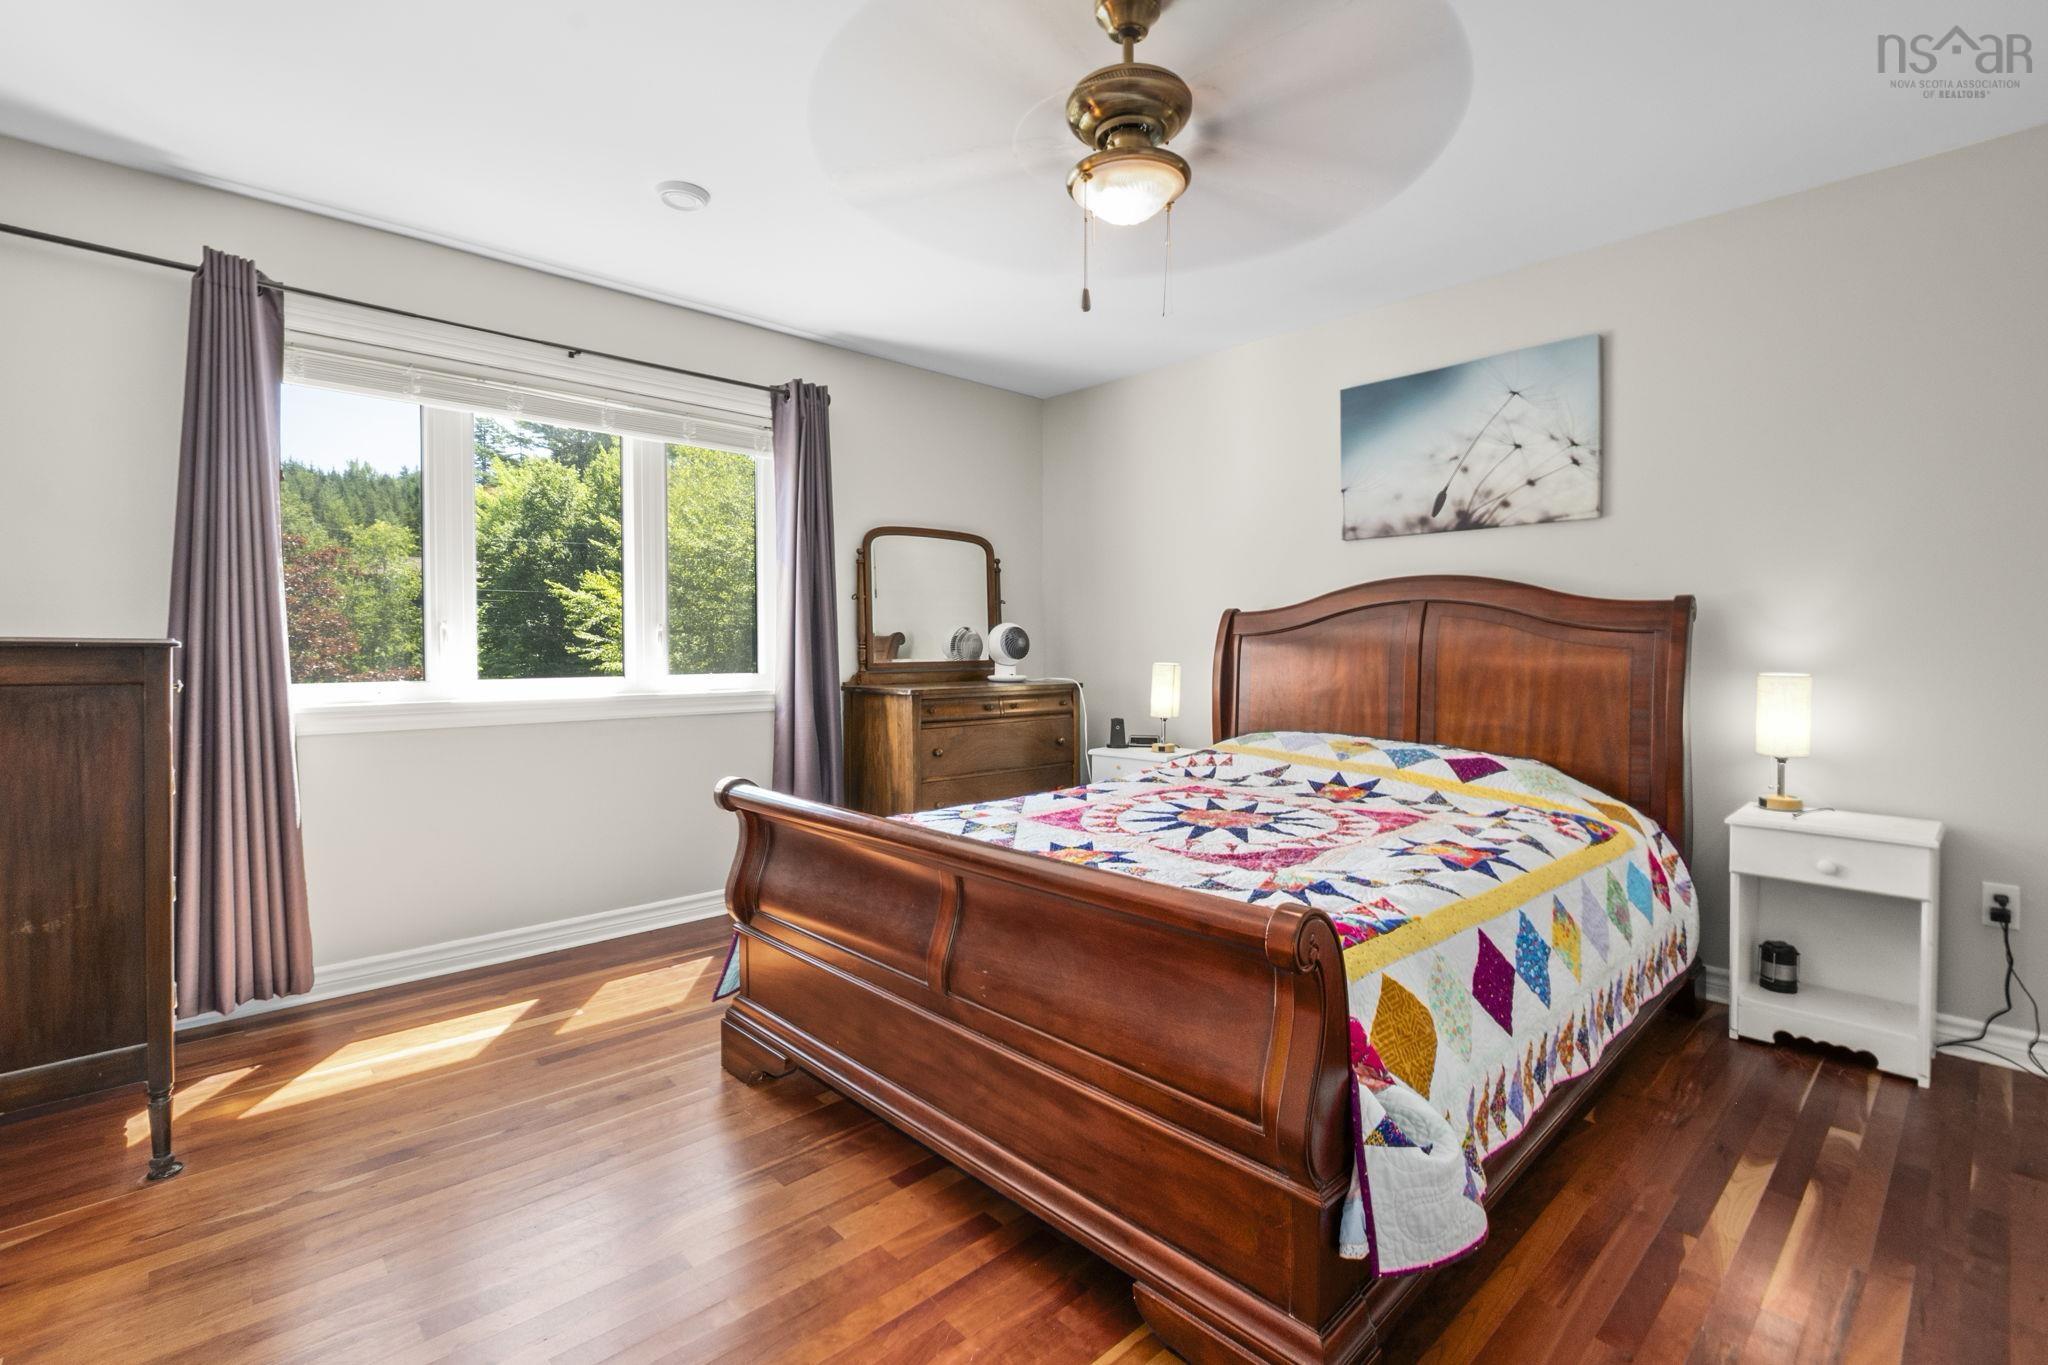
| 2nd Level | Primary Bedroom | 12’8” × 15’ |
| 2nd Level | Ensuite Bath 1 | 3’7” × 5’7” |
| 2nd Level | Bedroom | 10’ × 8’6” |
| 2nd Level | Bedroom | 11’11” × 8’6” |
| 2nd Level | Bath 2 | 7’1” × 10’ |
Features
- Deck
- Driveway
- Garage
- Landscaped
- Patio
| Appliances Included | Stove, Dishwasher, Dryer, Washer, Freezer - Stand Up, Refrigerator |
|---|---|
| Other Features | Ensuite Bath, Secondary Suite, Wood Stove(s), Generator Panel |
Location Details
| County | Halifax |
|---|---|
| District | Beaverbank, Upper Sackville |
| Community Features | Park, Recreation Center, Shopping |
| Schools |
|
Contact Agent

Michael Sears
C.Mgr.; P.Mgr.; C.I.M.; CD
michael.sears@ververealty.ca
Thank you for reaching out
Your message was delivered, and a confirmation email has been sent to the address provided. If you do not see it in your inbox, please check your junk or spam folder.
We’re sorry, but there was an issue submitting your request. Please try again shortly, or contact us directly if the problem persists.