
60 Tamara Drive
Summary
|
Beds
4
|
Baths
4
|
Single Family
2,494 sq ft
|
Storeys
3
|
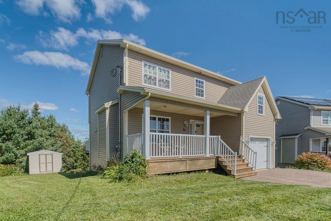
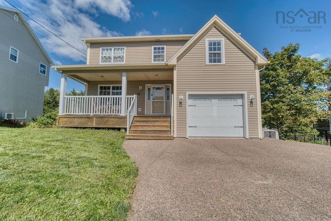
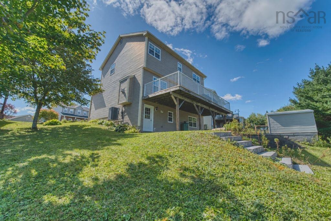
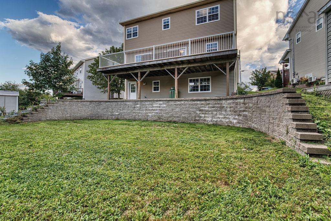
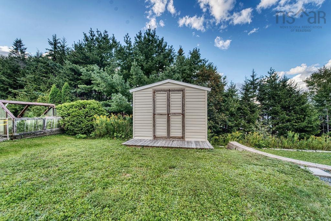
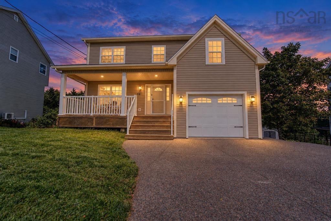
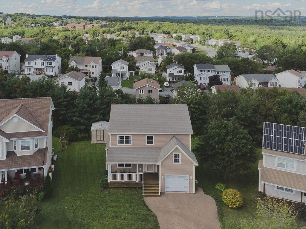
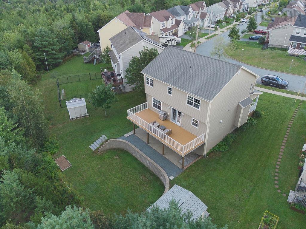
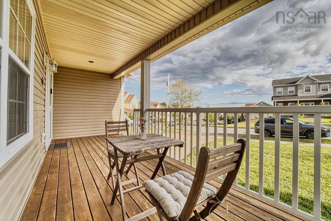
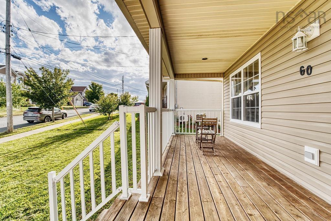
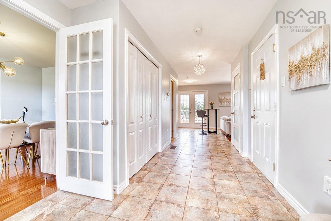
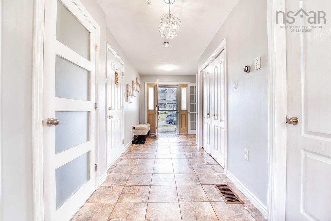
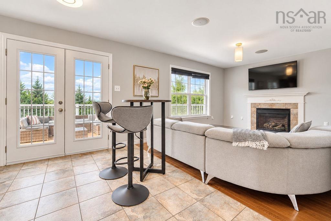
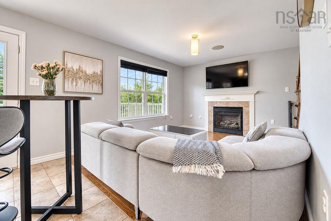
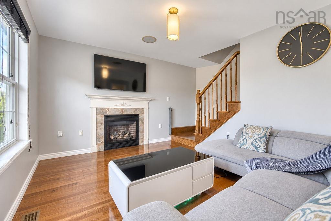
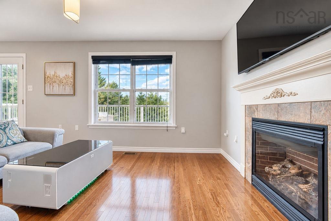
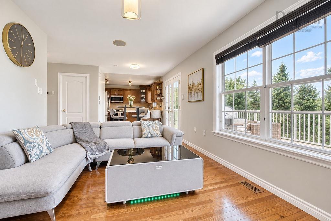
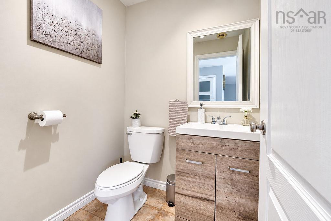
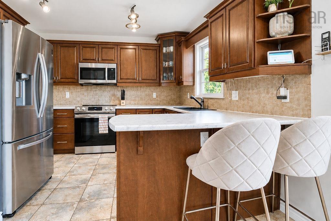
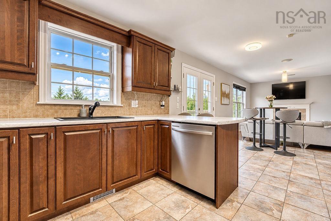
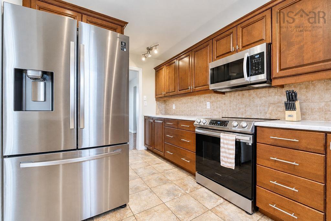
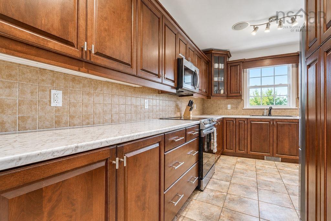
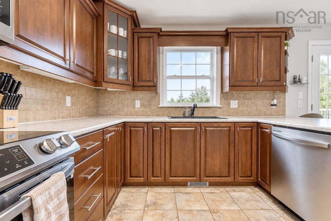
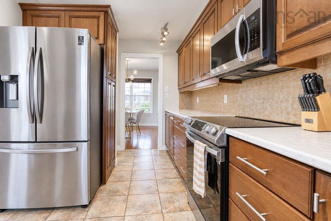
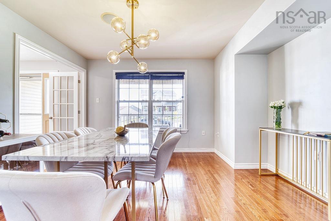
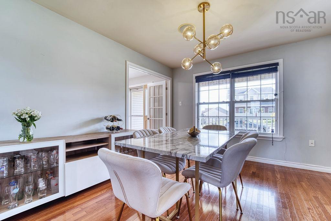
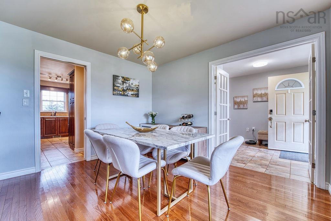
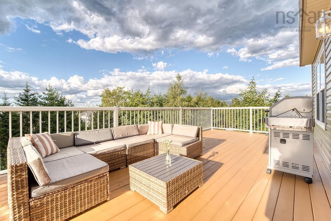
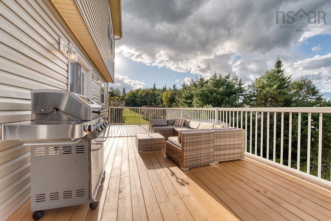
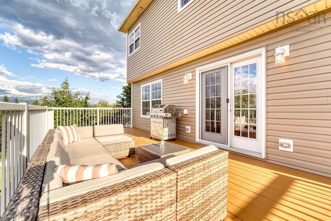
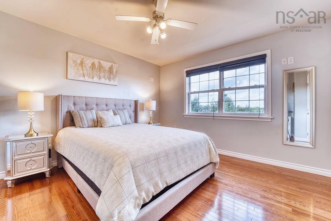
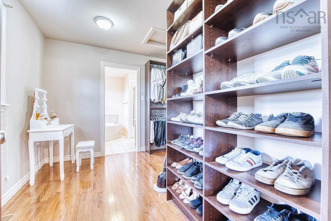
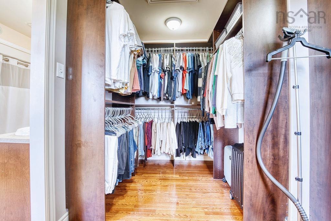
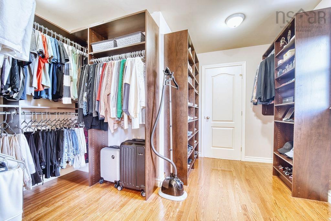
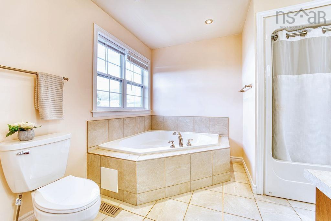
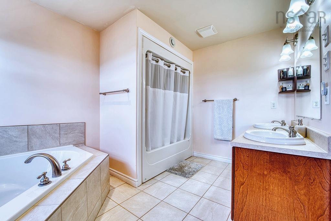
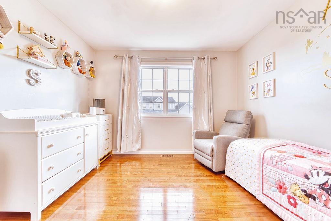
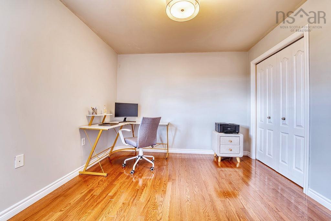
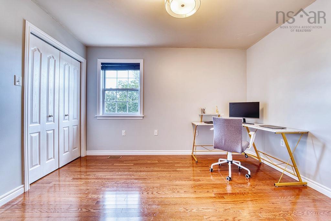
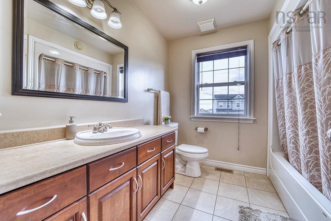
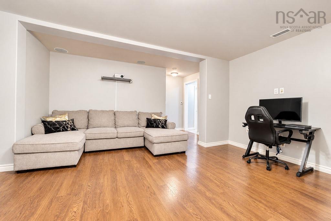
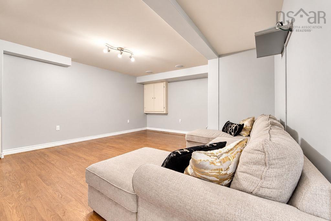
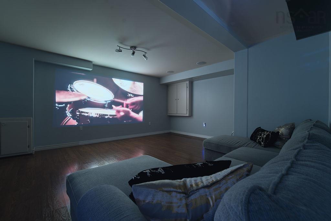
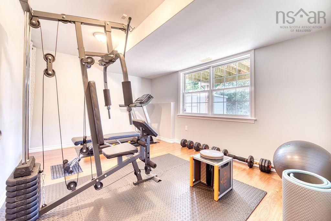
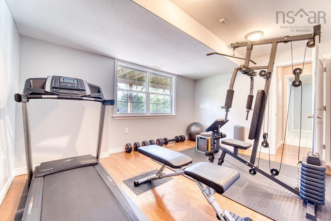
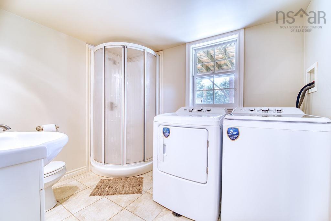
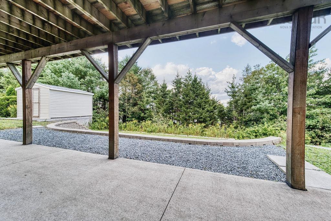
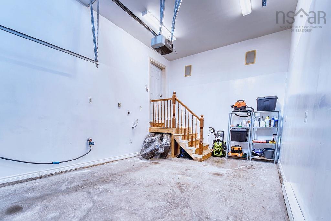
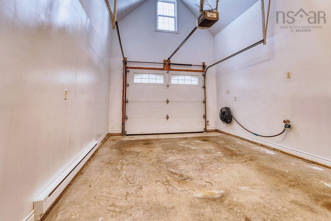
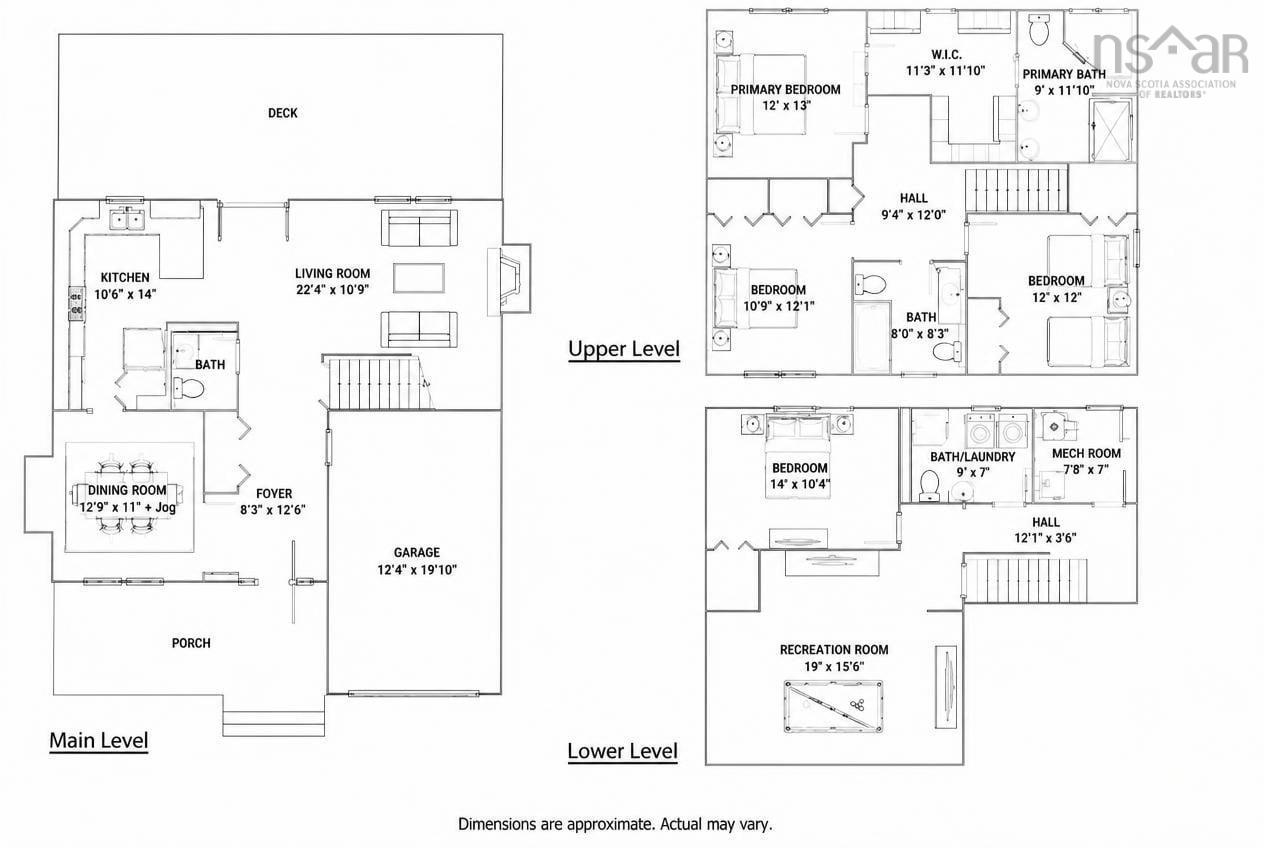
Tucked into a sought-after neighbourhood just minutes from everything, this beautifully maintained 2-storey home offers the space, comfort, and updates today's buyers are looking for. An oversized entryway greets you with room to spare. The main level flows seamlessly from a stylish kitchen into the open living area, anchored by a cozy propane fireplace — perfect for gathering on cool evenings. A separate formal dining room offers privacy for special occasions, while patio doors along the back of the home lead out to an expansive deck overlooking a lovely tiered backyard and protected wilderness beyond. Hardwood stairs lead to three generously sized bedrooms, each with abundant closet space. The primary suite is a true showstopper, featuring a walk-through closet and a spa-like ensuite with a corner jacuzzi soaker tub and separate shower. A full main bathroom completes this level. The finished basement adds valuable living space with a large rec room, a fourth bedroom, a 3-piece bathroom, laundry, and a walkout to the backyard — ideal for guests, teens, or extended family. This home has been thoughtfully upgraded, including a newer ducted heat pump system for efficient year-round comfort. Enjoy premium wired sound throughout the main floor, basement, and primary bedroom, engineered hardwood, ceramic, and laminate flooring, and an attached single-car garage. A BBQ hookup plumbed for propane makes outdoor entertaining effortless. Close to top-rated schools, transit, shopping, scenic trails, and the stunning Rainbow Haven Beach — this is family living at its finest. Don't miss your chance to call this exceptional property home. Book your private showing today!
Property Details
| Property Style | Residential |
|---|---|
| Zoning | R1 |
| Building Style | 2 Storey |
| Structure Style | Detached |
| Structures | Deck, Shed |
| Utilities | Cable, Electricity, High Speed Internet, Telephone |
| Roof | Asphalt Shingle |
| Flooring | Carpet, Ceramic, Engineered Hardwood, Laminate |
| Basement | Full, Fully Developed |
| Garage Type | Attached, Single |
| Driveway | Double, Paved |
| Foundation | Poured Concrete |
| Exterior | Vinyl |
| Heating Type | Fireplace, Heat Pump -Ducted |
| Fuel Type | Electric, Propane |
| Water Source | Municipal |
| Sewage | Municipal |
| Building Age | 18 Years |
| Year Built | 2008 |
| Land Features | Cleared, Landscaped, Sloping/Terraced |
Measurements
| Main Living Area | 1,757 sq ft |
|---|---|
| Total Living Area | 2,494 sq ft |
| Lot Size 1 | 11,150 sq ft |
| Total Lot Size | 11,150 sq ft |
| Building Dimensions | 34’ × 28’ |
| Property Size | Under 0.5 Acres |
| Floor | Room | Dimensions |
|---|---|---|
| Main Floor | Living Room | 22’ × 10’ |
| Main Floor | Kitchen | 14’ × 10’ |
| Main Floor | Dining Room | 12’ × 11’ |
| Main Floor | Bath 1 | 2’ |
| Main Floor | Foyer | 12’ × 8’ |
| 2nd Level | Primary Bedroom | 12’ × 13’ |
| 2nd Level | Ensuite Bath 1 | 5’ |
| 2nd Level | Bedroom | 10’ × 12’ |
| 2nd Level | Bedroom | 12’ × 12’ |
| 2nd Level | Bath 3 | 4’ |
| Basement | Rec Room | 19’ × 15’ |
| Basement | Bedroom | 14’ × 10’ |
| Basement | Laundry/Bath | 9’ × 7’ |
| Basement | Utility | 7’ × 7’ |
Features
- Deck
- Driveway
- Fireplace
- Garage
- Landscaped
| Appliances Included | Stove, Dishwasher, Dryer, Washer, Microwave, Refrigerator |
|---|---|
| Other Features | Air Exchanger, Ensuite Bath, Water Jet Tub, Propane Fireplace |
Location Details
| County | Halifax |
|---|---|
| District | Forest Hills |
| Community Features | Golf Course, Park, Playground, Public Transit, Recreation Center, School Bus Service, Shopping, Place Of Worship |
Contact Agent

Michael Sears
C.Mgr.; P.Mgr.; C.I.M.; CD
michael.sears@ververealty.ca
Thank you for reaching out
Your message was delivered, and a confirmation email has been sent to the address provided. If you do not see it in your inbox, please check your junk or spam folder.
We’re sorry, but there was an issue submitting your request. Please try again shortly, or contact us directly if the problem persists.