
60 Thornhill Drive
Summary
|
Beds
4
|
Baths
2
|
Single Family
1,883 sq ft
|
Storeys
2
|
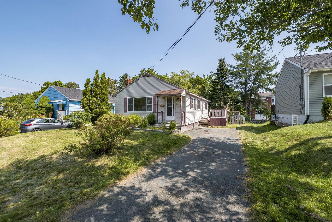
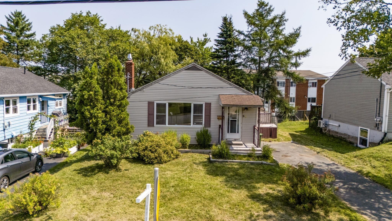
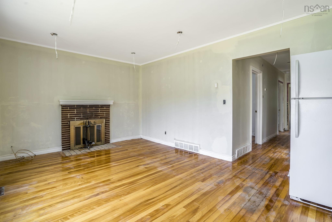
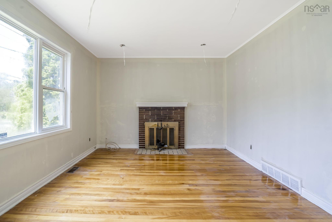
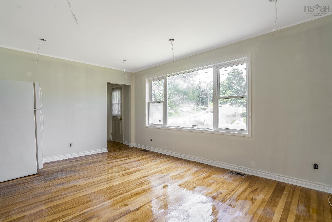
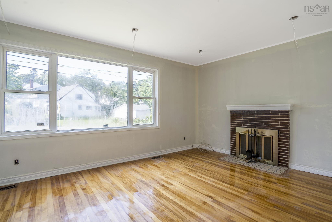
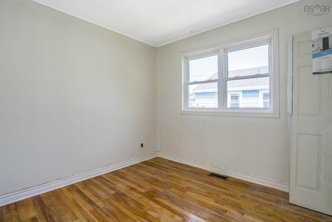
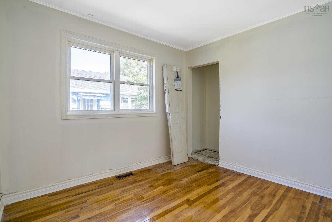
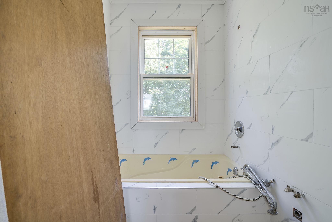
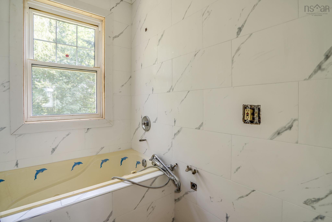
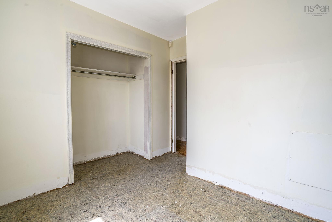
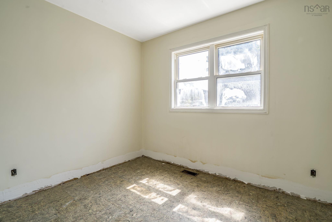
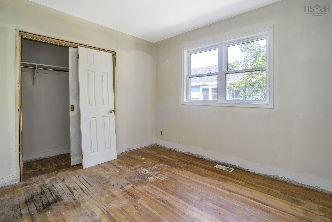
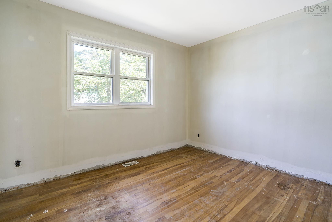
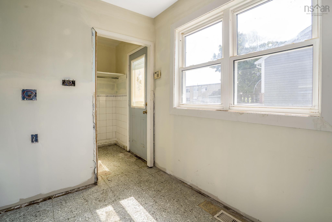
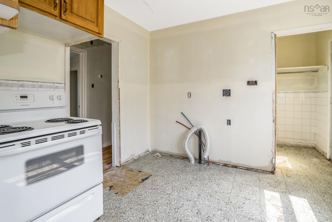
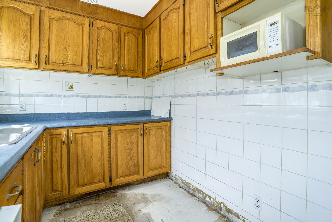
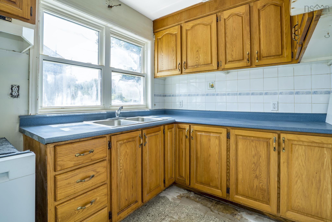
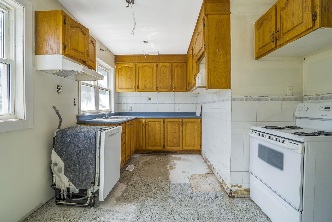
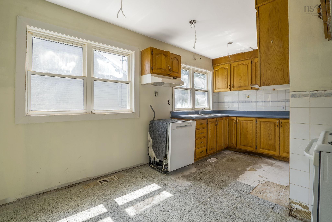
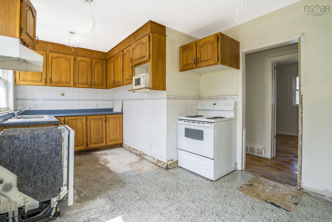
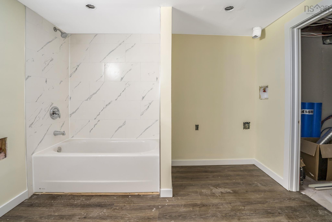
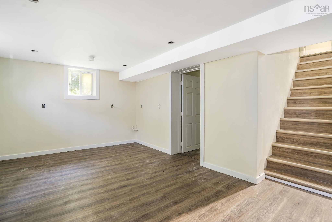
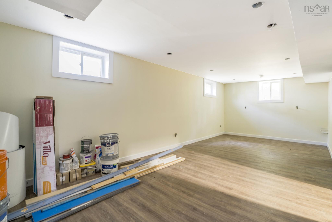
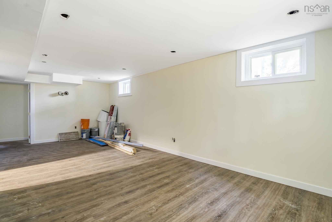
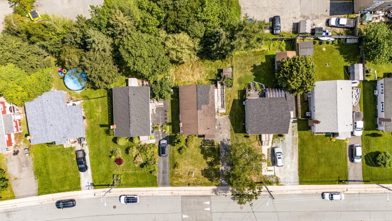
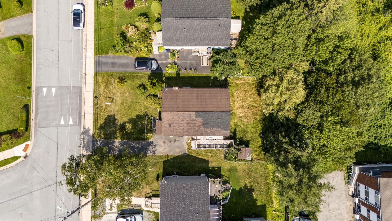
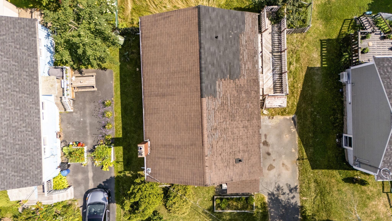
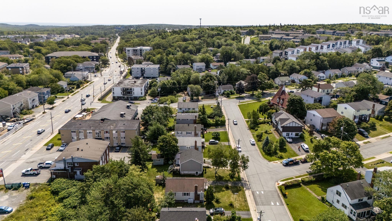
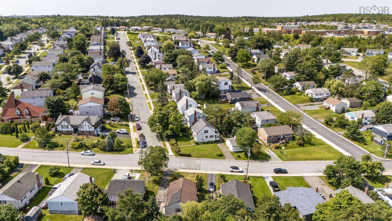
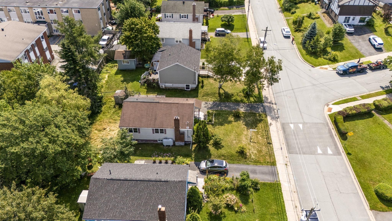
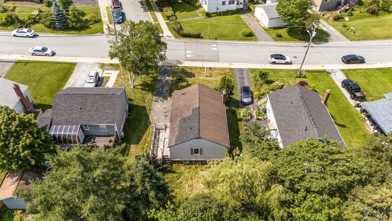
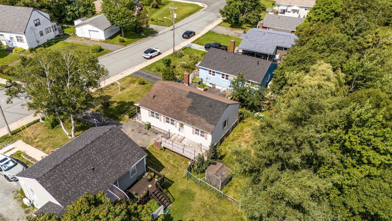
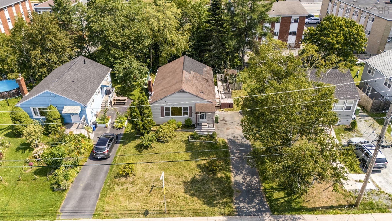
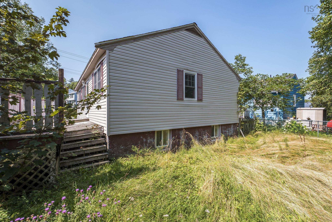
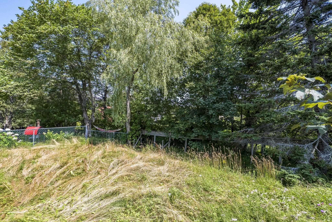
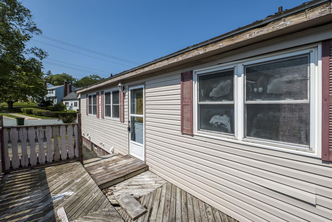
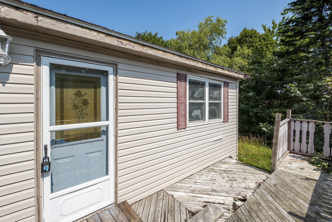
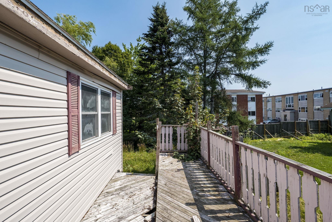
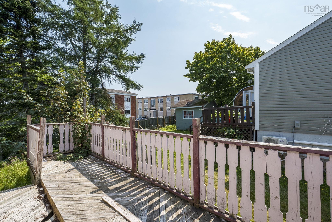
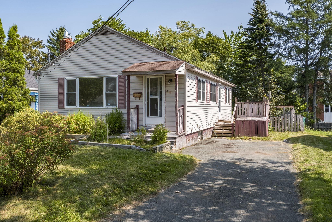
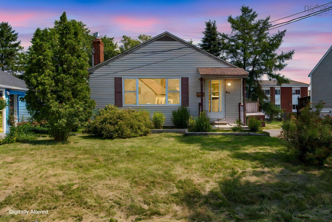
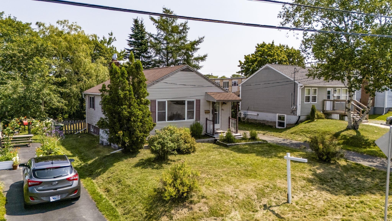
This property is a great opportunity for buyers looking for a project and the chance to add value. Located in a family friendly Spryfield neighbourhood, close to shopping, parks, trails, the wave pool, library, and other amenities, with a short commute to downtown and Bayers Lake. The main level features 3 bedrooms, 1 bathroom, a large bright living room and a spacious eat-in kitchen. There is original hardwood flooring running throughout the majority of the main level. A convenient side entrance allows you to enter straight down the stairs to basement or into the kitchen. The lower level offers a large newly renovated rec room, a 4th bedroom with a rough in for a half bath, a large bathroom/laundry combo, storage room, and another flex room that could be an office or additional storage.This home needs significant work, and some projects that were started still need completion, but the potential is here. A great opportunity for someone ready to put in the work and make it their own!
Property Details
| Property Style | Residential |
|---|---|
| Zoning | R2 |
| Building Style | Bungalow |
| Structure Style | Detached |
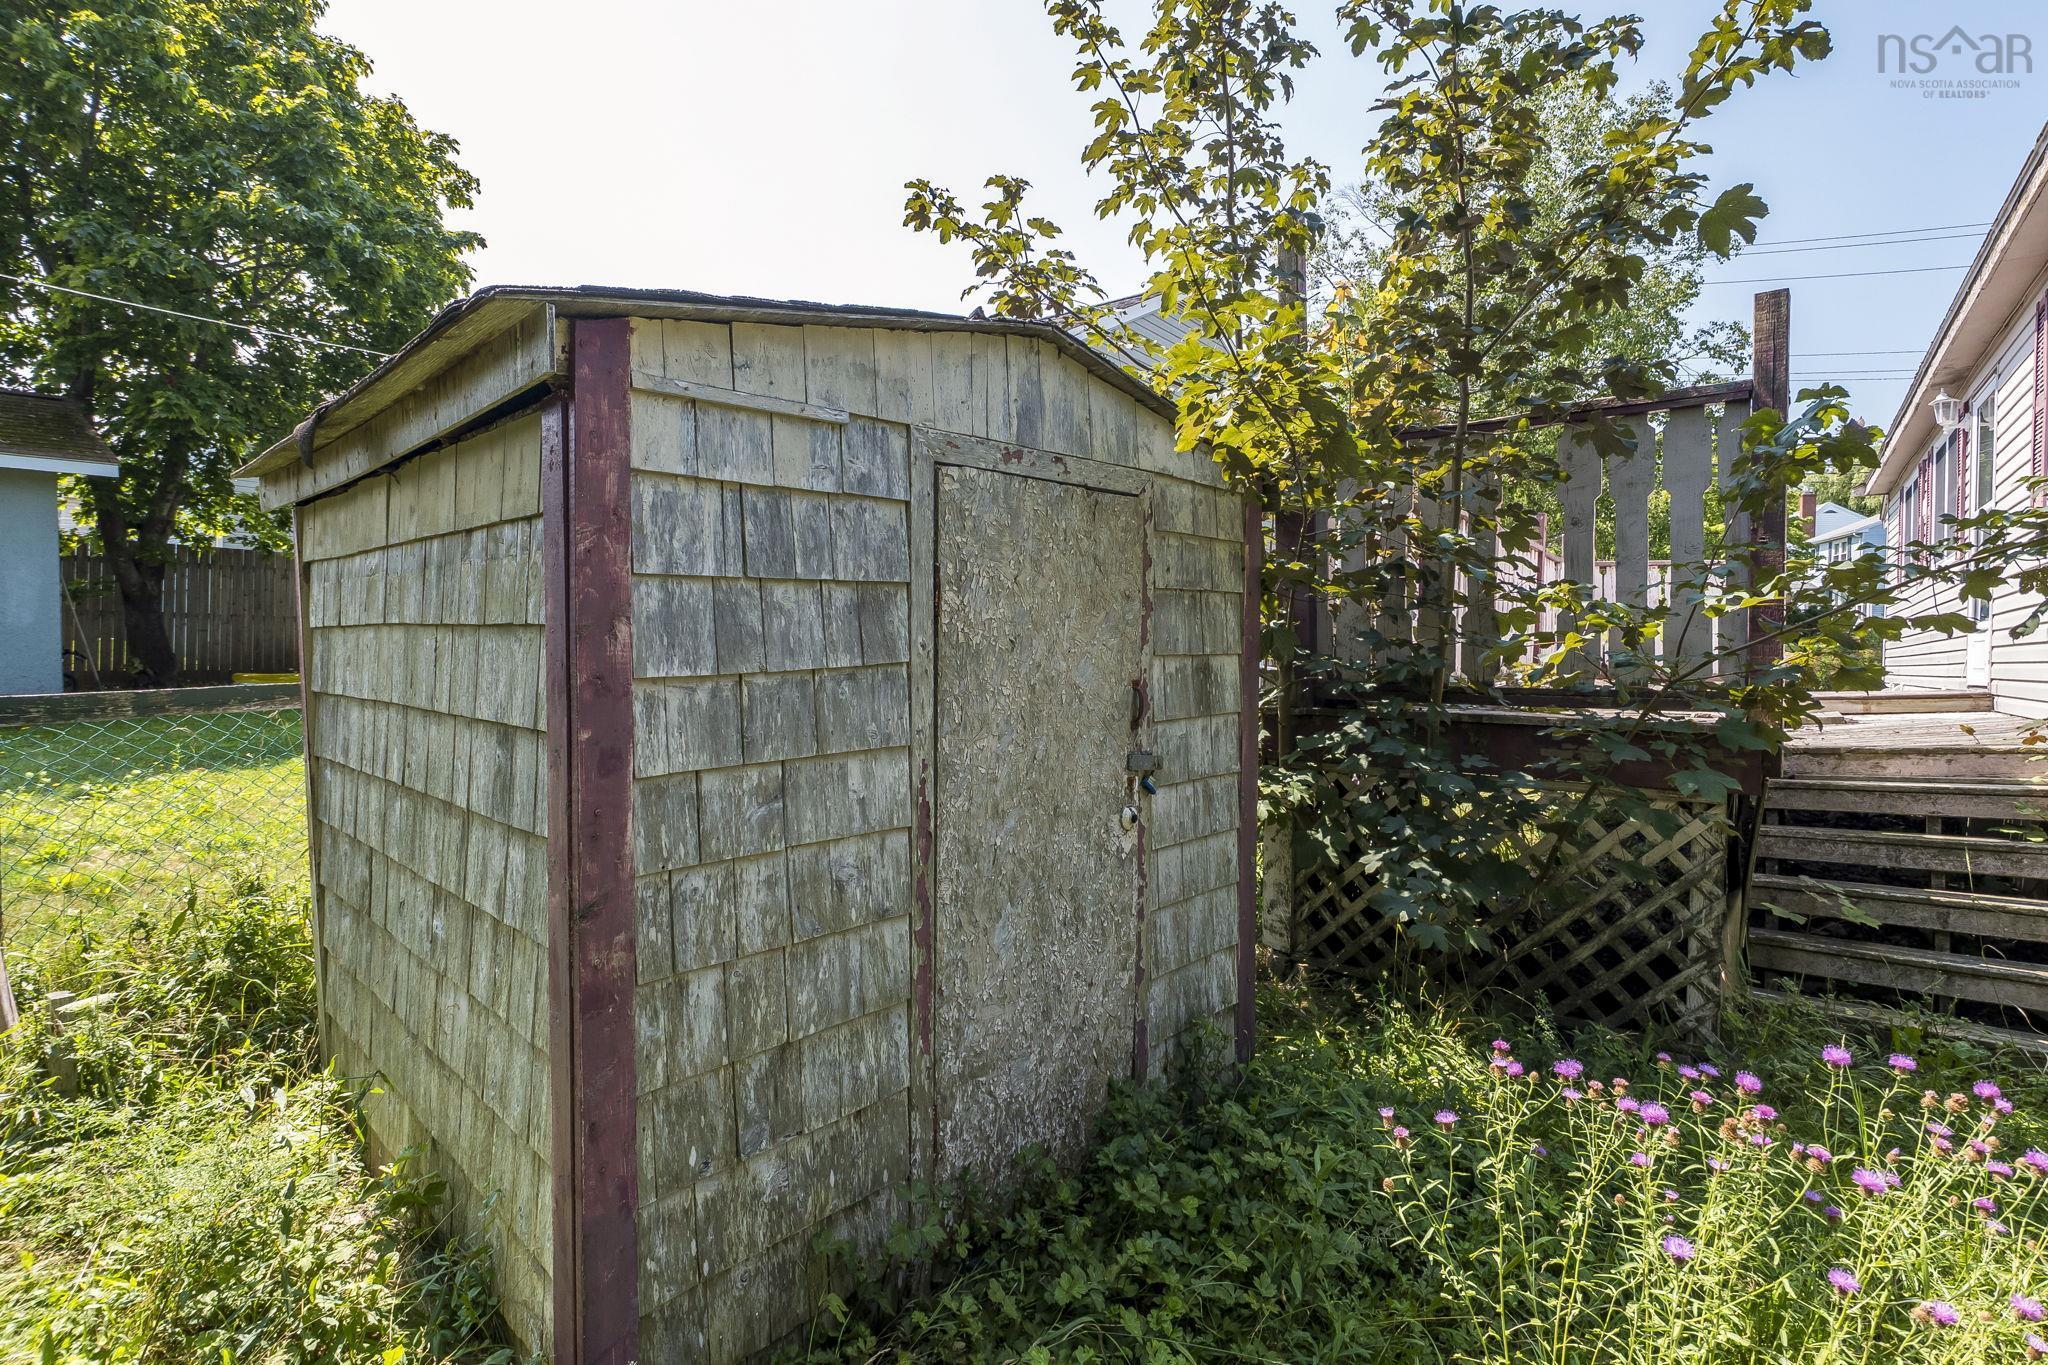
| Structures | Shed |
| Utilities | Cable, Electricity, Other |
| Roof | Asphalt Shingle |
| Flooring | Hardwood, Tile, Vinyl |
| Basement | Fully Developed |
| Driveway | Paved |
| Foundation | Poured Concrete |
| Exterior | Vinyl |
| Heating Type | Forced Air |
| Fuel Type | Oil |
| Water Source | Municipal |
| Sewage | Municipal |
| Building Age | 69 Years |
| Land Features | Landscaped, Level |
Measurements
| Main Living Area | 990 sq ft |
|---|---|
| Total Living Area | 1,883 sq ft |
| Lot Size 1 | 5,145 sq ft |
| Total Lot Size | 5,145 sq ft |
| Building Dimensions | 37’ × 25’ |
| Property Size | Under 0.5 Acres |
| Floor | Room | Dimensions |
|---|---|---|
| Main Floor | Foyer | 4’ × 3’ |
| Main Floor | Living Room | 17’ × 11’ |
| Main Floor | Eat In Kitchen | 10’ × 16’ |
| Main Floor | Bedroom | 10’ × 10’ |
| Main Floor | Bedroom | 10’ × 11’ |
| Main Floor | Bedroom | 10’ × 10’ |
| Main Floor | Bath 1 | 5’ × 6’ |
| Basement | Rec Room | 11’ × 24’ |
| Basement | Laundry/Bath | 14’ × 11’ |
| Basement | Storage | 12’ × 11’ |
| Basement | Den/Office | 11’ × 9’ |
| Basement | Bedroom | 11’ × 13’ |
Features
- Driveway
- Garage
- Landscaped
| Appliances Included | Stove, Dishwasher, Refrigerator |
|---|---|
| Other Features | Needs Repair |
Location Details
| County | Halifax |
|---|---|
| District | Spryfield |
| Community Features | Park, Playground, Public Transit, Recreation Center, School Bus Service, Shopping, Place Of Worship, Beach |
| Schools |
|
Contact Agent

Michael Sears
C.Mgr.; P.Mgr.; C.I.M.; CD
michael.sears@ververealty.ca
Thank you for reaching out
Your message was delivered, and a confirmation email has been sent to the address provided. If you do not see it in your inbox, please check your junk or spam folder.
We’re sorry, but there was an issue submitting your request. Please try again shortly, or contact us directly if the problem persists.