
60 Wilmot Street
Summary
|
Beds
5
|
Baths
2
|
Single Family
1,975 sq ft
|
Storeys
2
|
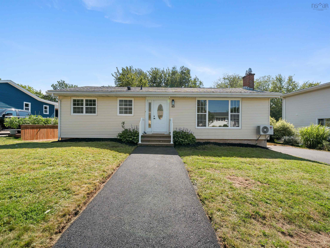
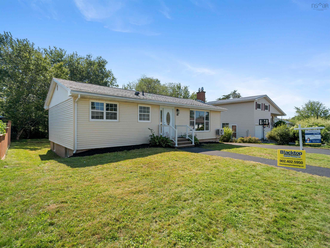
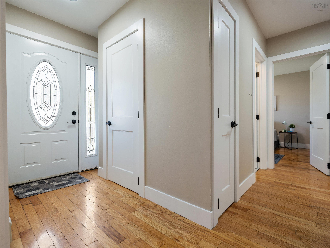
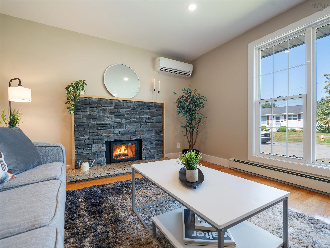
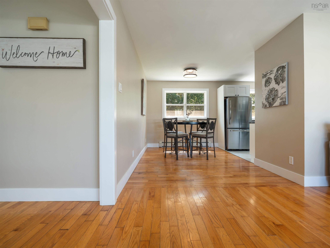
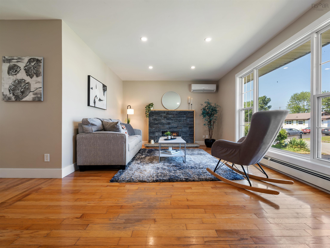
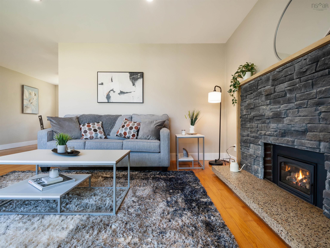
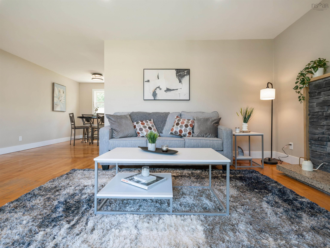
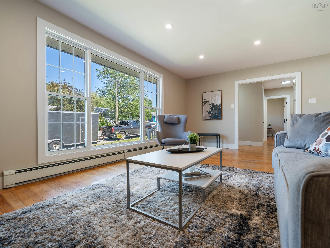
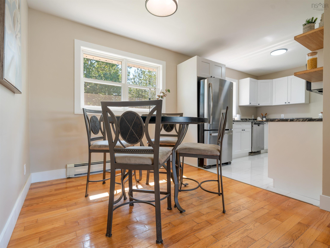
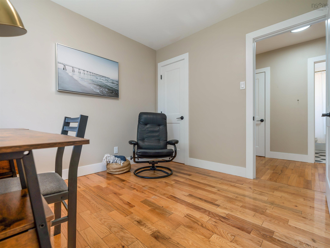
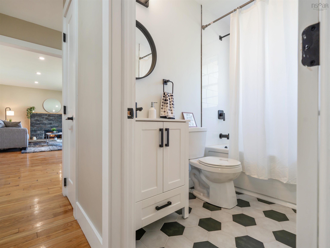
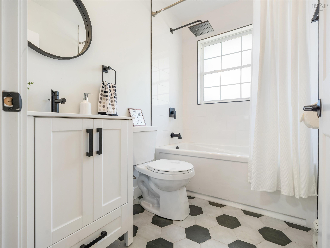
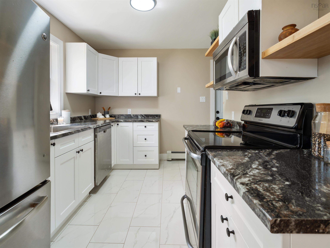
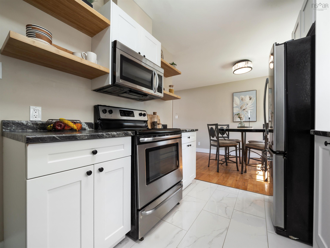
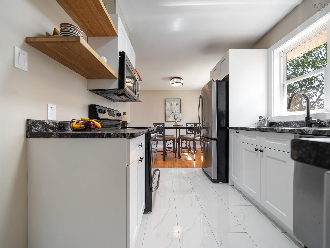
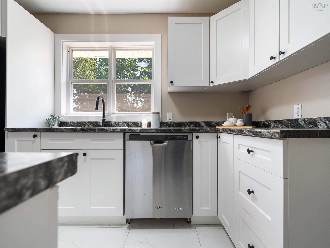
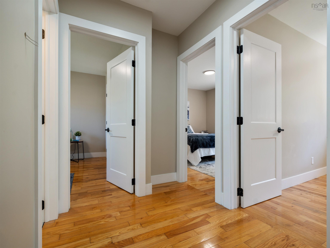
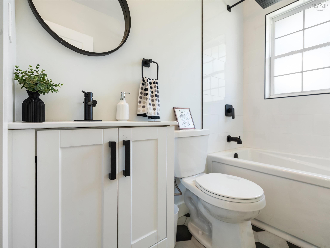
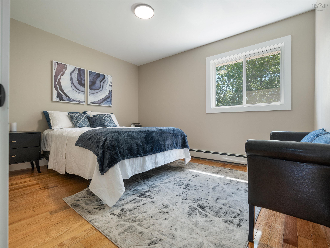
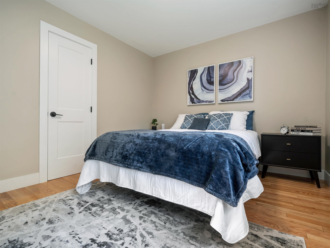
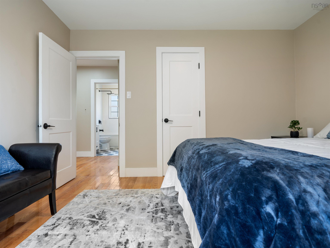
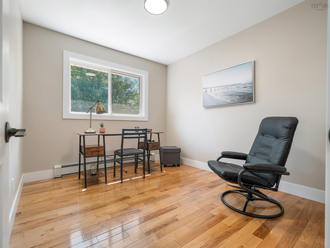
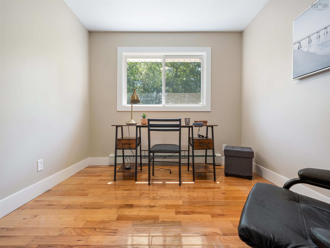
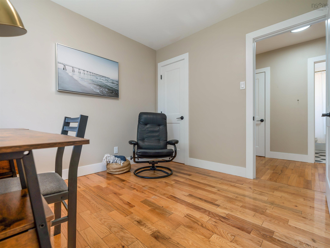
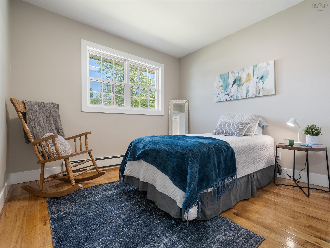
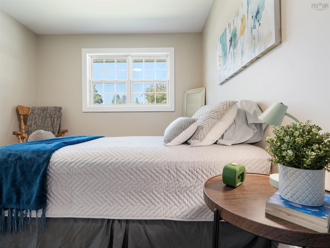
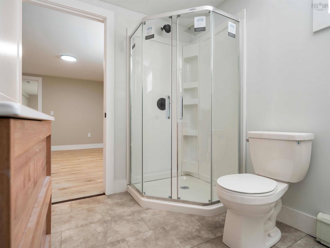
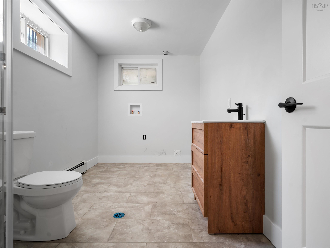
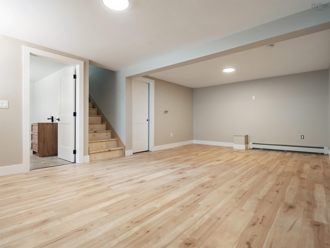
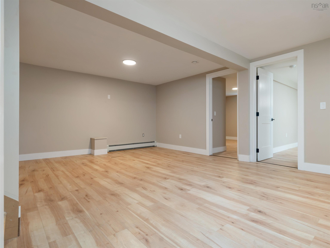
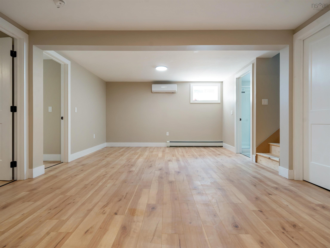
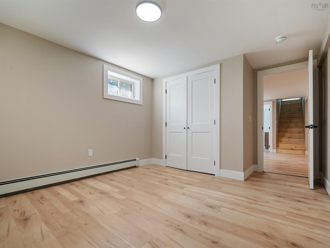
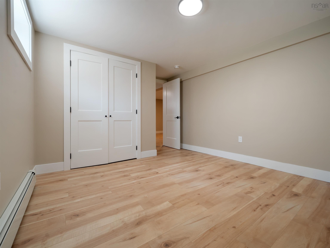
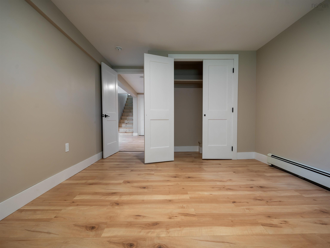
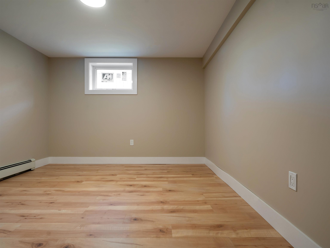
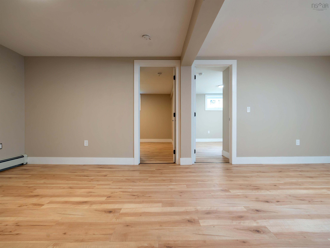
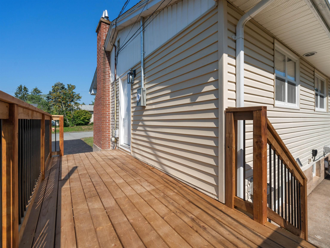
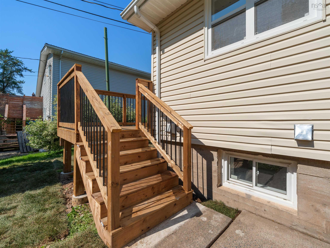
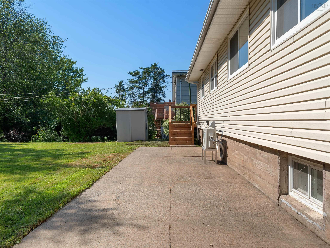
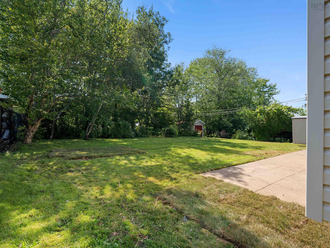
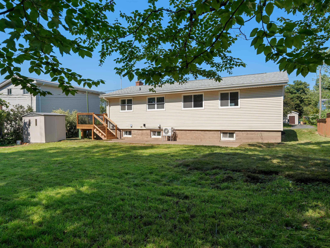
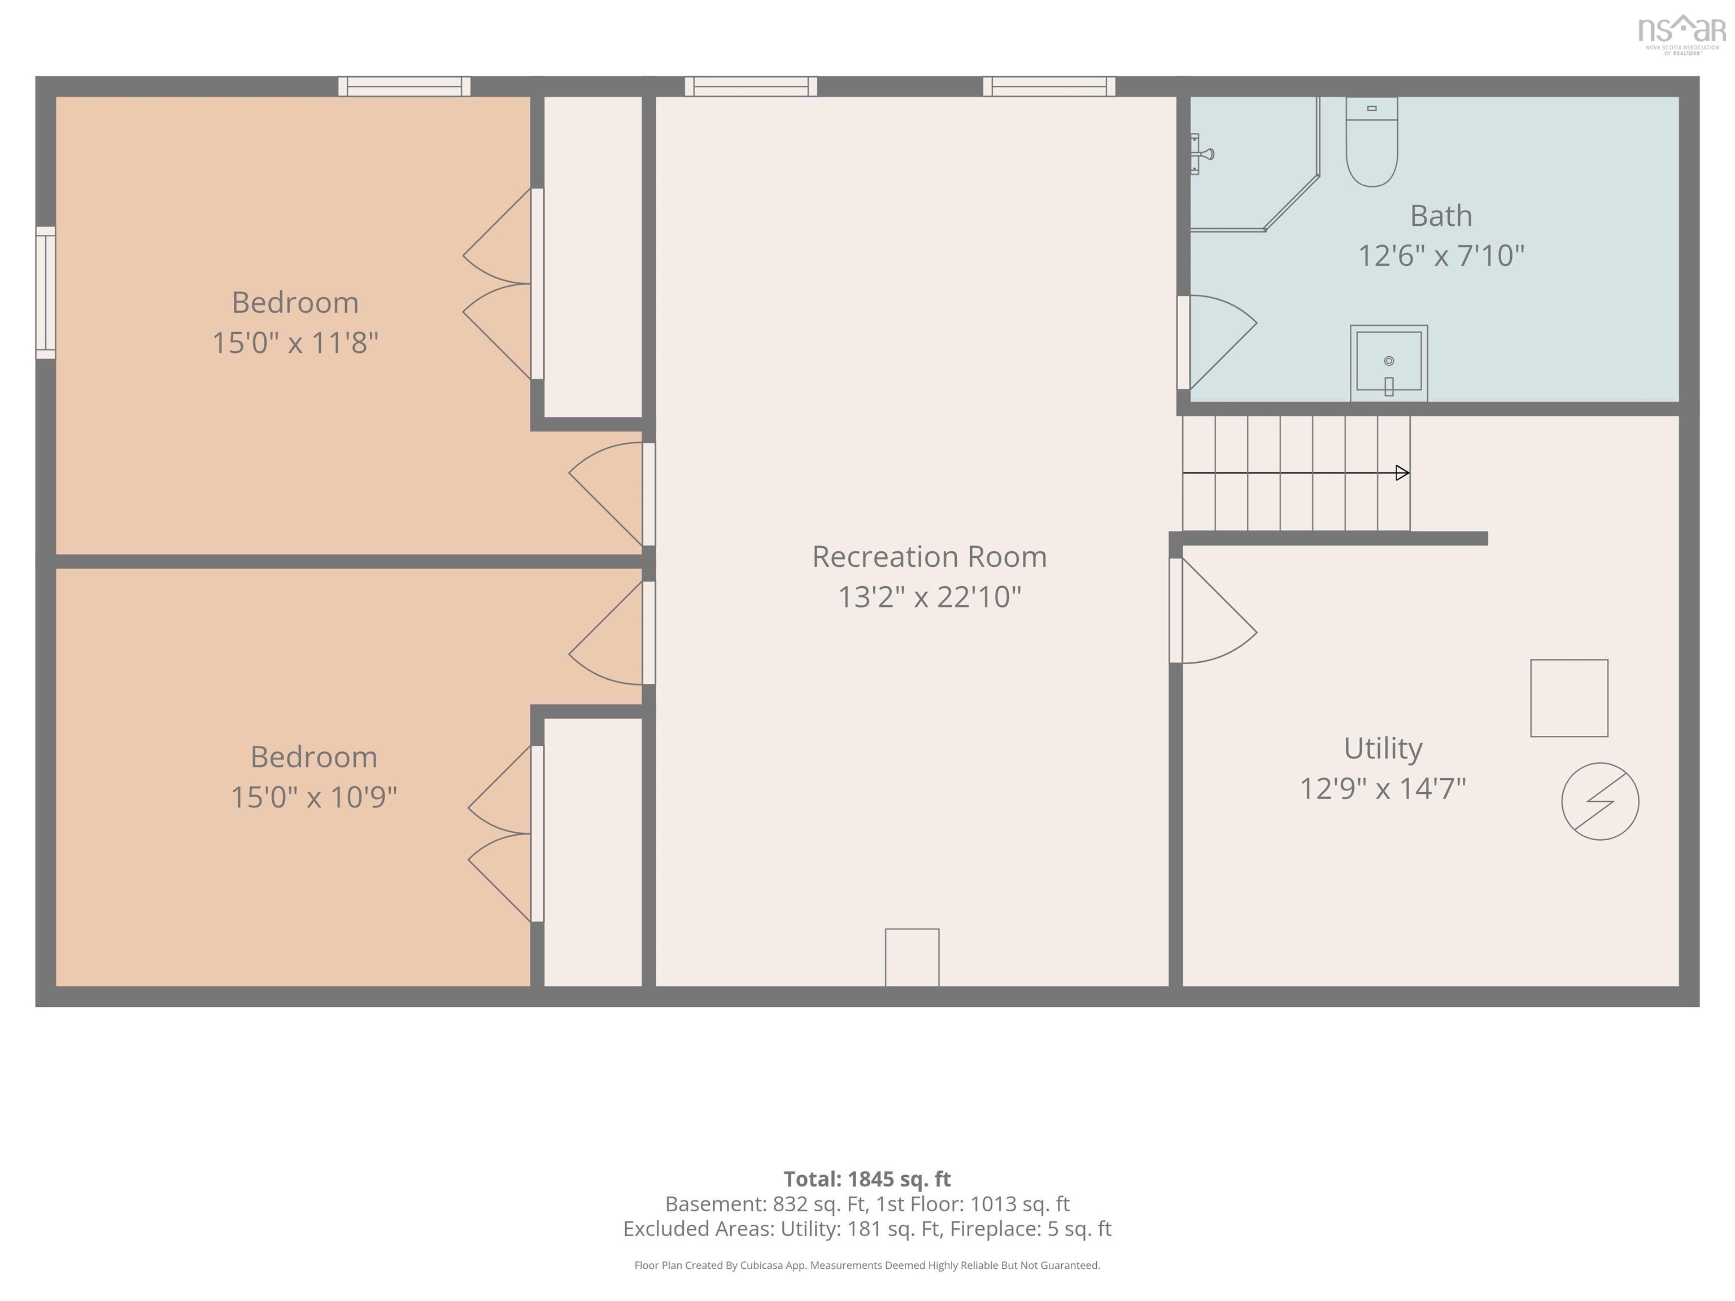
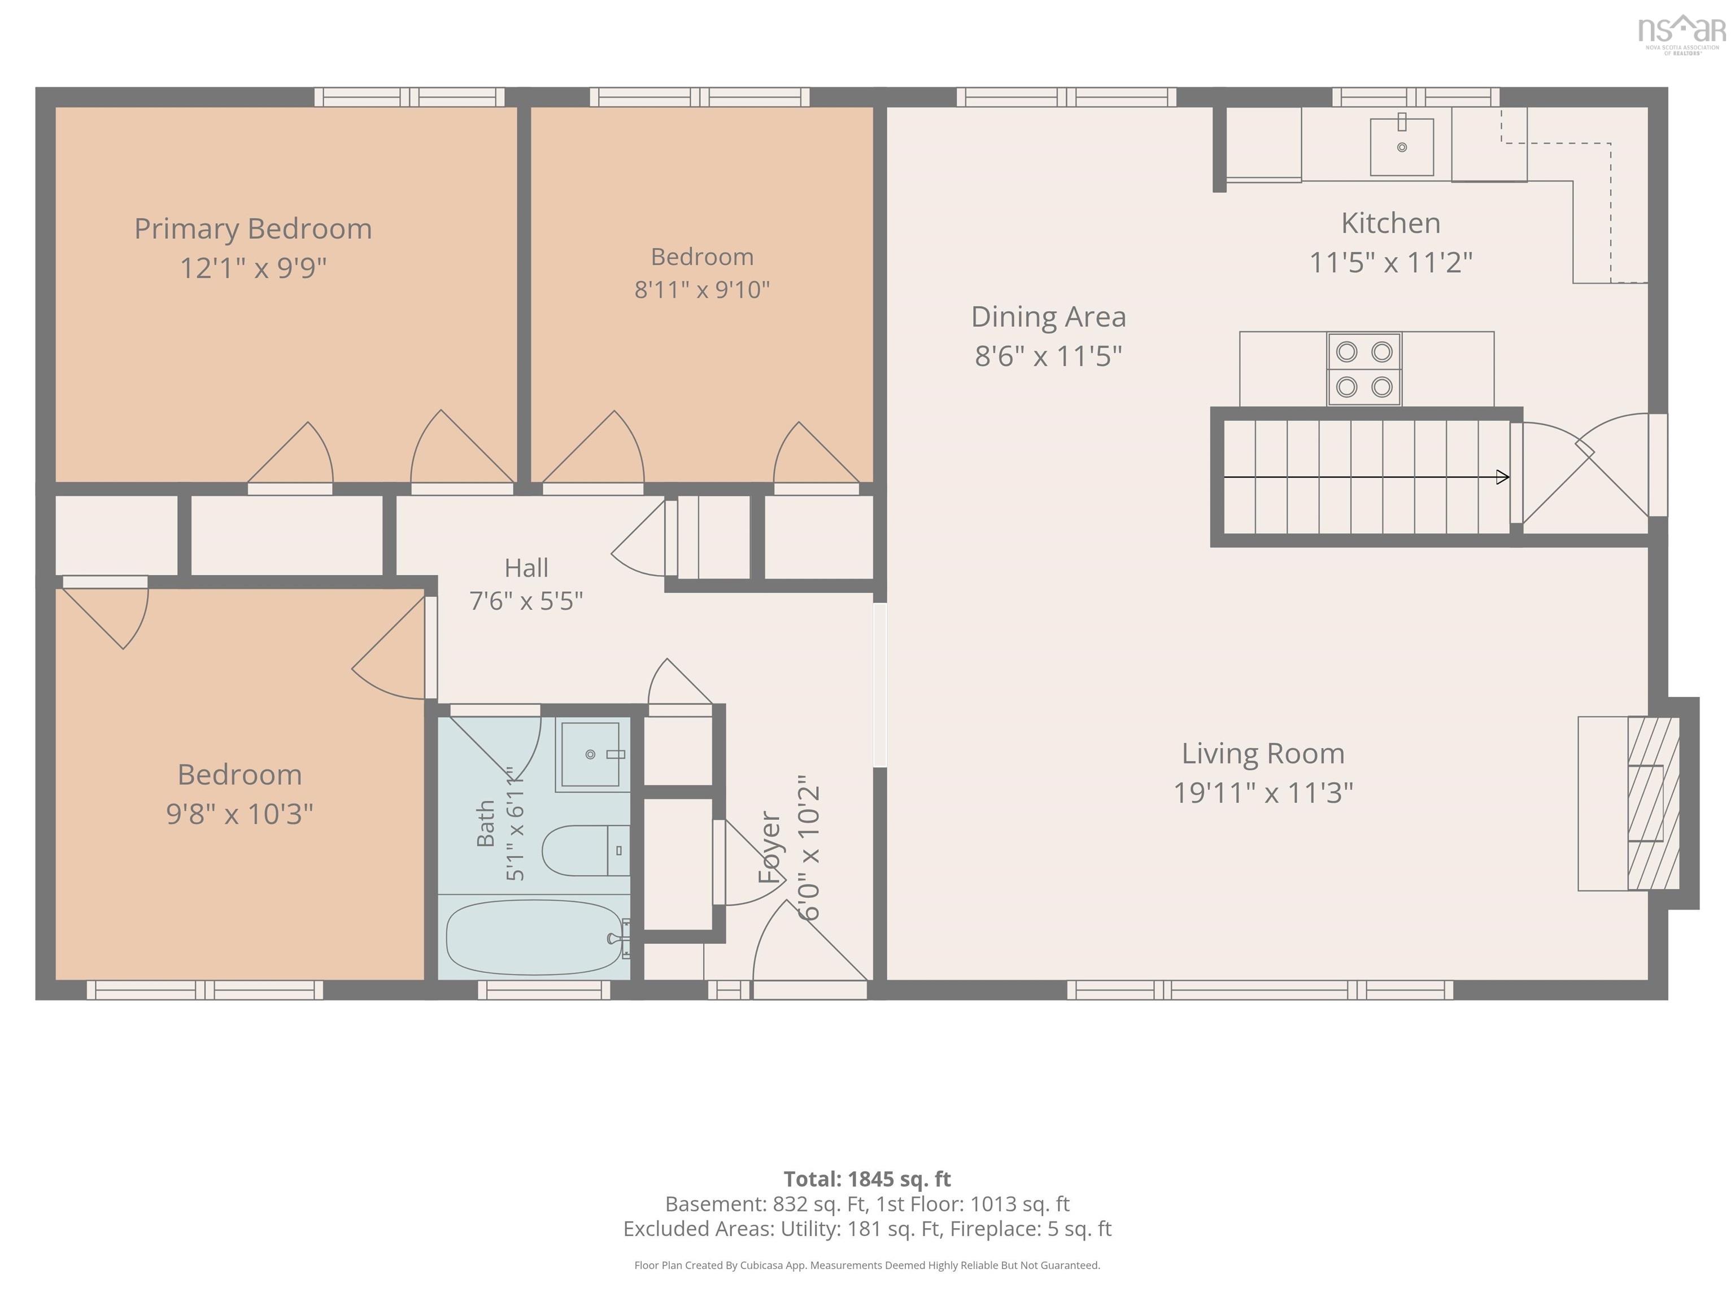
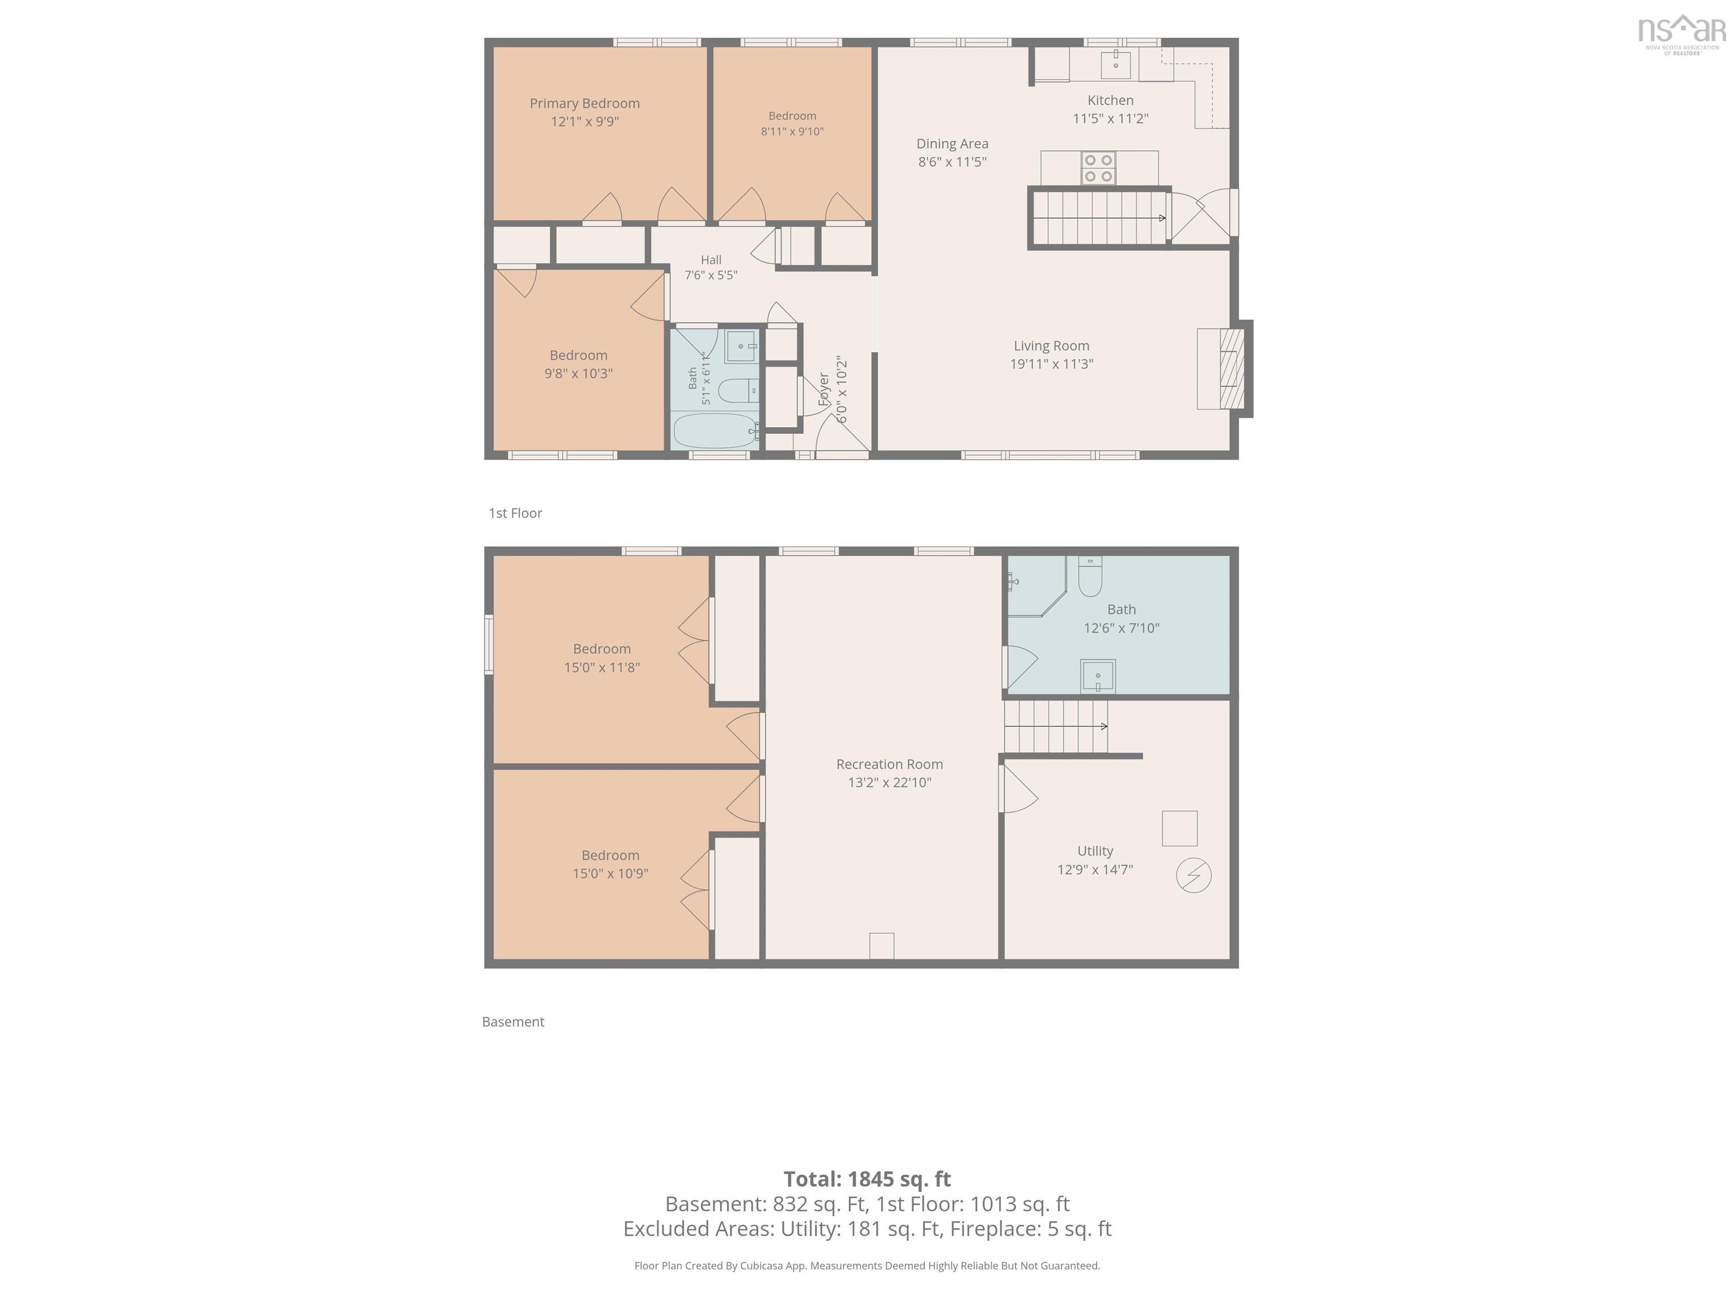
Welcome to 60 Wilmot Street, a beautifully updated five-bedroom bungalow offering 1,975 sq. ft. of finished living space on a generous 9,311 sq. ft. lot in one of Lower Sackville's most sought-after family neighbourhoods. Ideally located close to excellent schools, parks, shopping, restaurants, recreation, and all amenities, this move-in-ready home offers the perfect blend of comfort, space, and convenience. The main level features three spacious bedrooms, a beautifully renovated 4-piece bathroom, a bright and inviting living room with an updated electric fireplace insert, a dedicated dining area, and an updated galley-style kitchen with new cabinetry and flooring. A convenient side entrance leads to the deck leading to a beautiful patio stone sitting area and a large, private backyard complete with an 8' x 6' shed—ideal for entertaining, children, pets, or simply relaxing outdoors. The finished lower level offers a spacious rec room, two additional bedrooms with new egress windows, and a large combination laundry room and renovated 3-piece bathroom, creating flexible living space for a growing family, overnight guests, teenagers, or a home office. Numerous improvements have been completed throughout the home, including fresh paint, updated flooring, modern doors and trim, renovated bathrooms, updated kitchen cabinetry, basement rewiring and plumbing, a backwater valve, updated 100-amp electrical service, a ductless heat pump providing efficient heating and cooling on the lower level, an updated electric fireplace insert, brand new asphalt driveway and walkway, a new side deck, and a new 32-inch exterior side door. The home is heated with hot water baseboard heating, offering reliable comfort throughout the seasons. With 1,975 sq. ft. of finished living space, five bedrooms, extensive updates, and an outstanding location, this is a perfect opportunity to own a move-in-ready home in a well-established community. Don't miss your chance to make 60 Wilmot Street your n
Property Details
| Property Style | Residential |
|---|---|
| Zoning | R-1 |
| Building Style | Bungalow |
| Structure Style | Detached |
| Structures | Shed |
| Utilities | Cable, Electricity |
| Roof | Asphalt Shingle |
| Flooring | Ceramic, Hardwood, Vinyl Plank |
| Basement | Full |
| Driveway | Double, Paved |
| Foundation | Poured Concrete |
| Exterior | Vinyl |
| Heating Type | Baseboard, Fireplace, Furnace, Heat Pump -Ductless, Hot Water, Ductless Cooling |
| Fuel Type | Electric, Oil |
| Water Source | Municipal |
| Sewage | Municipal |
| Building Age | 52 Years |
| Year Built | 1974 |
| Land Features | Cleared, Partial Landscaped |
Measurements
| Main Living Area | 1,056 sq ft |
|---|---|
| Total Living Area | 1,975 sq ft |
| Lot Size 1 | 9,311 sq ft |
| Total Lot Size | 9,311 sq ft |
| Building Dimensions | 24’ × 44’ |
| Property Size | 0.5 To 0.99 Acres |
| Floor | Room | Dimensions |
|---|---|---|
| Main Floor | Living Room | 19’1” × 11’4” |
| Main Floor | Dining Room | 8’7” × 11’6” |
| Main Floor | Kitchen | 11’2” × 11’6” |
| Main Floor | Primary Bedroom | 9’11” × 12’1” |
| Main Floor | Bedroom | 9’10” × 10’4” |
| Main Floor | Bedroom | 9’1” × 8’1” |
| Main Floor | Bath 1 | 5’1” × 6’1” |
| Lower Level | Rec Room | 13’2” × 22’1” |
| Lower Level | Utility | 12’11” × 14’8” |
| Lower Level | Bedroom | 15’ × 10’11” |
| Lower Level | Bedroom | 15’ × 11’10” |
| Lower Level | Laundry/Bath | 12’7” × 7’1” |
Features
- Driveway
- Garage
- Landscaped
| Appliances Included | Stove, Dishwasher, Refrigerator |
|---|
Location Details
| County | Halifax |
|---|---|
| District | Sackville |
| Community Features | Golf Course, Park, Playground, Public Transit, Recreation Center, School Bus Service, Shopping, Place Of Worship, Beach |
| Schools |
|
Contact Agent

Michael Sears
C.Mgr.; P.Mgr.; C.I.M.; CD
michael.sears@ververealty.ca
Thank you for reaching out
Your message was delivered, and a confirmation email has been sent to the address provided. If you do not see it in your inbox, please check your junk or spam folder.
We’re sorry, but there was an issue submitting your request. Please try again shortly, or contact us directly if the problem persists.