
6016 Highway 354
Summary
|
Beds
3
|
Baths
1
|
Single Family
1,265 sq ft
|
Storeys
2
|
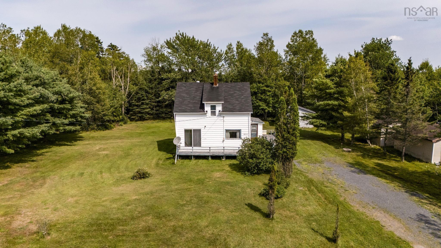
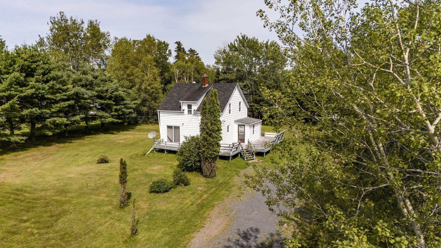
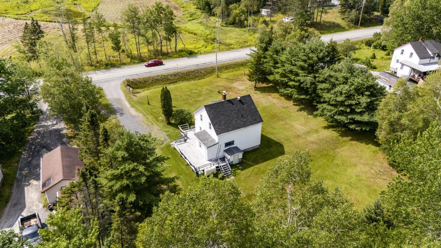
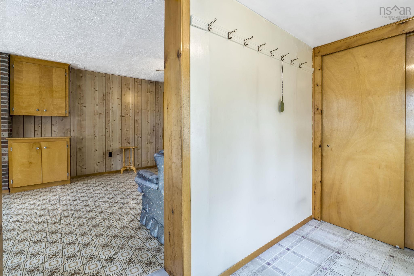
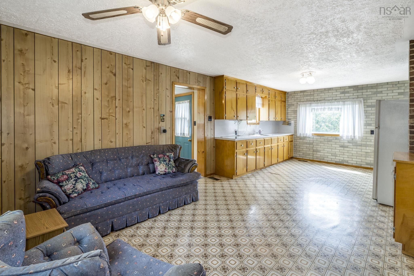
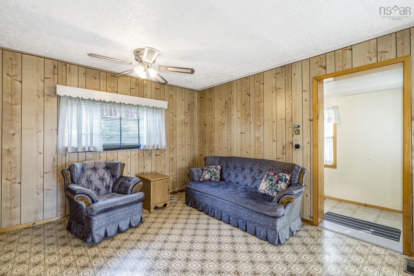
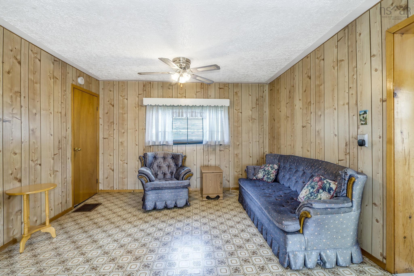
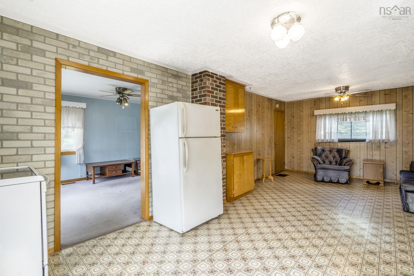
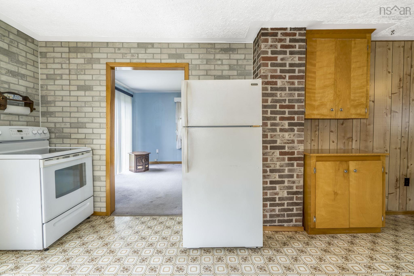
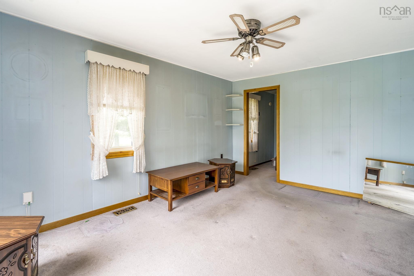
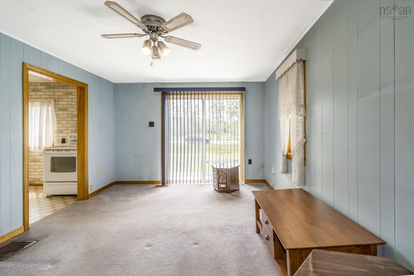
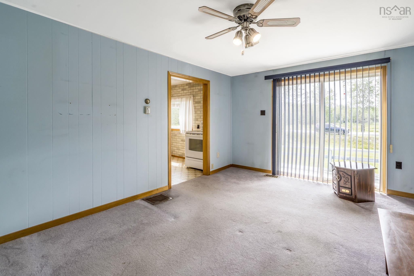
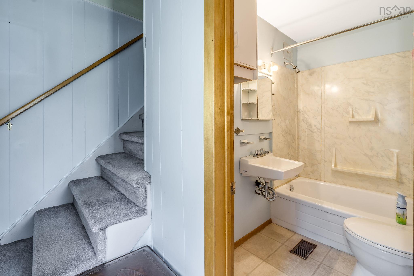
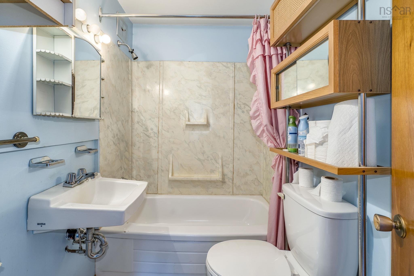
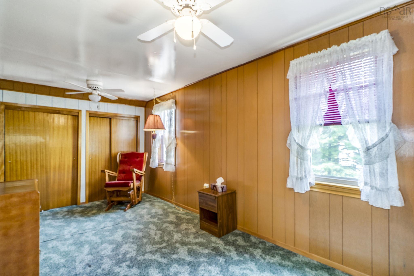
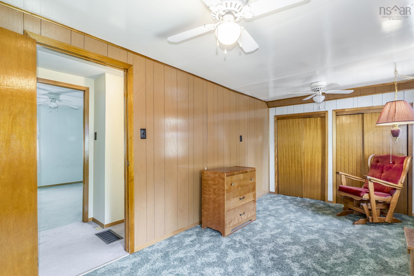
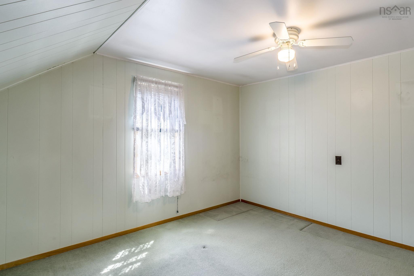
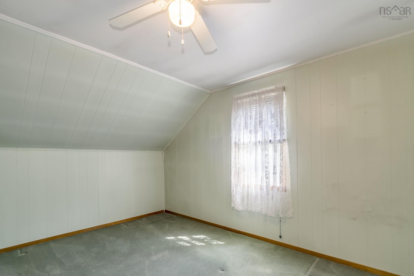
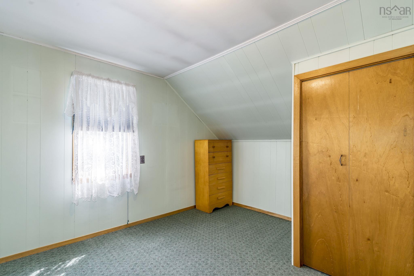
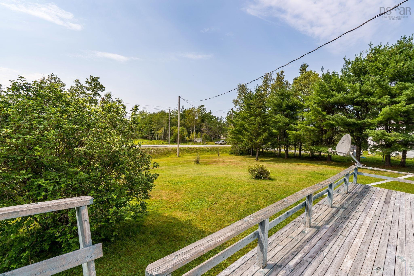
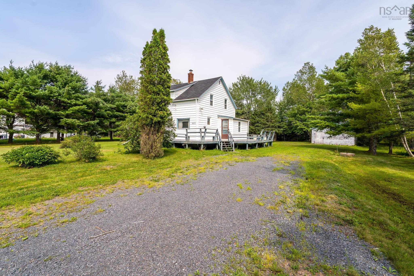
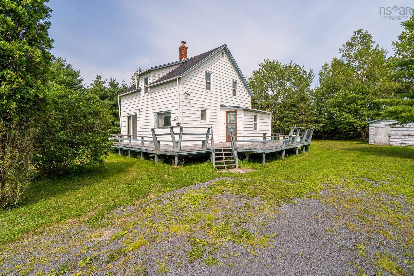
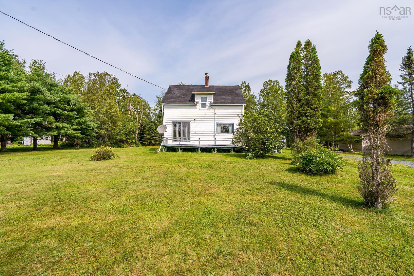
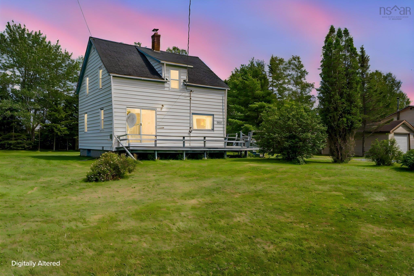
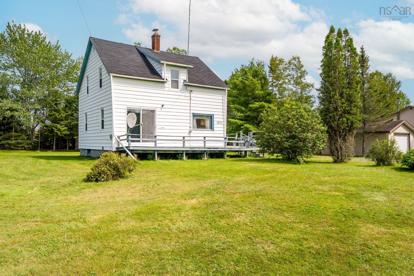
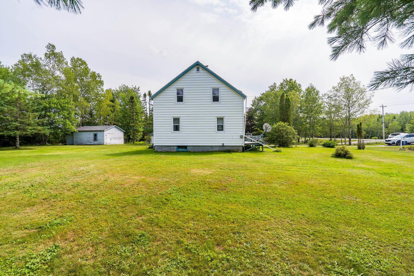
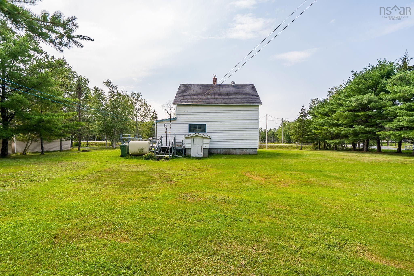
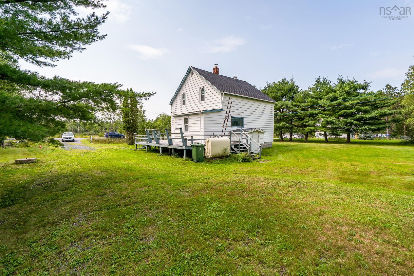
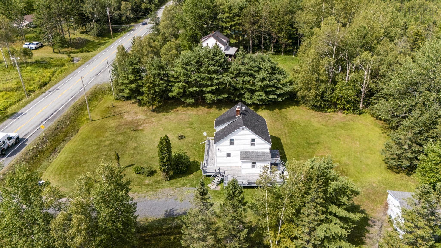
Some homes simply feel like they’ve been loved—and this is one of them. Owned and carefully maintained by the same owner since day one, this charming 3-bedroom home sits on a peaceful half-acre lot in the welcoming community of Kennetcook. Inside you’ll find a comfortable, practical layout with three bedrooms and plenty of opportunity to add your own style over time. It’s an inviting home with a wonderful sense of simplicity—ideal for first-time buyers, downsizers, or anyone looking for an affordable place to put down roots. Step outside and enjoy the space that country living provides. The half-acre lot offers room to garden, relax, play, or simply enjoy a little more privacy and a slower pace of life. Well cared for, full of potential, and ready for its next chapter, this is the kind of property that proves home doesn’t have to be complicated to be special. One owner. Years of care. And now, a new opportunity to make it yours.
Property Details
| Property Style | Residential |
|---|---|
| Zoning | RU-2 |
| Building Style | 1.5 Storey |
| Structure Style | Detached |
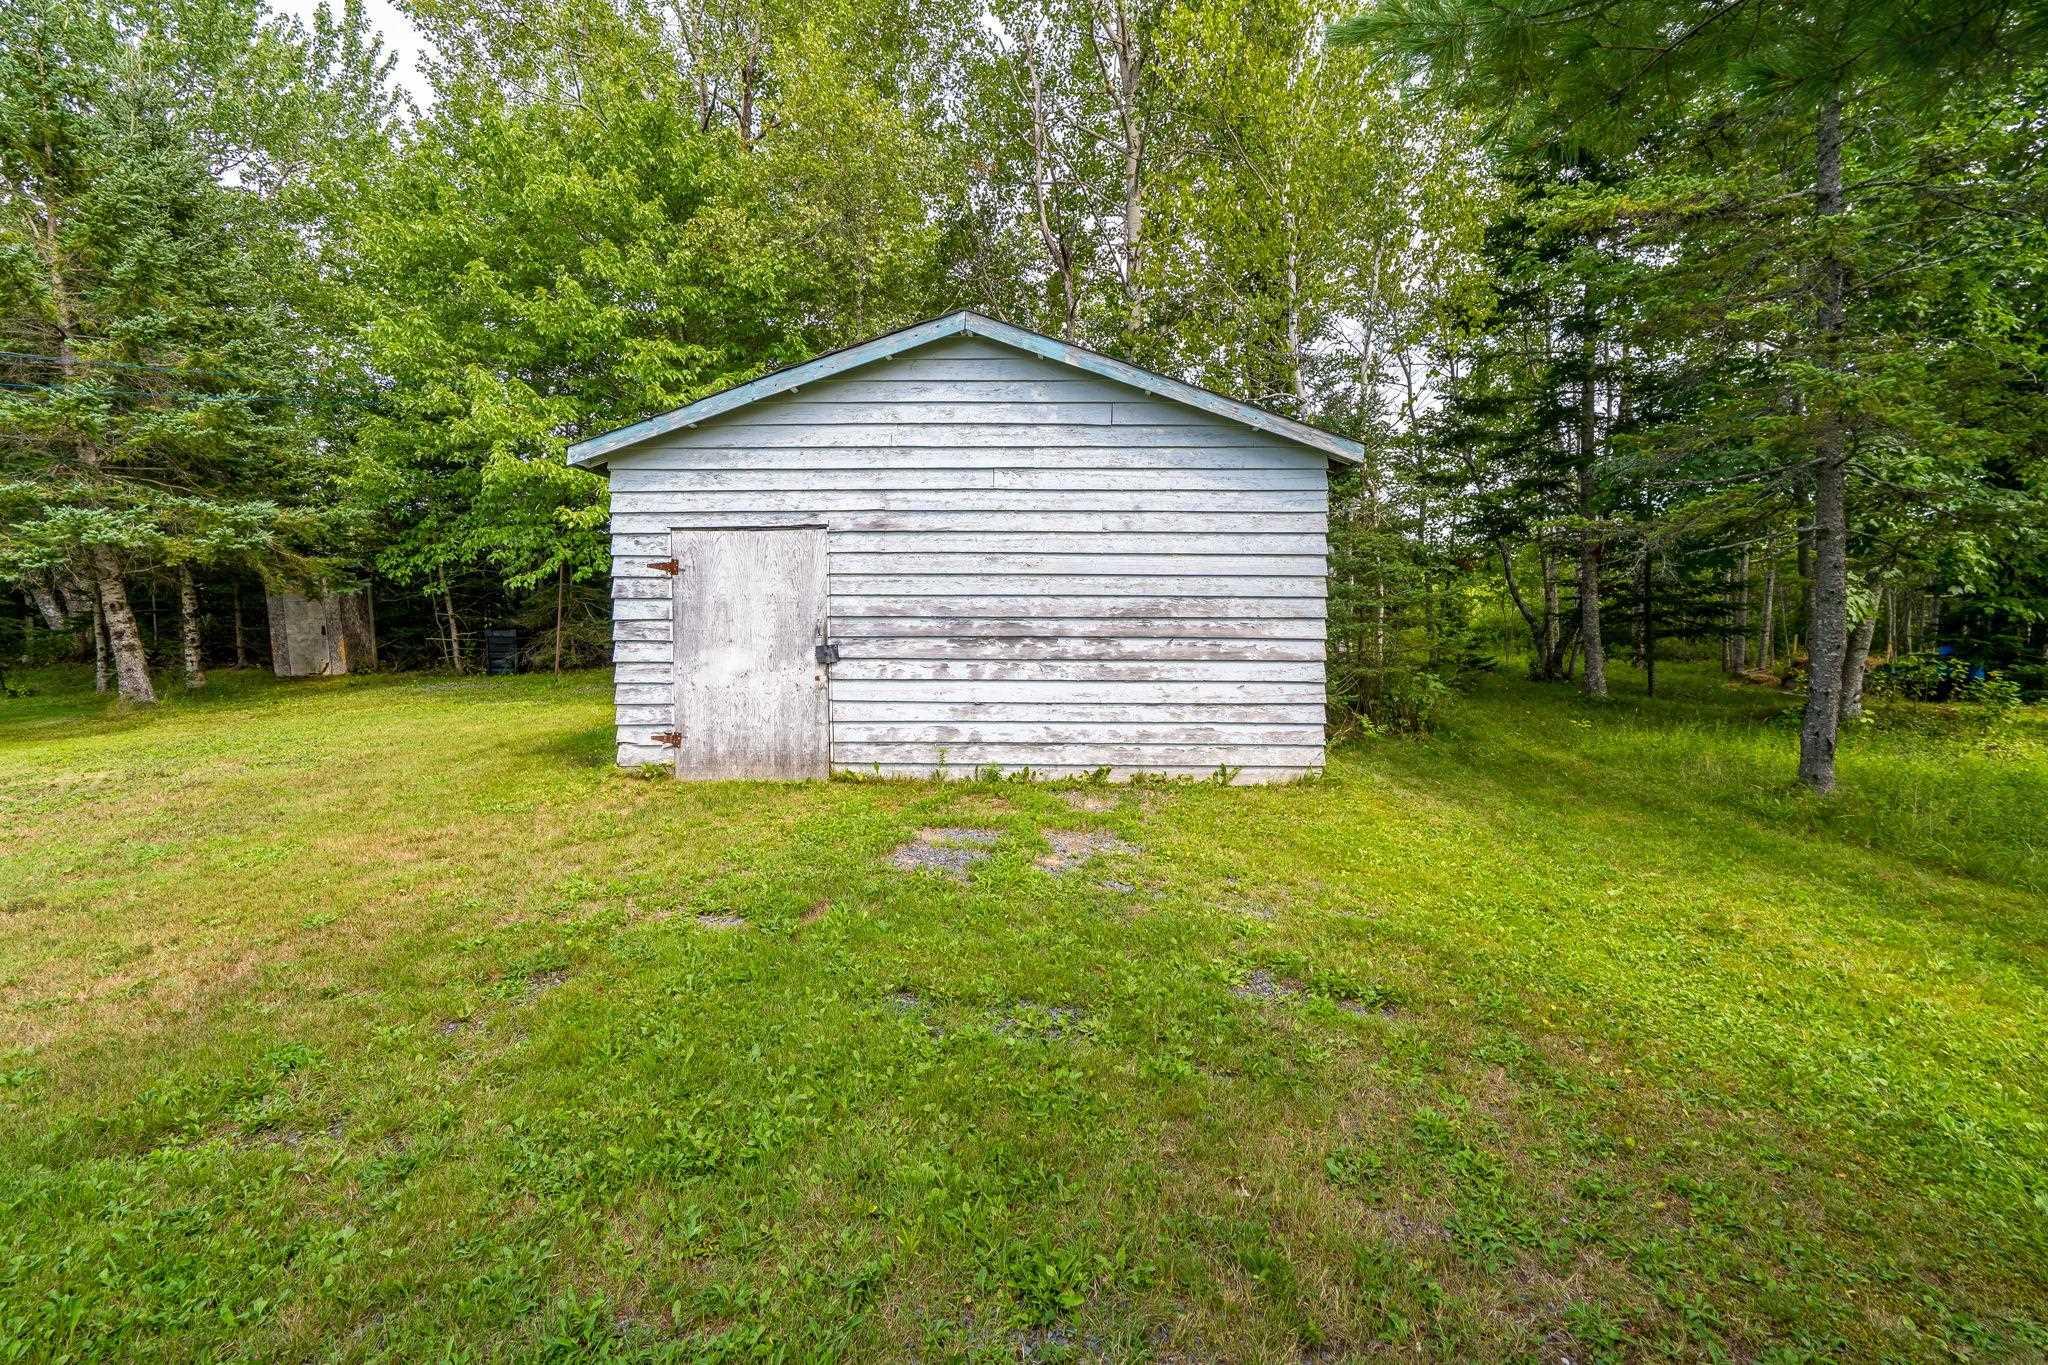
| Structures | Shed |
| Utilities | Cable, Electricity, Telephone |
| Roof | Asphalt Shingle |
| Flooring | Carpet, Linoleum, Tile |
| Basement | Full, Undeveloped |
| Driveway | Gravel |
| Foundation | Poured Concrete |
| Exterior | Other |
| Heating Type | Forced Air, Furnace |
| Fuel Type | Oil, Wood |
| Water Source | Dug, Well |
| Sewage | Septic |
| Land Features | Cleared, Landscaped, Level |
Measurements
| Main Living Area | 1,265 sq ft |
|---|---|
| Total Living Area | 1,265 sq ft |
| Lot Size 1 | 21,780 sq ft |
| Total Lot Size | 21,780 sq ft |
| Building Dimensions | 25’ × 30’ |
| Property Size | 0.5 To 0.99 Acres |
| Floor | Room | Dimensions |
|---|---|---|
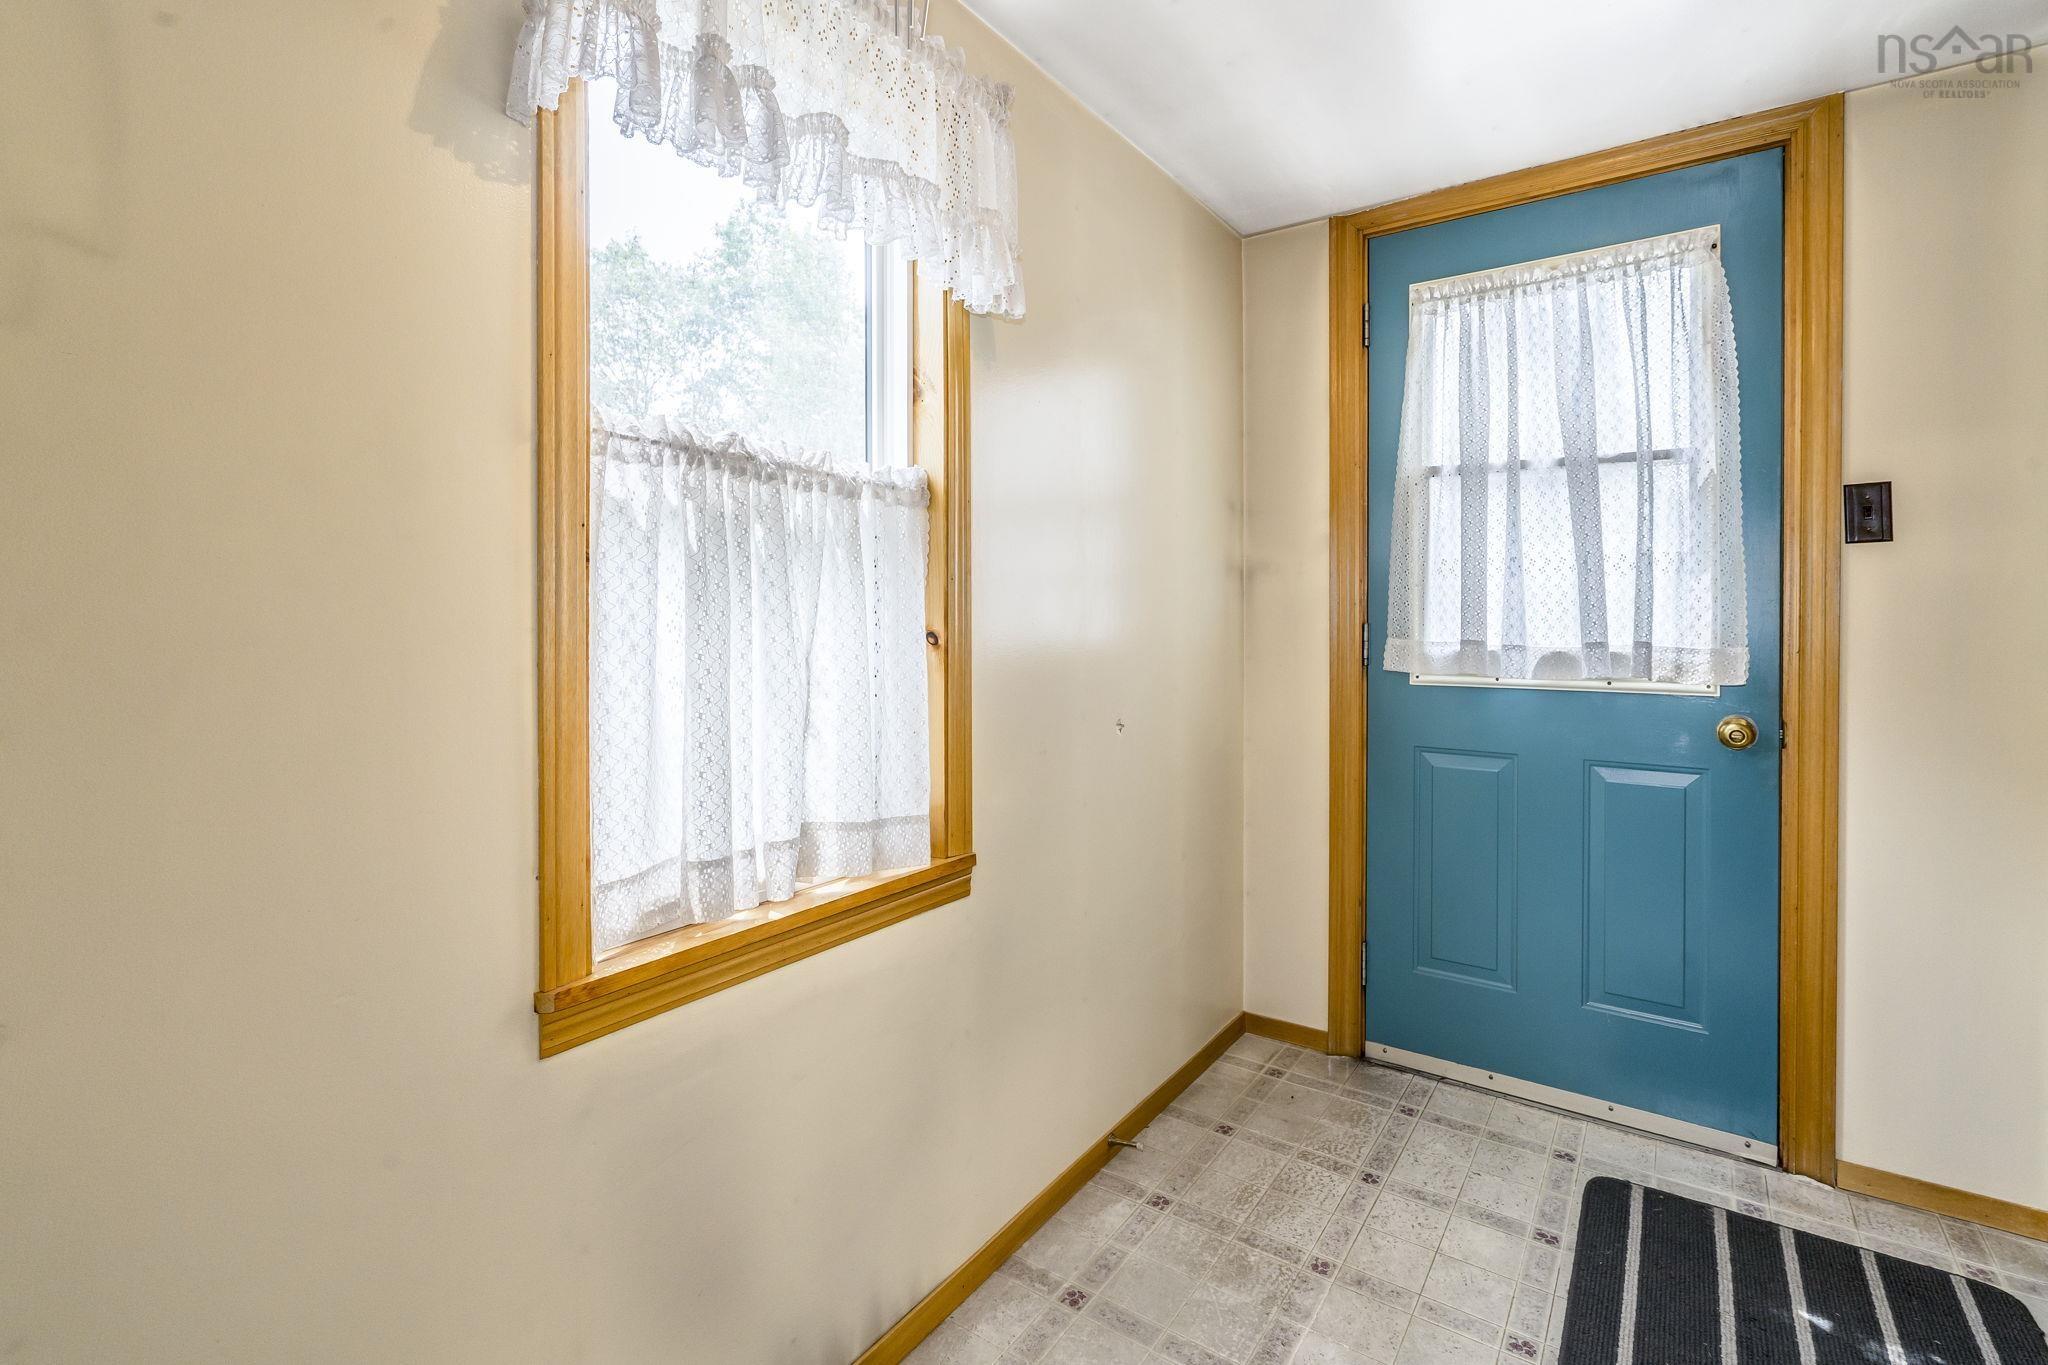
| Main Floor | Foyer | 9’4” × 4’1” |
| Main Floor | Dining Room | 12’8” × 11’1” |
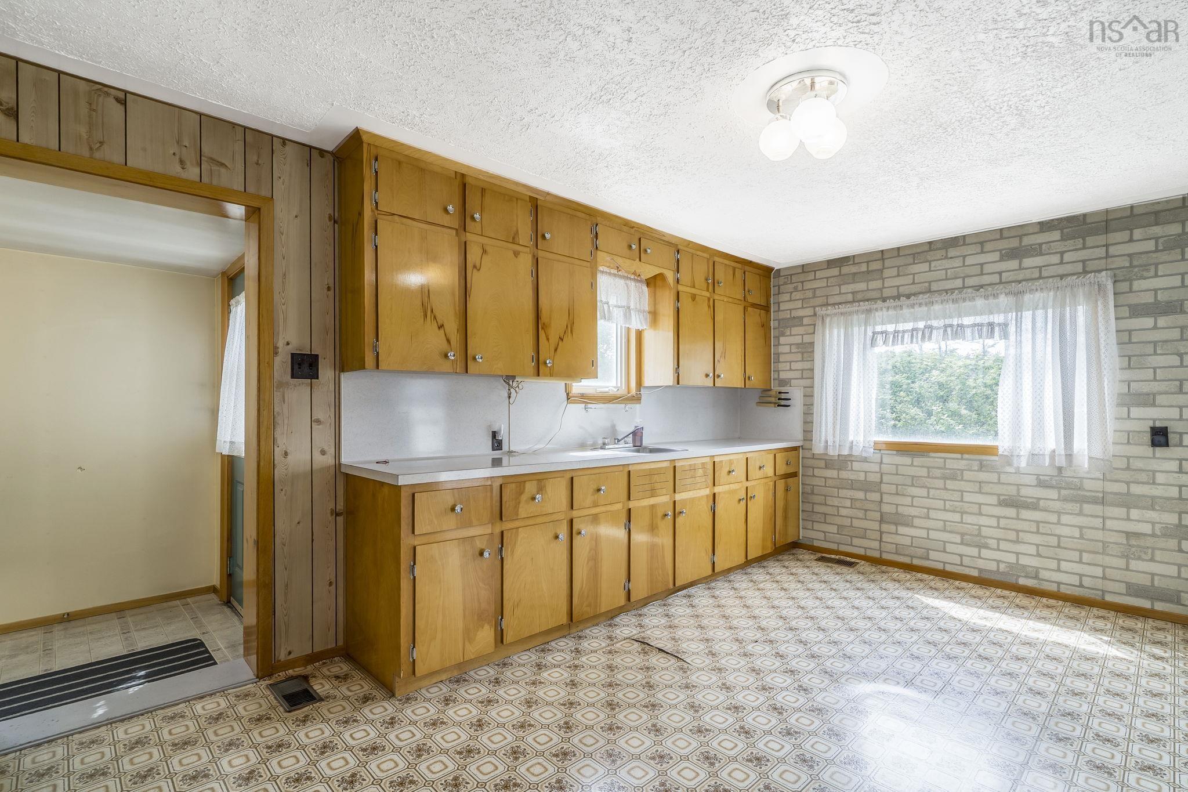
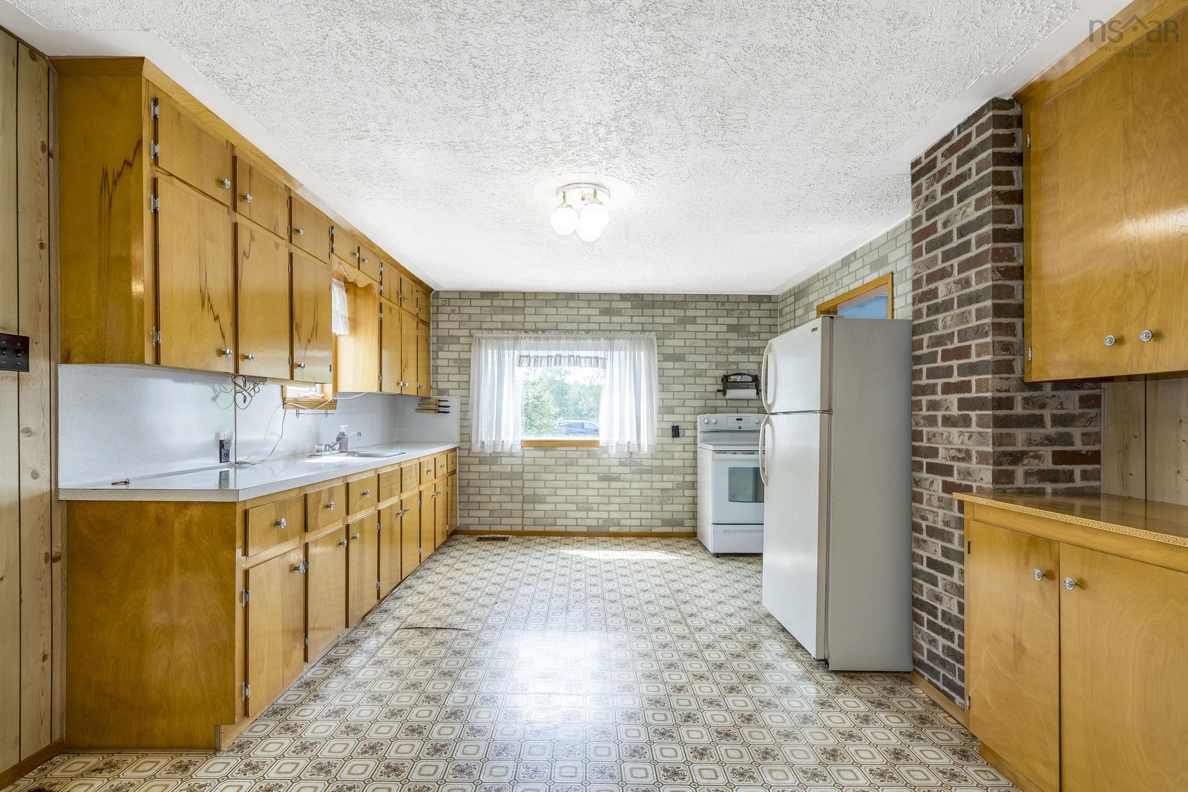
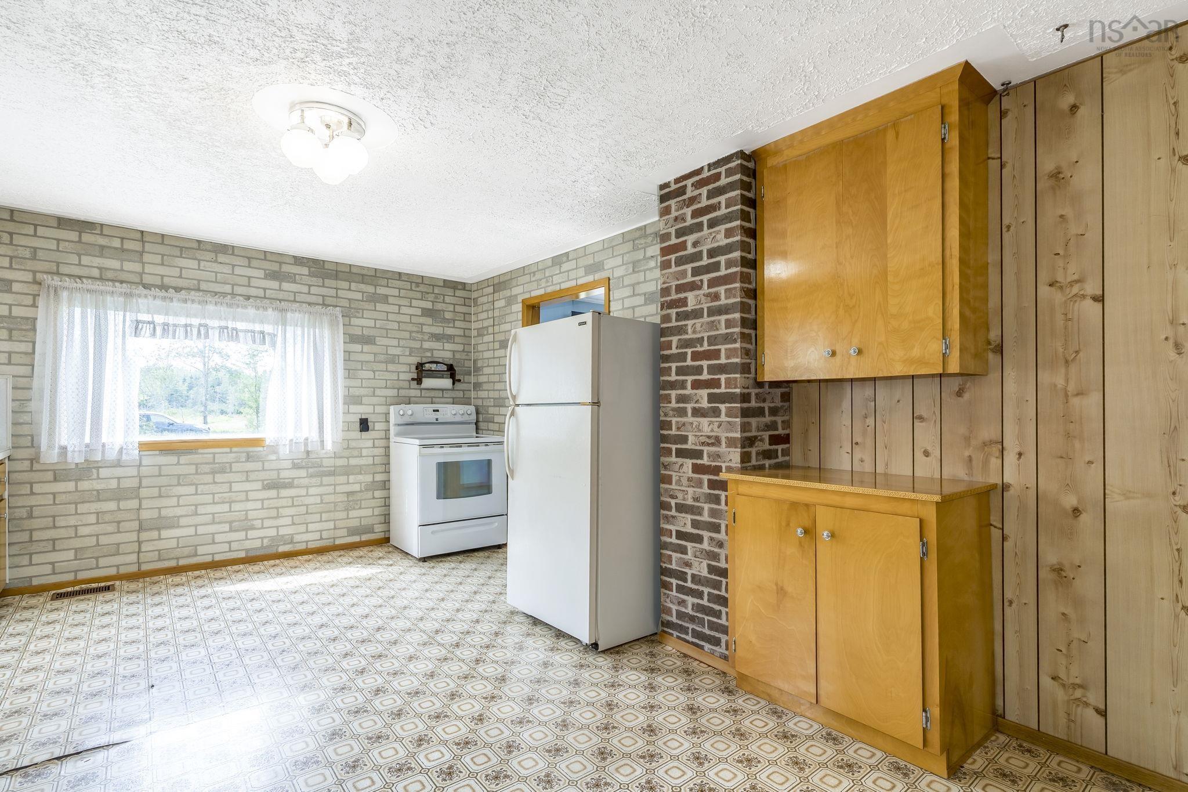
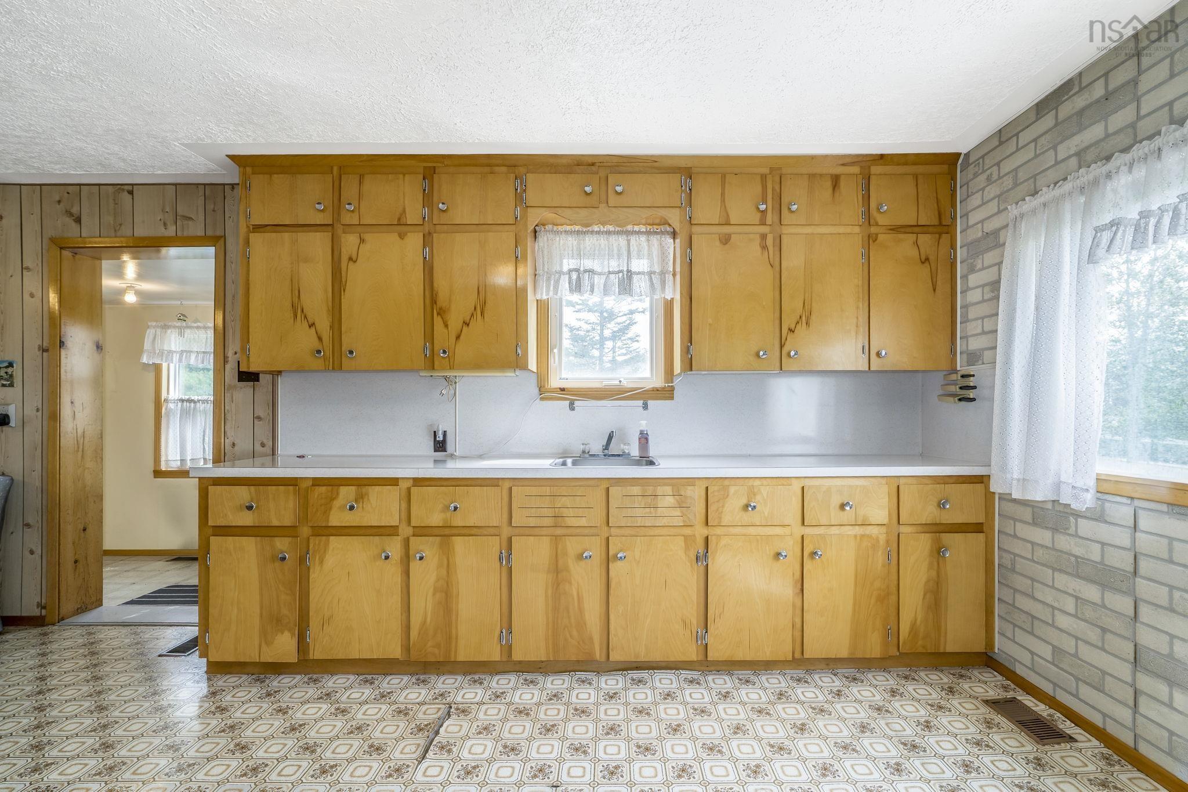
| Main Floor | Kitchen | 10’1” × 11’1” |
| Main Floor | Living Room | 15’1” × 11’2” |
| Main Floor | Bath 1 | 4’1” × 7’2” |
| 2nd Level | Primary Bedroom | 8’5” × 16’8” |
| 2nd Level | Bedroom | 10’7” × 12’5” |
| 2nd Level | Bedroom | 11’1” × 10’1” |
Features
- Driveway
- Garage
- Landscaped
Location Details
| County | Hants |
|---|---|
| District | East Hants, Colchester West |
Contact Agent

Michael Sears
C.Mgr.; P.Mgr.; C.I.M.; CD
michael.sears@ververealty.ca
Thank you for reaching out
Your message was delivered, and a confirmation email has been sent to the address provided. If you do not see it in your inbox, please check your junk or spam folder.
We’re sorry, but there was an issue submitting your request. Please try again shortly, or contact us directly if the problem persists.