602 53 Bedros Lane
Summary
|
Beds
2
|
Baths
2
|
Condominium
1,256 sq ft
|
Storeys
1
|
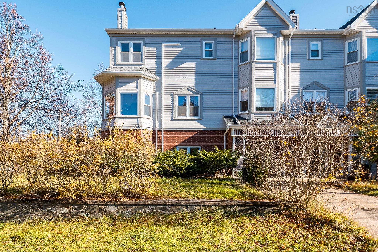
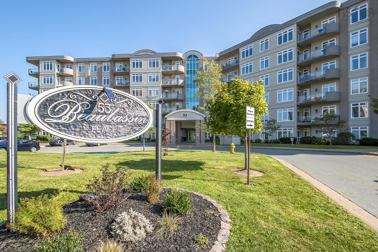
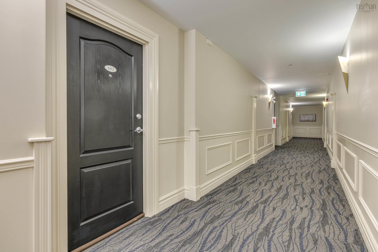
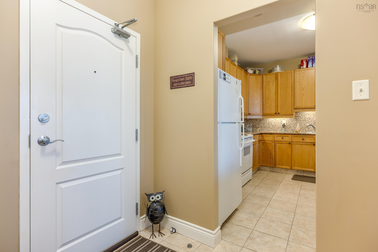
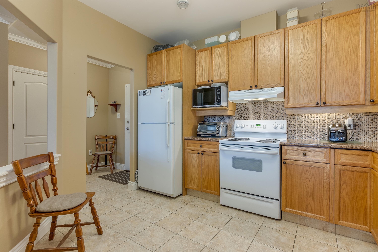
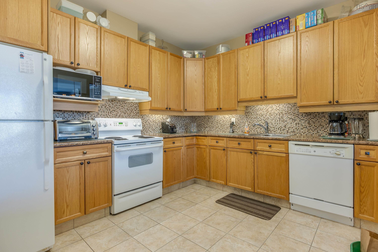
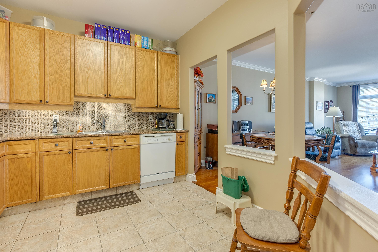
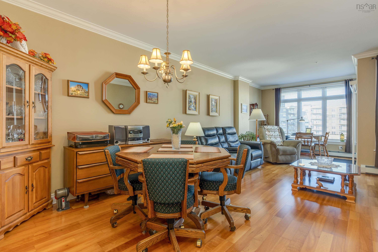
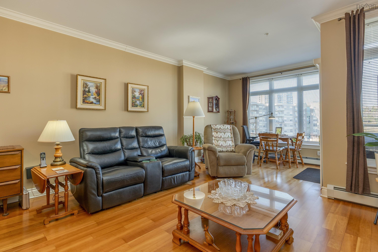
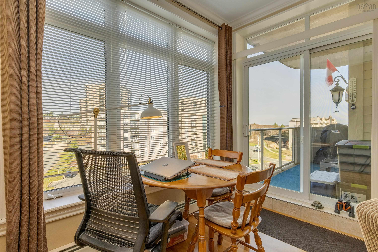
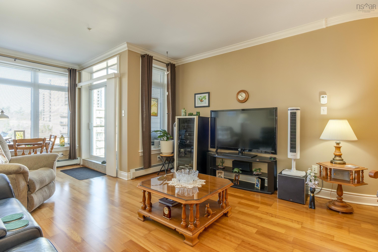
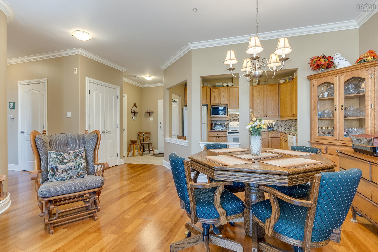
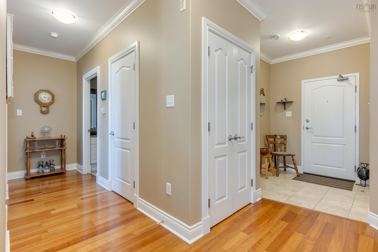
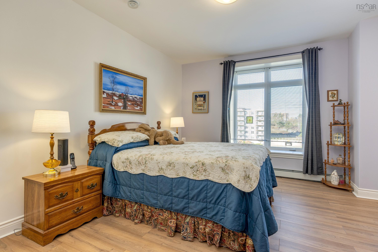
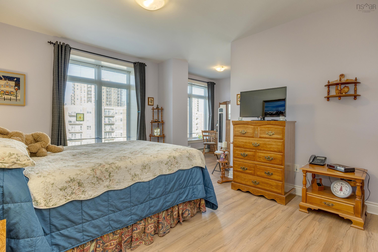
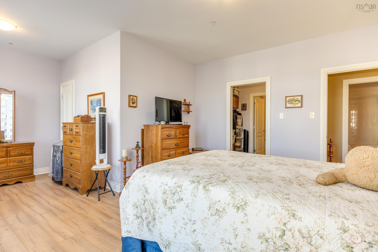
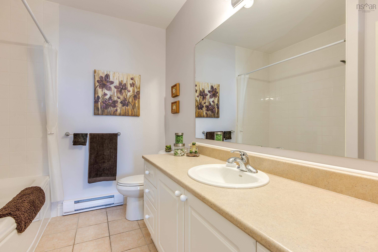
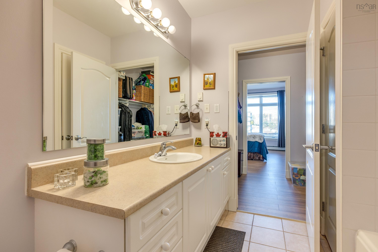
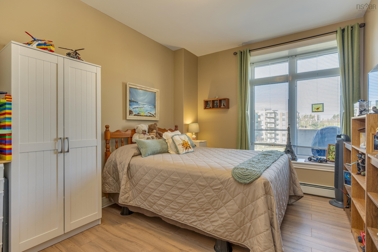
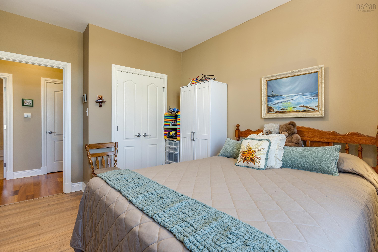
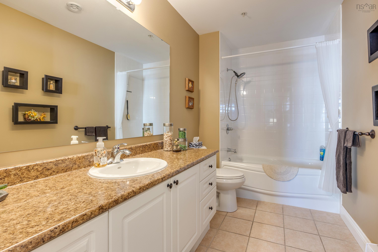
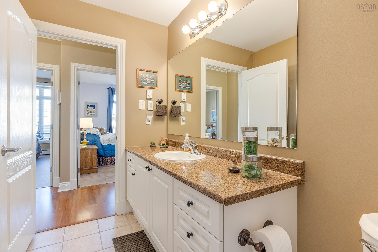
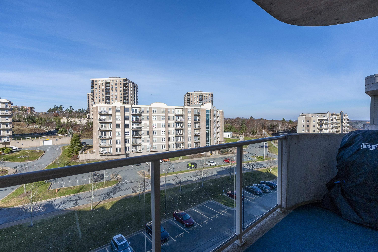
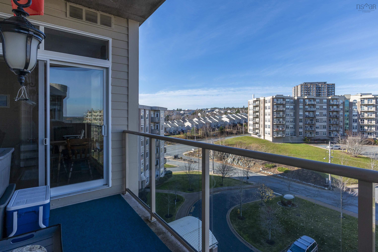
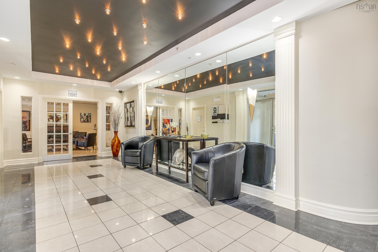
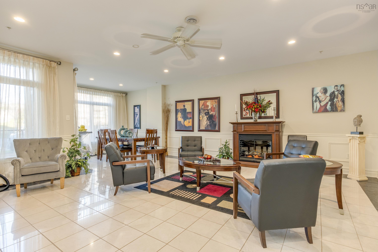
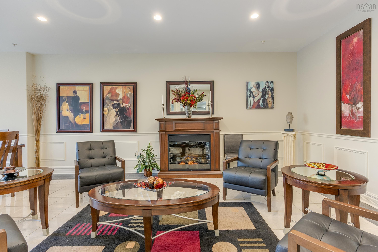
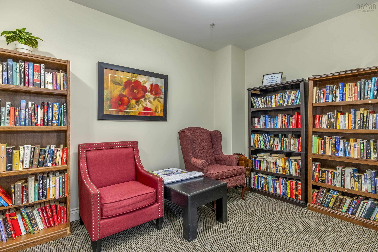
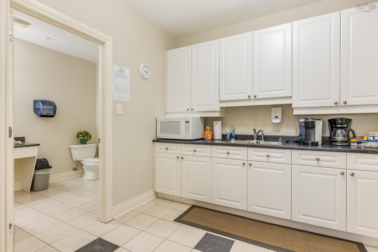
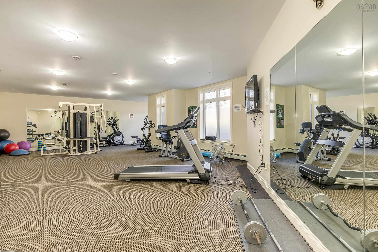
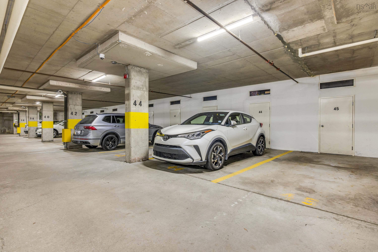
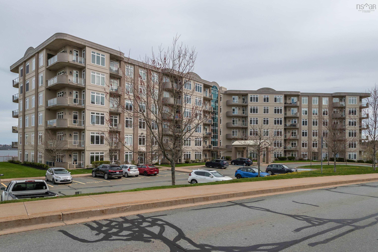
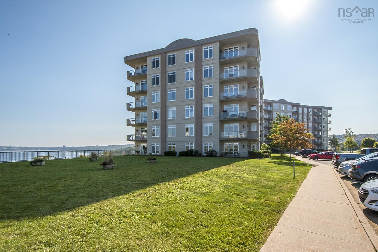
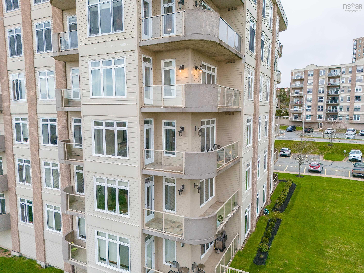
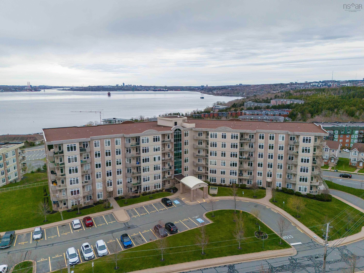
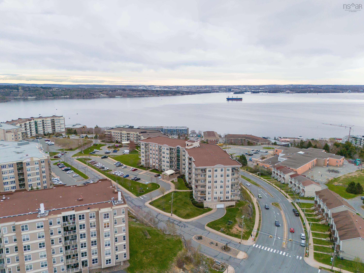
Welcome to your new home! As an executive or retiree, this centrally located and popular area top floor condo, with two bedroom and two full baths awaits your arrival. This is a striking and open concept unit with oversized large windows that provides sun filled rooms for your comfort. This is a beautiful space with generous size rooms and emphasis on an oversized primary bedroom. Recent upgrades include german hardwood floors to the bedrooms, toilets and facets and enhances the hardwood and ceramic in the remainder of the unit. The building itself features dedicated underground parking and storage unit, and common and exercise rooms. The balcony provides view of both greenery and street. Condo fees include heat, hot and cold water, and all exterior maintenance. A must to view, and an opportunity for you to settle in a wonderful community!
Property Details
| Property Style | Residential |
|---|---|
| Zoning | R2 |
| Building Style | Apartment |
| Structure Style | Condo Apartment |
| Utilities | Electricity |
| Roof | Tar/Gravel |
| Flooring | Ceramic, Engineered Hardwood, Hardwood |
| Garage Type | Underground |
| Driveway | Paved |
| Exterior | Vinyl |
| Heating Type | Baseboard |
| Fuel Type | Electric |
| Water Source | Municipal |
| Sewage | Municipal |
| Building Age | 23 Years |
| Year Built | 2003 |
| Land Features | Partially Cleared, Landscaped |
Measurements
| Main Living Area | 1,256 sq ft |
|---|---|
| Total Living Area | 1,256 sq ft |
| Property Size | Under 0.5 Acres |
| Floor | Room | Dimensions |
|---|---|---|
| Main Floor | Kitchen | 12’ × 11’ |
| Main Floor | Living Room | 20’ × 14’ |
| Main Floor | Primary Bedroom | 14’ × 12’ |
| Main Floor | Bedroom | 14’ × 12’ |
| Main Floor | Bath 1 | 10’ × 8’ |
| Main Floor | Bath 2 | 10’ × 8’ |
Features
- Driveway
- Garage
- Landscaped
- Pets Allowed
- Storage
| Condo Fee | $580.48 /month |
|---|---|
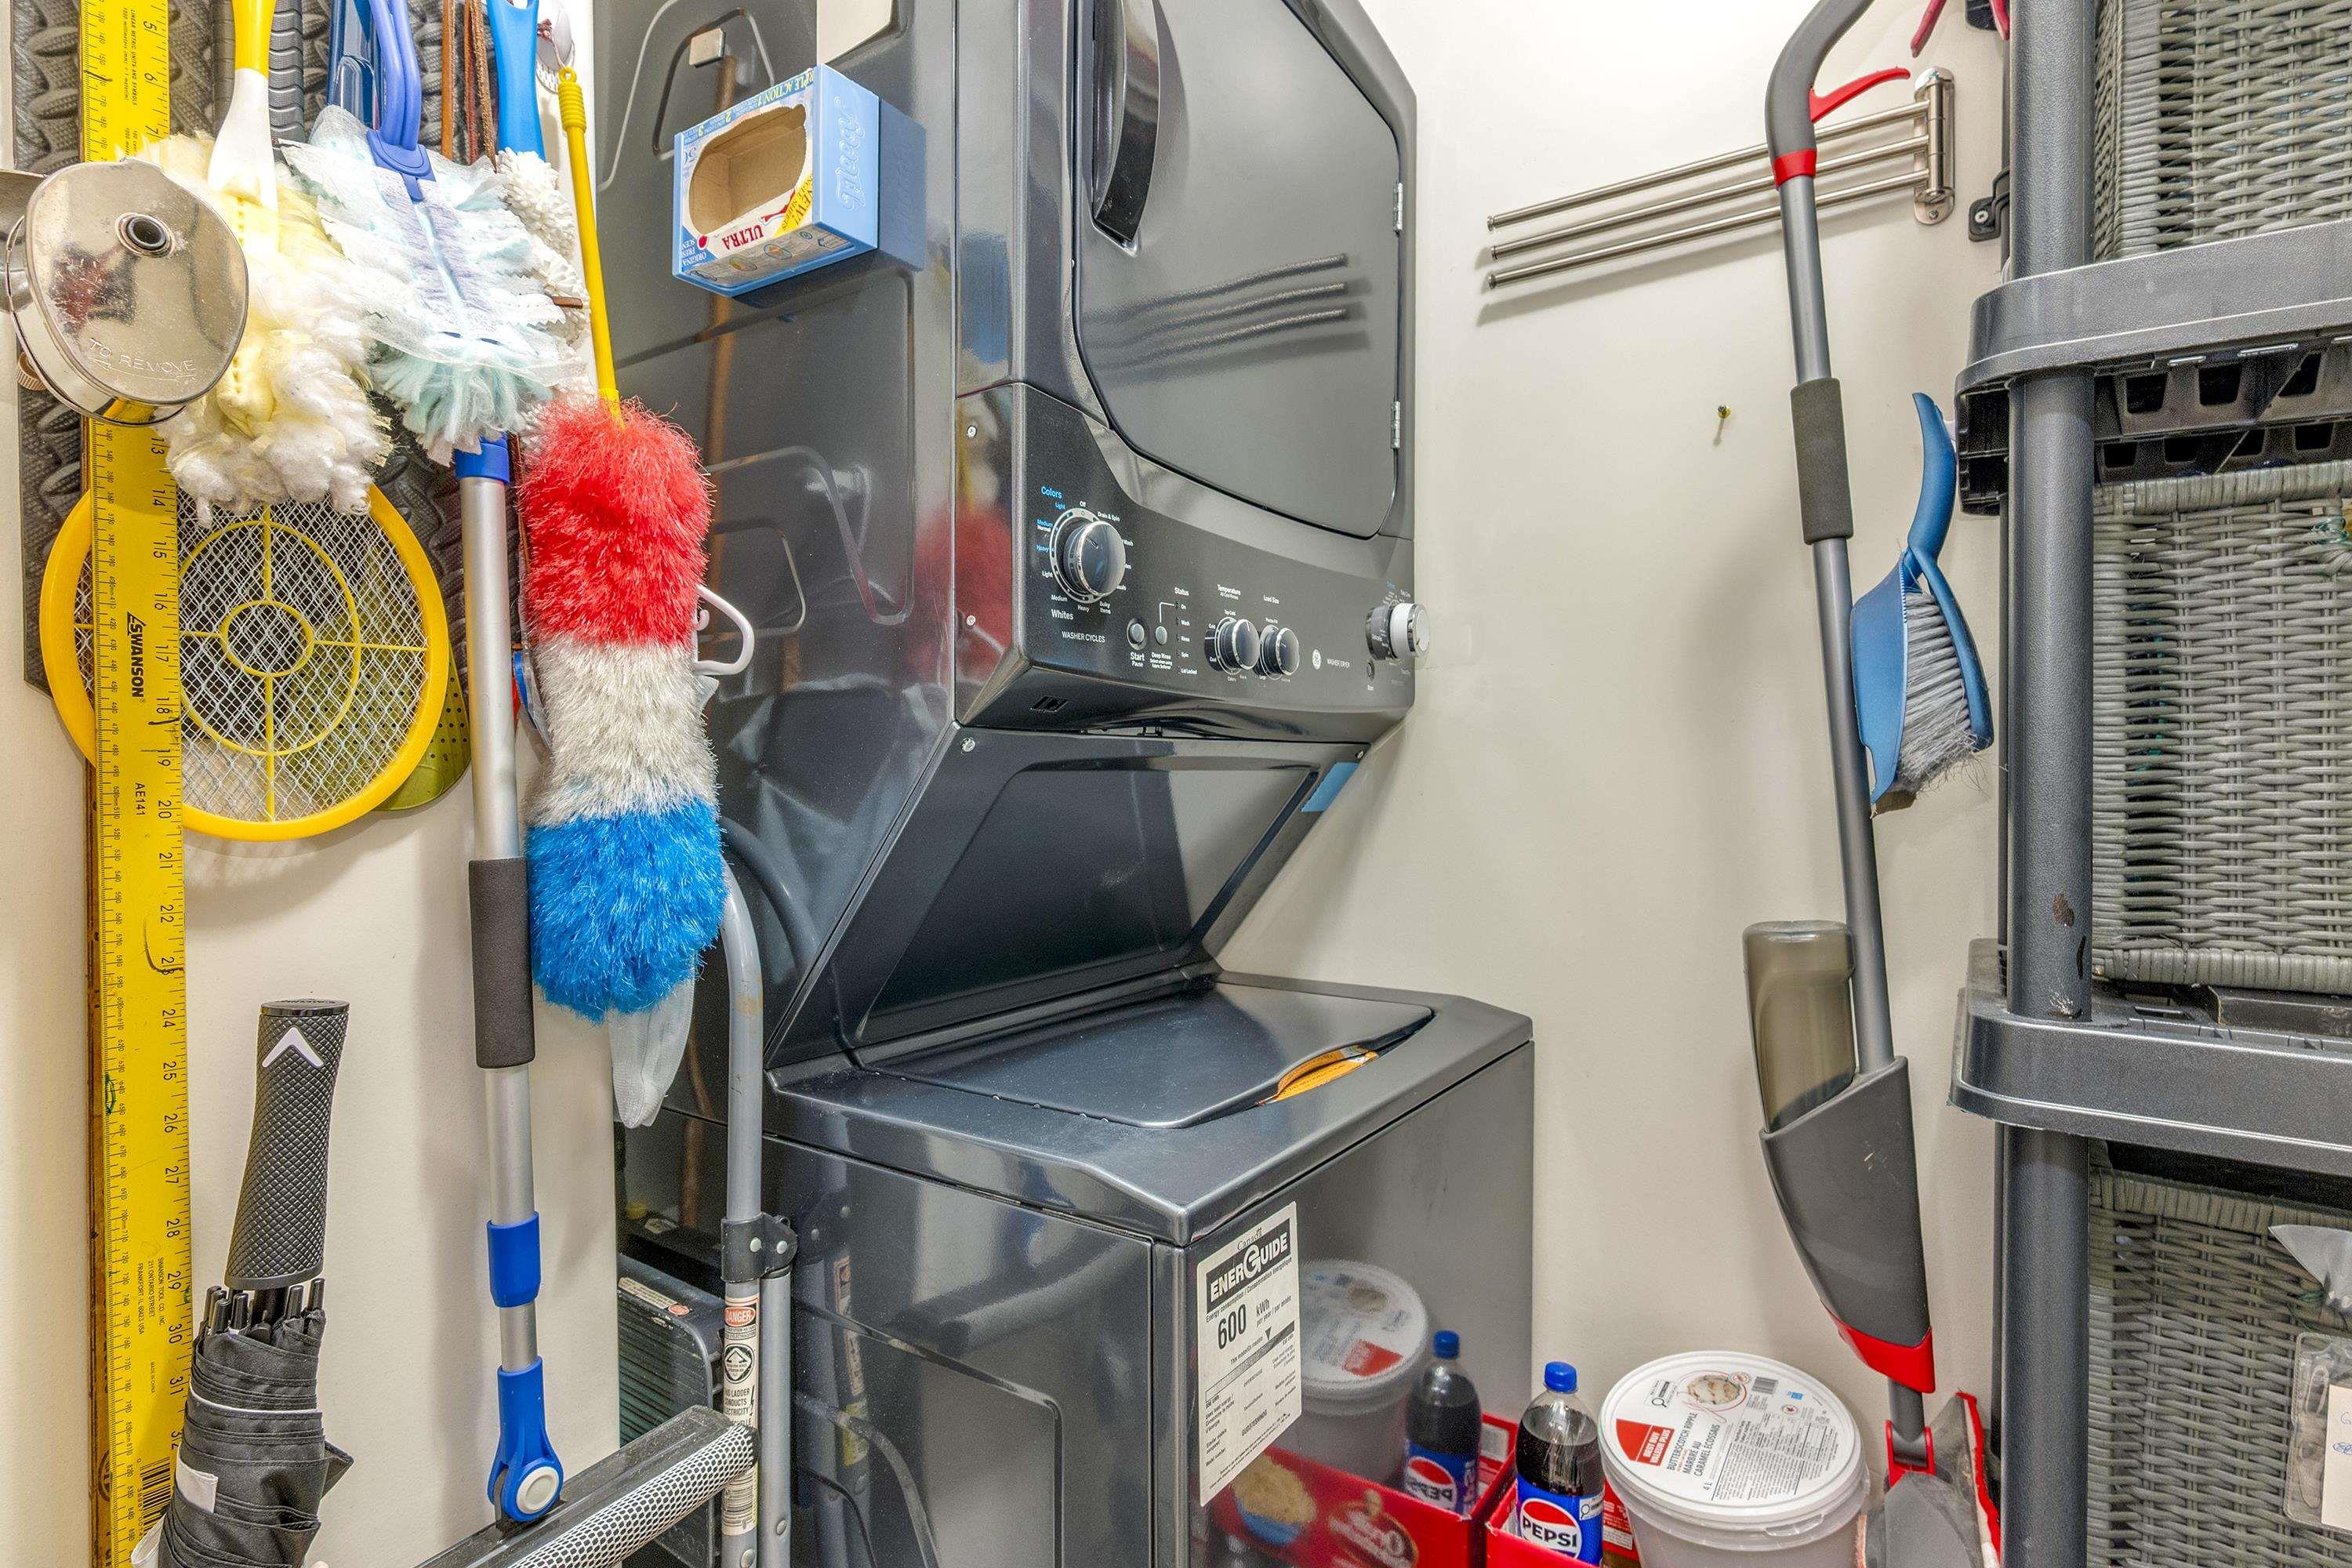
| Appliances Included | Stove, Dishwasher, Dryer, Washer, Refrigerator |
| Other Features | Air Exchanger, Ensuite Bath, Intercom, Walk In Closet |
Location Details
| County | Halifax |
|---|---|
| District | Fairmount, Clayton Park, Rockingham |
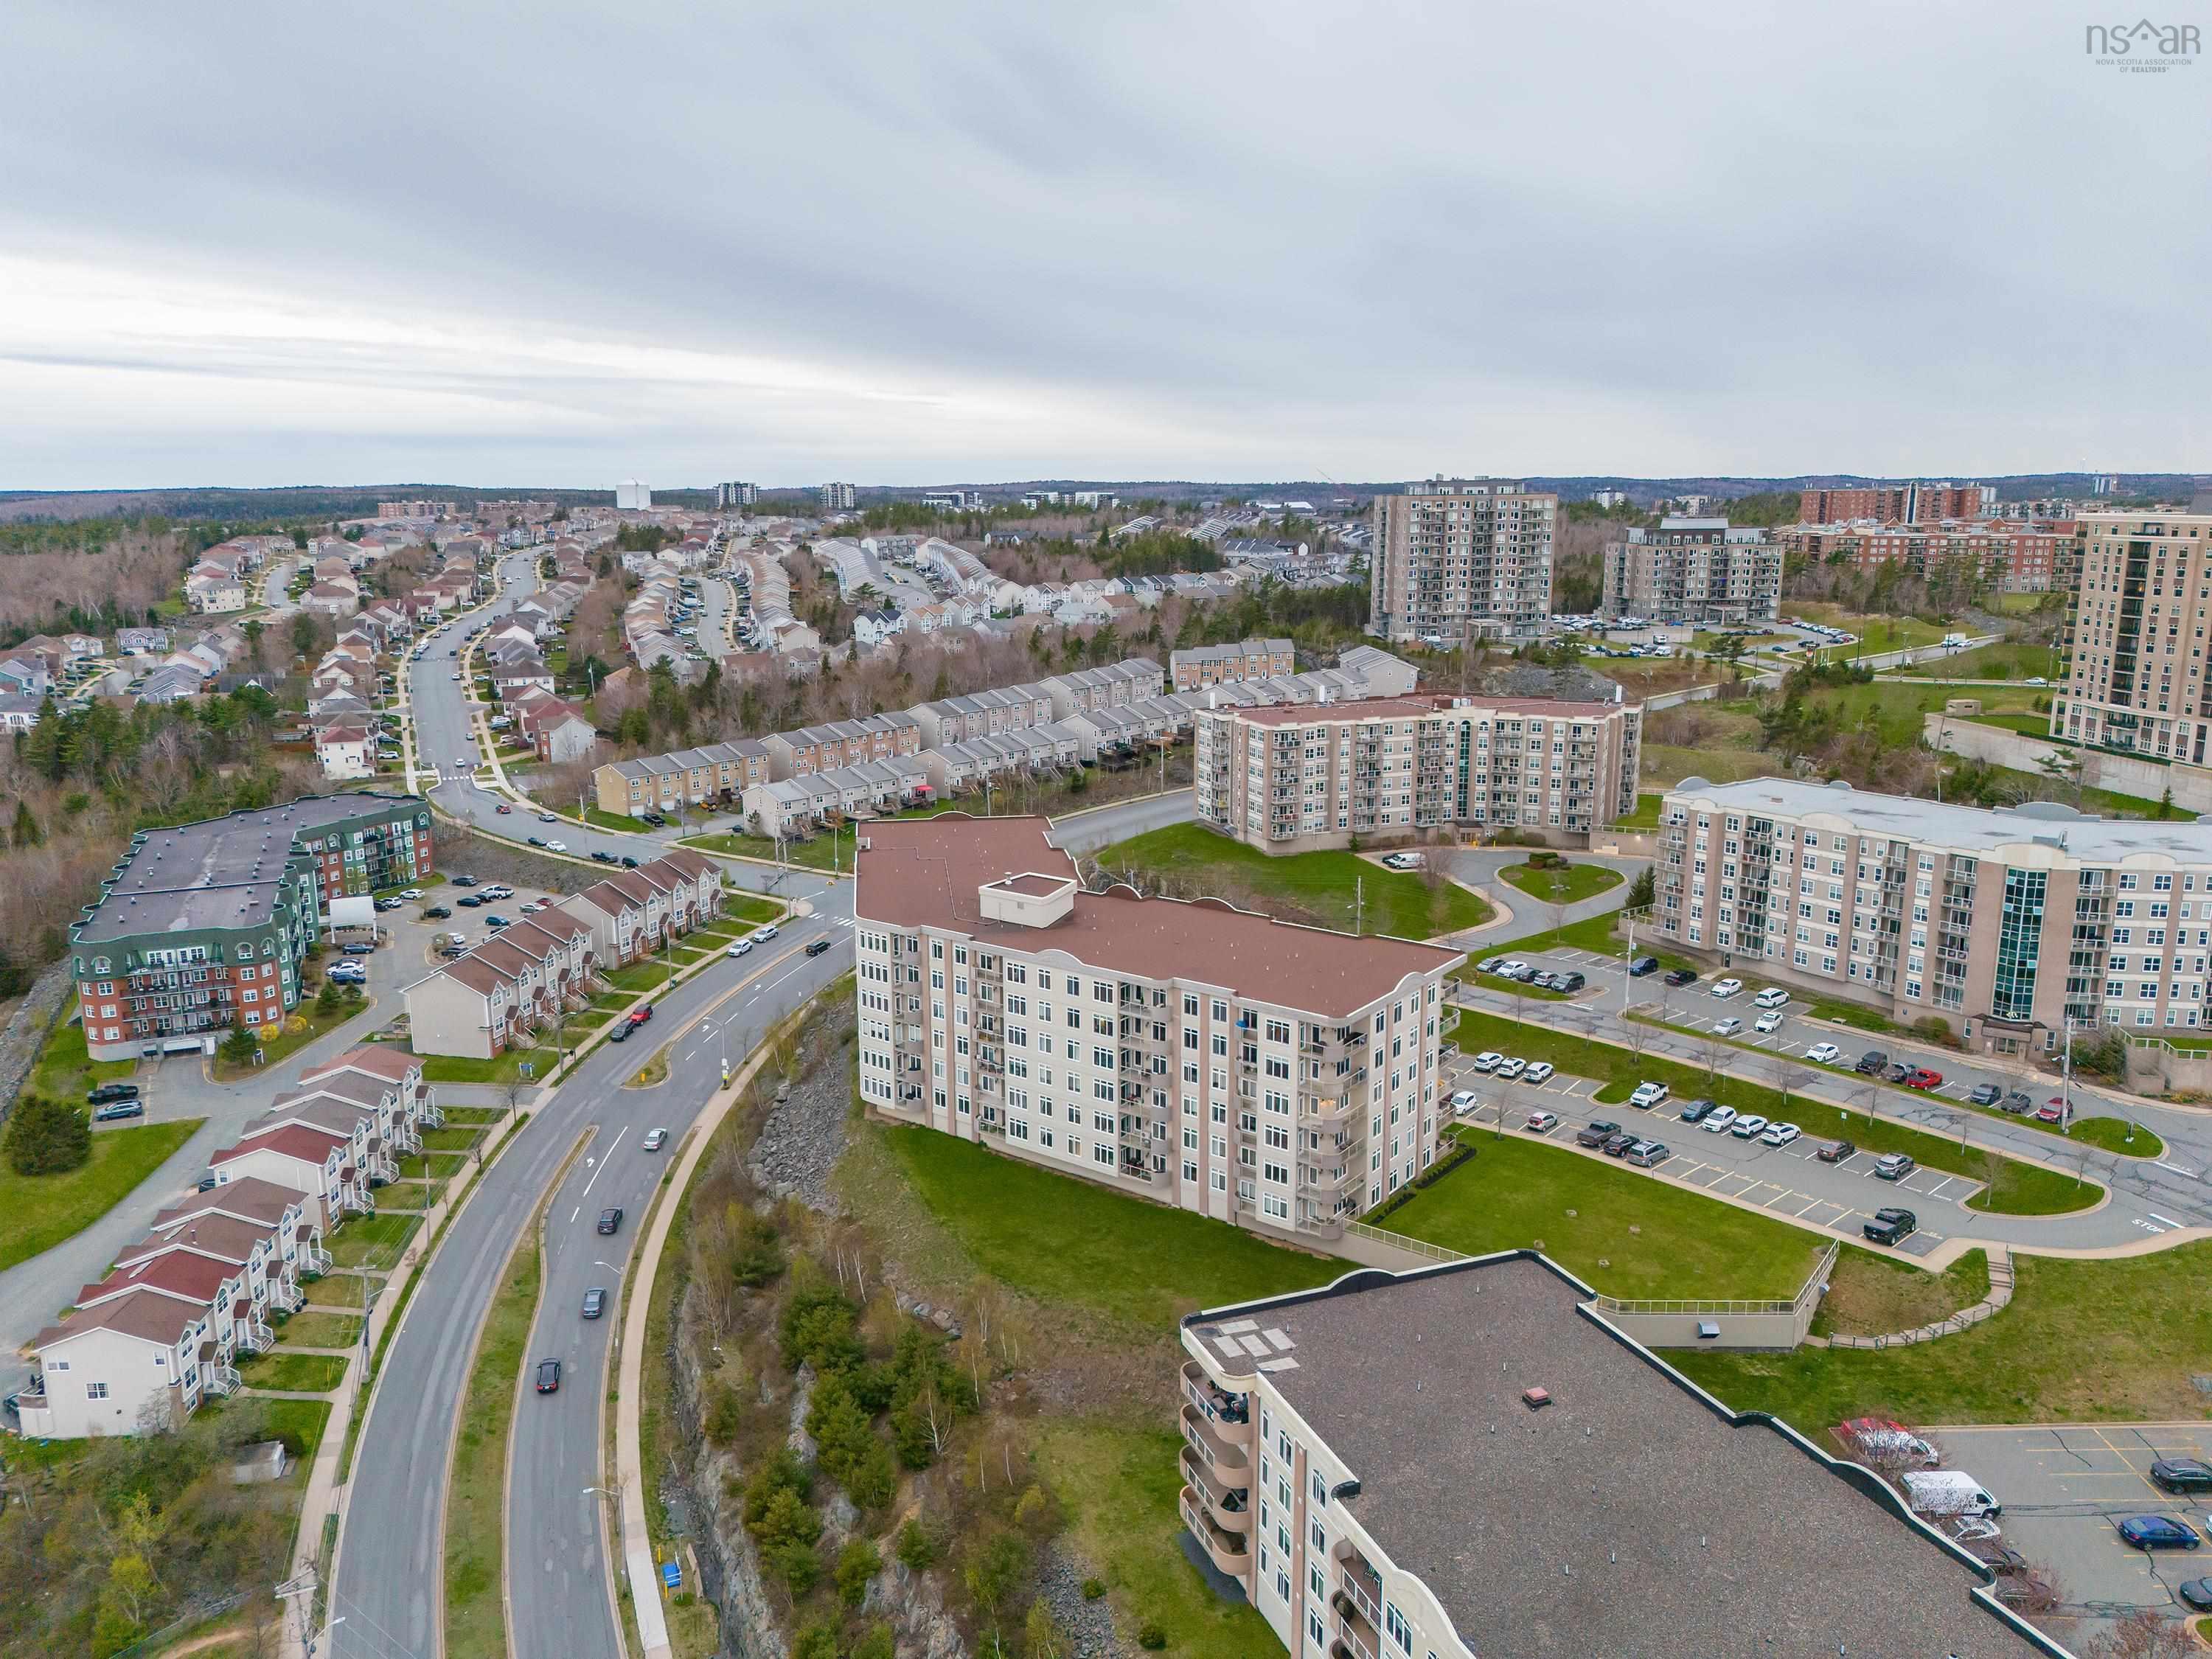
| Community Features | Golf Course, Park, Playground, Public Transit, Shopping, Marina, Place Of Worship, Beach |
Contact Agent

Michael Sears
C.Mgr.; P.Mgr.; C.I.M.; CD
michael.sears@ververealty.ca
Thank you for reaching out
Your message was delivered, and a confirmation email has been sent to the address provided. If you do not see it in your inbox, please check your junk or spam folder.
We’re sorry, but there was an issue submitting your request. Please try again shortly, or contact us directly if the problem persists.