
6028/6030 Cunard Street
Summary
|
Beds
4
|
Baths
3
|
Single Family
1,948 sq ft
|
Storeys
3
|
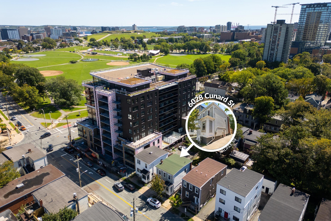
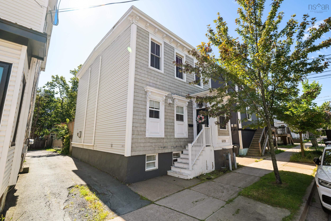
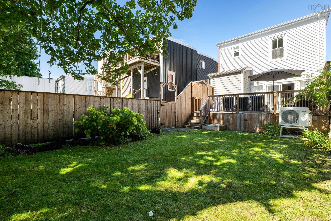
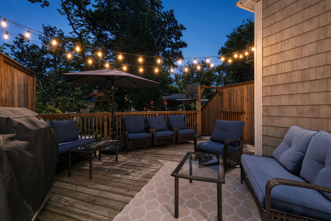
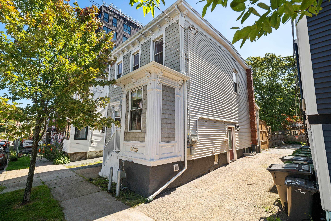
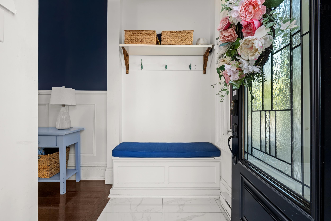
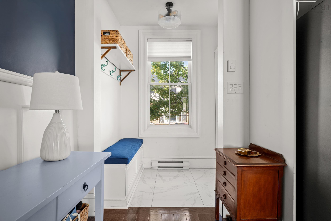
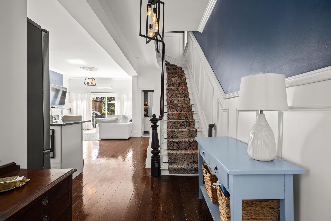
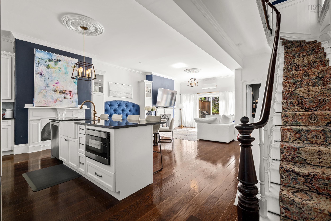
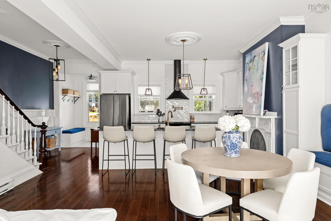
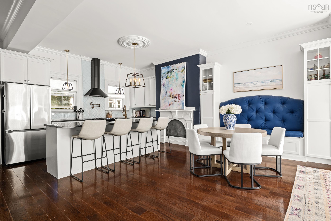
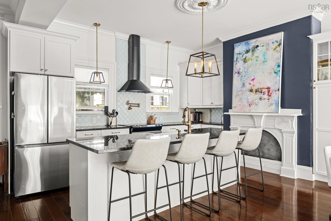
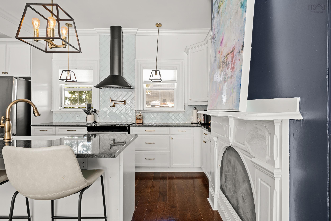
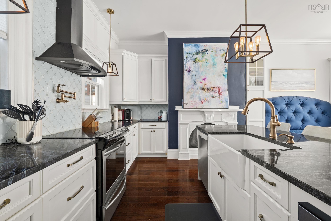
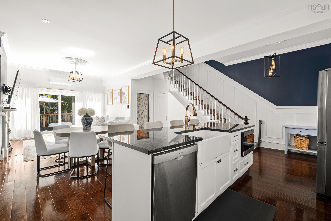
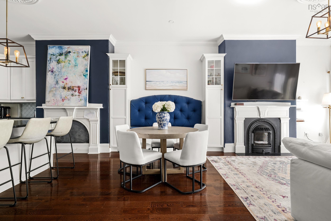
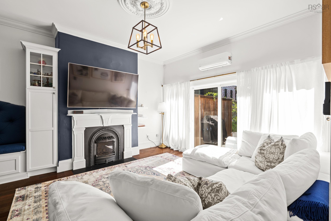
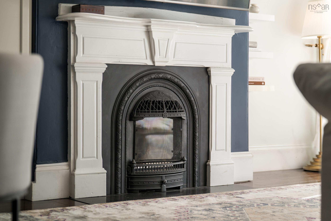
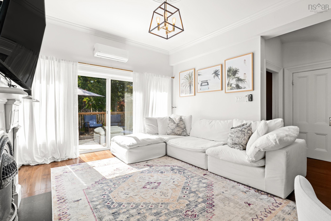
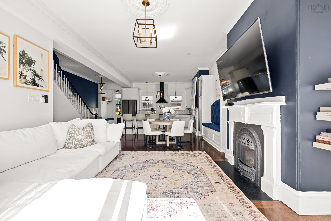
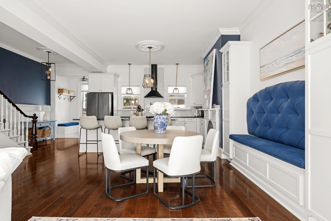
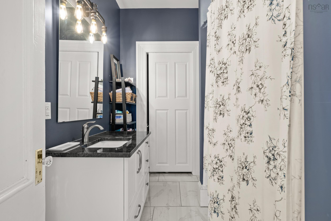
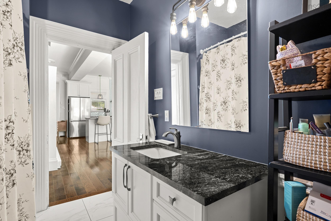
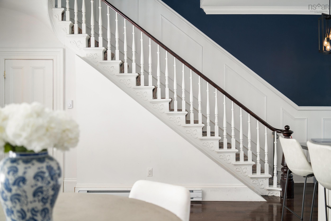
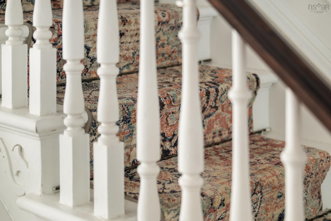
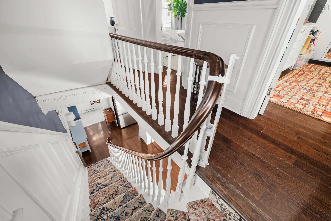
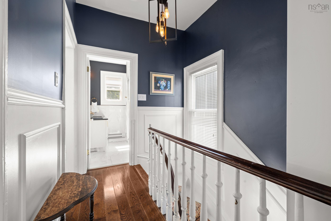
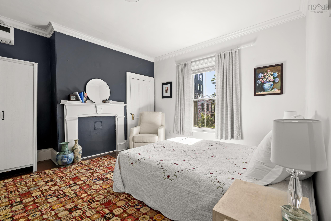
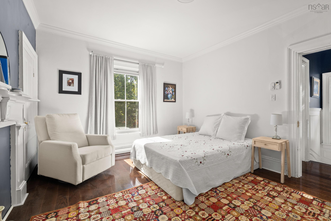
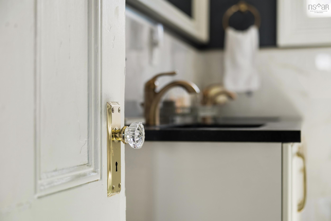
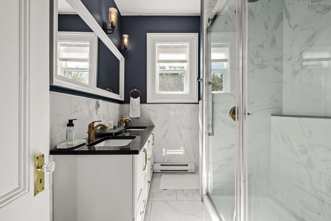
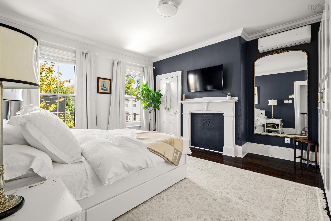
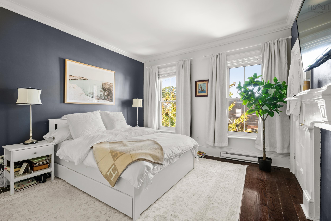
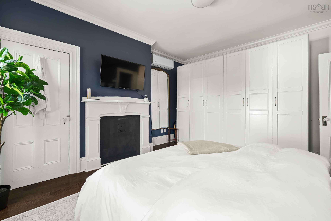
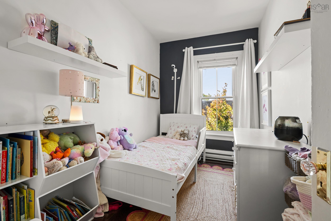
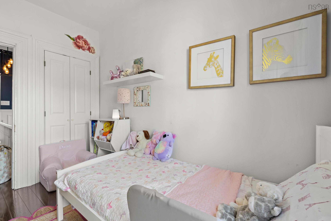
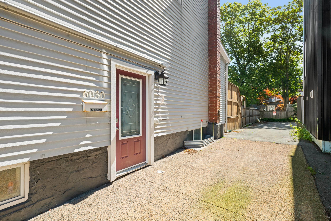
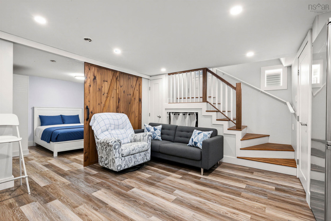
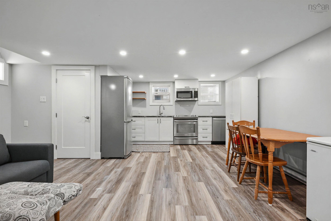
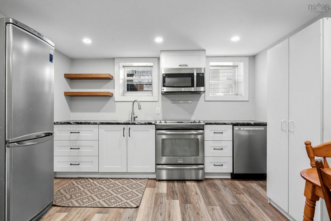
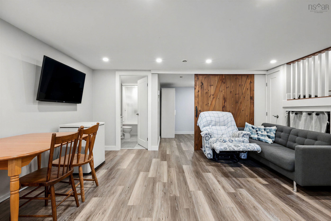
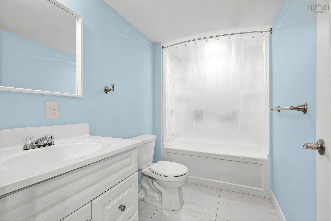
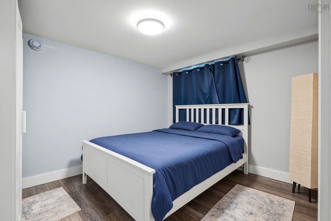
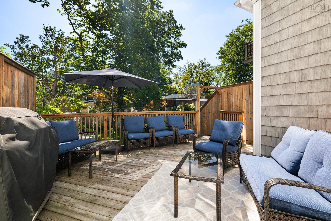
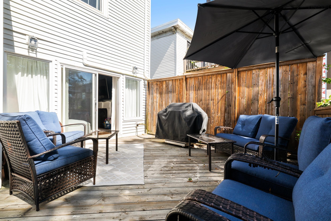
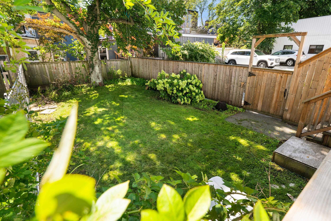
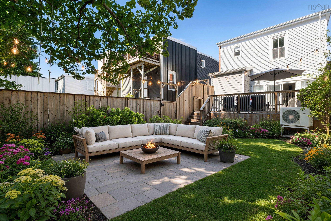
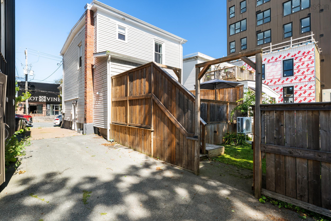
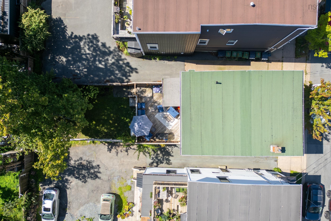
Welcome to 6028/6030 Cunard Street, a classic Halifax home on one of the best stretches in the city, a minute's walk from the Halifax Commons. The main home offers three bedrooms and two full baths over two levels, with a bright open main floor where kitchen, dining and living flow together around a character fireplace and custom built-ins. Engineered hardwood, big windows and tasteful updates make it feel current without losing the warmth of an older Halifax home. Downstairs, a fully self-contained one bedroom apartment with its own entrance, kitchen, bath and laundry gives you real flexibility: rent it, house a student or a parent, or take the whole house for yourself. Total living area is 1,948 sq ft over three levels, plus a deck, patio, and covered front porch for the months that matter. Ductless heat pumps keep both levels comfortable year round and a deeded parking space in the shared rear lot comes with the property. Then there is the location, which is the one thing you can never renovate. Walk score 97, Bike score 95. The Emera Oval, ball fields and playgrounds of the Commons are around the corner. Quinpool Road groceries and restaraunts. The Agricola Street food scene, Citadel High, the QEII and IWK, Dalhousie and downtown are all in an easy walk. COR zoning under the Centre Plan adds long term upside on a corridor that keeps improving. Homes on the Commons rarely come up, and almost never with a second unit already in place.
Property Details
| Property Style | Residential |
|---|---|
| Zoning | COR |
| Building Style | 2 Level |
| Structure Style | Detached |
| Structures | Deck |
| Utilities | Cable, Electricity, High Speed Internet, Natural Gas |
| Roof | Rolled |
| Flooring | Engineered Hardwood, Vinyl |
| Basement | Fully Developed |
| Driveway | Paved |
| Foundation | Poured Concrete |
| Exterior | Wood Siding |
| Heating Type | Baseboard, Heat Pump -Ductless |
| Fuel Type | Electric, Natural Gas |
| Water Source | Municipal |
| Sewage | Municipal |
| Building Age | 80 Years |
| Year Built | 1946 |
| Land Features | Fenced |
Measurements
| Main Living Area | 1,445 sq ft |
|---|---|
| Total Living Area | 1,948 sq ft |
| Lot Size 1 | 3,011 sq ft |
| Total Lot Size | 3,011 sq ft |
| Building Dimensions | 22’ × 32’6” |
| Property Size | Under 0.5 Acres |
| Floor | Room | Dimensions |
|---|---|---|
| Main Floor | Bath 1 | 8’ × 6’ |
| Main Floor | Kitchen | 12’ × 20’ |
| Main Floor | OTHER | 16’ × 20’ |
| Main Floor | Porch | 11’ × 21’ |
| Main Floor | Living Room | 11’ × 13’ |
| Main Floor | Laundry | 5’ × 6’ |
| Main Floor | Dining Room | 8’ × 17’ |
| Main Floor | Foyer | 4’ × 6’ |
| 2nd Level | Bedroom | 15’ × 13’ |
| 2nd Level | Bath 2 | 8’ × 6’ |
| 2nd Level | Primary Bedroom | 15’ × 13’ |
| 2nd Level | Bedroom | 10’ × 6’ |
| Basement | Utility | 9’ × 5’ |
| Basement | Bath 3 | 9’ × 5’ |
| Basement | Kitchen | 17’ × 16’ |
| Basement | Bedroom | 9’ × 10’ |
Features
- Deck
- Driveway
- Garage
| Appliances Included | Stove, Dishwasher, Dryer, Washer, Microwave, Refrigerator |
|---|---|
| Other Features | Air Exchanger |
Location Details
| County | Halifax |
|---|---|
| District | Halifax West |
| Community Features | Park, Playground, Public Transit, Recreation Center, School Bus Service, Shopping |
| Schools |
|
Contact Agent

Michael Sears
C.Mgr.; P.Mgr.; C.I.M.; CD
michael.sears@ververealty.ca
Thank you for reaching out
Your message was delivered, and a confirmation email has been sent to the address provided. If you do not see it in your inbox, please check your junk or spam folder.
We’re sorry, but there was an issue submitting your request. Please try again shortly, or contact us directly if the problem persists.