
6048 Compton Avenue
Summary
|
Beds
4
|
Baths
2
|
Single Family
1,452 sq ft
|
Storeys
3
|
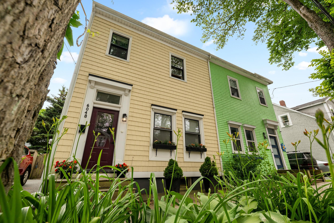
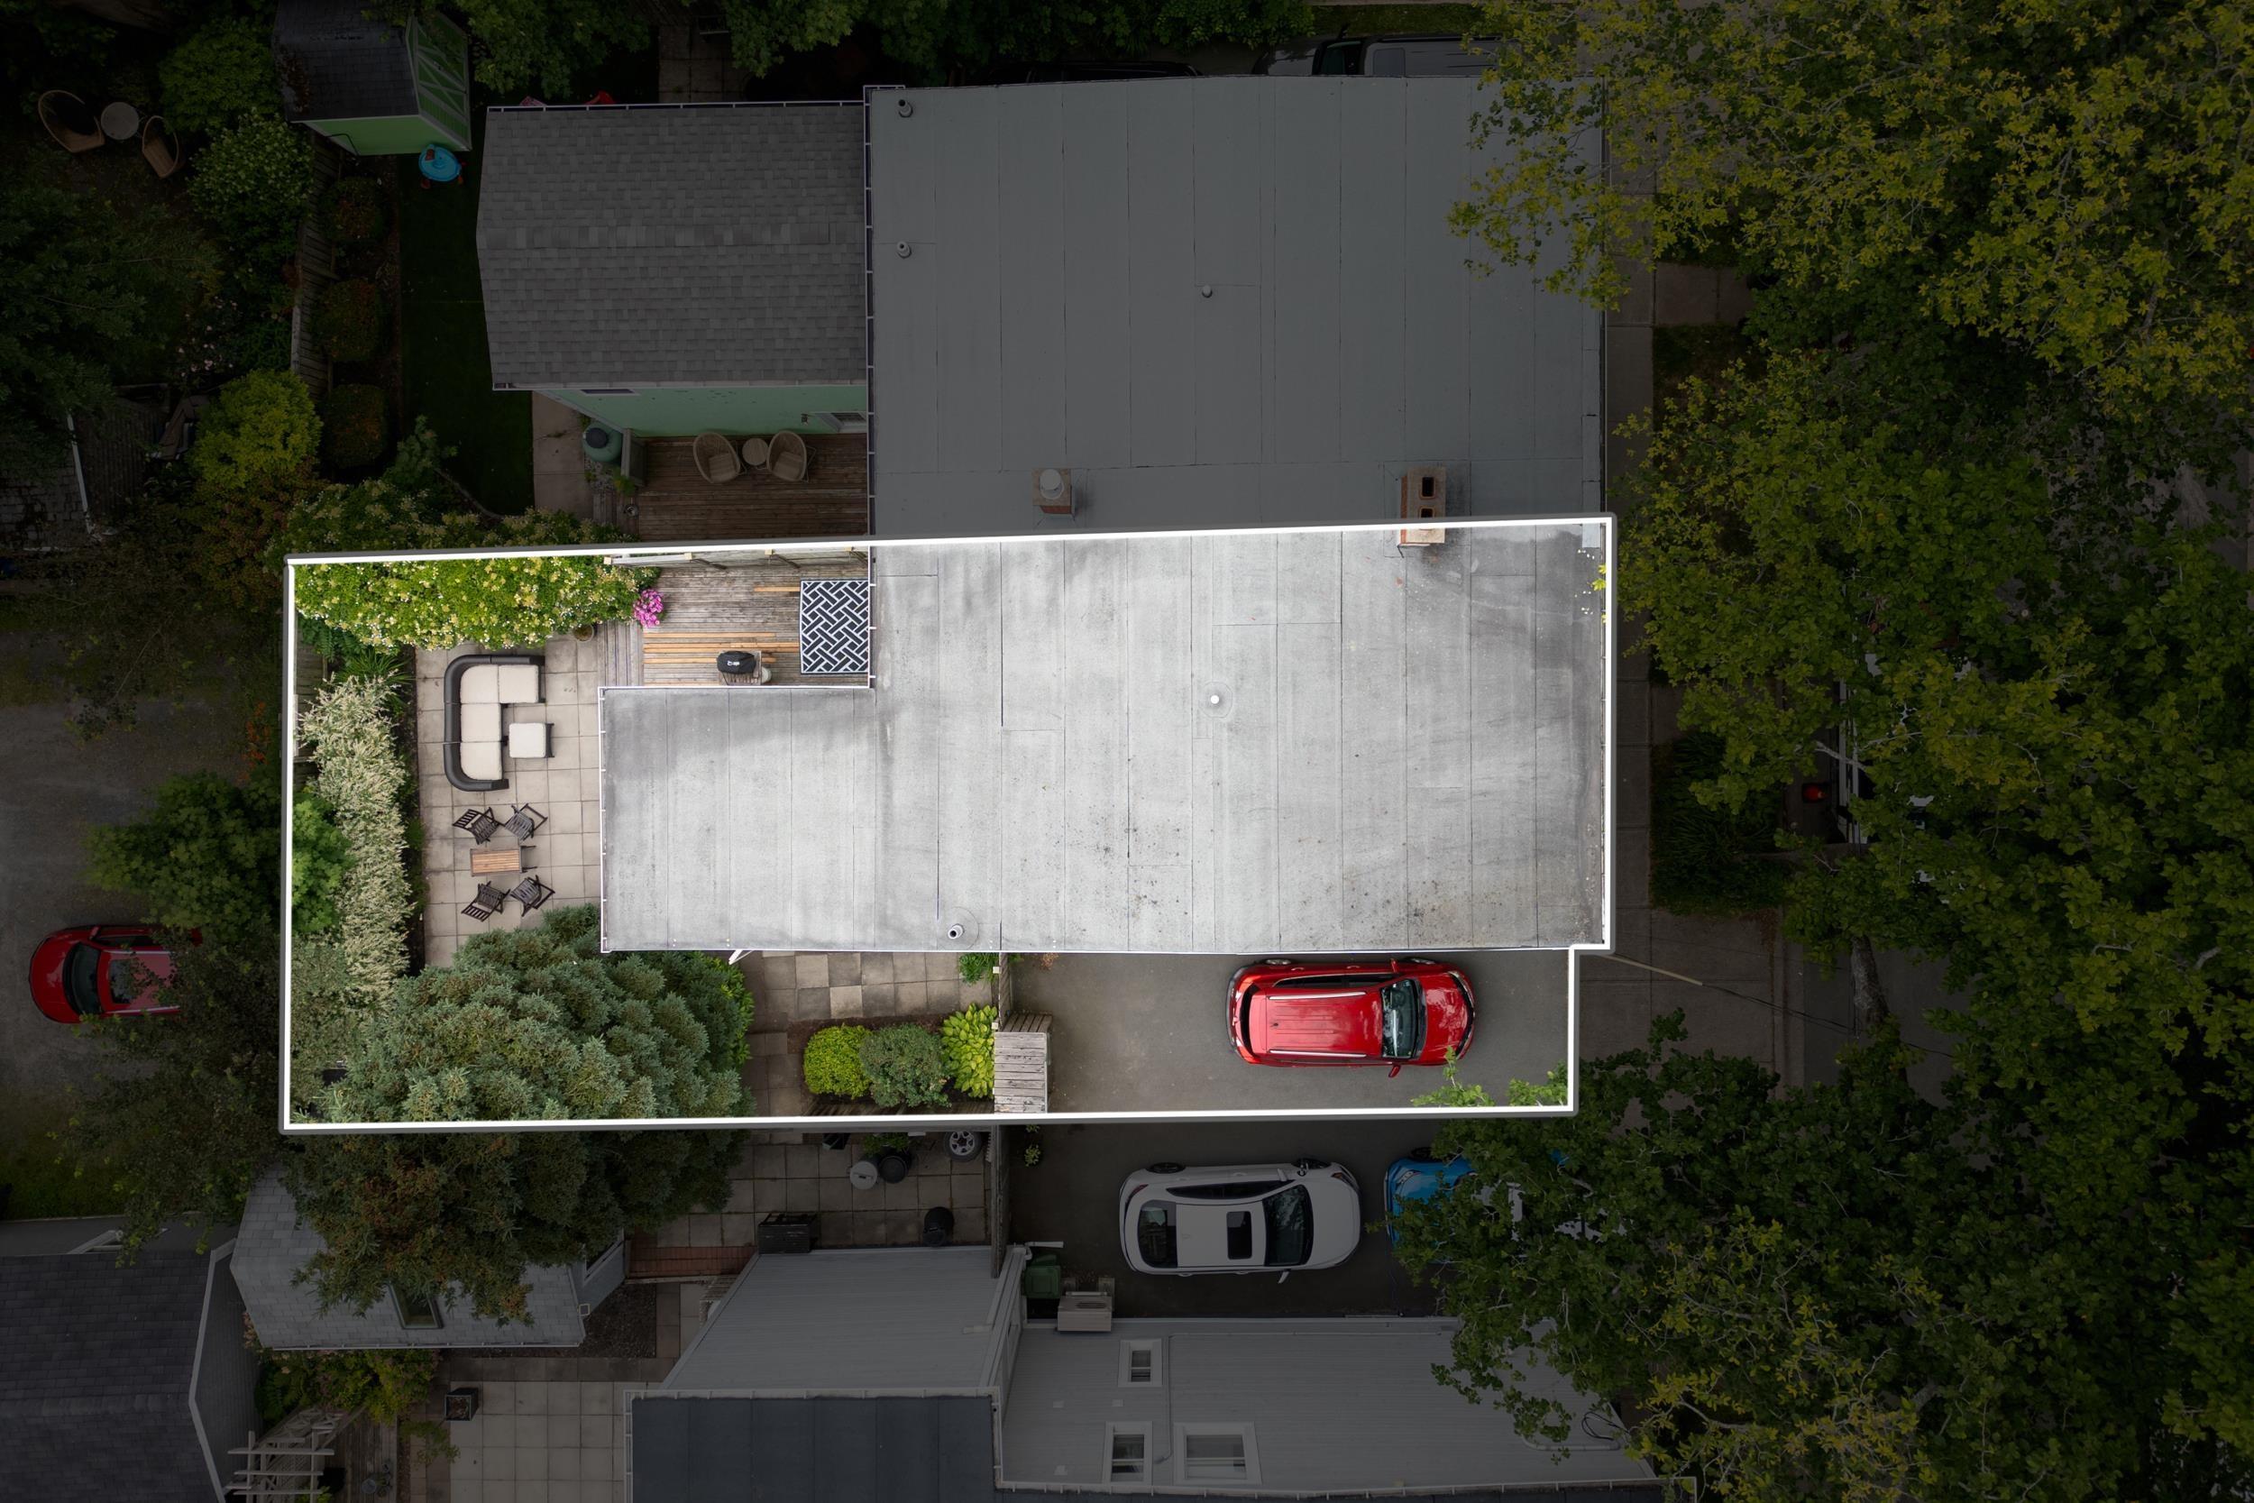
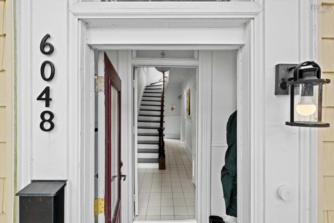
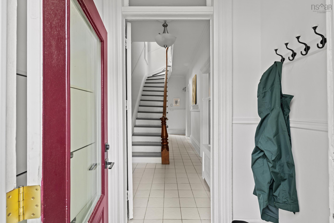
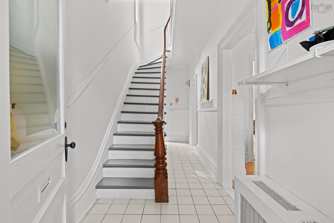
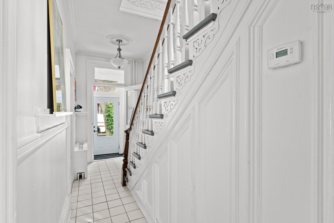
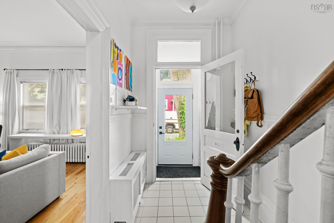
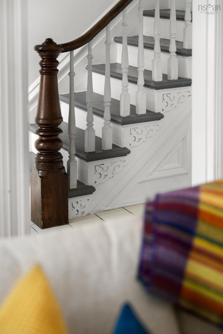
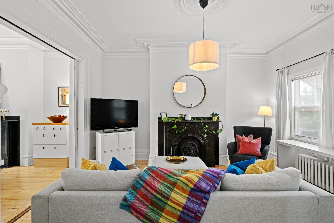
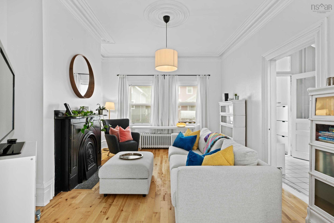
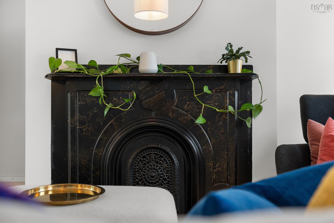
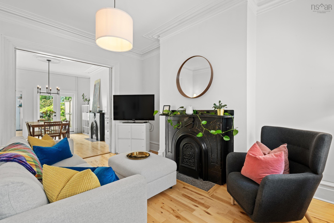
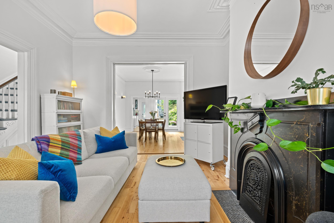
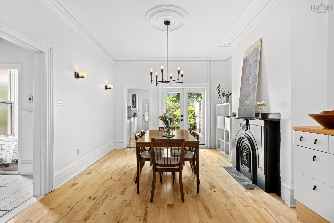
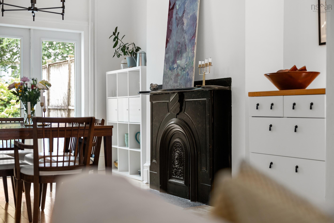
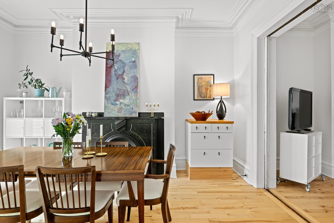
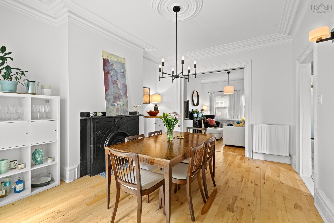
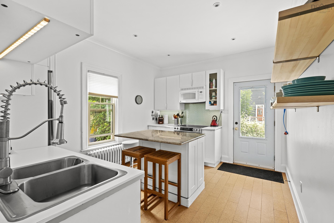
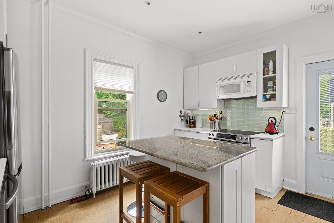
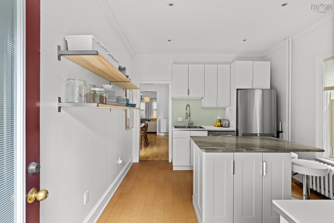
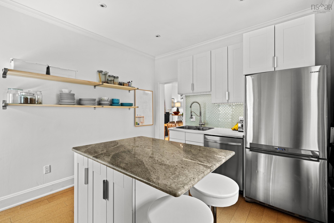
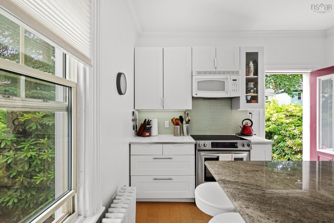
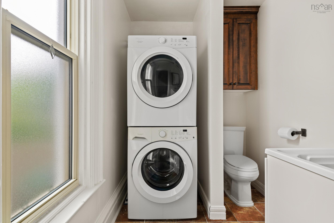
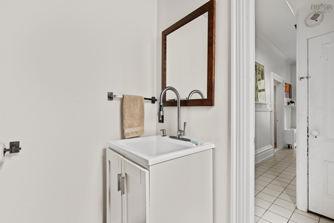
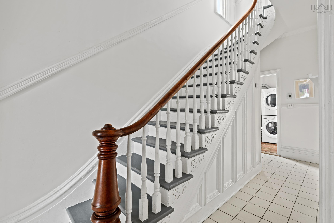
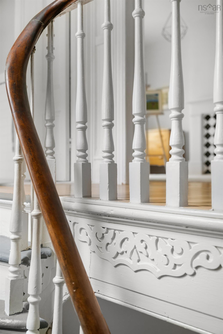
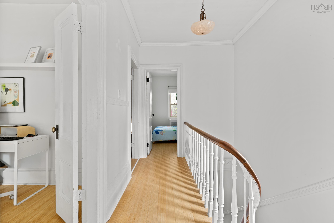
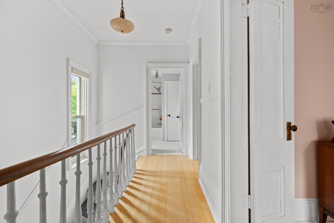
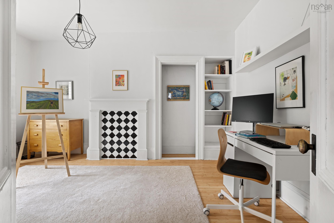
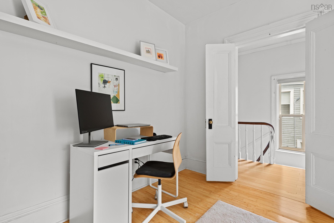
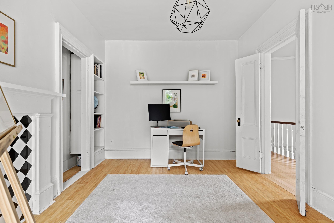
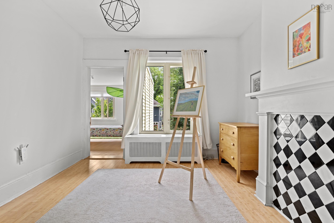
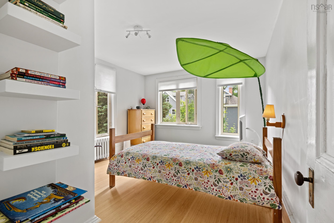
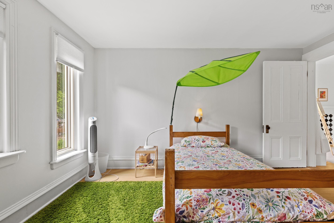
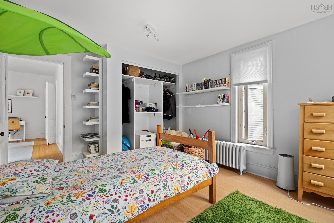
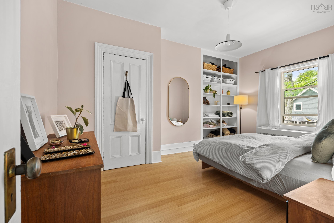
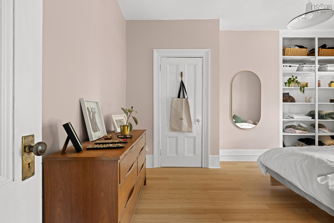
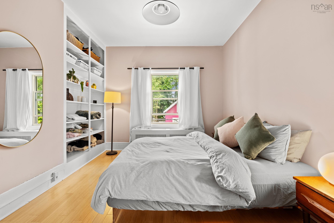
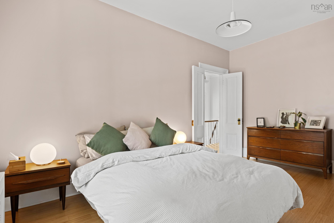
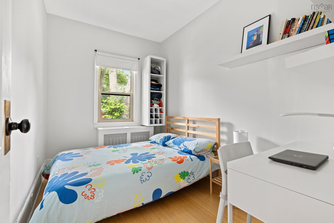
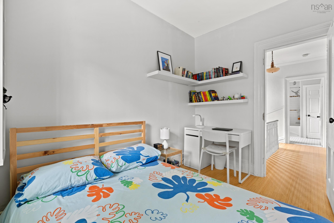
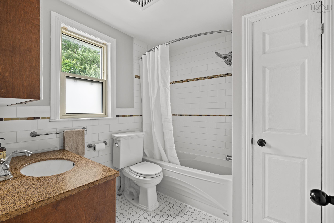
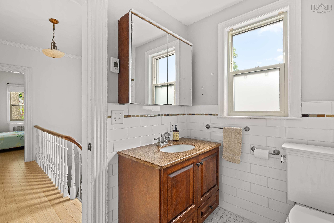
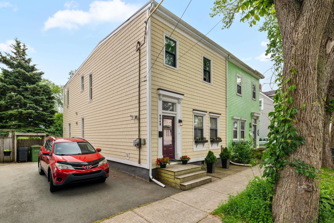
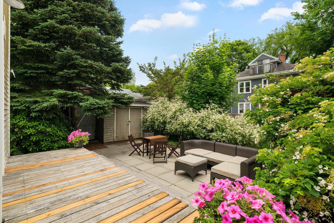
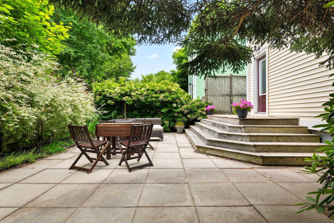
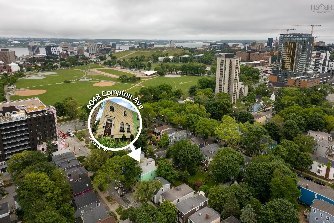
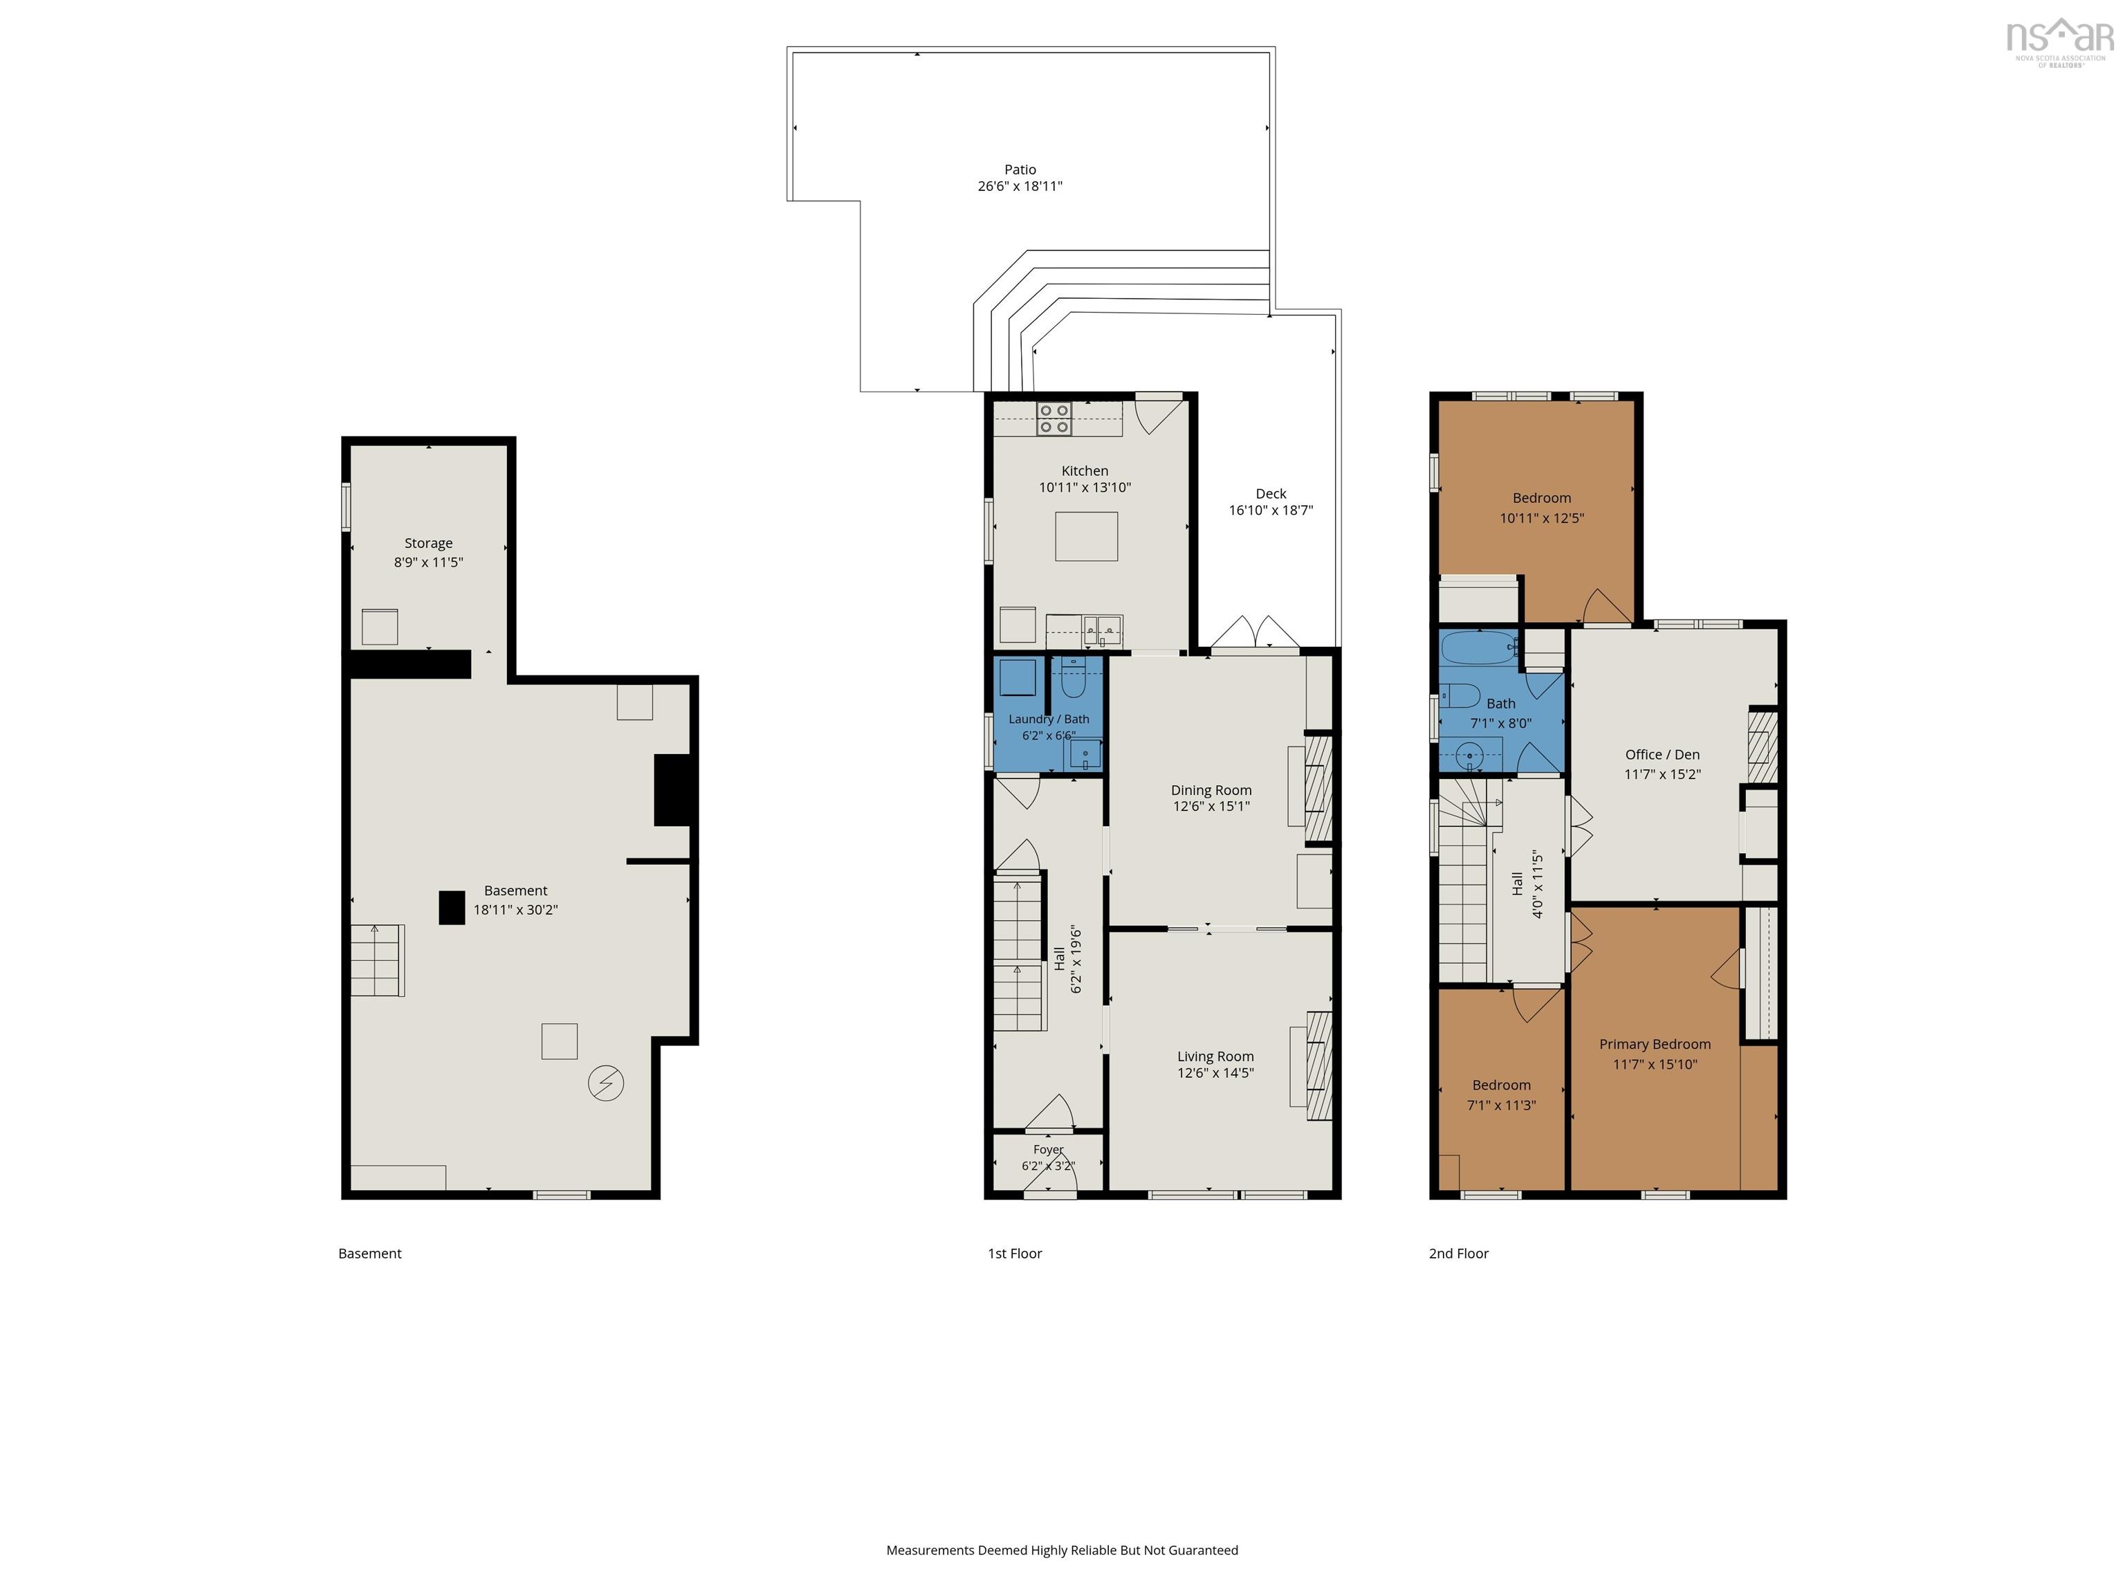
Live in the heart of Halifax without sacrificing the space, character or privacy you’ve been looking for. Perfectly positioned just one block from the Halifax Commons, 6048 Compton Avenue puts some of the city’s best restaurants, cafés and local favourite watering holes, including Studio East and Brasserie, just steps from your front door. Downtown, the Citadel, waterfront attractions, green spaces and everyday conveniences are all within easy walking distance, while your own private driveway with parking for two vehicles makes city living that much easier. Inside, this character-filled home immediately draws you in with soaring ceilings, beautiful mouldings, striking fireplaces and mantels, and the classic parlour pocket doors. The spacious living room flows into the dining room, creating a warm and inviting layout for everyday living and entertaining. Large garden doors extend the living space outdoors to a generous deck and a private, fully fenced and landscaped backyard, your own quiet retreat in the middle of the city. The updated kitchen features a centre island and modern appliances, while a convenient two-piece bathroom with combined laundry completes the main level. Upstairs, you’ll find four bedrooms and an updated four-piece bathroom. One of the bedrooms is accessed through another, offering a flexible layout and an excellent opportunity to create an ensuite, as it shares a wall with the main bathroom or a nursery, home office or dressing room. Throughout the home, you’ll find a thoughtful mix of bamboo, hardwood, cork and tile flooring, no carpet in sight. Full of warmth, history and personality, this is a rare opportunity to enjoy the very best of West End Halifax living, complete with private parking, a beautiful backyard and one of the city’s most vibrant neighbourhoods right outside your door.
Property Details
| Property Style | Residential |
|---|---|
| Zoning | ER-3 |
| Building Style | 2 Storey |
| Structure Style | Semi-Detached |
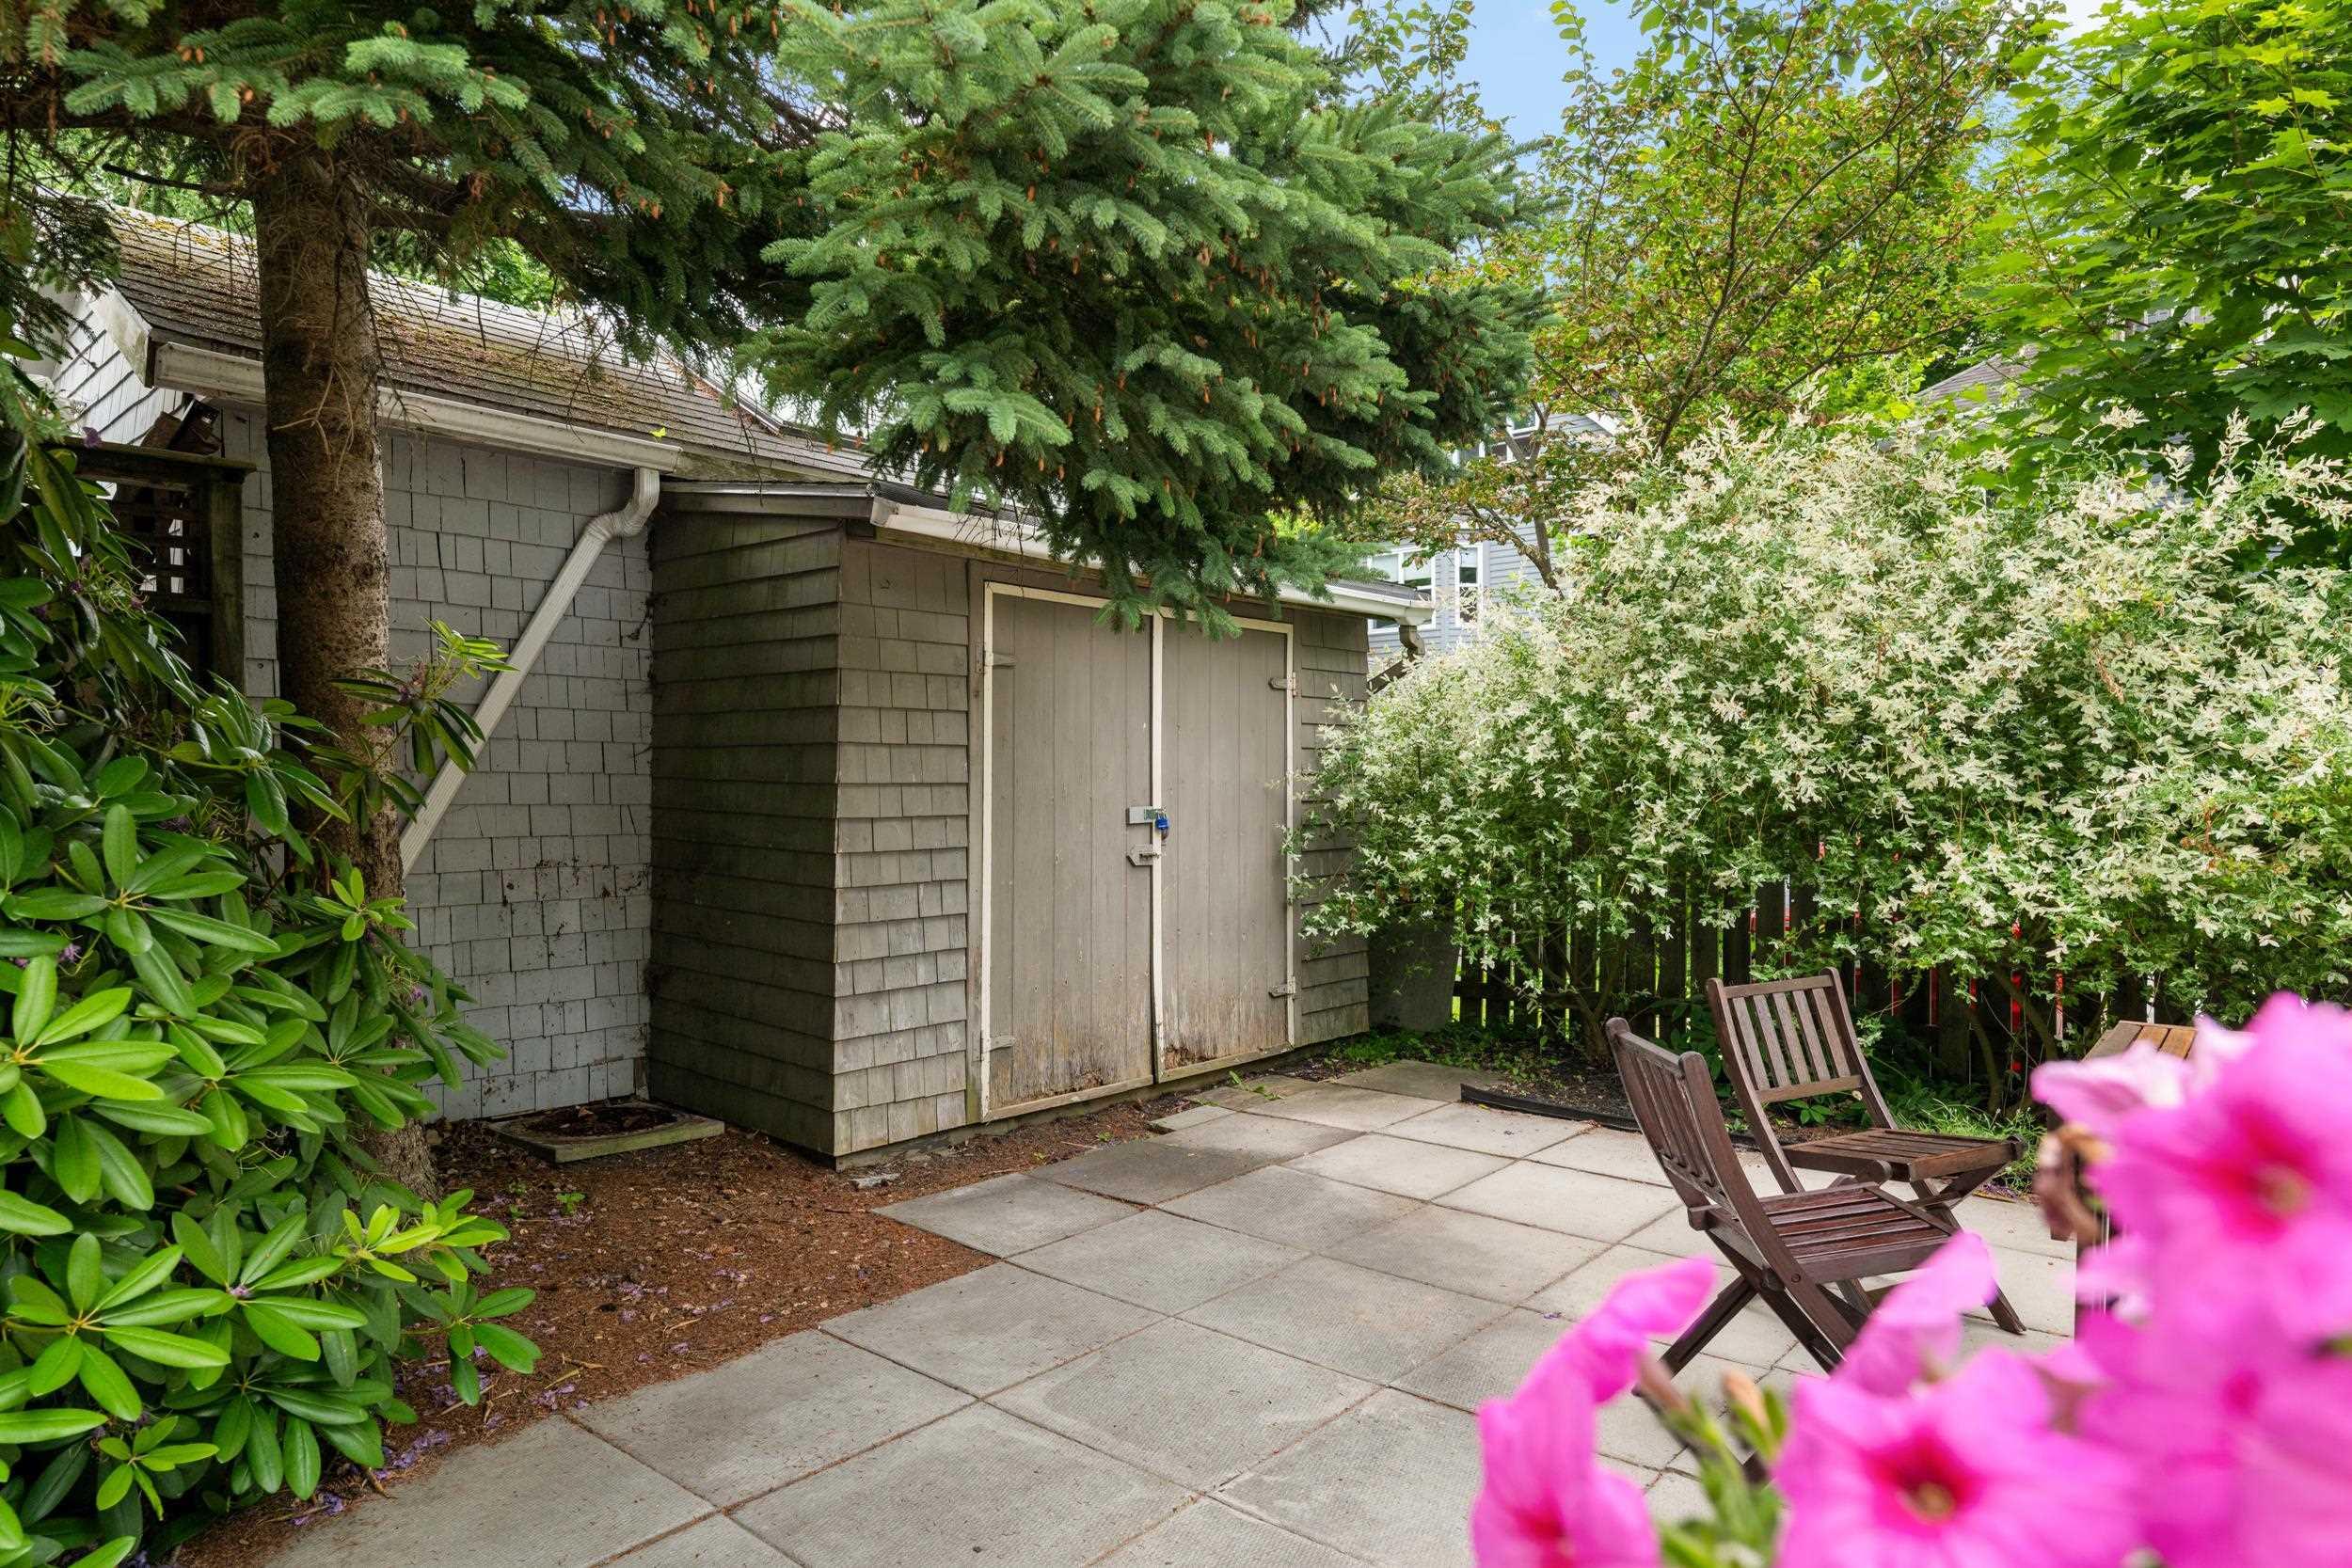
| Structures | Shed |
| Utilities | Cable, Electricity, High Speed Internet, Telephone |
| Roof | Rolled |
| Flooring | Hardwood, Linoleum, Tile, Other |
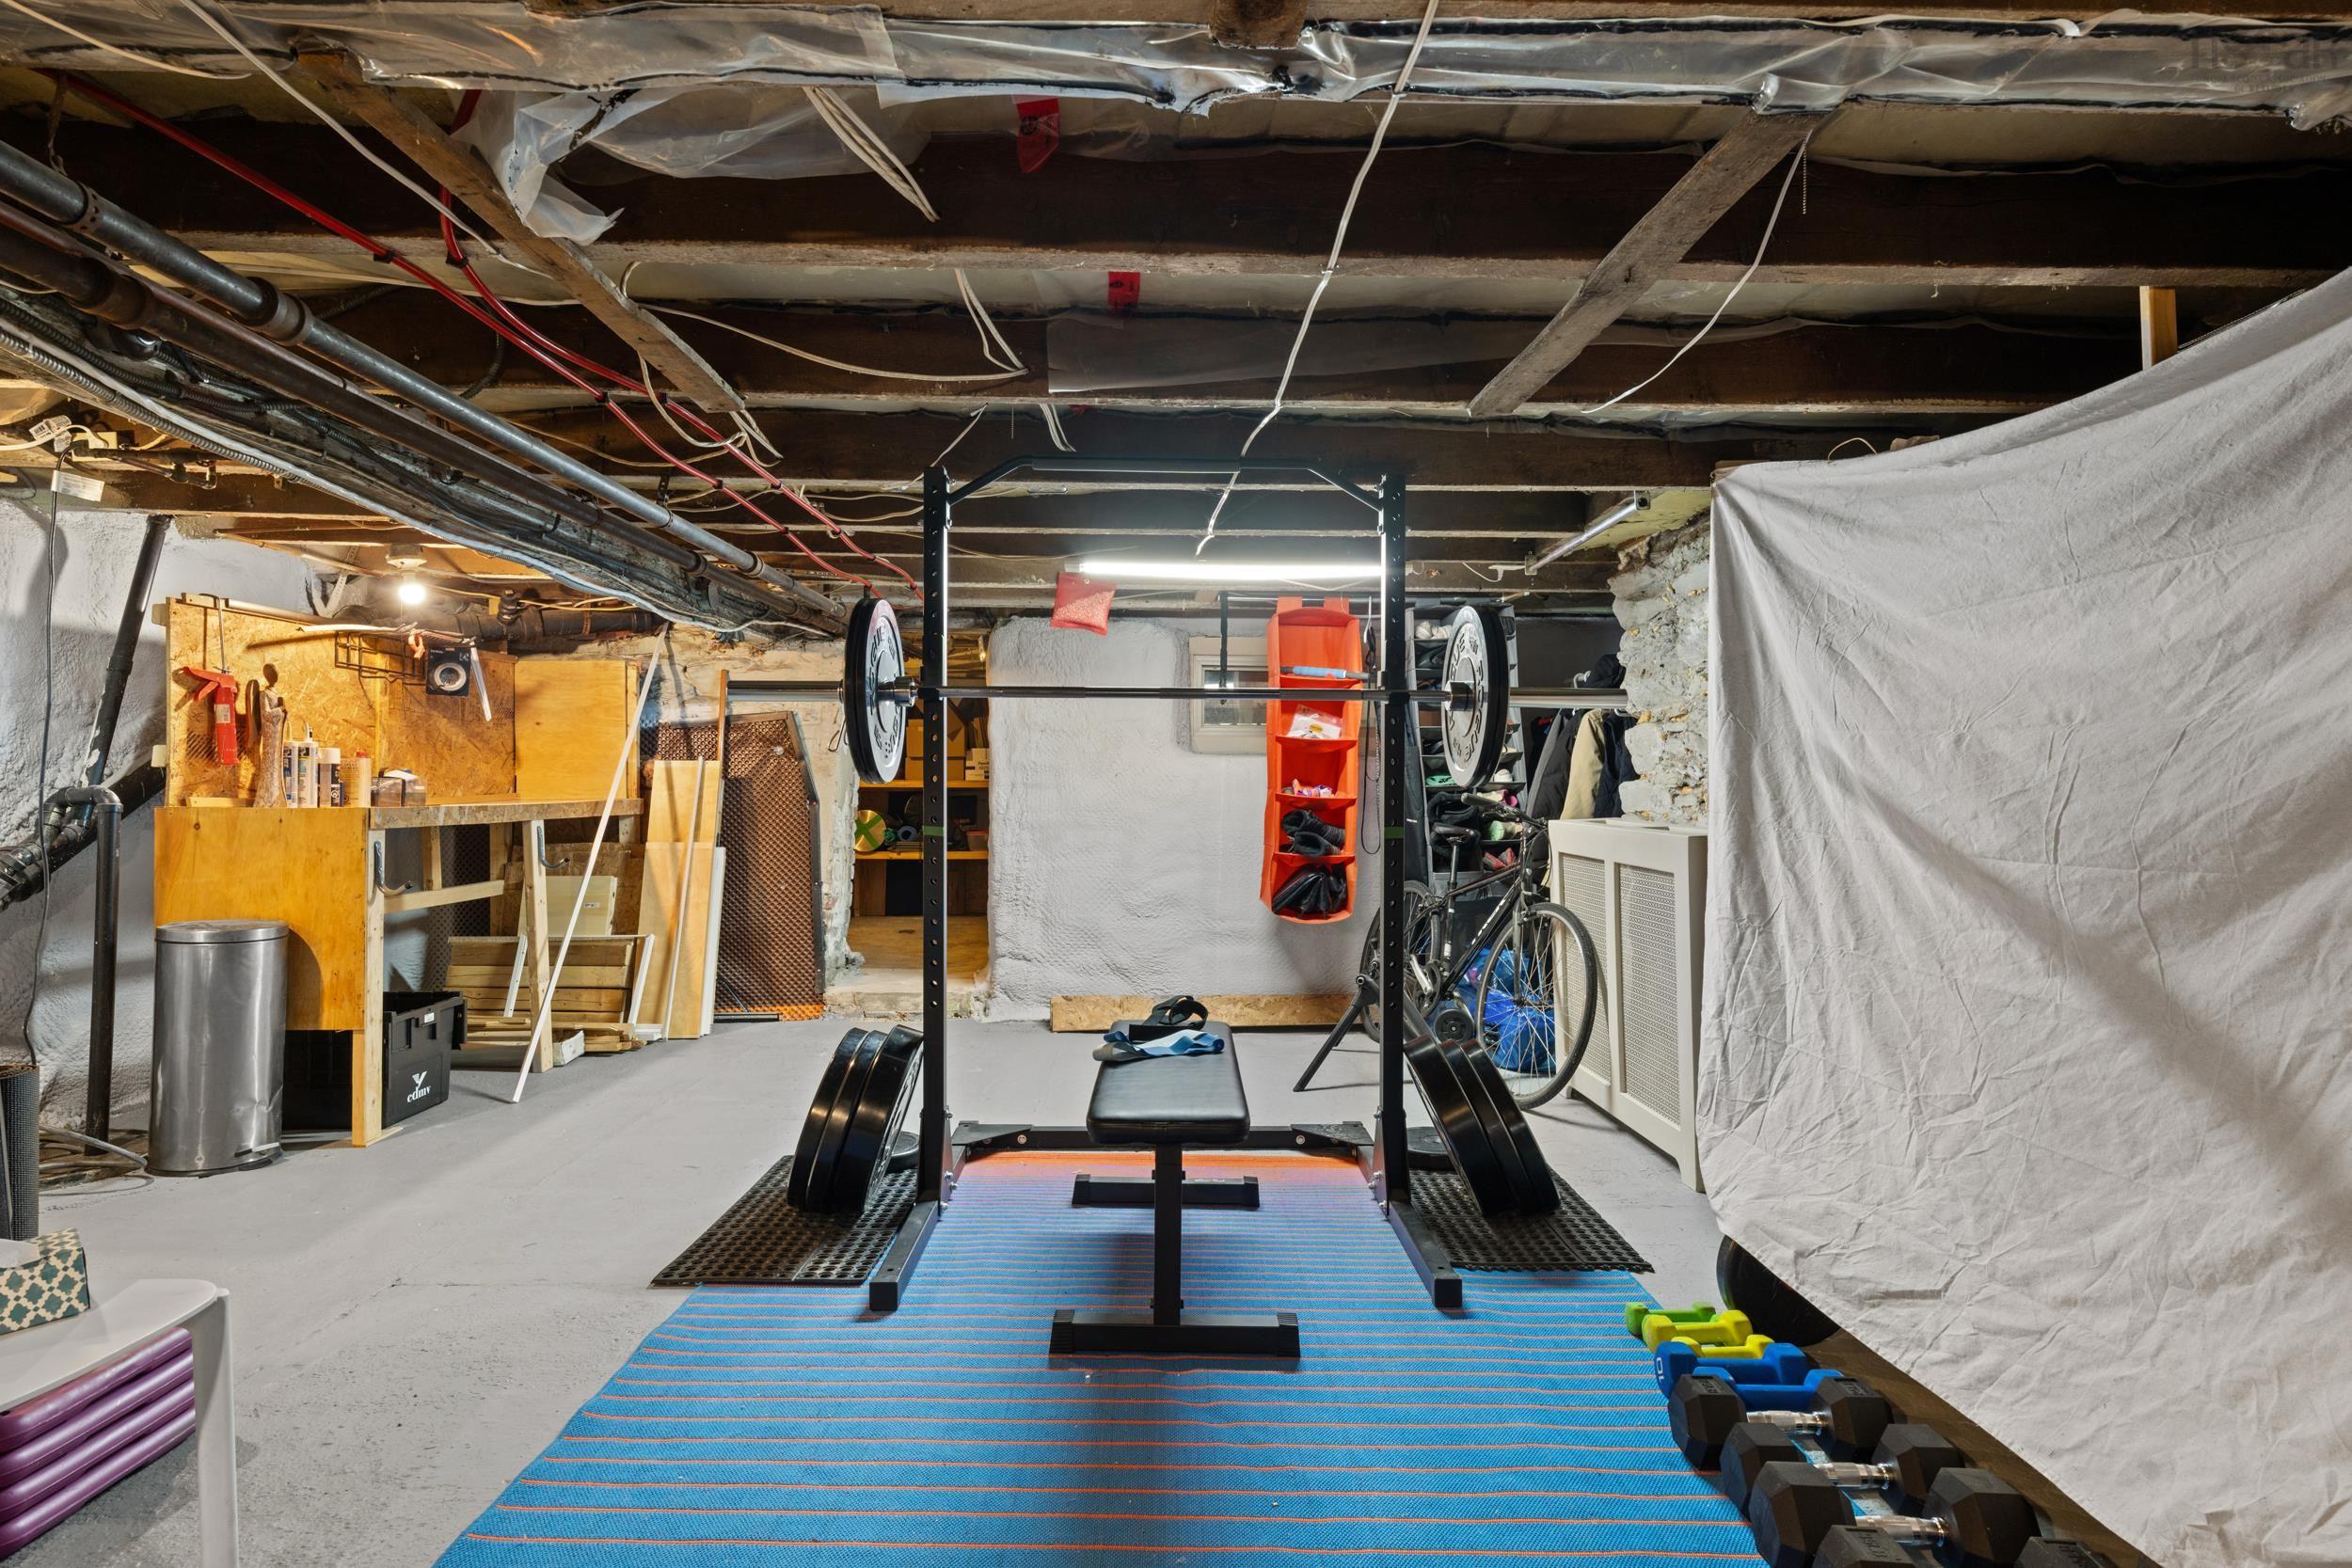
| Basement | Full, Undeveloped |
| Driveway | Paved |
| Foundation | Stone |
| Exterior | Vinyl |
| Heating Type | Furnace, Radiator |
| Fuel Type | Oil |
| Water Source | Municipal |
| Sewage | Municipal |
| Building Age | 140 Years |
| Land Features | Landscaped, Level, Fenced |
Measurements
| Main Living Area | 1,452 sq ft |
|---|---|
| Total Living Area | 1,452 sq ft |
| Lot Size 1 | 2,482 sq ft |
| Total Lot Size | 2,482 sq ft |
| Building Dimensions | 20’ × 45’ |
| Property Size | Under 0.5 Acres |
| Floor | Room | Dimensions |
|---|---|---|
| Main Floor | Foyer | 6’2” × 3’2” |
| Main Floor | Living Room | 12’7” × 14’6” |
| Main Floor | Dining Room | 12’7” × 15’1” |
| Main Floor | Kitchen | 10’1” × 13’1” |
| Main Floor | Bath 1 | 6’2” × 6’7” |
| 2nd Level | Primary Bedroom | 11’8” × 15’1” |
| 2nd Level | Bedroom | 11’8” × 15’2” |
| 2nd Level | Bedroom | 7’1” × 11’4” |
| 2nd Level | Bedroom | 10’1” × 12’6” |
| 2nd Level | Bath 2 | 7’1” × 8’ |
| Basement | OTHER | 18’1” × 30’2” |
Features
- Driveway
- Landscaped
| Appliances Included | Stove, Dishwasher, Dryer, Washer, Microwave Rng Hd Combo, Refrigerator |
|---|---|
| Other Features | See Remarks |
Location Details
| County | Halifax |
|---|---|
| District | Halifax West |
| Community Features | Park, Playground, School Bus Service, Shopping |
| Schools |
|
Contact Agent

Michael Sears
C.Mgr.; P.Mgr.; C.I.M.; CD
michael.sears@ververealty.ca
Thank you for reaching out
Your message was delivered, and a confirmation email has been sent to the address provided. If you do not see it in your inbox, please check your junk or spam folder.
We’re sorry, but there was an issue submitting your request. Please try again shortly, or contact us directly if the problem persists.