
6052 Compton Avenue
Summary
|
Beds
4
|
Baths
2
|
Single Family
2,040 sq ft
|
Storeys
2
|
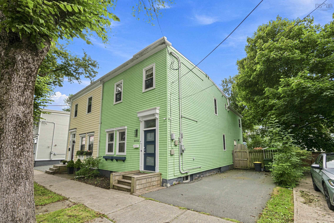
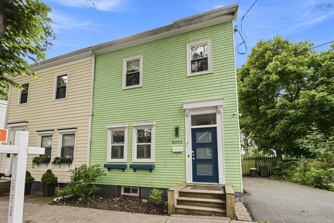
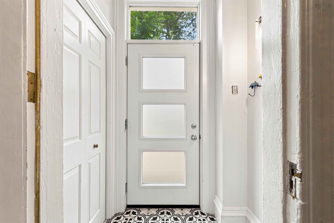
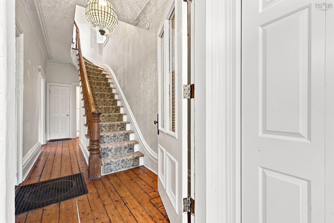
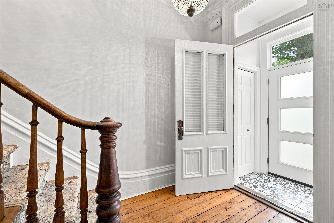
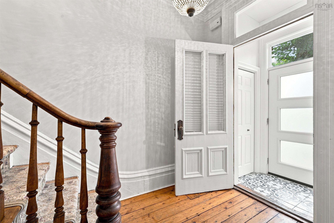
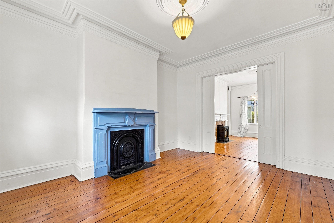
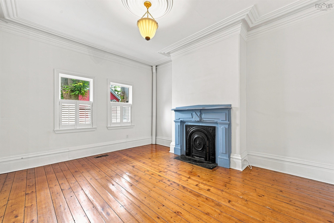
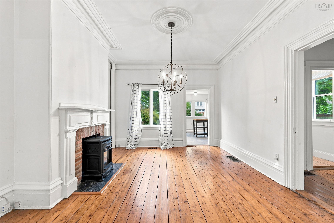
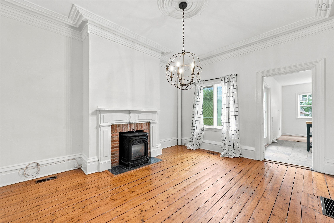
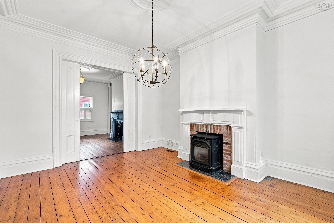
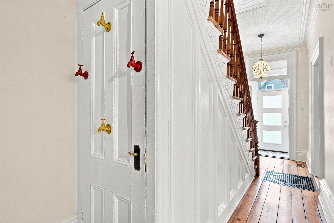
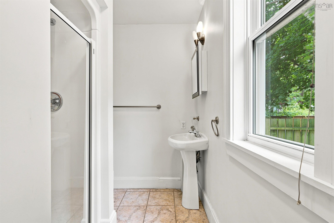
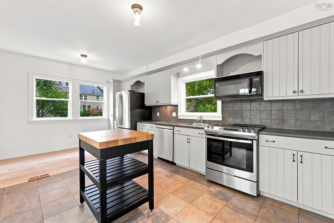
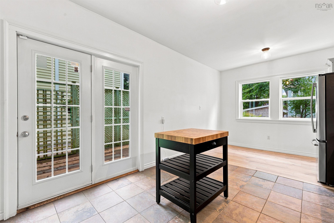
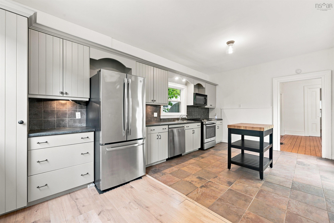
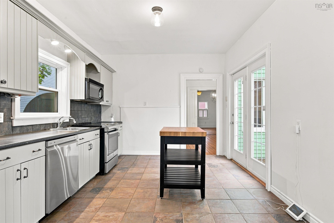
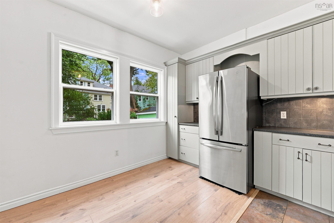
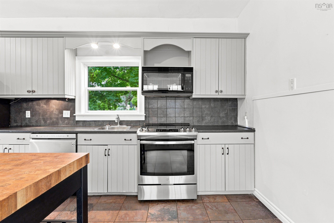
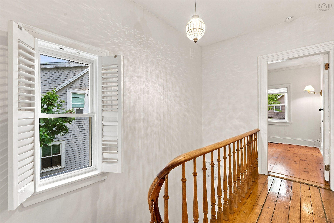
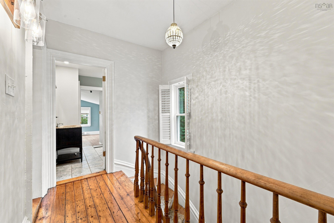
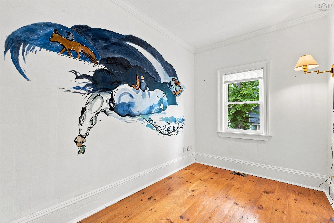
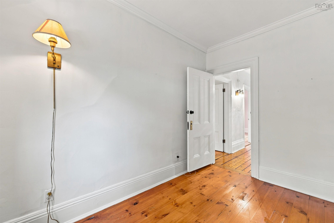
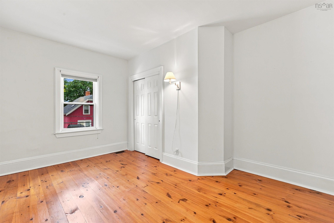
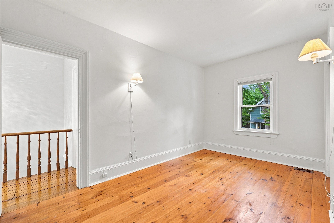
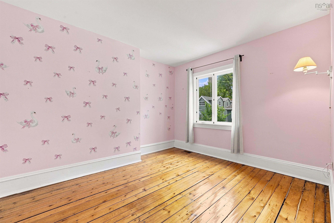
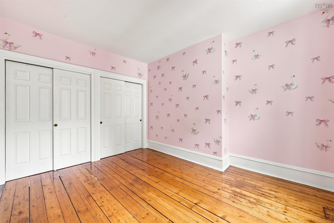
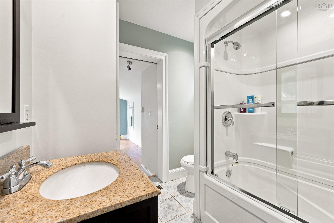
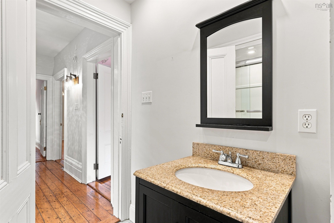
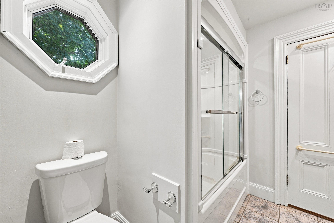
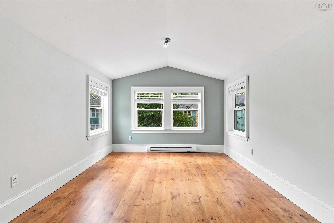
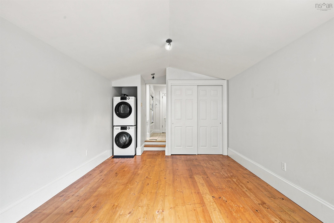
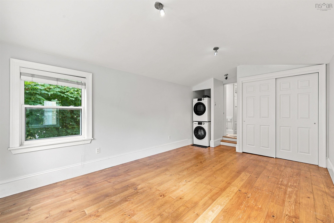
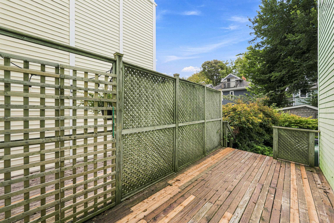
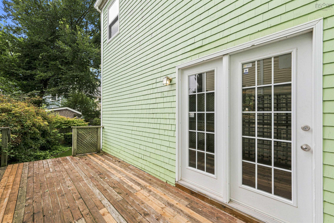
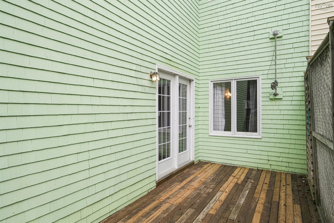
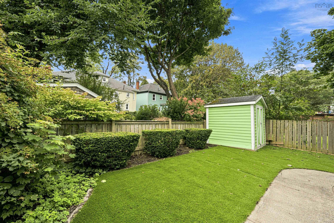
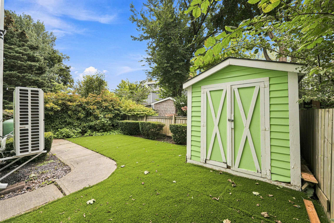
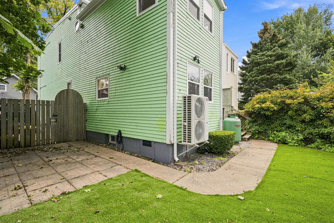
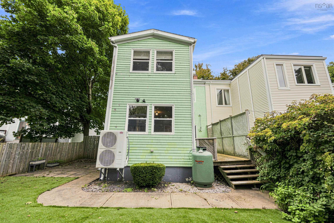
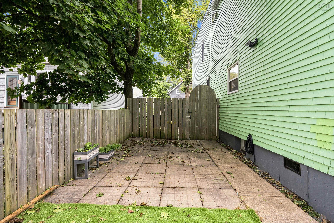
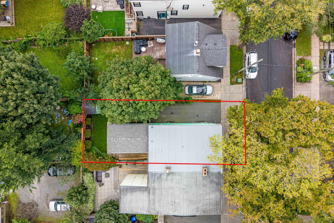
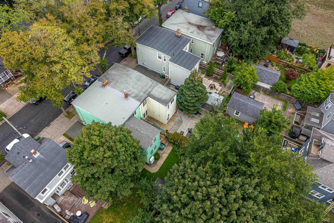
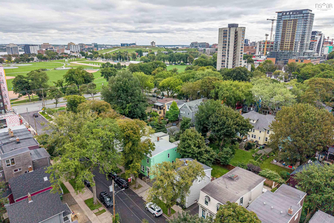
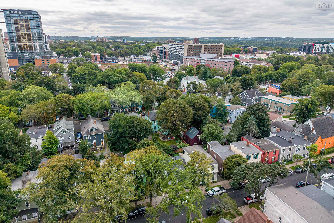
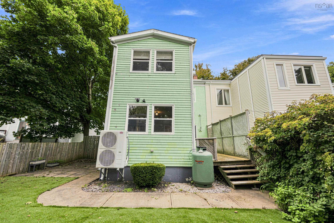
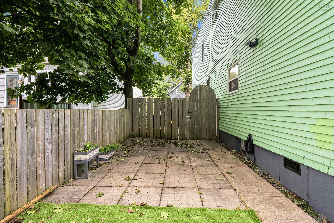
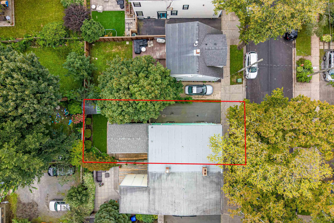
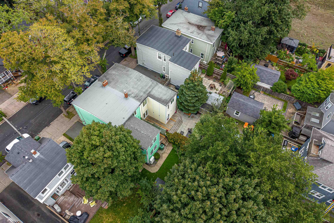
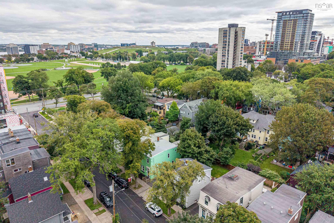
Welcome to 6052 Compton Avenue. Character, space, and an exceptional location come together at 6052 Compton Avenue. Just steps from downtown Halifax, shopping, restaurants, hospitals, and the Halifax Commons, this four-bedroom 2040 square foot home offers a rare combination of convenience, character, and functional living space, with parking for two vehicles. The main level features a spacious living room, separate dining room, full bathroom, and large eat-in kitchen with direct access to the private, fenced backyard. Original character details throughout the home include dramatic trim work, beautiful wood flooring, and large wooden doors that add warmth and distinction to the living spaces. Upstairs, you’ll find four bedrooms, a second full bathroom, and convenient laundry. The private backyard features professional-grade artificial turf, offering an attractive, low-maintenance outdoor space that’s easy to enjoy year-round. Recent improvements include a new high-efficiency heat pump installed in 2025 and a new roof completed in 2019, new windows, new front door and foyer 2024 New fence 2024 the basement has been spray foamed providing added peace of mind for the next owner. Situated in one of Halifax’s established neighbourhoods, 6052 Compton Avenue is a home with genuine character, generous living space, and a location that puts the best of the city within easy reach.
Property Details
| Property Style | Residential |
|---|---|
| Zoning | ER3 |
| Building Style | 2 Storey |
| Structure Style | Semi-Detached |
| Utilities | Cable, Electricity, High Speed Internet, Telephone |
| Roof | Rolled |
| Flooring | Softwood, Tile, Vinyl |
| Basement | Undeveloped |
| Foundation | Poured Concrete, Stone |
| Heating Type | Forced Air |
| Fuel Type | Electric, Propane |
| Water Source | Municipal |
| Sewage | Municipal |
Measurements
| Main Living Area | 2,040 sq ft |
|---|---|
| Total Living Area | 2,040 sq ft |
| Lot Size 1 | 2,548 sq ft |
| Total Lot Size | 2,548 sq ft |
| Building Dimensions | 20’ × 51’ |
| Lot Size Source | Land Reg |
| Property Size | Under 0.5 Acres |
| Floor | Room | Dimensions |
|---|---|---|
| Main Floor | Dining Room | 12’7” × 15’ |
| Main Floor | Living Room | 12’ × 15’ |
| Main Floor | Bath 1 | 5’ × 6’ |
| Main Floor | Kitchen | 11’ × 12’ |
| 2nd Level | Primary Bedroom | 11’ × 19’ |
| 2nd Level | Bedroom | 13’ × 11’ |
| 2nd Level | Bedroom | 15’6” × 11’6” |
| 2nd Level | Bedroom | 11’ × 7’6” |
Features
Location Details
| County | Halifax |
|---|---|
| District | Halifax West |
Contact Agent

Michael Sears
C.Mgr.; P.Mgr.; C.I.M.; CD
michael.sears@ververealty.ca
Thank you for reaching out
Your message was delivered, and a confirmation email has been sent to the address provided. If you do not see it in your inbox, please check your junk or spam folder.
We’re sorry, but there was an issue submitting your request. Please try again shortly, or contact us directly if the problem persists.