
606 220 Waterfront Drive
Summary
|
Beds
2
|
Baths
2
|
Condominium
1,513 sq ft
|
Storeys
1
|
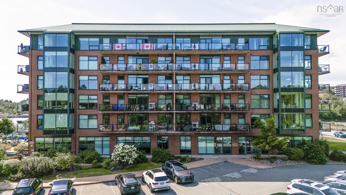
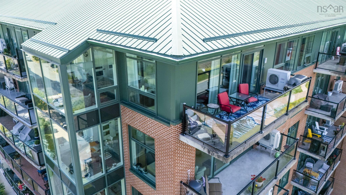
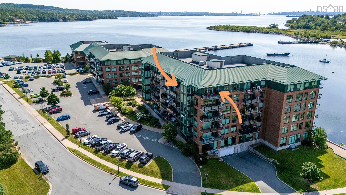
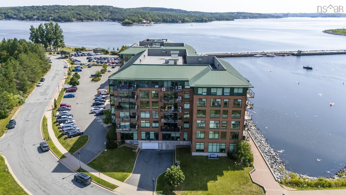
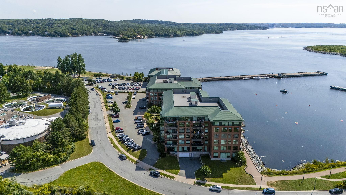
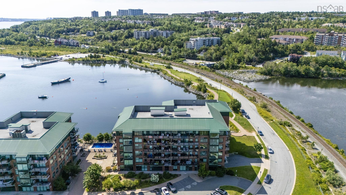
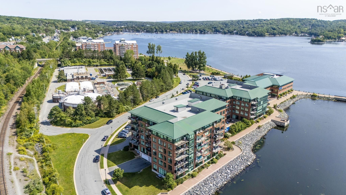
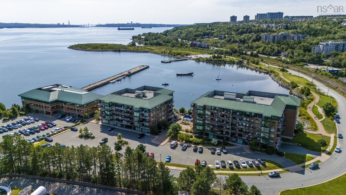
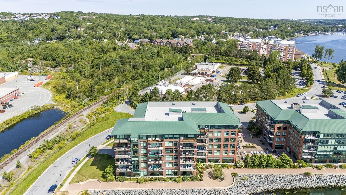
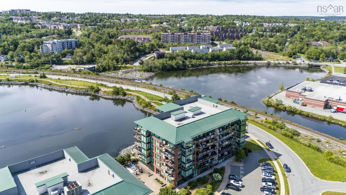
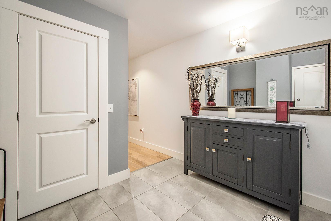
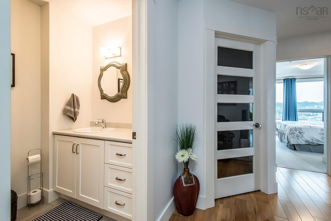
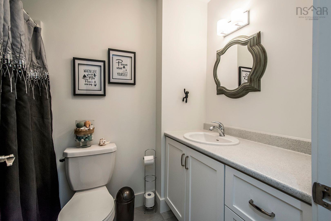
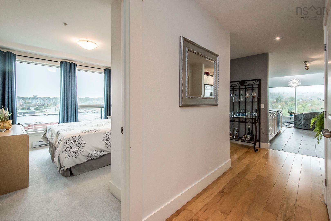
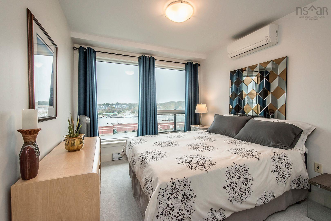
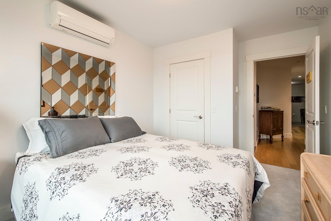
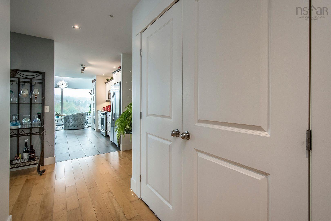
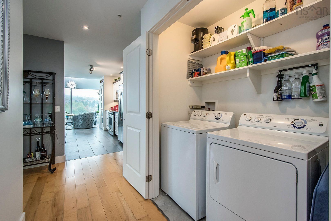
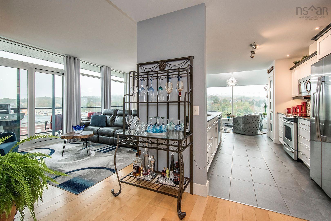
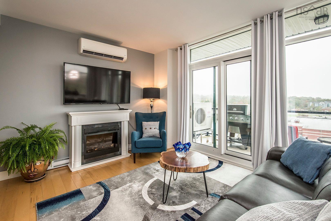
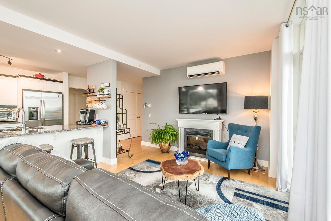
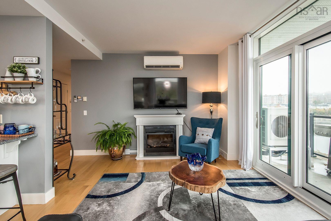
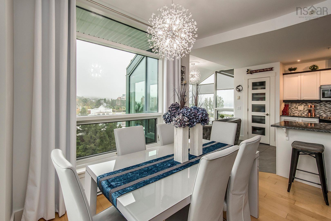
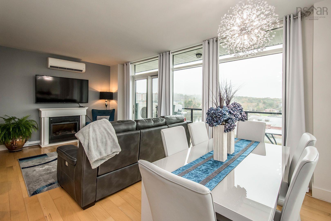
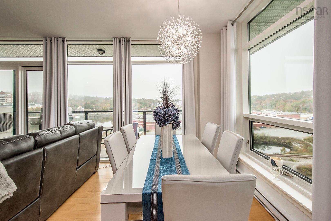
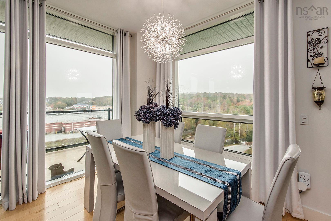
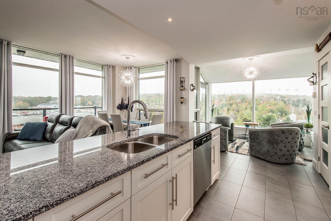
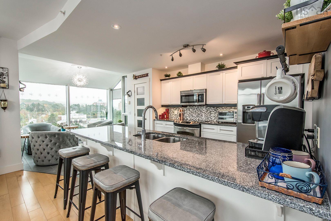
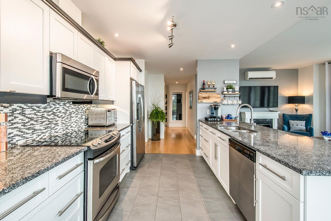
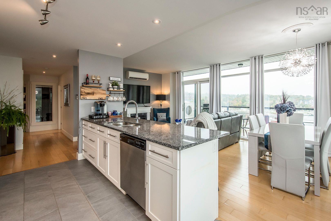
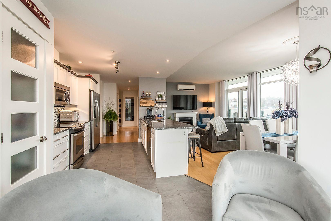
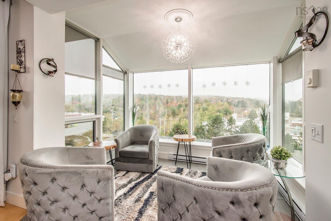
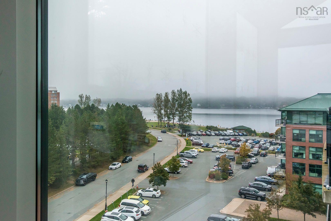
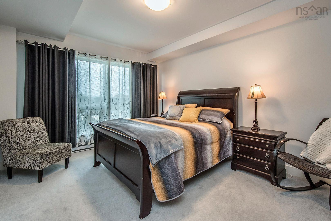
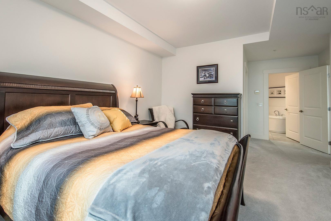
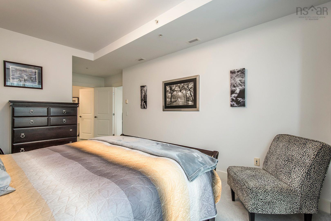
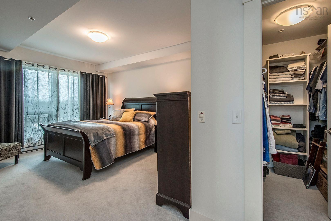
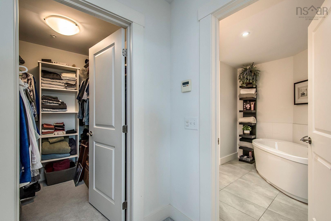
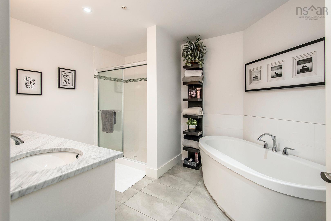
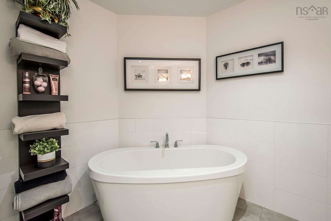
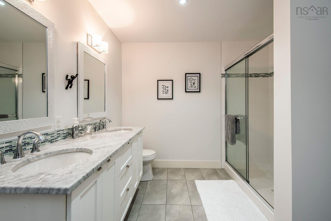
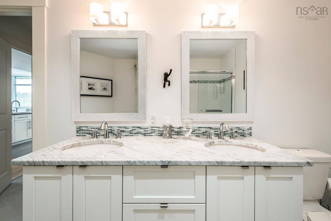
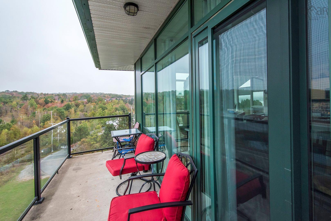
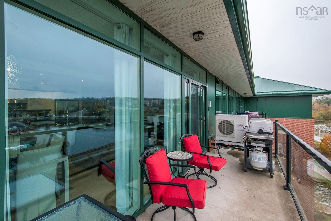
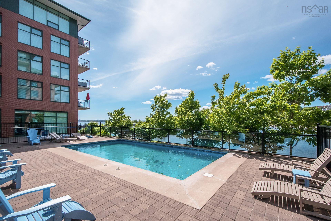
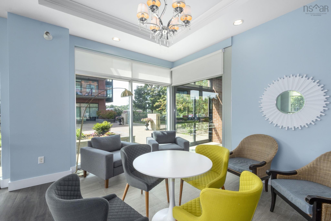
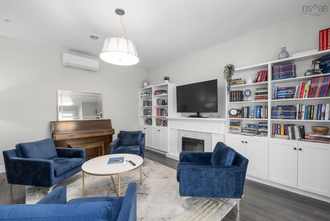
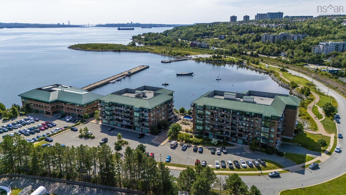
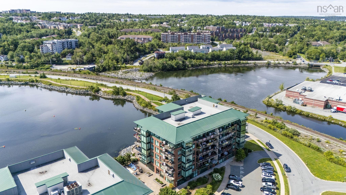
Top-floor corner unit at The Dockside Waterfront Drive, Bedford! This 1,513 sq ft 6th floor condo apartment offers 2 beds + den, with wrap-around windows delivering stunning views morning to night — Bedford Basin views from the solarium, water views from the balcony. Features include 3 ductless heat pumps, in-unit laundry, underground heated parking, and a separate storage unit. Dockside amenities include a common room with kitchen, outdoor pool, large gym, and waterfront walking paths. Steps to DeWolf Park, Bedford Basin Yacht Club, the pier and all amenities at Mill Cove. A rare top-floor opportunity in one of Bedford's premier waterfront communities.
Property Details
| Property Style | Residential |
|---|---|
| Zoning | Condo |
| Building Style | Apartment |
| Structure Style | Condo Apartment |
| Utilities | Cable, Electricity, High Speed Internet |
| Roof | Metal |
| Flooring | Carpet, Hardwood, Tile |
| Garage Type | Heated, Underground |
| Driveway | Paved |
| Foundation | Poured Concrete |
| Exterior | Brick |
| Heating Type | Baseboard, Heat Pump -Ductless |
| Fuel Type | Electric |
| Water Source | Municipal |
| Sewage | Municipal |
| Building Age | 14 Years |
| Year Built | 2012 |
| Land Features | Cleared, Landscaped |
| Water Access | View: Harbour, View: Ocean |
| Water Frontage | View: Harbour, View: Ocean |
Measurements
| Main Living Area | 1,513 sq ft |
|---|---|
| Total Living Area | 1,513 sq ft |
| Property Size | 1 To 2.99 Acres |
| Floor | Room | Dimensions |
|---|---|---|
| Main Floor | Living Room | 20’10” × 11’1” |
| Main Floor | Dining Room | |
| Main Floor | Kitchen | 15’1” × 10’1” |
| Main Floor | Sun Room | 10’1” × 7’ |
| Main Floor | Bedroom | 14’10” × 11’1” |
| Main Floor | Ensuite Bath 1 | 5’ |
| Main Floor | Bedroom | 13’ × 9’ |
| Main Floor | Bath 2 | 4’ |
| Main Floor | Den/Office | 8’1” × 8’4” |
| Main Floor | Storage | 5’ × 8’ |
Features
- Balcony
- Driveway
- Elevator
- Garage
- Gym
- Landscaped
- Parking
- Pets Allowed
- Pool
- Storage
| Condo Fee | $463 /month |
|---|---|
| Appliances Included | Stove, Dishwasher, Dryer, Washer, Microwave Rng Hd Combo, Refrigerator |
| Other Features | Inground Pool, Balcony, Air Exchanger, Elevator, Ensuite Bath |
Location Details
| County | Halifax |
|---|---|
| District | Bedford |
| Community Features | Park, Playground, Public Transit, Recreation Center, Shopping, Marina, Place Of Worship |
| Schools |
|
Contact Agent

Michael Sears
C.Mgr.; P.Mgr.; C.I.M.; CD
michael.sears@ververealty.ca
Thank you for reaching out
Your message was delivered, and a confirmation email has been sent to the address provided. If you do not see it in your inbox, please check your junk or spam folder.
We’re sorry, but there was an issue submitting your request. Please try again shortly, or contact us directly if the problem persists.