
606 3471 Dutch Village Road
Summary
|
Beds
3
|
Baths
2
|
Condominium
1,816 sq ft
|
Storeys
1
|
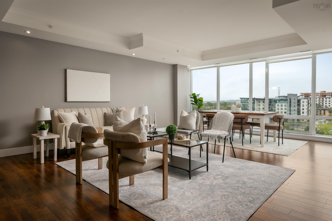
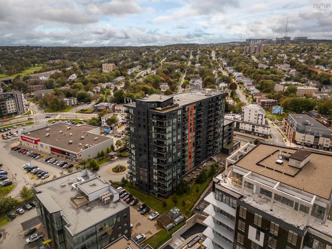
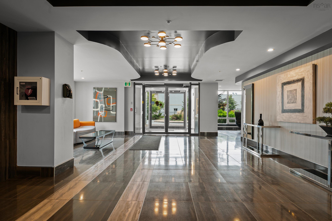
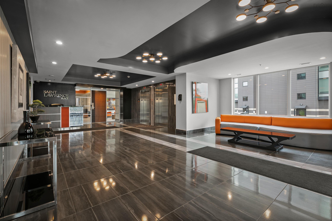
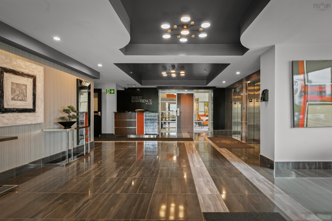
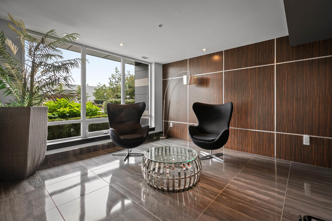
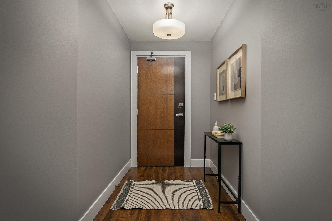
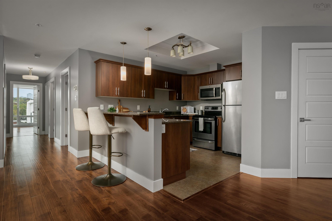
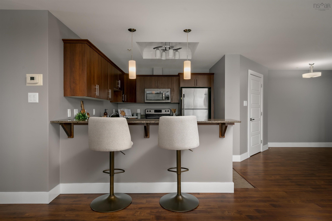
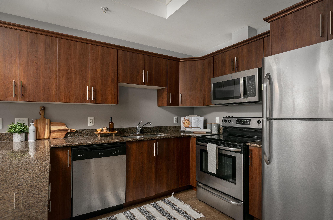
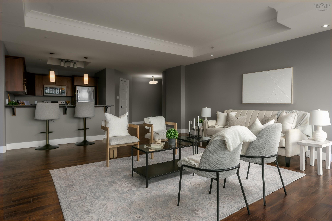
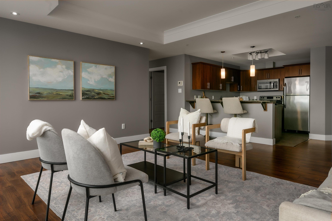
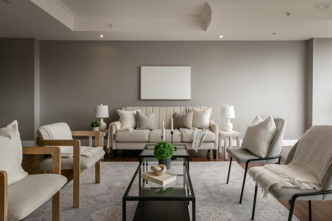
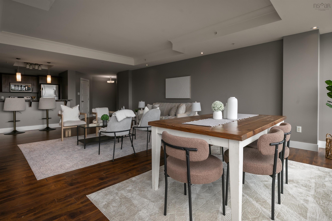
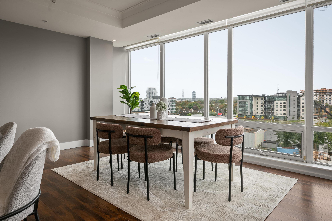
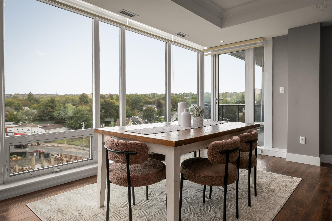
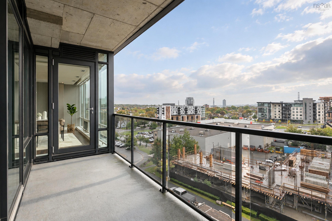
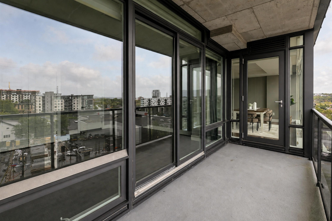
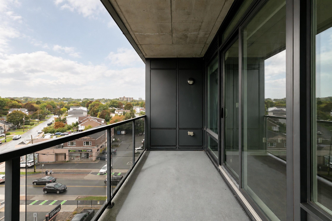
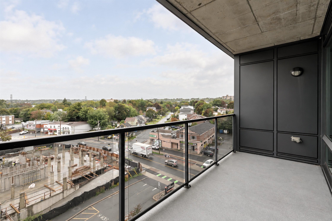
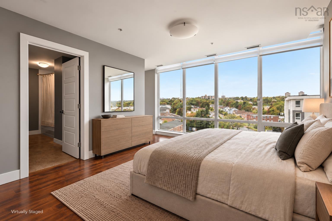
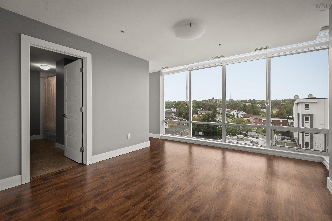
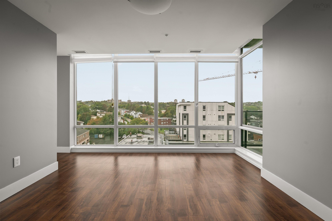
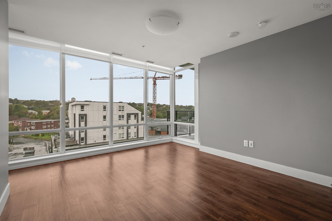
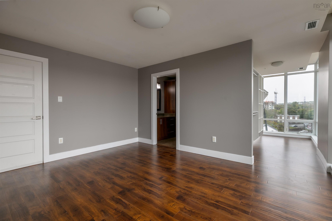
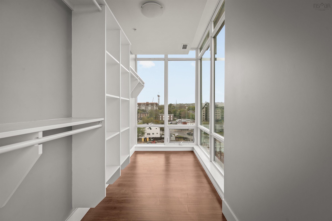
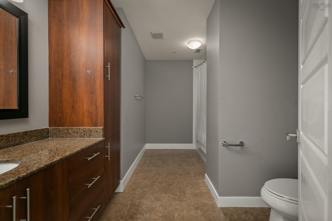
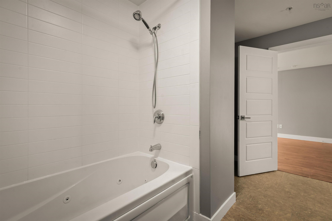
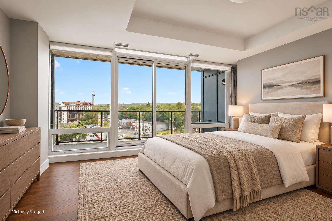
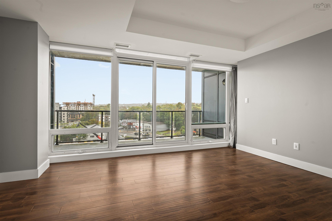
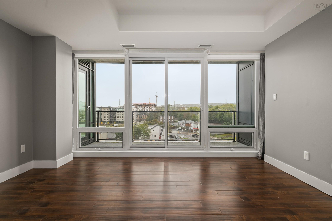
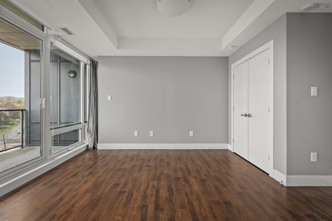
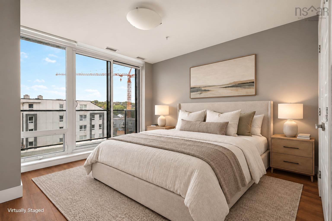
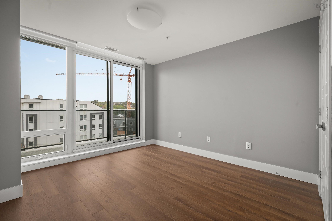
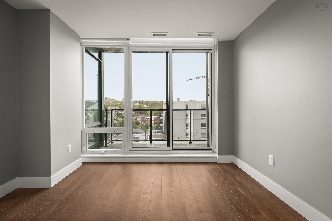
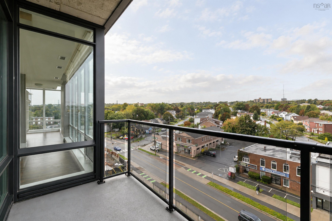
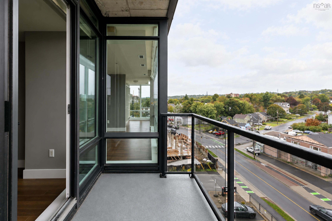
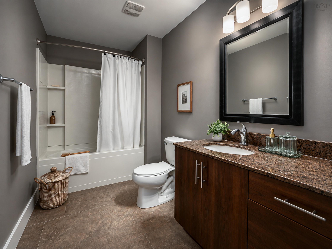
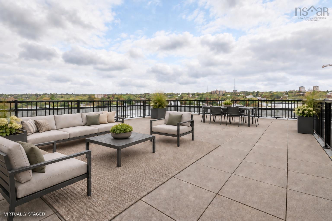
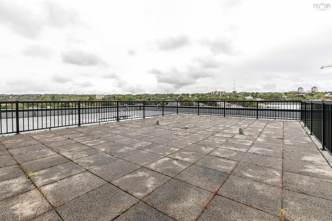
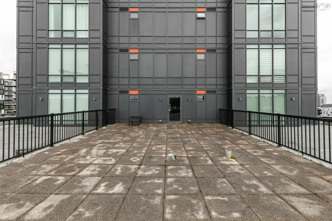
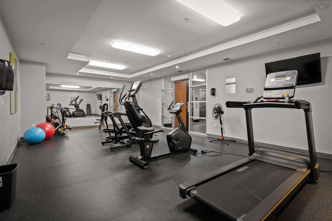
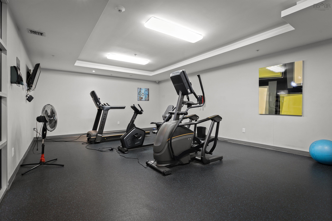
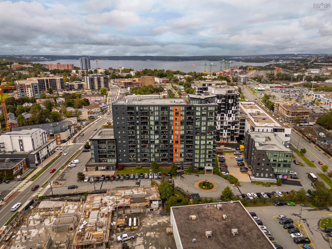
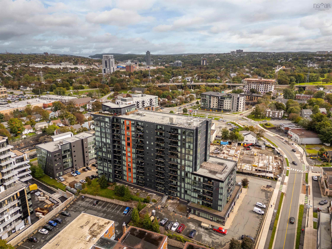
City living looks better from here! Welcome to Unit 606 at 3471 Dutch Village Road in St. Lawrence Place, where contemporary design, meets everyday convenience. This spacious three-bedroom, two-bathroom residence is ideally positioned for an easy commute to downtown Halifax, the airport and everything in between. Floor-to-ceiling curtain-glass walls showcase panoramic views stretching toward Halifax’s West End, while the beautifully appointed interior features granite countertops in the kitchen and bathrooms, stainless steel appliances, and air conditioning. Residents also enjoy an on-site health and fitness center, a high-speed panoramic elevator, indoor parking and dedicated storage. With heat and hot water included in the condo fees, St. Lawrence Place delivers effortless urban living in a location that keeps you connected to it all!
Property Details
| Property Style | Residential |
|---|---|
| Zoning | C-2A |
| Building Style | Apartment |
| Structure Style | Condo Apartment |
| Utilities | Cable, Electricity, High Speed Internet, Natural Gas, Telephone |
| Roof | Concrete |
| Flooring | Laminate, Tile |
| Garage Type | Underground |
| Driveway | Parking Spaces(s), Paved |
| Foundation | Poured Concrete |
| Exterior | Aluminium Siding, Other |
| Heating Type | Ductless Cooling |
| Fuel Type | Electric, Natural Gas |
| Water Source | Municipal |
| Sewage | Municipal |
| Building Age | 12 Years |
| Year Built | 2014 |
| Land Features | Landscaped |
Measurements
| Main Living Area | 1,816 sq ft |
|---|---|
| Total Living Area | 1,816 sq ft |
| Floor | Room | Dimensions |
|---|---|---|
| Main Floor | Living Room | 16’ × 17’ |
| Main Floor | Kitchen | 11’ × 9’ |
| Main Floor | Dining Room | 8’ × 17’ |
| Main Floor | Bath 1 | 11’ × 6’ |
| Main Floor | Primary Bedroom | 14’ × 14’ |
| Main Floor | Primary Bedroom | 12’ × 14’ |
| Main Floor | Ensuite Bath 1 | 12’ × 9’ |
| Main Floor | Walk in Closet | 13’ × 4’ |
| Main Floor | Bedroom | 11’ × 14’ |
Features
- Driveway
- Elevator
- Garage
- Landscaped
- Parking
- Pets Allowed
- Storage
- Wheelchair Access
| Condo Fee | $828.32 /month |
|---|---|
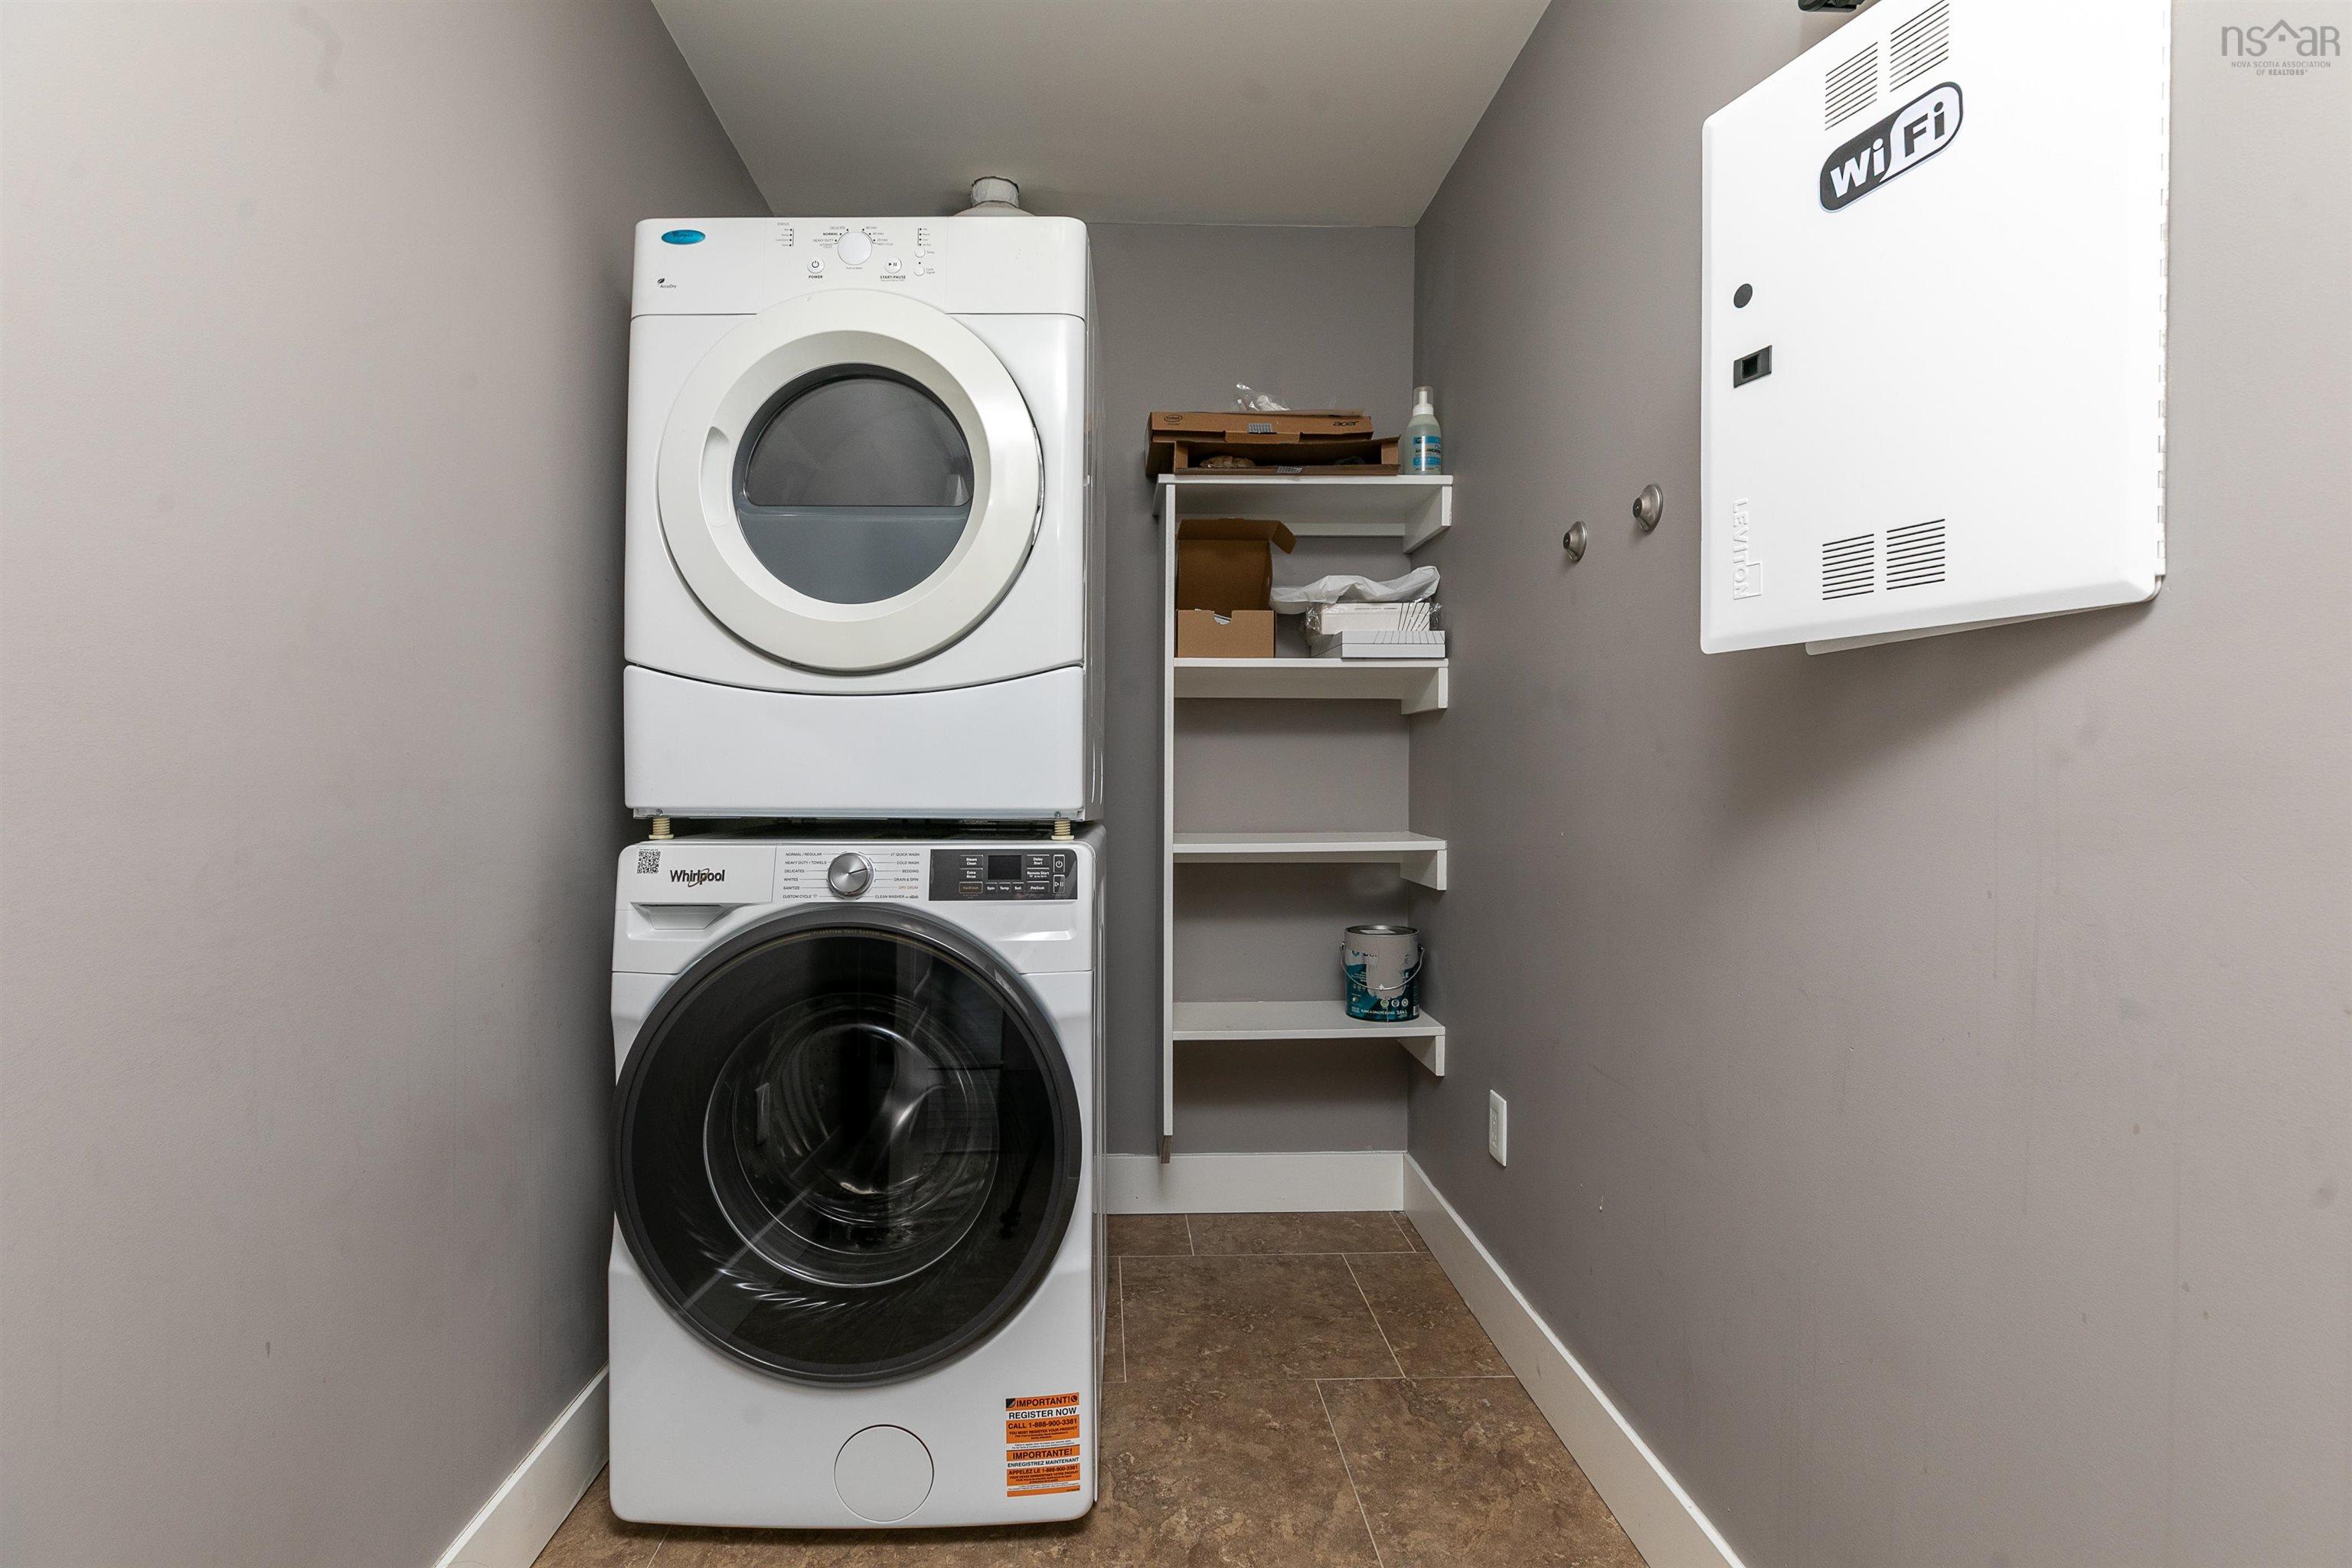
| Appliances Included | Stove, Dryer, Washer, Microwave, Refrigerator |
| Other Features | Air Exchanger, Elevator, Ensuite Bath, HRV (Heat Rcvry Ventln), Wheelchair Access |
Location Details
| County | Halifax |
|---|---|
| District | Fairview |
| Community Features | Public Transit |
| Schools |
|
Contact Agent

Michael Sears
C.Mgr.; P.Mgr.; C.I.M.; CD
michael.sears@ververealty.ca
Thank you for reaching out
Your message was delivered, and a confirmation email has been sent to the address provided. If you do not see it in your inbox, please check your junk or spam folder.
We’re sorry, but there was an issue submitting your request. Please try again shortly, or contact us directly if the problem persists.