
608 Windsor Junction Road
Summary
|
Beds
2
|
Baths
2
|
Single Family
1,576 sq ft
|
Storeys
2
|
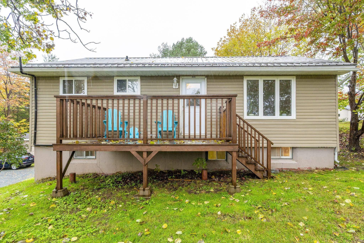
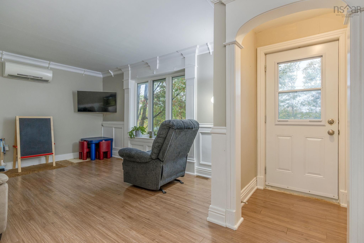
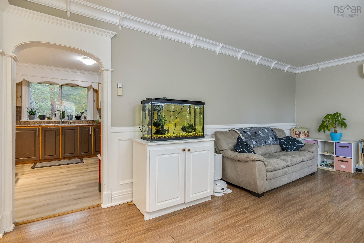
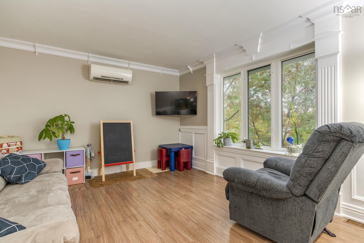
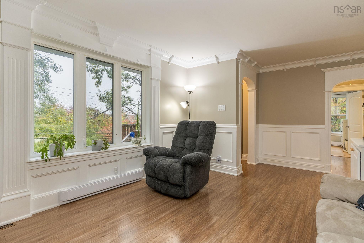
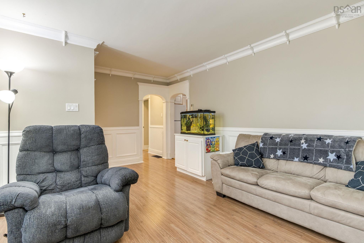
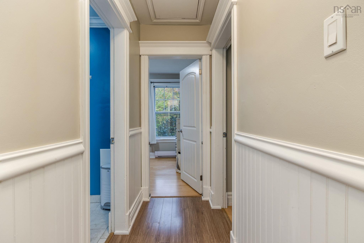
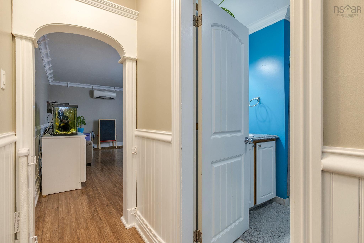
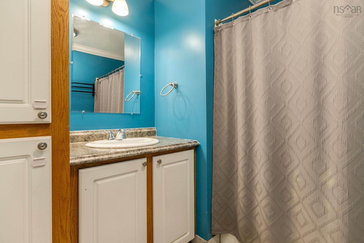
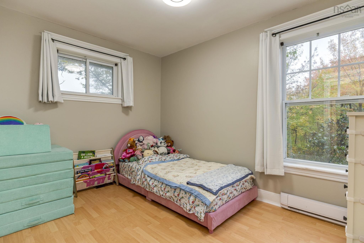
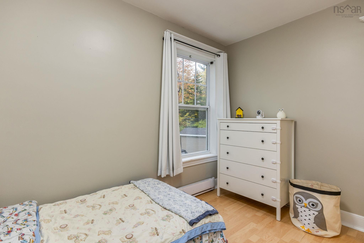
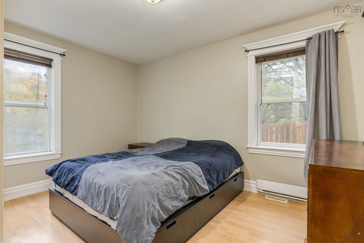
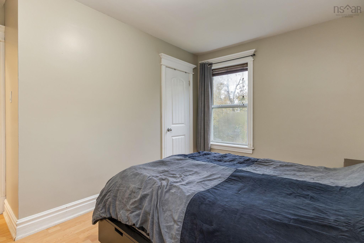
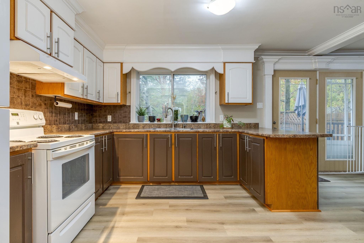
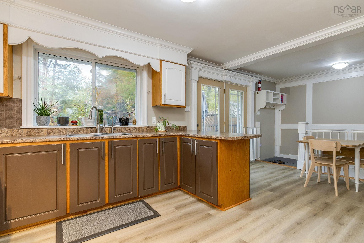
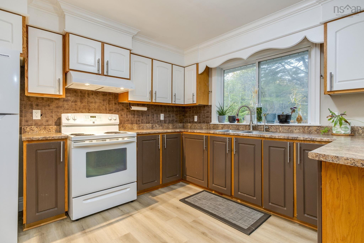
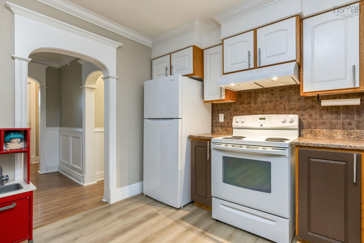
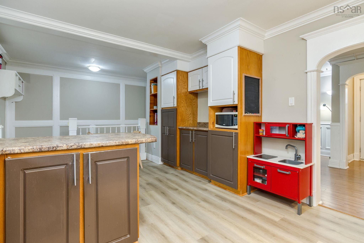
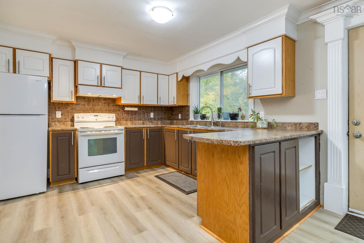
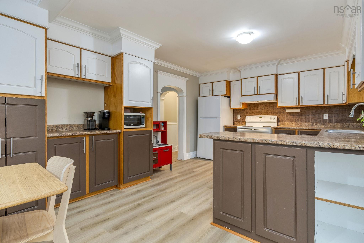
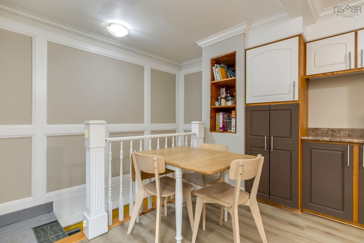
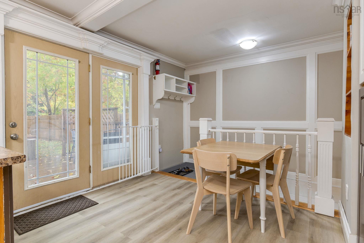
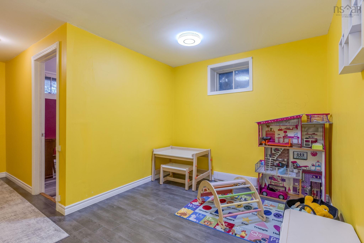
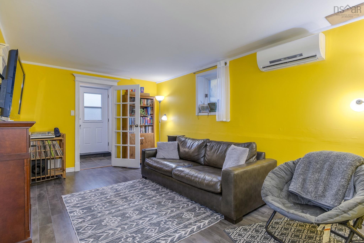
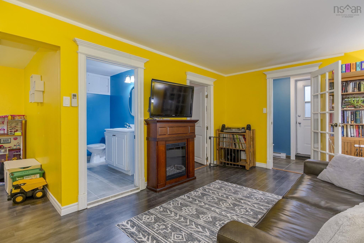
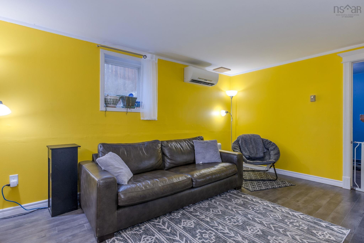
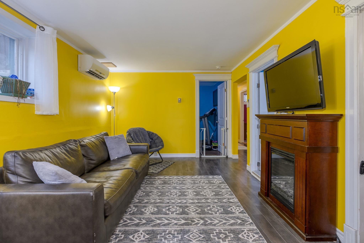
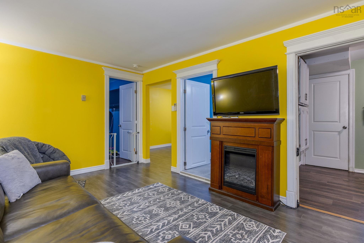
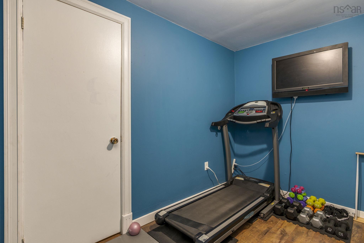
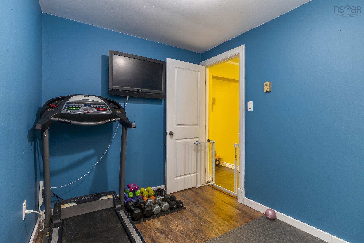
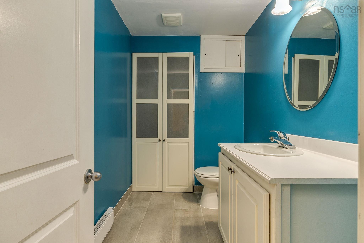
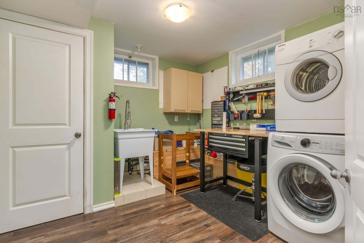
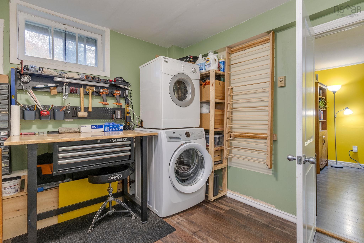
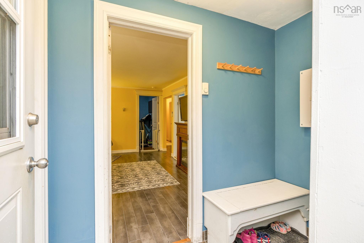
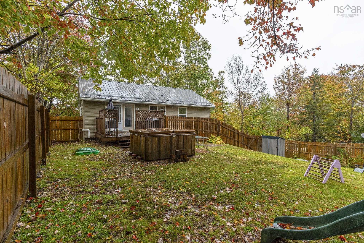
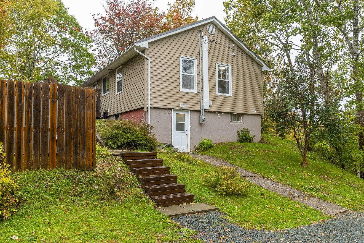
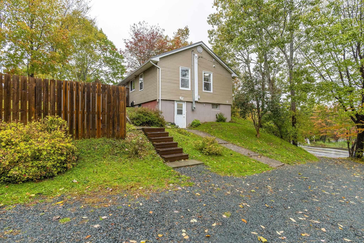
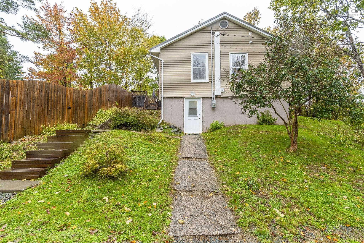
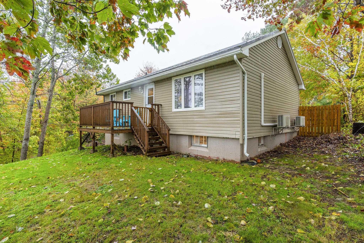
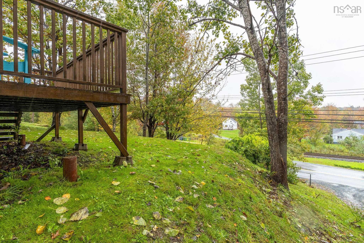
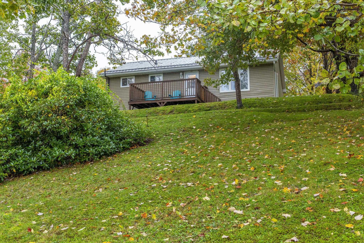
Welcome to 608 Windsor Junction Road! This charming 2-bedroom, 1.5-bath home offers an ideal combination of thoughtful upgrades and versatile living spaces. Step inside through a convenient lower level side door mudroom. This floor features a spacious recreation room, a convenient half-bath, laundry room and two flexible bonus rooms—perfect for dedicated home offices, hobby space, extra storage, or a quiet den. Fresh flooring was updated throughout the lower level in 2022. The main level showcases a freshly painted interior (2026) and new kitchen flooring (2025). Highlighting this floor are two comfortable bedrooms, a spacious living room, an eat-in kitchen, and a full bath (with hook-ups for option of main floor laundry). Patio doors open directly onto a back deck overlooking a fully fenced yard, offering a private setting for kids, pets, and summer entertaining. Upgrades include the removal of oil heating, ductless heat pumps, a durable low-maintenance metal roof, and an upgraded electrical panel equipped with a dedicated generator hookup for winter storms. Situated with quick access to local lakes, parks, and daily amenities, this property blends smart updates with adaptable living space.
Property Details
| Property Style | Residential |
|---|---|
| Zoning | R-1b |
| Building Style | Bungalow |
| Structure Style | Detached |
| Structures | Deck, Shed |
| Utilities | Cable, Electricity, High Speed Internet, Telephone |
| Roof | Metal |
| Flooring | Ceramic, Laminate, Porcelain, Vinyl |
| Basement | Fully Developed, Walkout |
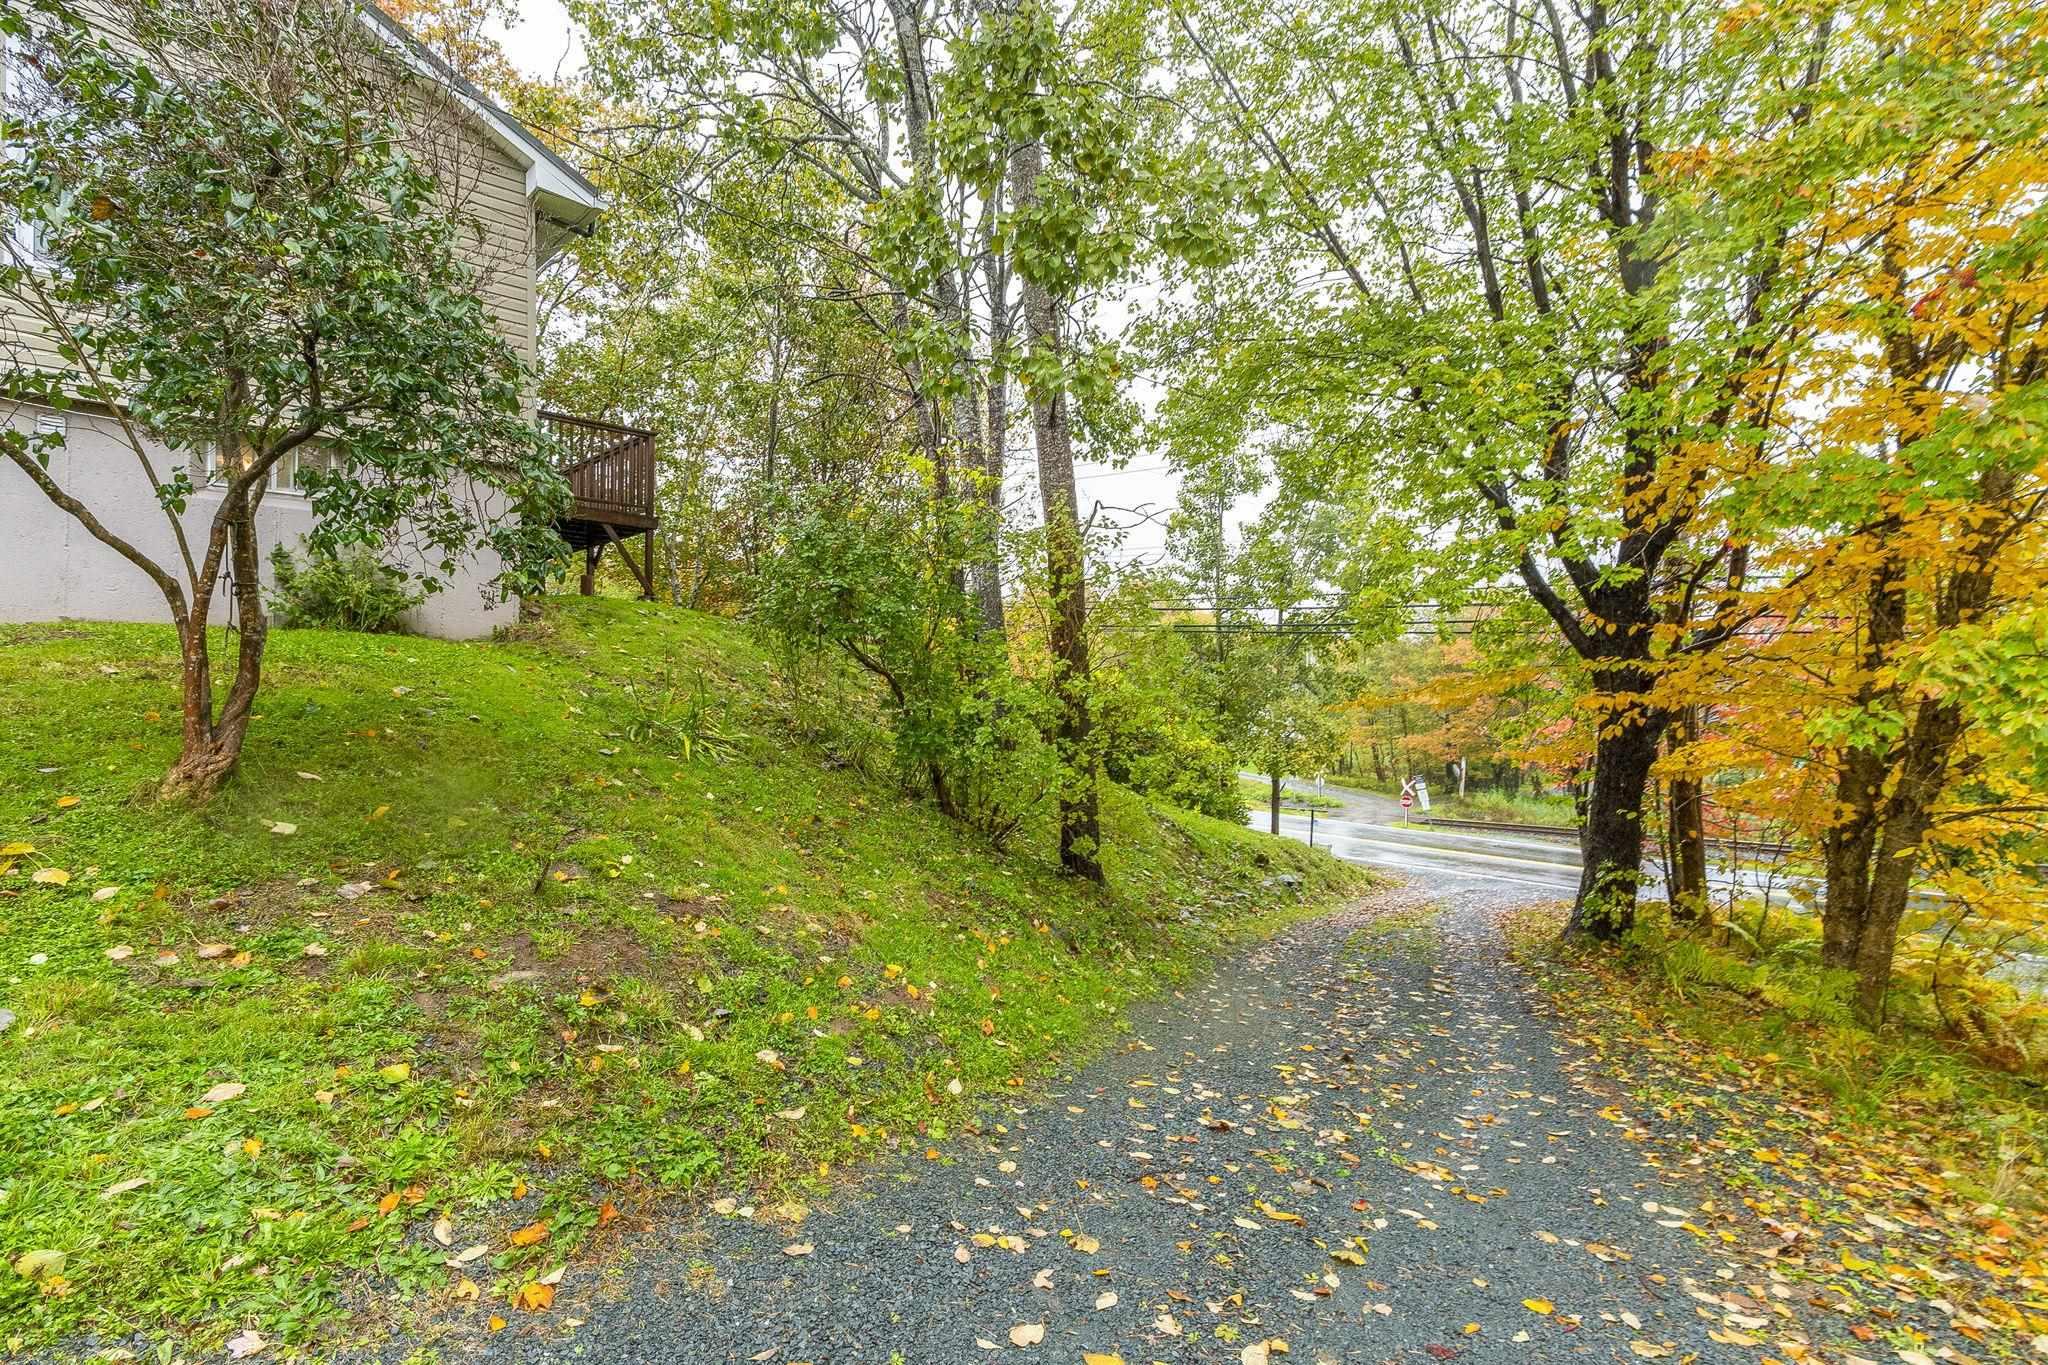
| Driveway | Gravel |
| Foundation | Poured Concrete |
| Exterior | Vinyl |
| Heating Type | Baseboard, Heat Pump -Ductless |
| Fuel Type | Electric |
| Water Source | Municipal |
| Sewage | Septic |
| Building Age | 65 Years |
| Year Built | 1961 |
| Land Features | Partially Fenced |
Measurements
| Main Living Area | 841 sq ft |
|---|---|
| Total Living Area | 1,576 sq ft |
| Lot Size 1 | 15,080 sq ft |
| Total Lot Size | 15,080 sq ft |
| Building Dimensions | 24’ × 35’ |
| Property Size | Under 0.5 Acres |
| Floor | Room | Dimensions |
|---|---|---|
| Main Floor | Bedroom | 11’ × 8’ |
| Main Floor | Bath 1 | 8’ × 7’ |
| Main Floor | Primary Bedroom | 11’ × 12’ |
| Main Floor | Foyer | 6’ × 3’ |
| Main Floor | Living Room | 11’ × 18’ |
| Main Floor | Kitchen | 11’ × 11’ |
| Main Floor | Dining Room | 11’ × 7’ |
| Basement | Bath 2 | 7’ × 5’ |
| Basement | Laundry | 10’ × 10’ |
| Basement | Den/Office | 7’ × 8’ |
| Basement | Den/Office | 10’ × 7’ |
| Basement | OTHER | 10’ × 8’ |
| Basement | Mud Room | 7’ × 4’ |
| Basement | Rec Room | 10’ × 16’ |
Features
- Deck
- Driveway
- Garage
- Hot Tub
| Appliances Included | Stove, Dryer, Washer, Microwave, Refrigerator |
|---|---|
| Other Features | Hot Tub, Generator Panel |
Location Details
| County | Halifax |
|---|---|
| District | Waverley, Fall River, Oakfield |
| Community Features | Playground, Beach |
| Schools |
|
Contact Agent

Michael Sears
C.Mgr.; P.Mgr.; C.I.M.; CD
michael.sears@ververealty.ca
Thank you for reaching out
Your message was delivered, and a confirmation email has been sent to the address provided. If you do not see it in your inbox, please check your junk or spam folder.
We’re sorry, but there was an issue submitting your request. Please try again shortly, or contact us directly if the problem persists.