
61 Brans Way
Summary
|
Beds
3
|
Baths
3
|
Single Family
2,517 sq ft
|
Storeys
2
|
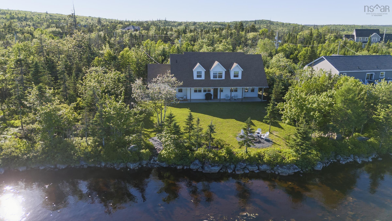
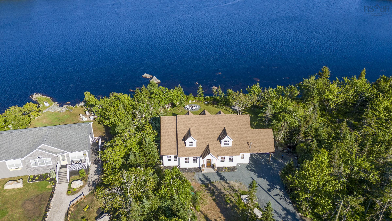
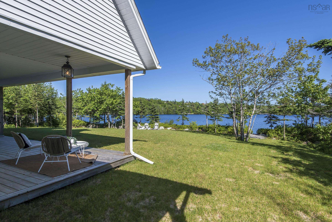
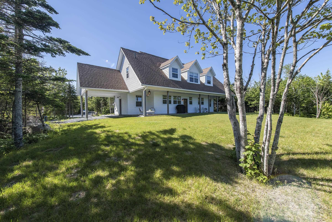
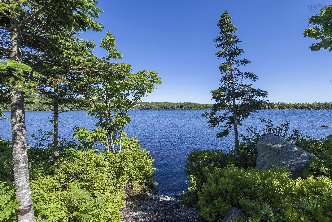
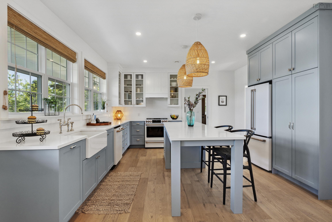
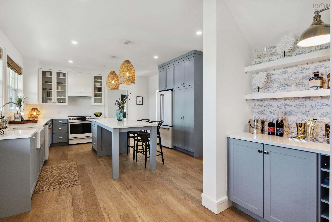
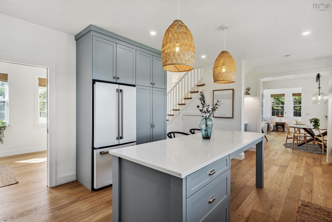
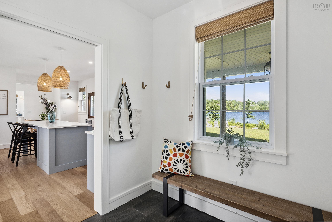
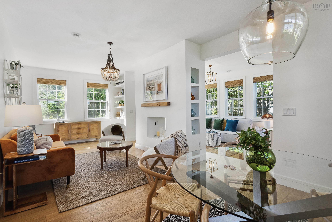
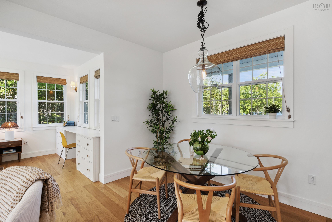
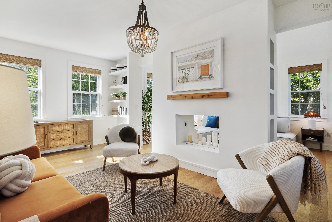
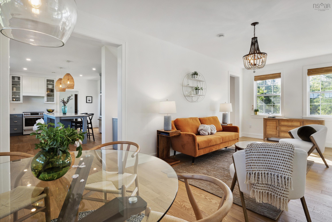
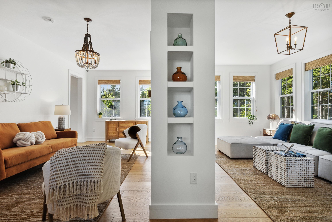
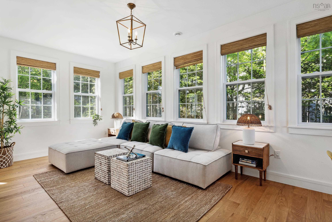
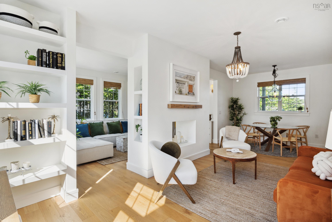
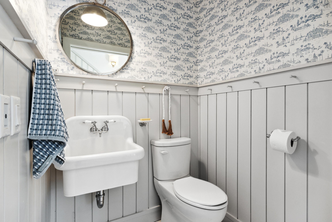
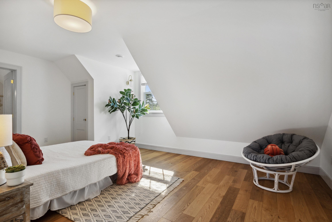
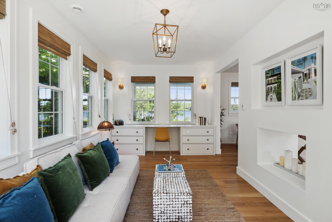
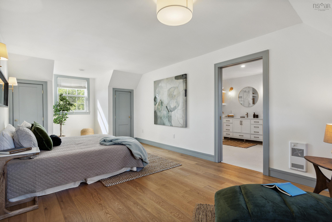
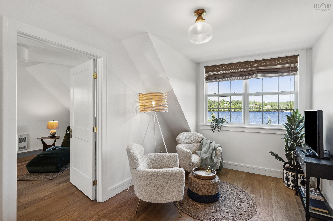
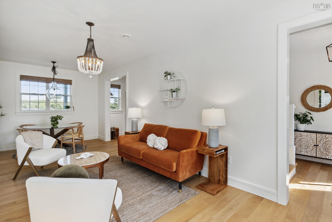
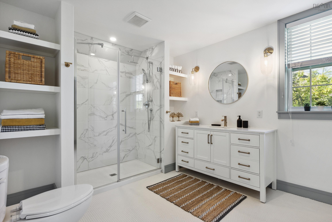
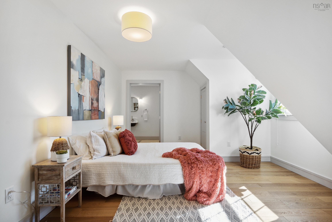
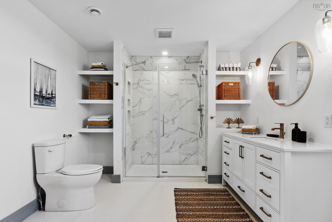
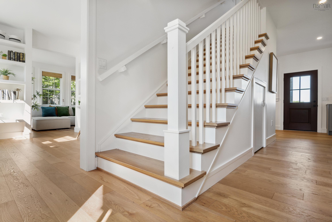
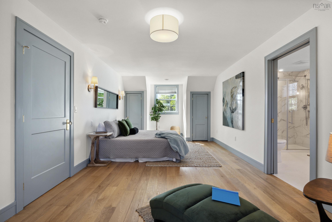
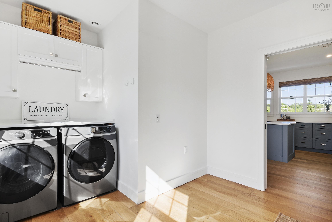
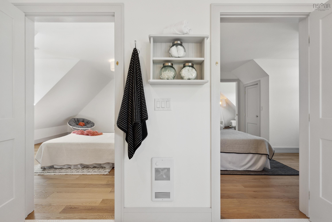
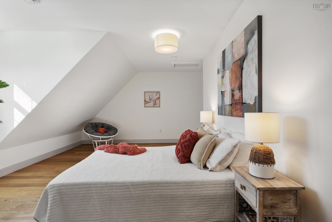
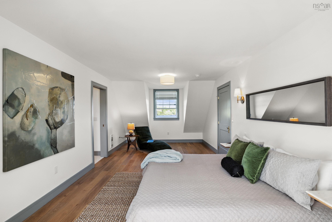
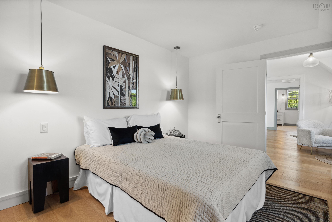
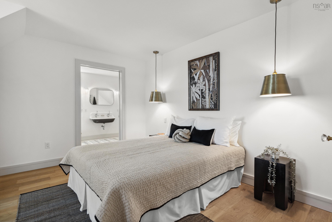
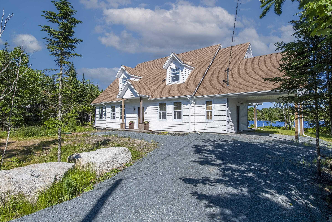
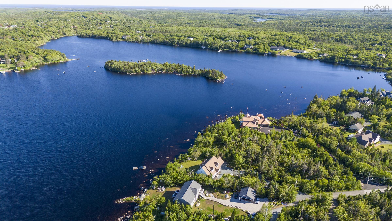
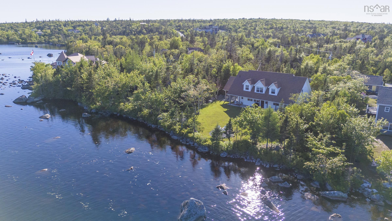
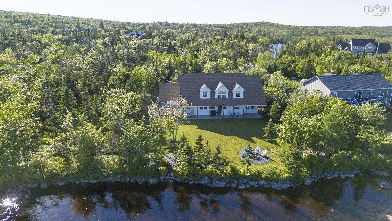
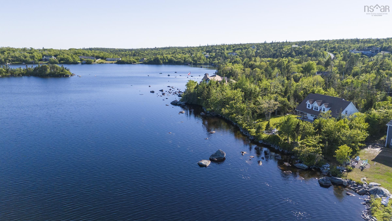
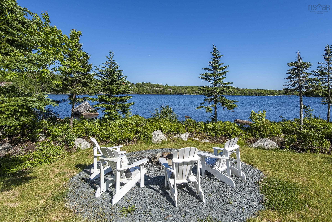
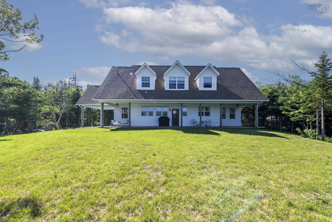
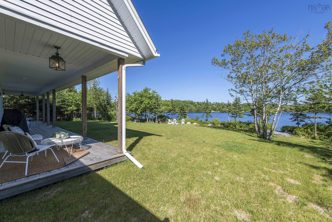
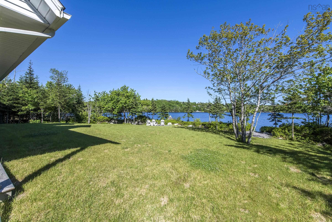
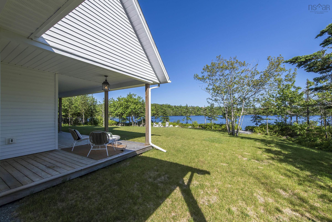
Gorgeous customized LAKEFRONT home with 3 bdrms, 2.5 baths, with 2500 sq ft of elegant living space. Situated on an 18735 sq ft lot this home features 90 feet of water frontage on Moody Lake in Williamswood. The main level boasts a gourmet chefs kitchen complete with quartz countertops, abundance of cabinetry, large island and Cafe GE Appliances. Enjoy the water views from you family/living room, dining room, and kitchen which leads to an expansive deck spanning the length of the home. Upstairs a spacious primary suite complete with 3 piece luxurious ensuite. Additionally there are 2 more bdrms with a jack & jill 4 pc bath. Built in 2021 this home shows exceptionally well and is awaiting new owners who will also enjoy the lakefront lifestyle all within an easy commute to downtown Halifax. Be sure to view the Virtual Tour and view this incredible home before its gone!
Property Details
| Property Style | Residential |
|---|---|
| Zoning | R-2 - RESIDENTIAL MEDIUM DENISTY |
| Building Style | 2 Storey |
| Structure Style | Detached |
| Utilities | Cable, Electricity, High Speed Internet, Telephone |
| Roof | Asphalt Shingle |
| Flooring | Ceramic, Engineered Hardwood |
| Garage Type | Carport |
| Driveway | Gravel |
| Foundation | Slab |
| Exterior | Vinyl |
| Heating Type | Baseboard, In Floor |
| Fuel Type | Electric |
| Water Source | Drilled Well |
| Sewage | Septic |
| Building Age | 3 Years |
| Year Built | 2023 |
| Land Features | Landscaped, Level |
| Water Access | Access: Boat, Access: Lake, View: Lake |
| Water Frontage | Access: Boat, Access: Lake, View: Lake |
Measurements
| Main Living Area | 2,517 sq ft |
|---|---|
| Total Living Area | 2,517 sq ft |
| Water Frontage Measurements | 90 |
| Lot Size 1 | 18,735 sq ft |
| Total Lot Size | 18,735 sq ft |
| Building Dimensions | 54’ × 26’ |
| Property Size | Under 0.5 Acres |
| Floor | Room | Dimensions |
|---|---|---|
| Main Floor | Foyer | 10’ × 8’ |
| Main Floor | Living Room | 15’ × 11’ |
| Main Floor | Family Room | 19’ × 10’ |
| Main Floor | Dining Room | 9’ × 11’ |
| Main Floor | Kitchen | 14’ × 22’ |
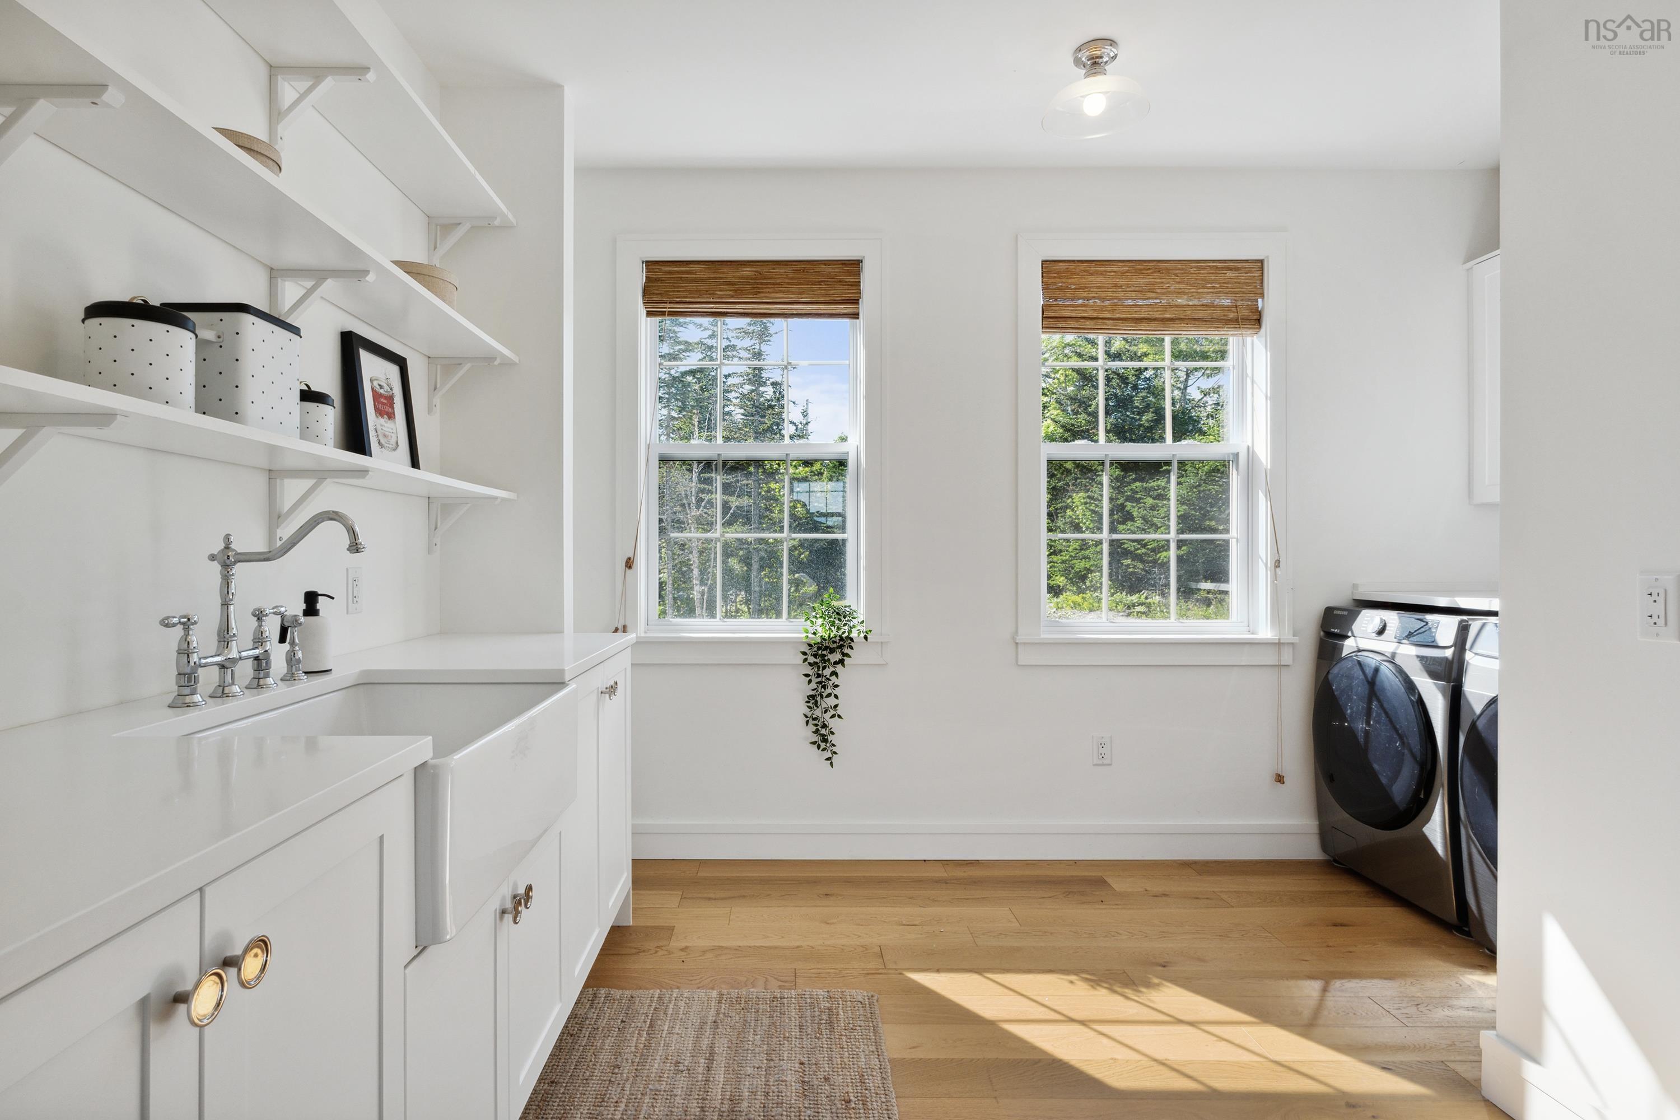
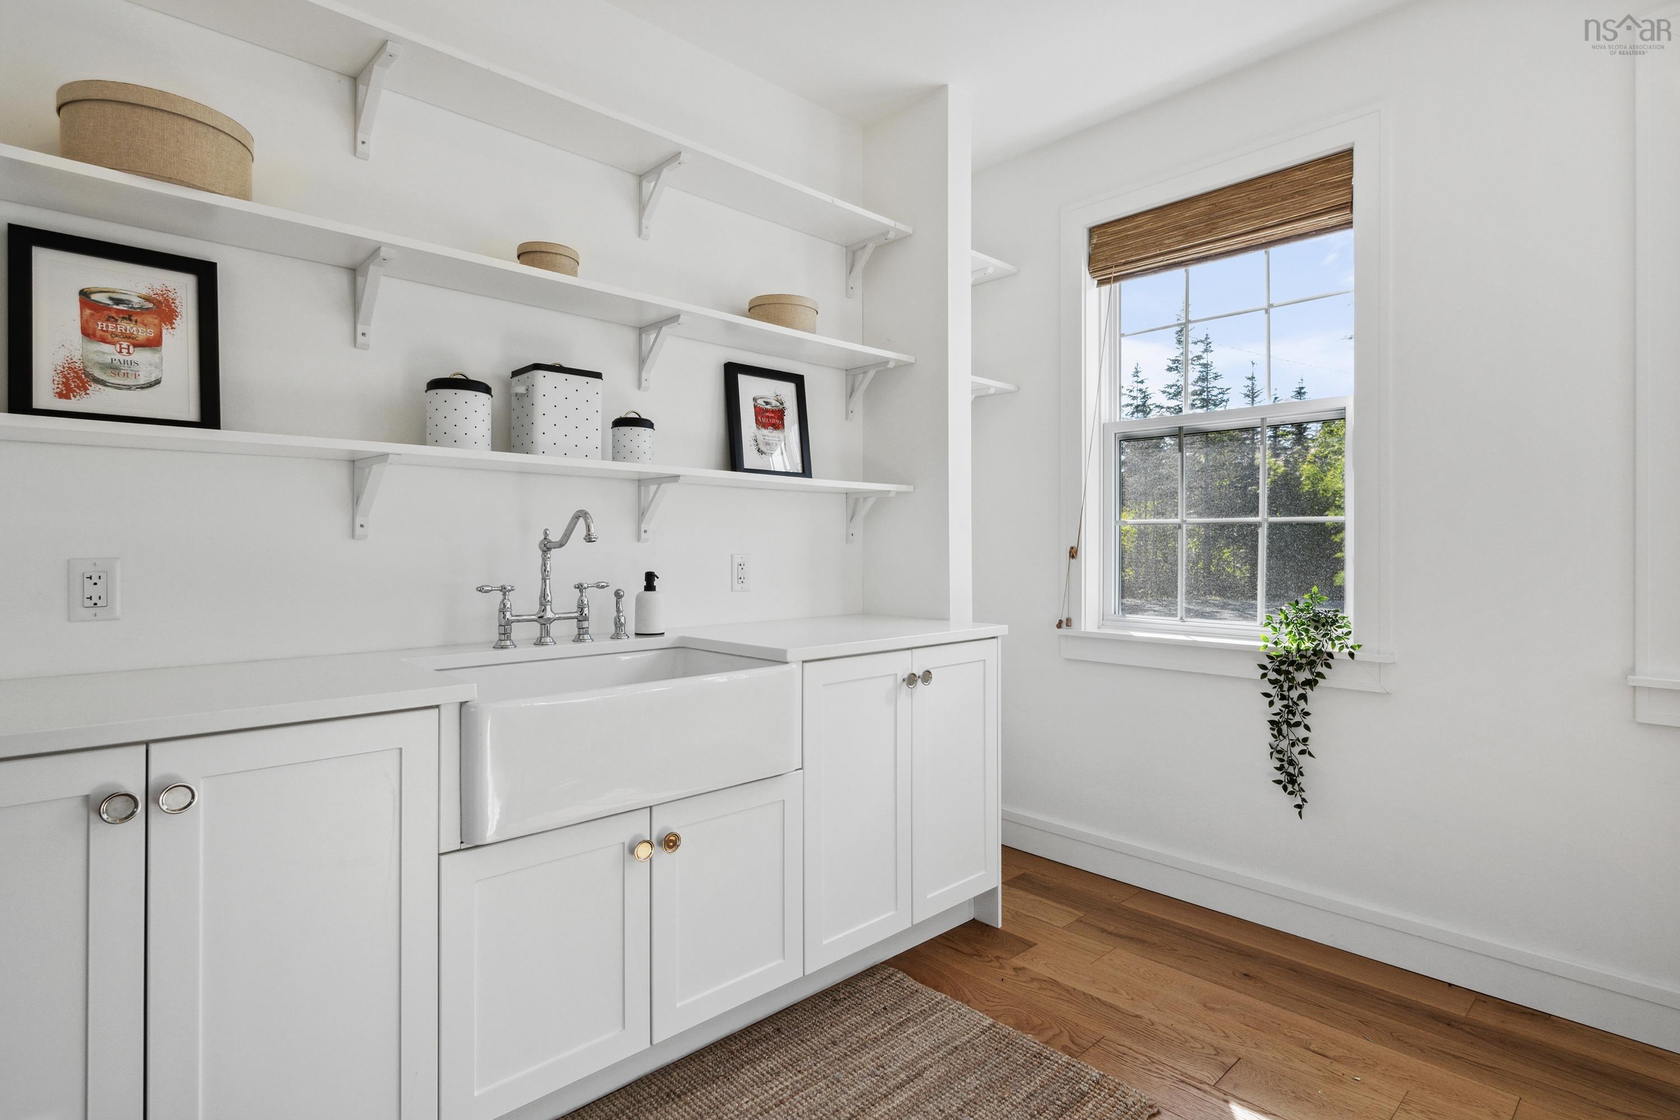
| Main Floor | Laundry | 10’ × 13’ |
| Main Floor | Bath 1 | 2’ |
| Main Floor | Mud Room | 11’ × 8’ |
| Main Floor | Utility | 6’ × 8’ |
| 2nd Level | Primary Bedroom | 27’ × 11’ |
| 2nd Level | Ensuite Bath 2 | 12’ × 10’ |
| 2nd Level | Bedroom | 13’ × 18’ |
| 2nd Level | Bedroom | 14’ × 13’ |
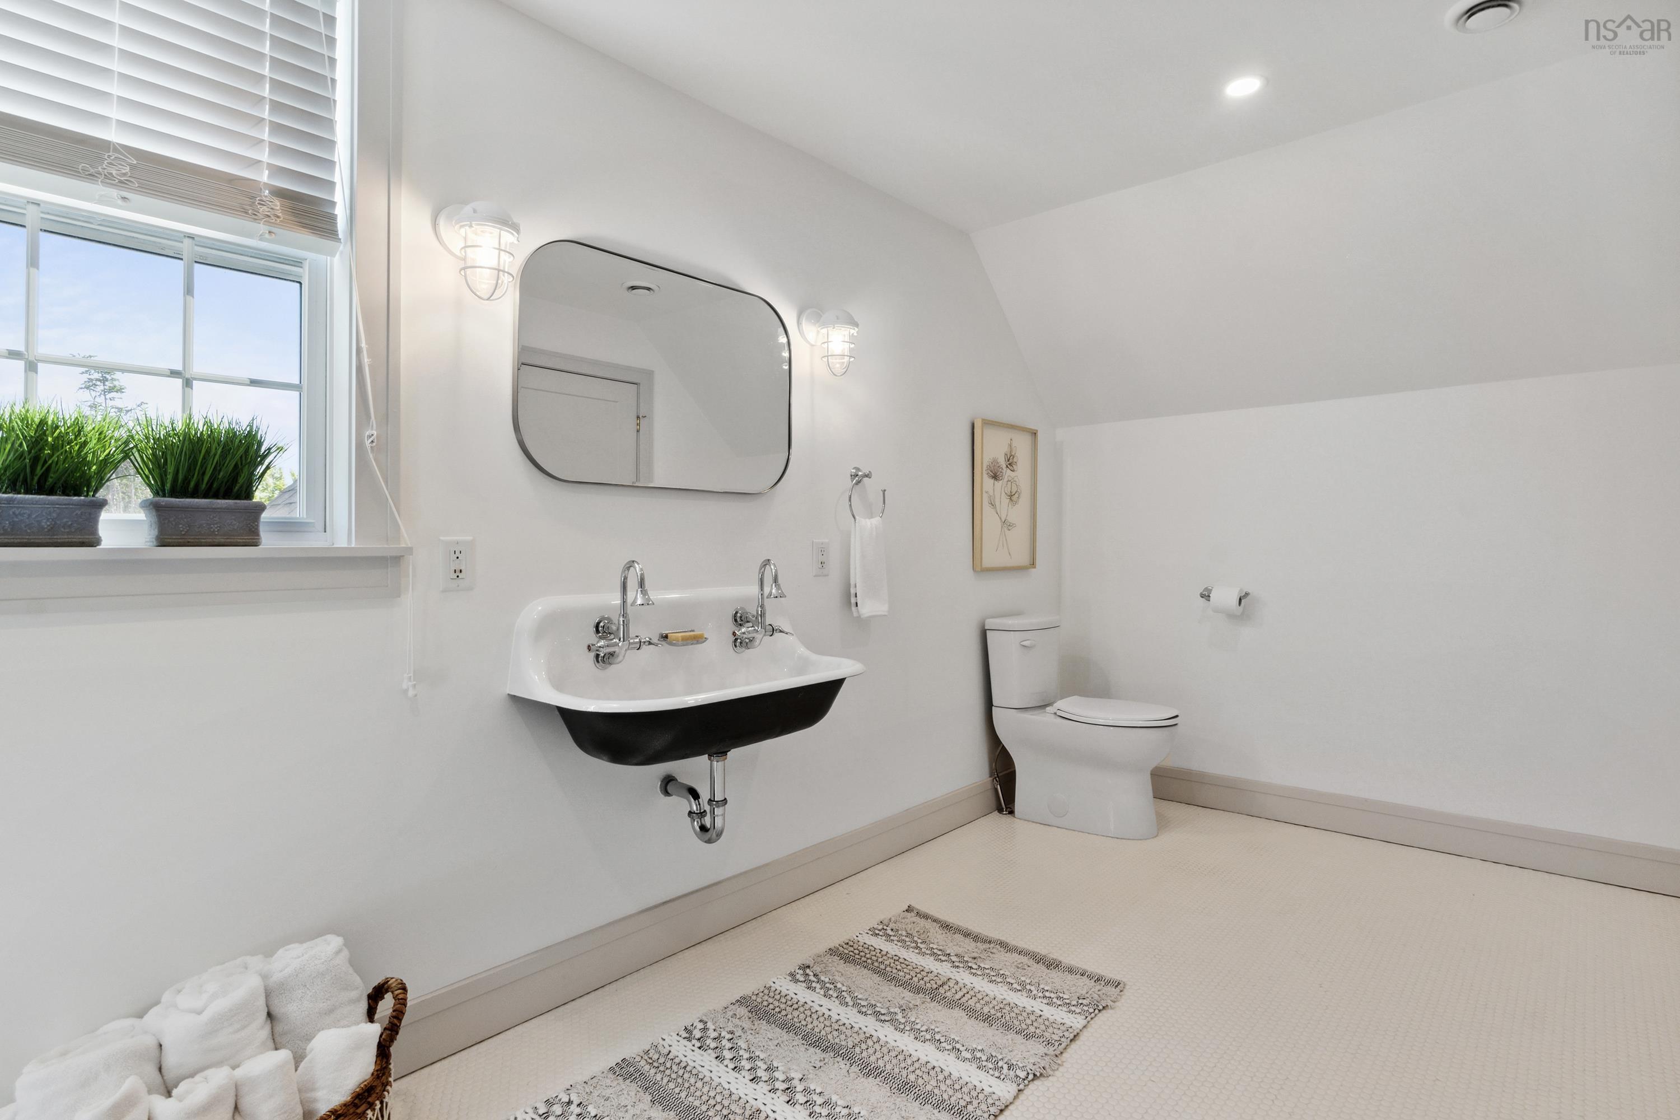
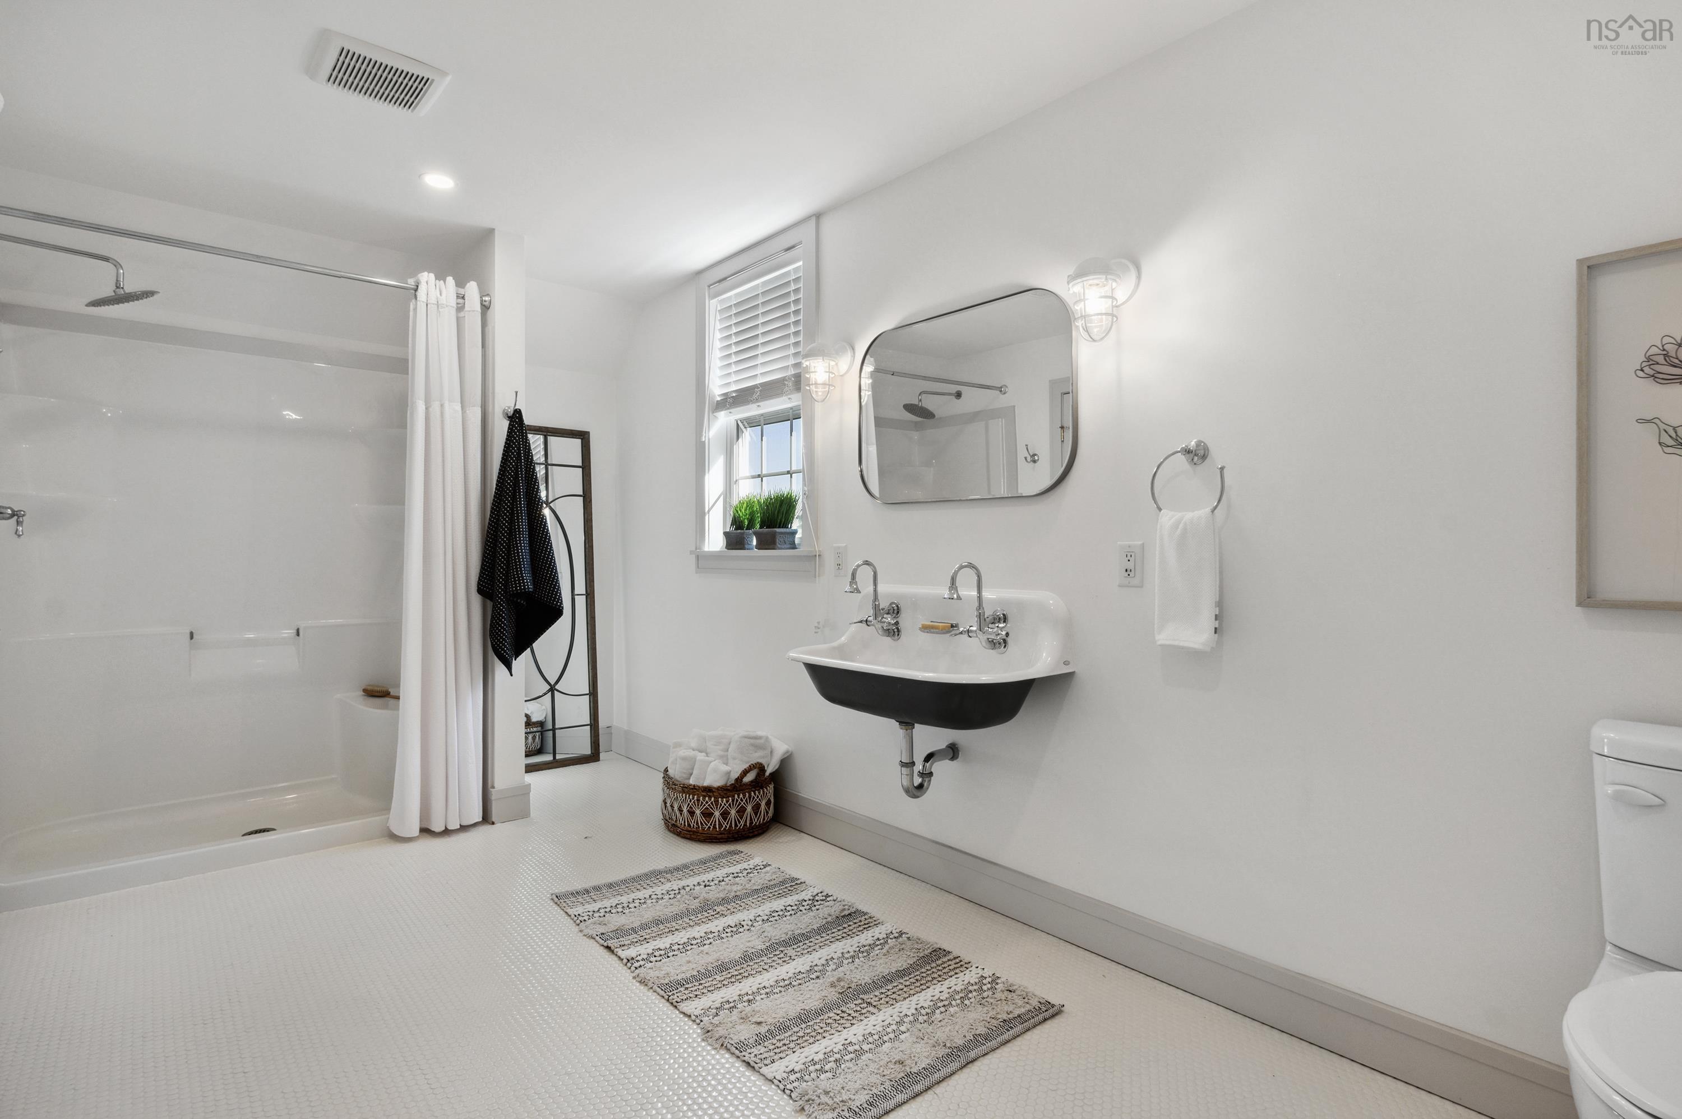
| 2nd Level | Ensuite Bath 3 | 15’ × 8’ |
Features
- Driveway
- Garage
- Landscaped
| Other Features | Air Exchanger, Ensuite Bath |
|---|
Location Details
| County | Halifax |
|---|---|
| District | Harrietsfield, Sambr And Halibut Bay |
| Schools |
|
Contact Agent

Michael Sears
C.Mgr.; P.Mgr.; C.I.M.; CD
michael.sears@ververealty.ca
Thank you for reaching out
Your message was delivered, and a confirmation email has been sent to the address provided. If you do not see it in your inbox, please check your junk or spam folder.
We’re sorry, but there was an issue submitting your request. Please try again shortly, or contact us directly if the problem persists.