
61 Helen Creighton Court
Summary
|
Beds
3
|
Baths
3
|
Single Family
2,980 sq ft
|
Storeys
2
|
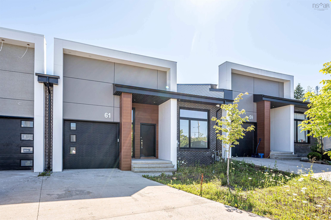
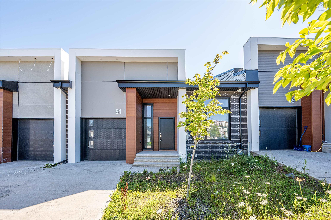
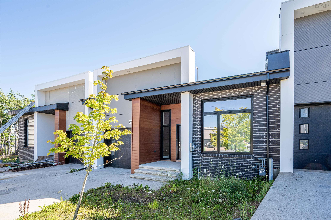
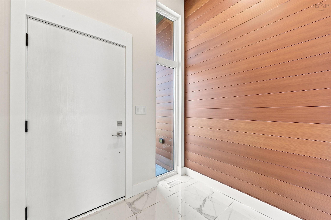
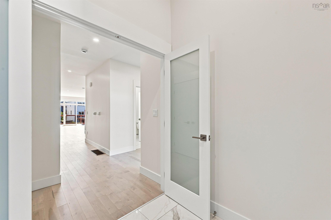
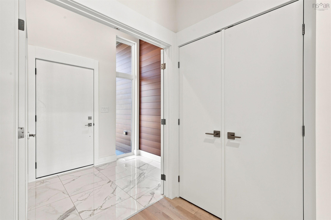
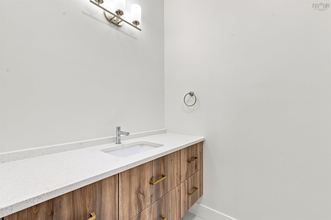
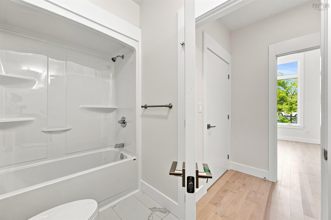
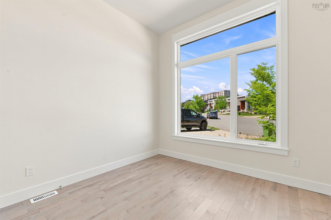
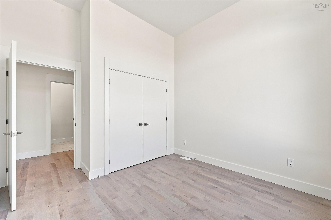
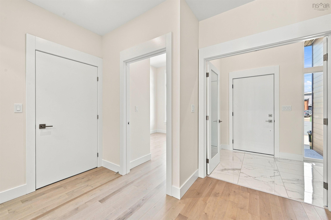
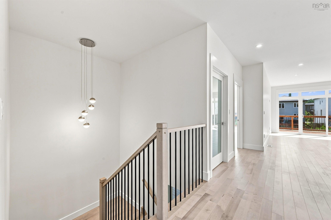
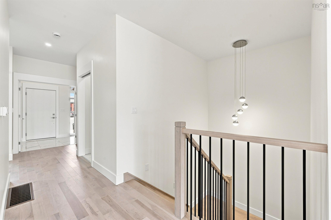
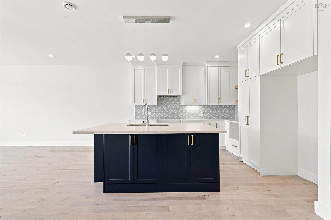
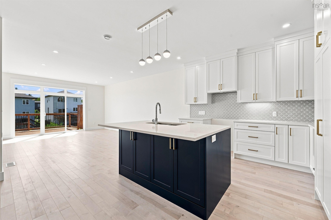
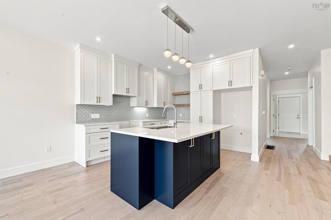
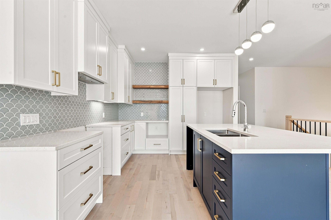
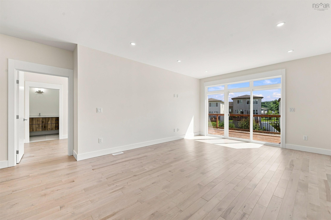
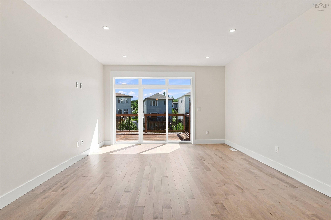
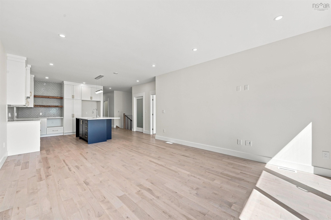
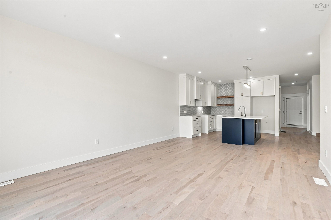
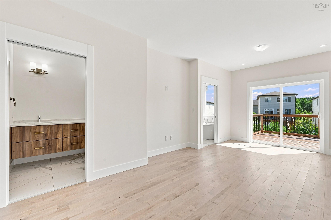
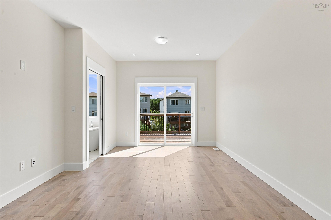
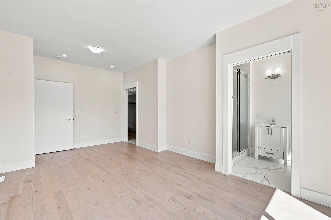
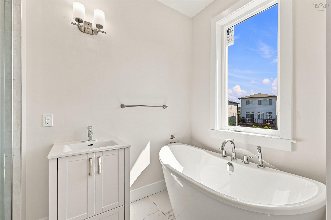
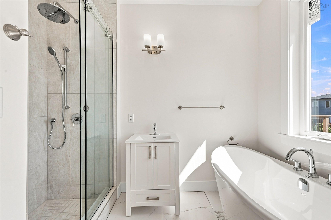
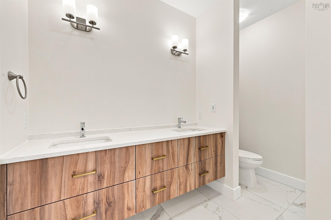
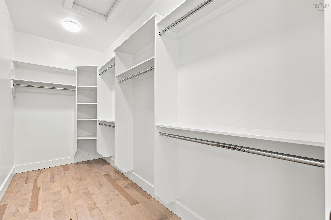
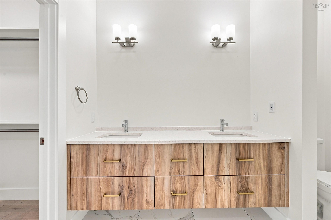
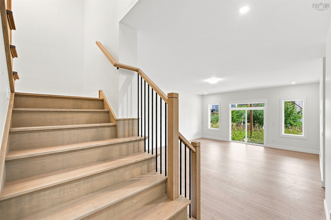
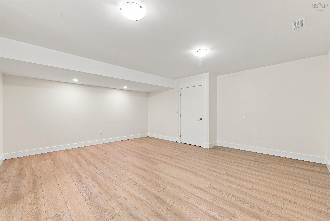
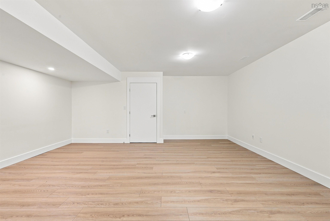
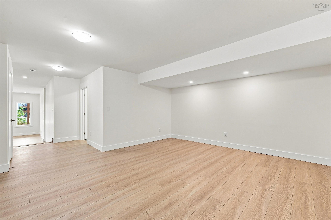
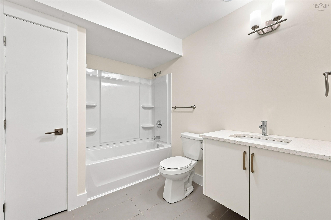
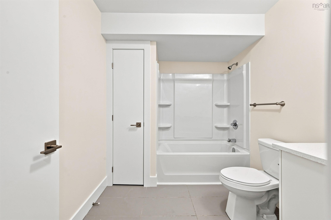
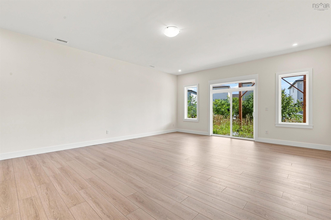
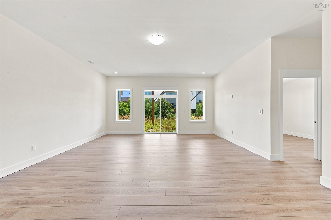
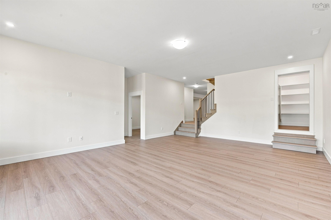
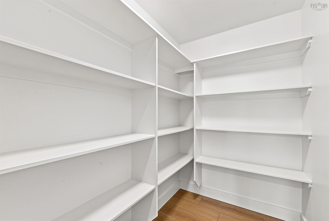
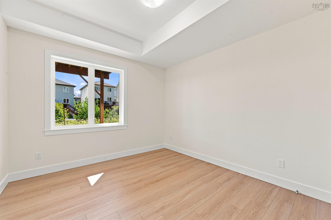
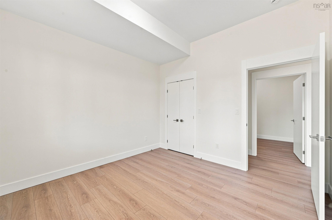
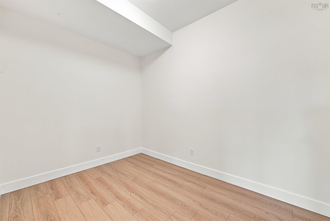
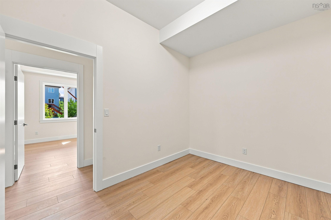
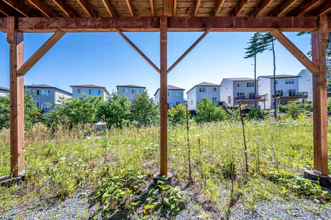
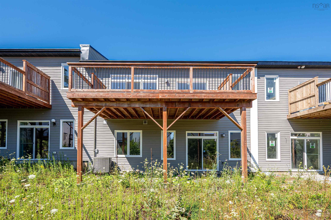
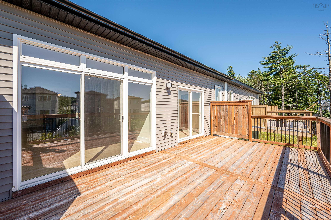
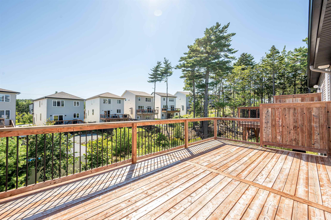
Welcome to this stunning, modern bungalow townhouse offering a generous 2,980 square feet of total living space and just 5 years of age. Featuring a bright and inviting open-concept design, the main level boasts a seamless flow between the kitchen and dining area, alongside a huge living room ideal for both relaxing and entertaining. The main floor convenience continues with a spacious primary bedroom complete with its own private ensuite bathroom and a walk-in closet, accompanied by a second well-sized bedroom and another full bathroom. Downstairs, the finished basement expands your living space significantly, featuring a third bedroom, a massive rec room for versatile use, and a dedicated media room for the ultimate home theater experience.
Property Details
| Property Style | Residential |
|---|---|
| Zoning | BWCDD |
| Building Style | Bungalow |
| Structure Style | Townhouse |
| Structures | Deck |
| Utilities | Cable, Electricity, High Speed Internet, Natural Gas, Telephone |
| Roof | Asphalt Shingle |
| Flooring | Hardwood, Laminate, Tile |
| Basement | Fully Developed, Walkout |
| Garage Type | Single, Built-In, Heated |
| Driveway | Concrete, Parking Spaces(s), Single |
| Foundation | Poured Concrete |
| Exterior | Brick, Vinyl |
| Heating Type | Heat Pump -Ducted |
| Fuel Type | Electric, Natural Gas |
| Water Source | Municipal |
| Sewage | Municipal |
| Building Age | 5 Years |
| Year Built | 2021 |
| Land Features | Cleared, Landscaped |
Measurements
| Main Living Area | 1,530 sq ft |
|---|---|
| Total Living Area | 2,980 sq ft |
| Lot Size 1 | 4,057 sq ft |
| Total Lot Size | 4,057 sq ft |
| Building Dimensions | 32’ × 56’ |
| Property Size | Under 0.5 Acres |
| Floor | Room | Dimensions |
|---|---|---|
| Main Floor | Foyer | 10’7” × 7’ |
| Main Floor | Kitchen | 15’2” × 11’7” |
| Main Floor | Great Room | 20’ × 13’7” |
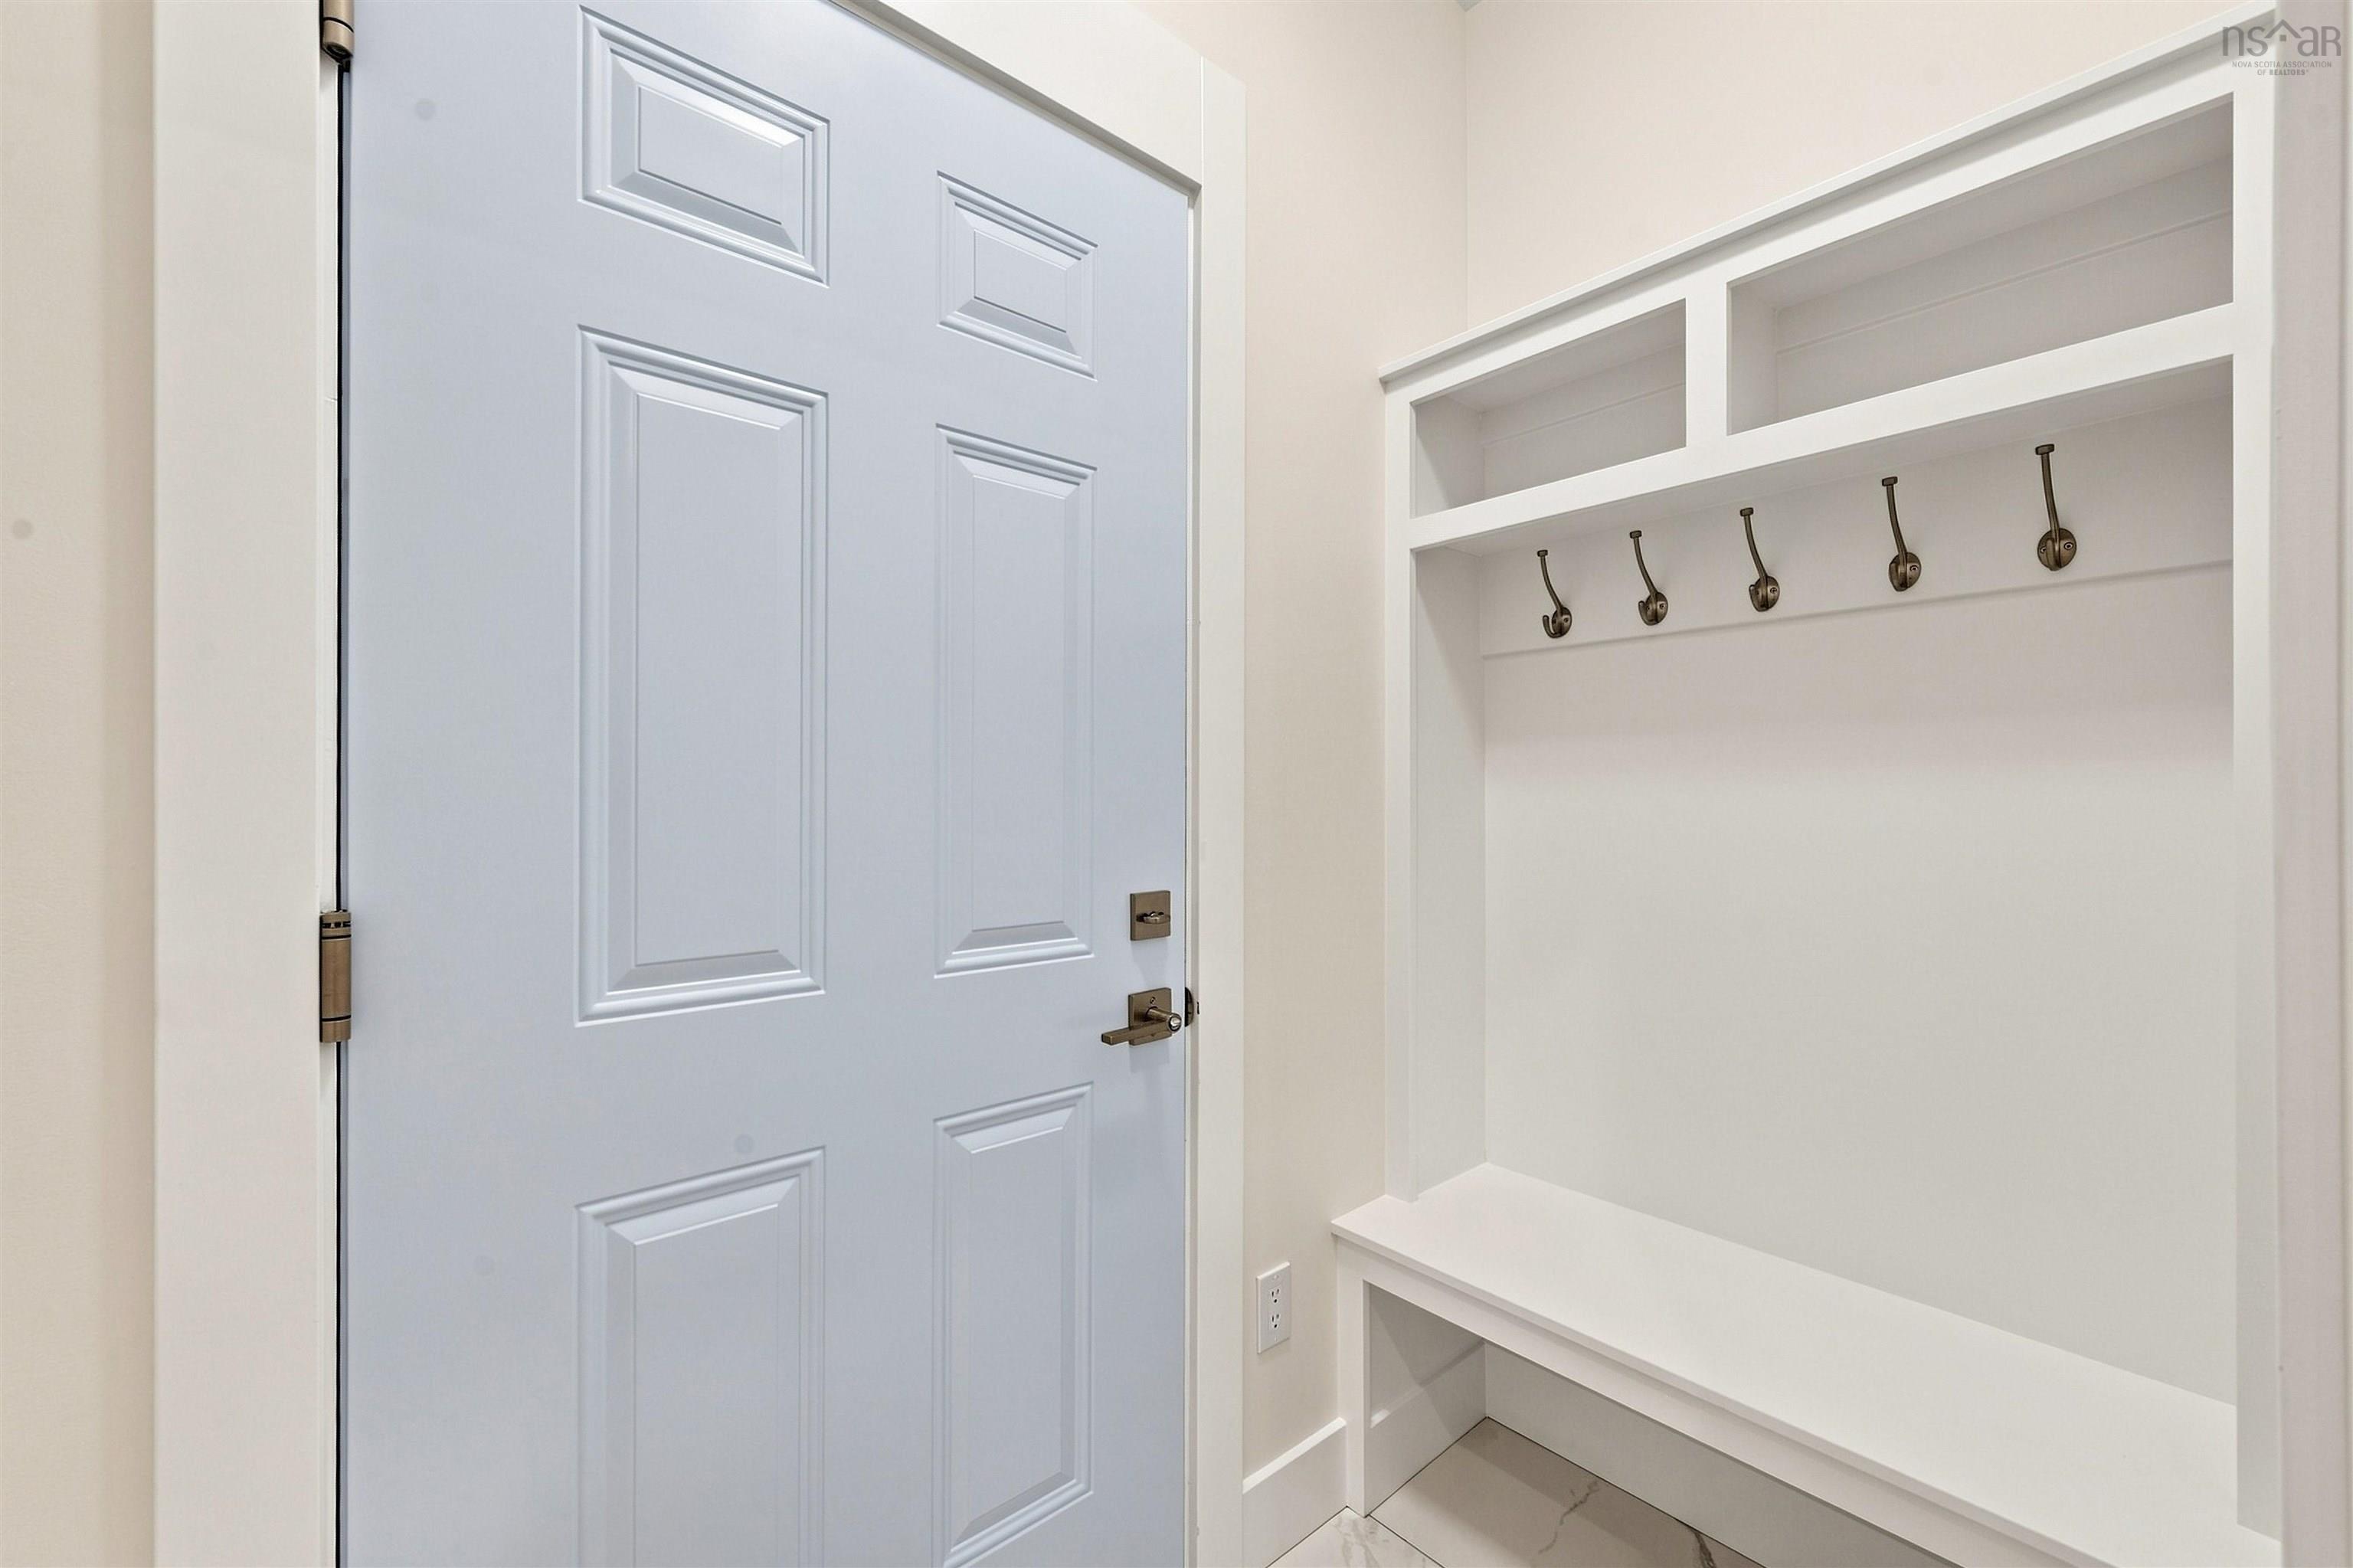
| Main Floor | Mud Room | 6’ × 3’7” |
| Main Floor | Primary Bedroom | 20’ × 11’ |
| Main Floor | Bedroom | 11’ × 10’ |
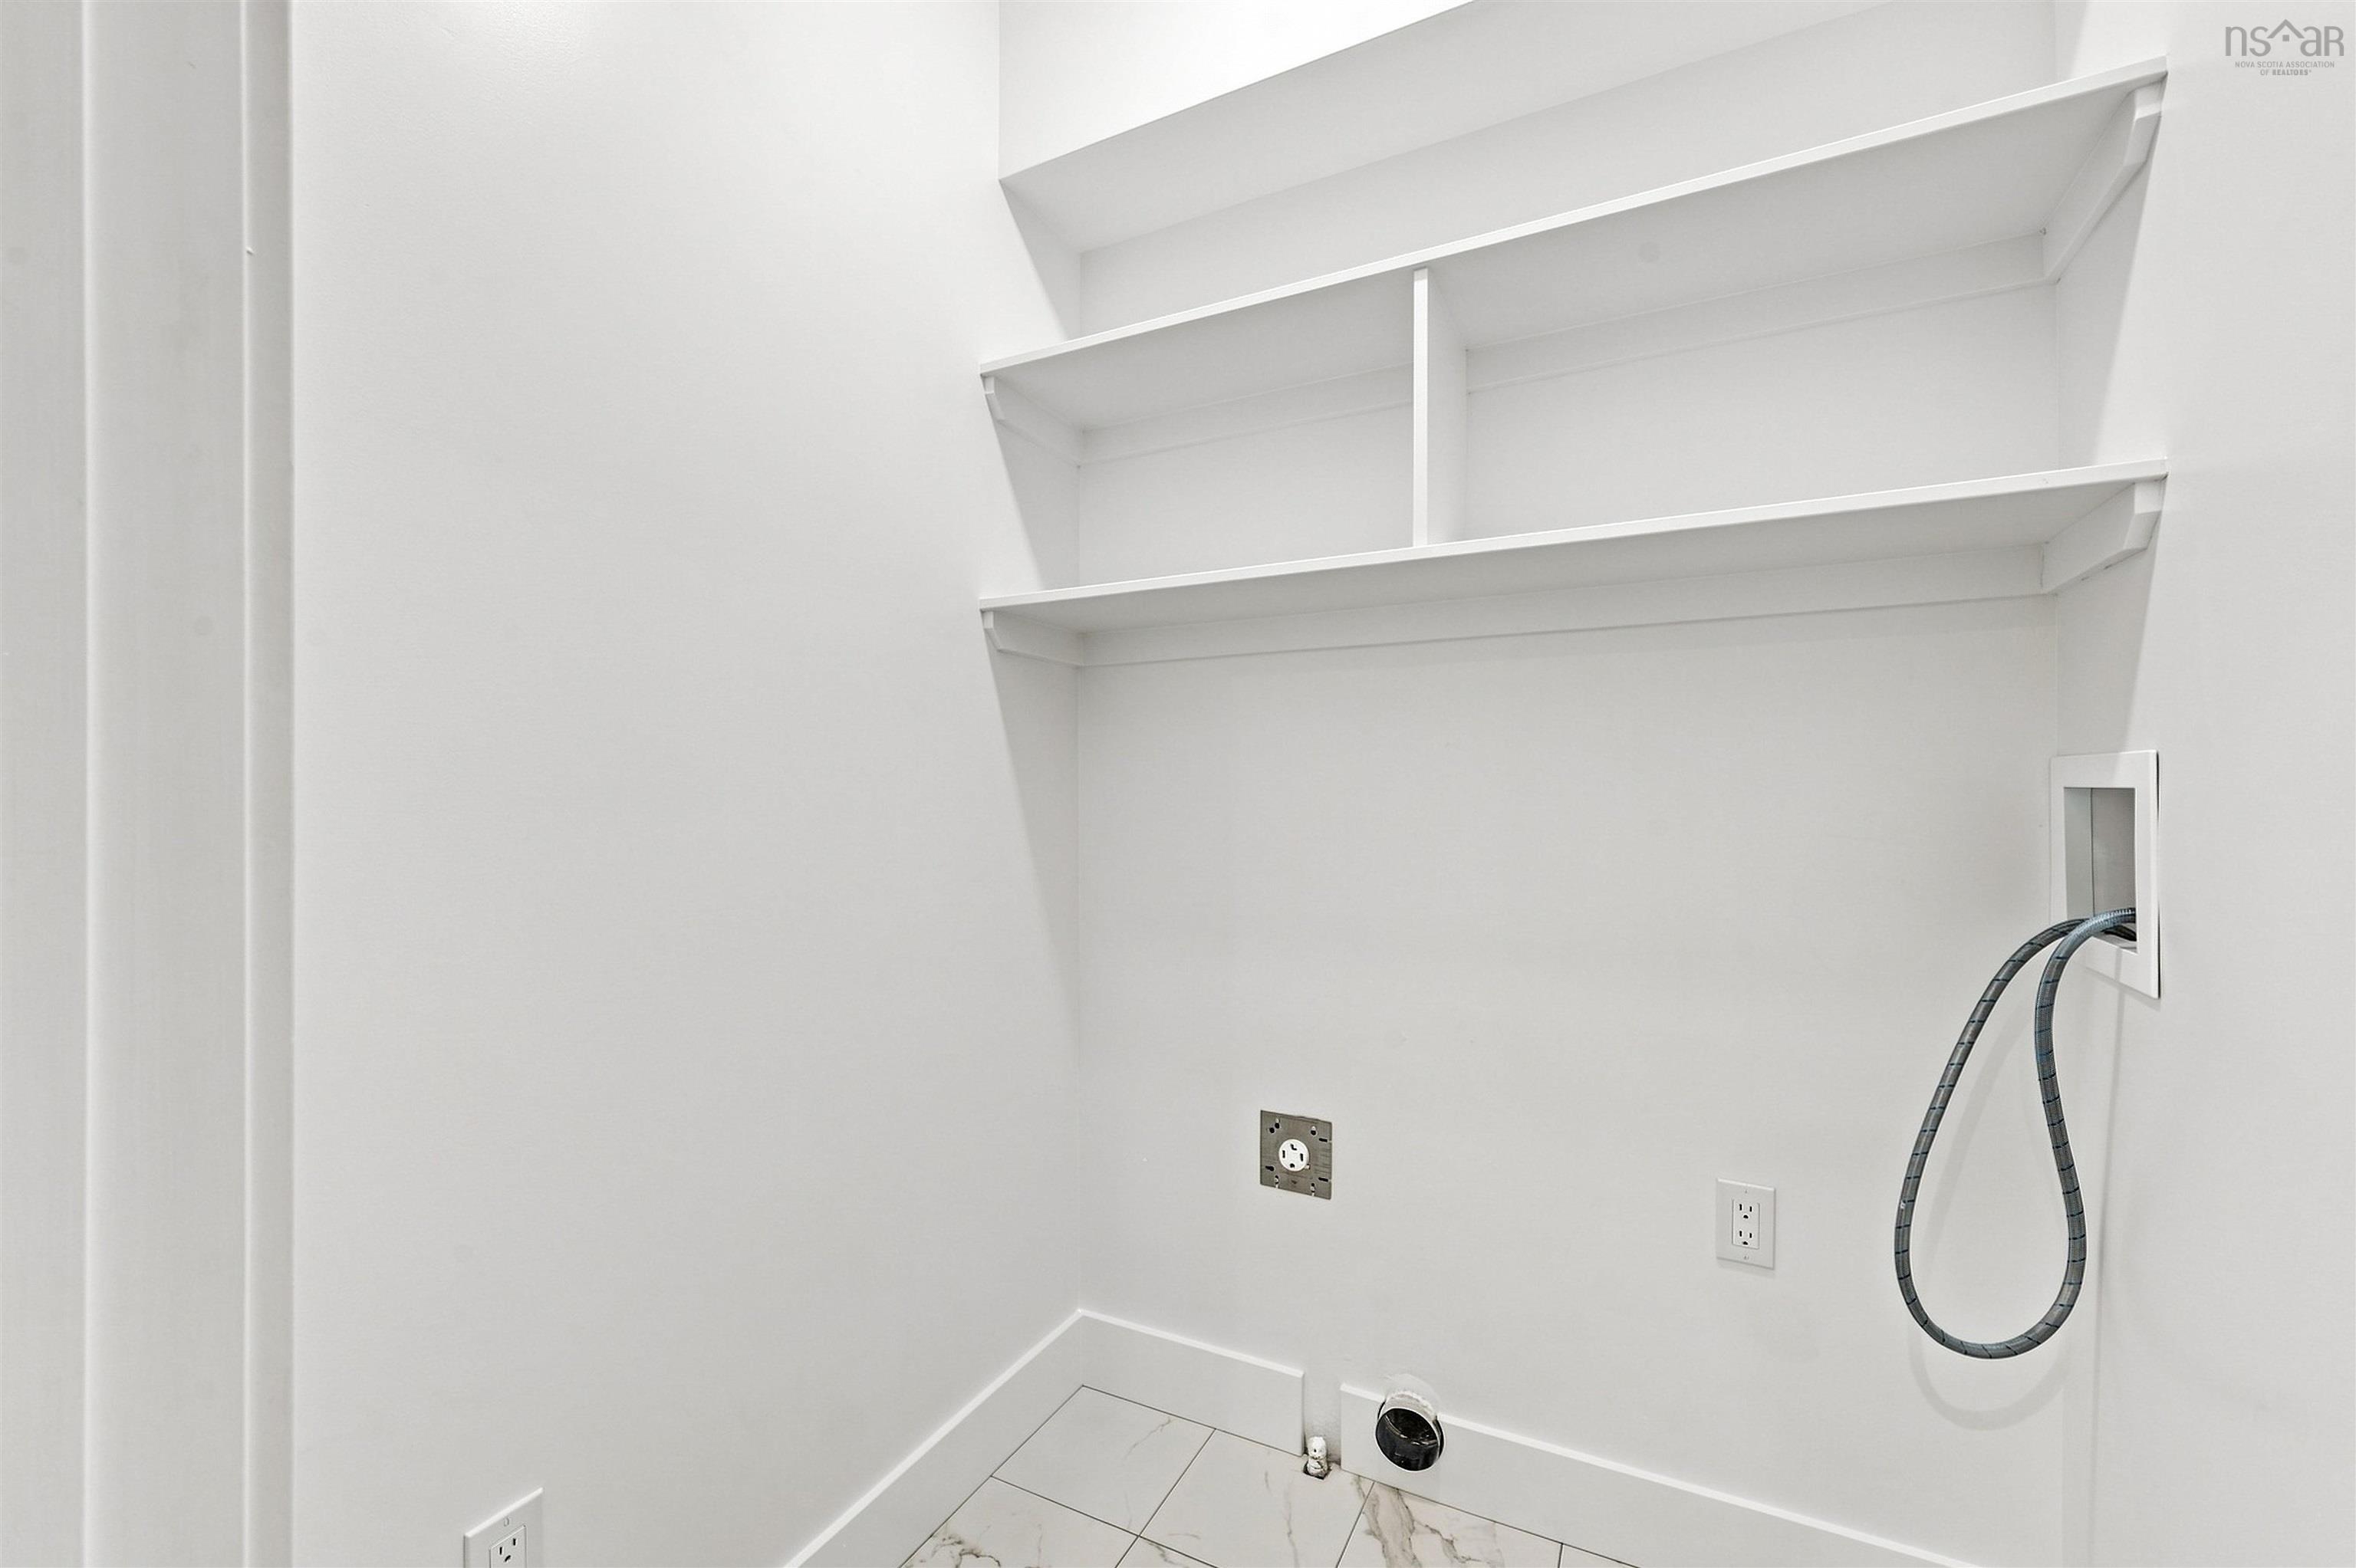
| Main Floor | Laundry/Bath | 4’10” × 10’8” |
| Main Floor | Ensuite Bath 1 | 5’7” × 10’2” |
| Main Floor | Laundry | 5’ × 5’ |
| Basement | Rec Room | 19’ × 24’7” |
| Basement | Bedroom | 11’2” × 12’ |
| Basement | Den/Office | 11’2” × 9’ |
| Basement | Family Room | 7’2” × 15’ |
| Basement | Bath 2 | 7’ × 8’2” |
Features
- Deck
- Driveway
- Garage
- Landscaped
| Other Features | Ensuite Bath, HRV (Heat Rcvry Ventln), Walk In Closet |
|---|
Location Details
| County | Halifax |
|---|---|
| District | Kingswood, Haliburton Hills, Hammonds Pl. |
| Community Features | Park, Playground, Public Transit, Recreation Center, School Bus Service |
| Schools |
|
Contact Agent

Michael Sears
C.Mgr.; P.Mgr.; C.I.M.; CD
michael.sears@ververealty.ca
Thank you for reaching out
Your message was delivered, and a confirmation email has been sent to the address provided. If you do not see it in your inbox, please check your junk or spam folder.
We’re sorry, but there was an issue submitting your request. Please try again shortly, or contact us directly if the problem persists.