
61 Merrimac Drive,
Summary
|
Beds
3
|
Baths
2
|
Single Family
1,265 sq ft
|
Storeys
3
|
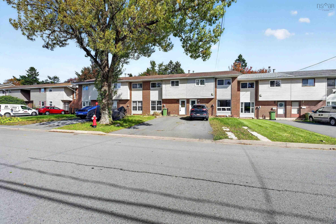
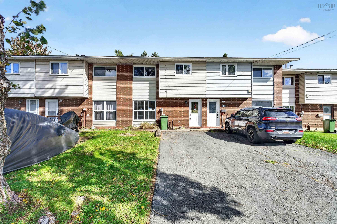
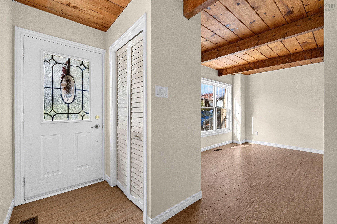
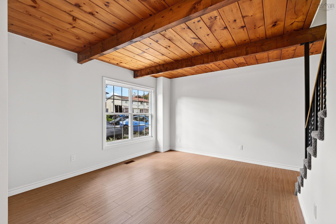
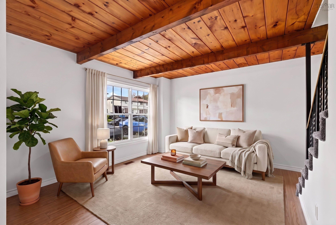
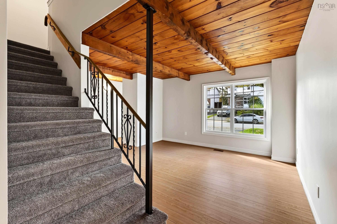
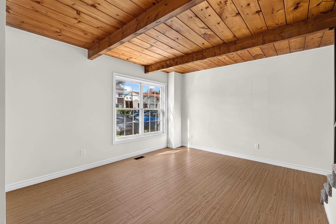
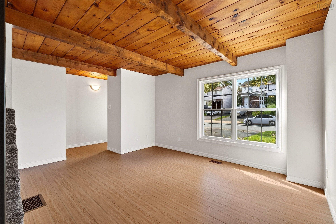
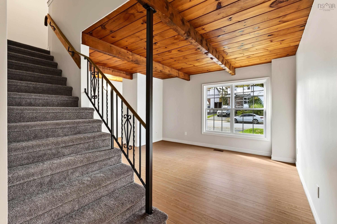
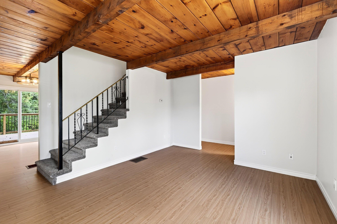
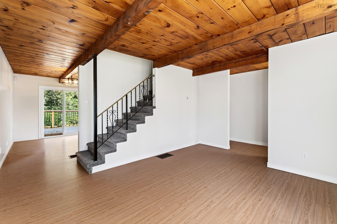
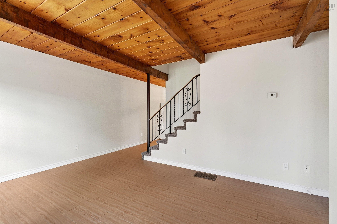
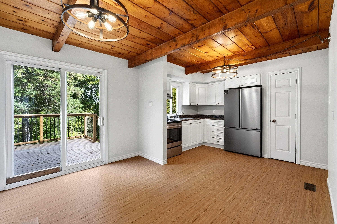
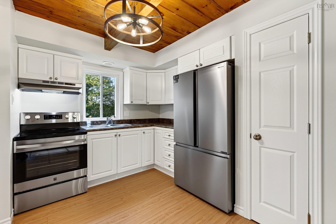
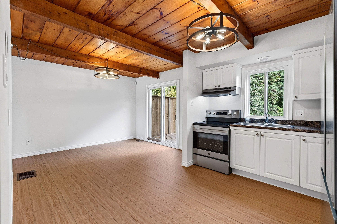
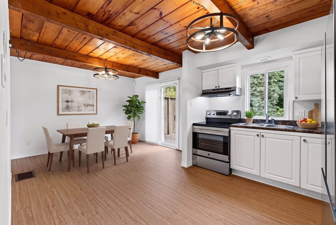
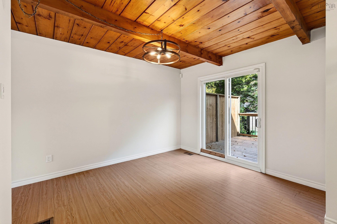
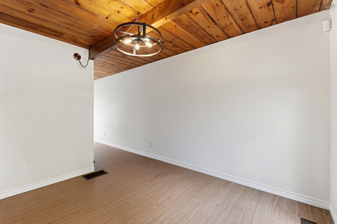
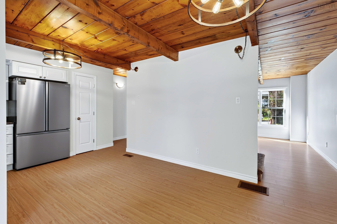
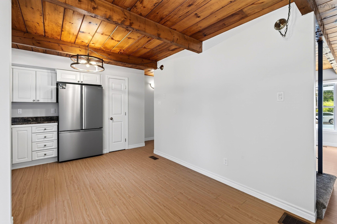
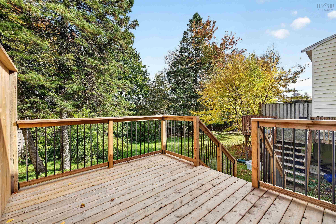
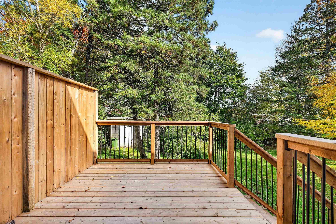
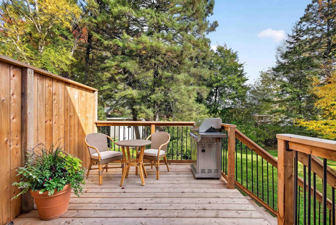
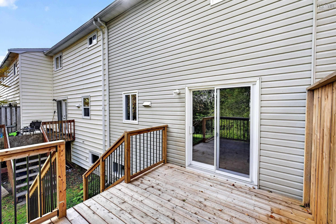
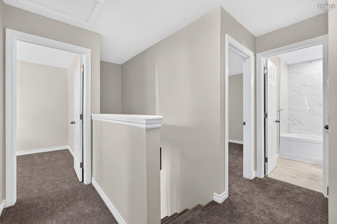
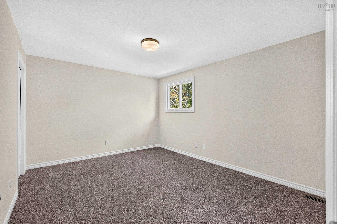
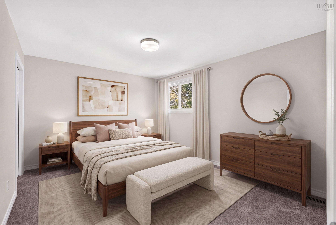
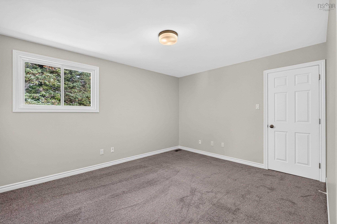
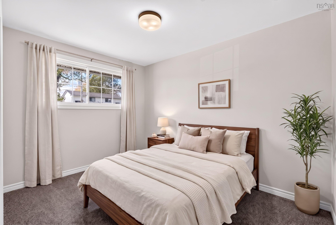
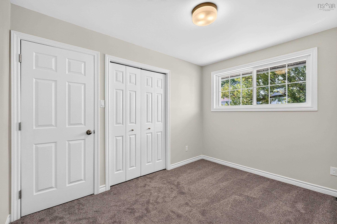
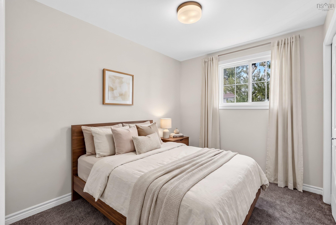
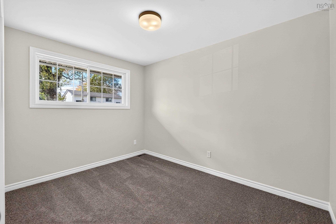
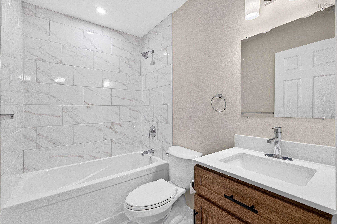
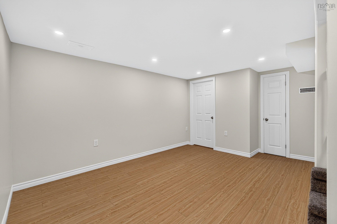
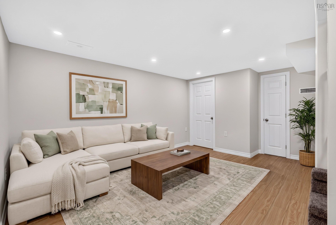
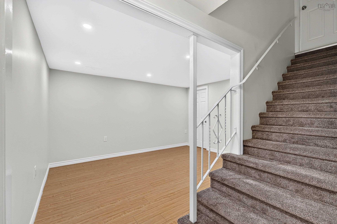
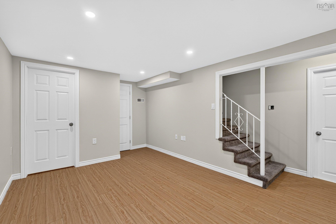
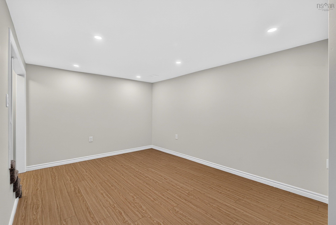
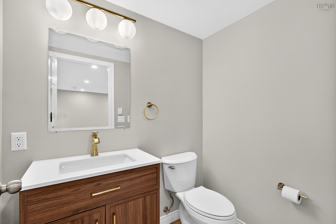
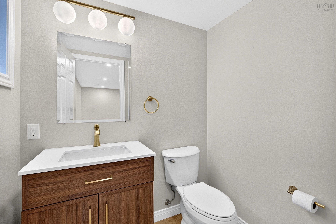
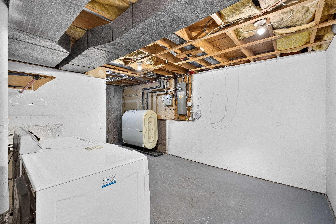
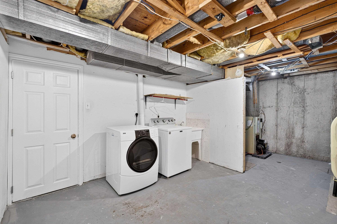
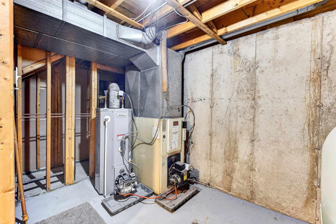
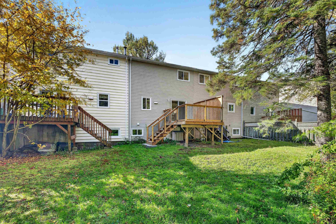
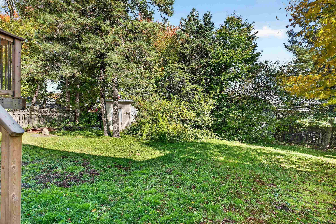
Beautifully renovated and move-in ready, this three-bedroom townhouse has been thoughtfully updated with care and attention to detail, featuring quality selections and finishes that make the home feel virtually new! Freshly painted throughout, new stainless steel appliances in kitchen, as well the home also boasts all-new flooring and lighting, beautifully updated bathrooms, including the addition of an extra bathroom for added convenience. Major updates include a new deck, hot water tank, and oil tank. Enjoy a fantastic location within walking distance to shopping, restaurants, Cole Harbour Place, and schools, with easy access to major city routes and excellent public transit service. Offering modern comfort, stylish updates, and everyday convenience, this home is an excellent opportunity for first-time buyers, families, or investors alike. Simply move in and enjoy! Book your viewing soon.
Property Details
| Property Style | Residential |
|---|---|
| Zoning | R-5 |
| Building Style | 2 Storey |
| Structure Style | Townhouse |
| Structures | Deck |
| Utilities | Cable, Electricity, High Speed Internet, Telephone |
| Roof | Asphalt Shingle |
| Flooring | Carpet, Laminate |
| Basement | Partially Developed |
| Driveway | Paved, Single |
| Foundation | Poured Concrete |
| Exterior | Brick, Vinyl |
| Heating Type | Forced Air |
| Fuel Type | Oil |
| Water Source | Municipal |
| Sewage | Municipal |
| Building Age | 48 Years |
| Year Built | 1978 |
| Land Features | Cleared, Landscaped |
Measurements
| Main Living Area | 1,033 sq ft |
|---|---|
| Total Living Area | 1,265 sq ft |
| Lot Size 1 | 2,247 sq ft |
| Total Lot Size | 2,247 sq ft |
| Building Dimensions | 20’ × 26’7” |
| Property Size | Under 0.5 Acres |
| Floor | Room | Dimensions |
|---|---|---|
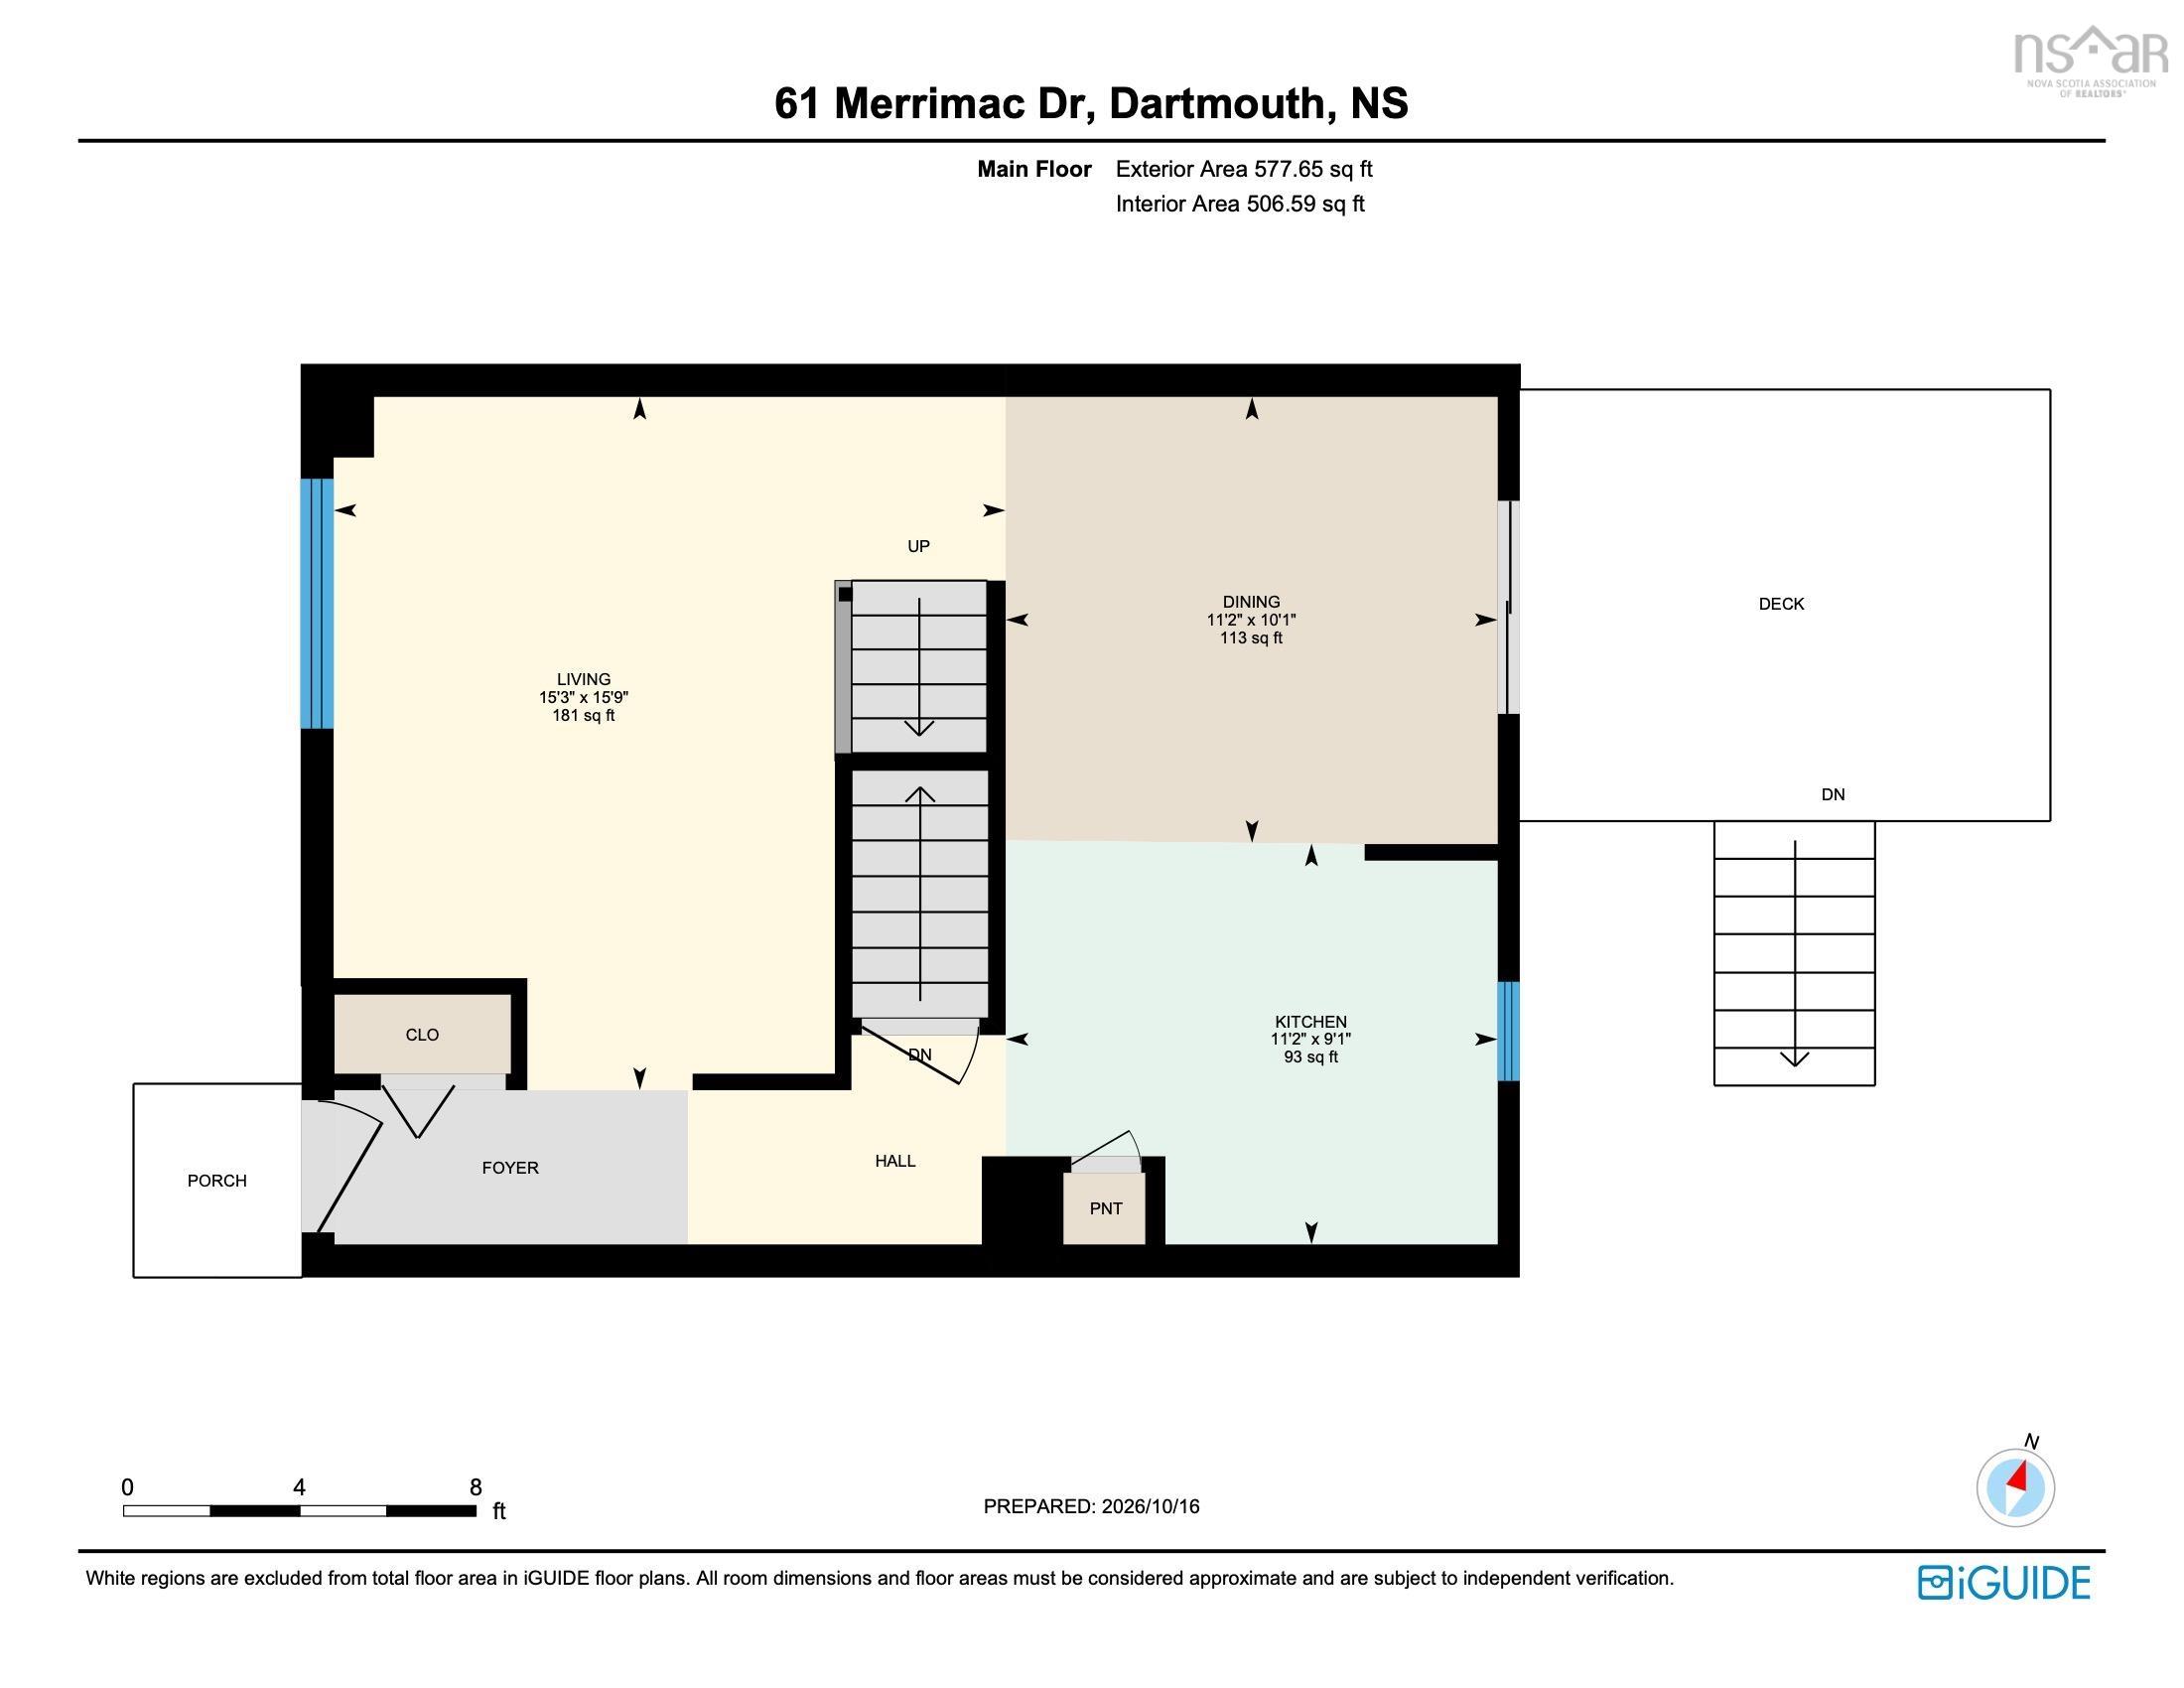
| Main Floor | Living Room | 15’4” × 15’11” |
| Main Floor | Dining Room | 11’2” × 10’1” |
| Main Floor | Kitchen | 11’2” × 9’1” |
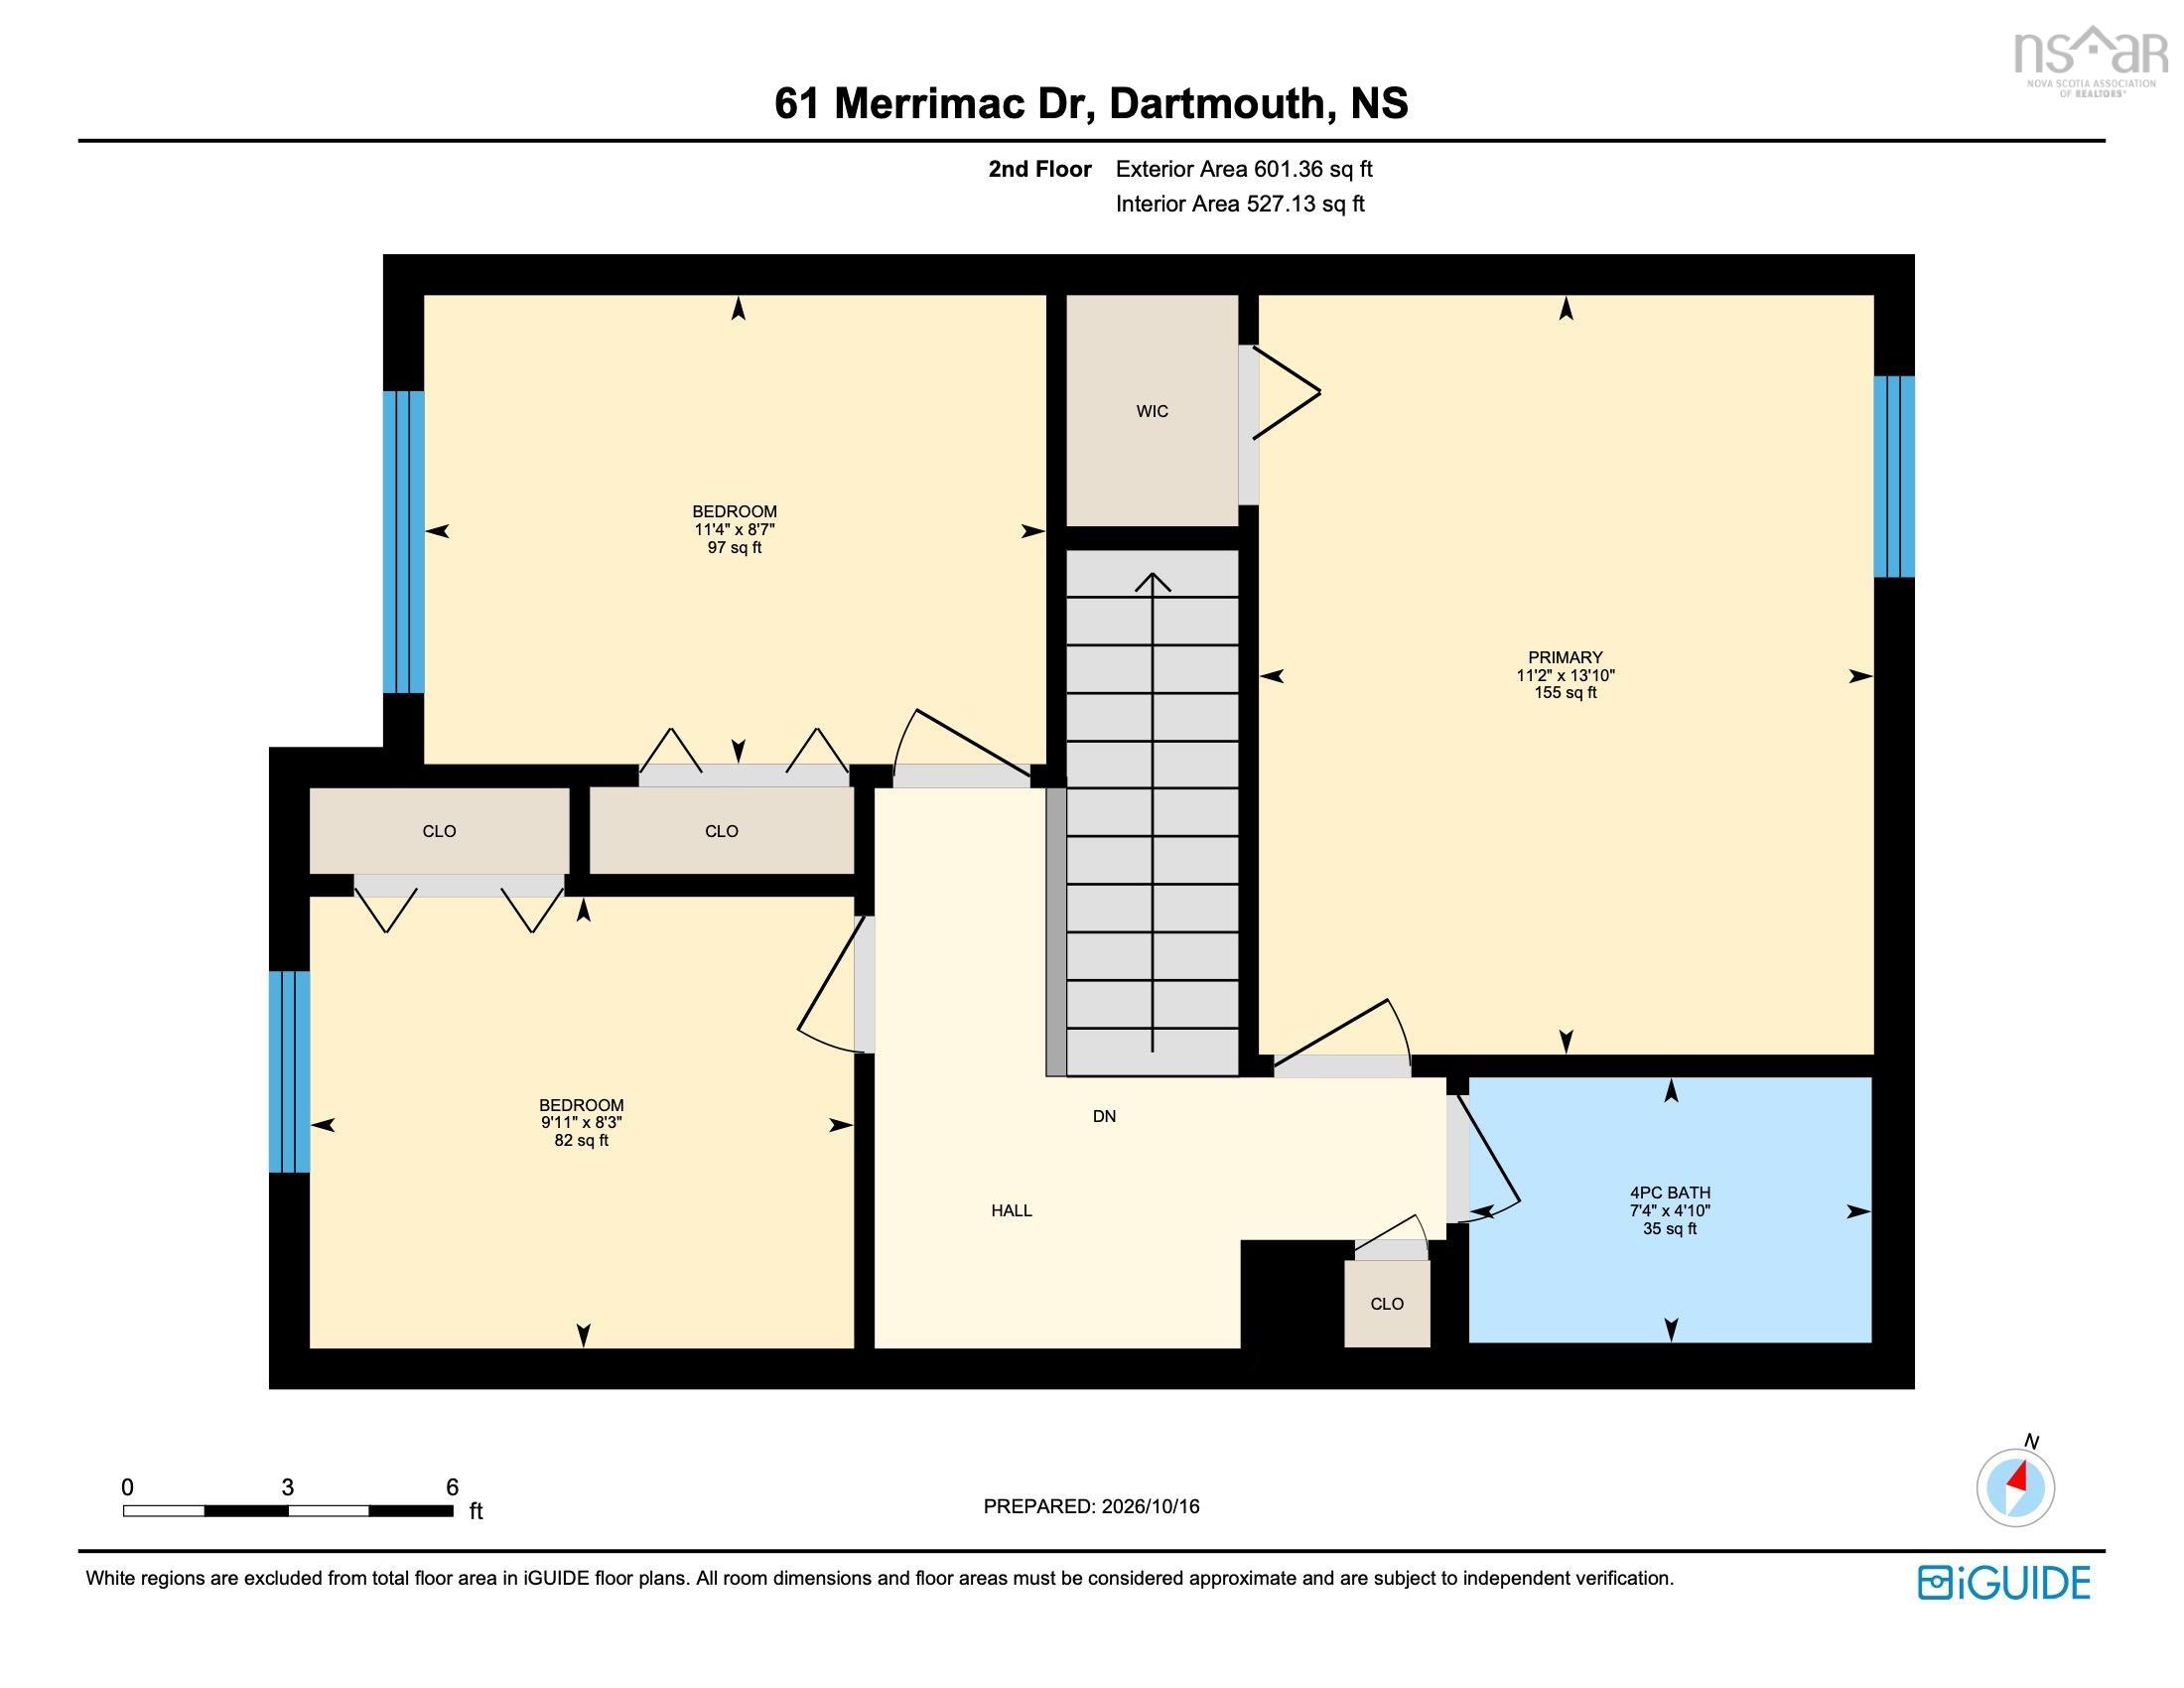
| 2nd Level | Primary Bedroom | 11’2” × 13’1” |
| 2nd Level | Bedroom | 11’5” × 8’8” |
| 2nd Level | Bedroom | 9’1” × 8’4” |
| 2nd Level | Bath 1 | 7’5” × 4’1” |
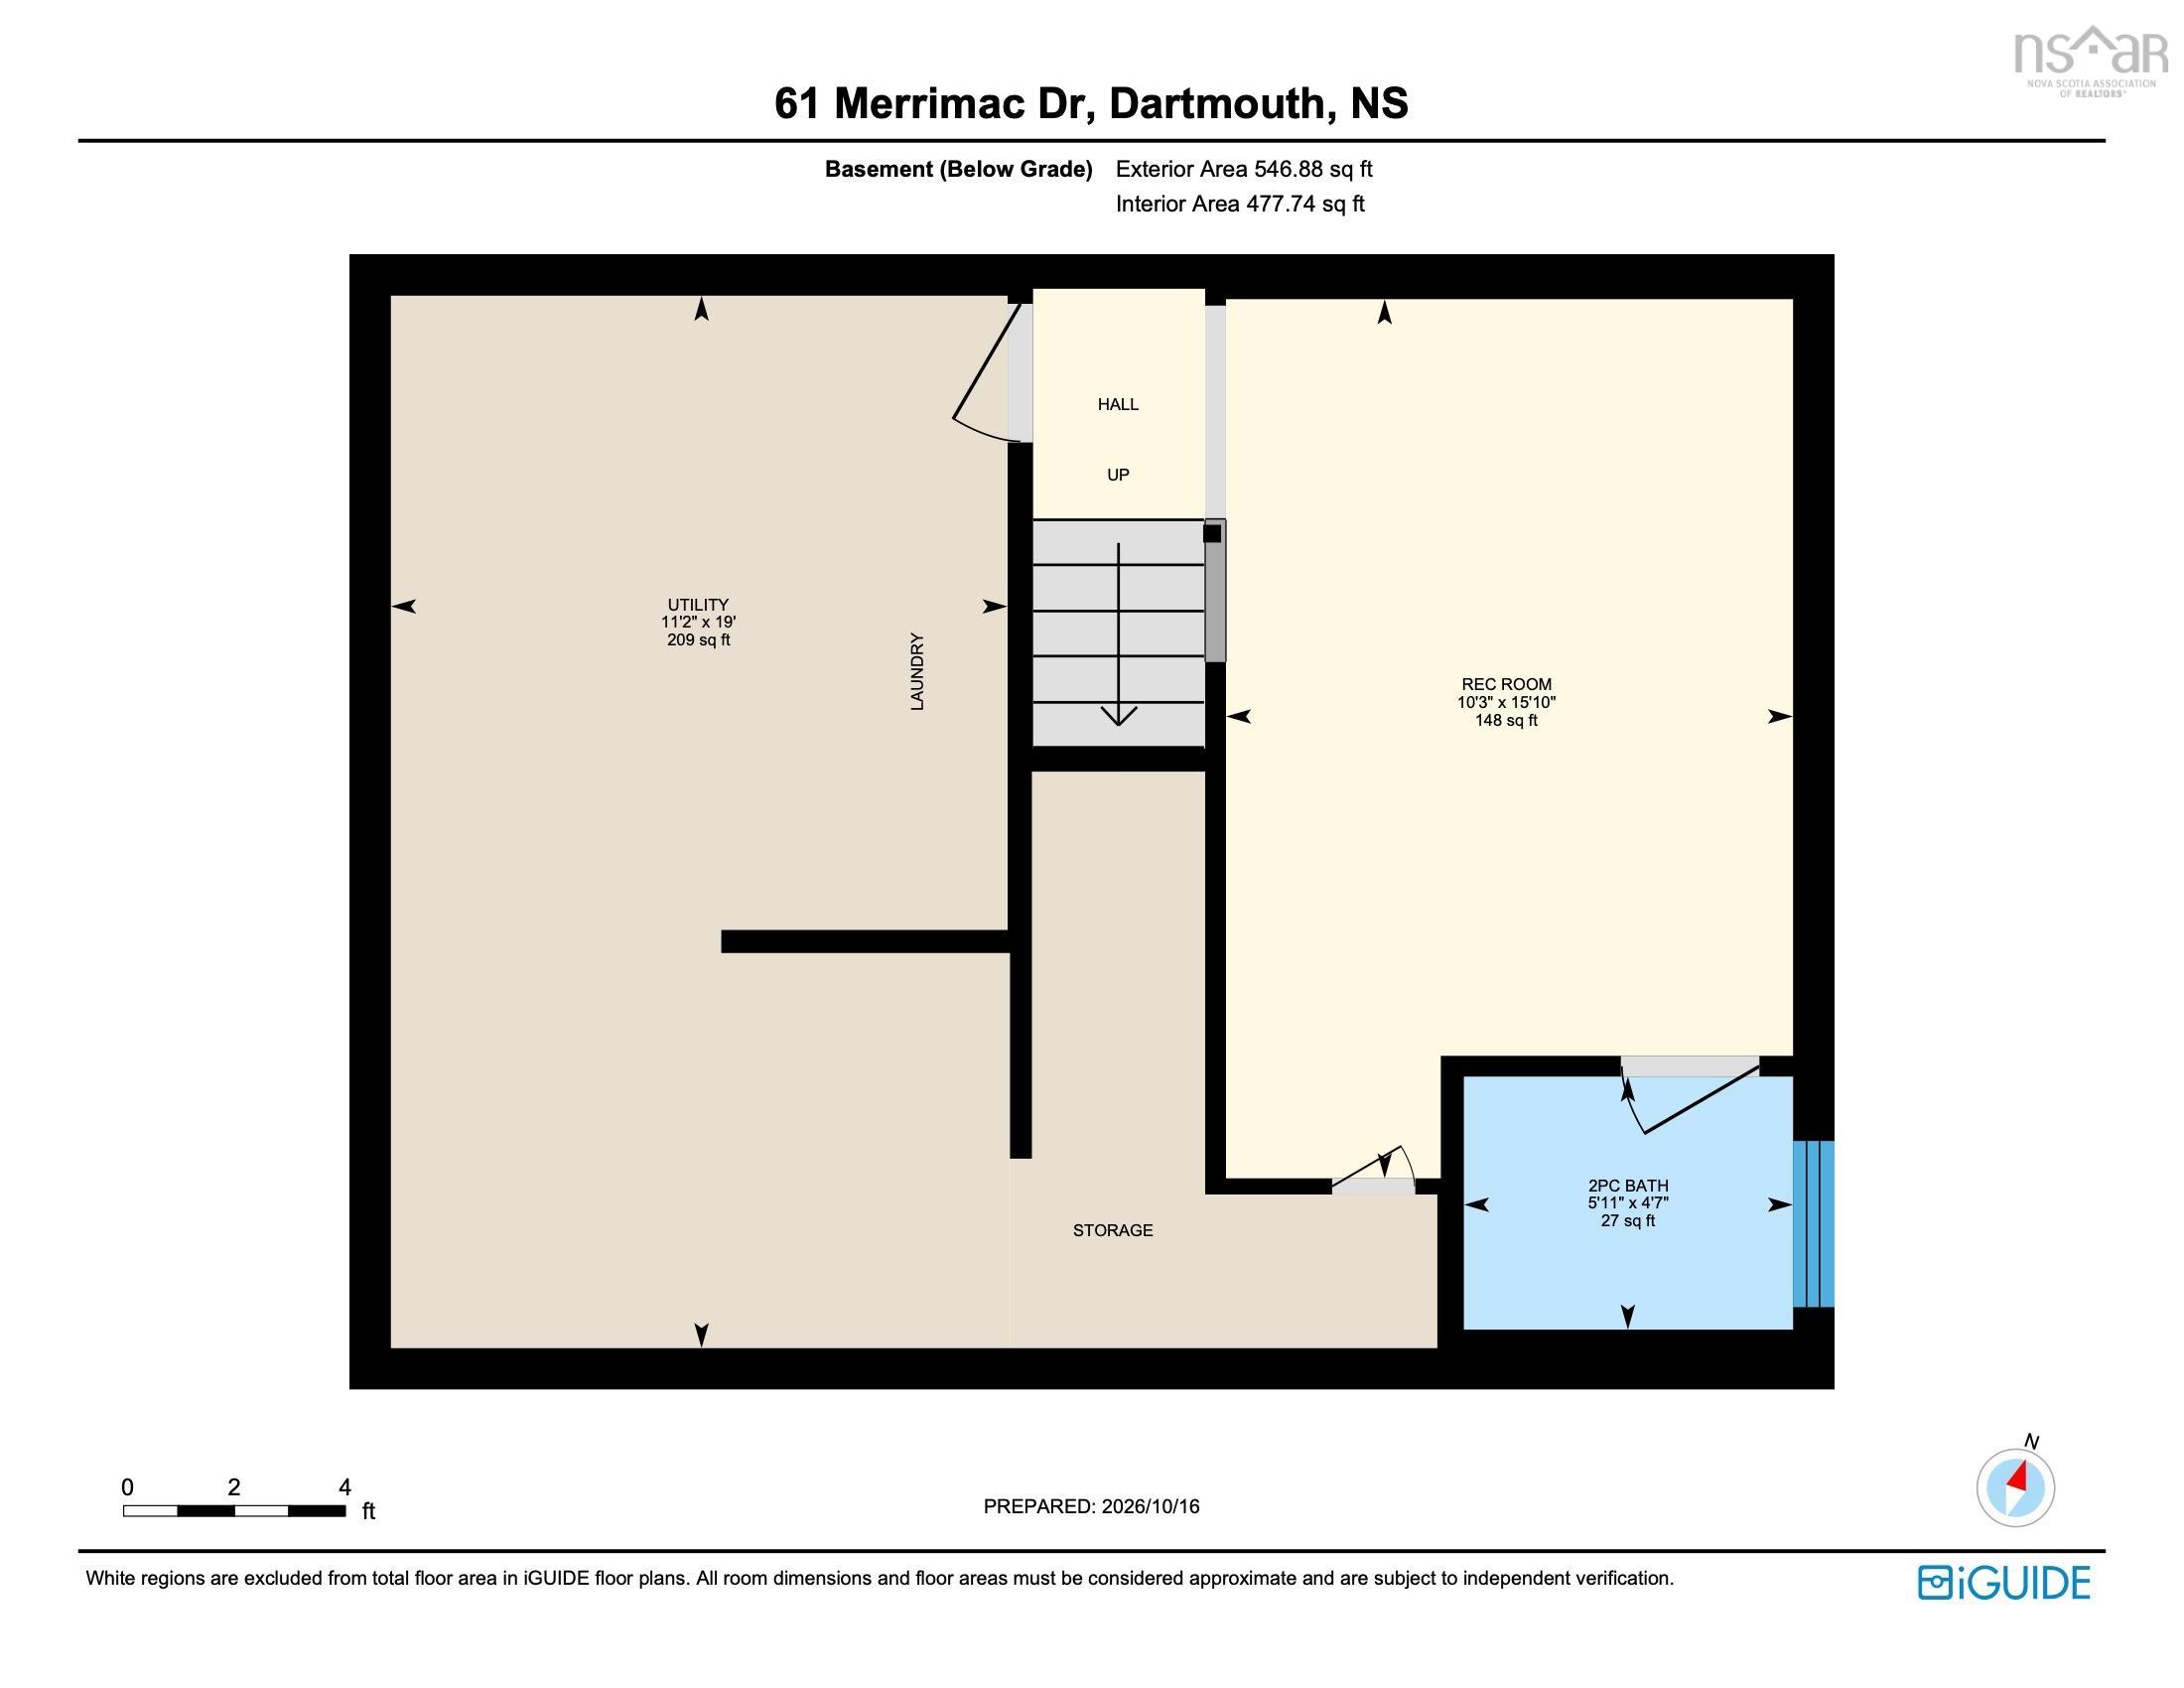
| Basement | Rec Room | 15’1” × 10’4” |
| Basement | Bath 2 | 5’1” × 4’8” |
| Basement | Laundry | 11’2” × 19’ |
| Basement | Utility |
Features
- Deck
- Driveway
- Garage
- Landscaped
| Appliances Included | Range - Electric, Dryer, Washer, Refrigerator |
|---|
Location Details
| County | Halifax |
|---|---|
| District | Forest Hills |
| Community Features | Park, Playground, Public Transit, Recreation Center, Shopping, Place Of Worship |
| Schools |
|
Contact Agent

Michael Sears
C.Mgr.; P.Mgr.; C.I.M.; CD
michael.sears@ververealty.ca
Thank you for reaching out
Your message was delivered, and a confirmation email has been sent to the address provided. If you do not see it in your inbox, please check your junk or spam folder.
We’re sorry, but there was an issue submitting your request. Please try again shortly, or contact us directly if the problem persists.