
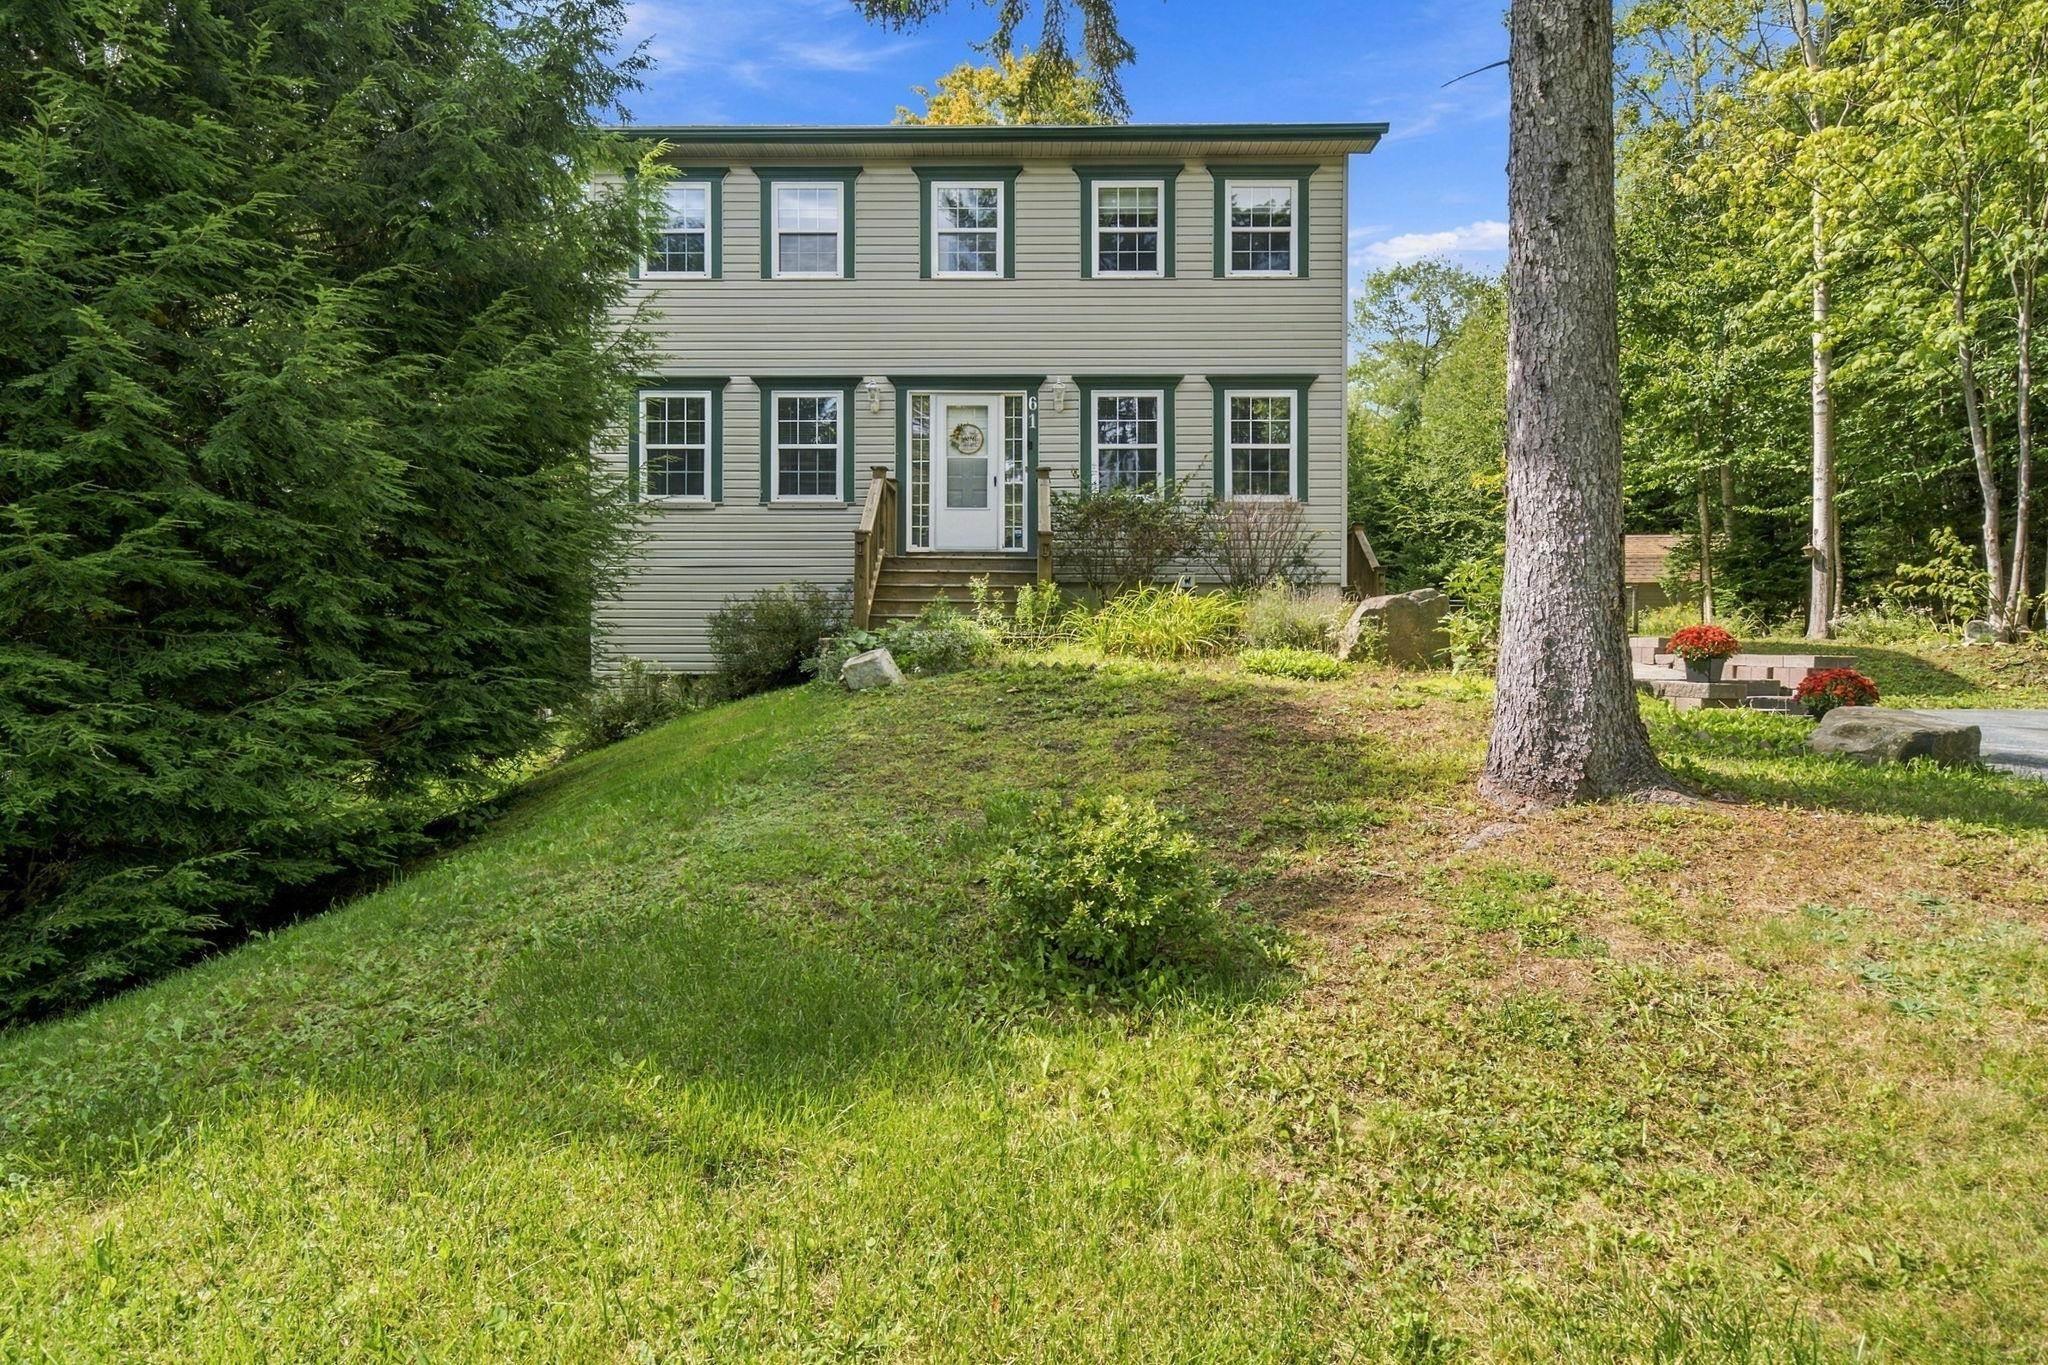
61 Terradore Lane
Summary
|
Beds
3
|
Baths
3
|
Single Family
1,814 sq ft
|
Storeys
3
|
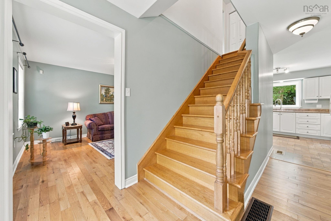
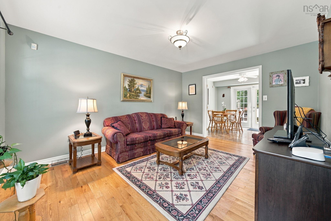
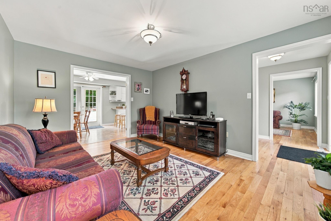
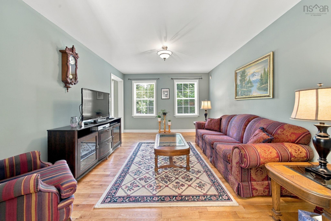
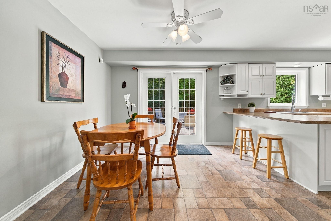
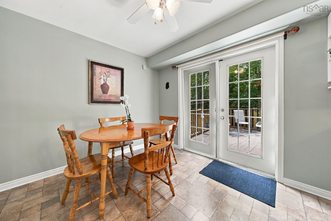
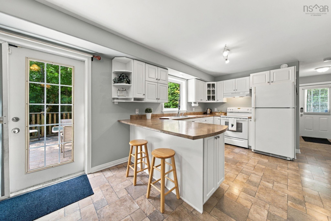
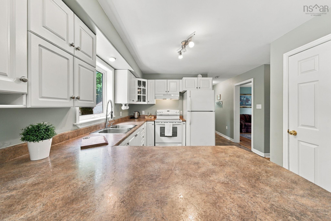
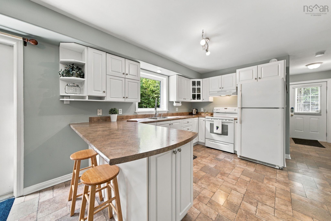
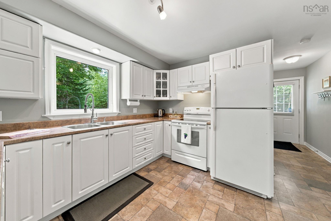
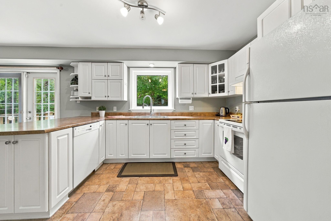
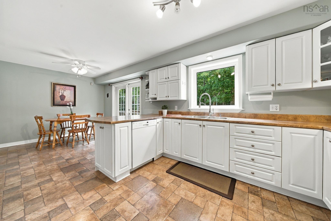
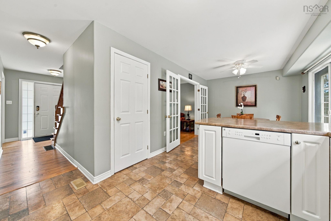
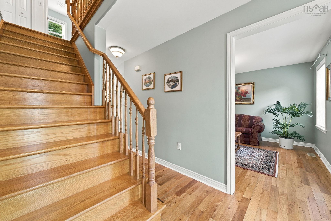
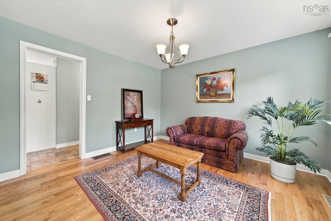
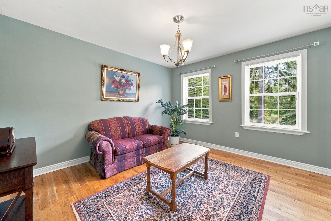
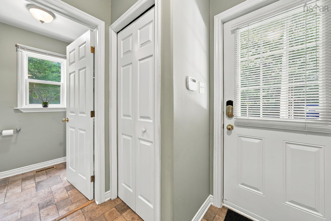
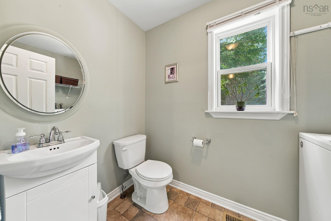
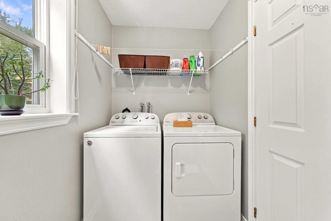
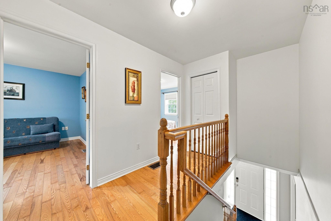
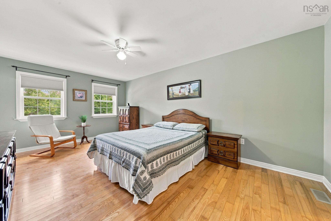
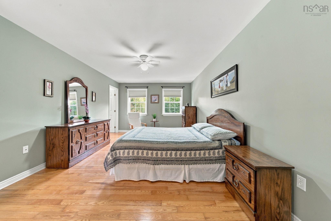
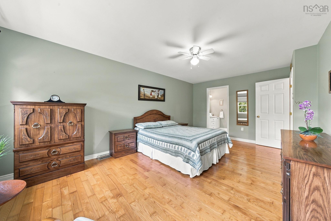
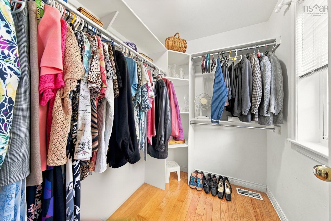
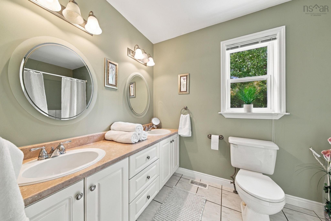
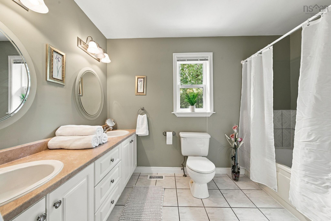
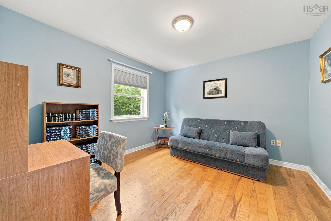
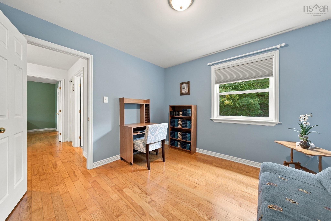
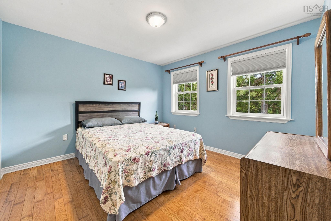
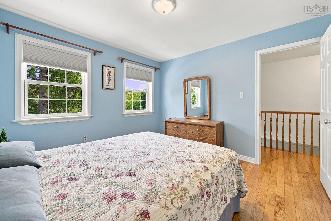
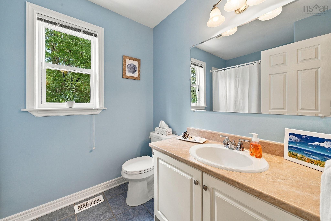
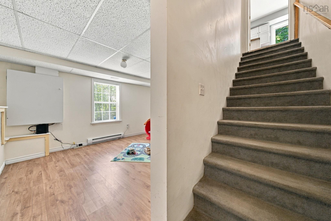
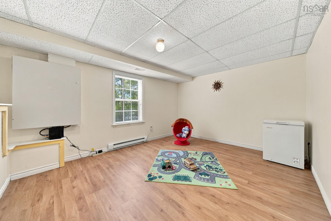
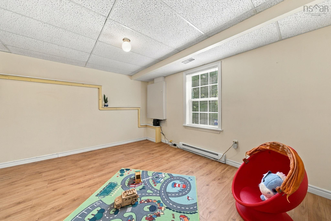
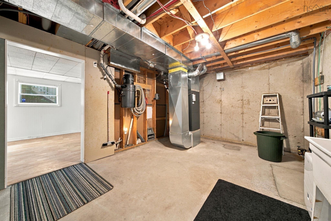
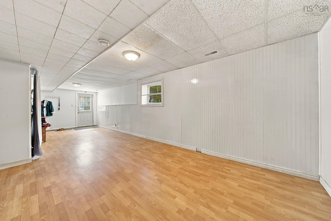
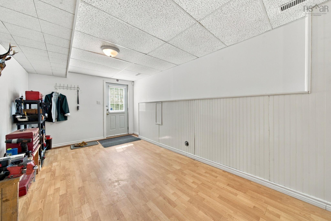
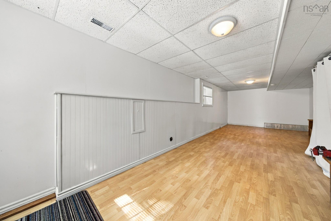
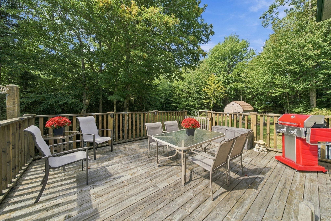
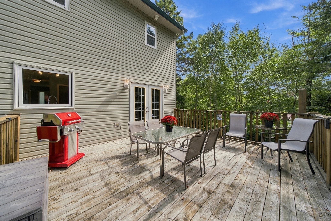
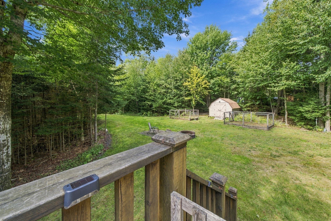
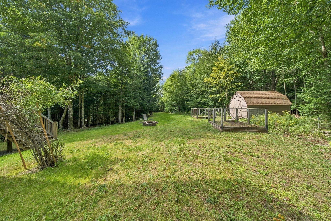
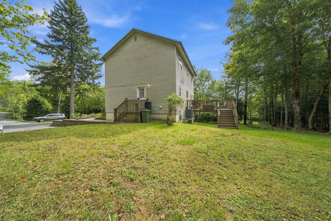
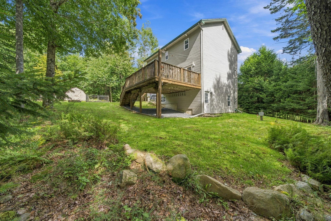
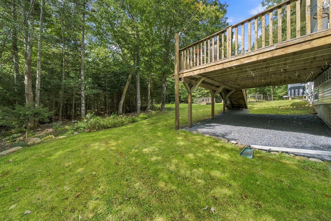
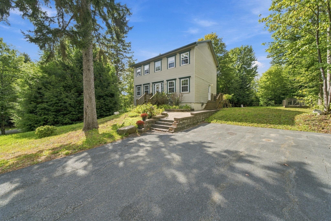
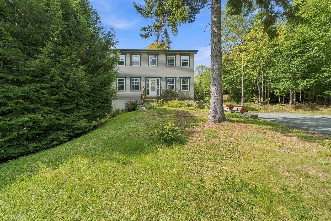
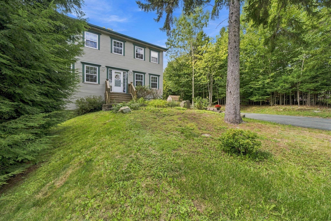
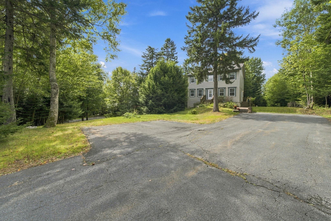
Pride of ownership has never been so evident! Nestled on the desirable border of Hammonds Plains and West Bedford, 61 Terradore Lane is the ultimate move-in-ready sanctuary for growing families, combining modern efficiency with incredible outdoor living. Boasting beautiful hardwood floors throughout the home, this immaculate residence features a central heat pump for energy-efficient heating and cooling with no oil, central vacuum, an alarm system, and city water. The functional layout boasts a spacious eat-in kitchen and powder room with laundry on the main level, with a living room and flex room that could be used as a dining room, office or play room. The upper level features three bedrooms—highlighted by a primary suite with a walk-in closet and a 5-piece Jacuzzi ensuite—and a bright, finished walkout basement with a roughed-in bath that offers ideal potential for a guest suite, playroom, or rental unit. Outside, the meticulously maintained grounds truly shine, offering freshly stained decks with solar lighting, a brick firepit, two fenced vegetable gardens, a large shed, and a custom backyard trail leading straight to a walking path. Located on a bus route just minutes from two top-rated schools, 10 minutes to local shops and restaurants, and 15 minutes to Bayers Lake—with select furniture packages available—this pristine property is ready to welcome its next loving family.
Property Details
| Property Style | Residential |
|---|---|
| Zoning | R-1 |
| Building Style | 2 Storey |
| Structure Style | Detached |
| Structures | Deck |
| Utilities | Cable, Electricity, High Speed Internet, Telephone |
| Roof | Asphalt Shingle |
| Flooring | Hardwood, Laminate, Vinyl |
| Basement | Fully Developed, Walkout |
| Driveway | Paved |
| Foundation | Poured Concrete |
| Exterior | Vinyl |
| Heating Type | Heat Pump -Ducted |
| Fuel Type | Electric |
| Water Source | Municipal |
| Sewage | Septic |
| Building Age | 29 Years |
| Year Built | 1997 |
| Land Features | Landscaped |
Measurements
| Main Living Area | 1,364 sq ft |
|---|---|
| Total Living Area | 1,814 sq ft |
| Lot Size 1 | 60,870 sq ft |
| Total Lot Size | 60,870 sq ft |
| Building Dimensions | 23’6” × 26’6” |
| Property Size | 1 To 2.99 Acres |
| Floor | Room | Dimensions |
|---|---|---|
| Main Floor | Laundry/Bath | 8’ × 5’ |
| Main Floor | Den/Office | 12’ × 11’ |
| Main Floor | Foyer | 7’ × 5’ |
| Main Floor | Living Room | 11’ × 14’ |
| Main Floor | Dining Nook | 11’ × 10’ |
| Main Floor | Kitchen | 11’ × 12’ |
| Lower Level | Den/Office | 11’ × 14’ |
| Lower Level | Rec Room | 30’ × 11’ |
| Lower Level | Utility | 14’ × 12’ |
| 2nd Level | Bedroom | 11’ × 11’ |
| 2nd Level | Bedroom | 11’ × 11’ |
| 2nd Level | Bath 2 | 8’ × 6’ |
| 2nd Level | Primary Bedroom | 18’ × 11’ |
| 2nd Level | Ensuite Bath 1 | 10’ × 6’ |
Features
- Deck
- Driveway
- Garage
- Landscaped
| Appliances Included | Stove, Dryer, Washer, Refrigerator |
|---|---|
| Other Features | Central Vacuum, Ensuite Bath |
Location Details
| County | Halifax |
|---|---|
| District | Kingswood, Haliburton Hills, Hammonds Pl. |
| Community Features | Golf Course, Park, Playground, Public Transit |
| Schools |
|
Contact Agent

Michael Sears
C.Mgr.; P.Mgr.; C.I.M.; CD
michael.sears@ververealty.ca
Thank you for reaching out
Your message was delivered, and a confirmation email has been sent to the address provided. If you do not see it in your inbox, please check your junk or spam folder.
We’re sorry, but there was an issue submitting your request. Please try again shortly, or contact us directly if the problem persists.