
612 Highway 1
Summary
|
Beds
4
|
Baths
4
|
Single Family
2,880 sq ft
|
Storeys
3
|
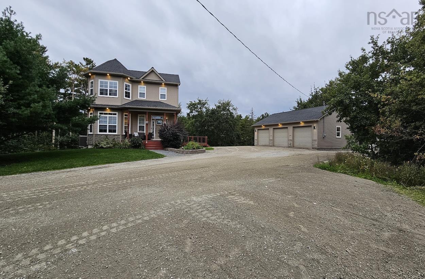
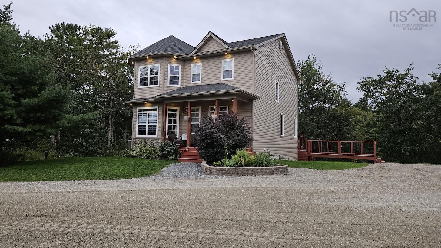
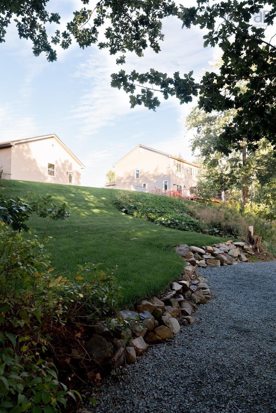
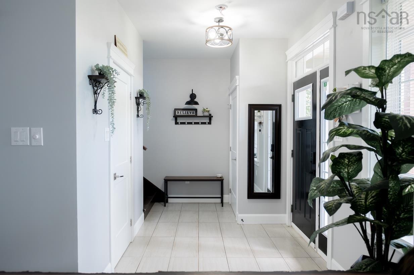
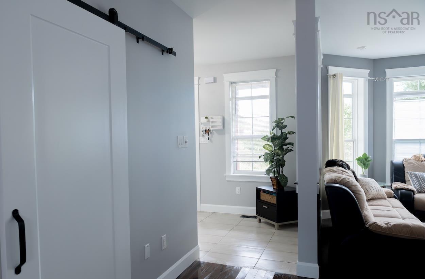
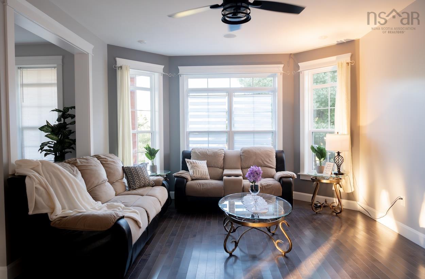
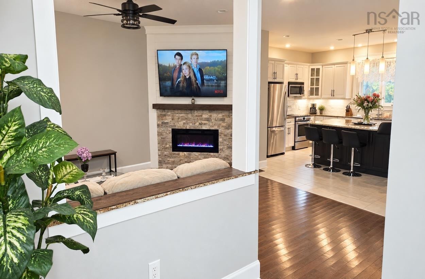
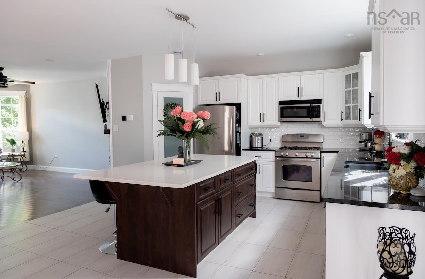
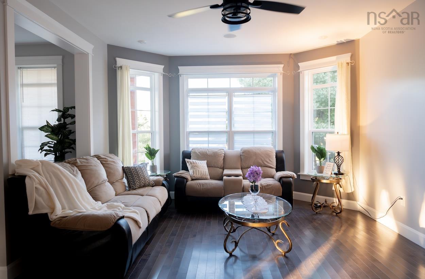
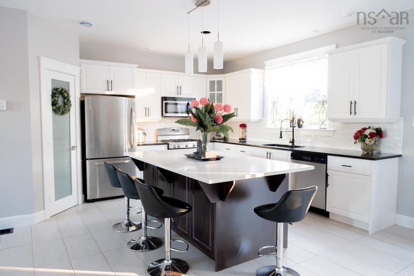
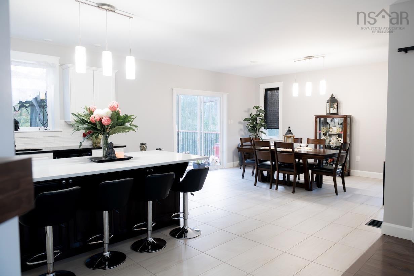
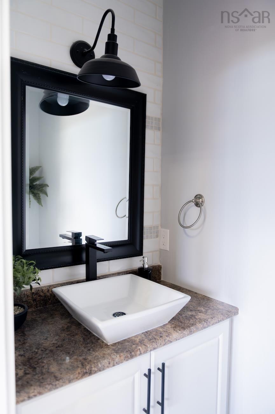
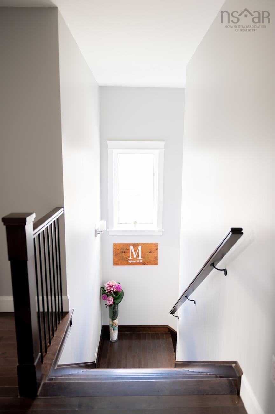
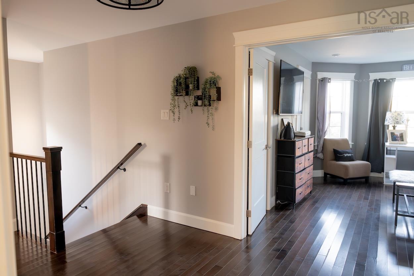
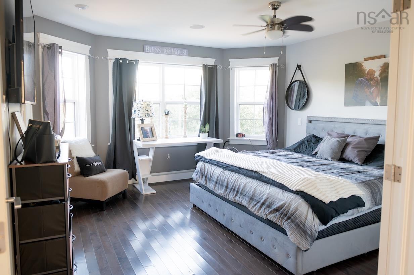
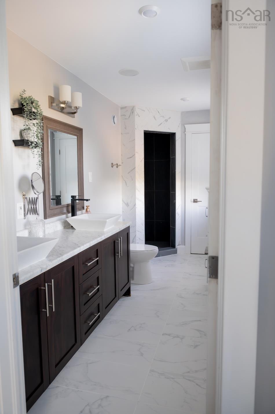
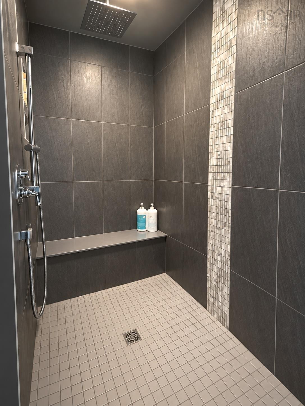
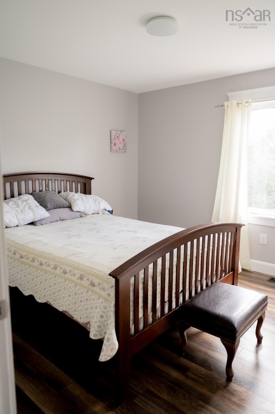
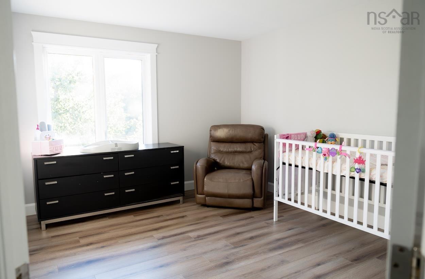
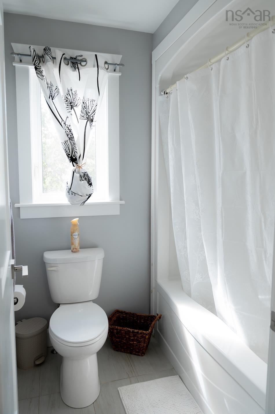
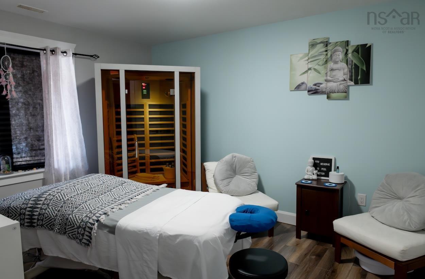
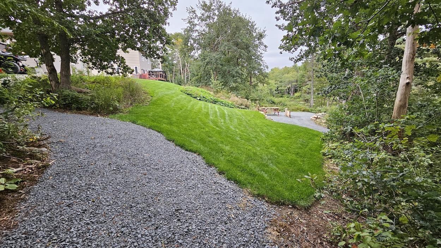
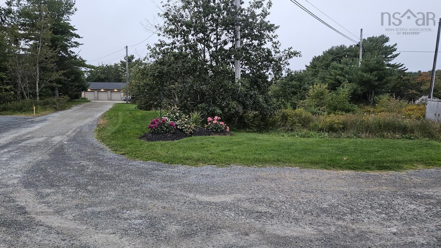
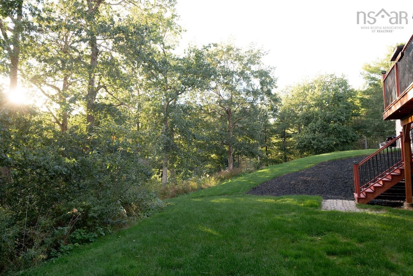
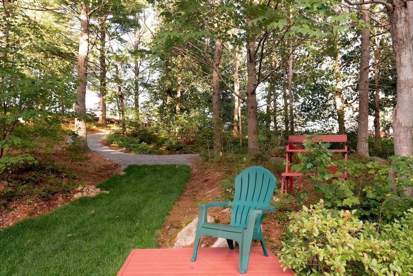
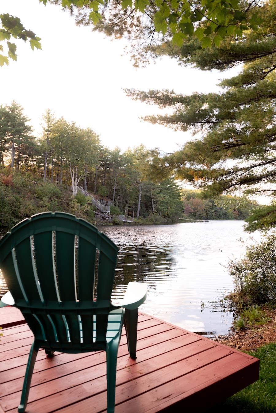
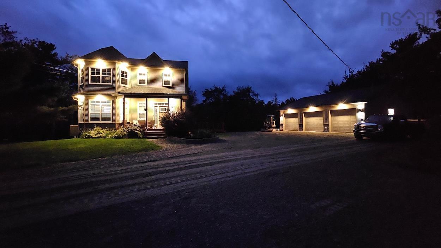
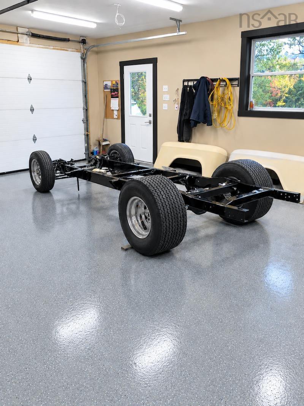
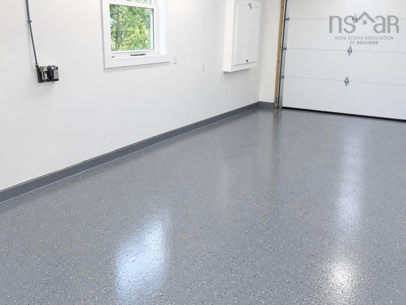
Welcome to this beautiful 1.7-acre property offering the perfect blend of comfort, privacy, recreation, and convenience. Nestled among mature trees, this spacious two-storey home provides a peaceful setting while remaining close to the heart of the community. Inside, you’ll find a bright, inviting layout with beautiful hardwood floors, a stunning white kitchen with abundant cabinetry, modern stainless appliances, large island, and generous counter space. The adjoining living area features a striking stone fireplace and warm wood accents, creating a welcoming space for family and entertaining. The spacious primary bedroom offers plenty of natural light and a peaceful outlook, while the additional bedrooms and bathrooms provide comfort and functionality. The impressive walk-in shower features a built-in bench, modern fixtures, and stylish tilework. Outside, the property truly shines, with a large deck, landscaped lawn, mature forest, and private lake frontage. Enjoy swimming, kayaking, relaxing by the water, or simply taking in the beauty and tranquility of your surroundings. A substantial detached three-car garage adds exceptional versatility, with 200-amp service and dual mini-split heat pumps, making it ideal for vehicles, storage, hobbies, equipment, a workshop. The property also offers abundant parking and potential for additional use. Located in Village Core zoning, there may be potential for a home-based business or small commercial use, subject to the appropriate development agreement and approvals. Families will appreciate having a school within walking distance, while nearby parks and recreational opportunities make it easy to enjoy the outdoors. Whether you’re looking for a family home, a private retreat, room for recreation, or a property with added flexibility and potential, this exceptional offering provides an opportunity to enjoy space, nature, water access, and community convenience all in one place. Visit the Realtor’s website for more information.
Property Details
| Property Style | Residential |
|---|---|
| Zoning | VC |
| Building Style | 2 Storey |
| Structure Style | Detached |
| Structures | Shed |
| Utilities | Cable, Electricity, High Speed Internet, Telephone |
| Roof | Asphalt Shingle |
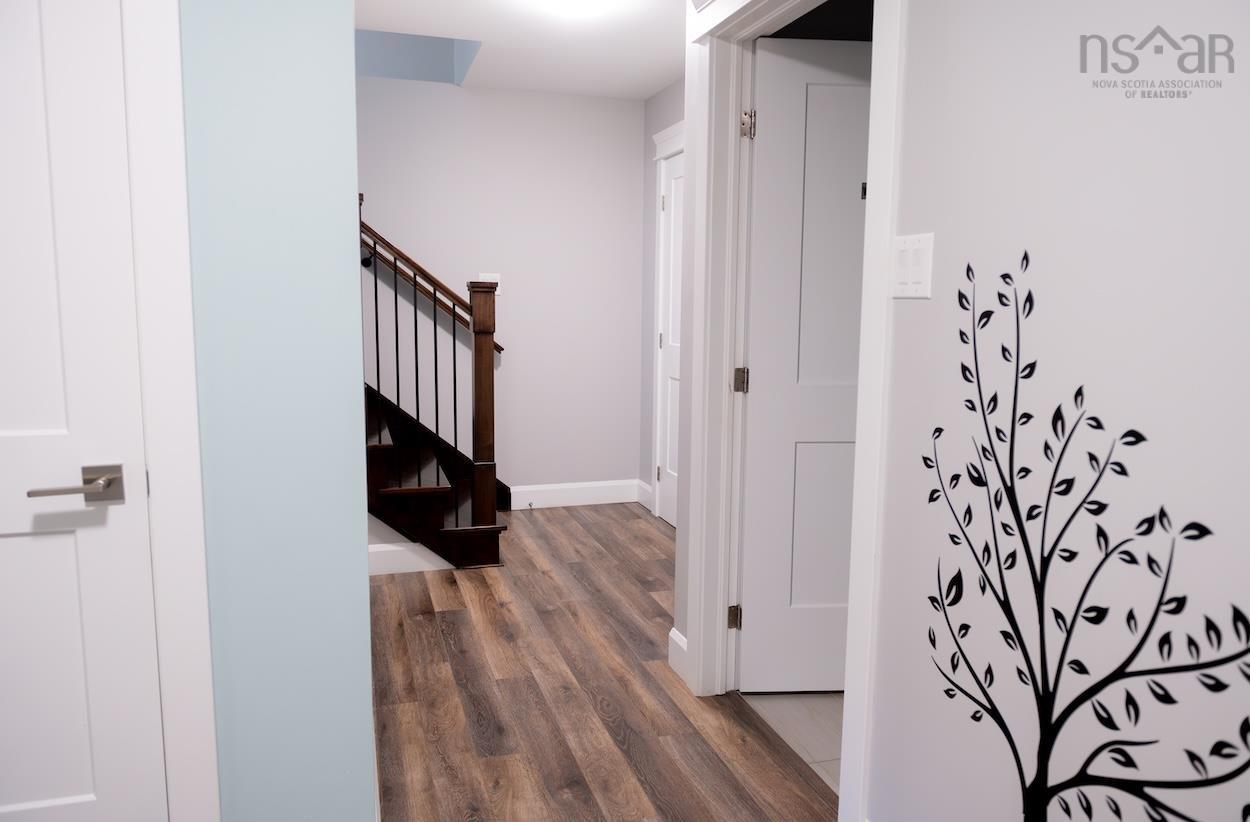
| Flooring | Ceramic, Hardwood, Laminate |
| Basement | Full, Fully Developed |
| Garage Type | Detached, Triple |
| Driveway | Gravel |
| Foundation | Poured Concrete |
| Exterior | Vinyl |
| Heating Type | Heat Pump -Ducted |
| Fuel Type | Propane |
| Water Source | Drilled Well |
| Sewage | Septic |
| Building Age | 9 Years |
| Year Built | 2017 |
| Land Features | Landscaped |
| Water Access | Access: Lake, View: Lake |
| Water Frontage | Access: Lake, View: Lake |
Measurements
| Main Living Area | 2,100 sq ft |
|---|---|
| Total Living Area | 2,880 sq ft |
| Water Frontage Measurements | 360 |
| Lot Size 1 | 74,547 sq ft |
| Building Dimensions | 35’ × 30’ |
| Property Size | 1 To 2.99 Acres |
| Floor | Room | Dimensions |
|---|---|---|
| Main Floor | Foyer | 11’2” × 6’2” |
| Main Floor | Living Room | 18’4” × 13’ |
| Main Floor | Dining Room | 15’ × 15’11” |
| Main Floor | Kitchen | 15’ × 15’11” |
| Main Floor | Bath 1 | 7’6” × 3’ |
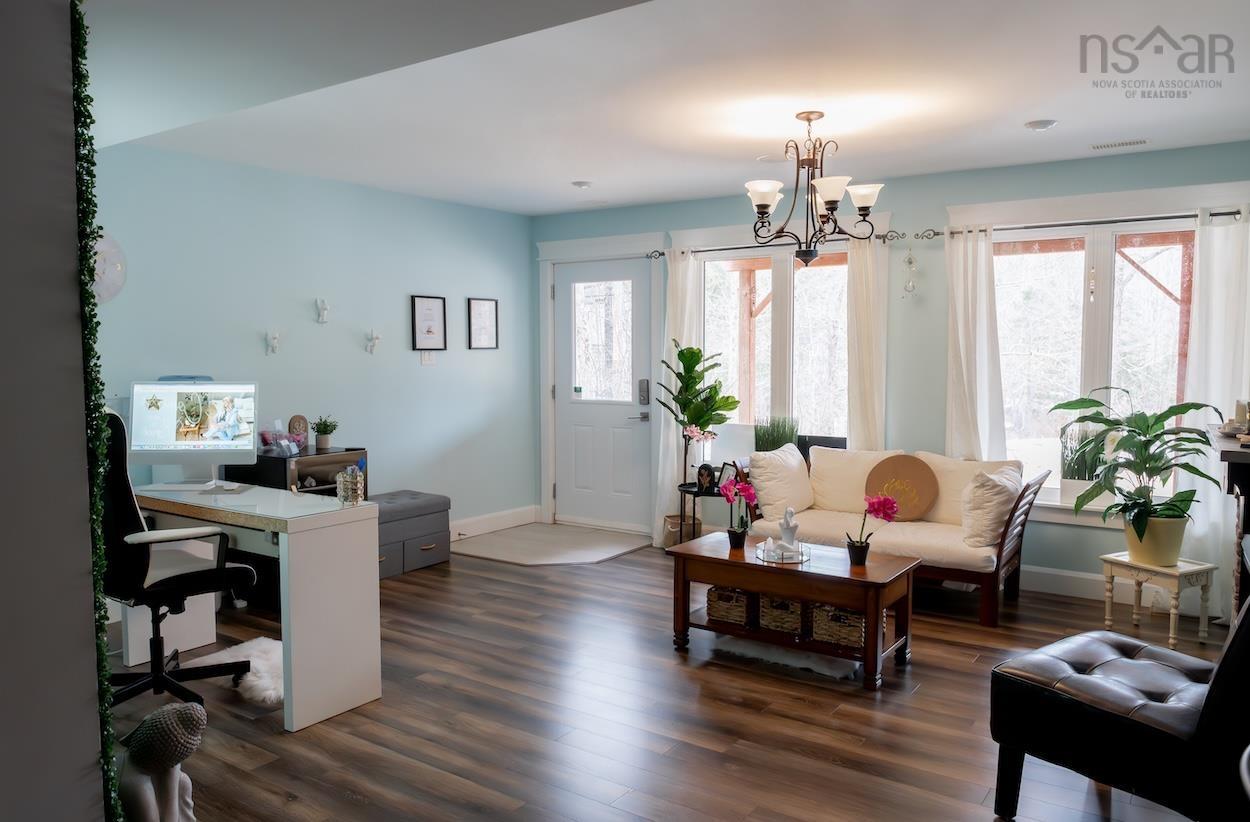
| Lower Level | Family Room | 15’ × 16’ |
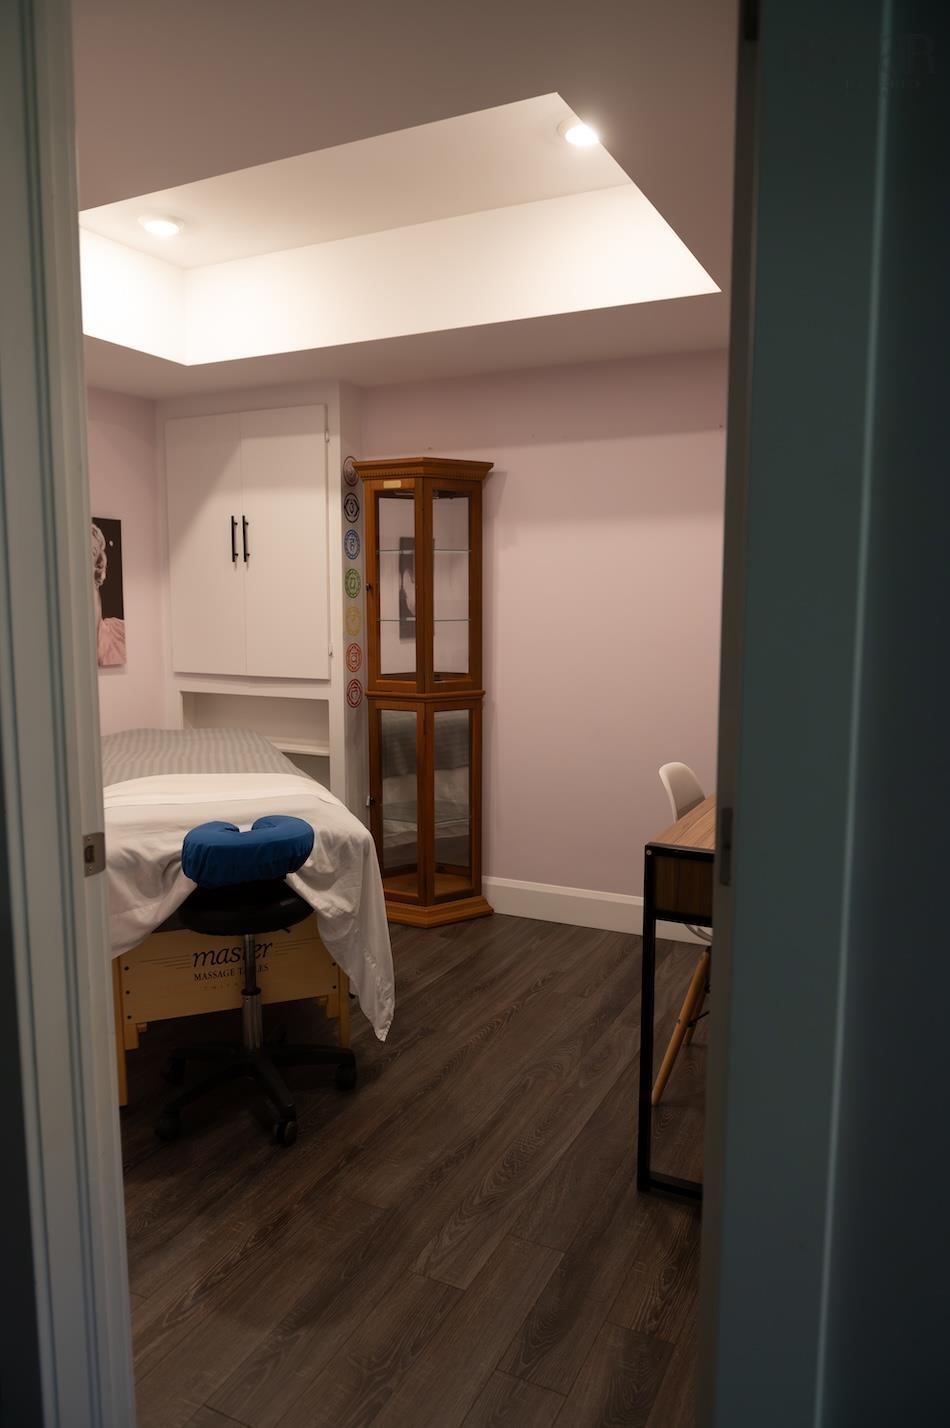
| Lower Level | Den/Office | 8’6” × 10’ |
| Lower Level | Bedroom | 10’7” × 12’5” |
| Lower Level | Storage | 3’1” × 5’ |
| Lower Level | Utility | 6’ × 12’7” |
| Lower Level | Bath 3 | 6’7” × 11’ |
| 2nd Level | Primary Bedroom | 13’ × 12’ |
| 2nd Level | Bedroom | 11’ × 11’ |
| 2nd Level | Bedroom | 10’ × 11’2” |
| 2nd Level | Ensuite Bath 1 | 5’5” × 15’ |
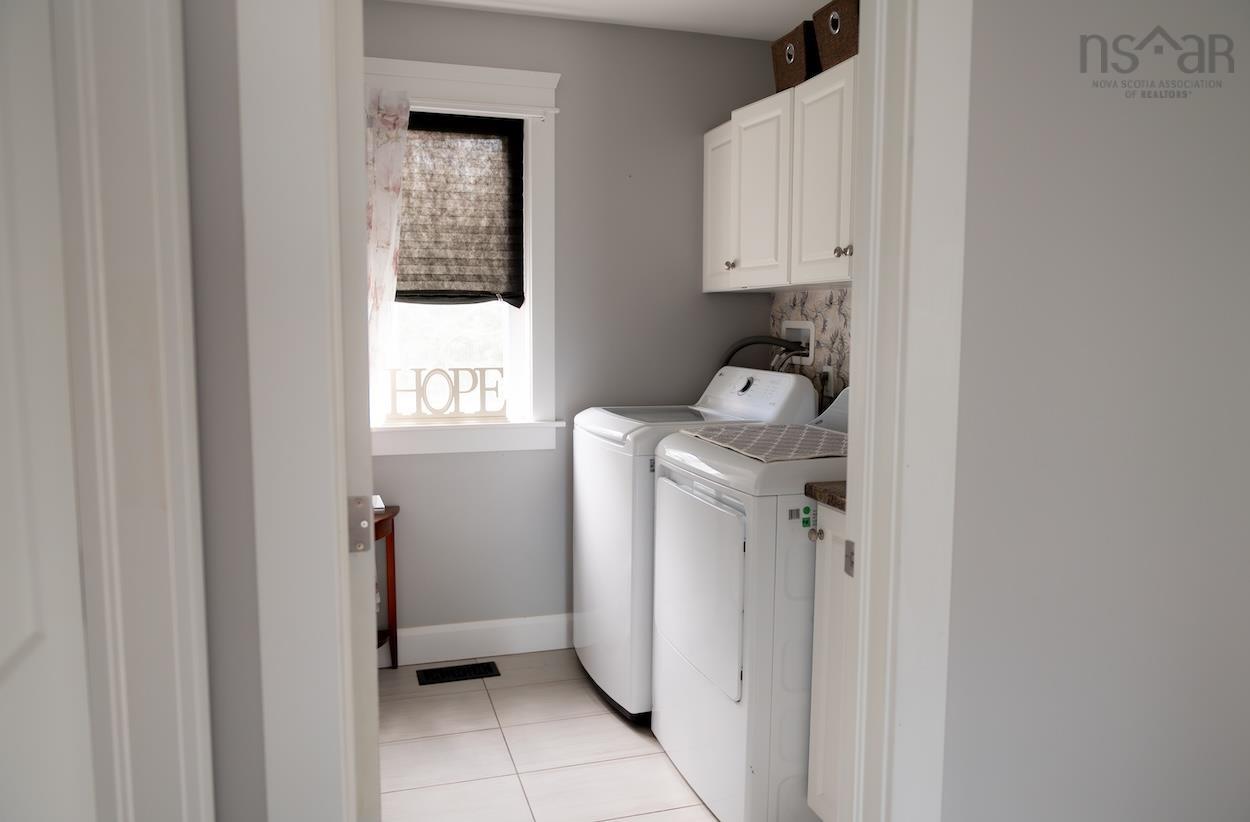
| 2nd Level | Laundry | 5’ × 6’2” |
| 2nd Level | Bath 2 | 6’ × 7’ |
Features
- Driveway
- Fireplace
- Garage
- Landscaped
| Appliances Included | Barbeque, Range - Gas, Dishwasher, Dryer - Gas, Washer/Dryer Combo |
|---|---|
| Other Features | Air Exchanger, Ensuite Bath, Gas Stove(s), Electric Fireplace |
Location Details
| County | Hants |
|---|---|
| District | East Hants, Colchester West |
| Schools |
|
Contact Agent

Michael Sears
C.Mgr.; P.Mgr.; C.I.M.; CD
michael.sears@ververealty.ca
Thank you for reaching out
Your message was delivered, and a confirmation email has been sent to the address provided. If you do not see it in your inbox, please check your junk or spam folder.
We’re sorry, but there was an issue submitting your request. Please try again shortly, or contact us directly if the problem persists.