
615 Birch Bear Run
Summary
|
Beds
3
|
Baths
3
|
Single Family
2,016 sq ft
|
Storeys
1
|
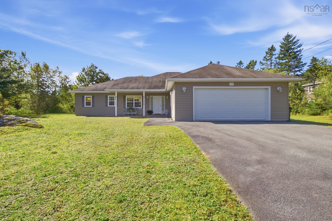
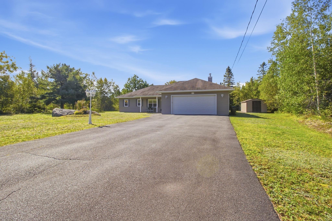
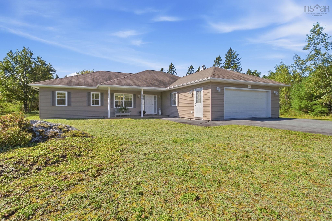
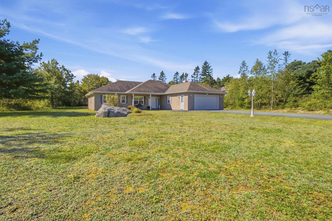
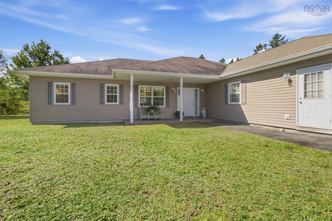
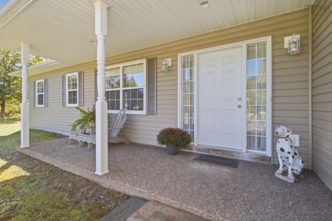
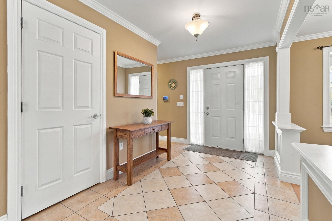
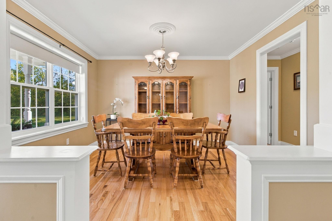
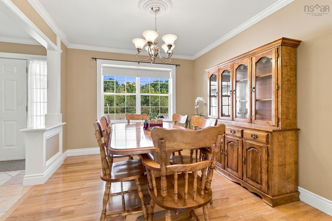
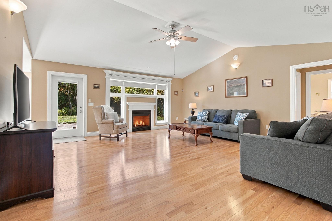
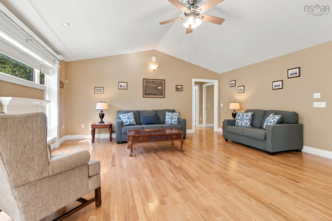
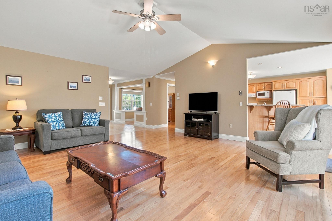
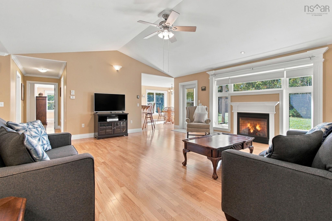
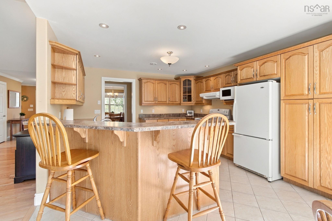
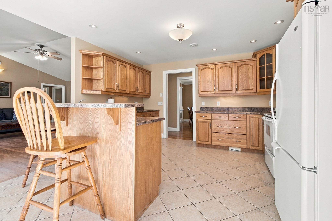
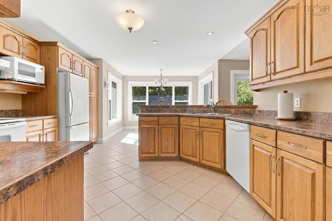
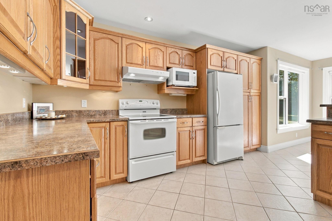
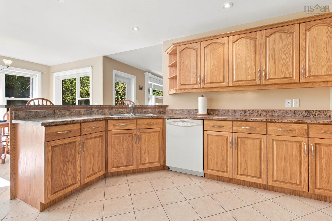
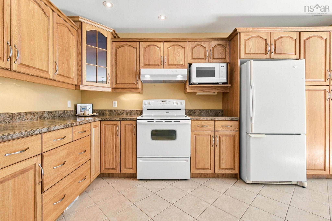
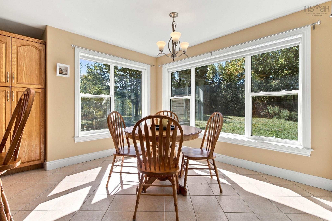
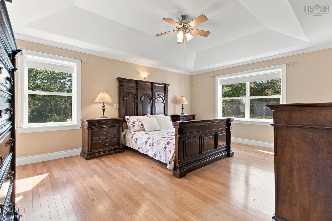
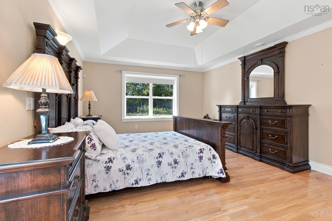
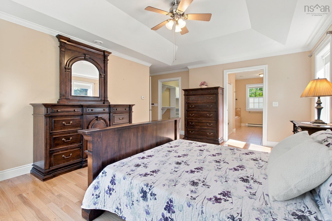
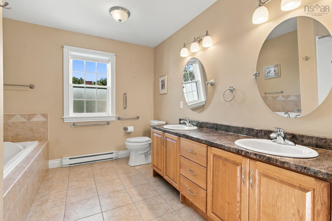
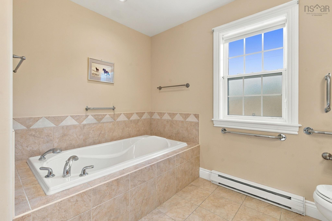
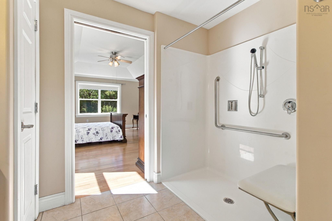
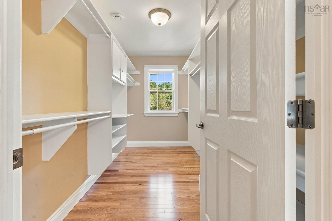
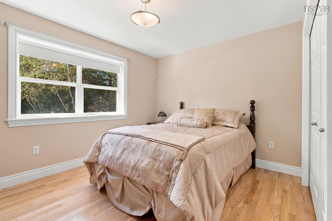
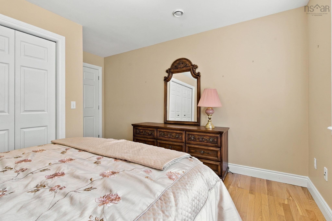
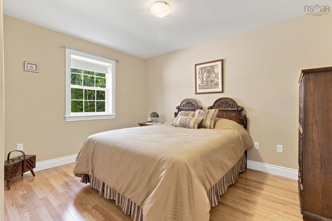
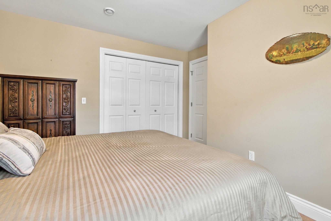
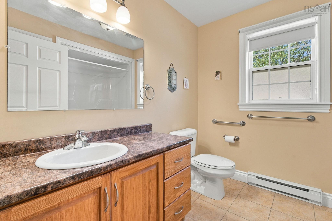
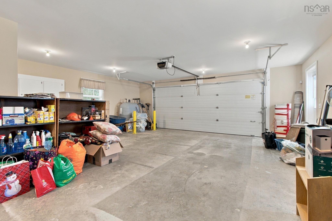
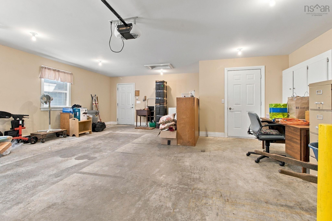
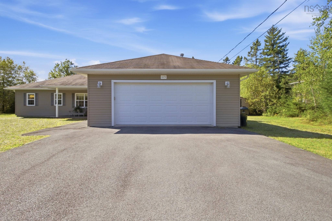
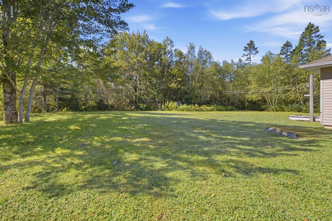
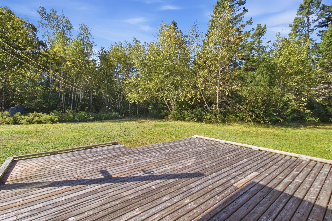
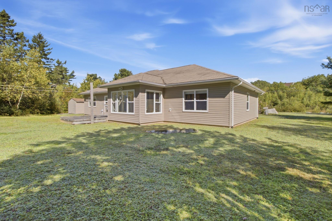
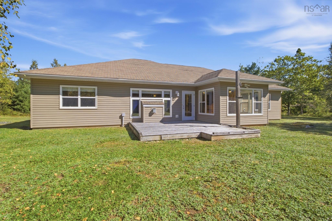
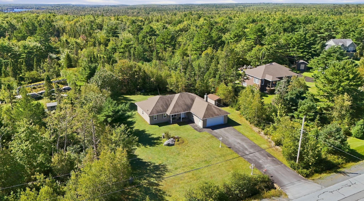
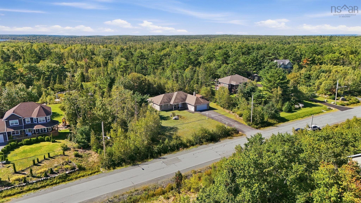
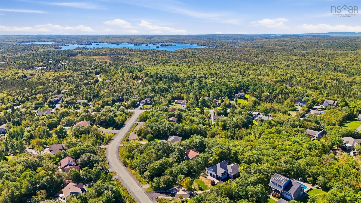
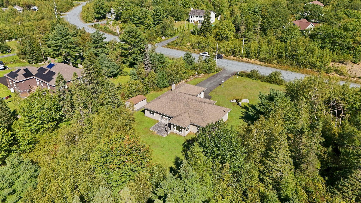
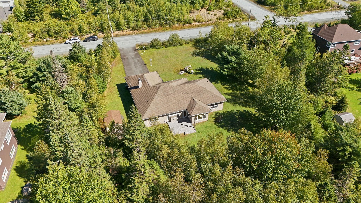
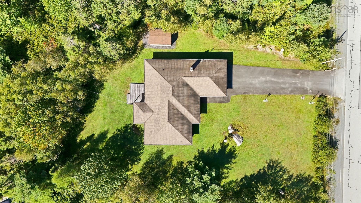
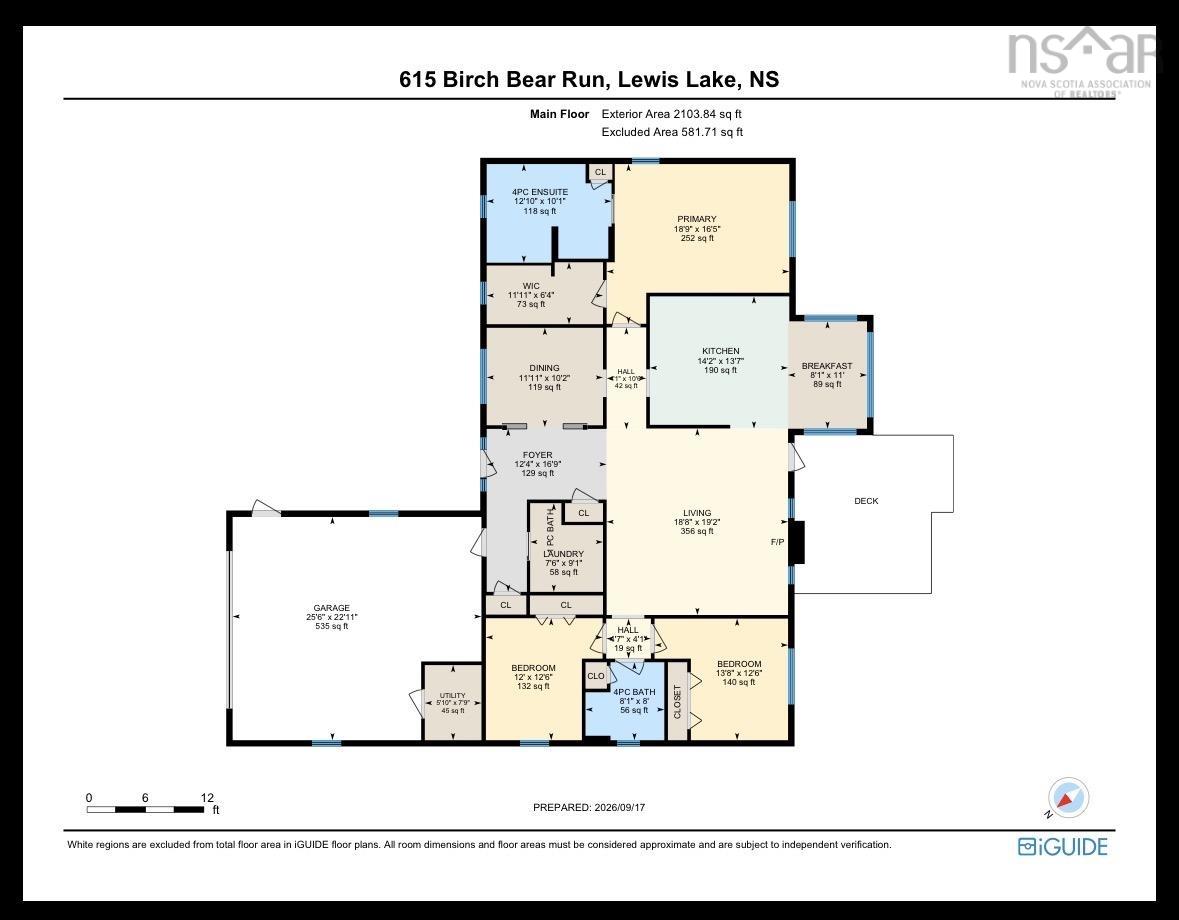
Welcome to this thoughtfully designed, accessible one-level home in beautiful Lewis Lake. Offering whole home in-floor heating with immaculate engineered hardwood and tile flooring, a double garage and a great floor plan. This well maintained home is ideal for young families, downsizers or anyone looking for comfortable, one-level living. The bright and welcoming living room features a vaulted ceiling and a propane fireplace, flowing into a spacious kitchen with peninsula, dining nook and plenty of storage & workspace. A large dining room offers flexibility for entertaining or a home office. The large primary suite features a coffered ceiling, large walk-in closet with shelving and a beautiful ensuite with walk-in shower, jacuzzi tub, double vanity and heated floor. Two additional bedrooms provide space for family, guests or an office. Enjoy a large yard and peaceful country setting, while Tantallon’s shopping, schools, restaurants and recreation are just minutes away. Halifax is an easy 20-minute commute. A wonderful combination of comfort, inviting spaces and convenience. Country living without being far from it all!
Property Details
| Property Style | Residential |
|---|---|
| Zoning | R-A |
| Building Style | Bungalow,1 Level |
| Structure Style | Detached |
| Structures | Shed |
| Utilities | Cable, Electricity, High Speed Internet, Telephone |
| Roof | Asphalt Shingle |
| Flooring | Ceramic, Engineered Hardwood, Tile |
| Garage Type | Attached, Double |
| Driveway | Double, Parking Spaces(s), Paved |
| Foundation | Slab |
| Exterior | Vinyl |
| Heating Type | In Floor |
| Fuel Type | Oil, Propane |
| Water Source | Drilled Well |
| Sewage | Septic |
| Building Age | 20 Years |
| Year Built | 2006 |
| Land Features | Landscaped, Level |
Measurements
| Main Living Area | 2,016 sq ft |
|---|---|
| Total Living Area | 2,016 sq ft |
| Lot Size 1 | 55,823 sq ft |
| Total Lot Size | 55,823 sq ft |
| Building Dimensions | 32’ × 60’ × 24’ |
| Lot Size Source | Land Reg |
| Property Size | 1 To 2.99 Acres |
| Floor | Room | Dimensions |
|---|---|---|
| Main Floor | Foyer | 16’ × 12’ |
| Main Floor | Dining Room | 10’ × 11’ |
| Main Floor | Living Room | 19’ × 18’ |
| Main Floor | Kitchen | 13’ × 14’ |
| Main Floor | Dining Nook | 11’ × 8’ |
| Main Floor | Bath 1 | 8’ × 8’ |
| Main Floor | Primary Bedroom | 16’ × 18’ |
| Main Floor | Ensuite Bath 1 | 10’ × 12’ |
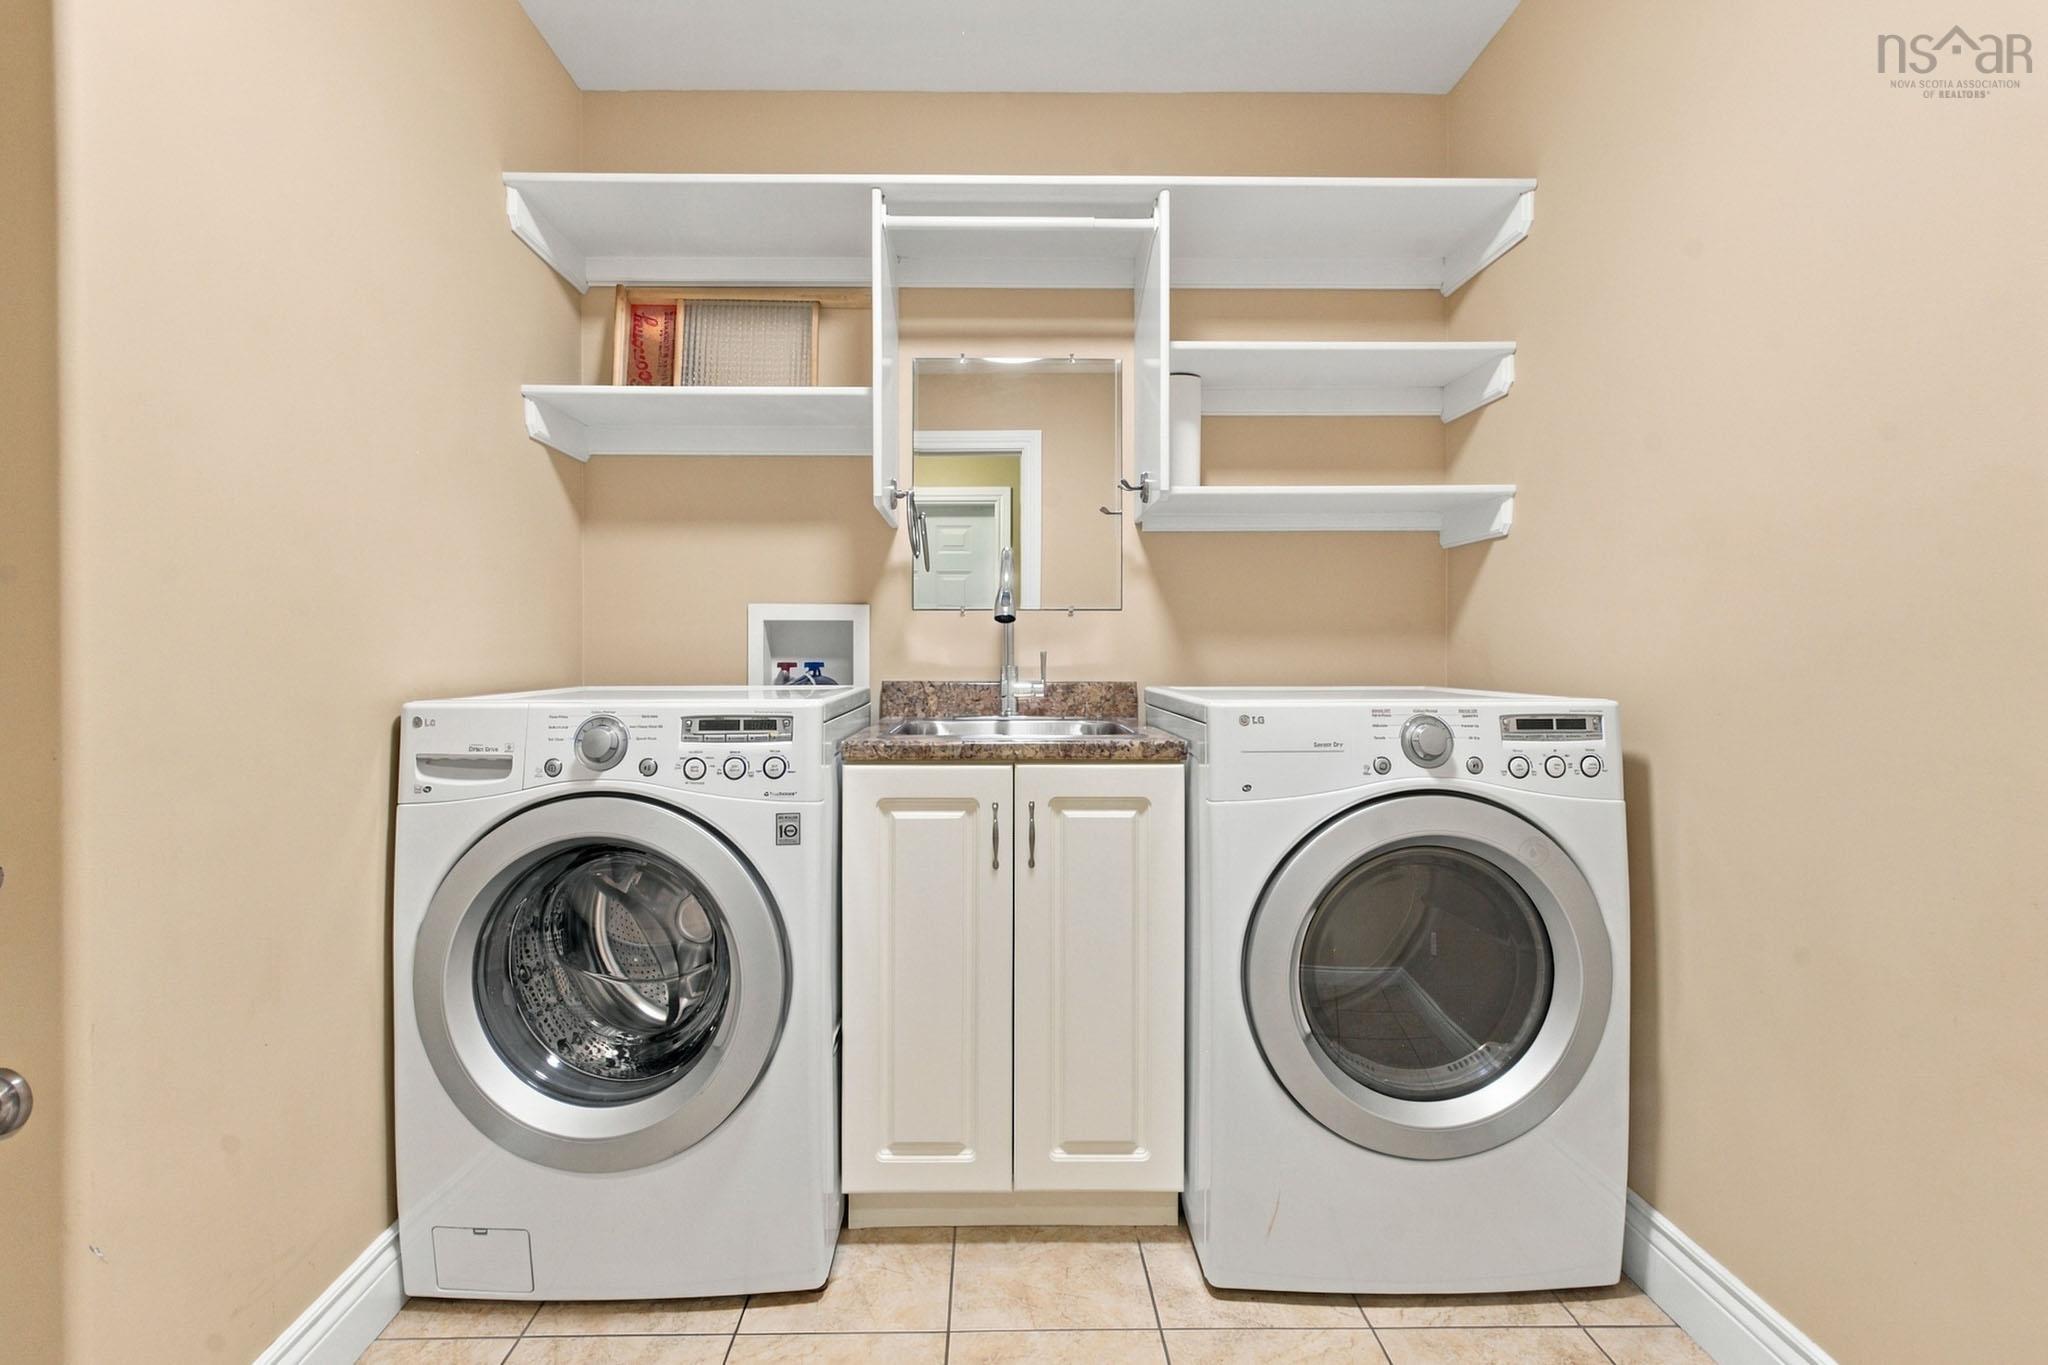
| Main Floor | Laundry/Bath | 9’ × 7’ |
| Main Floor | Bedroom | 12’ × 12’ |
| Main Floor | Bedroom | 12’ × 13’ |
| Main Floor | Walk in Closet | 6’ × 11’ |
| Main Floor | Utility | 7’ × 5’ |
Features
- Driveway
- Fireplace
- Garage
- Landscaped
- Wheelchair Access
| Appliances Included | Stove, Dishwasher, Dryer, Washer, Freezer - Chest, Microwave, Refrigerator, Water Softener |
|---|---|
| Other Features | Air Exchanger, Central Vacuum, Ensuite Bath, Wheelchair Access, Air Jet Tub, Propane Fireplace, Generator Panel, Walk In Closet |
Location Details
| County | Halifax |
|---|---|
| District | Timberlea, Prospect, St. Margarets Bay |
| Community Features | Park, Playground, School Bus Service, Shopping, Place Of Worship, Beach |
| Schools |
|
Contact Agent

Michael Sears
C.Mgr.; P.Mgr.; C.I.M.; CD
michael.sears@ververealty.ca
Thank you for reaching out
Your message was delivered, and a confirmation email has been sent to the address provided. If you do not see it in your inbox, please check your junk or spam folder.
We’re sorry, but there was an issue submitting your request. Please try again shortly, or contact us directly if the problem persists.