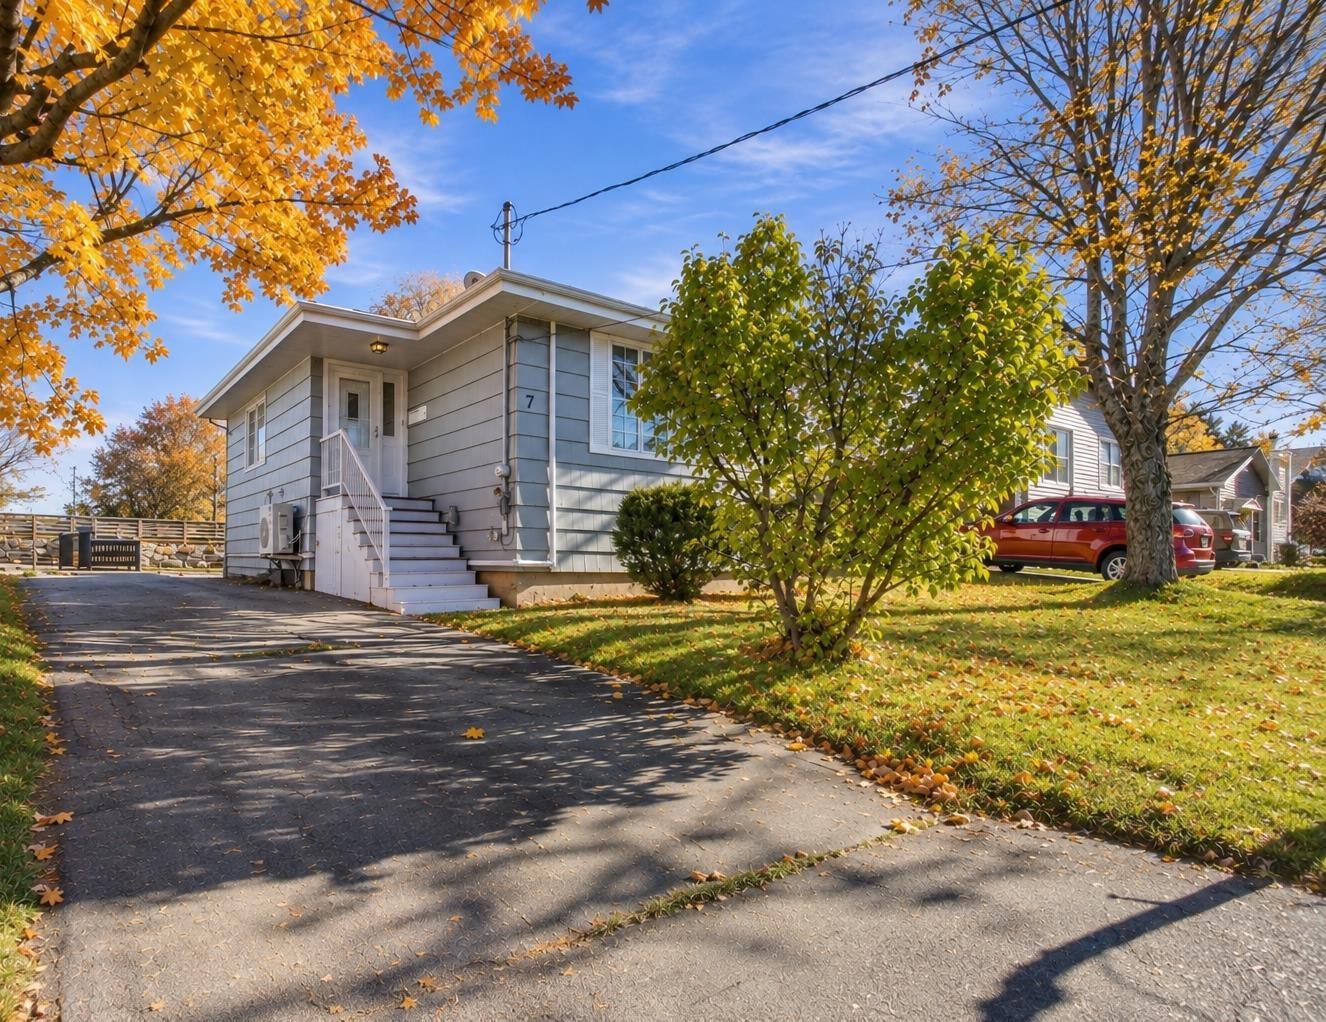
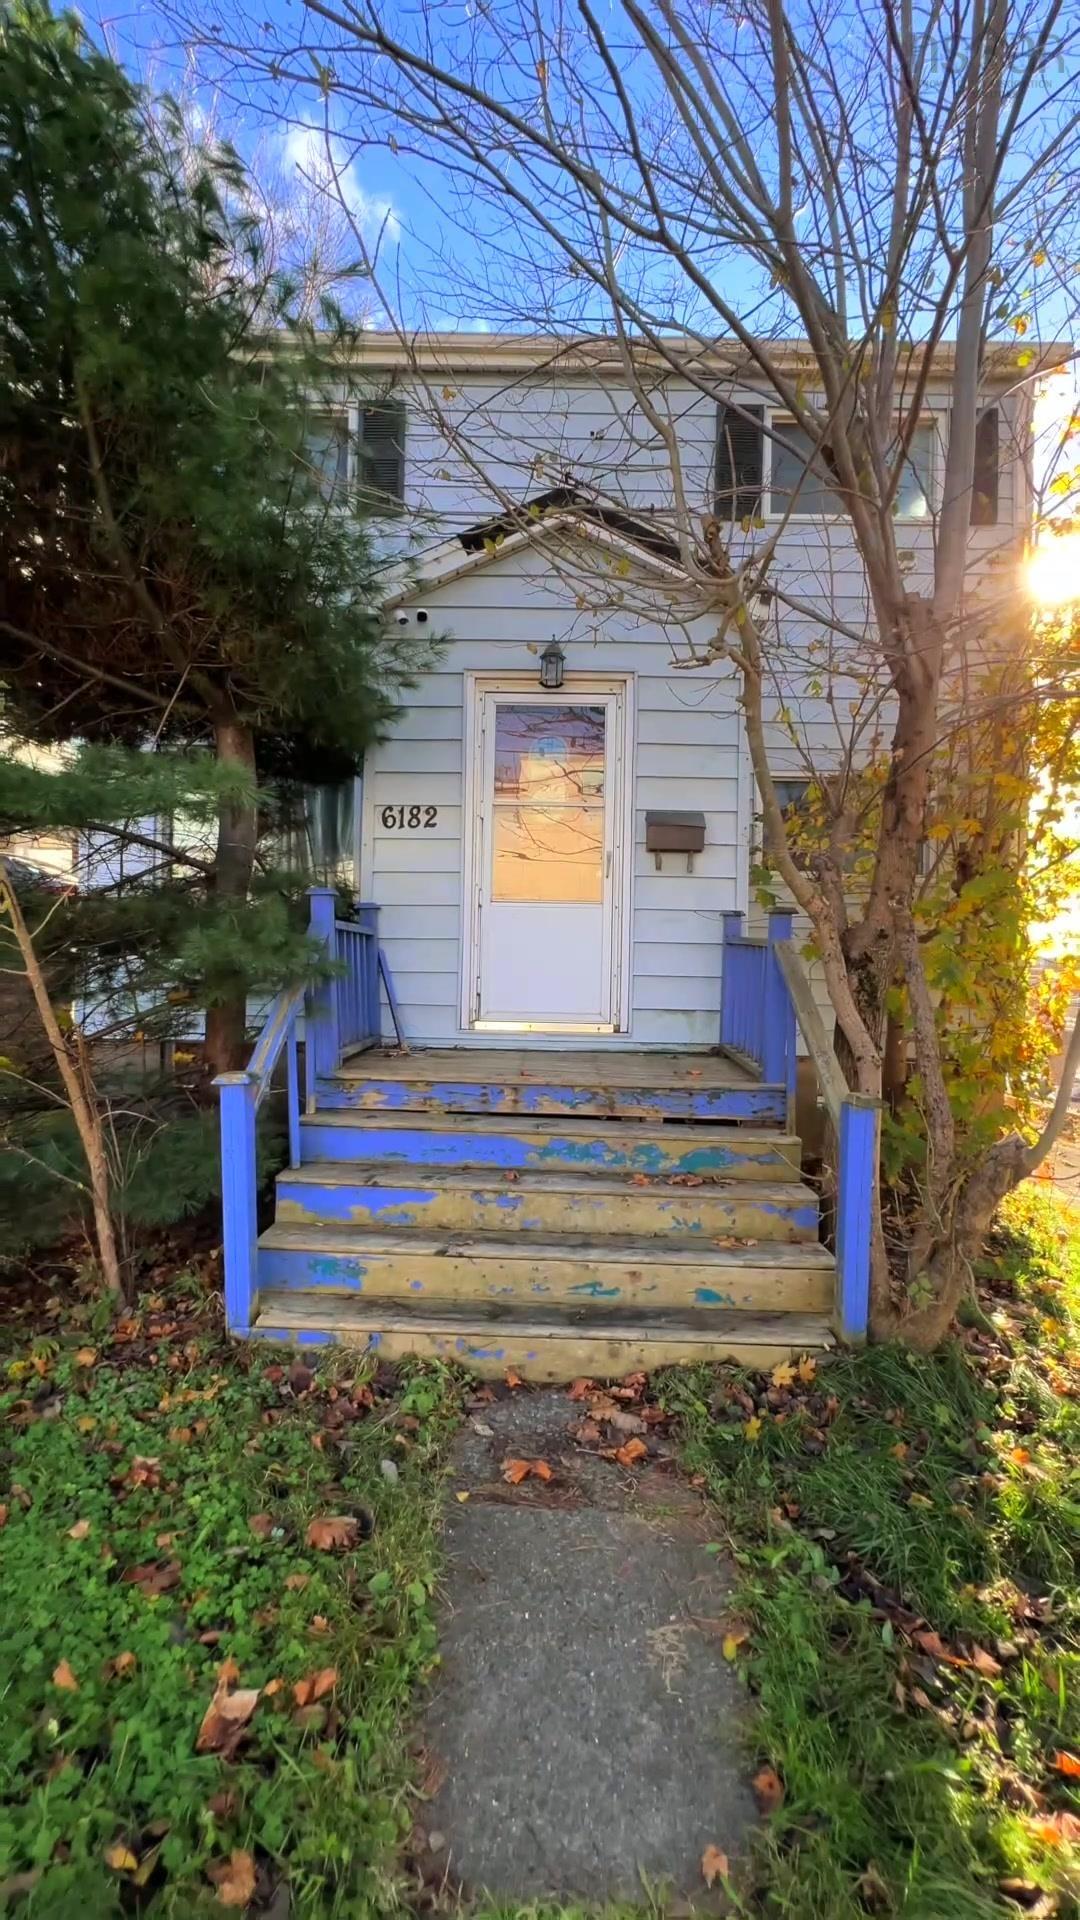
6182 Lady Hammond Road
Summary
|
Beds
2
|
Baths
2
|
Single Family
1,836 sq ft
|
Storeys
3
|
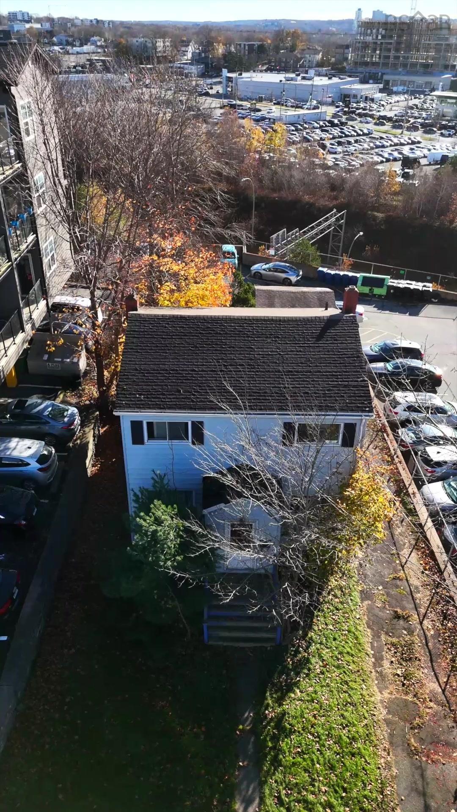
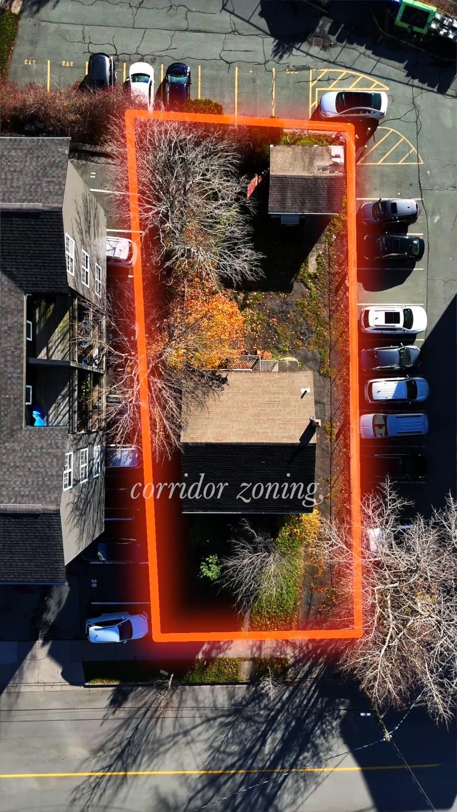
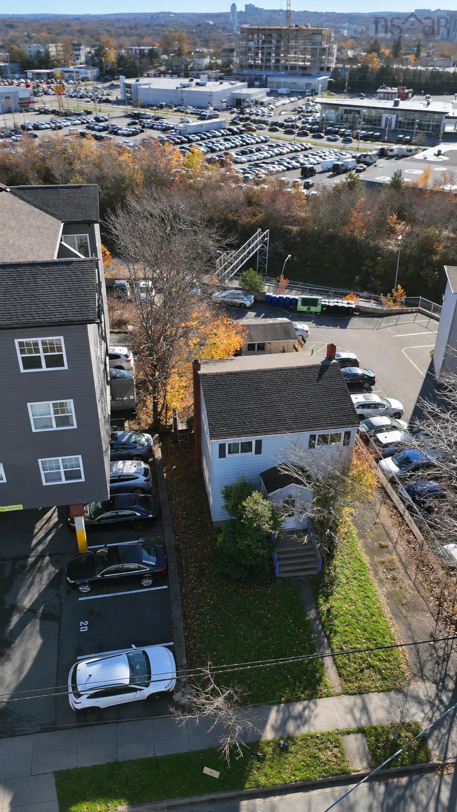
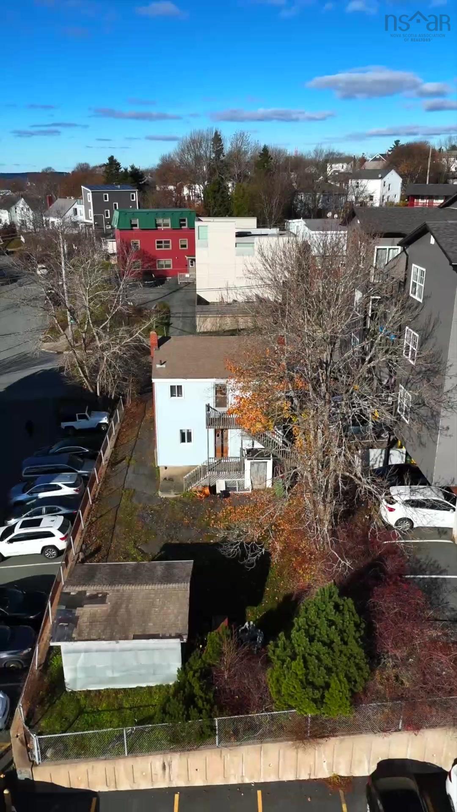
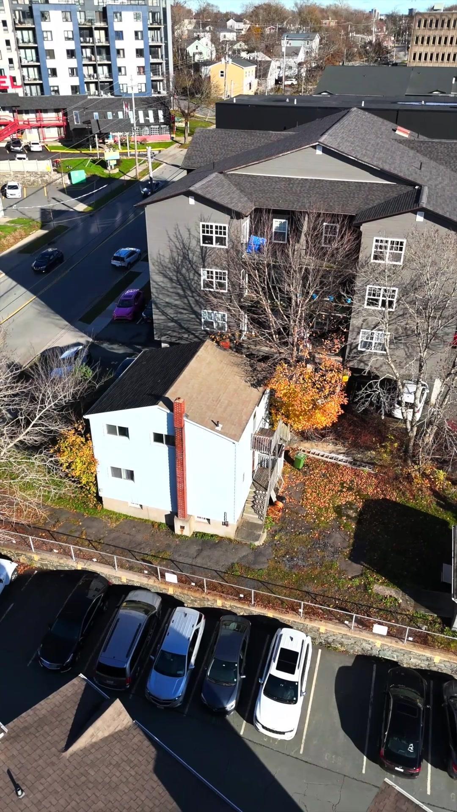
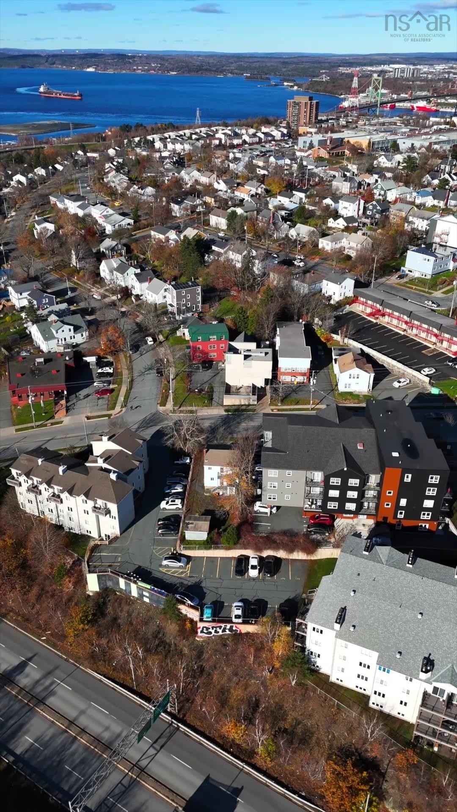
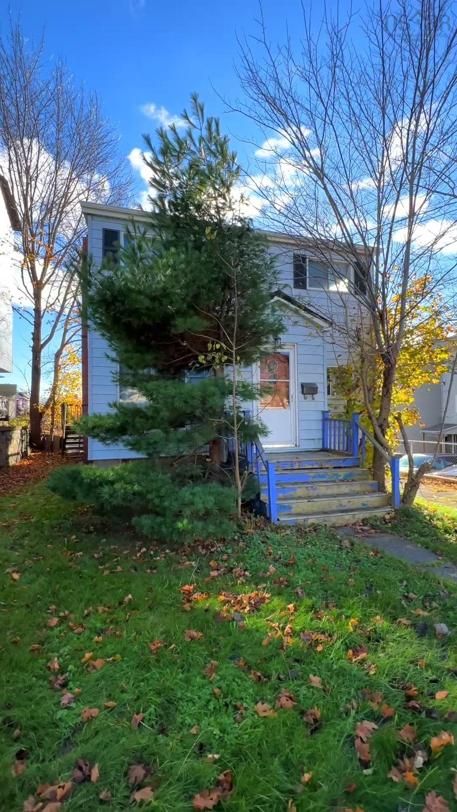
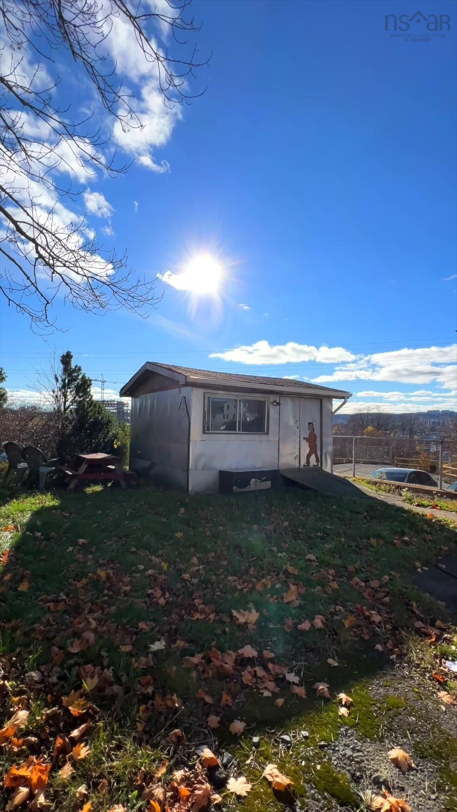
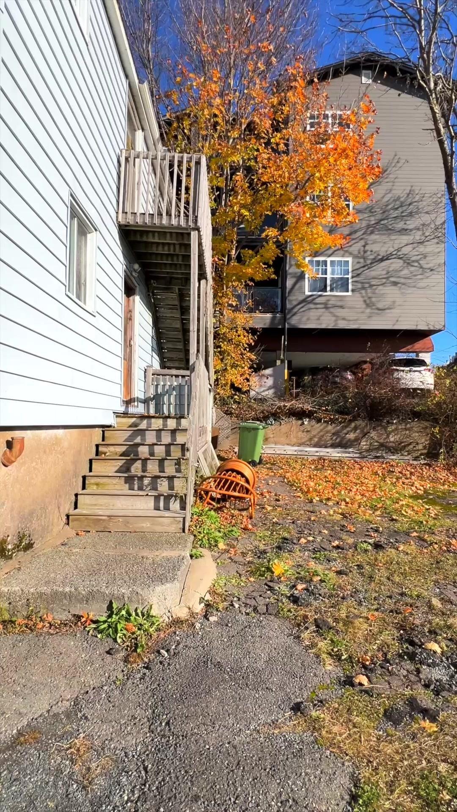
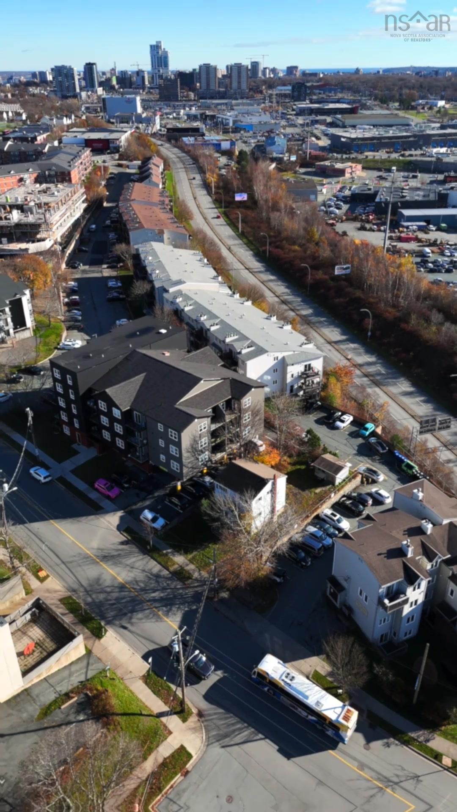
Bring your vision to 6182 Lady Hammond Road. With approximately 4,000 square feet of land, 40 feet of frontage and COR (Corridor) zoning, this North End Halifax property offers developers and investors an opportunity to explore redevelopment on the peninsula. Potential concepts to investigate include a compact apartment building or a mixed-use project combining residential units with street-level commercial space. The approximately 40-by-100-foot lot sits between two established apartment buildings, close to shopping, services, transit and major routes. Consider how a thoughtfully designed project could make the most of this urban location, with any proposed development subject to municipal requirements and site feasibility.
Property Details
| Property Style | Residential |
|---|---|
| Zoning | HR-1/COR |
| Building Style | 2 Storey |
| Structure Style | Detached |
| Structures | Shed |
| Utilities | Electricity |
| Roof | Asphalt Shingle |
| Flooring | Laminate |
| Basement | Walkout |
| Driveway | Gravel |
| Foundation | Block Concrete |
| Heating Type | Forced Air |
| Fuel Type | Oil |
| Water Source | Municipal |
| Sewage | Municipal |
| Building Age | 80 Years |
| Year Built | 1946 |
| Land Features | Cleared, Partial Landscaped, Level, Partially Fenced |
Measurements
| Main Living Area | 1,236 sq ft |
|---|---|
| Total Living Area | 1,836 sq ft |
| Lot Size 1 | 4,000 sq ft |
| Total Lot Size | 4,000 sq ft |
| Building Dimensions | 24’ × 25’ |
| Property Size | Under 0.5 Acres |
| Floor | Room | Dimensions |
|---|---|---|
| Main Floor | Kitchen | 14’5” × 10’2” |
| Main Floor | Living Room | 25’10” × 9’5” |
| 2nd Level | Bedroom | 19’1” × 10’1” |
| 2nd Level | Bedroom | 24’4” × 10’1” |
| 2nd Level | Bath 1 | 9’1” × 5’4” |
| Basement | Storage | 23’ × 22’ |
Features
- Driveway
- Garage
- Landscaped
Location Details
| County | Halifax |
|---|---|
| District | Halifax North |
| Schools |
|
Contact Agent

Michael Sears
C.Mgr.; P.Mgr.; C.I.M.; CD
michael.sears@ververealty.ca
Thank you for reaching out
Your message was delivered, and a confirmation email has been sent to the address provided. If you do not see it in your inbox, please check your junk or spam folder.
We’re sorry, but there was an issue submitting your request. Please try again shortly, or contact us directly if the problem persists.