
62 Murphys Road
Summary
|
Beds
3
|
Baths
1
|
Single Family
1,617 sq ft
|
Storeys
2
|
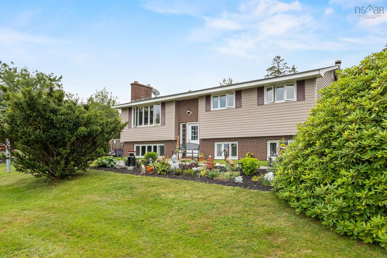
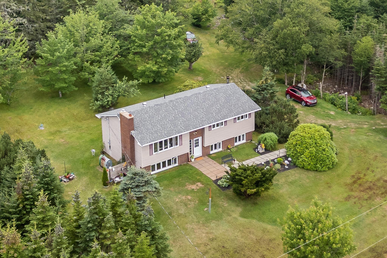
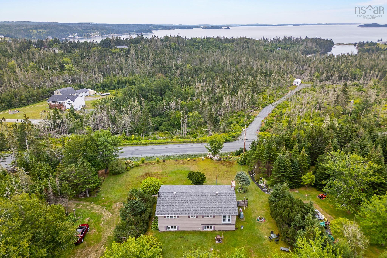
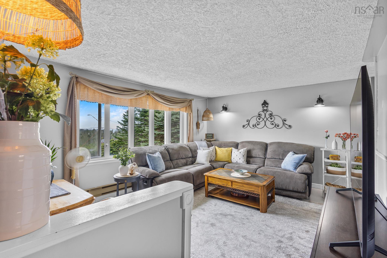
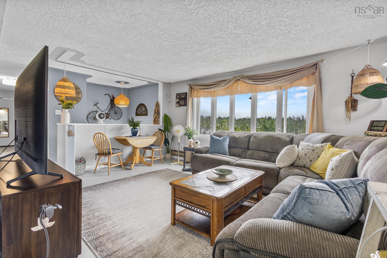
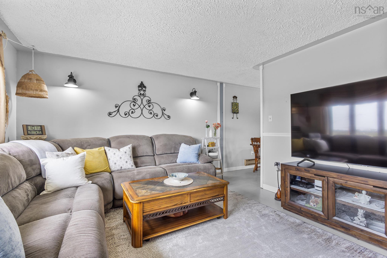
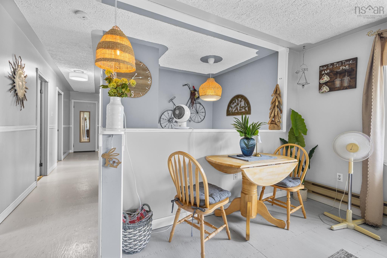
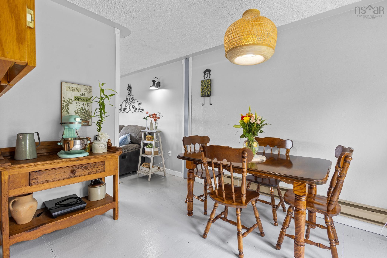
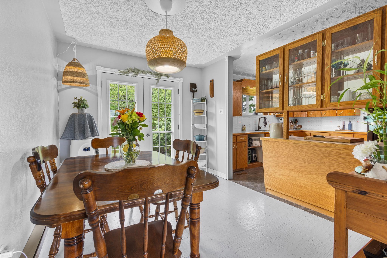
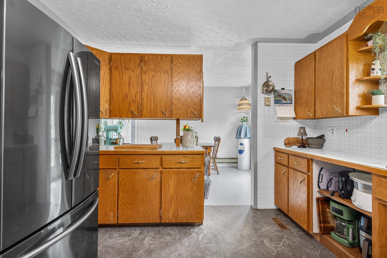
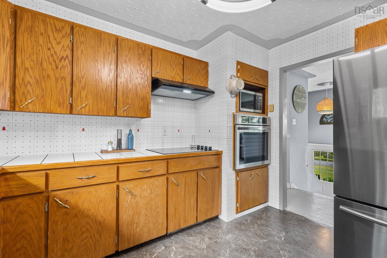
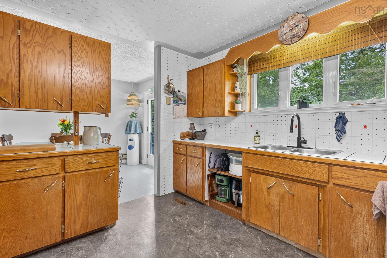
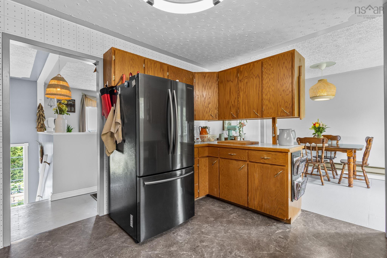
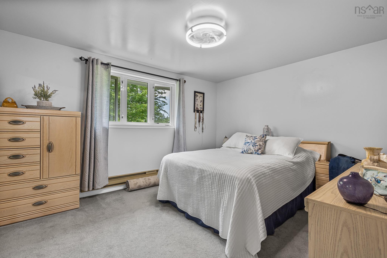
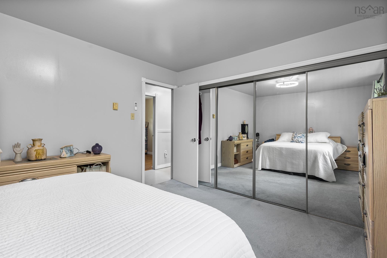
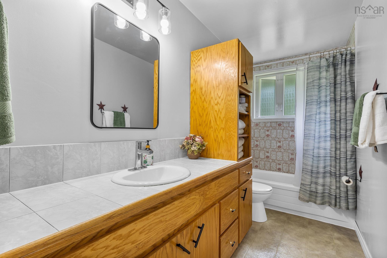
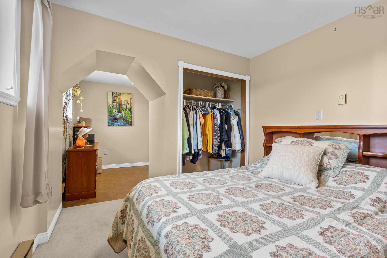
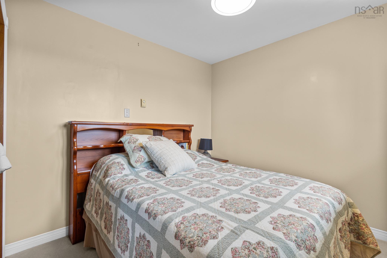
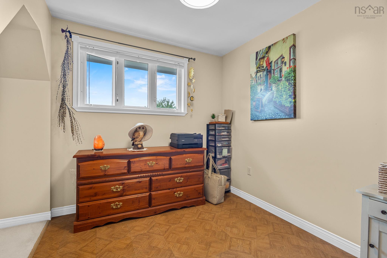
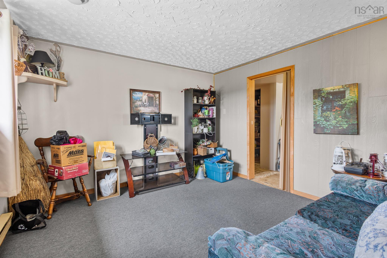
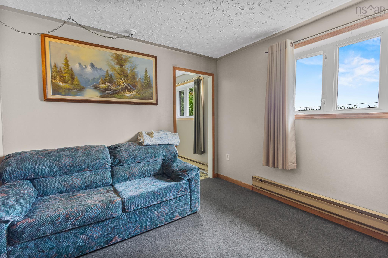
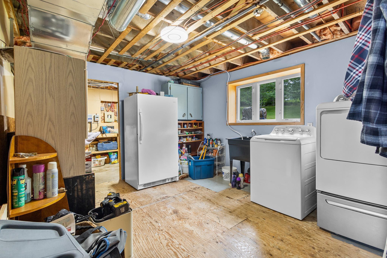
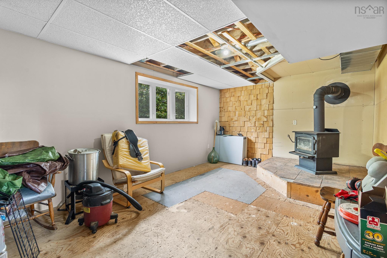
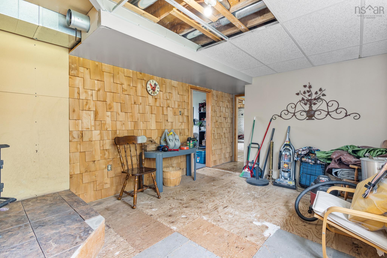
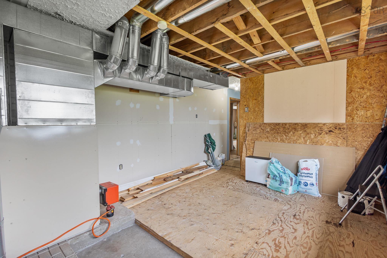
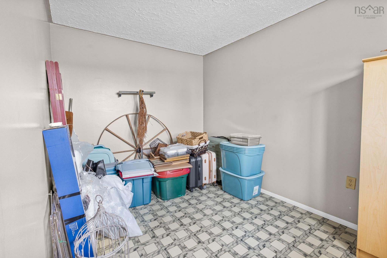
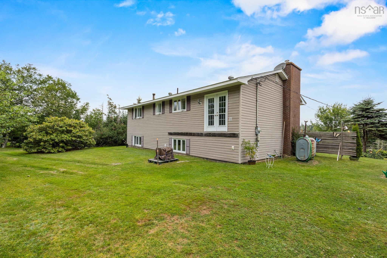
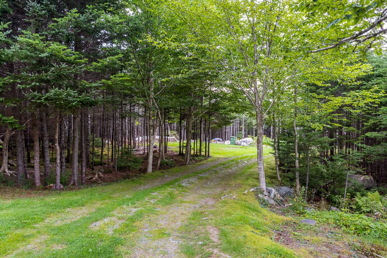
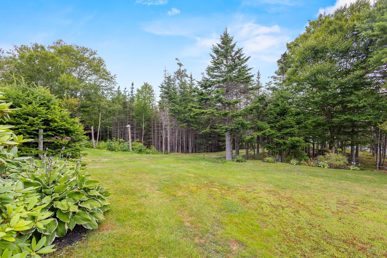
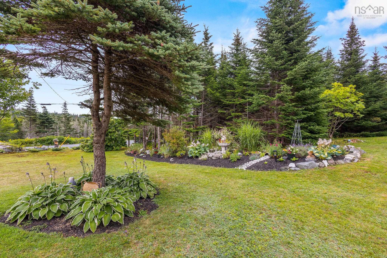
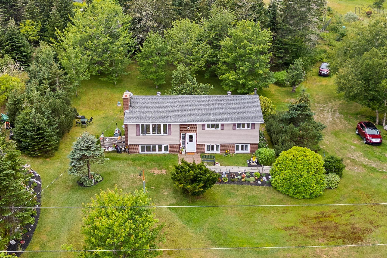
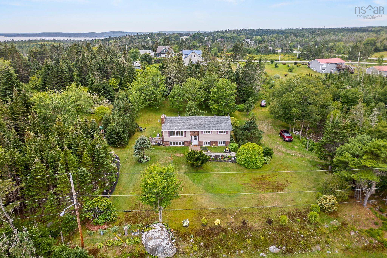
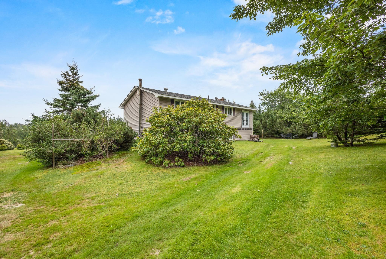
Welcome to this 3-bedroom, 1-bathroom split-entry home in Murphy’s Cove, sitting on 4.65 acres of beautifully landscaped property. There’s lots of room for the family, both inside and out, and the lower level offers additional living space with the hookups already in place to easily add a second bathroom. Several upgrades have already been taken care of, including a roof (approx. 4 yrs), an upgraded 200-amp electrical panel (2026), well over (2026), range (2024) windows (15 yrs), hot water tank (2021) The home is primarily heated by an oil furnace and also features a woodstove for an additional heat source. The property is serviced by a drilled well, and there is also potential for the home to be sold furnished. Located less than 30 minutes from both Musquodoboit Harbour and Sheet Harbour, you’re still close to everyday amenities including schools, grocery stores, hardware stores, restaurants, hospital services and more. If you’re looking for a family home with acreage, privacy and some of the bigger updates already taken care of, this property is well worth a look.
Property Details
| Property Style | Residential |
|---|---|
| Zoning | RE |
| Building Style | Split Entry |
| Structure Style | Detached |
| Utilities | Cable, Electricity, High Speed Internet |
| Roof | Asphalt Shingle |
| Flooring | Carpet, Linoleum, Other |
| Basement | Partially Developed |
| Driveway | Dirt |
| Foundation | Poured Concrete |
| Exterior | Vinyl |
| Heating Type | Baseboard, Furnace, Stove |
| Fuel Type | Electric, Oil, Wood |
| Water Source | Drilled Well |
| Sewage | Septic |
| Building Age | 46 Years |
| Year Built | 1980 |
| Land Features | Partially Cleared, Landscaped |
Measurements
| Main Living Area | 867 sq ft |
|---|---|
| Total Living Area | 1,617 sq ft |
| Lot Size 1 | 202,554 sq ft |
| Total Lot Size | 202,554 sq ft |
| Building Dimensions | 45’ × 25’ |
| Property Size | 3 To 9.99 Acres |
| Floor | Room | Dimensions |
|---|---|---|
| Main Floor | Living Room | 16’ × 13’ |
| Main Floor | Kitchen | 12’ × 11’ |
| Main Floor | Dining Nook | 9’ × 11’ |
| Main Floor | Primary Bedroom | 14’ × 11’ |
| Main Floor | Bath 1 | 4’ × 11’ |
| Main Floor | Bedroom | 20’ × 9’ |
| Basement | Family Room | 16’ × 11’ |
| Basement | Rec Room | 11’ × 11’ |
| Basement | Bedroom | 11’ × 11’ |
| Basement | Laundry/Bath | 11’ × 12’ |
| Basement | Utility | 8’ × 11’ |
Features
- Driveway
- Garage
- Landscaped
| Appliances Included | Cooktop - Electric, Oven - Electric, Washer/Dryer Combo, Freezer - Stand Up, Microwave, Refrigerator, Water Softener |
|---|---|
| Other Features | Wood Stove(s) |
Location Details
| County | Halifax |
|---|---|
| District | Halifax County East |
| Schools |
|
Contact Agent

Michael Sears
C.Mgr.; P.Mgr.; C.I.M.; CD
michael.sears@ververealty.ca
Thank you for reaching out
Your message was delivered, and a confirmation email has been sent to the address provided. If you do not see it in your inbox, please check your junk or spam folder.
We’re sorry, but there was an issue submitting your request. Please try again shortly, or contact us directly if the problem persists.