
62 Shalimar Crescent
Summary
|
Beds
4
|
Baths
2
|
Duplex
2,202 sq ft
|
Storeys
2
|
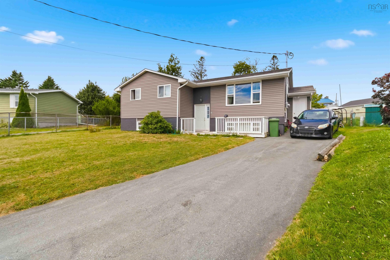
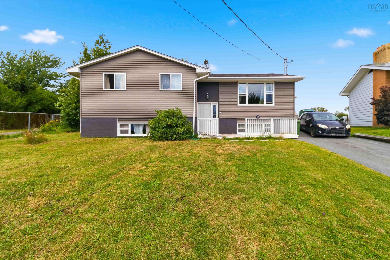
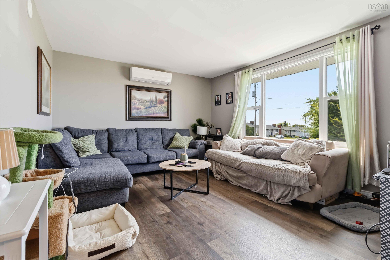
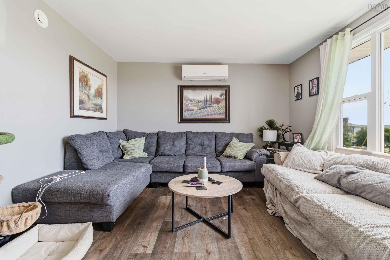
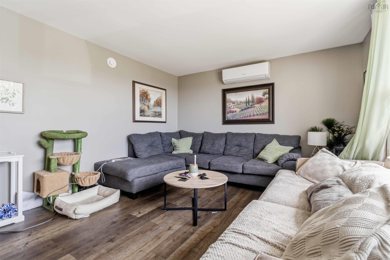
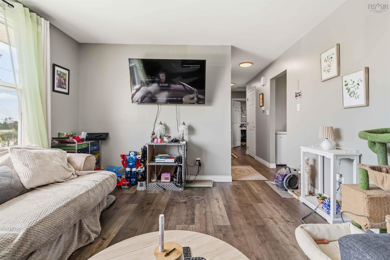
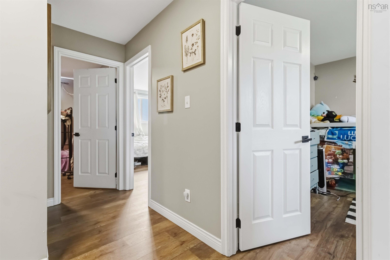
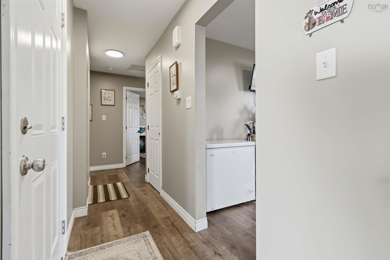
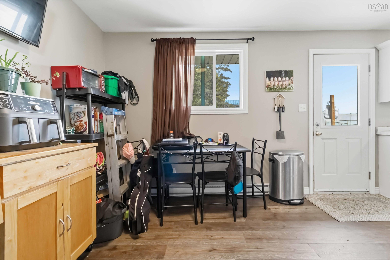
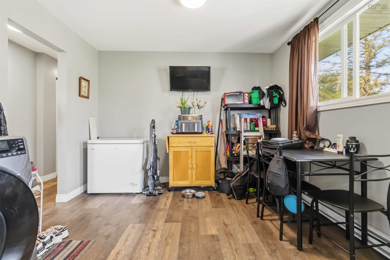
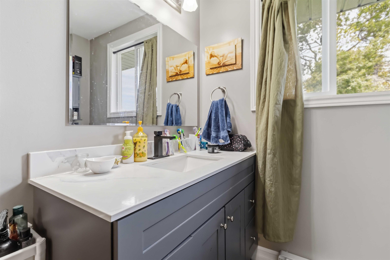
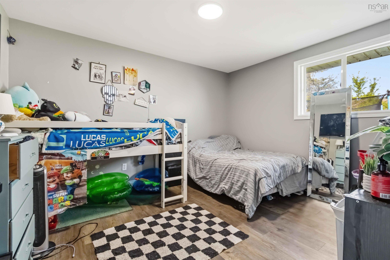
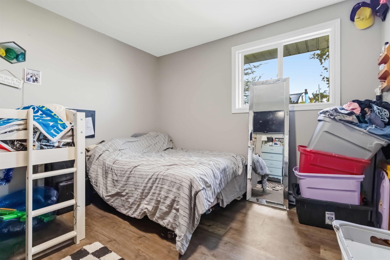
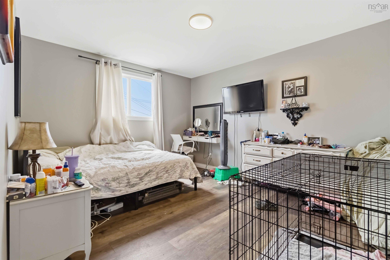
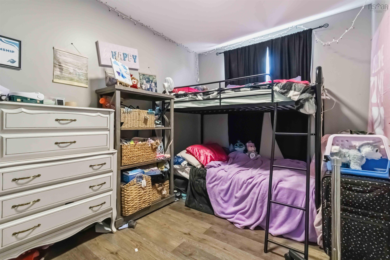
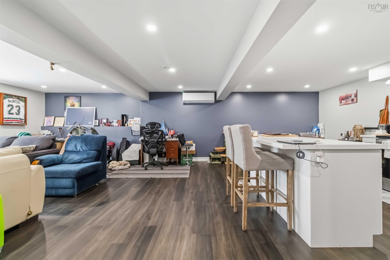
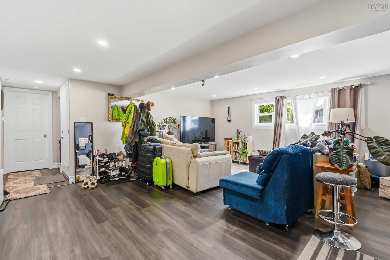
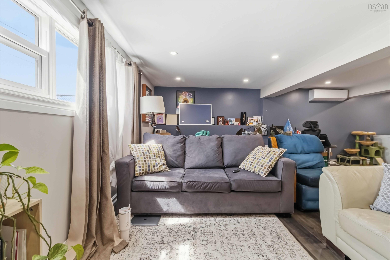
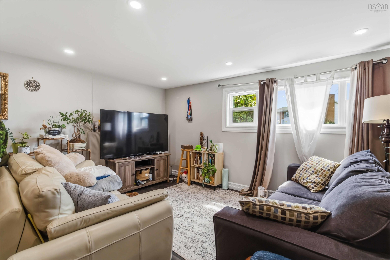
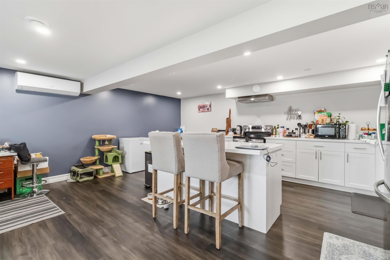
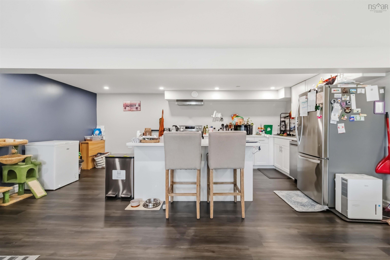
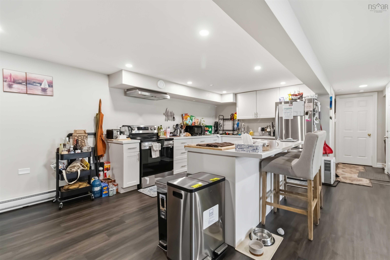
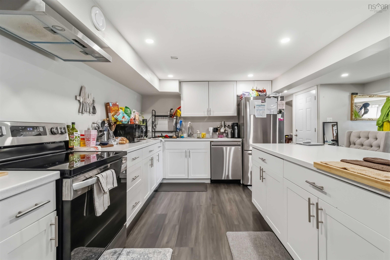
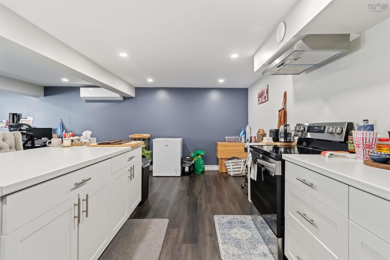
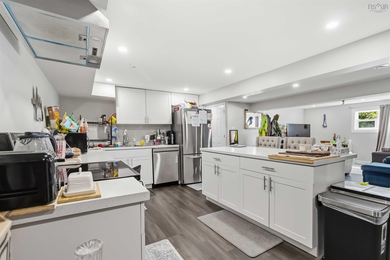
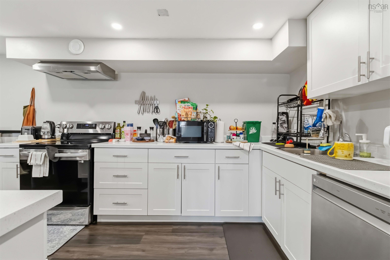
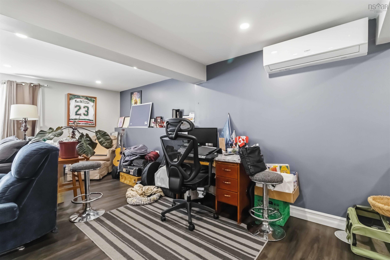
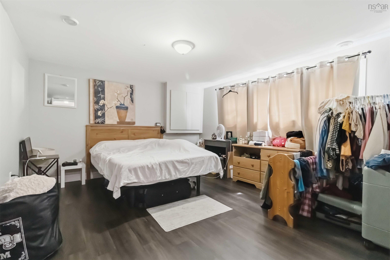
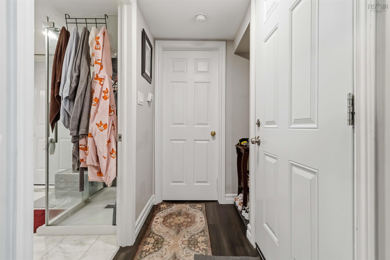
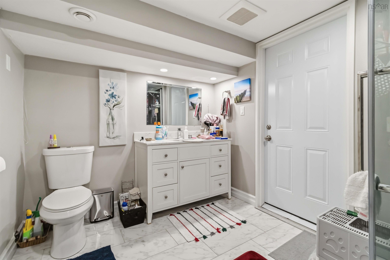
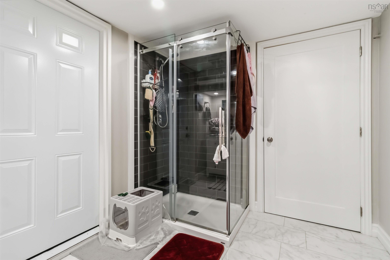
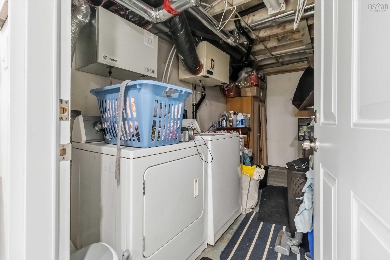
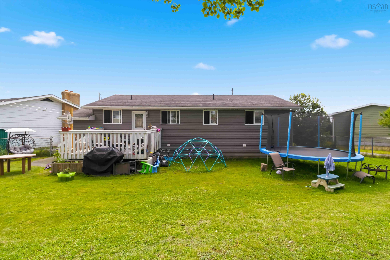
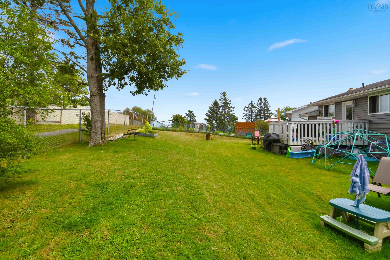
Located in the sought-after Forest Hills area of Cole Harbour, this well-maintained property offers an excellent opportunity for investors seeking immediate, stable income. Zoned R-1 and legally converted into a duplex, the home features two self-contained units — a spacious 3-bedroom unit and a cozy 1-bedroom unit — both occupied by long-term tenants who intend to remain in place, making this a turn-key investment from day one. Situated on a quiet, family-friendly crescent close to schools, parks, and everyday amenities, with easy access to Highway 111 and Portland Street for a quick commute into Dartmouth or Halifax. A fantastic addition to any investment portfolio in one of Dartmouth's most established neighbourhoods!Located in the sought-after Forest Hills area of Cole Harbour, this well-maintained property offers an excellent opportunity for investors seeking immediate, stable income. Zoned R-1 and legally converted into a duplex, the home features two self-contained units — a spacious 3-bedroom unit and a cozy 1-bedroom unit — both occupied by long-term tenants who intend to remain in place, making this a turn-key investment from day one. Situated on a quiet, family-friendly crescent close to schools, parks, and everyday amenities, with easy access to Highway 111 and Portland Street for a quick commute into Dartmouth or Halifax. A fantastic addition to any investment portfolio in one of Dartmouth's most established neighbourhoods!
Property Details
| Property Style | Residential |
|---|---|
| Zoning | R1 |
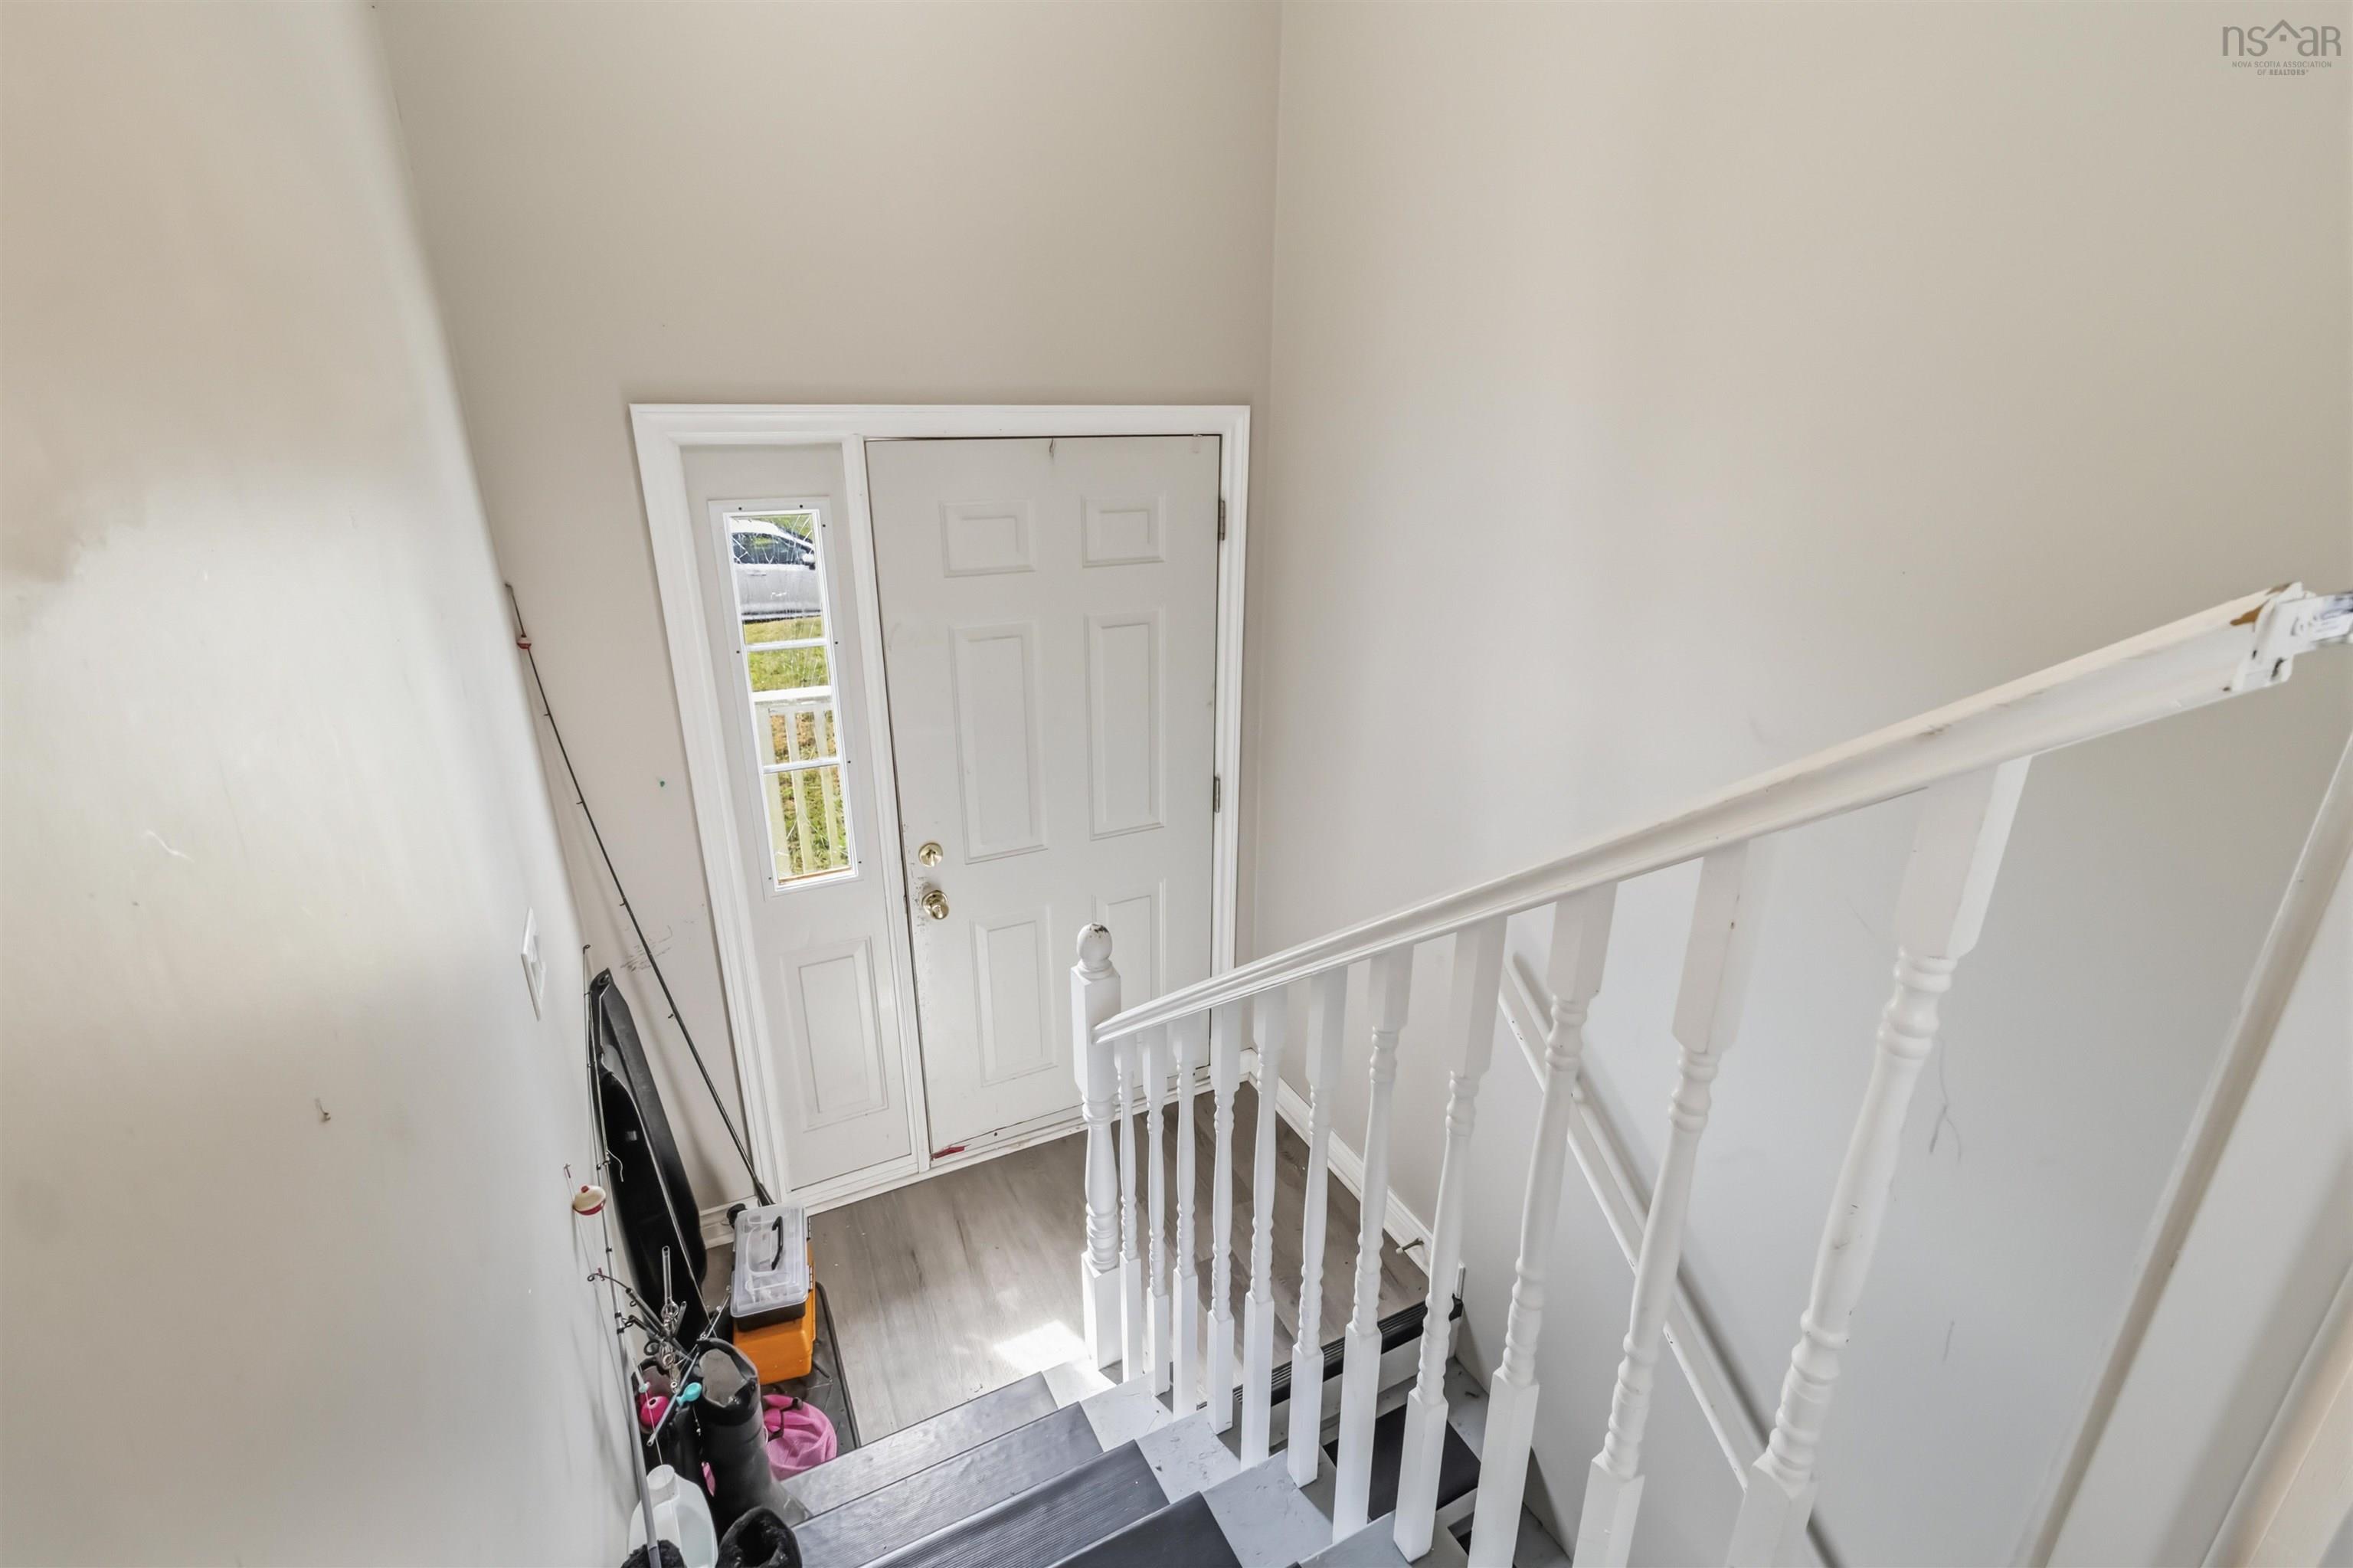
| Building Style | Split Entry |
| Structure Style | Over-Under |
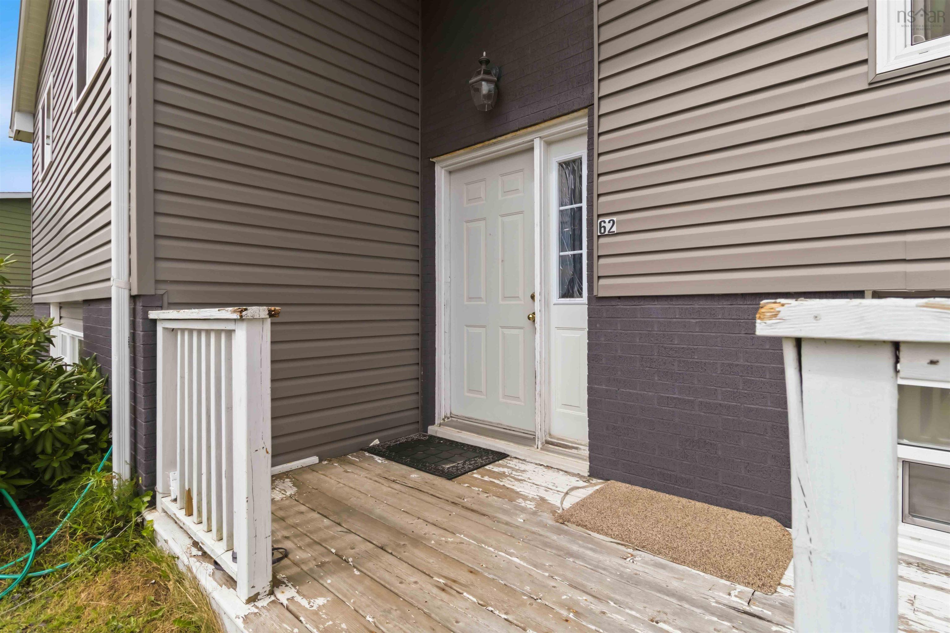
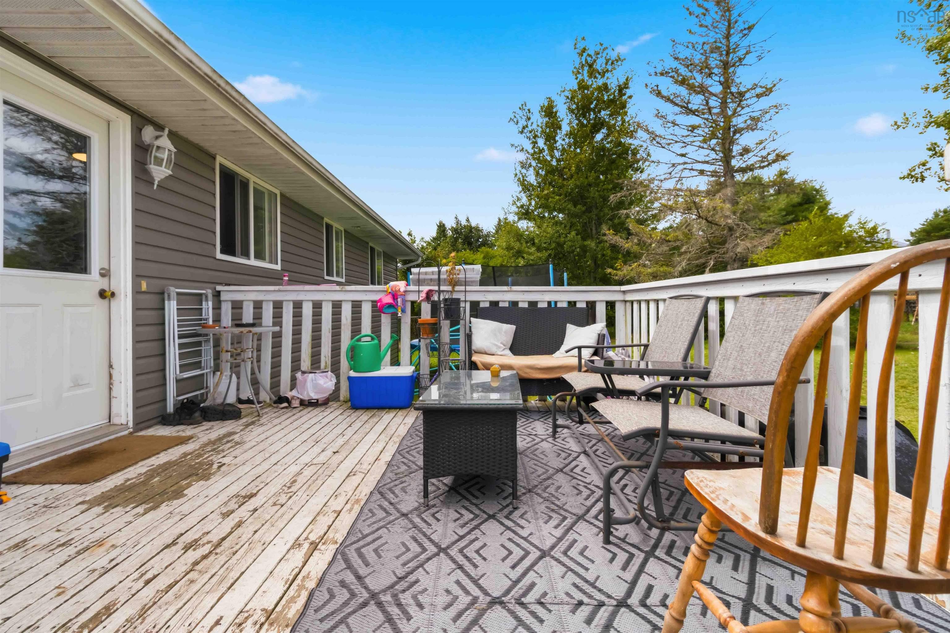
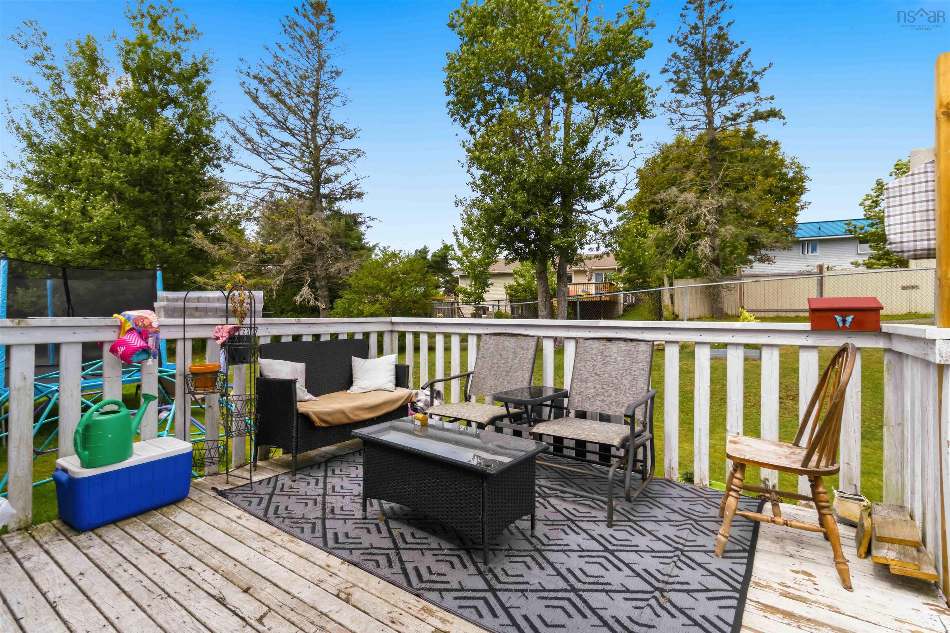
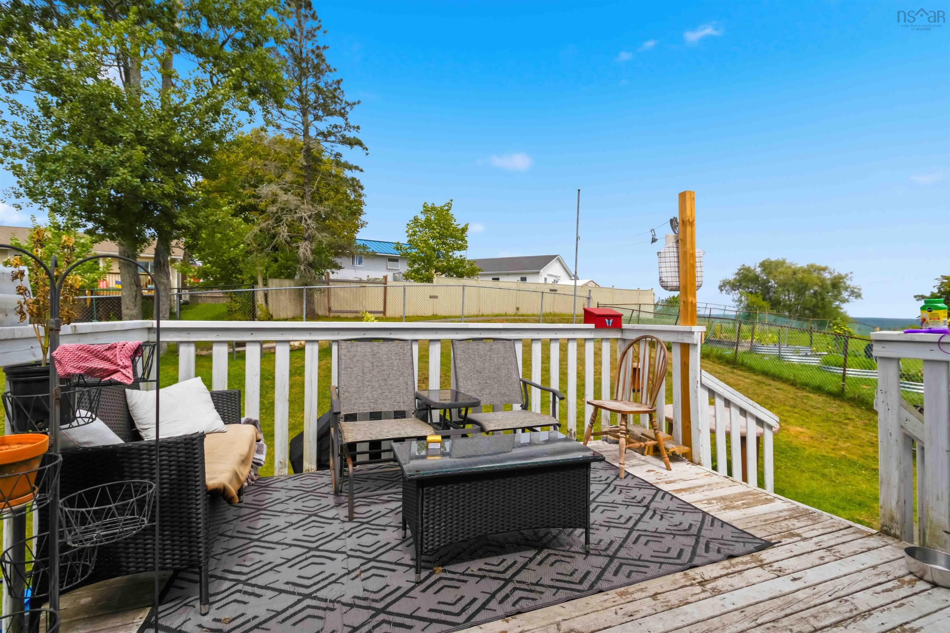
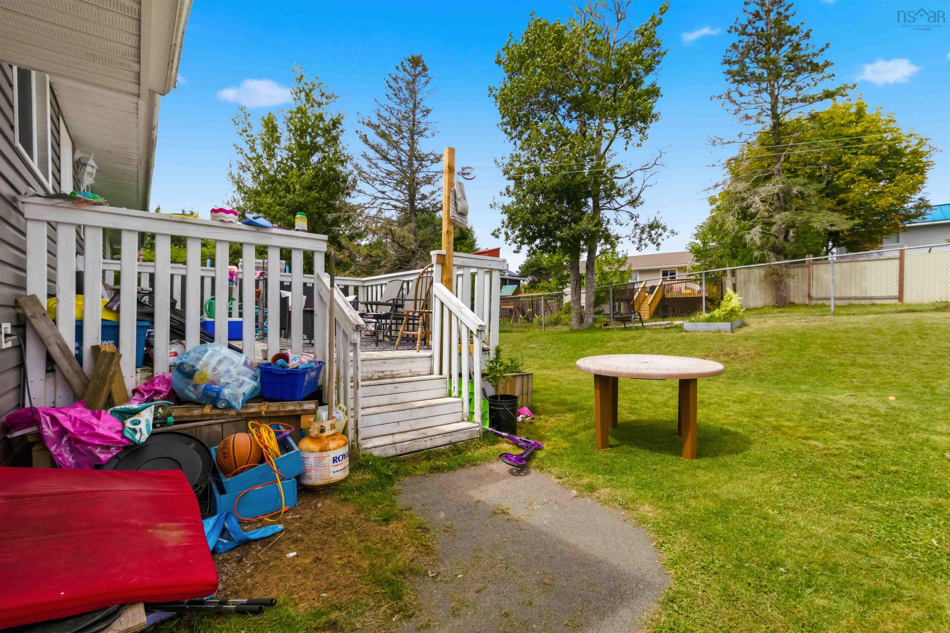
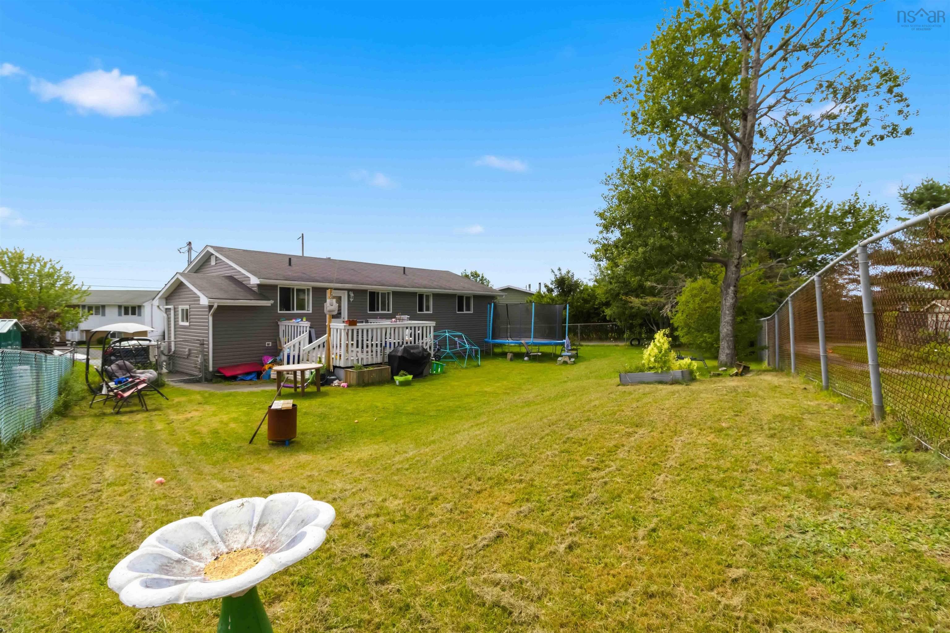
| Structures | Deck |
| Utilities | Cable, High Speed Internet, Telephone |
| Roof | Asphalt Shingle |
| Flooring | Vinyl, Other |
| Basement | Fully Developed |
| Driveway | Paved |
| Foundation | Poured Concrete |
| Exterior | Brick, Vinyl |
| Heating Type | Baseboard, Heat Pump -Ducted |
| Fuel Type | Electric |
| Water Source | Municipal |
| Sewage | Municipal |
| Building Age | 51 Years |
| Year Built | 1975 |
Measurements
| Main Living Area | 1,196 sq ft |
|---|---|
| Total Living Area | 2,202 sq ft |
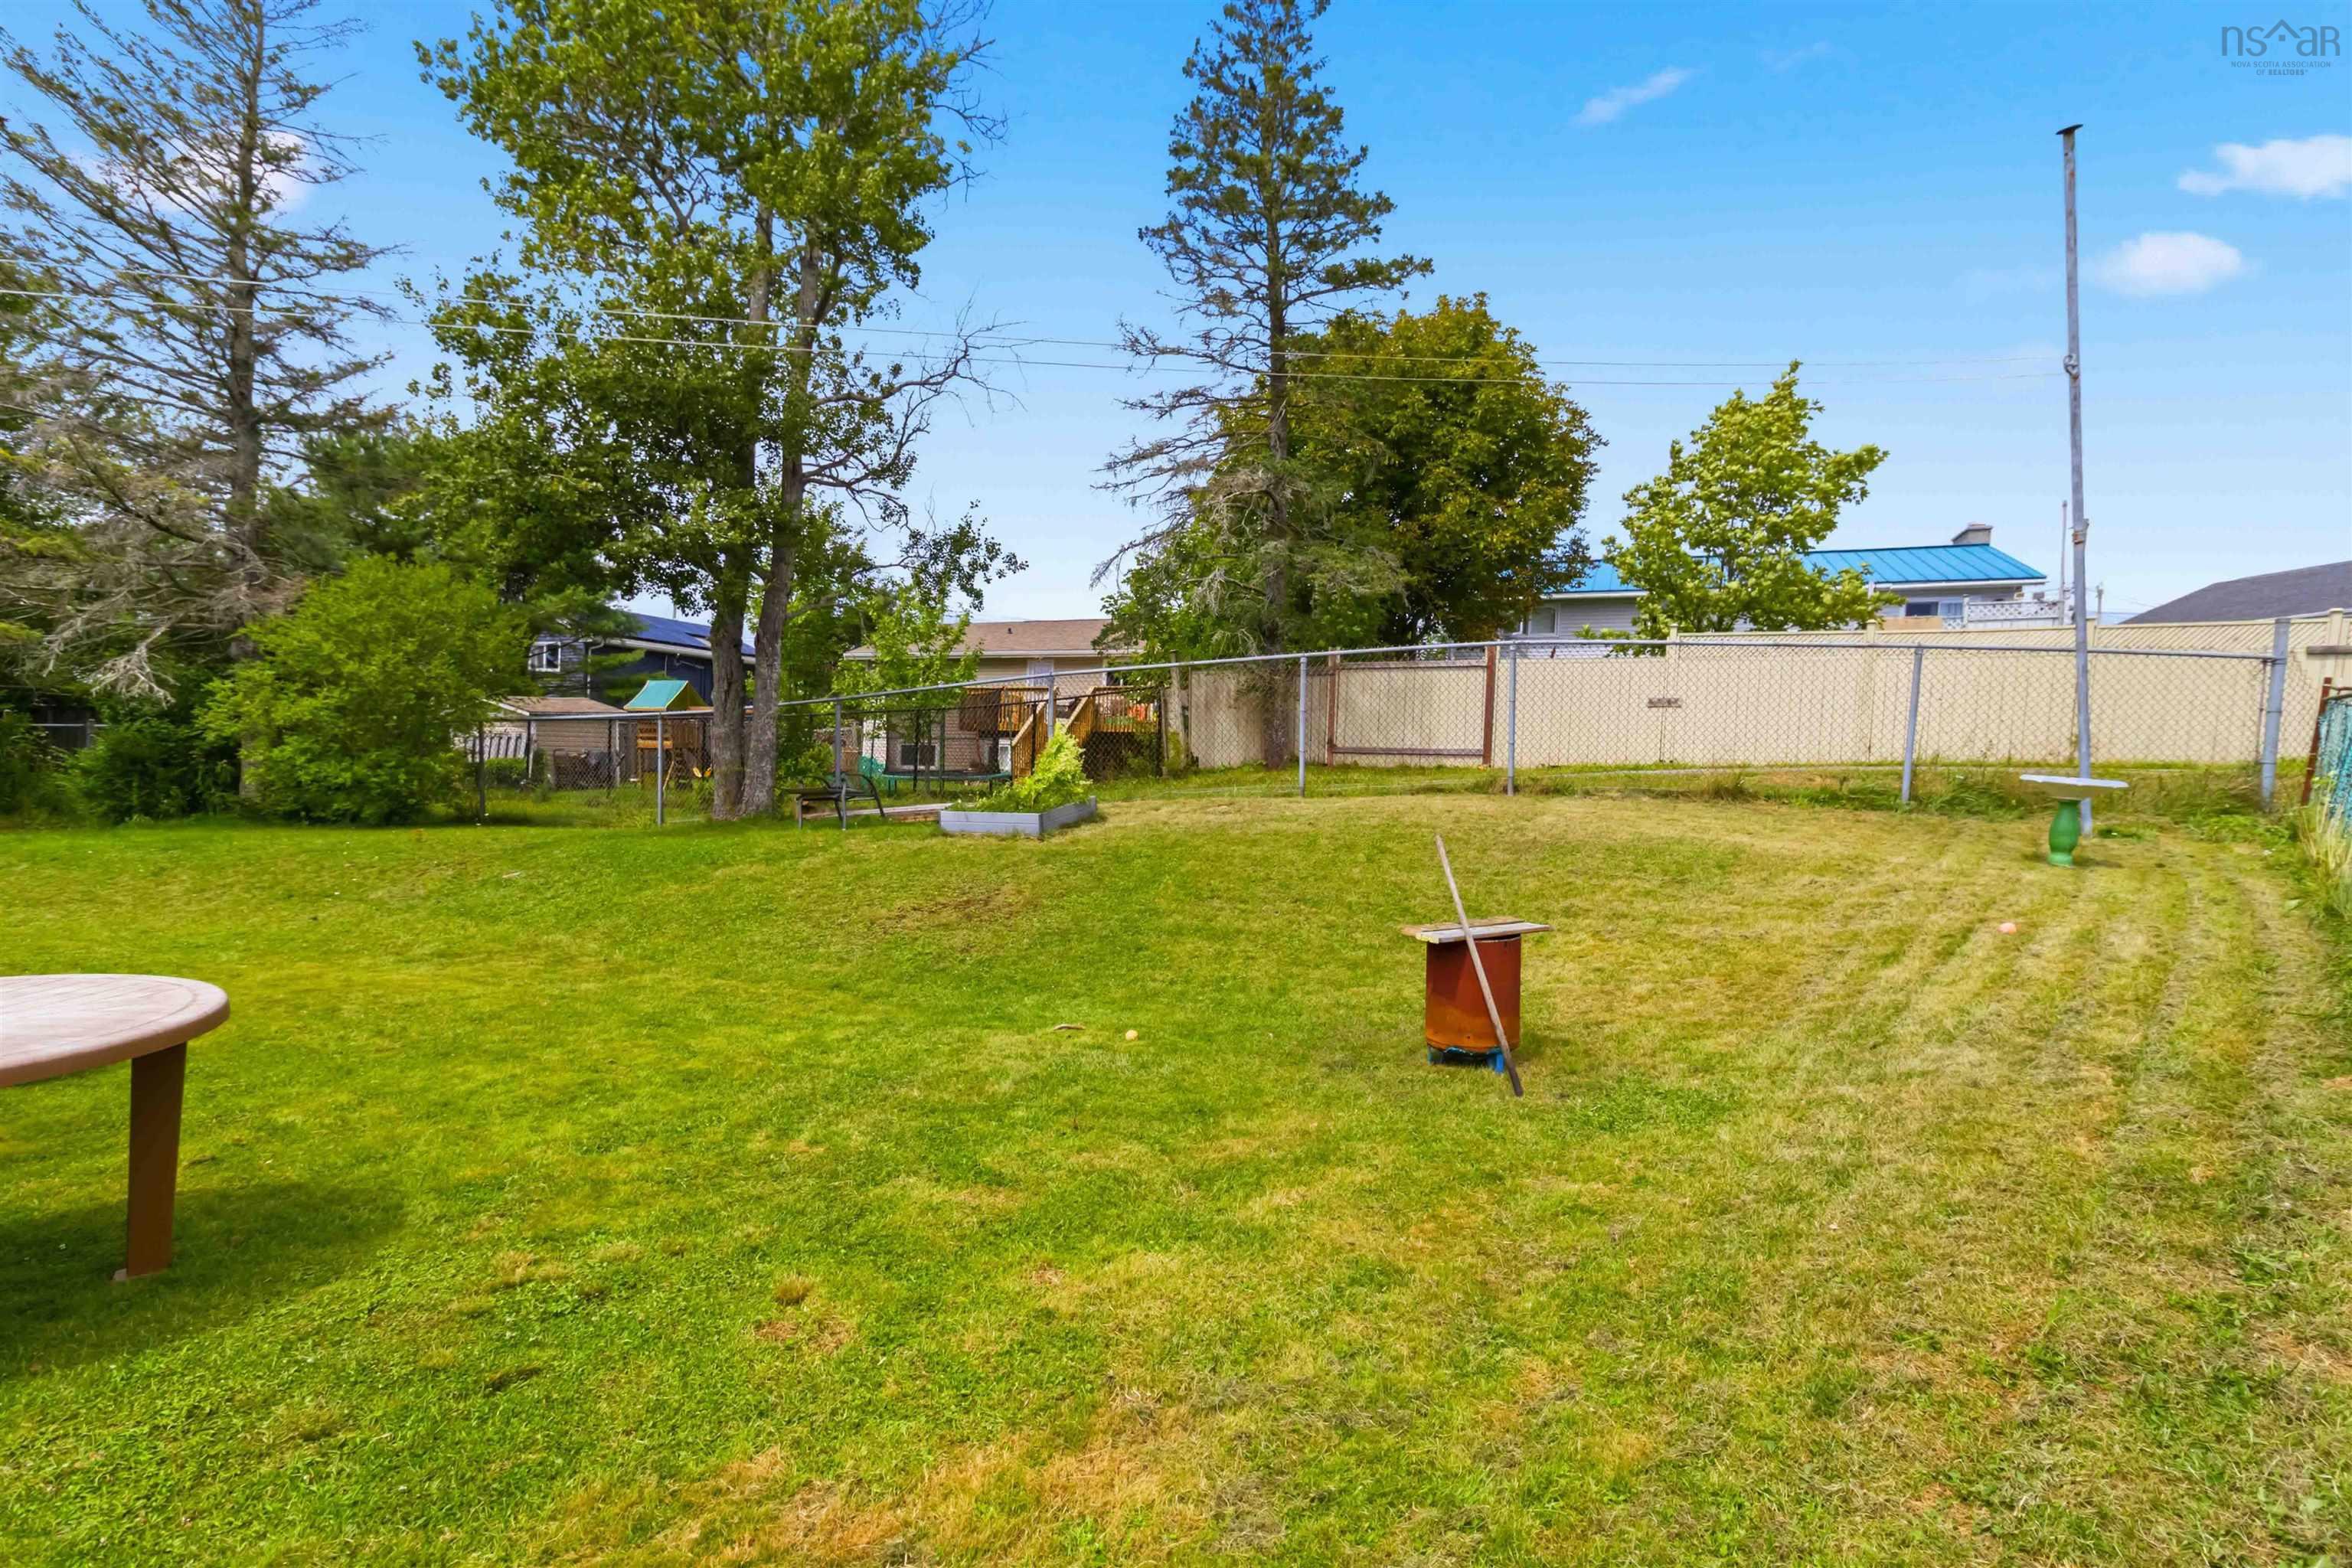
| Lot Size 1 | 7,363 sq ft |
| Total Lot Size | 7,363 sq ft |
| Building Dimensions | 42’ × 25’ × 6’ |
| Property Size | Under 0.5 Acres |
| Floor | Room | Dimensions |
|---|---|---|
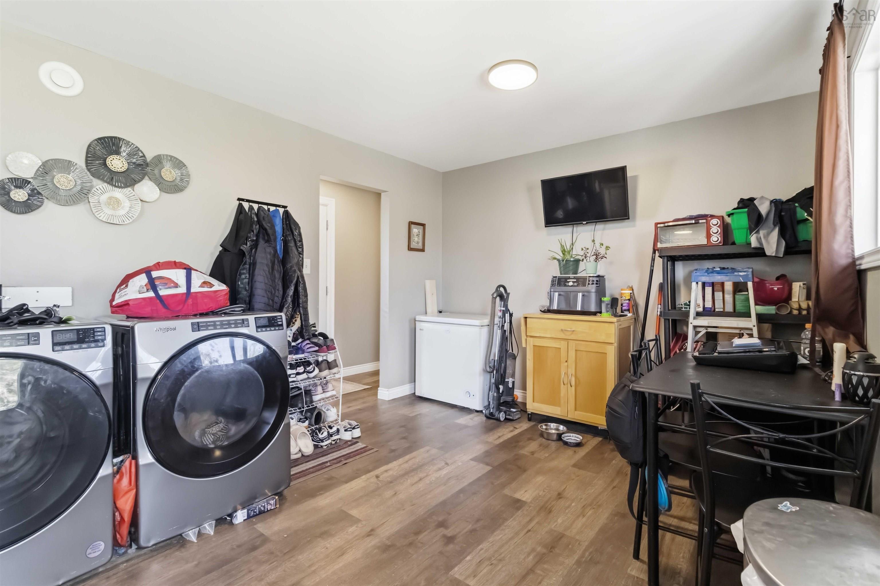
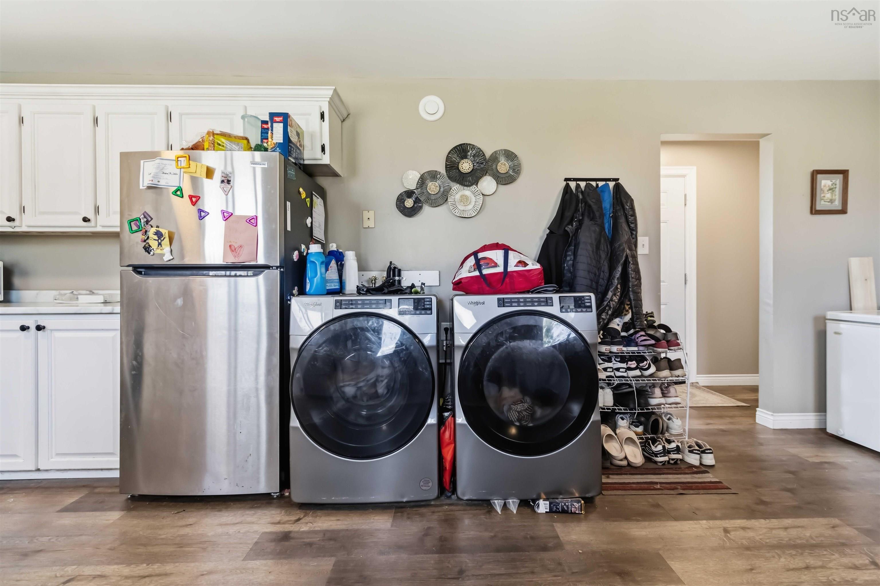
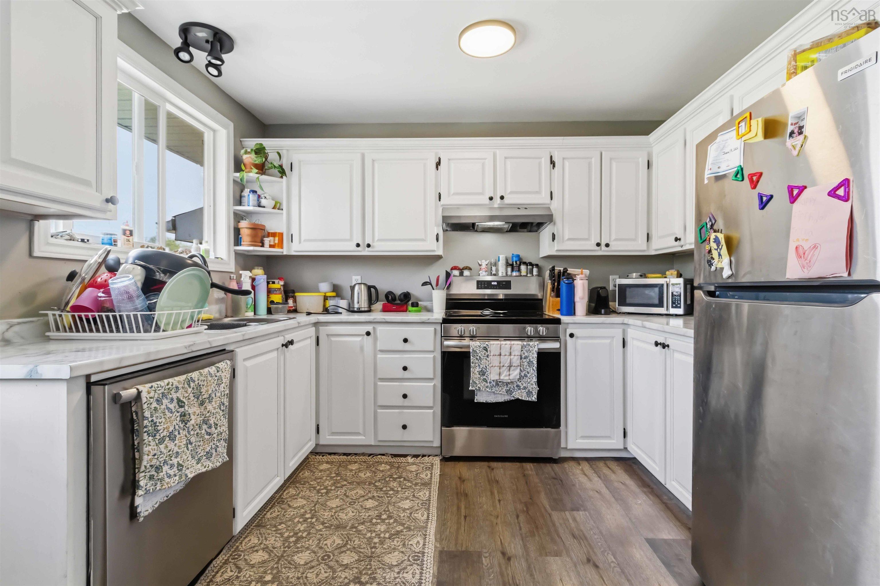
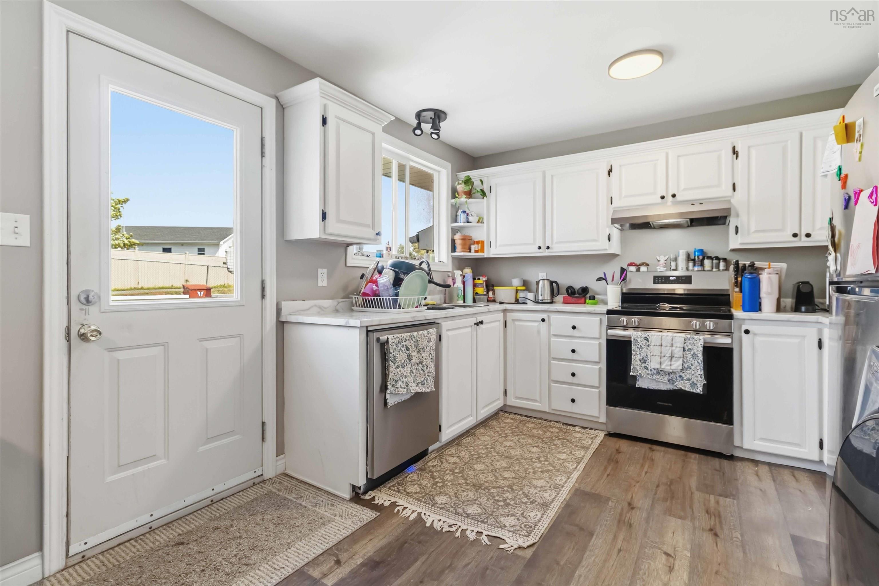
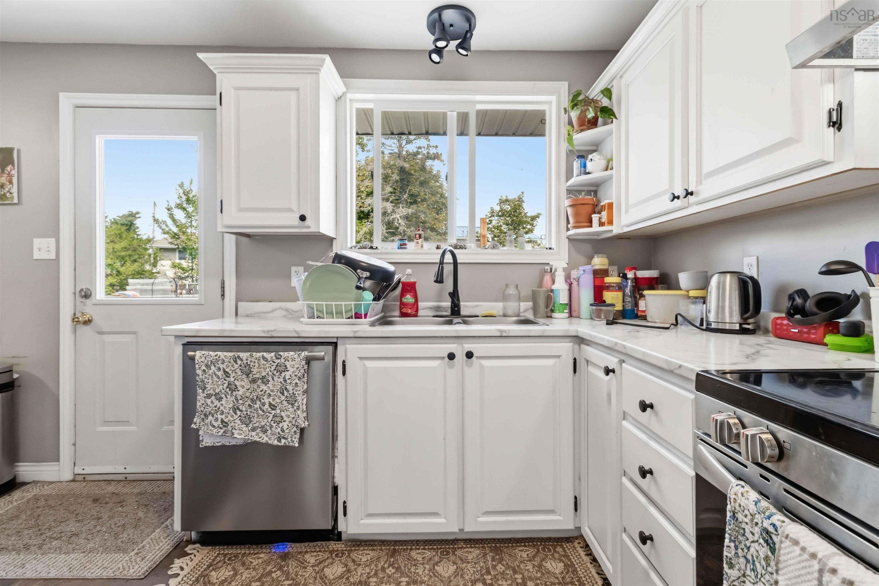
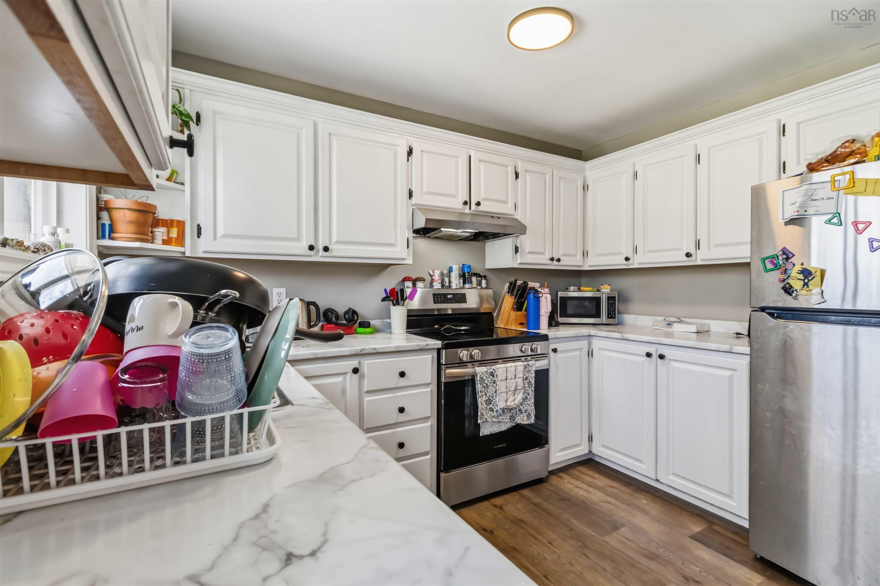
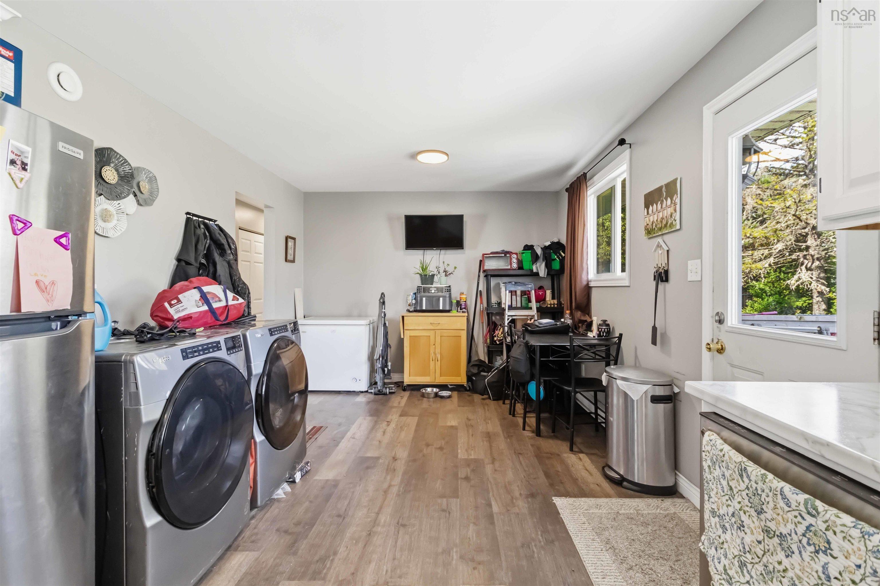
| Lower Level | Kitchen | 29’5” × 18’1” |
| Lower Level | Living Room | |
| Lower Level | Bedroom | 14’1” × 11’11” |
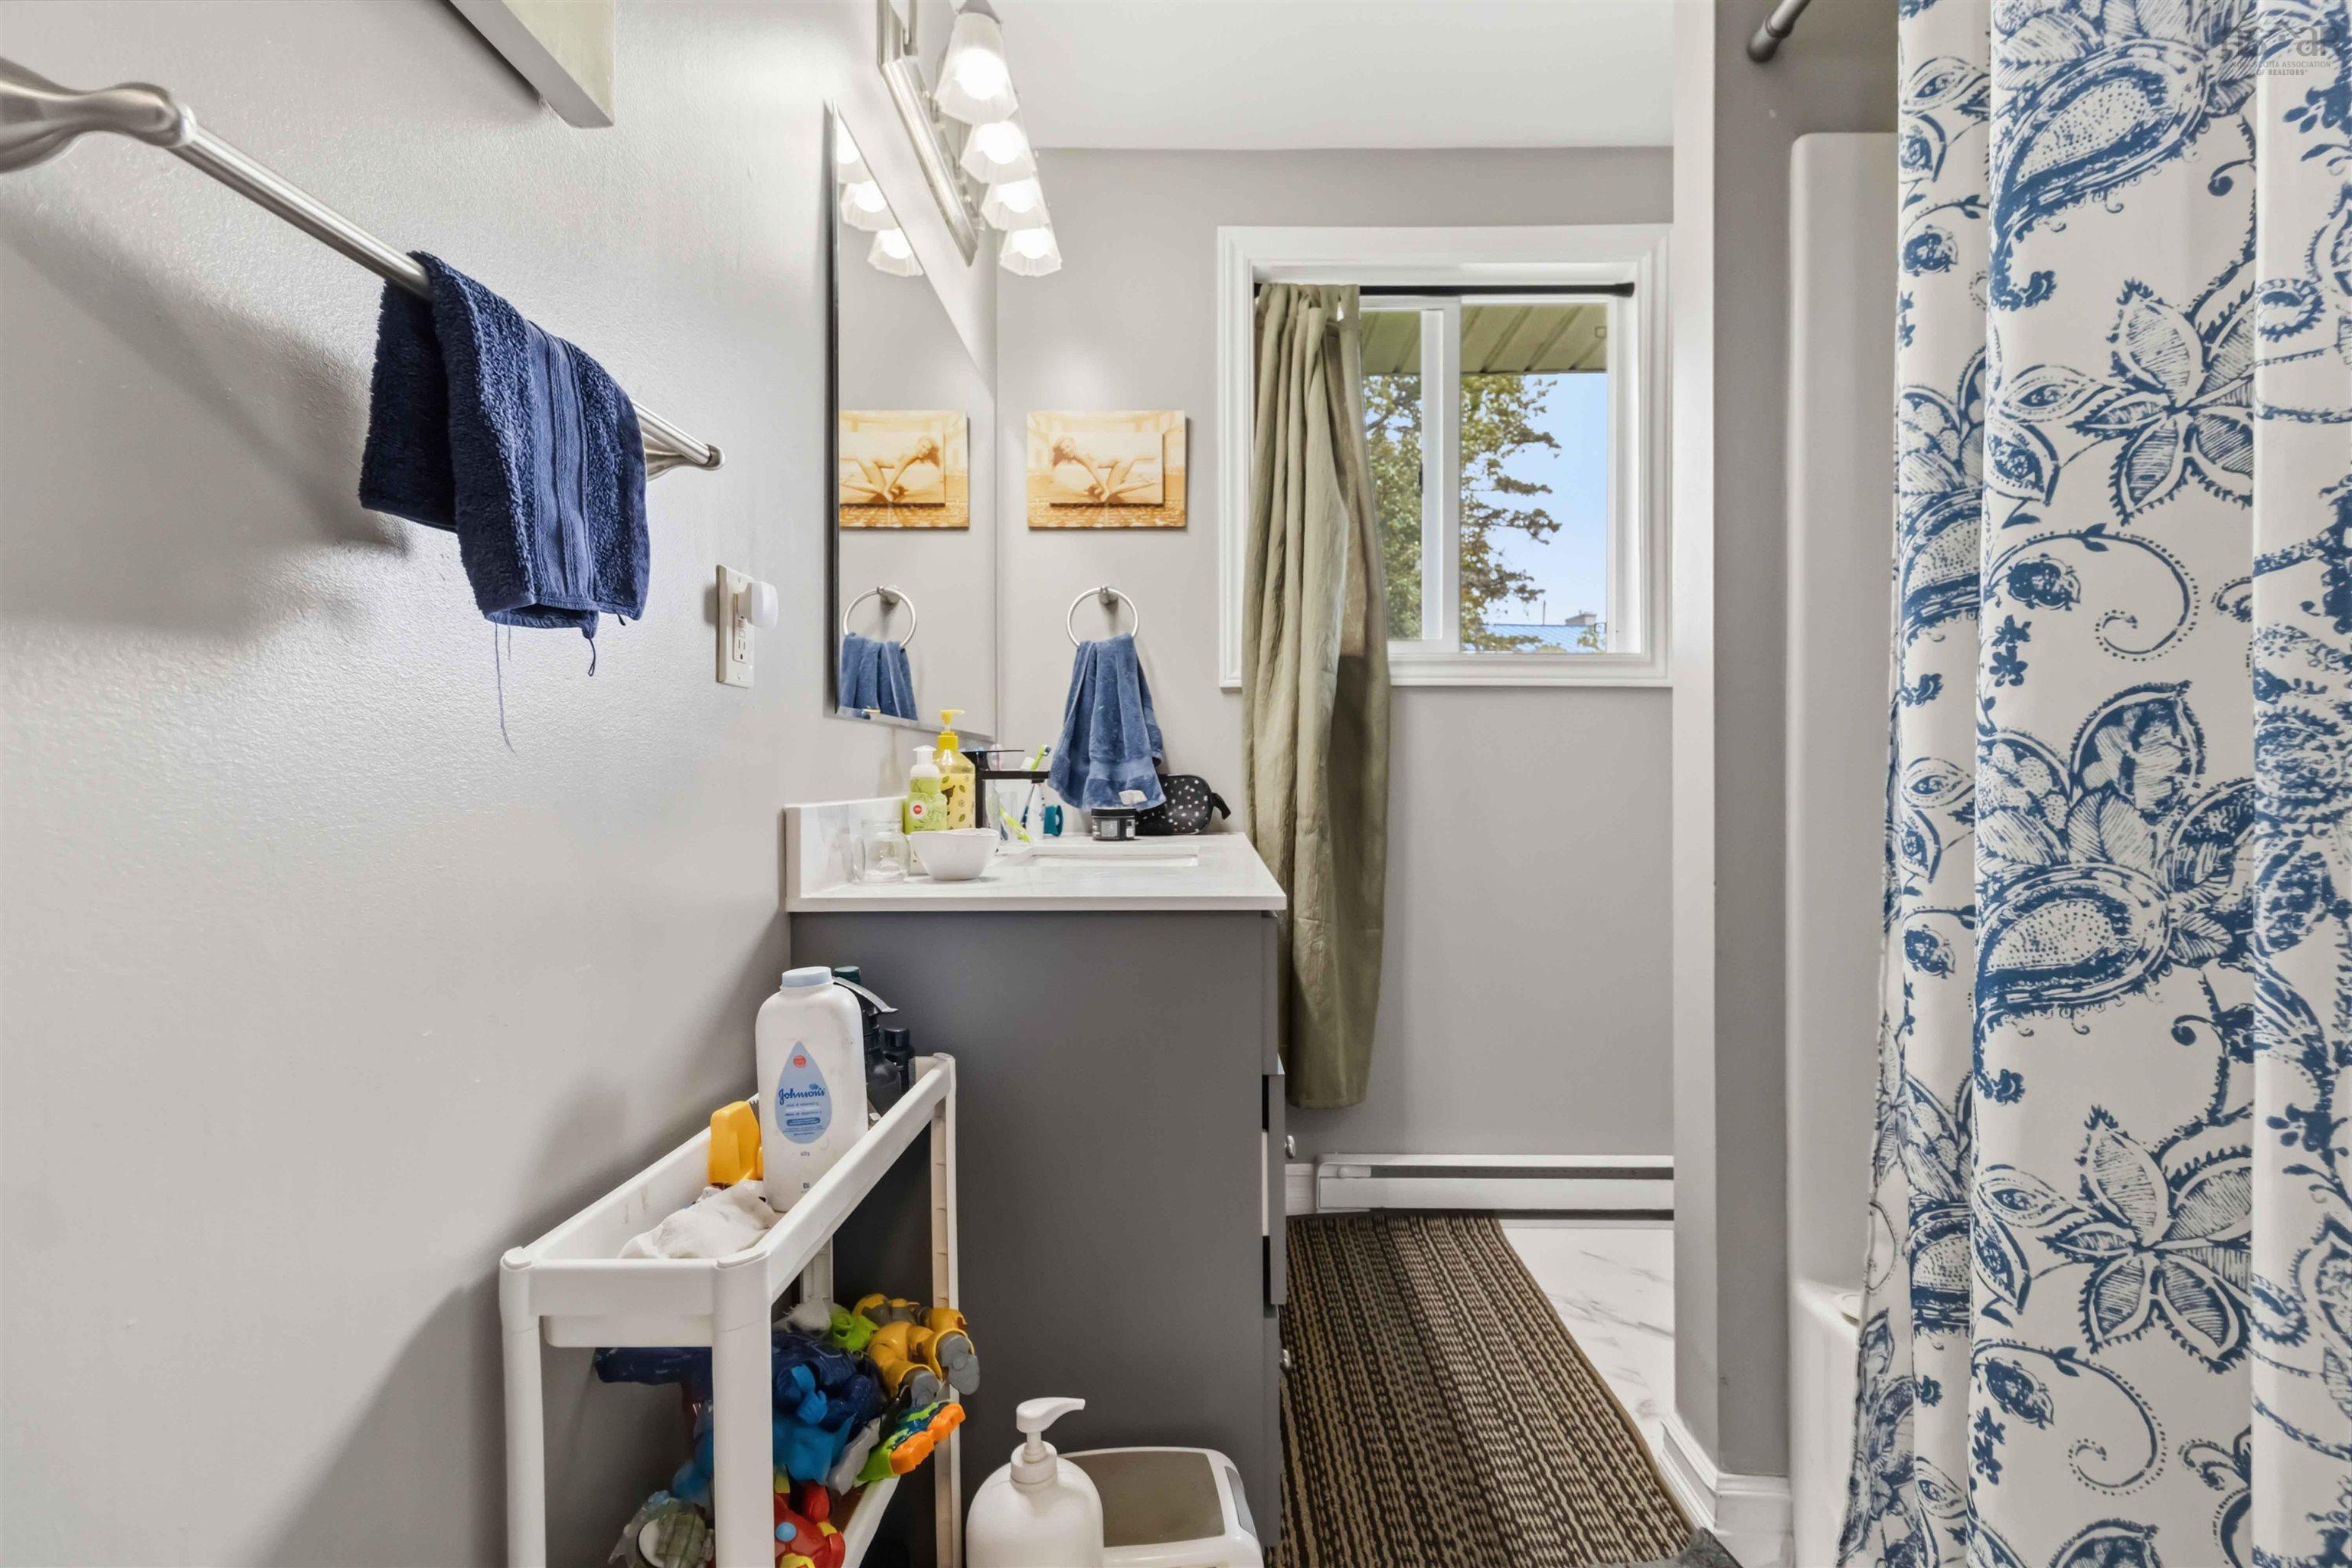
| Lower Level | Bath 2 | 8’ × 10’2” |
| 2nd Level | Kitchen | 21’5” × 10’11” |
| 2nd Level | Living Room | 16’1” × 12’6” |
| 2nd Level | Bedroom | 11’1” × 12’10” |
| 2nd Level | Bedroom | 11’2” × 13’7” |
| 2nd Level | Bedroom | 10’1” × 8’4” |
| 2nd Level | Bath 1 | 4’ |
Features
- Deck
- Driveway
- Garage
| Appliances Included | Oven, Stove, Washer, Refrigerator |
|---|---|
| Other Features | Air Exchanger |
Location Details
| County | Halifax |
|---|---|
| District | Forest Hills |
Contact Agent

Michael Sears
C.Mgr.; P.Mgr.; C.I.M.; CD
michael.sears@ververealty.ca
Thank you for reaching out
Your message was delivered, and a confirmation email has been sent to the address provided. If you do not see it in your inbox, please check your junk or spam folder.
We’re sorry, but there was an issue submitting your request. Please try again shortly, or contact us directly if the problem persists.