
6230 Highway 2
Summary
|
Beds
4
|
Baths
3
|
Single Family
2,029 sq ft
|
Storeys
2
|
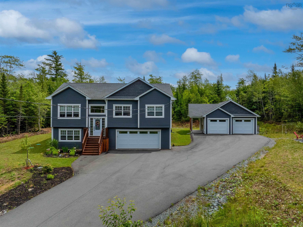
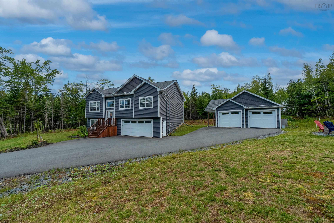
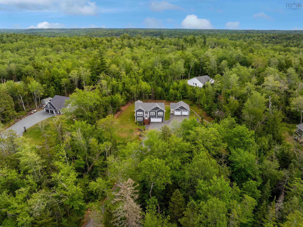
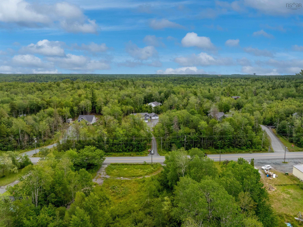
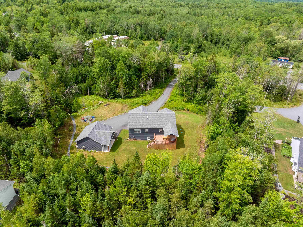
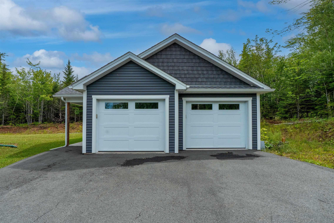
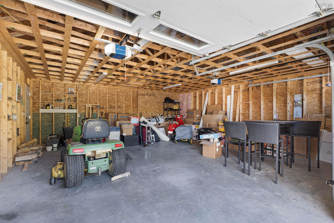
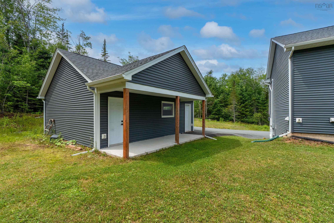
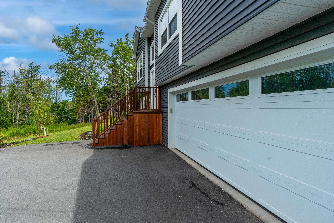
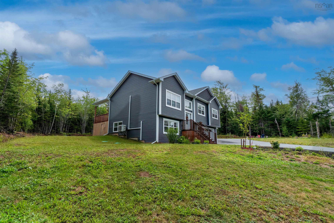
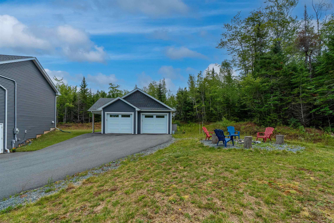
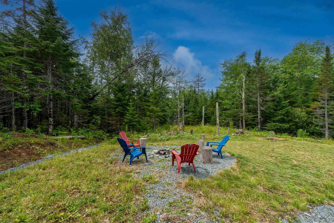
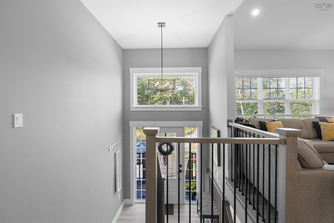
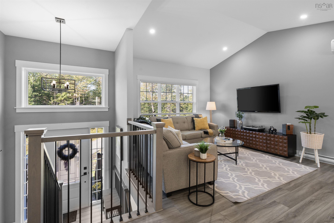
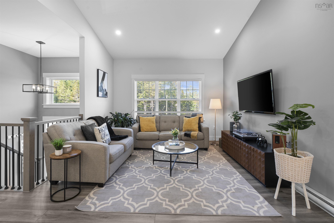
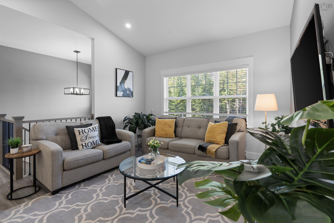
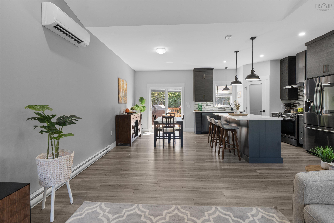
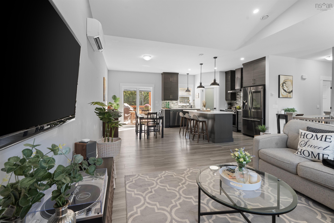
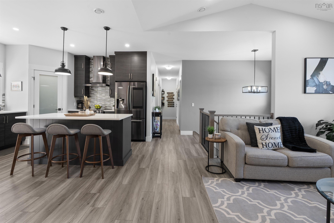
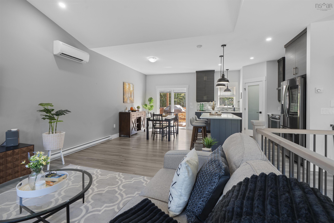
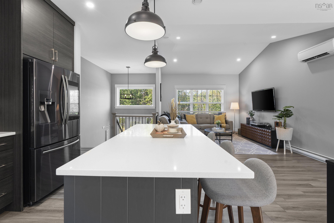
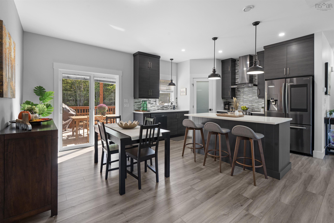
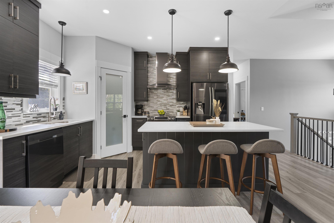
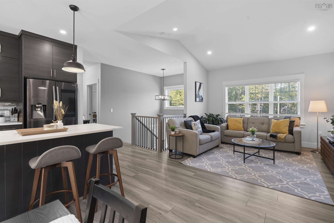
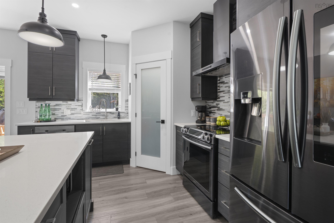
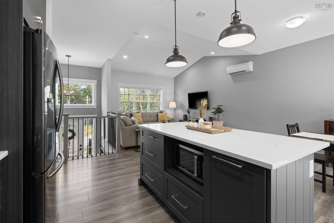
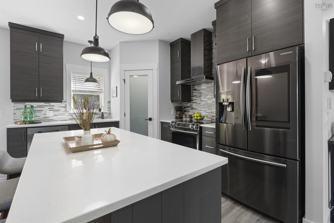
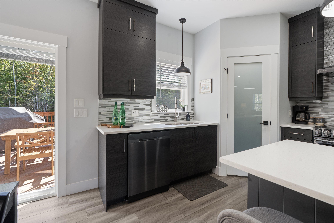
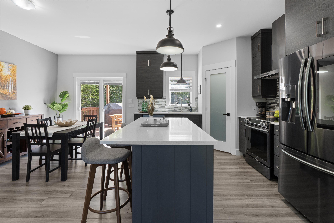
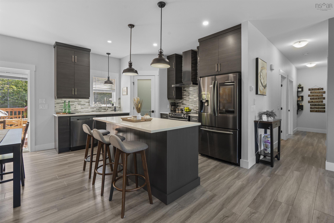
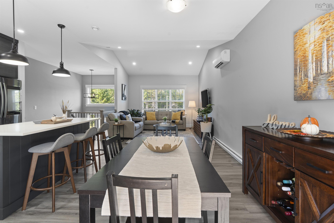
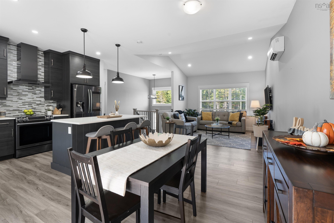
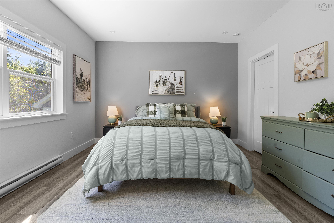
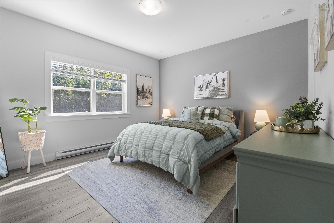
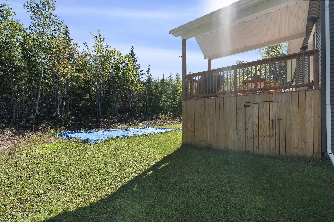
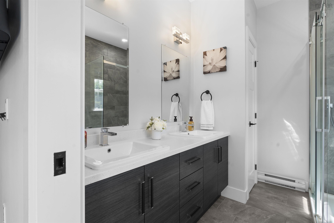
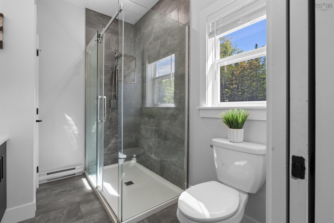
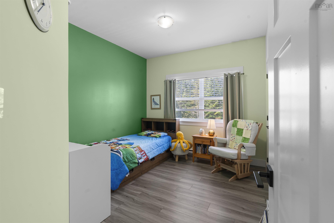
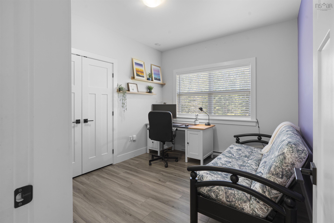
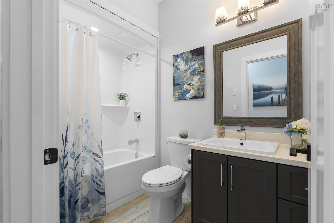
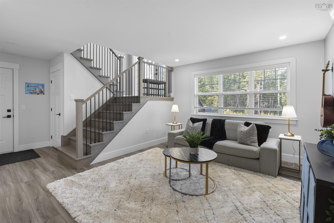
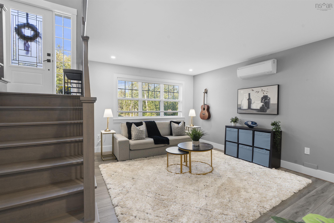
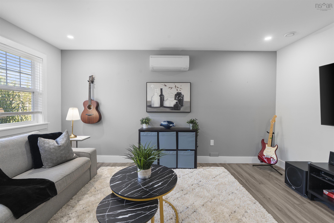
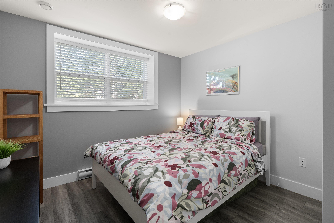
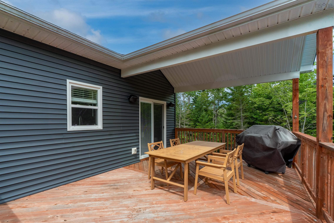
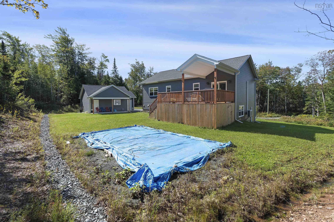
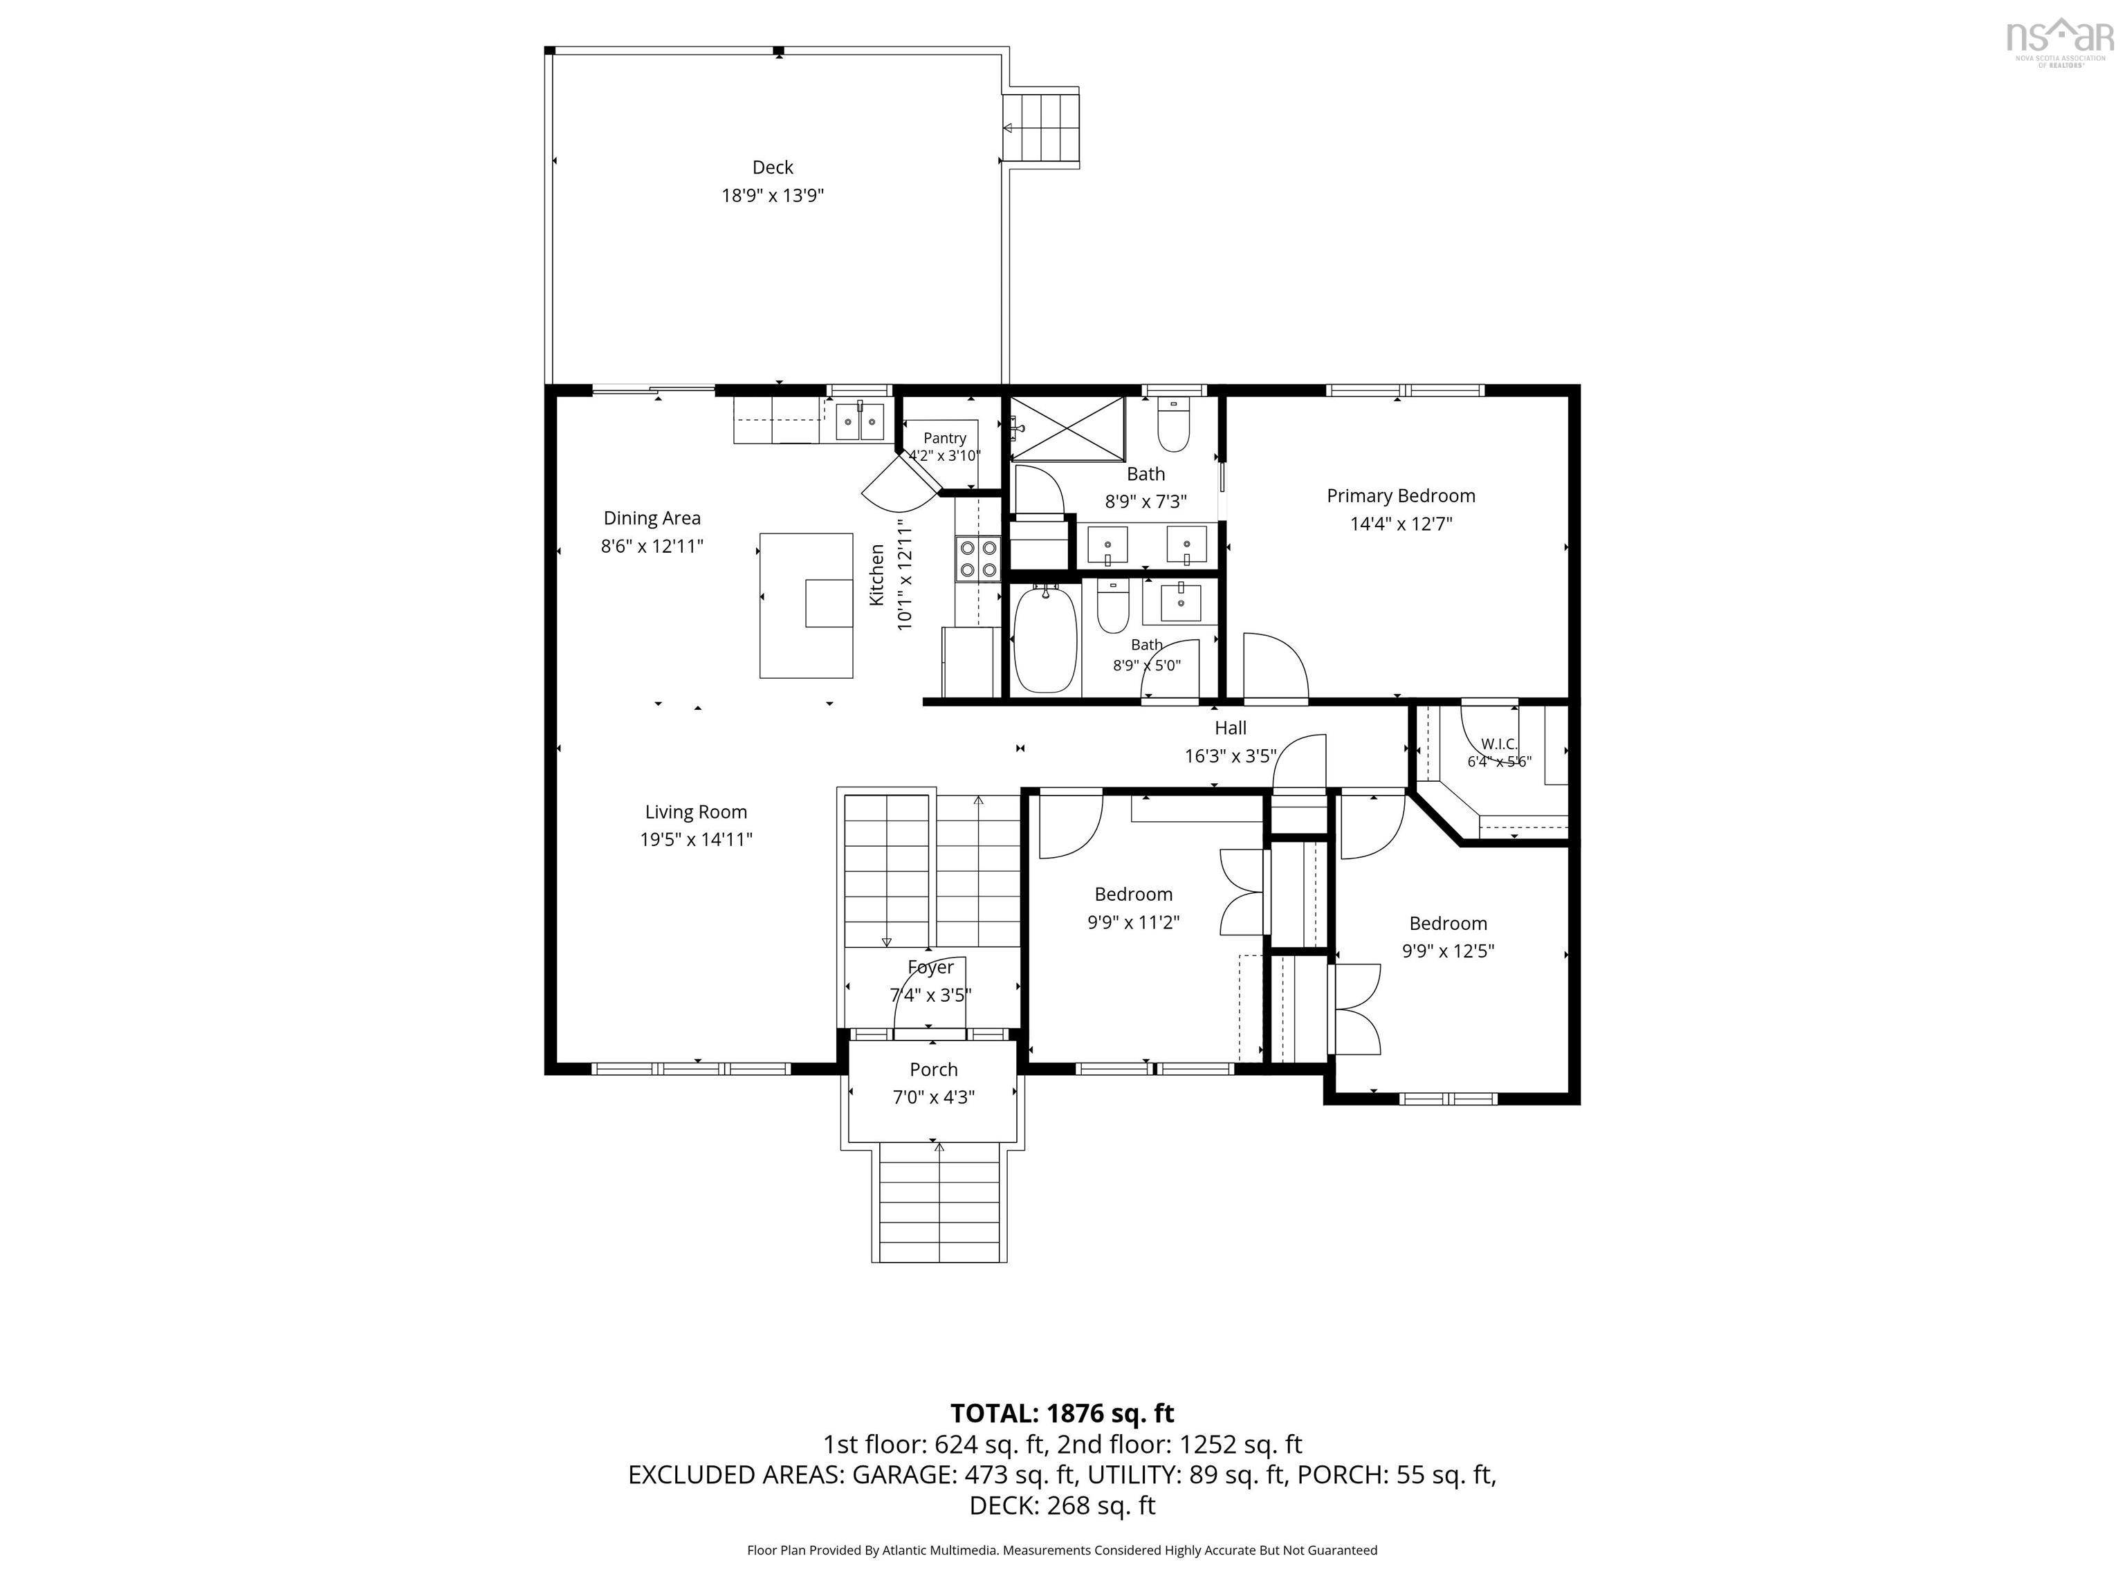
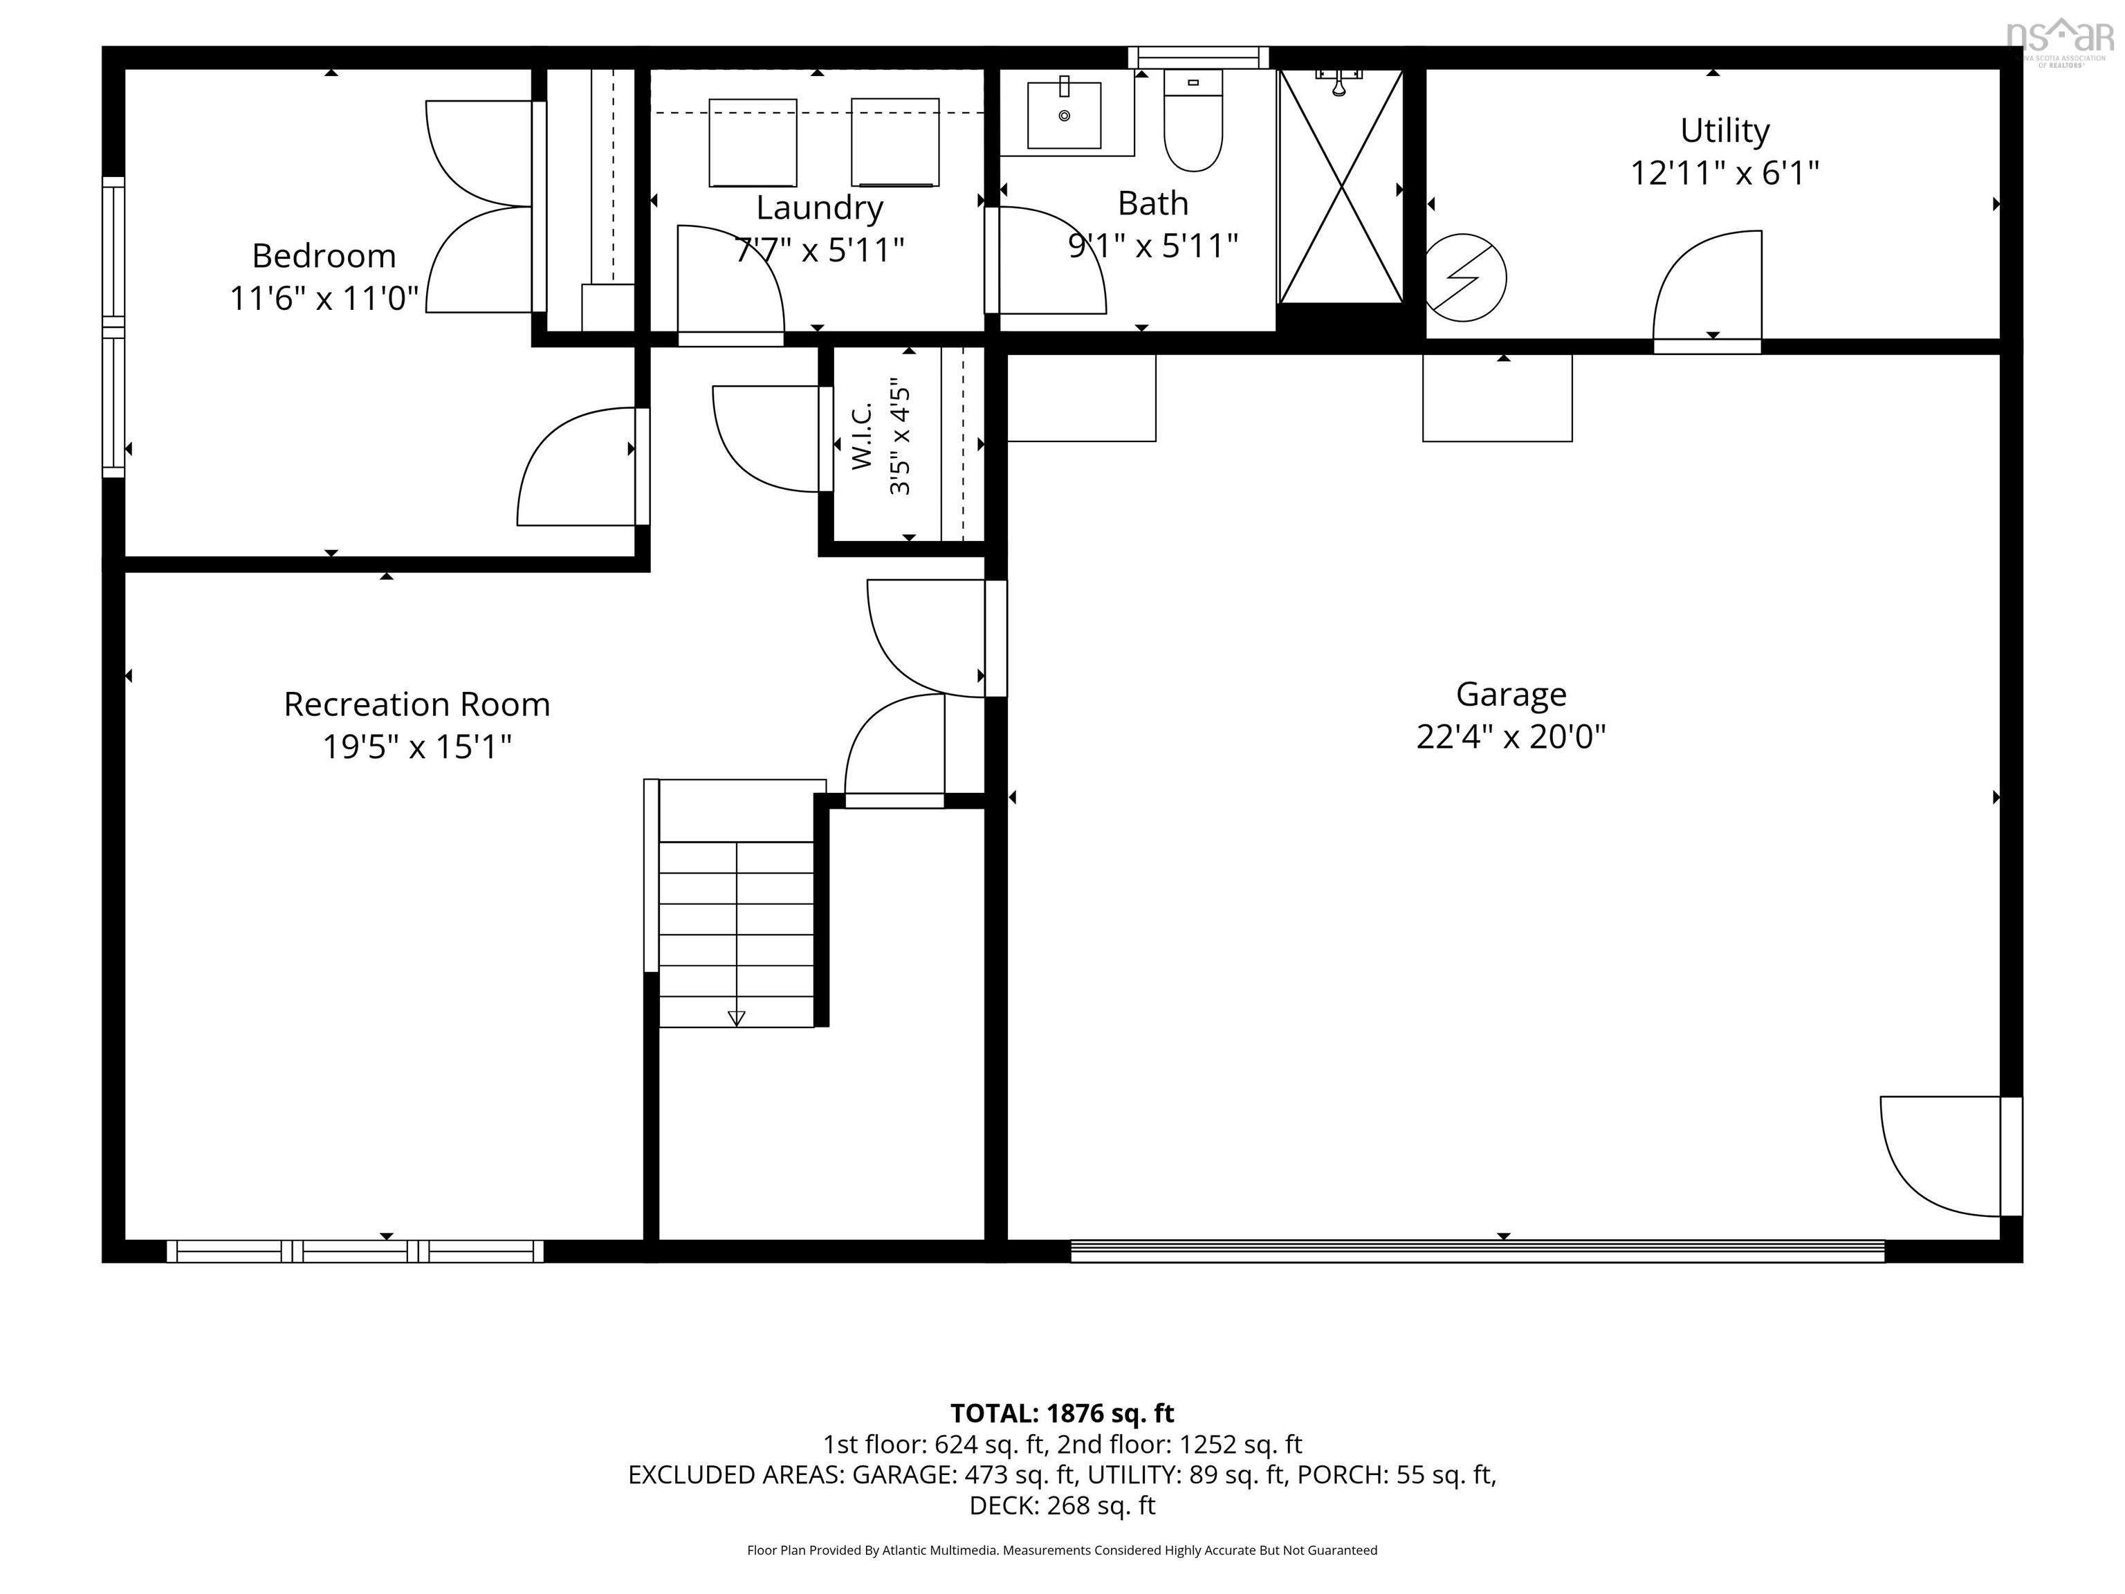
Welcome to 6230 Highway 2, where space, privacy, and versatility come together. Tucked away on a private, tree-lined lot, this six-year-old home offers a bright open-concept layout, multiple garage spaces, generous living areas, and thoughtful upgrades, all just five minutes from the highway. Step inside to a welcoming split-entry layout that leads into the bright and spacious main level. The open-concept living and dining area features a striking 9-foot vaulted ceiling and large windows that bring in an abundance of natural light. The kitchen is designed with both style and functionality in mind, offering beautiful finishes, a central island with seating, and plenty of storage, including a convenient walk-in pantry. The covered deck provides an inviting outdoor extension of the main living space, creating the perfect spot to enjoy your morning coffee, unwind at the end of the day, or gather with friends and family. The main level is completed by two generously sized secondary bedrooms, a full bathroom, and a spacious primary suite featuring its own ensuite and walk-in closet. Downstairs, the bright lower level offers even more room to spread out, with a spacious family room filled with natural light and an additional versatile room that can easily function as a fourth bedroom, home office, gym, or hobby space.The property truly shines when it comes to storage, parking, and functionality. An attached double car garage is complemented by a bonus double detached garage with a covered overhang patio, offering plenty of room for vehicles, toys, tools, or additional workspace. The fully paved driveway offers ample parking, while a generator panel hookup provides added peace of mind. Recent updates include a French drain around the back of the property, a new water heater, and a new UV water purification system. With its private setting, spacious layout, generous garage space, and thoughtful updates, 6230 Highway 2 offers comfortable and functional living.
Property Details
| Property Style | Residential |
|---|---|
| Zoning | R-1E |
| Building Style | Split Entry |
| Structure Style | Detached |
| Structures | Deck |
| Utilities | Cable, Electricity, High Speed Internet, Telephone |
| Roof | Asphalt Shingle |
| Flooring | Vinyl Plank |
| Basement | Fully Developed |
| Garage Type | Attached, Detached, Double, Wired |
| Driveway | Paved |
| Foundation | Poured Concrete |
| Exterior | Vinyl |
| Heating Type | Baseboard, Heat Pump -Ductless, Ductless Cooling |
| Fuel Type | Electric |
| Water Source | Drilled Well |
| Sewage | Septic |
| Building Age | 6 Years |
| Year Built | 2020 |
| Land Features | Cleared, Landscaped |
Measurements
| Main Living Area | 753 sq ft |
|---|---|
| Total Living Area | 2,029 sq ft |
| Lot Size 1 | 64,336 sq ft |
| Total Lot Size | 64,336 sq ft |
| Building Dimensions | 40’ × 36’ |
| Property Size | 1 To 2.99 Acres |
| Floor | Room | Dimensions |
|---|---|---|
| Main Floor | Kitchen | 10’7” × 12’1” |
| Main Floor | Dining Room | 8’5” × 12’1” |
| Main Floor | Living Room | 12’2” × 14’1” |
| Main Floor | Primary Bedroom | 14’8” × 12’7” |
| Main Floor | Bedroom | 10’1” × 12’4” |
| Main Floor | Bedroom | 9’1” × 11’2” |
| Main Floor | Ensuite Bath 1 | 4’ |
| Main Floor | Bath 1 | 4’ |
| Lower Level | Family Room | 11’7” × 15’2” |
| Lower Level | Bedroom | 11’4” × 10’6” |
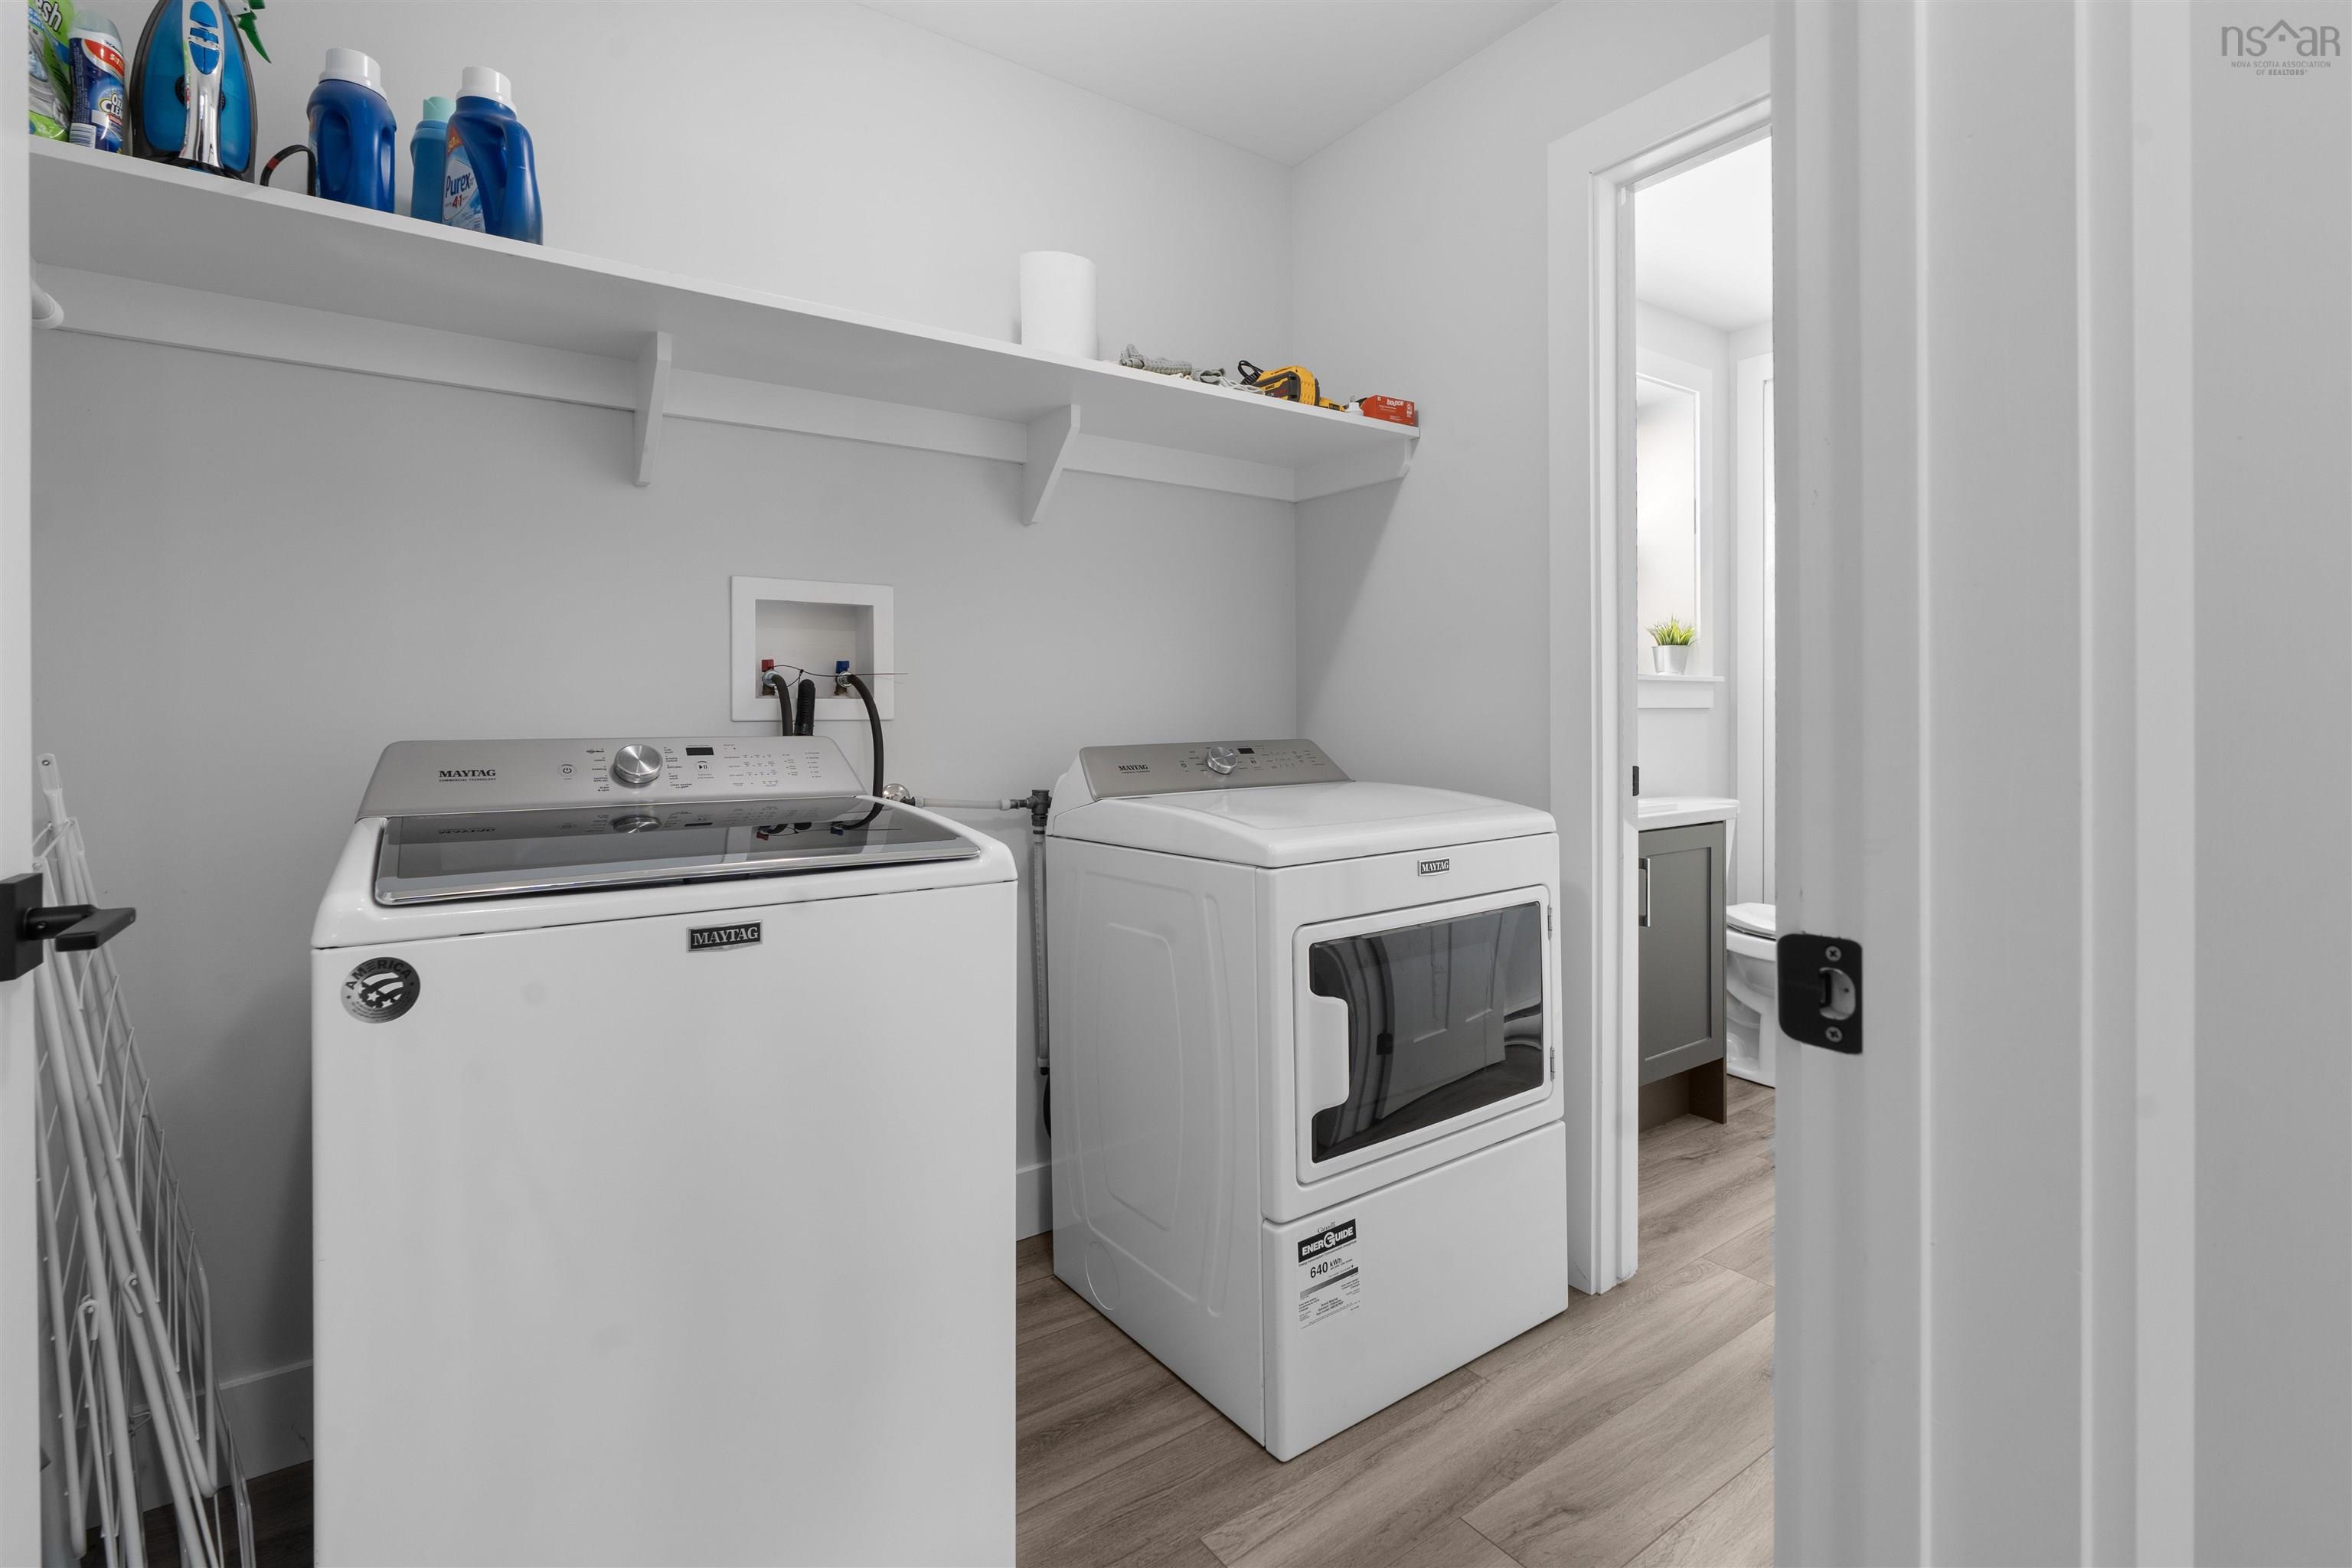
| Lower Level | Laundry | 7’2” × 5’10” |
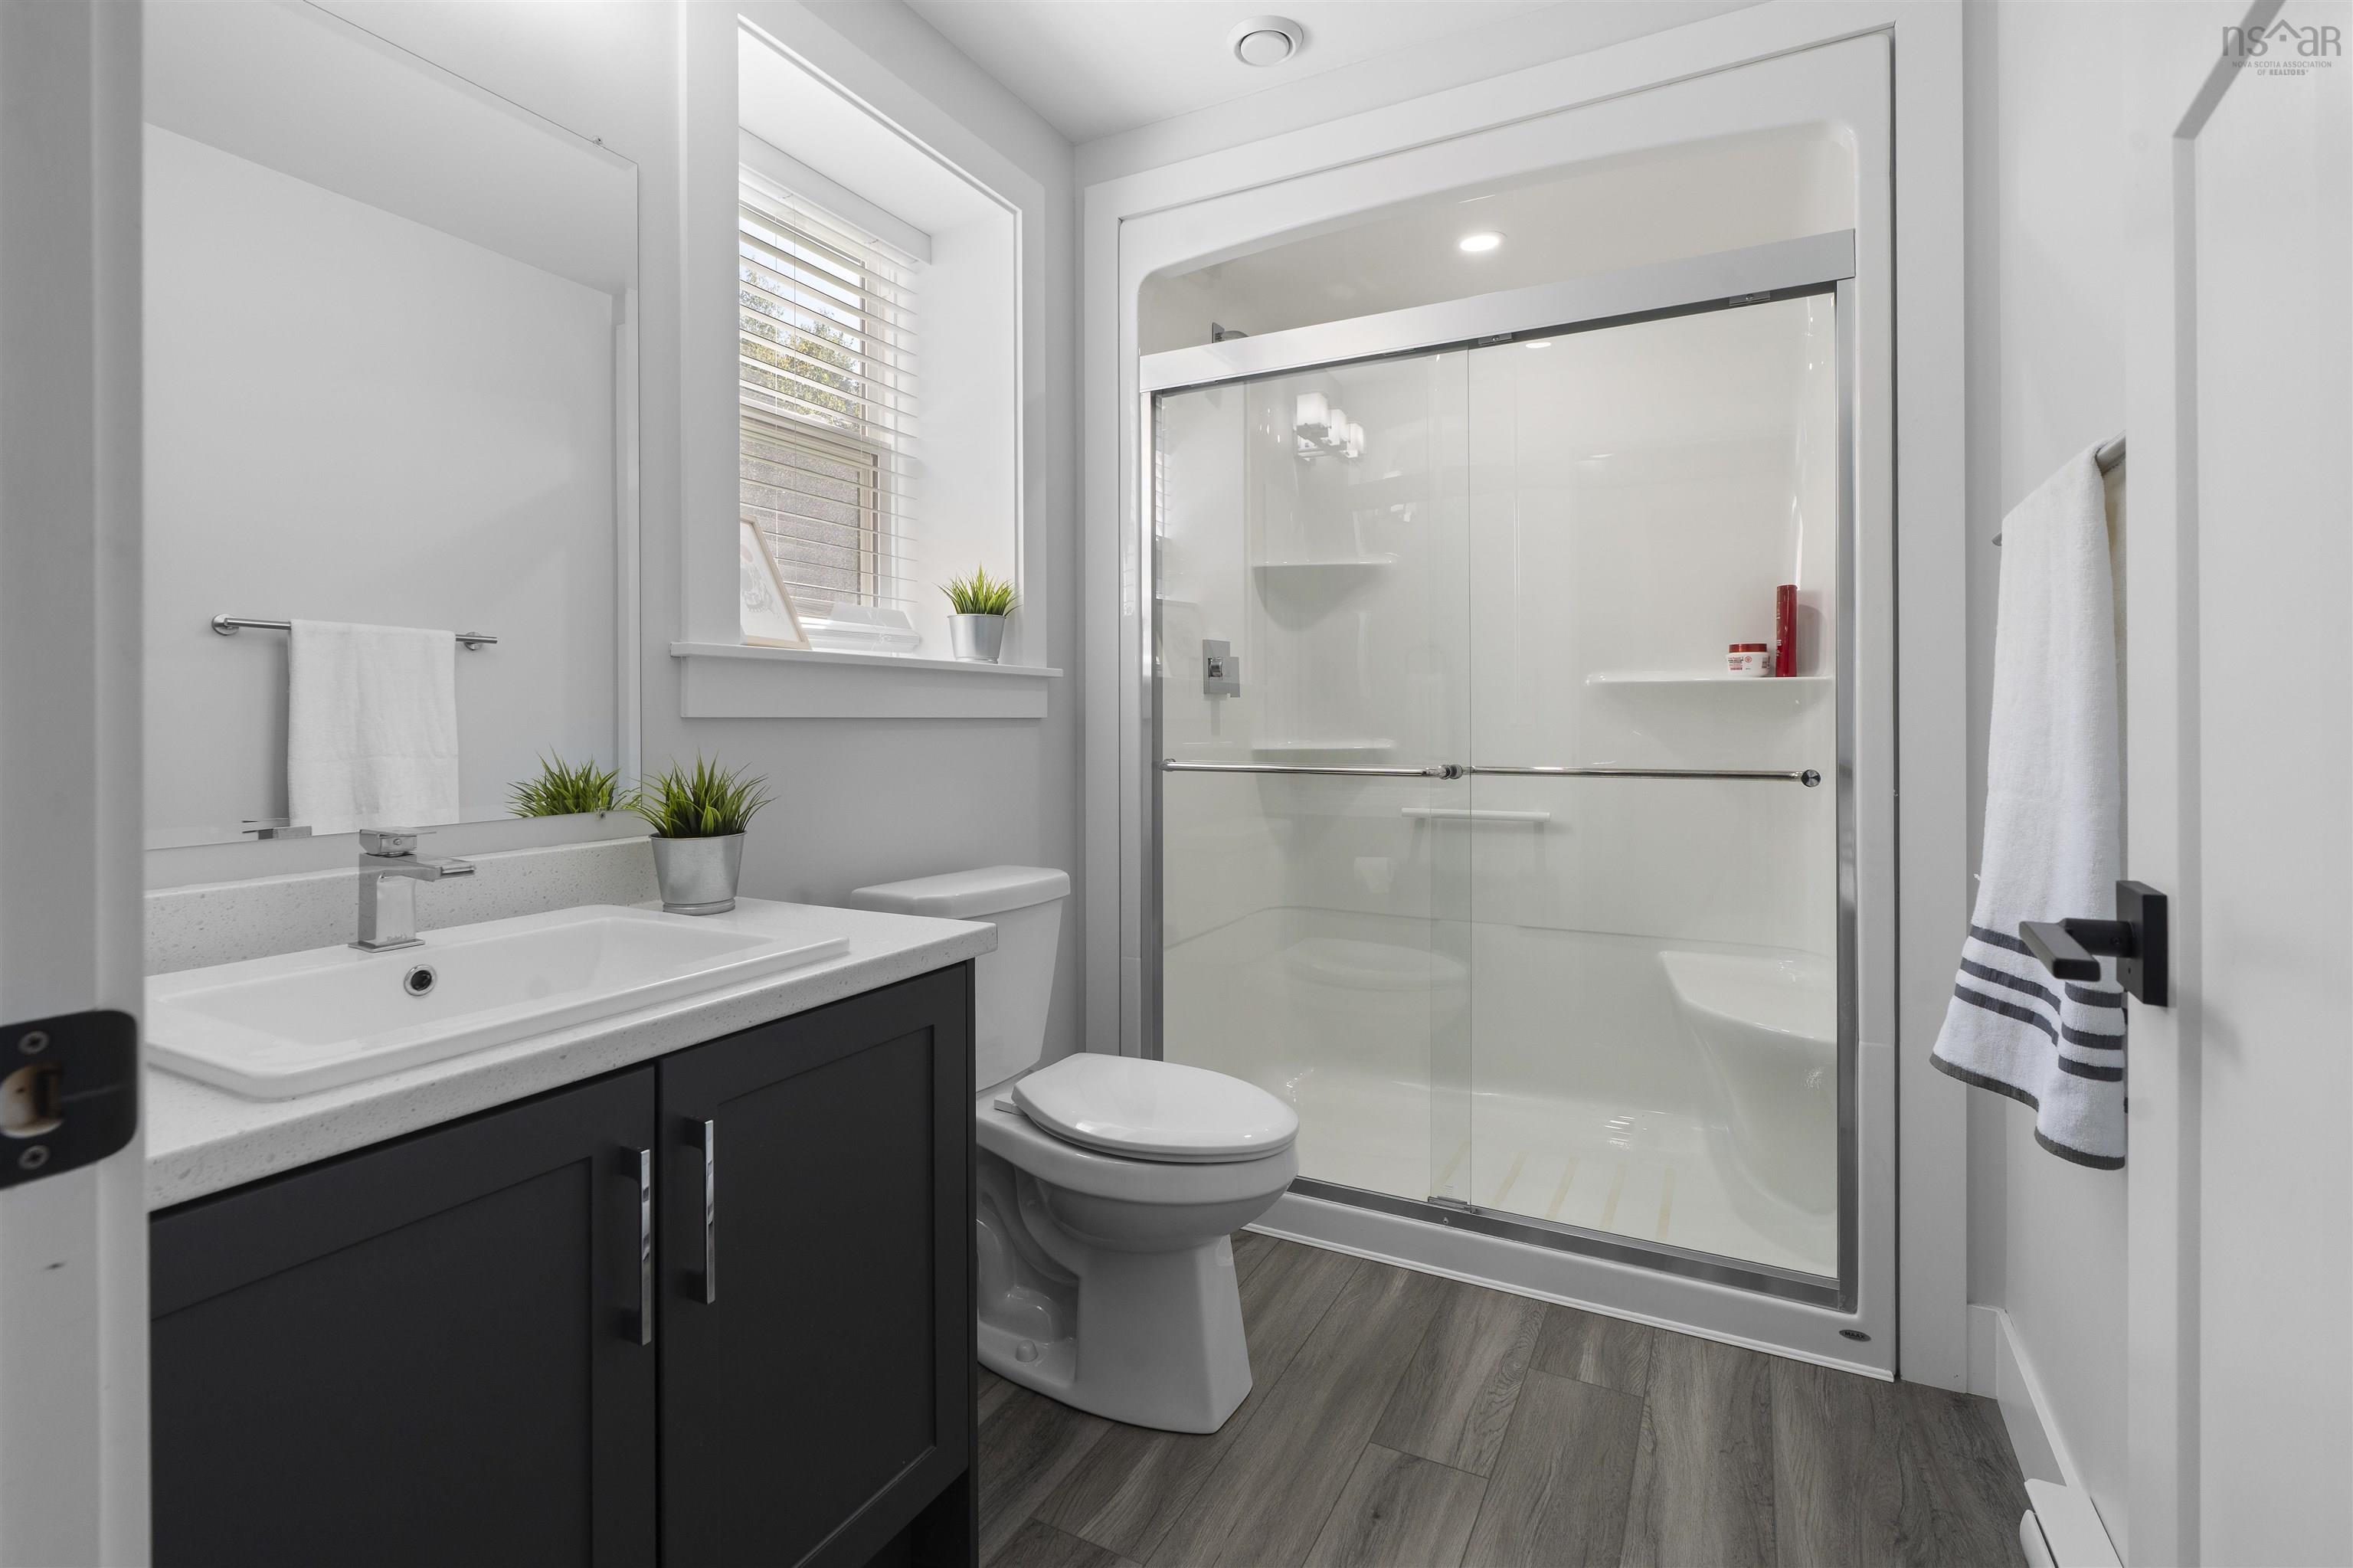
| Lower Level | Bath 2 | 3’ |
| Lower Level | Utility | 12’6” × 5’10” |
Features
- Deck
- Driveway
- Garage
- Gym
- Landscaped
| Appliances Included | Range, Dishwasher, Dryer, Washer, Microwave, Refrigerator |
|---|---|
| Other Features | Ensuite Bath, HRV (Heat Rcvry Ventln) |
Location Details
| County | Halifax |
|---|---|
| District | East Hants, Colchester West |
| Community Features | Golf Course, Park, Playground, Public Transit, Recreation Center, School Bus Service |
| Schools |
|
Contact Agent

Michael Sears
C.Mgr.; P.Mgr.; C.I.M.; CD
michael.sears@ververealty.ca
Thank you for reaching out
Your message was delivered, and a confirmation email has been sent to the address provided. If you do not see it in your inbox, please check your junk or spam folder.
We’re sorry, but there was an issue submitting your request. Please try again shortly, or contact us directly if the problem persists.