6235 Seaforth Street
Summary
|
Beds
3
|
Baths
1
|
Single Family
1,250 sq ft
|
Storeys
3
|
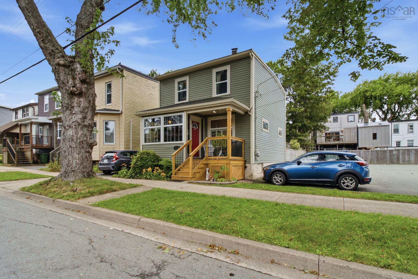
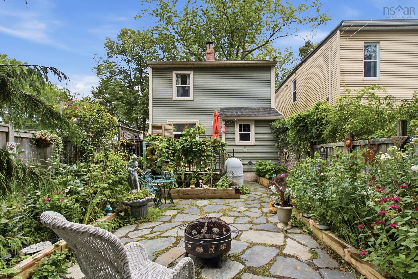
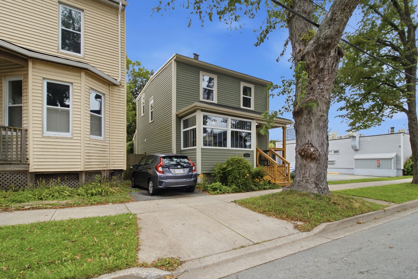
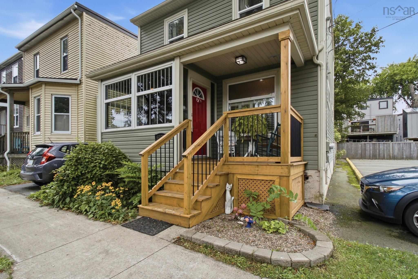
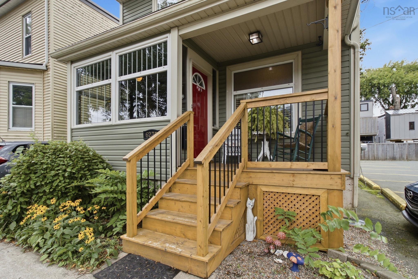
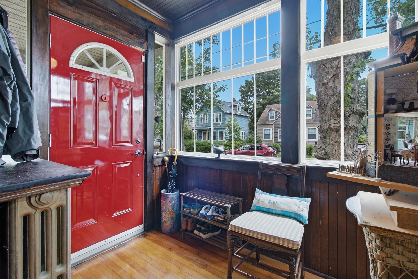
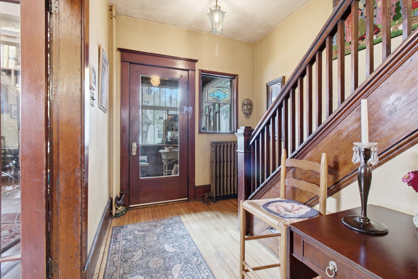
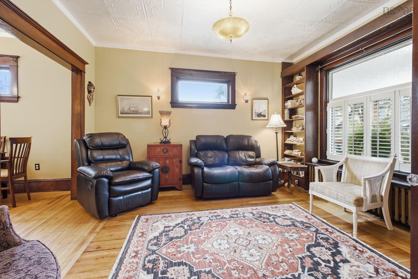
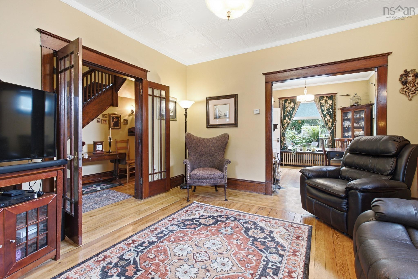
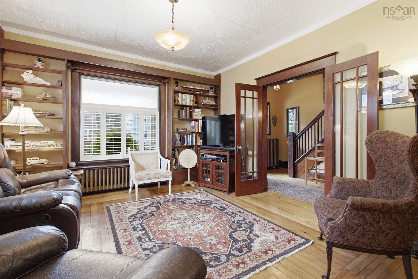
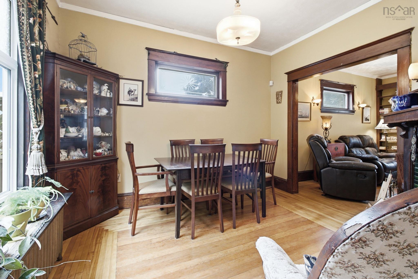
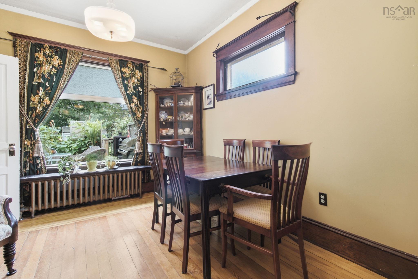
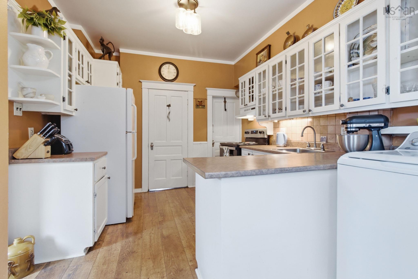
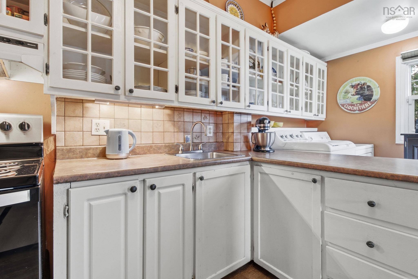
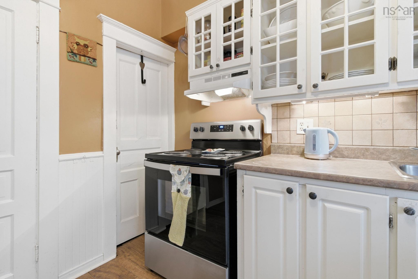
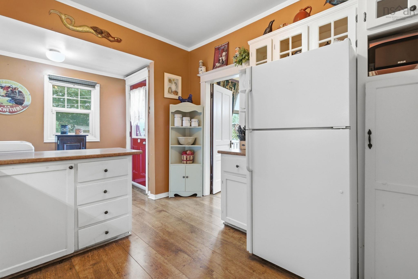
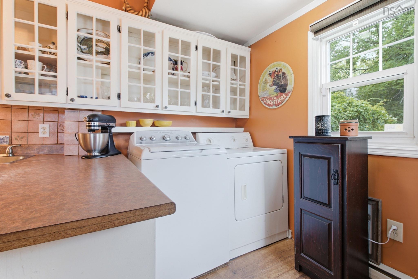
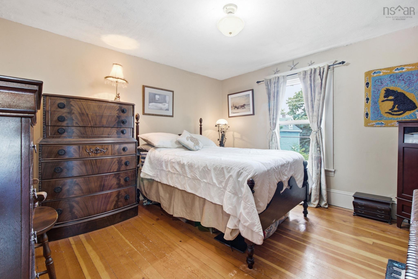
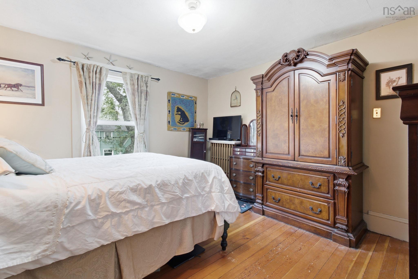
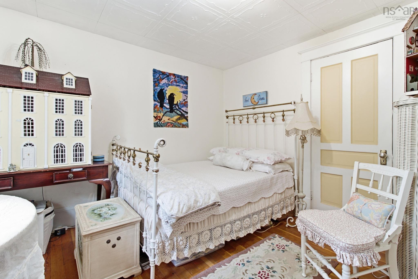
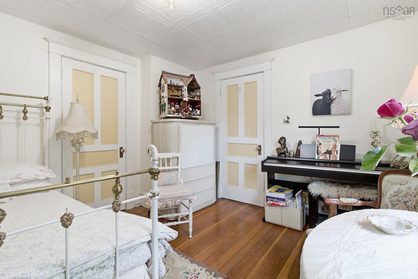
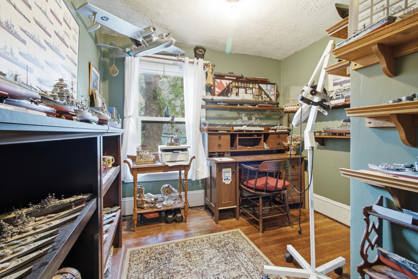
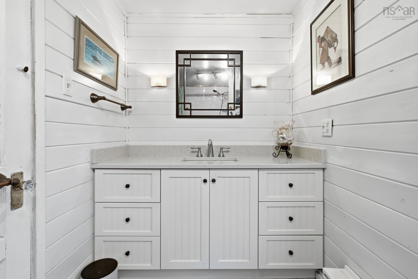
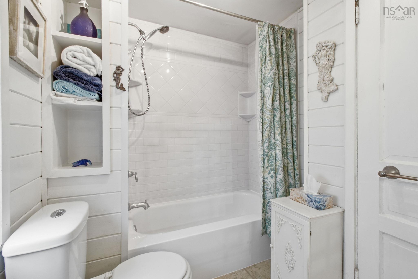
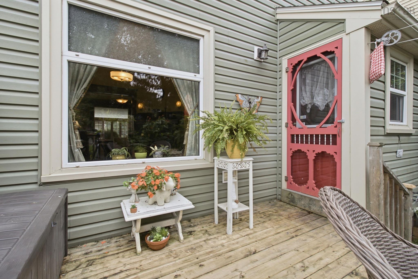
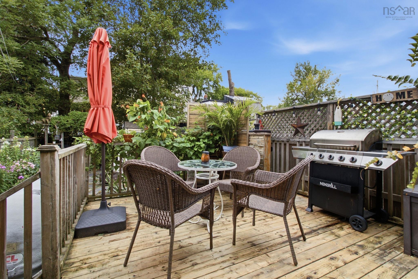
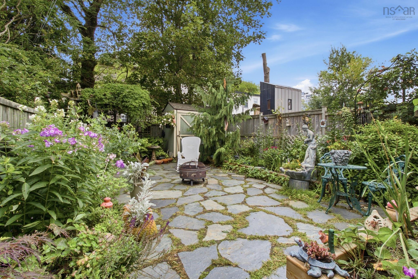
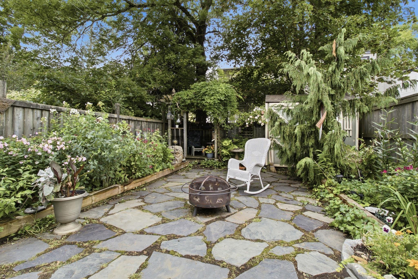
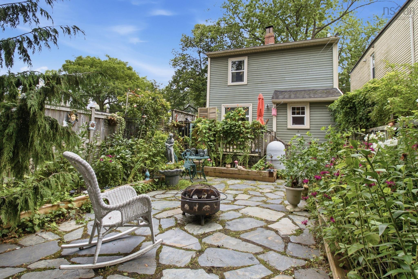
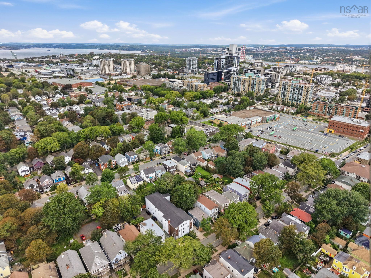
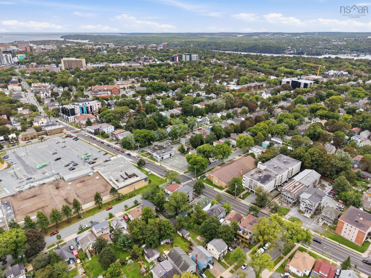
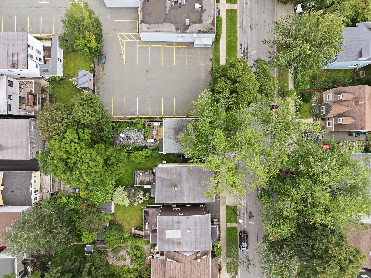
Character, charm and intention come together in this thoughtfully cared-for home, located in one of Halifax’s most sought after neighbourhoods! From the moment you step through the front door, you’ll feel the warmth and personality that make this home so special. The inviting exterior, mature trees and welcoming front porch set the tone for what awaits inside. Throughout the home, you’ll find beautiful character details, including rich wood trim, wood floors, decorative ceiling and large windows that fill the living spaces with natural light. The home blends timeless architectural charm with the comfort and practicality of everyday living. The main level offers a lovely kitchen with plenty of charm and functionality, the dining room with a beautiful decorative fireplace, along with the convenience of main level laundry. The spacious living area provides a cozy place to relax, with large windows and built-in shelving adding both character and function. Upstairs, you’ll find 3 comfortable bedrooms and a full bathroom, offering a practical layout for families, guests or those looking for dedicated space to work from home. And then there’s the backyard... a true extension of the home. Thoughtfully landscaped and filled with greenery and space to sit and enjoy the outdoors. It’s the kind of space that invites morning coffee, summer evenings and time spent in your own little piece of Halifax. Located in a highly desirable neighbourhood close to the amenities, culture, restaurants and conveniences that make Halifax living so appealing. This is an opportunity to own a home with personality, history and soul. This one feels like it has a story to tell. Call your agent to view this Halifax gem!
Property Details
| Property Style | Residential |
|---|---|
| Zoning | ER-3 |
| Building Style | 2 Storey |
| Structure Style | Detached |
| Structures | Deck, Shed |
| Utilities | Cable, Electricity, High Speed Internet, Telephone |
| Roof | Rolled |
| Flooring | Hardwood, Linoleum, Softwood |
| Basement | Full, Undeveloped |
| Foundation | Poured Concrete |
| Exterior | Vinyl |
| Heating Type | Hot Water, Radiator |
| Fuel Type | Electric, Oil |
| Water Source | Municipal |
| Sewage | Municipal |
| Building Age | 108 Years |
| Year Built | 1918 |
| Land Features | Cleared, Landscaped, Fenced, Year Round Road |
Measurements
| Main Living Area | 1,250 sq ft |
|---|---|
| Total Living Area | 1,250 sq ft |
| Lot Size 1 | 2,225 sq ft |
| Total Lot Size | 2,225 sq ft |
| Lot Size Source | Land Reg |
| Property Size | Under 0.5 Acres |
| Floor | Room | Dimensions |
|---|---|---|
| Main Floor | Foyer | 10’ × 5’ |
| Main Floor | Living Room | 13’ × 13’ |
| Main Floor | Dining Room | 10’ × 11’ |
| Main Floor | Kitchen | 10’ × 15’ |
| 2nd Level | Bedroom | 12’ × 11’ × 11’ |
| 2nd Level | Bath 1 | 6’ × 10’ |
| 2nd Level | Primary Bedroom | 12’ × 13’ |
| 2nd Level | Bedroom | 8’ × 10’ |
| Basement | Storage | 20’ × 28’ |
Features
- Deck
- Garage
- Landscaped
| Appliances Included | Stove, Dryer, Washer, Freezer - Chest, Microwave, Refrigerator |
|---|
Location Details
| County | Halifax |
|---|---|
| District | Halifax West |
| Community Features | Park, Playground, Public Transit, Recreation Center, School Bus Service, Shopping, Place Of Worship |
| Schools |
|
Contact Agent

Michael Sears
C.Mgr.; P.Mgr.; C.I.M.; CD
michael.sears@ververealty.ca
Thank you for reaching out
Your message was delivered, and a confirmation email has been sent to the address provided. If you do not see it in your inbox, please check your junk or spam folder.
We’re sorry, but there was an issue submitting your request. Please try again shortly, or contact us directly if the problem persists.