
63 Oakhill Drive

Summary
|
Beds
4
|
Baths
2
|
Single Family
2,669 sq ft
|
Storeys
4
|
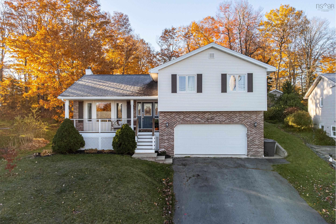
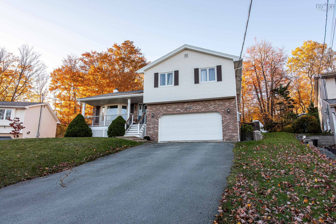
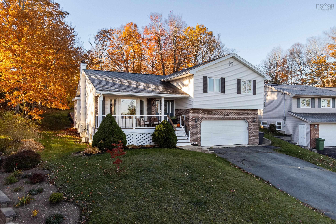
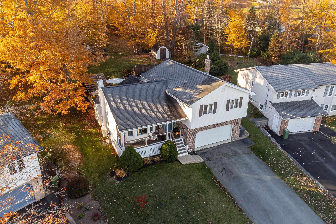
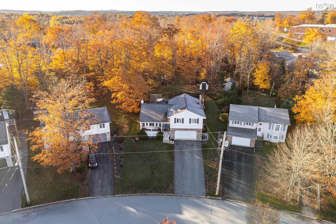
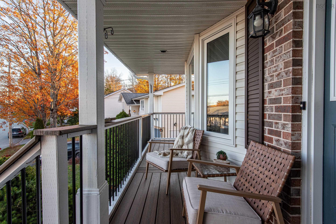
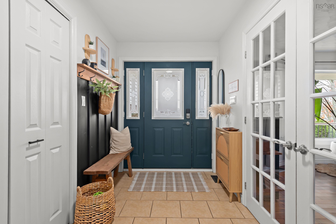
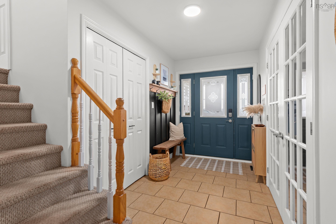
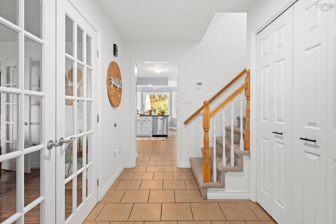
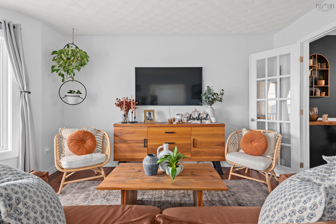
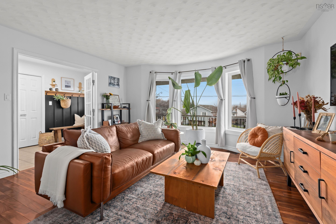
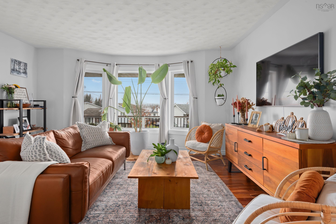
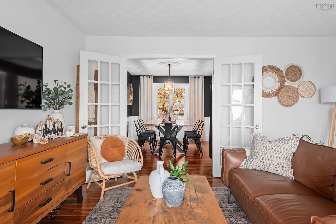
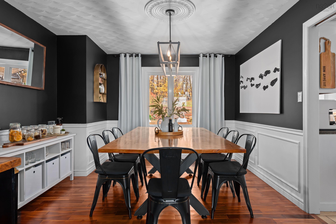
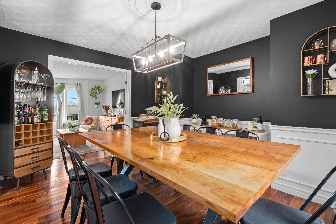
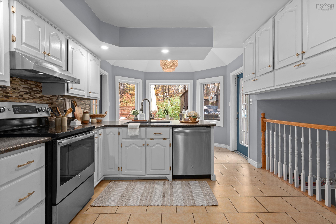
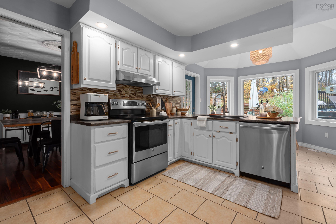
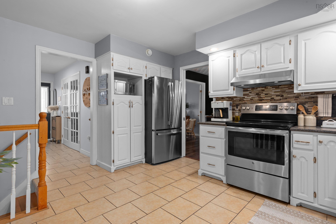
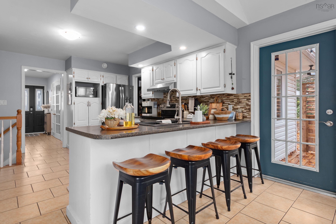
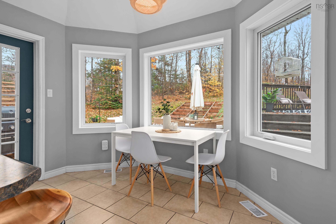
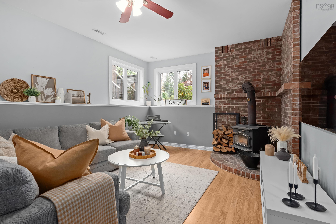
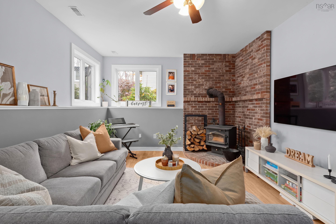
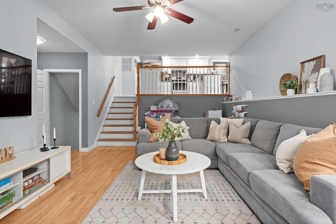
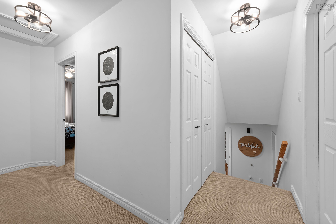
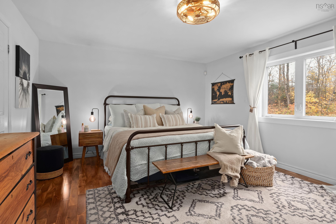
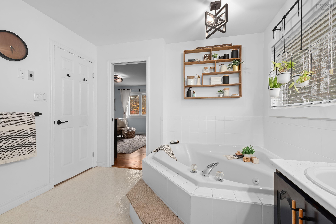
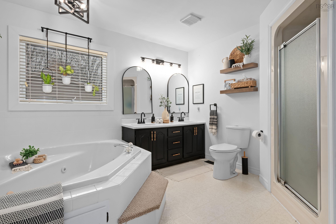
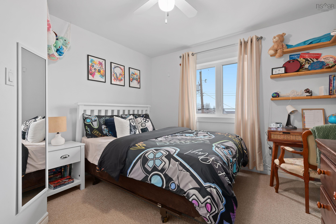
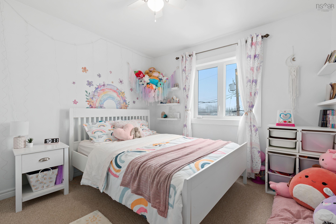
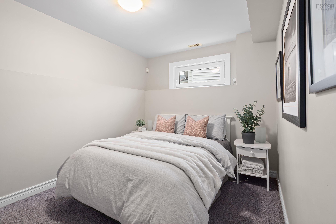
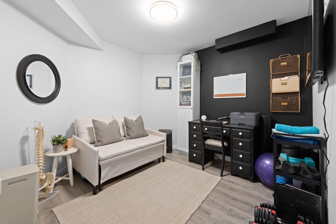
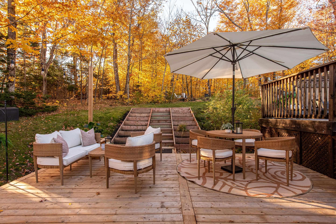
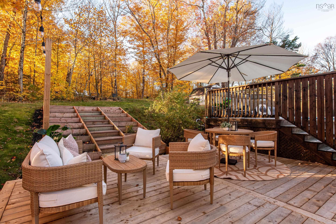
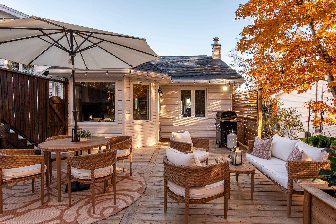
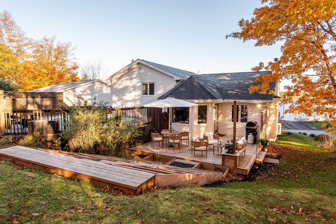
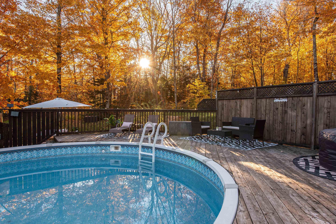
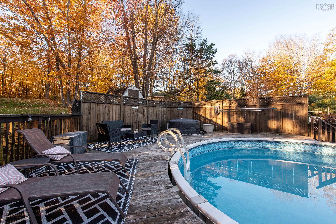
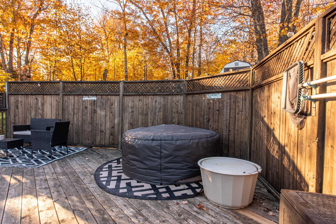
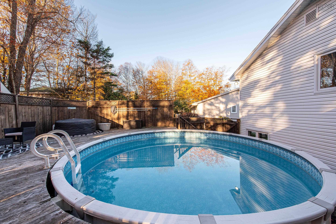
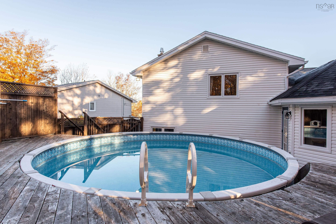
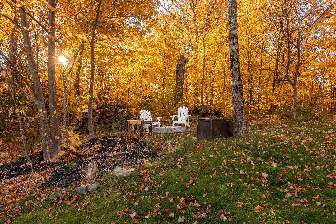
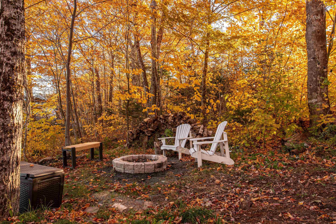
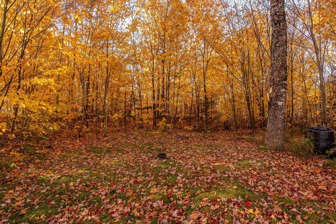
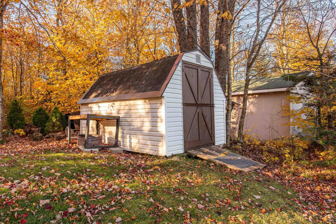
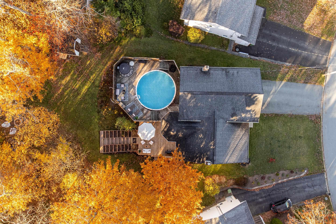
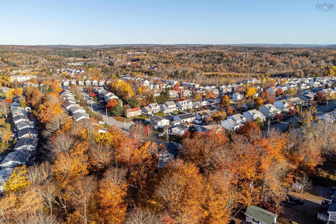
Room to grow, space to gather and so much to enjoy! Welcome to 63 Oakhill Drive, where an exceptionally spacious property, thoughtful upgrades and comfortable living come together. Set on an impressive 30,028 sqft lot, this 4-bedroom, 2-bathroom home offers something increasingly hard to find: space, privacy and room to enjoy the outdoors. An above-ground pool, new back patio and composite front porch make it easy to enjoy summer days, entertain friends and gather with family. Inside, fresh paint, upgraded lighting and inviting living spaces create a warm, move-in-ready home. A wood-burning fireplace adds character and coziness to the family room, while a new electric fireplace brings a welcoming touch to the primary bedroom. Garden doors from the kitchen lead directly to the BBQ deck, backyard and pool, making indoor-outdoor entertaining effortless. A finished basement provides flexible space for working from home, studying or accommodating guests.Beyond the cosmetic updates, significant investments have already been made in the home's essential systems, including a new fully ducted heat pump, new windows throughout, a 400-amp electrical panel and a new hot water tank. These substantial improvements offer lasting value, comfort and peace of mind. Located in an established, family-friendly neighbourhood just minutes from schools, sports facilities, shopping and everyday amenities, convenience is part of the appeal. With its exceptional lot size, private backyard, extensive upgrades and move-in-ready condition, 63 Oakhill Drive offers a wonderful balance of space, comfort and convenience. A home with room to grow, space to gather and plenty to enjoy, inside and out.
Property Details
| Property Style | Residential |
|---|---|
| Zoning | R1 |
| Building Style | Side Split |
| Structure Style | Detached |
| Structures | Deck, Patio, Shed |
| Utilities | Cable, Electricity, High Speed Internet, Telephone |
| Roof | Asphalt Shingle |
| Flooring | Carpet, Ceramic, Hardwood, Laminate |
| Basement | Full, Fully Developed |
| Garage Type | Double, Built-In |
| Driveway | Paved |
| Foundation | Poured Concrete |
| Exterior | Brick, Vinyl |
| Heating Type | Fireplace, Heat Pump -Ducted |
| Fuel Type | Electric, Wood |
| Water Source | Municipal |
| Sewage | Municipal |
| Building Age | 34 Years |
| Year Built | 1992 |
| Land Features | Partially Cleared, Landscaped, Sloping/Terraced, Wooded/Treed |
Measurements
| Main Living Area | 1,068 sq ft |
|---|---|
| Total Living Area | 2,669 sq ft |
| Lot Size 1 | 30,028 sq ft |
| Total Lot Size | 30,028 sq ft |
| Building Dimensions | 44’ × 30’ |
| Property Size | 0.5 To 0.99 Acres |
| Floor | Room | Dimensions |
|---|---|---|
| Main Floor | Foyer | 14’ × 6’ |
| Main Floor | Kitchen | 11’ × 14’ |
| Main Floor | Dining Nook | 11’ × 7’ |
| Main Floor | Dining Room | 11’ × 13’ |
| Main Floor | Living Room | 14’ × 14’ |
| Lower Level | Family Room | 22’ × 17’ |
| 2nd Level | Primary Bedroom | 16’ × 13’ |
| 2nd Level | Bath 1 | 10’ × 11’ |
| 2nd Level | Bedroom | 11’ × 13’ |
| 2nd Level | Bedroom | 10’ × 11’ |
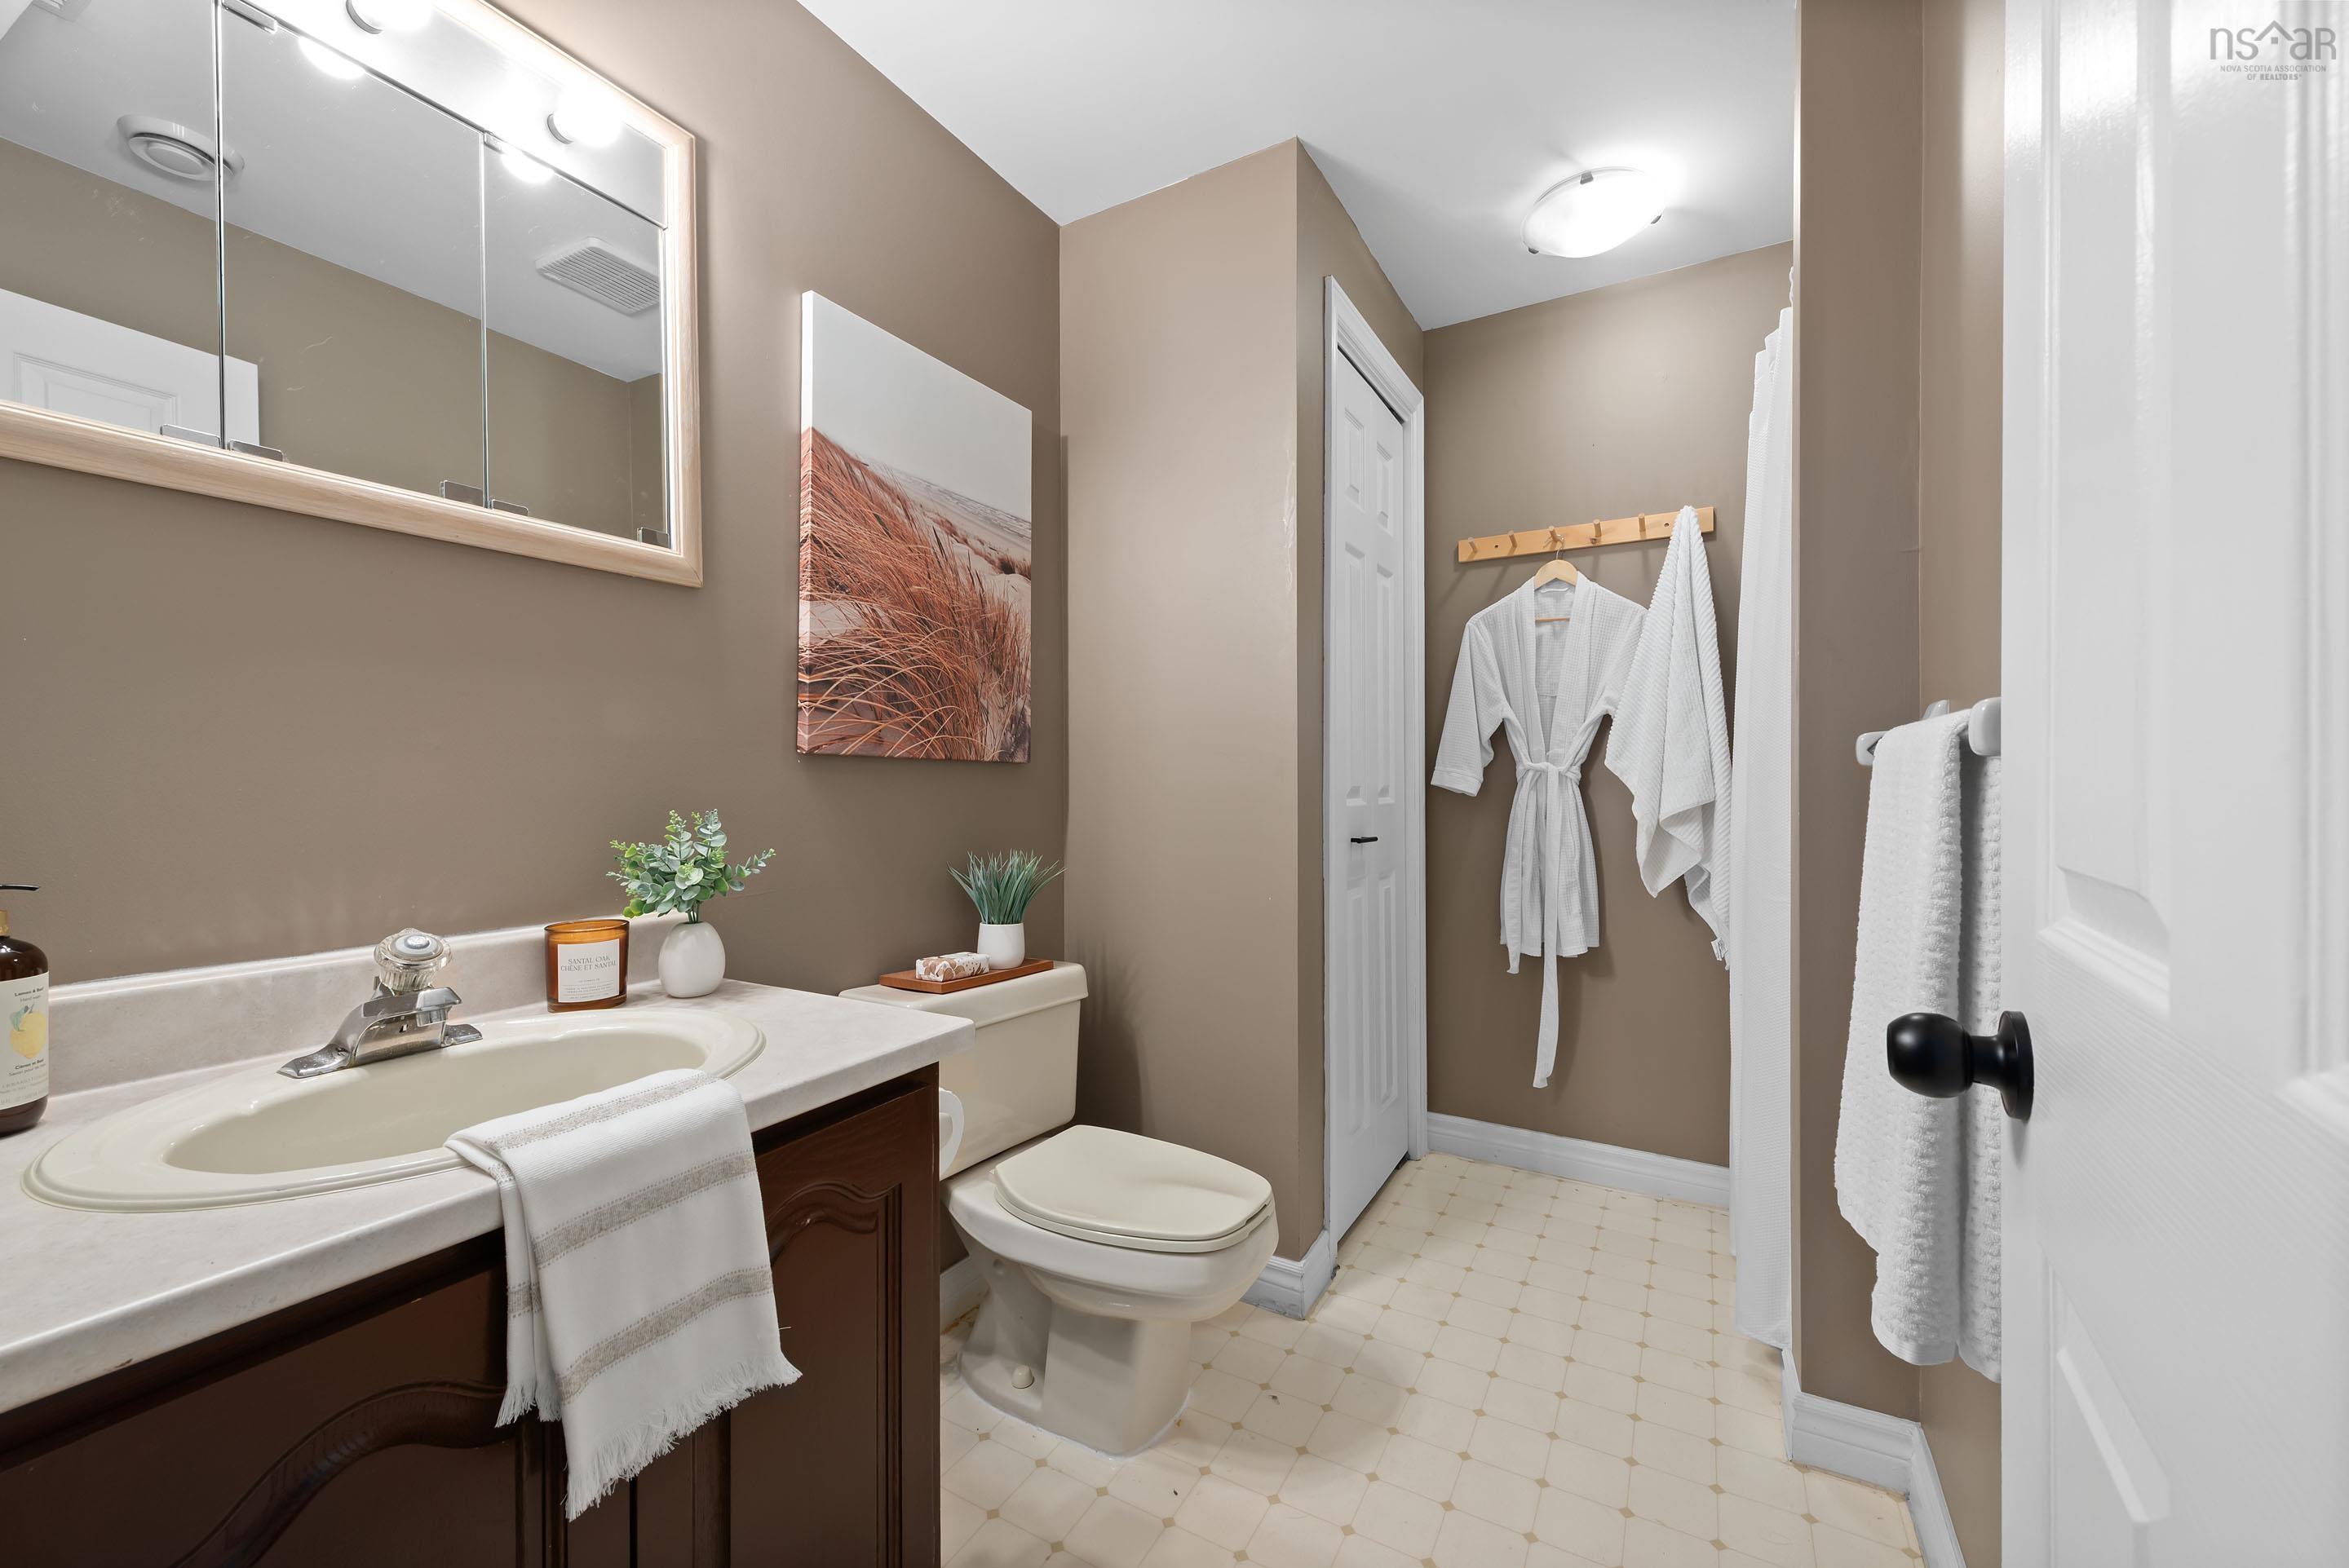
| Basement | Bath 2 | 7’ × 9’ |
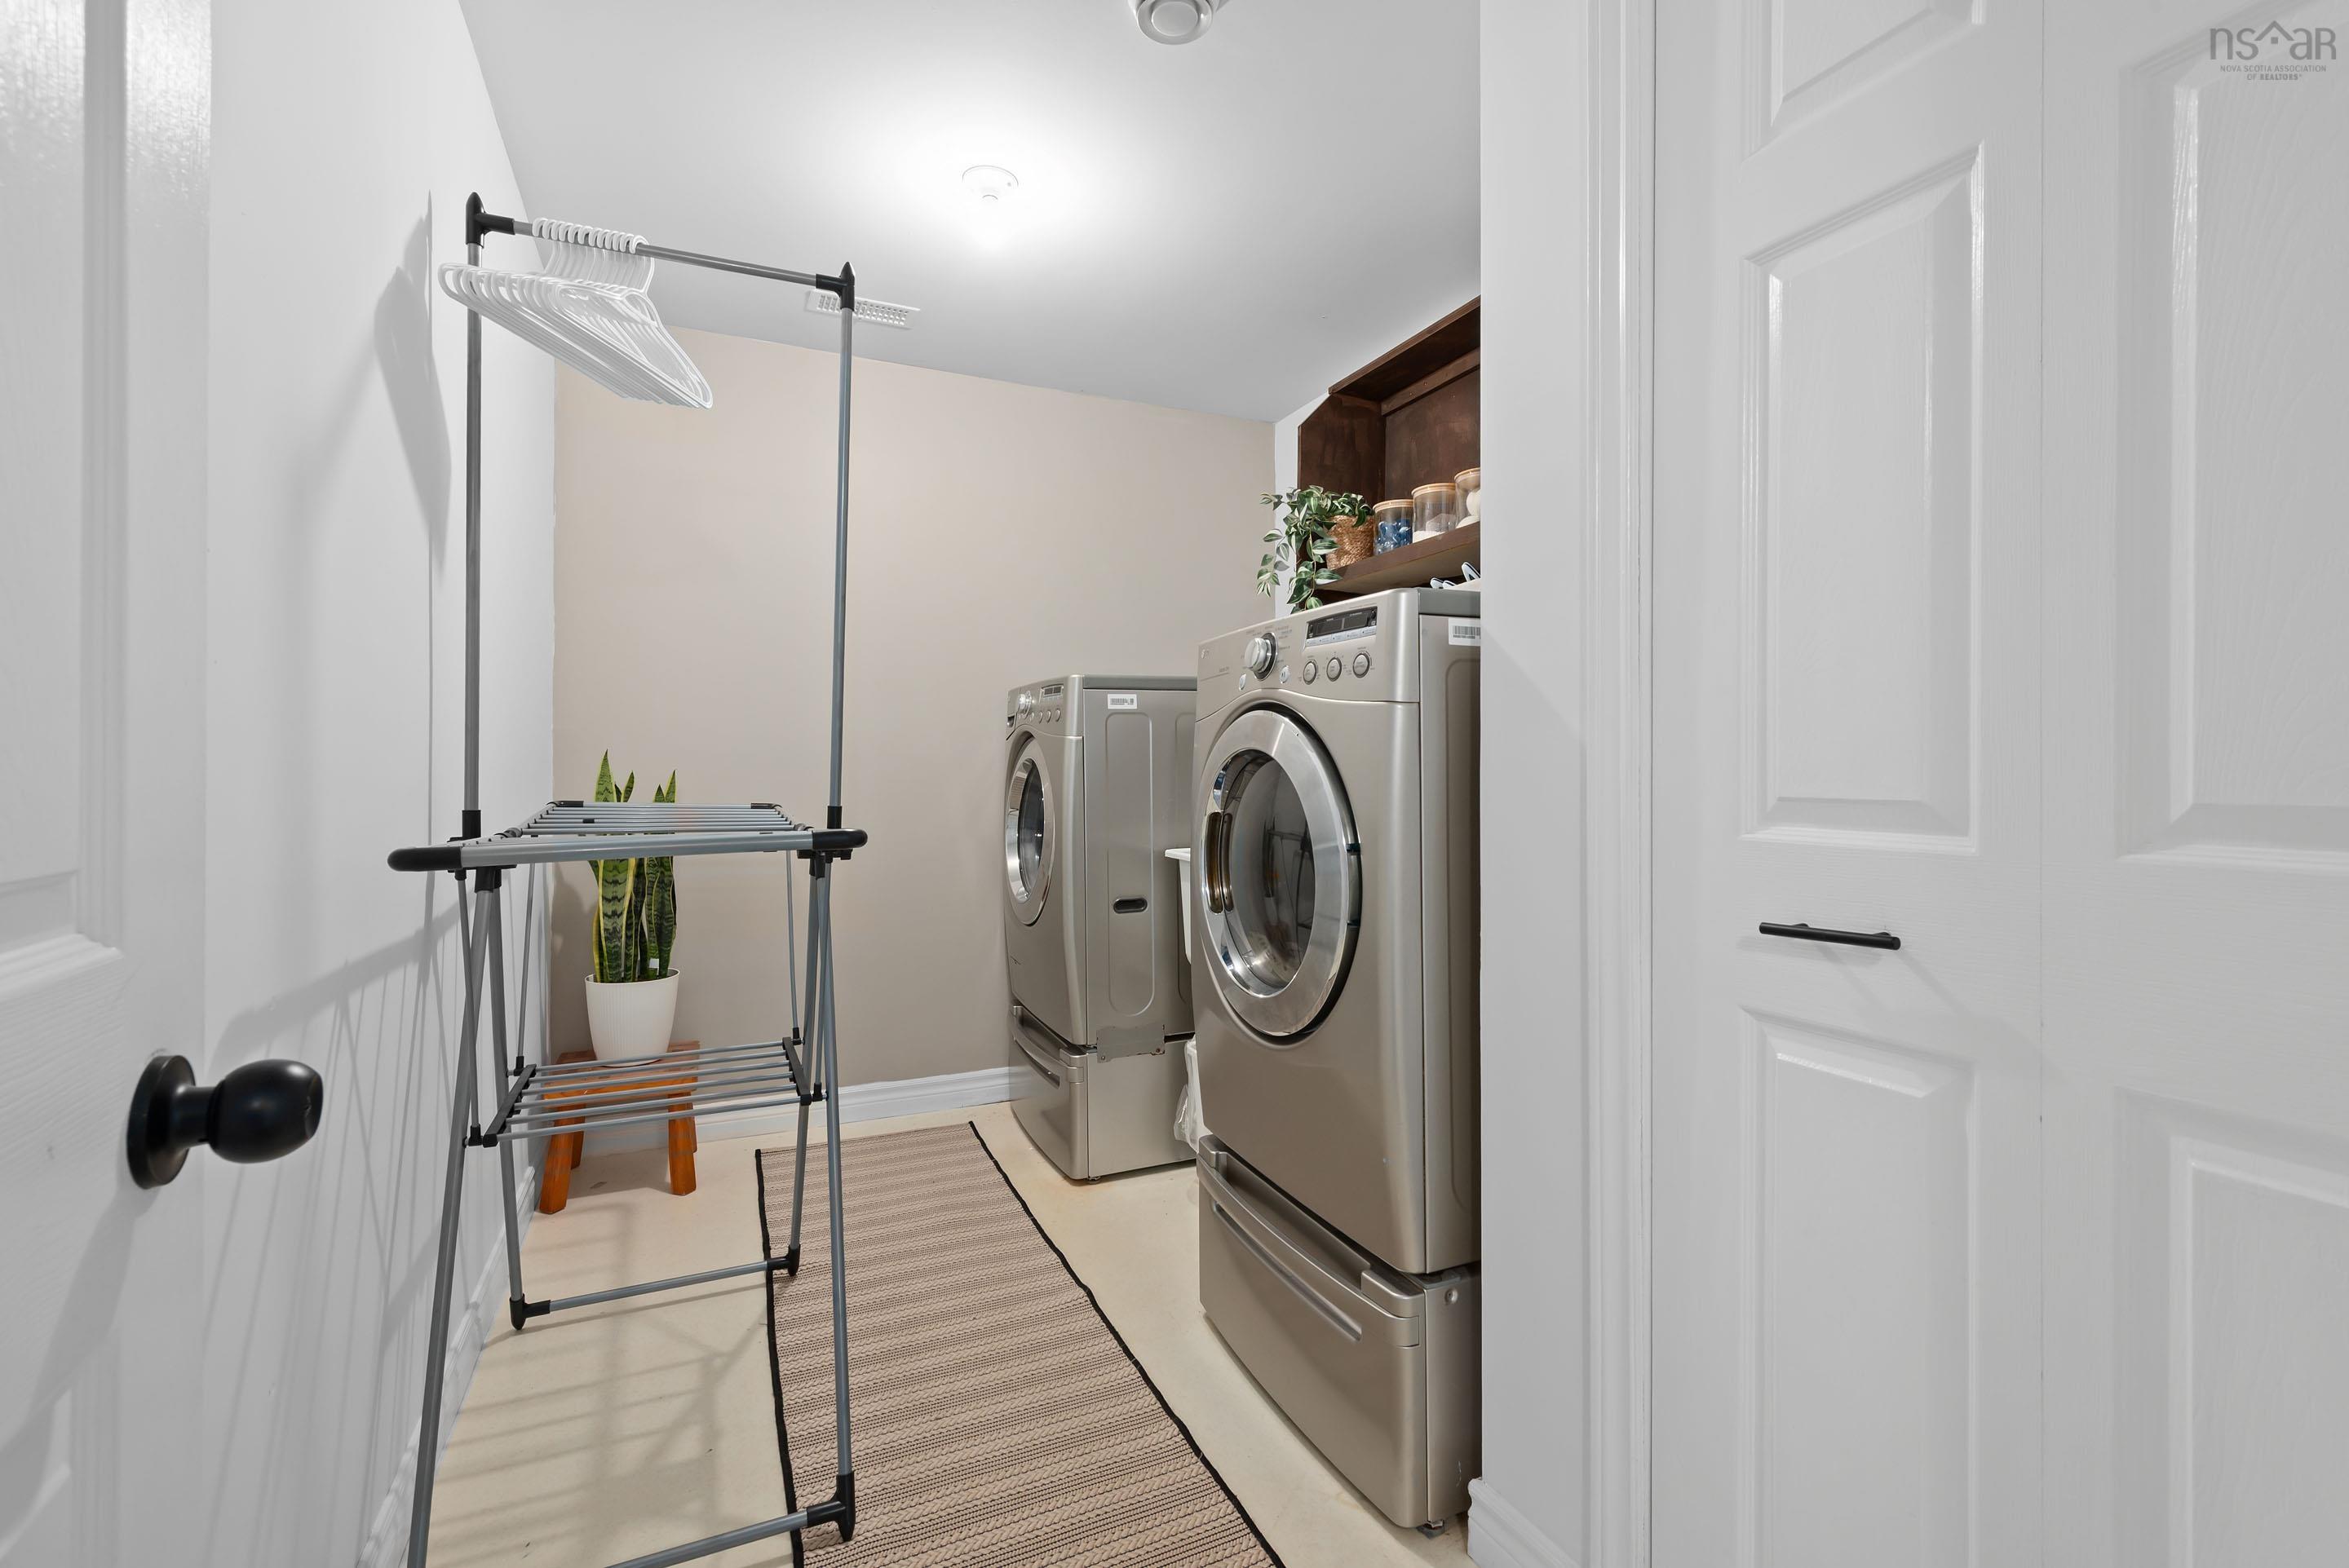
| Basement | Laundry | 7’ × 10’ |
| Basement | Bedroom | 12’ × 9’ |
| Basement | Den/Office | 9’ × 9’ |
| Basement | Storage | 9’ × 8’ |
Features
- Deck
- Driveway
- Fireplace
- Garage
- Landscaped
- Patio
- Pool
| Appliances Included | Range, Dryer, Washer, Microwave, Refrigerator |
|---|---|
| Other Features | Above Ground Pool, Air Exchanger, Wood Stove(s), Electric Fireplace, Central Vac Roughed In |
Location Details
| County | Halifax |
|---|---|
| District | Sackville |
| Community Features | Park, Playground, Public Transit, School Bus Service, Shopping, Place Of Worship |
| Schools |
|
Contact Agent

Michael Sears
C.Mgr.; P.Mgr.; C.I.M.; CD
michael.sears@ververealty.ca
Thank you for reaching out
Your message was delivered, and a confirmation email has been sent to the address provided. If you do not see it in your inbox, please check your junk or spam folder.
We’re sorry, but there was an issue submitting your request. Please try again shortly, or contact us directly if the problem persists.