
63 Oakmount Drive
Summary
|
Beds
4
|
Baths
3
|
Single Family
1,925 sq ft
|
Storeys
2
|
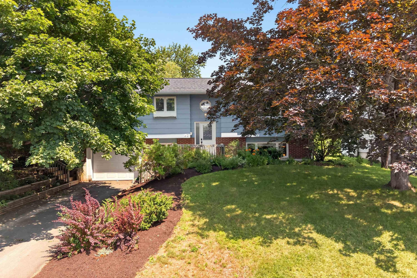
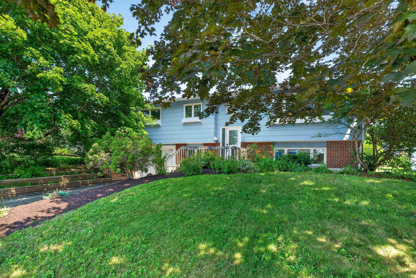
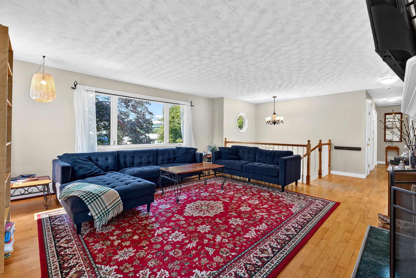
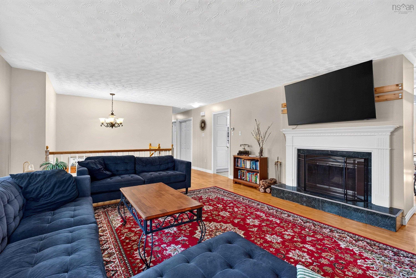
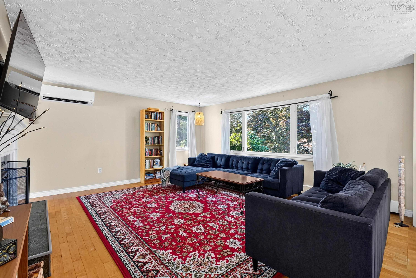
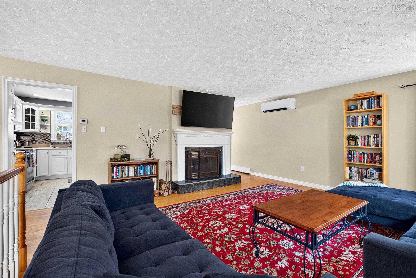
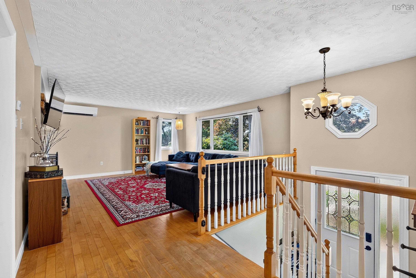
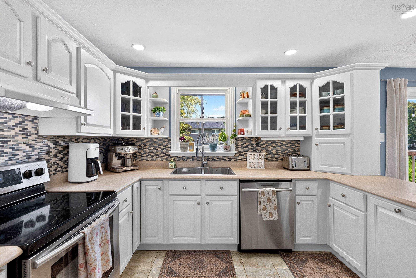
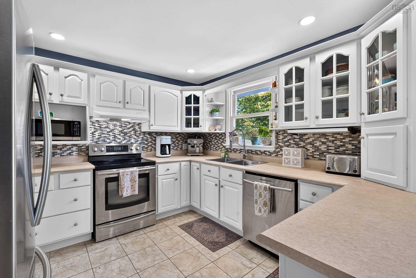
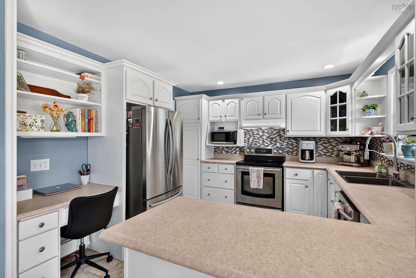
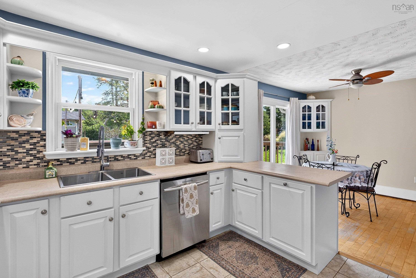
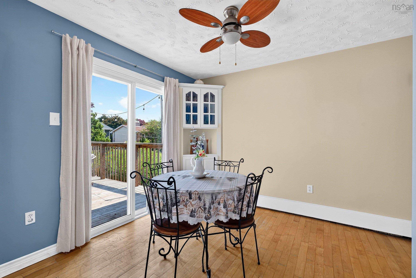
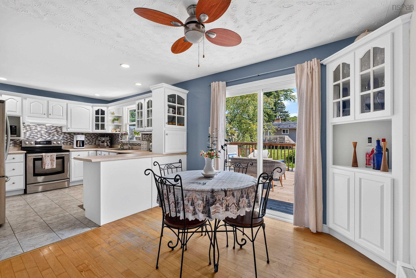
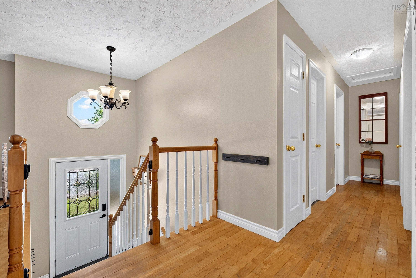
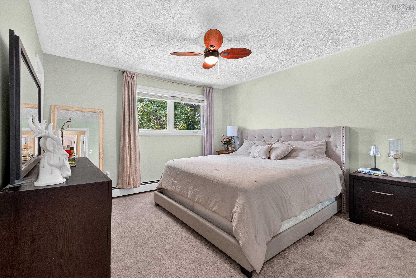
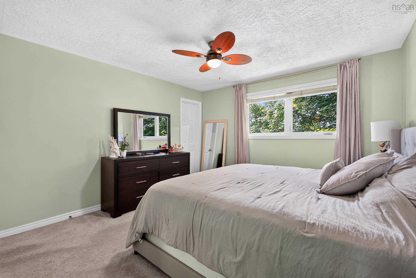
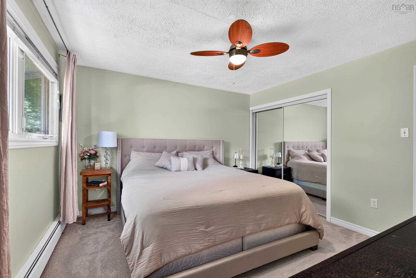
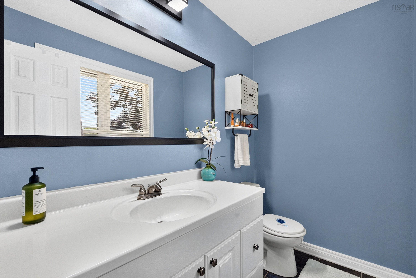
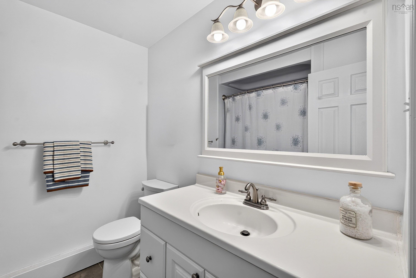
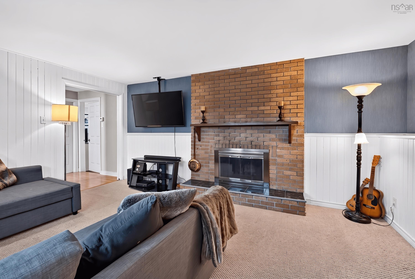
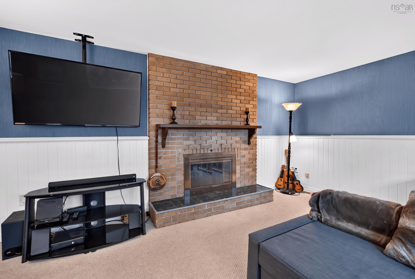
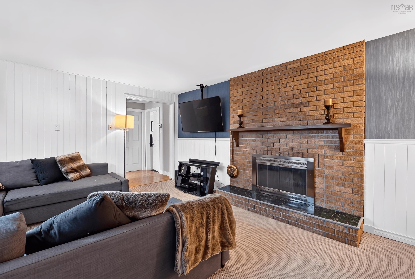
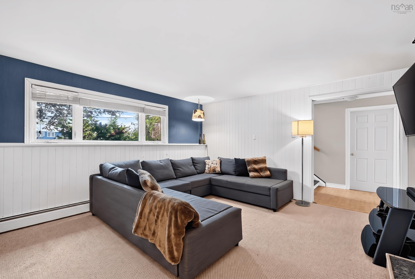
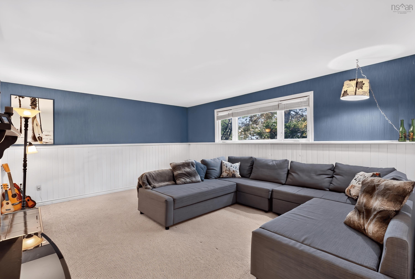
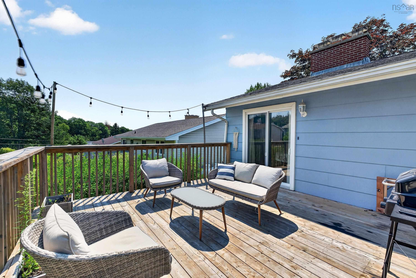
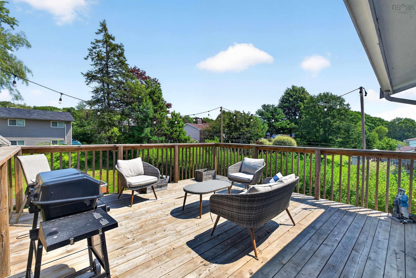
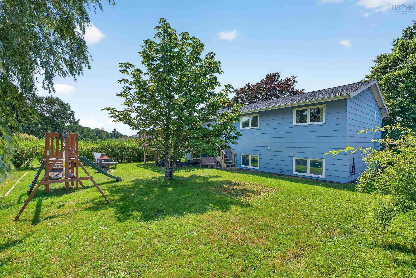
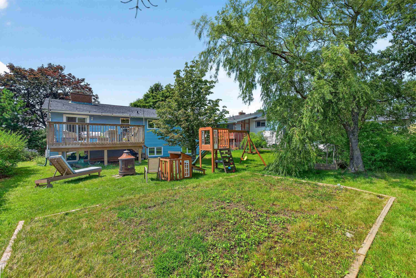
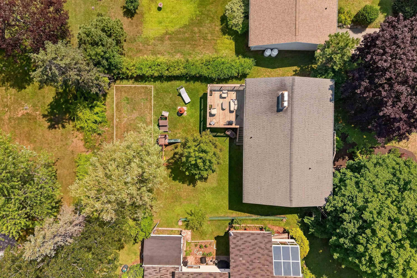
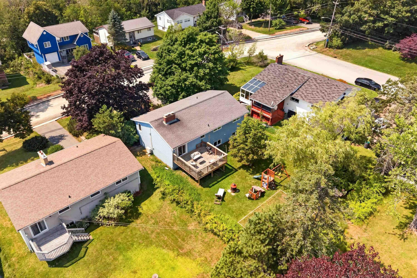
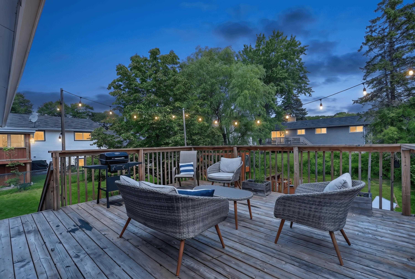
Family-Friendly Living in Sought-After Oakmount! Location, comfort, and space come together in this inviting split-entry home, ideally situated in the popular Oakmount subdivision. With great schools, shopping, restaurants, and everyday amenities all nearby, this is a neighbourhood designed for convenient family living. Inside, the home offers three bedrooms and a full bathroom on the main level, plus a convenient half bath ensuite. The updated kitchen and main bathroom add a fresh, modern feel, while the ductless heat pump in the living room provides comfortable heating and cooling throughout the year. For those who love a cozy evening at home, you’ll appreciate two working wood-burning fireplaces, perfect for creating a warm and inviting atmosphere on chilly nights. Outside, the back deck extends the living space outdoors, creating a wonderful place to enjoy your morning coffee, relax, entertain, or gather with family and friends. A welcoming home in a sought-after family neighbourhood—this one is worth seeing! Book your showing with your REALTOR® and come see everything 63 Oakmount Drive has to offer.
Property Details
| Property Style | Residential |
|---|---|
| Zoning | RSU |
| Building Style | Split Entry |
| Structure Style | Detached |
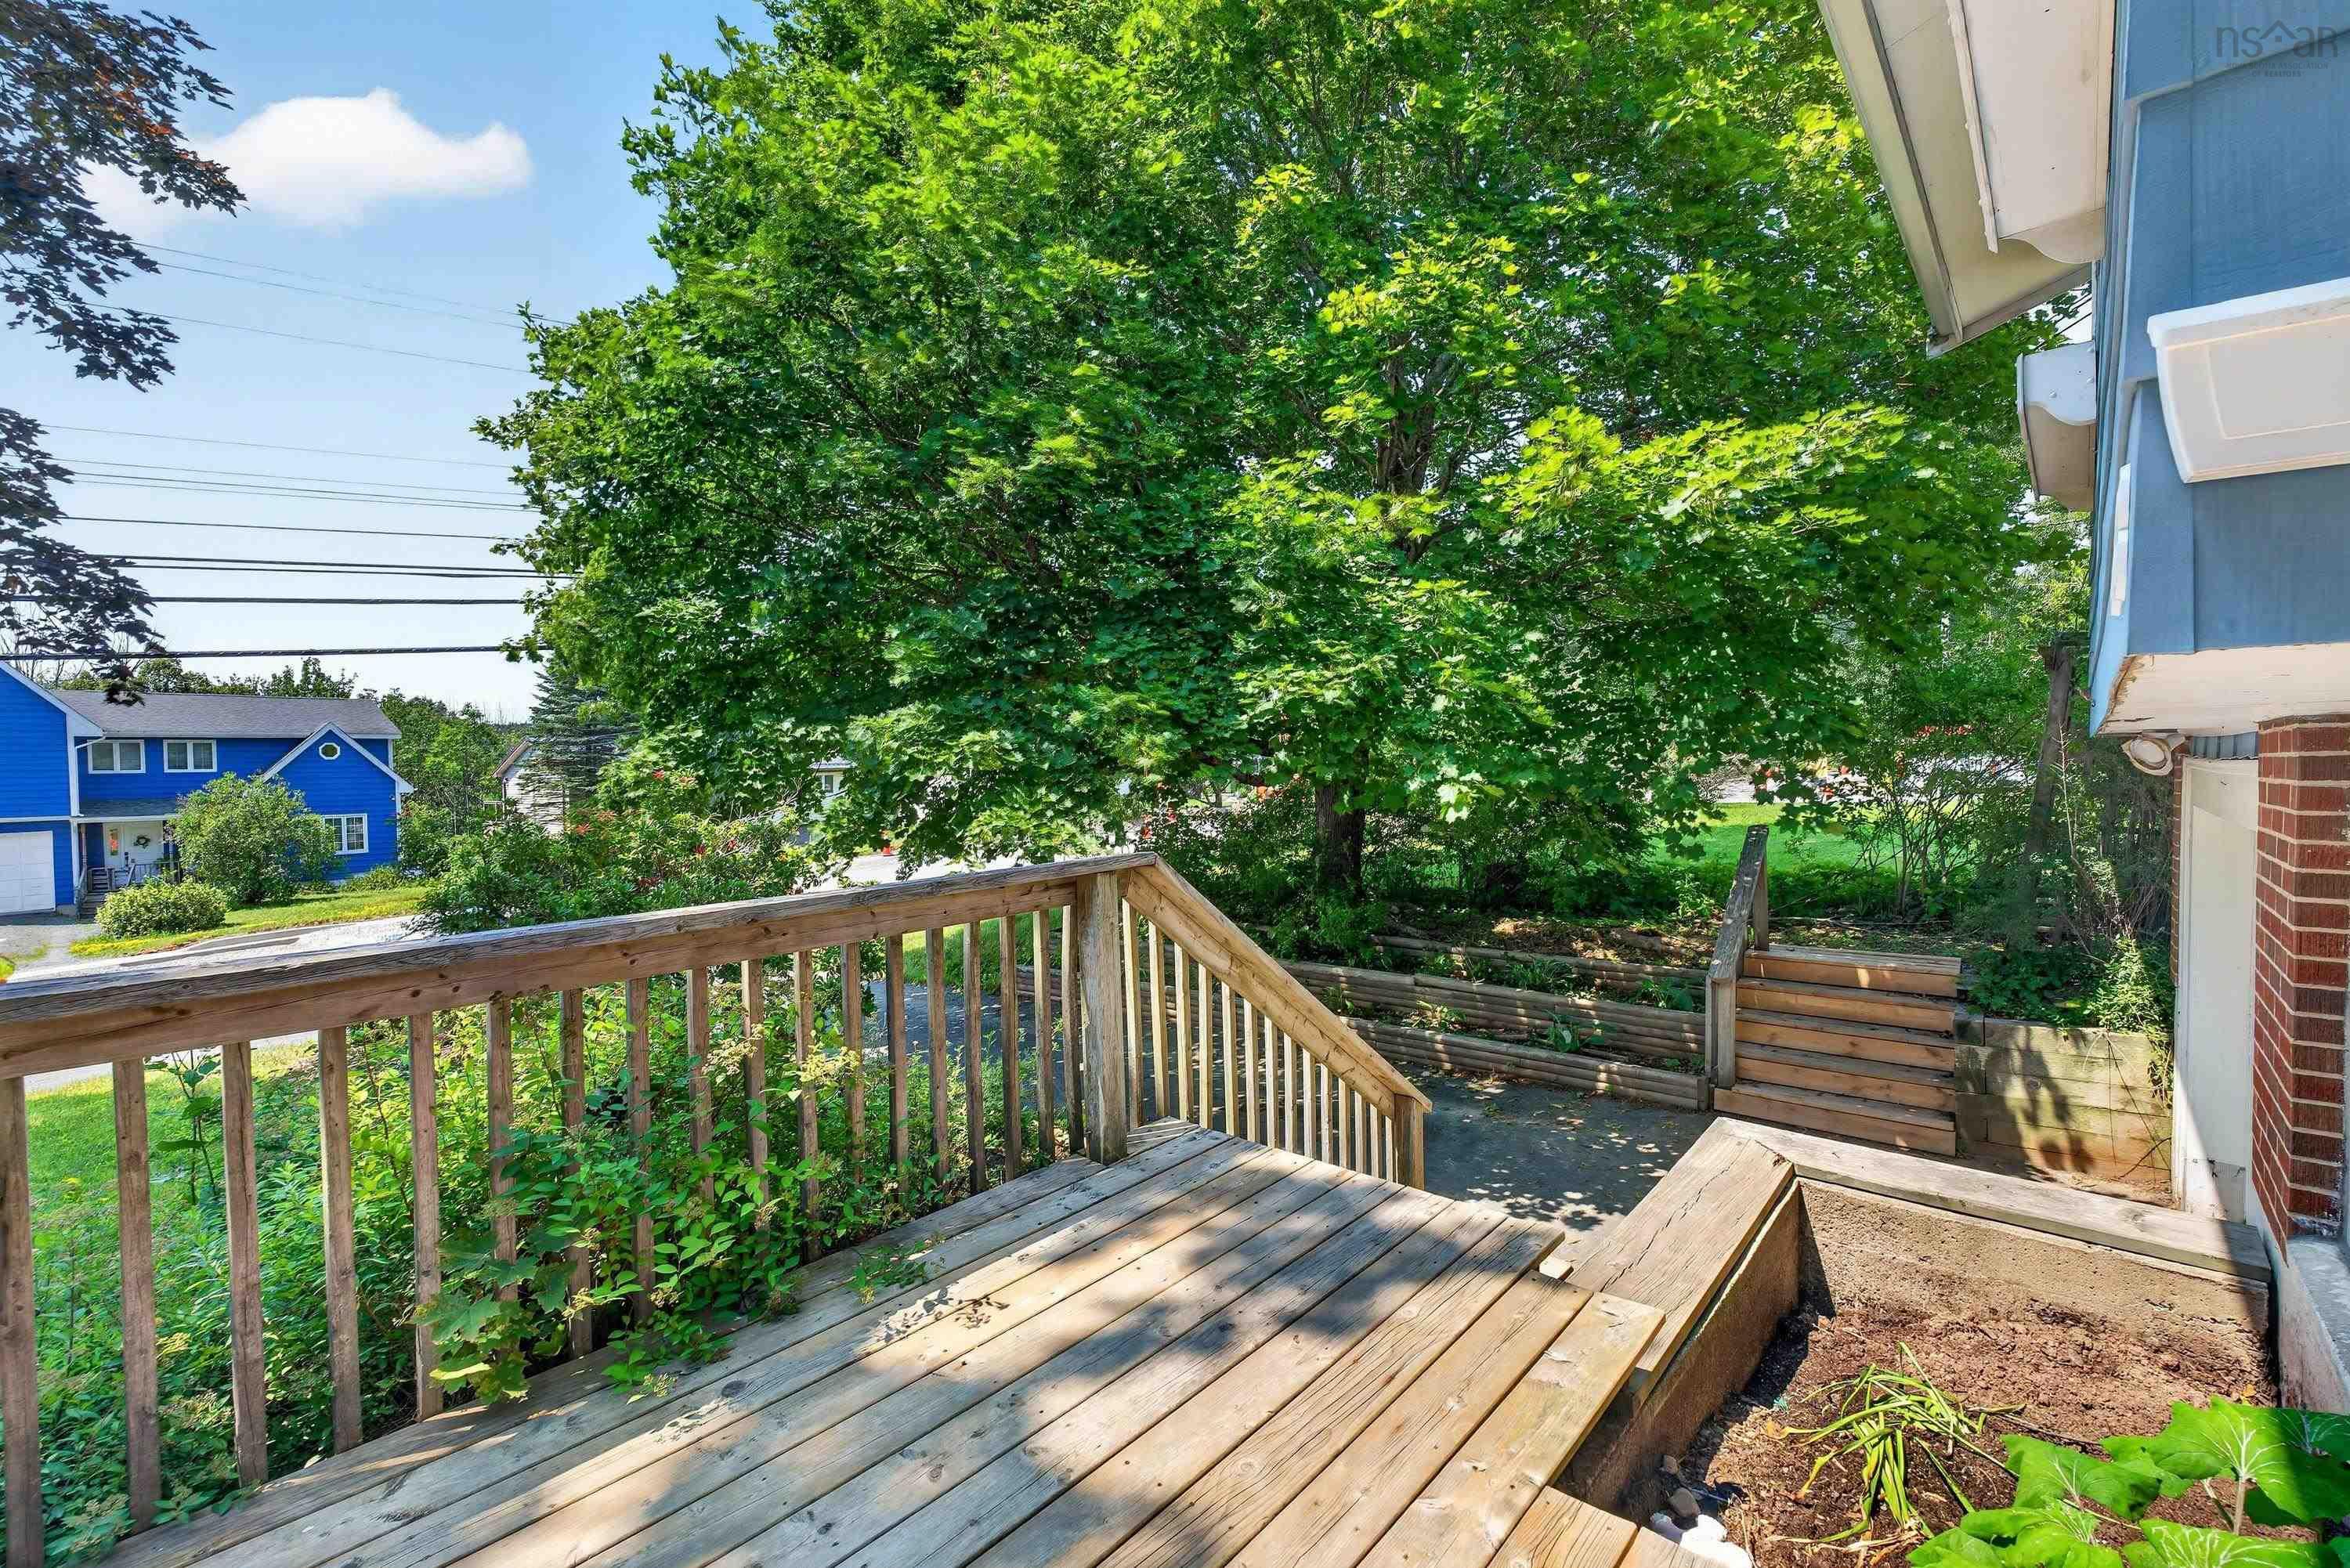
| Structures | Deck |
| Utilities | Cable, Electricity, High Speed Internet, Telephone |
| Roof | Asphalt Shingle |
| Flooring | Carpet, Ceramic, Concrete, Hardwood, Laminate |
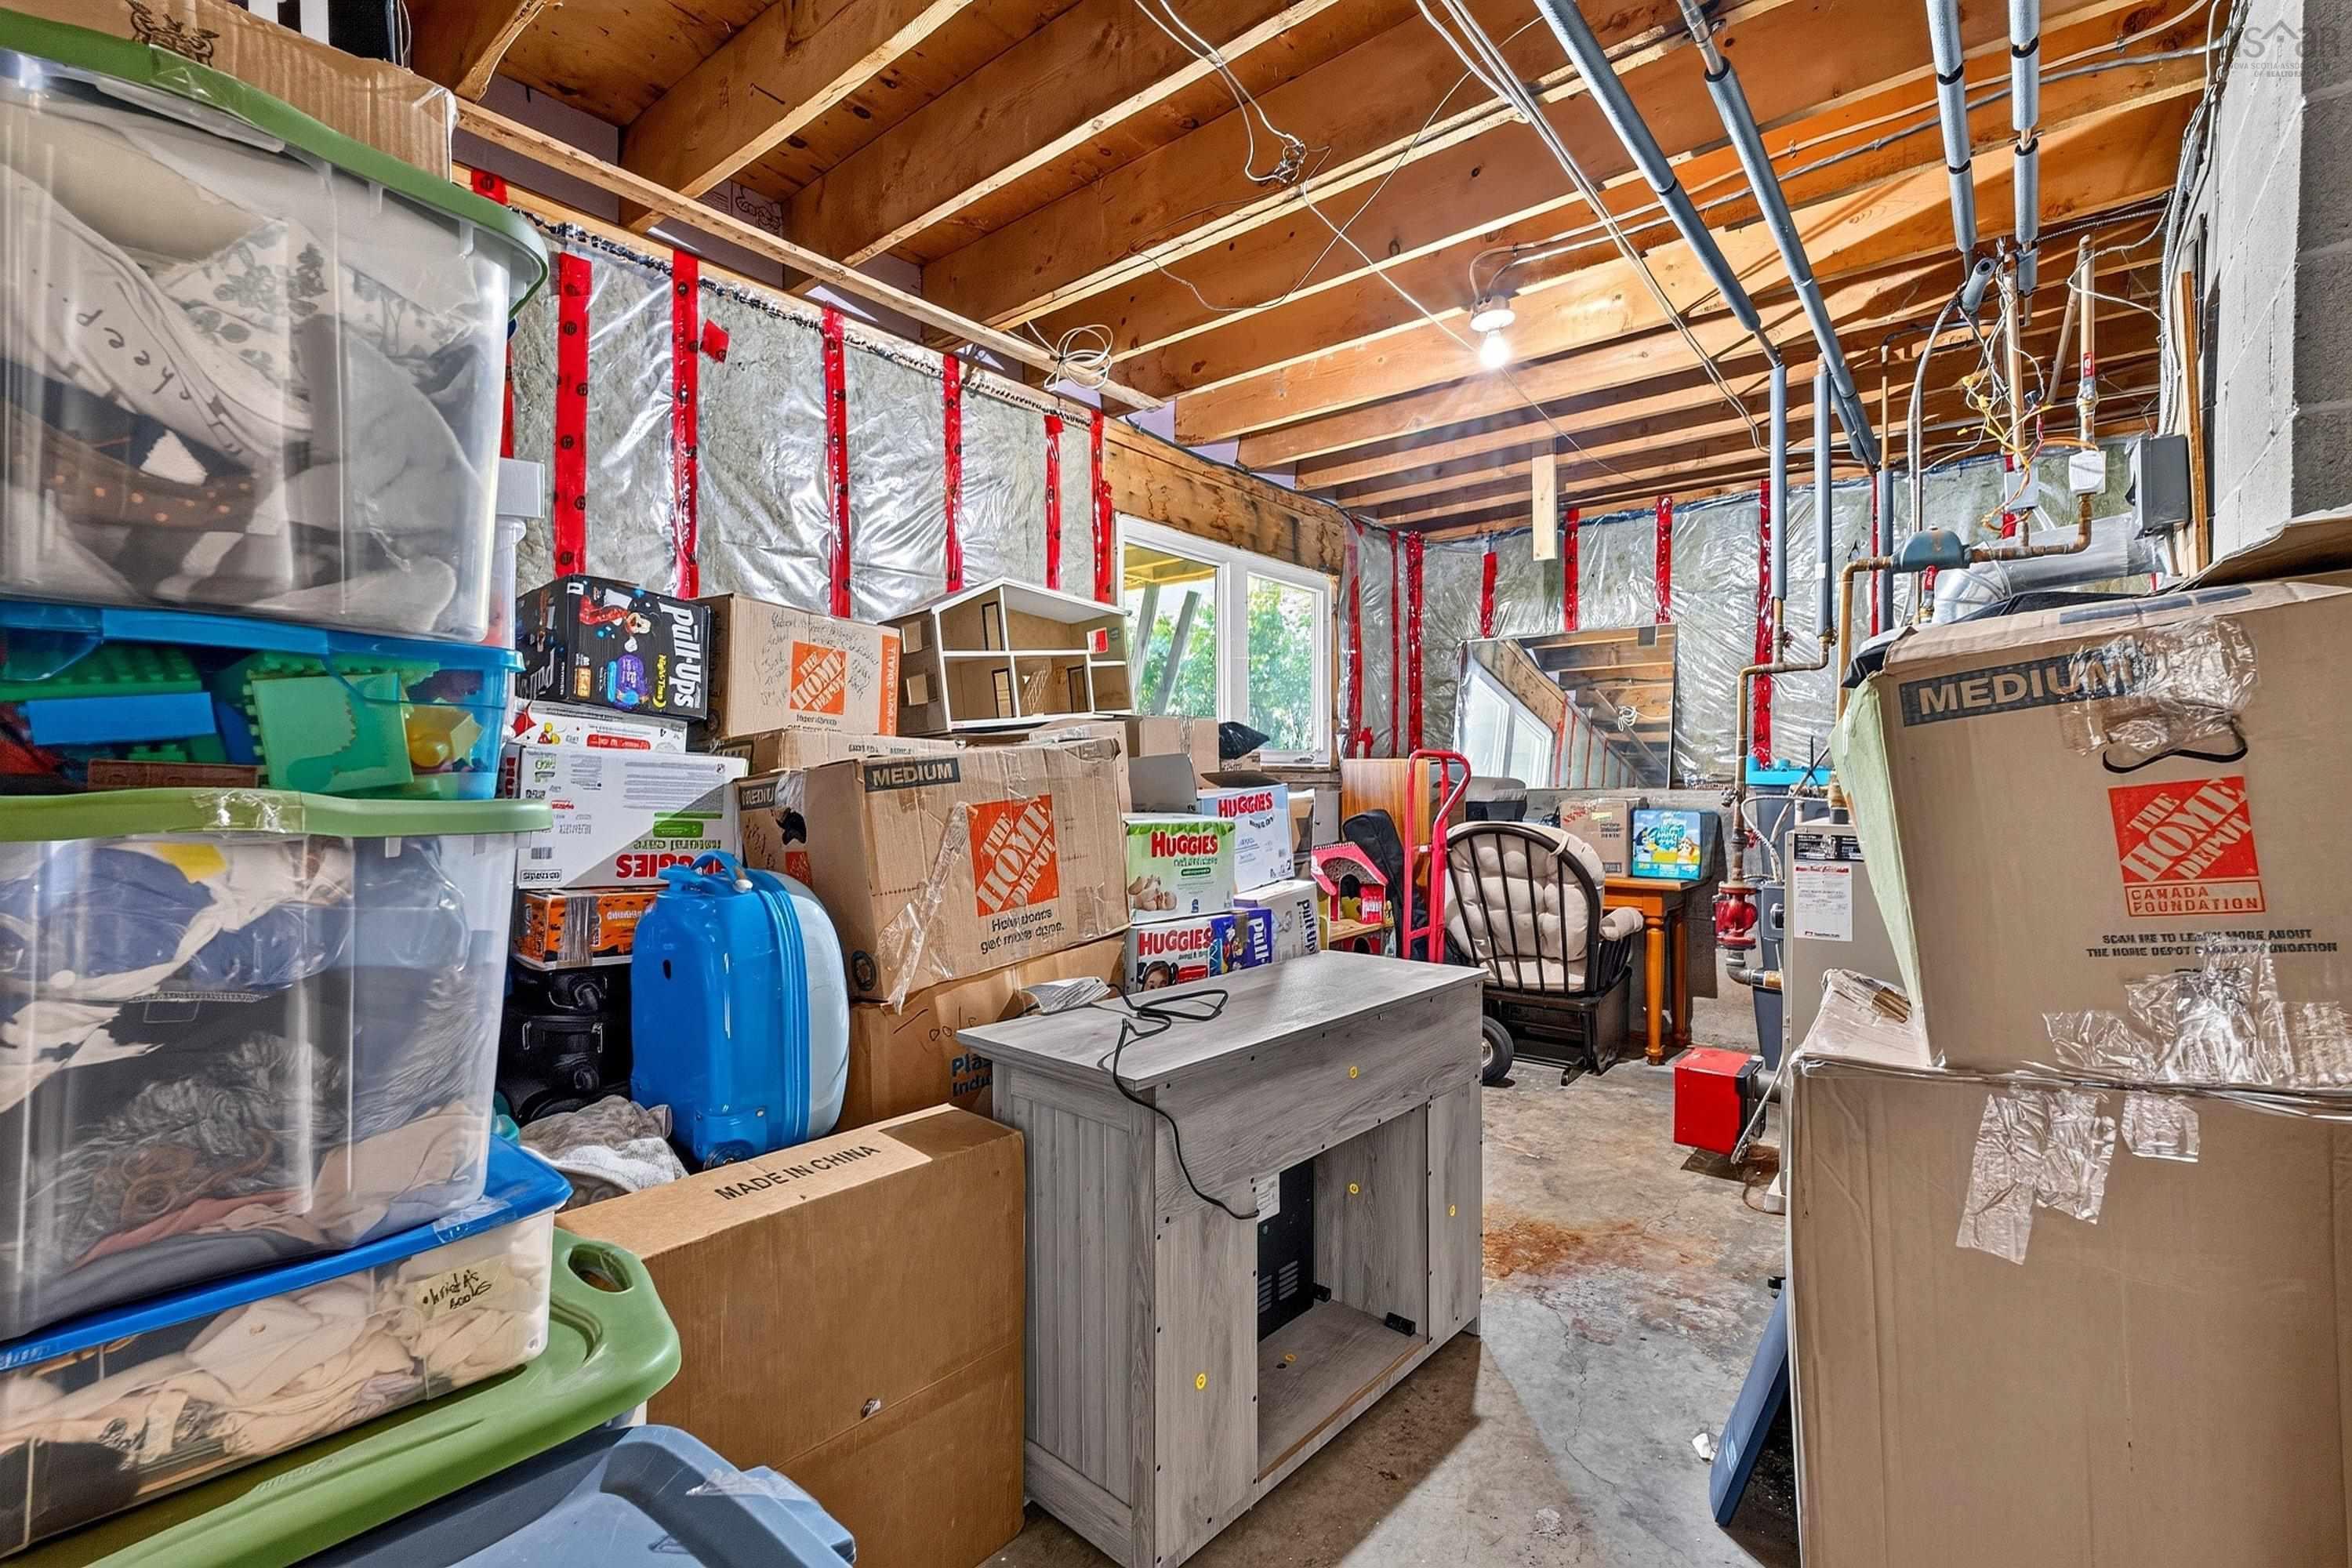
| Basement | Full, Partially Developed |
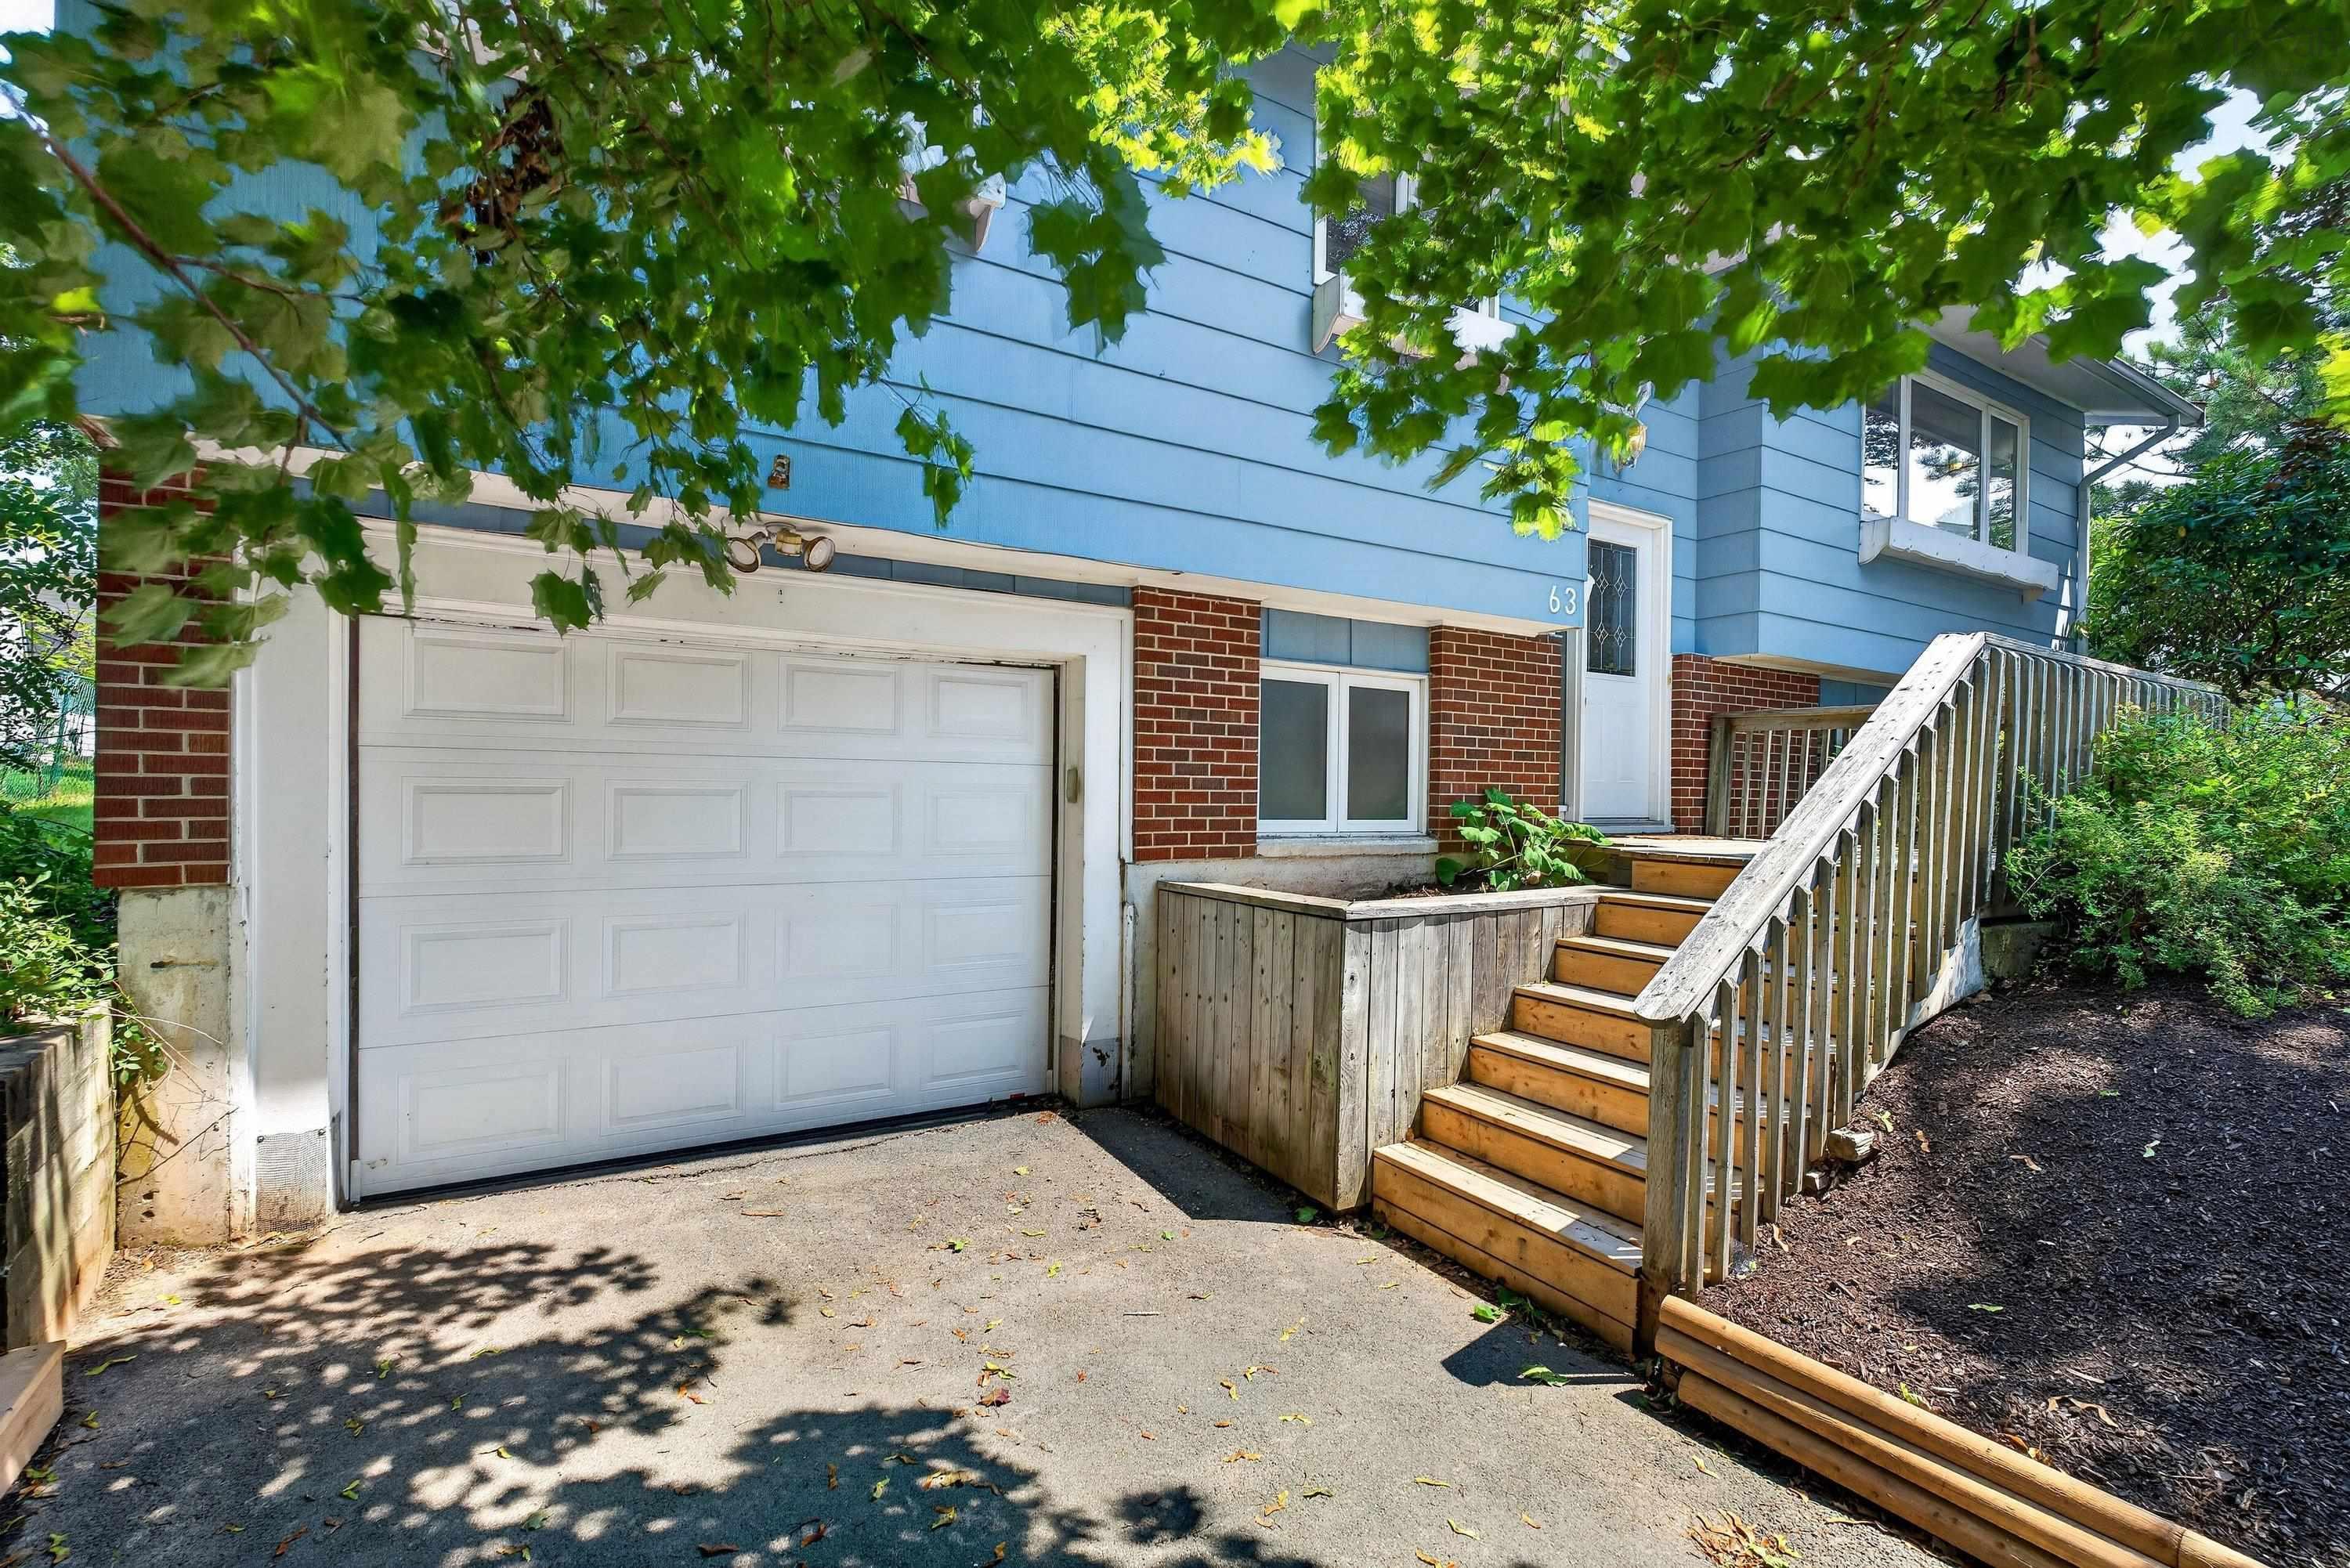
| Garage Type | Attached, Single, Heated, Wired |
| Driveway | Multiple Driveways, Level |
| Foundation | Poured Concrete |
| Exterior | Brick, Wood Siding |
| Heating Type | Baseboard, Fireplace, Heat Pump -Ducted |
| Fuel Type | Electric, Oil, Wood |
| Water Source | Municipal |
| Sewage | Municipal |
| Building Age | 53 Years |
| Year Built | 1973 |
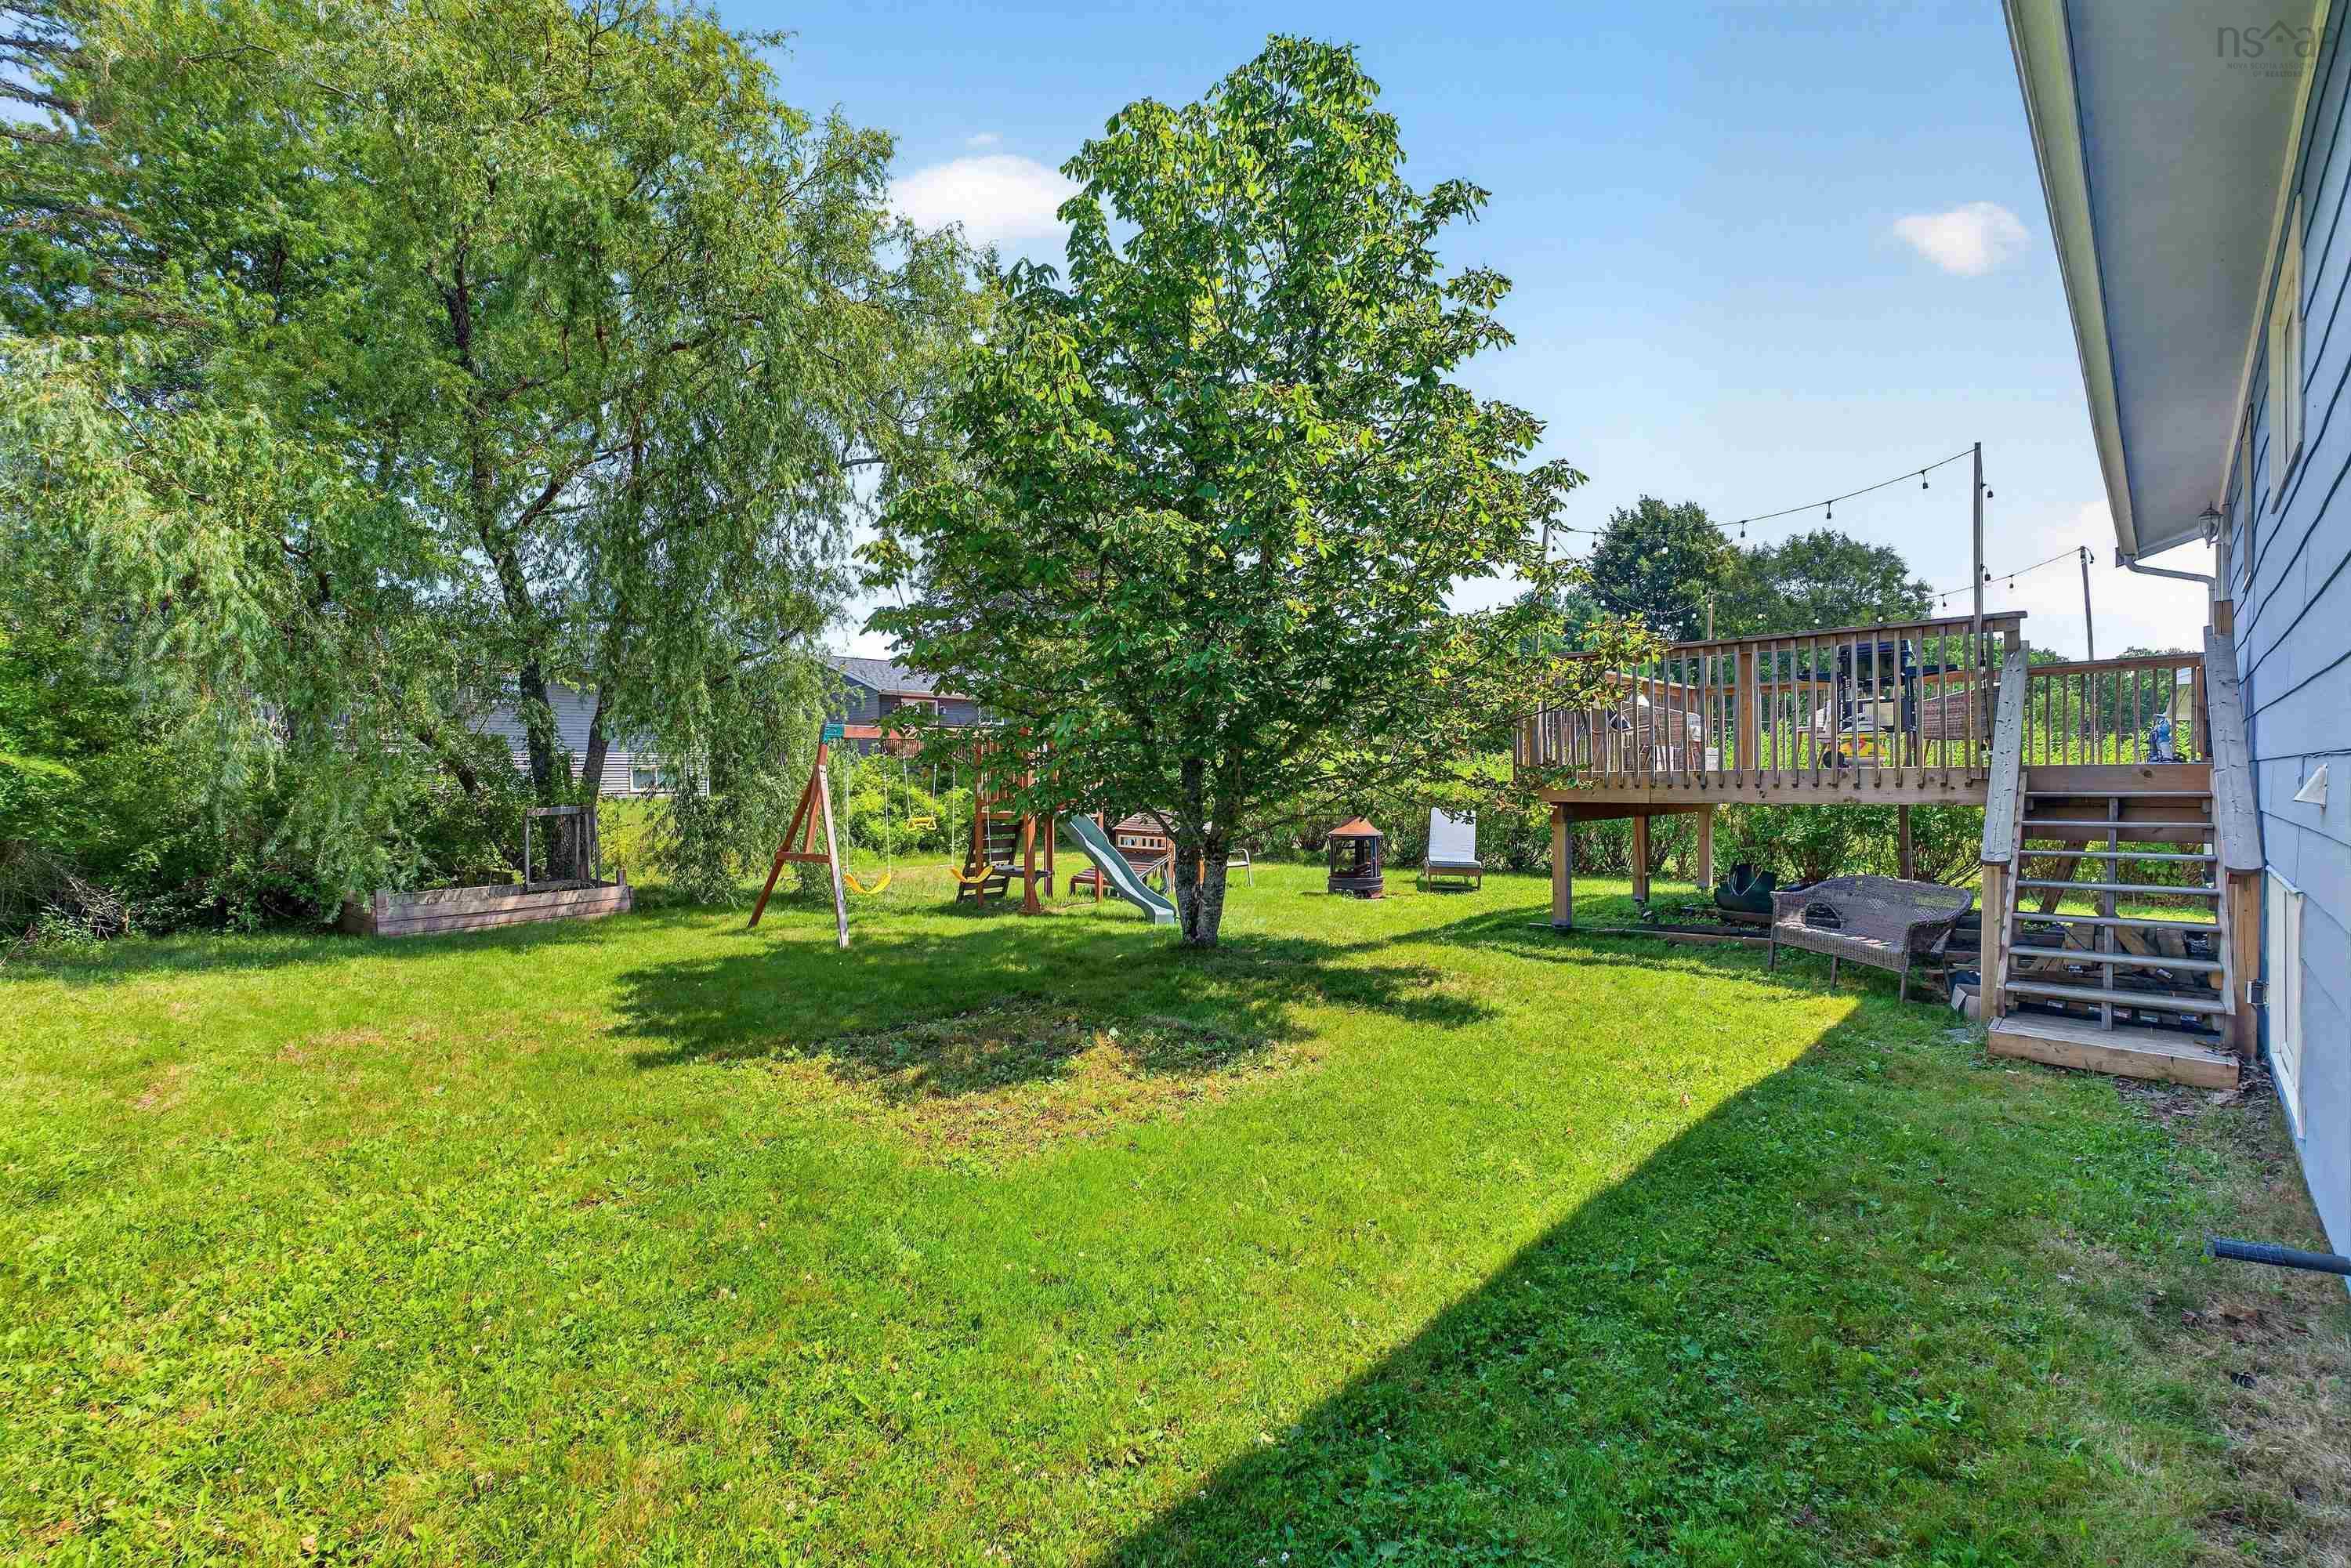
| Land Features | Cleared, Landscaped, Level |
Measurements
| Main Living Area | 1,236 sq ft |
|---|---|
| Total Living Area | 1,925 sq ft |
| Lot Size 1 | 7,260 sq ft |
| Total Lot Size | 7,260 sq ft |
| Building Dimensions | 27’ × 44’ |
| Lot Size Source | Land Reg |
| Property Size | Under 0.5 Acres |
| Floor | Room | Dimensions |
|---|---|---|
| Main Floor | Kitchen | 11’1” × 10’10” |
| Main Floor | Dining Room | 9’10” × 9’1” |
| Main Floor | Living Room | 15’6” × 16’7” |
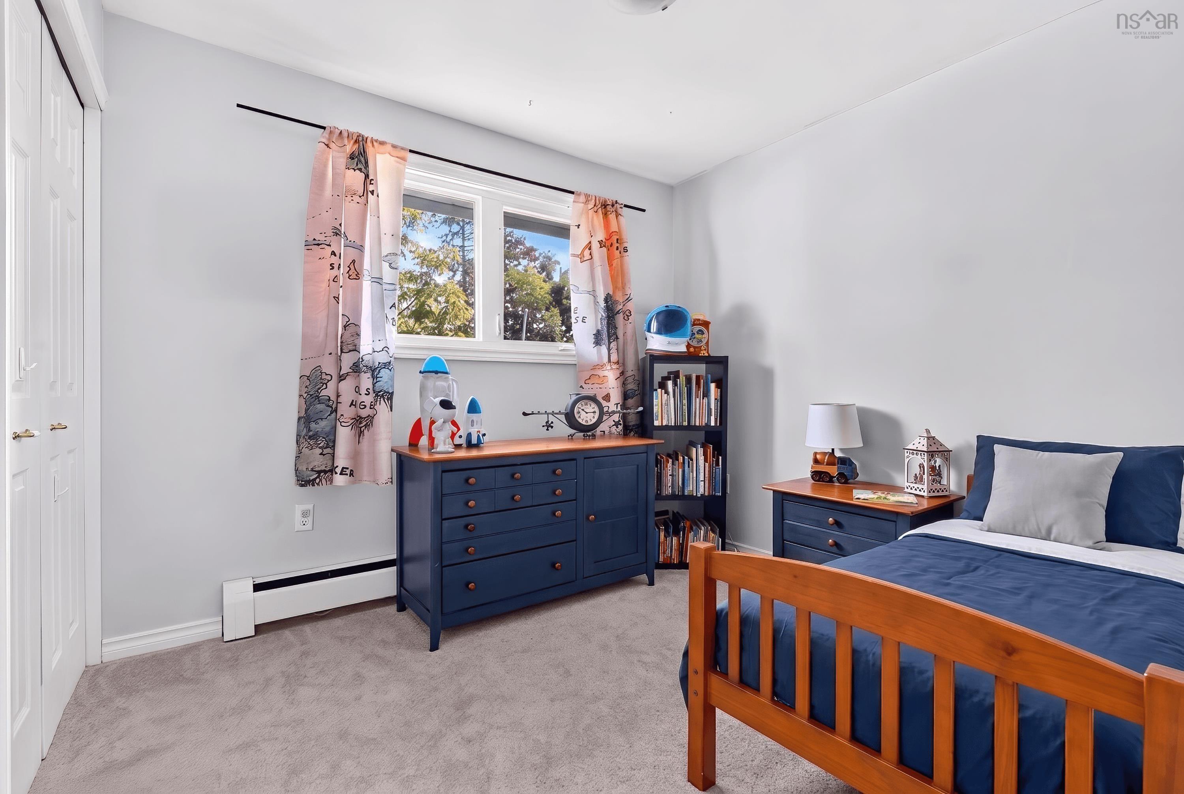
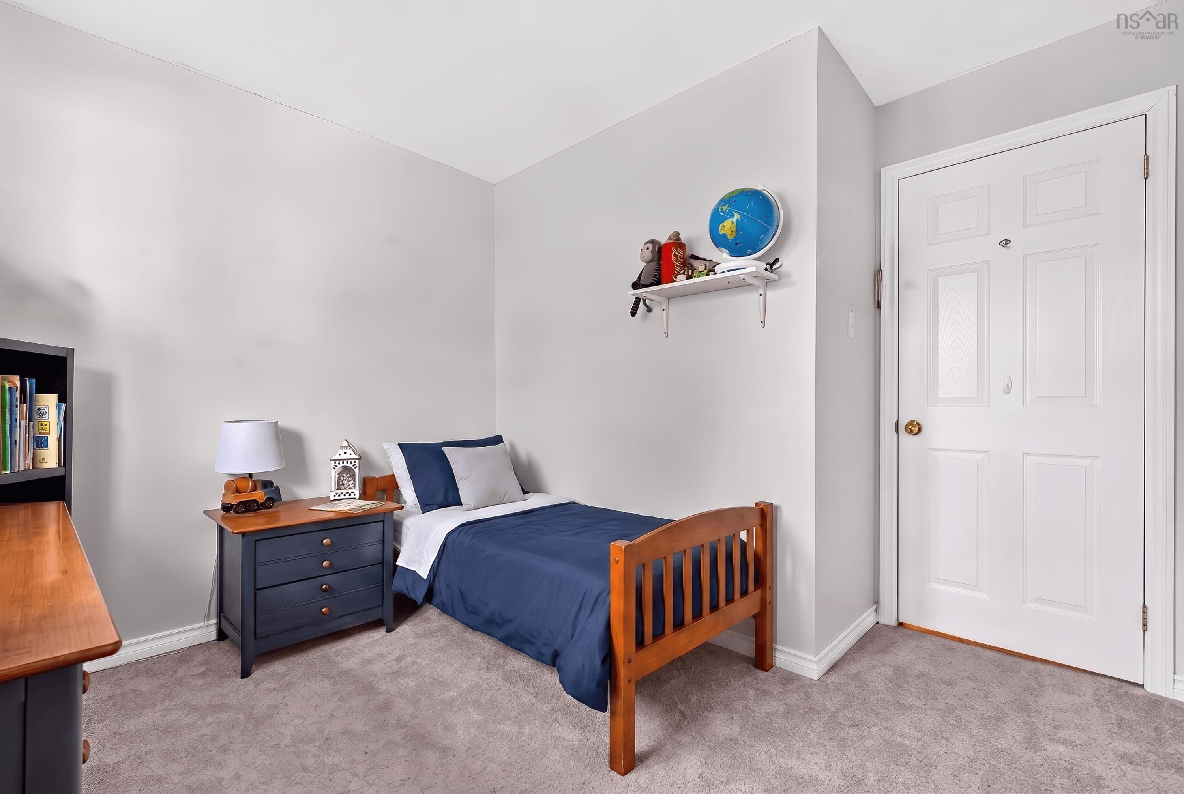
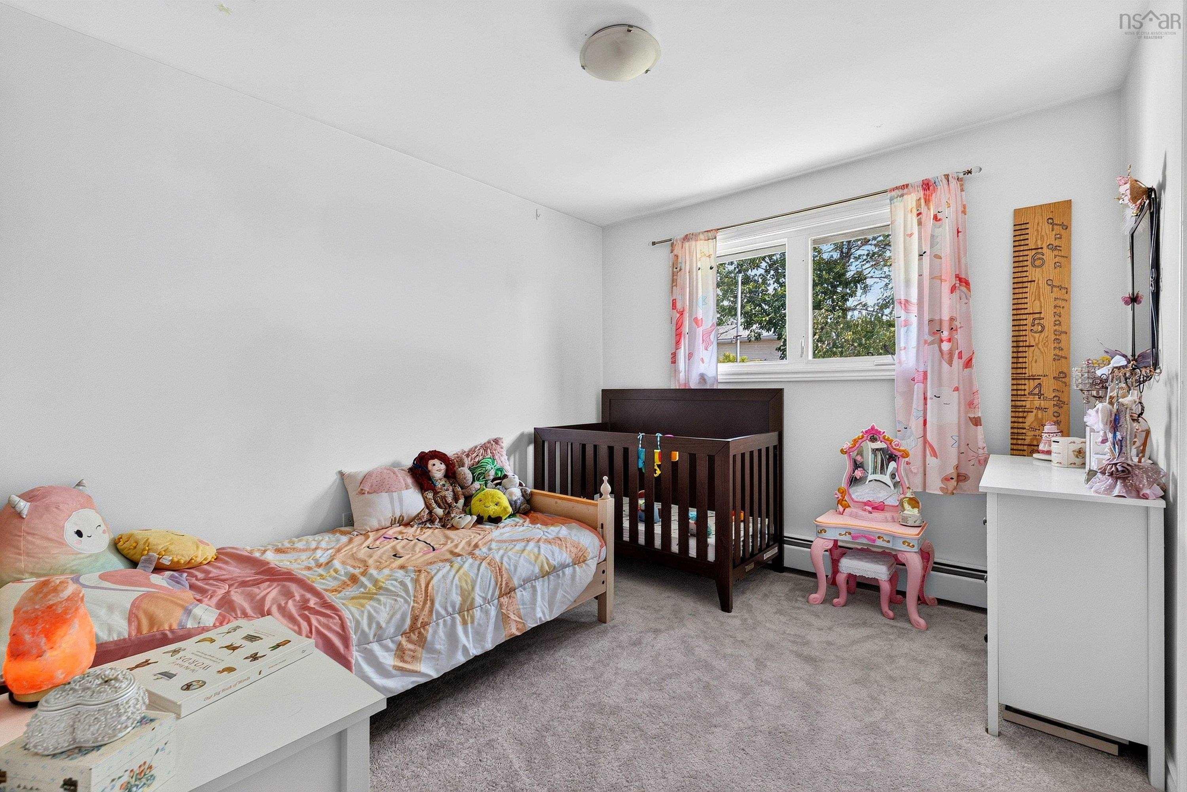
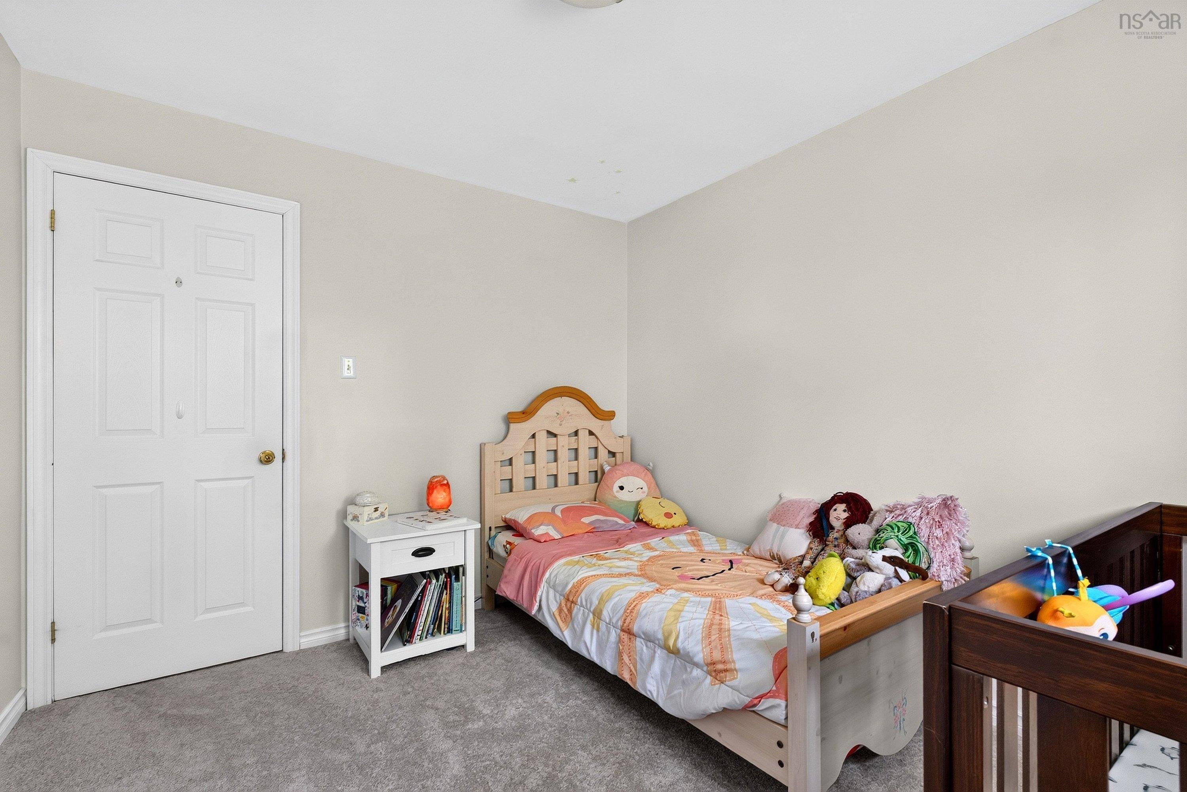
| Main Floor | Bedroom | 9’6” × 8’5” |
| Main Floor | Primary Bedroom | 12’1” × 12’ |
| Main Floor | Ensuite Bath 1 | 7’2” × 4’6” |
| Main Floor | Bedroom | 10’11” × 9’5” |
| Main Floor | Bath 1 | 7’1” × 7’2” |
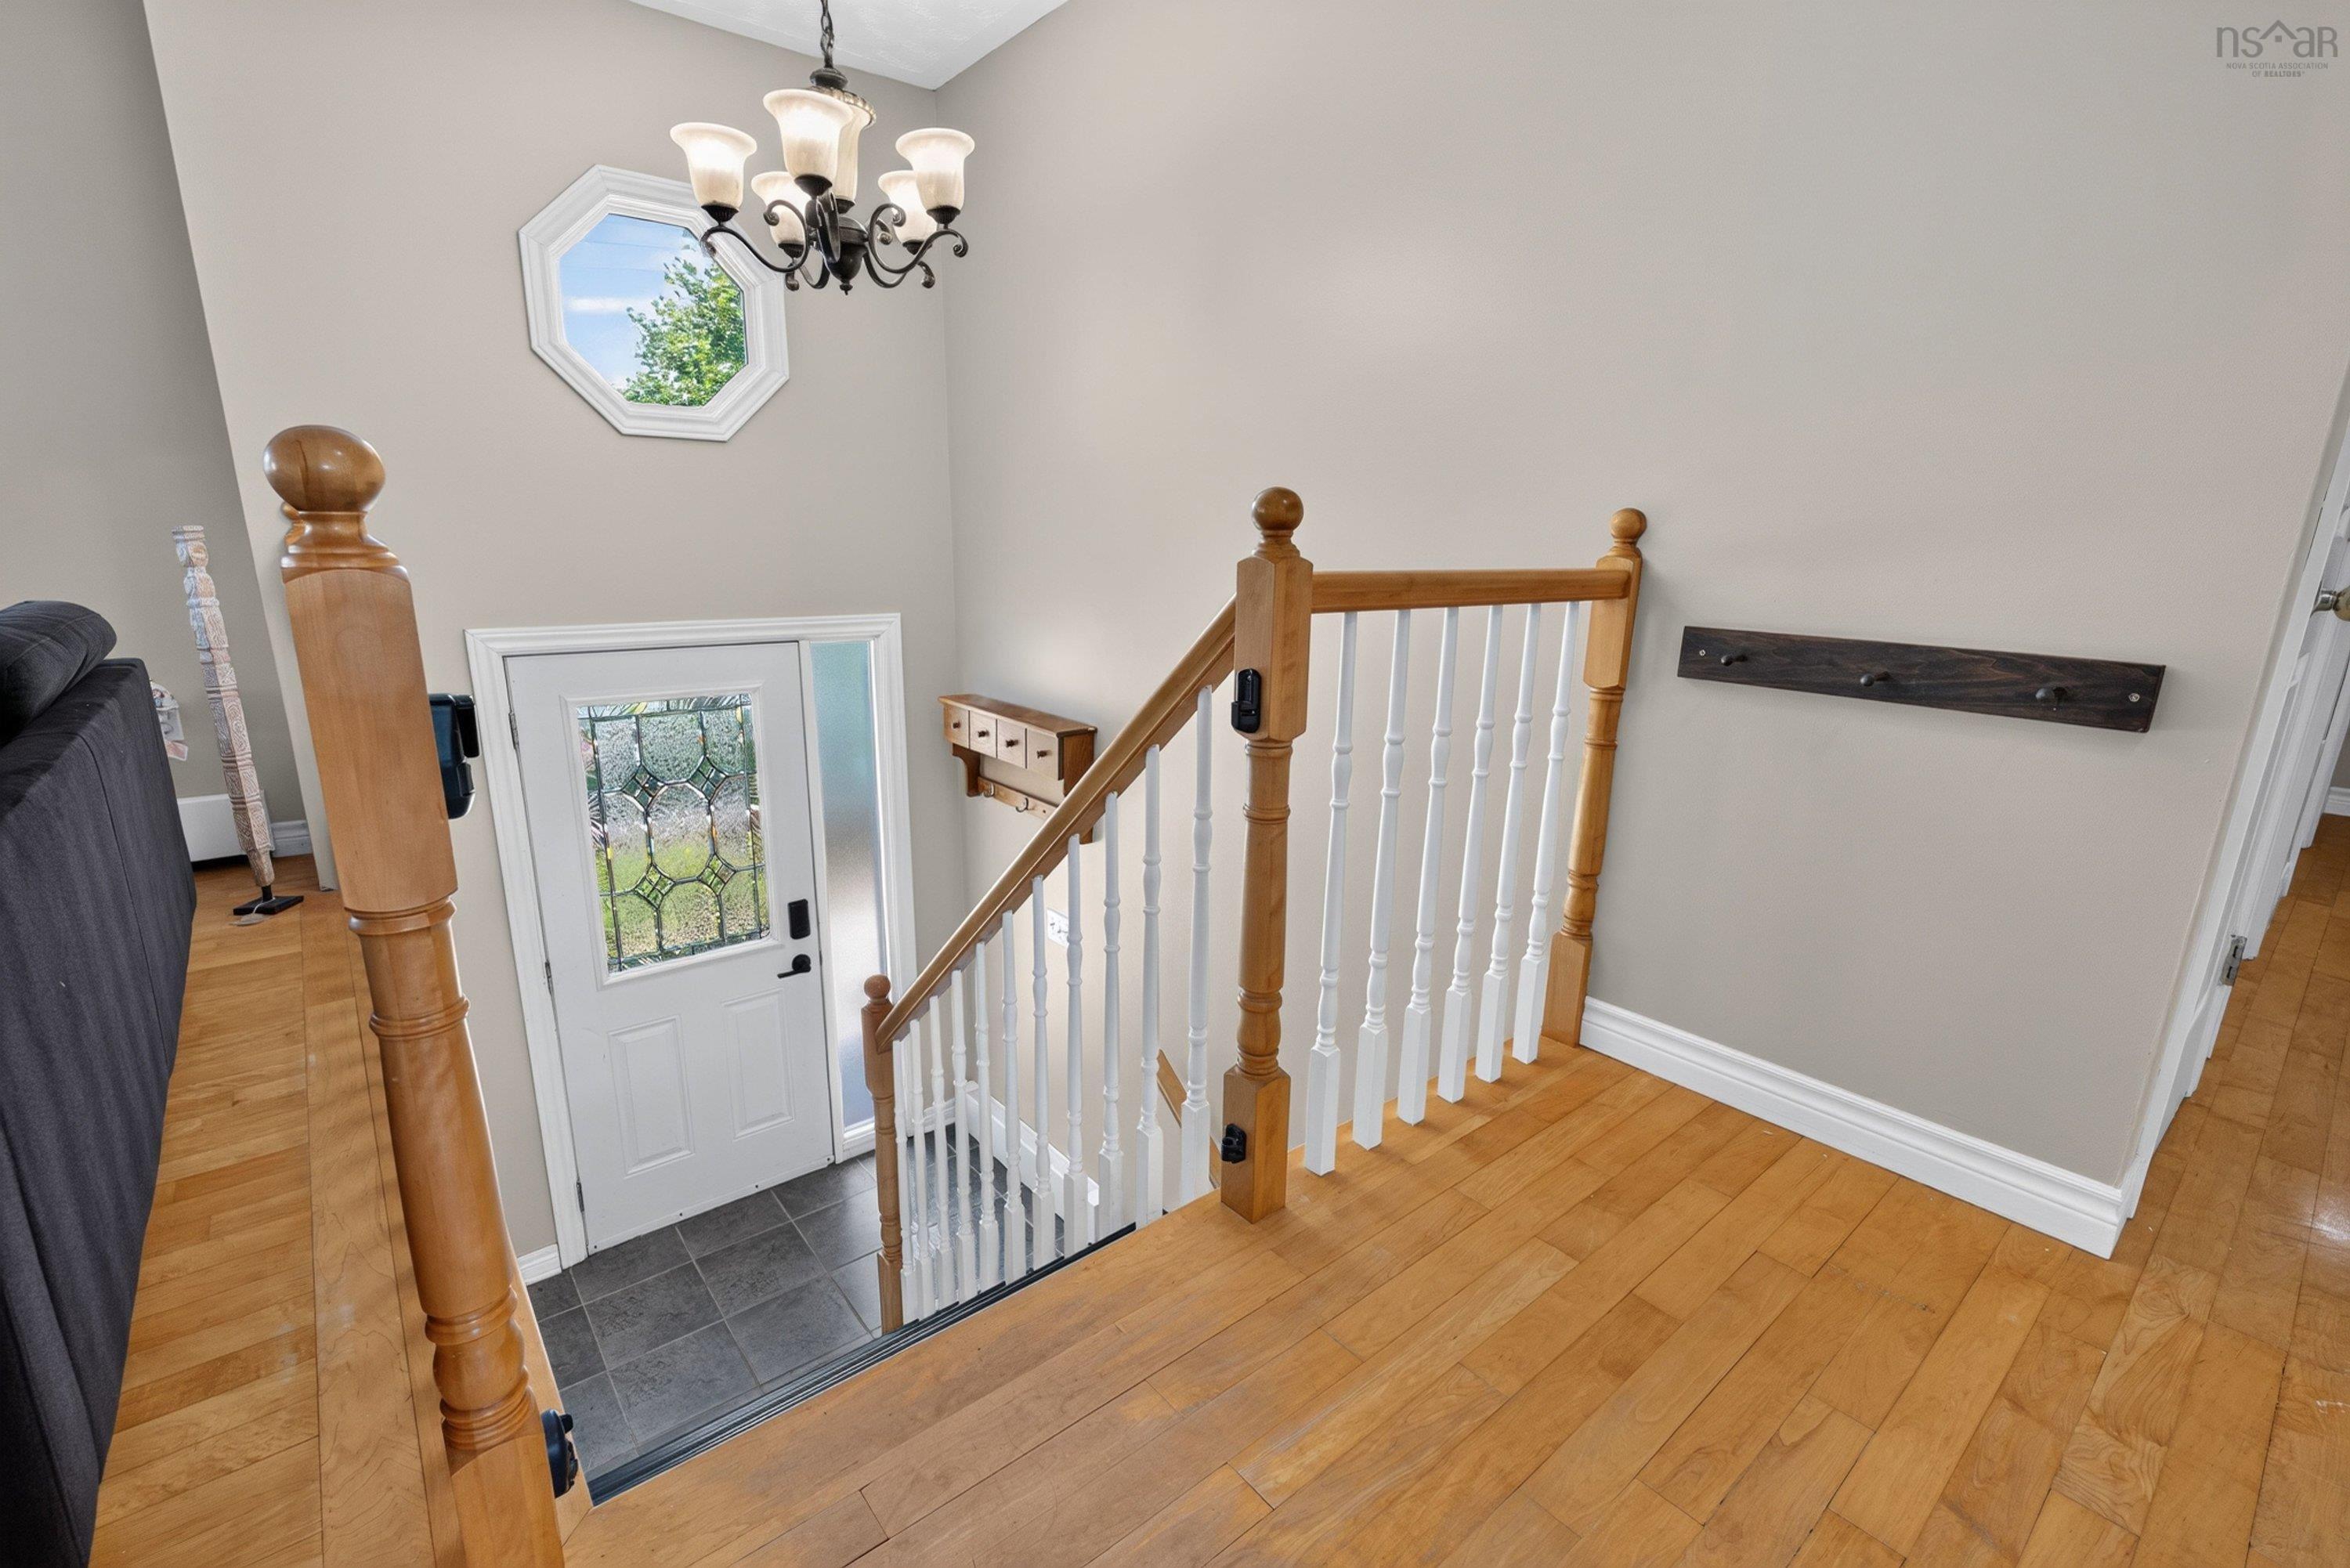
| Main Floor | Foyer | 5’11” × 3’8” |
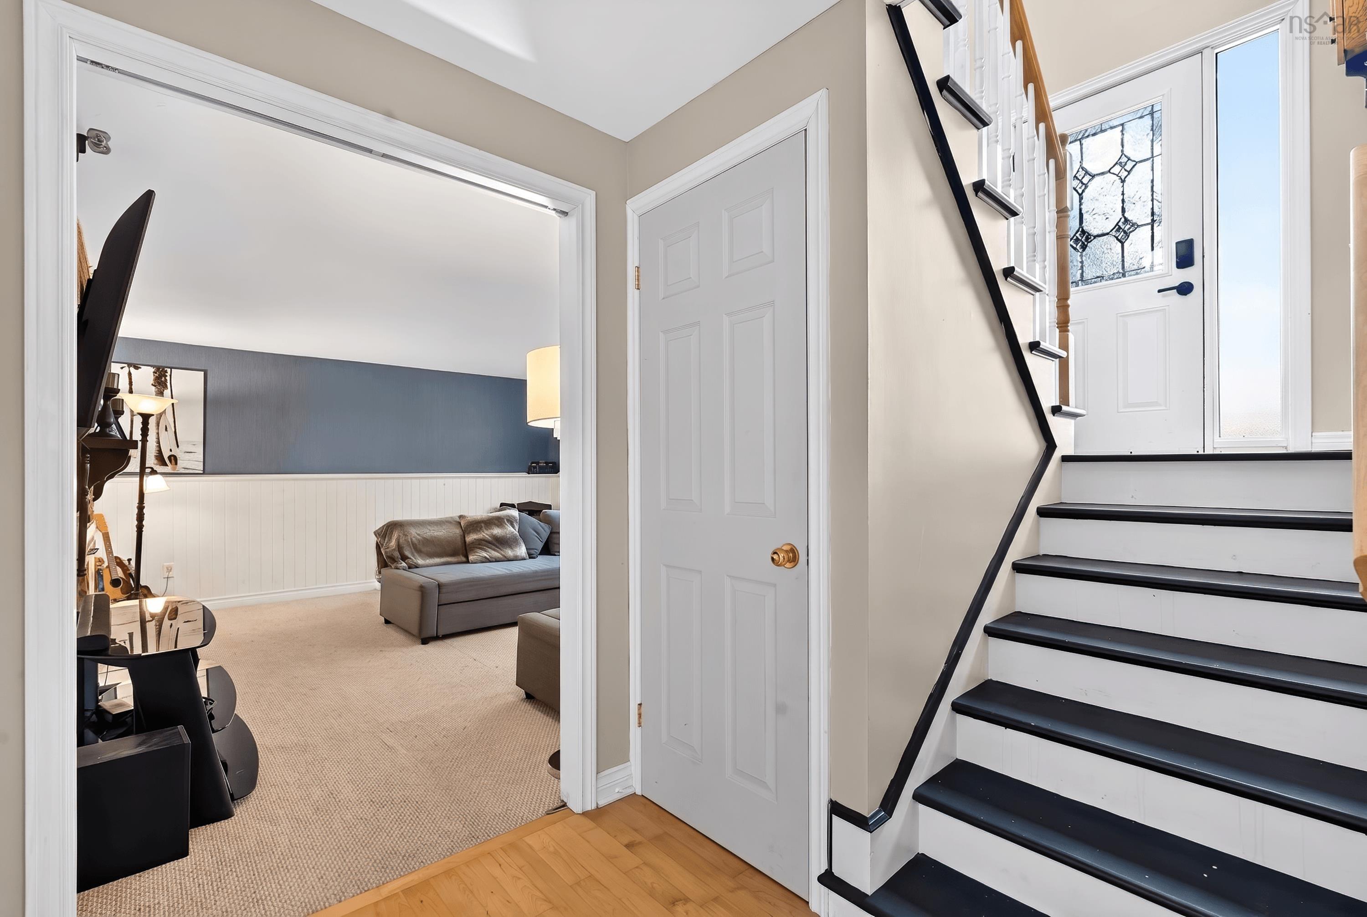
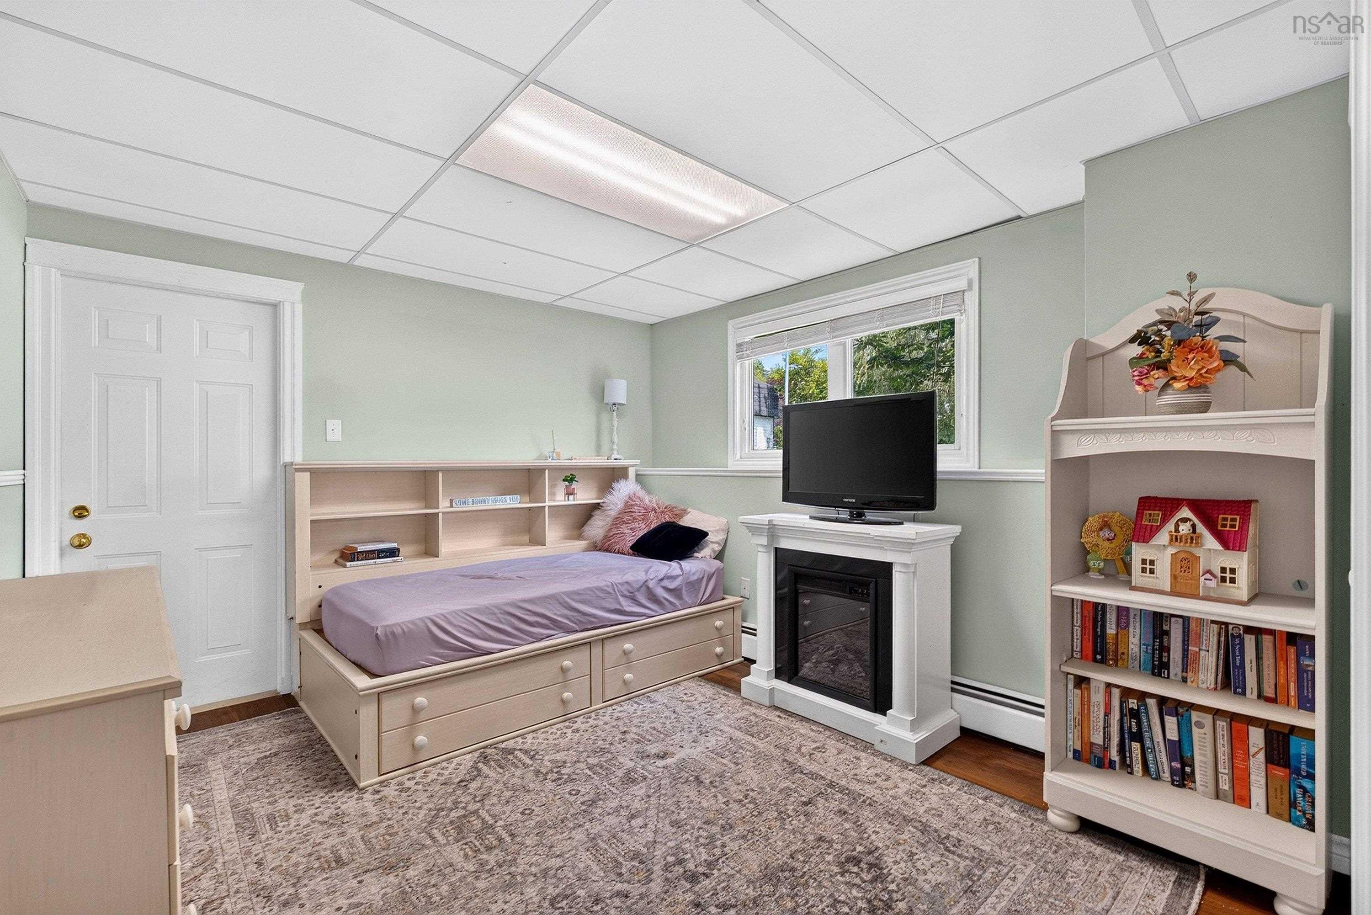
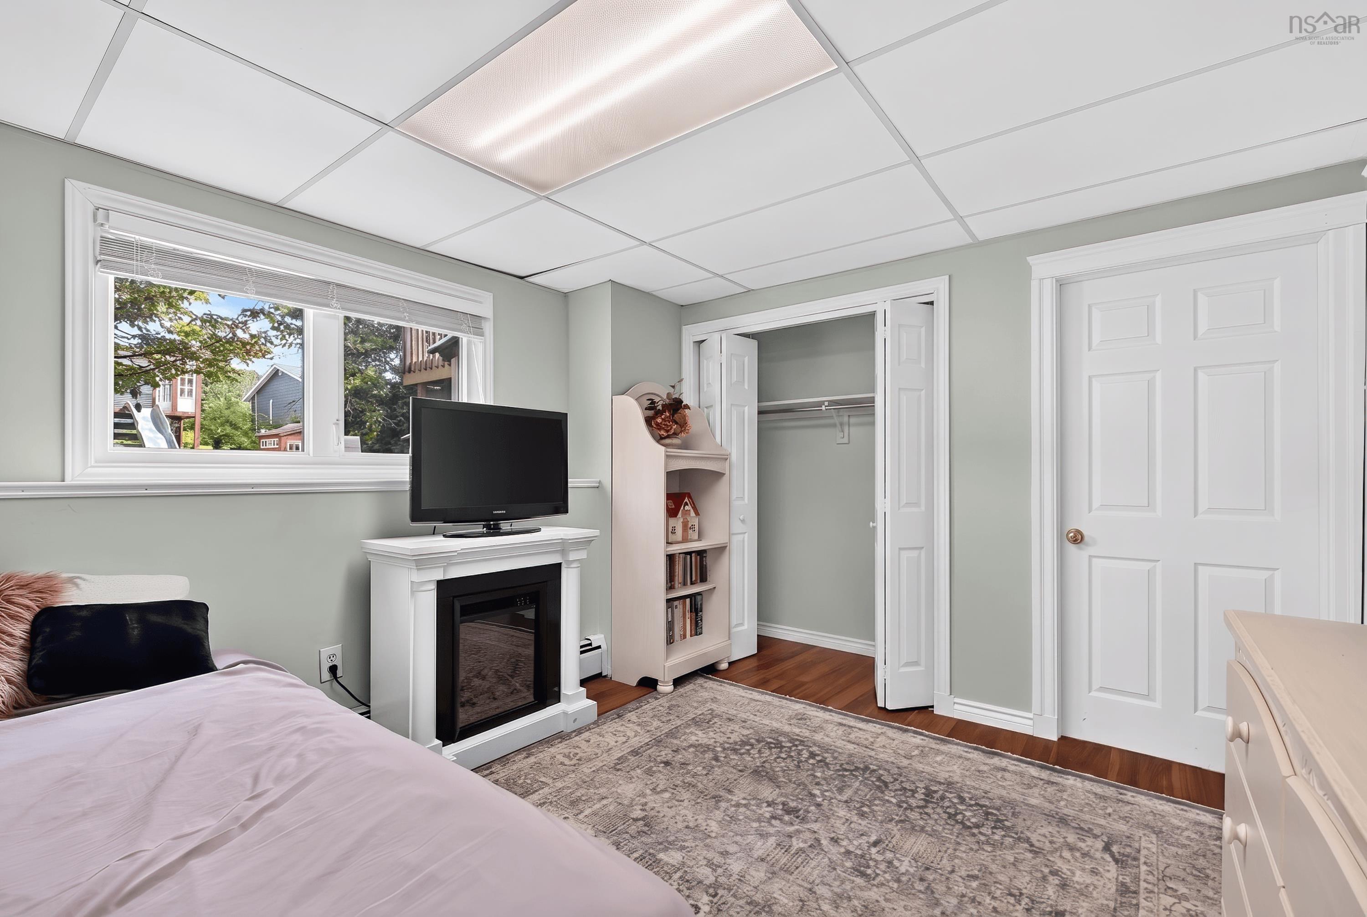
| Basement | Family Room | 16’8” × 14’ |
| Basement | Bedroom | 11’11” × 10’11” |
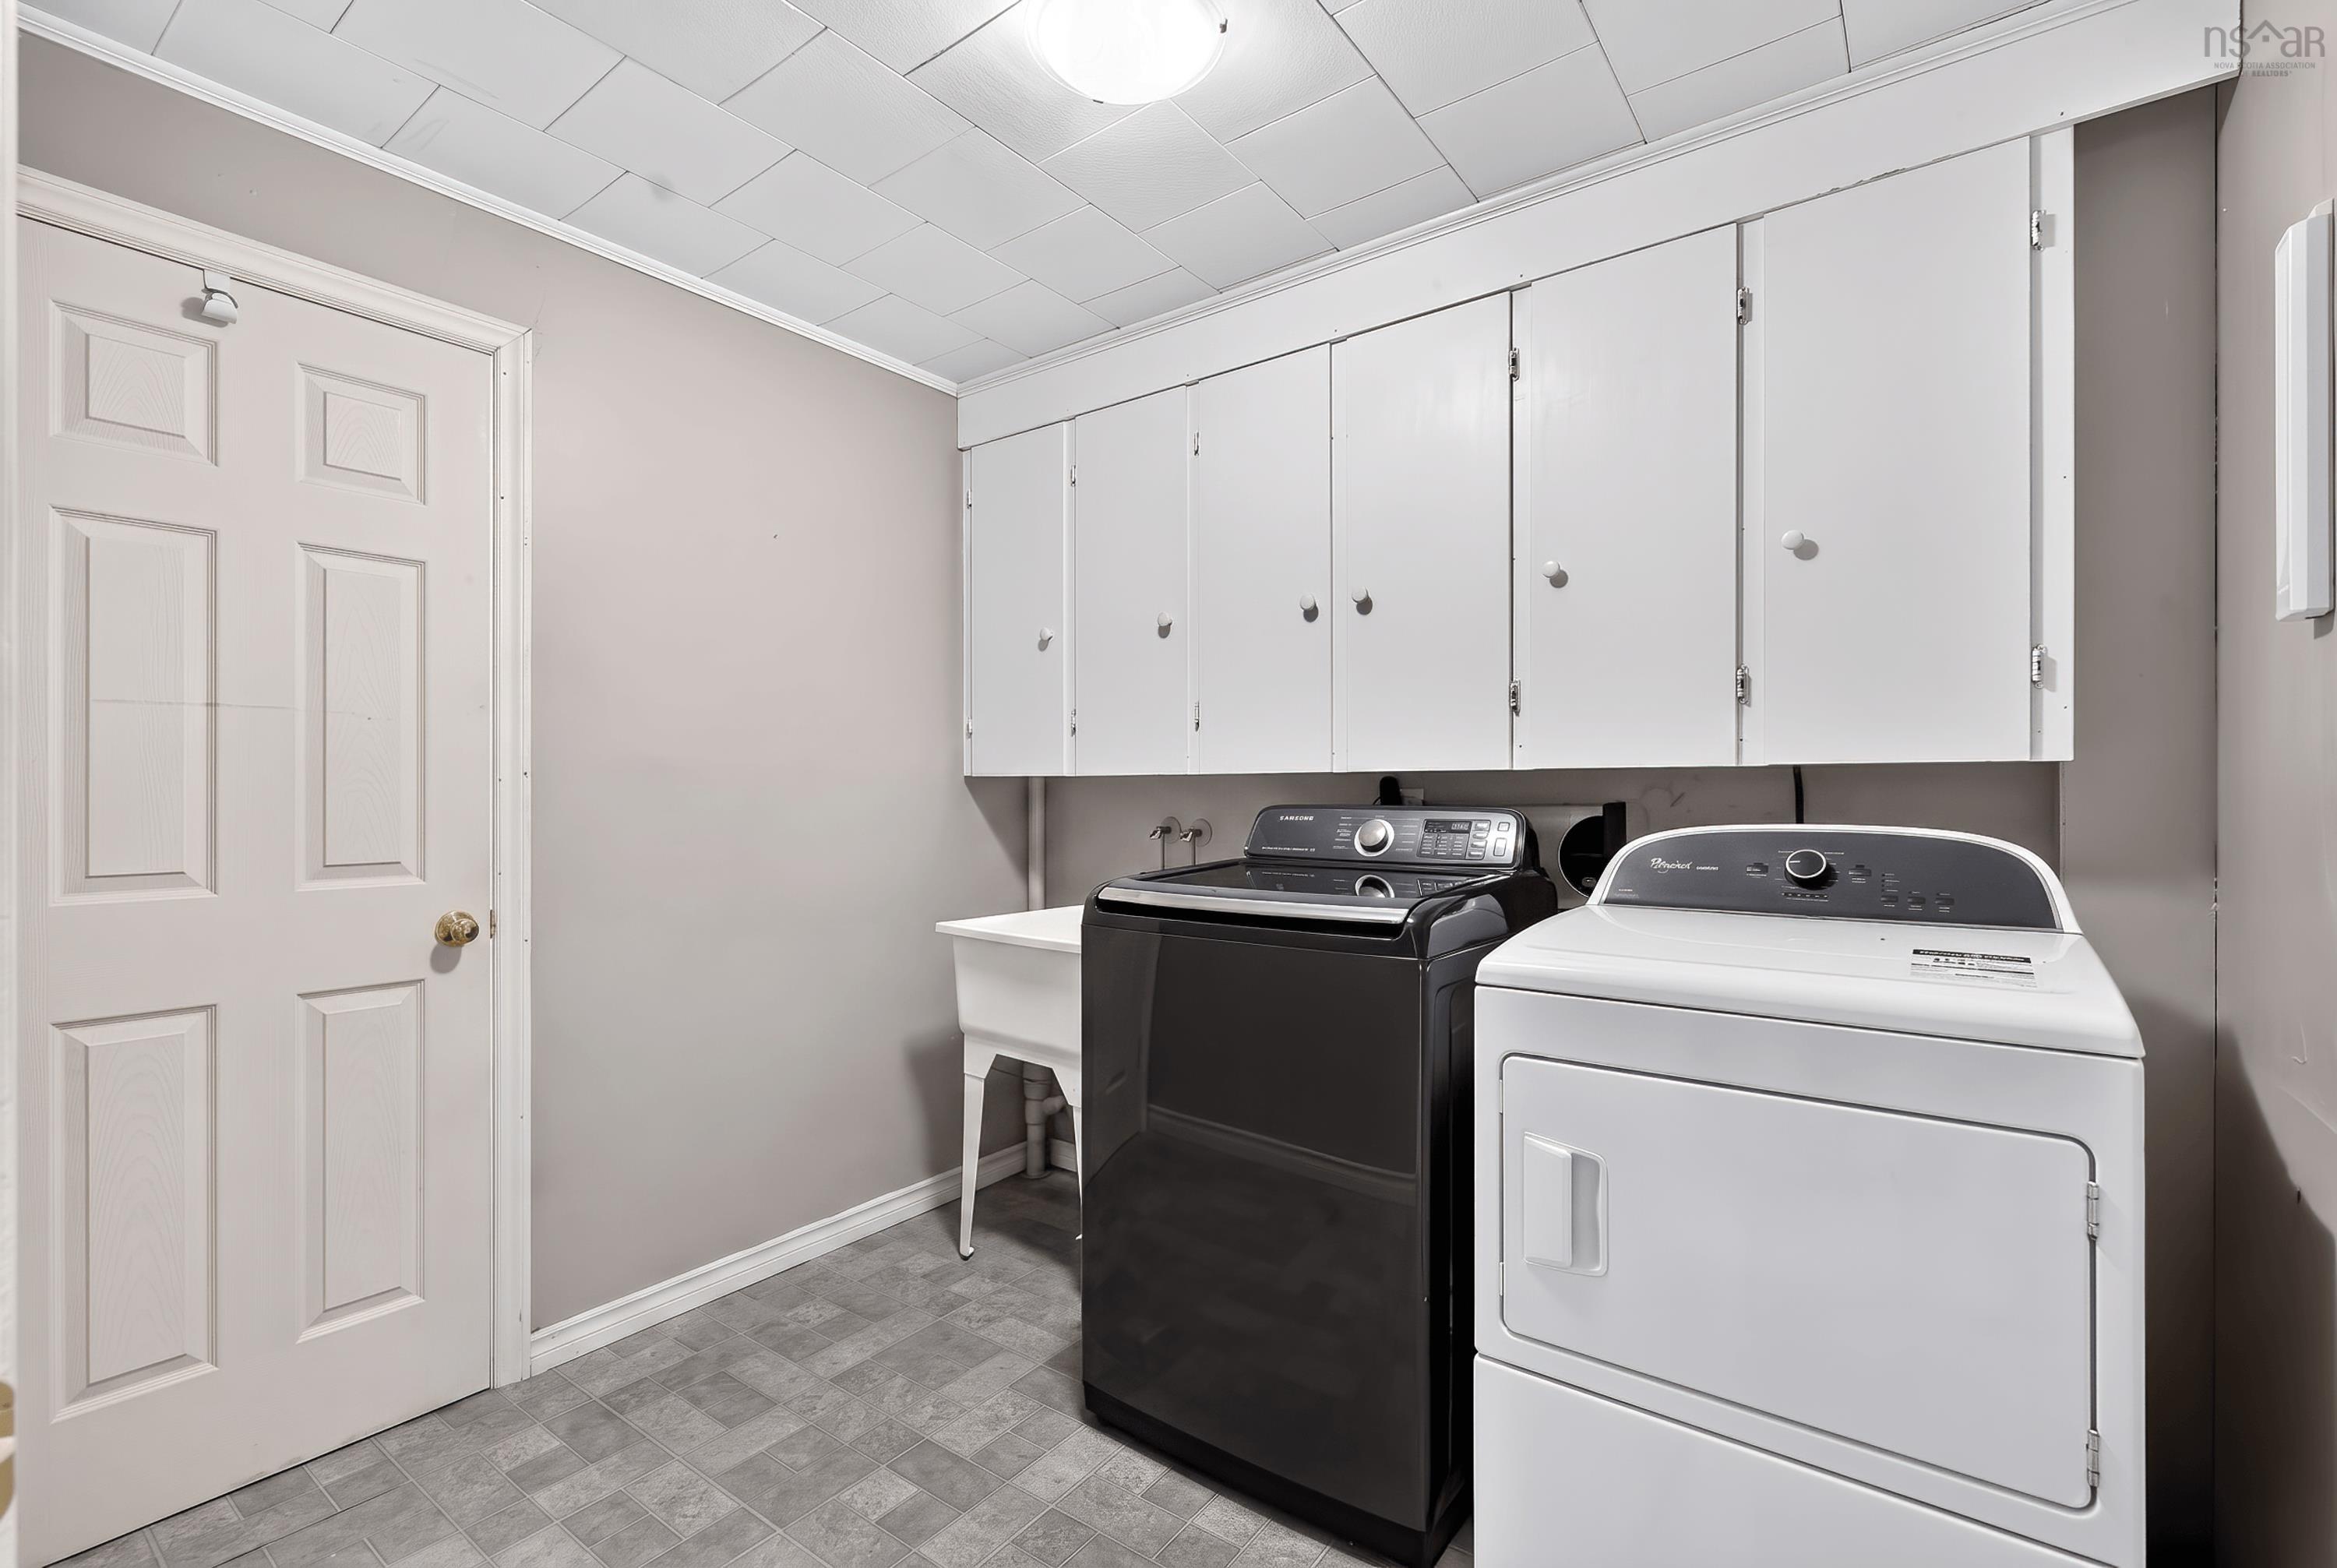
| Basement | Laundry | 8’6” × 7’8” |
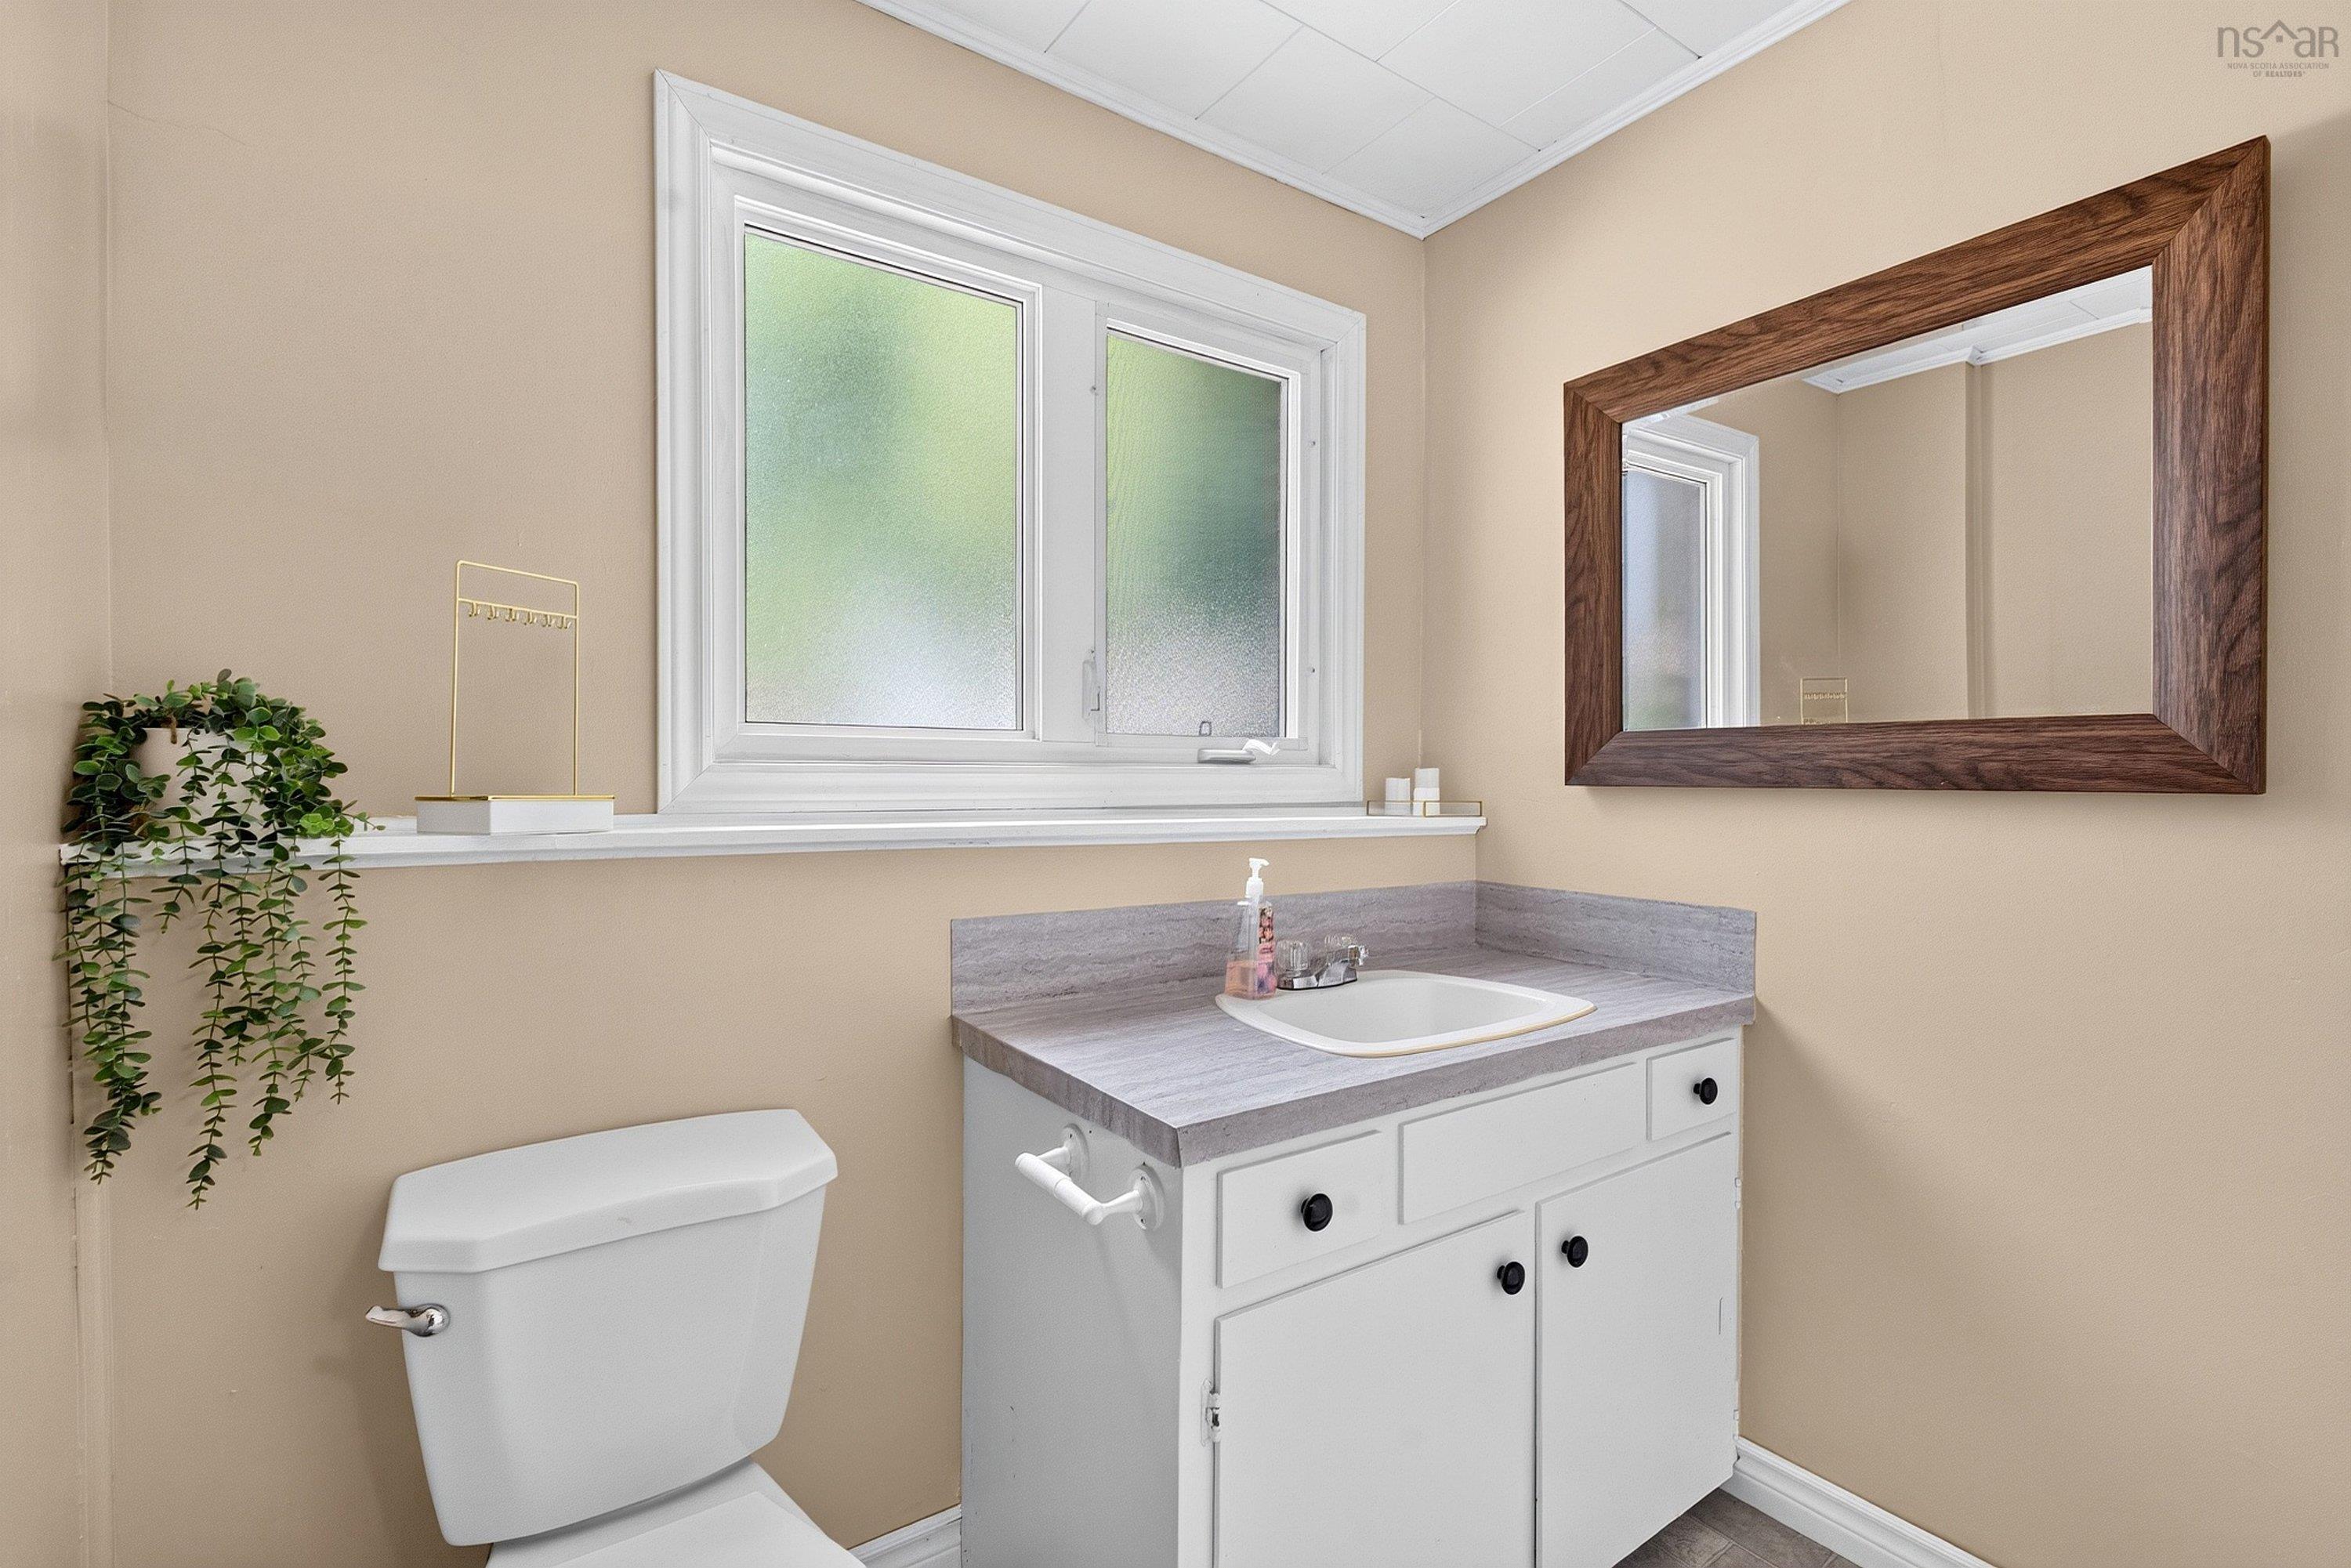
| Basement | Bath 2 | 6’11” × 4’7” |
| Basement | Utility | 11’ × 18’11” |
| Basement | Foyer | 5’2” × 5’11” |
Features
- Alarm System
- Deck
- Driveway
- Fireplace
- Garage
- Landscaped
| Appliances Included | Range - Electric, Dishwasher, Dryer - Electric, Washer, Refrigerator, Water Meter |
|---|---|
| Other Features | Alarm System, Ensuite Bath, Fireplace(s), Wood Fireplace, Sump Pump, Central Vac Roughed In |
Location Details
| County | Halifax |
|---|---|
| District | Bedford |
| Community Features | Park, Playground, Public Transit, Recreation Center, School Bus Service, Shopping, Place Of Worship |
| Schools |
|
Contact Agent

Michael Sears
C.Mgr.; P.Mgr.; C.I.M.; CD
michael.sears@ververealty.ca
Thank you for reaching out
Your message was delivered, and a confirmation email has been sent to the address provided. If you do not see it in your inbox, please check your junk or spam folder.
We’re sorry, but there was an issue submitting your request. Please try again shortly, or contact us directly if the problem persists.