
63 Raymond Drive
Summary
|
Beds
4
|
Baths
3
|
Single Family
2,046 sq ft
|
Storeys
2
|
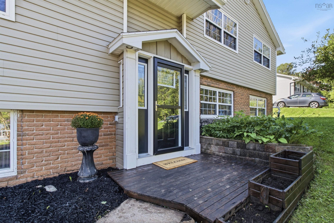
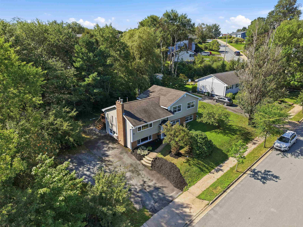
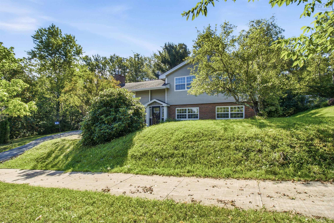
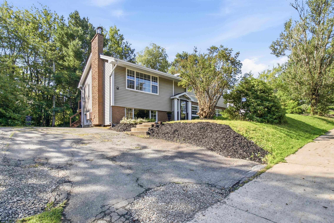
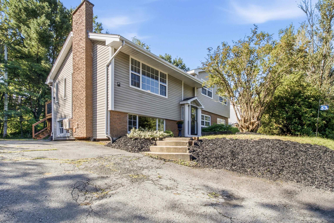
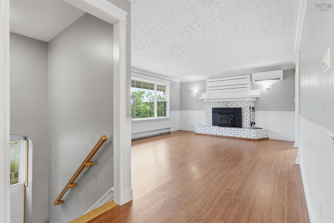
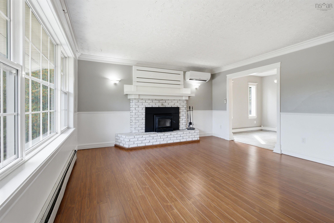
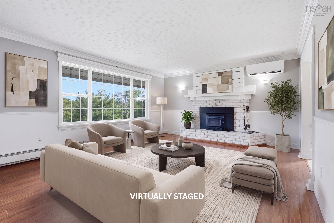
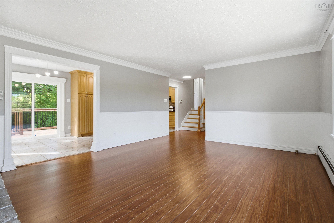
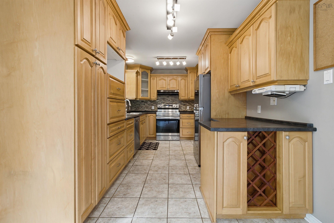
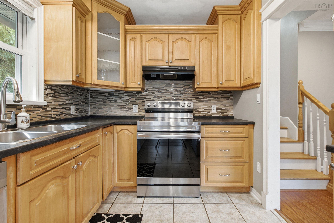
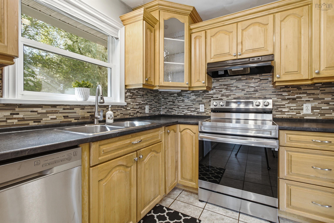
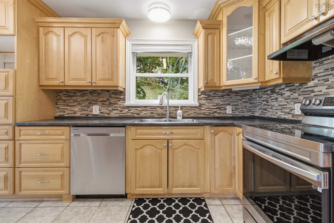
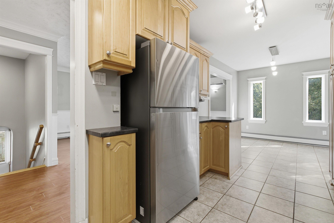
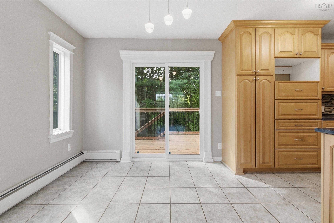
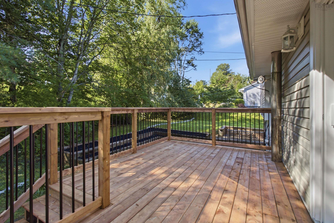
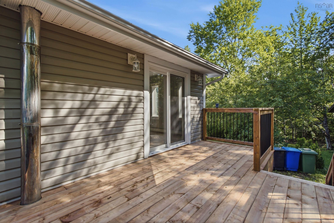
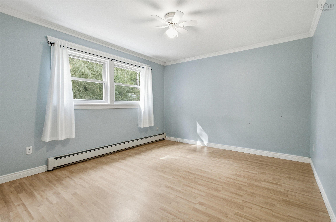
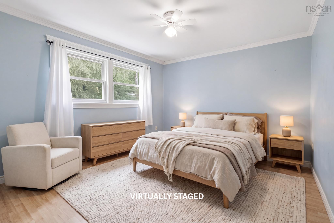
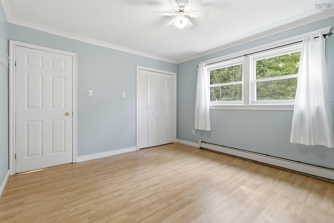
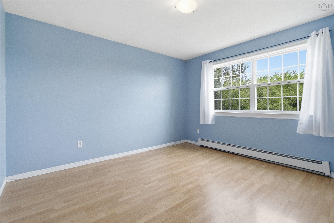
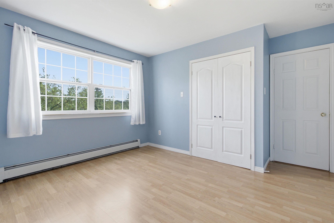
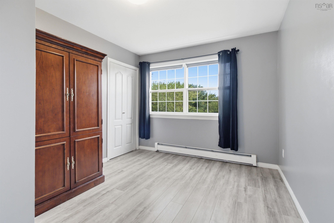
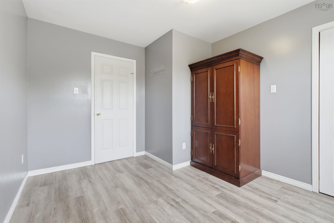
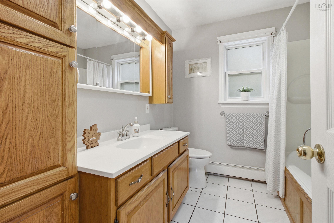
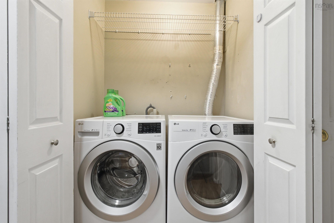
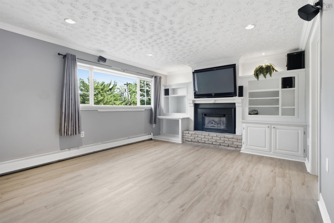
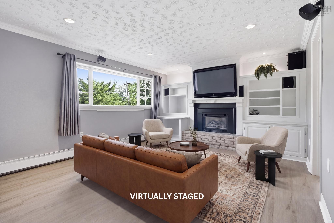
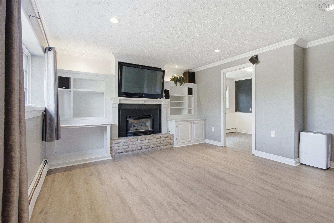
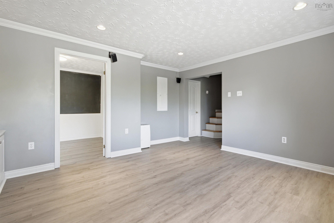
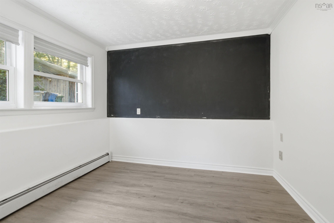
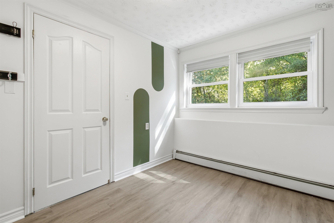
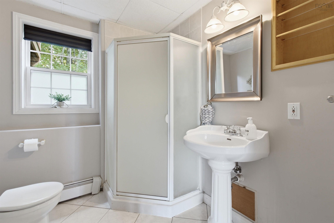
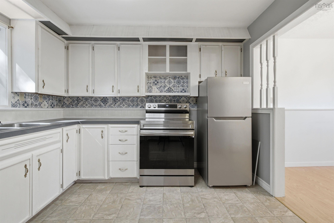
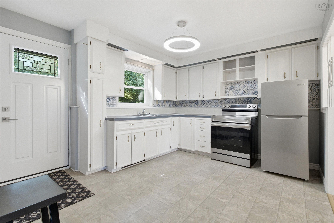
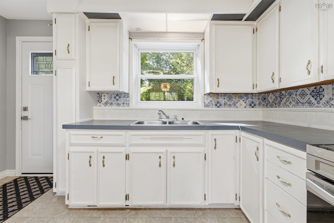
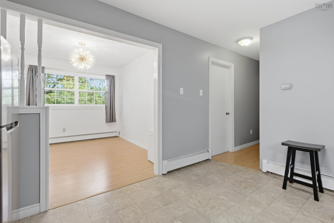
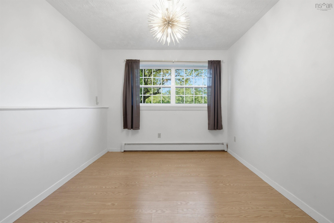
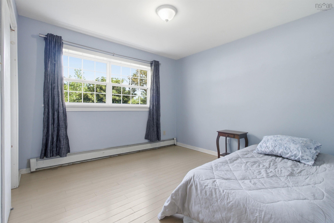
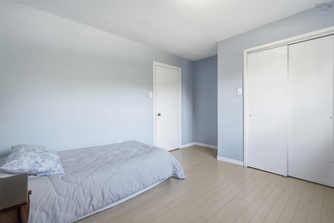
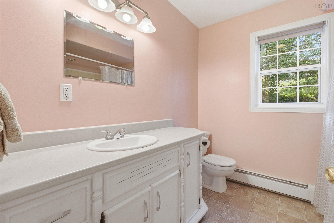
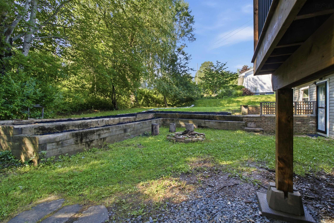
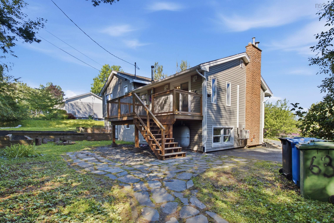
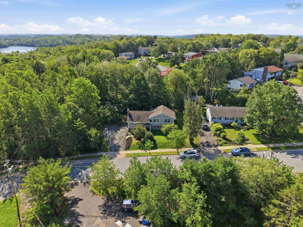
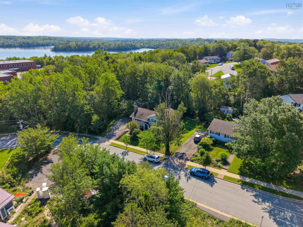
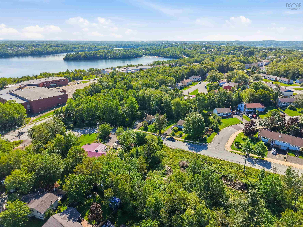
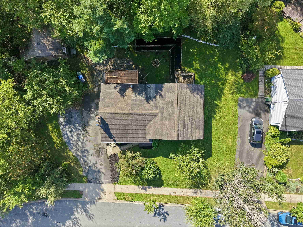
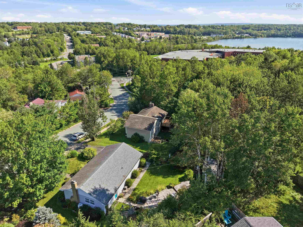
Spacious Family Home + In Law Suite in Lower Sackville. Welcome to this well-maintained side-split in a convenient location, offering versatile living space for your family's needs. The main level features a comfortable layout with three good sized bedrooms, large living room, dining room, well appointed kitchen with lots of storage and convenient main-floor laundry. The lower level offers a dedicated office/den, three piece bath and family room, providing plenty of space for working from home, relaxing or entertaining. Downstairs you will also find the one-bedroom in-law suite which offers its own private entrance, providing excellent flexibility for extended family, guests, or additional living space. Recent updates include newer appliances & fibreglass oil tank, new flooring on the lower level, a new deck and patio door. A ductless heat pump provides efficient heating and cooling for added year-round comfort. With its spacious layout, flexible living options, and convenient Lower Sackville location, this home offers a wonderful opportunity for families looking for room to grow and make it their own. Please note the seller has not used the chimney, woodstove, and propane fireplace for many years; they are being sold 'as is'. Come see all this home has to offer!
Property Details
| Property Style | Residential |
|---|---|
| Zoning | R-1 |
| Building Style | Side Split |
| Structure Style | Detached |
| Structures | Deck, Shed |
| Utilities | Cable, Electricity, High Speed Internet |
| Roof | Asphalt Shingle |
| Flooring | Ceramic, Hardwood, Laminate, Vinyl Plank |
| Basement | Fully Developed |
| Driveway | Paved |
| Foundation | Poured Concrete |
| Exterior | Brick, Vinyl |
| Heating Type | Baseboard, Furnace, Heat Pump -Ductless, Hot Water |
| Fuel Type | Electric, Oil |
| Water Source | Municipal |
| Sewage | Municipal |
| Building Age | 49 Years |
| Year Built | 1977 |
| Land Features | Landscaped |
Measurements
| Main Living Area | 1,149 sq ft |
|---|---|
| Total Living Area | 2,046 sq ft |
| Lot Size 1 | 10,400 sq ft |
| Total Lot Size | 10,400 sq ft |
| Building Dimensions | 48’ × 26’ |
| Lot Size Source | Land Reg |
| Property Size | Under 0.5 Acres |
| Floor | Room | Dimensions |
|---|---|---|
| Main Floor | Foyer | 4’ × 6’ |
| Main Floor | Living Room | 14’ × 17’ |
| Main Floor | Dining Room | 8’ × 9’ |
| Main Floor | Kitchen | 8’ × 14’ |
| Main Floor | Bath 1 | 8’ × 7’ |
| Main Floor | Primary Bedroom | 11’ × 13’ |
| Main Floor | Bedroom | 12’ × 13’ |
| Main Floor | Bedroom | 12’ × 9’ |
| Main Floor | Laundry | 3’ × 5’ |
| Lower Level | Family Room | 14’ × 15’ |
| Lower Level | Den/Office | 8’ × 9’ |
| Lower Level | Bath 2 | 7’ × 6’ |
| Lower Level | Eat In Kitchen | 11’ × 12’ |
| Lower Level | Living Room | 10’ × 9’ |
| Lower Level | Bedroom | 10’ × 13’ |
| Lower Level | Bath 3 | 8’ × 7’ |
Features
- Deck
- Driveway
- Fireplace
- Garage
- Landscaped
| Appliances Included | Range - Electric, Dishwasher, Dryer - Electric, Washer, Refrigerator |
|---|---|
| Other Features | Wood Stove(s), Propane Fireplace |
Location Details
| County | Halifax |
|---|---|
| District | Sackville |
| Community Features | Park, Playground, Public Transit, Recreation Center, School Bus Service, Shopping, Place Of Worship |
| Schools |
|
Contact Agent

Michael Sears
C.Mgr.; P.Mgr.; C.I.M.; CD
michael.sears@ververealty.ca
Thank you for reaching out
Your message was delivered, and a confirmation email has been sent to the address provided. If you do not see it in your inbox, please check your junk or spam folder.
We’re sorry, but there was an issue submitting your request. Please try again shortly, or contact us directly if the problem persists.