
63 Stone Mount Drive
Summary
|
Beds
4
|
Baths
3
|
Single Family
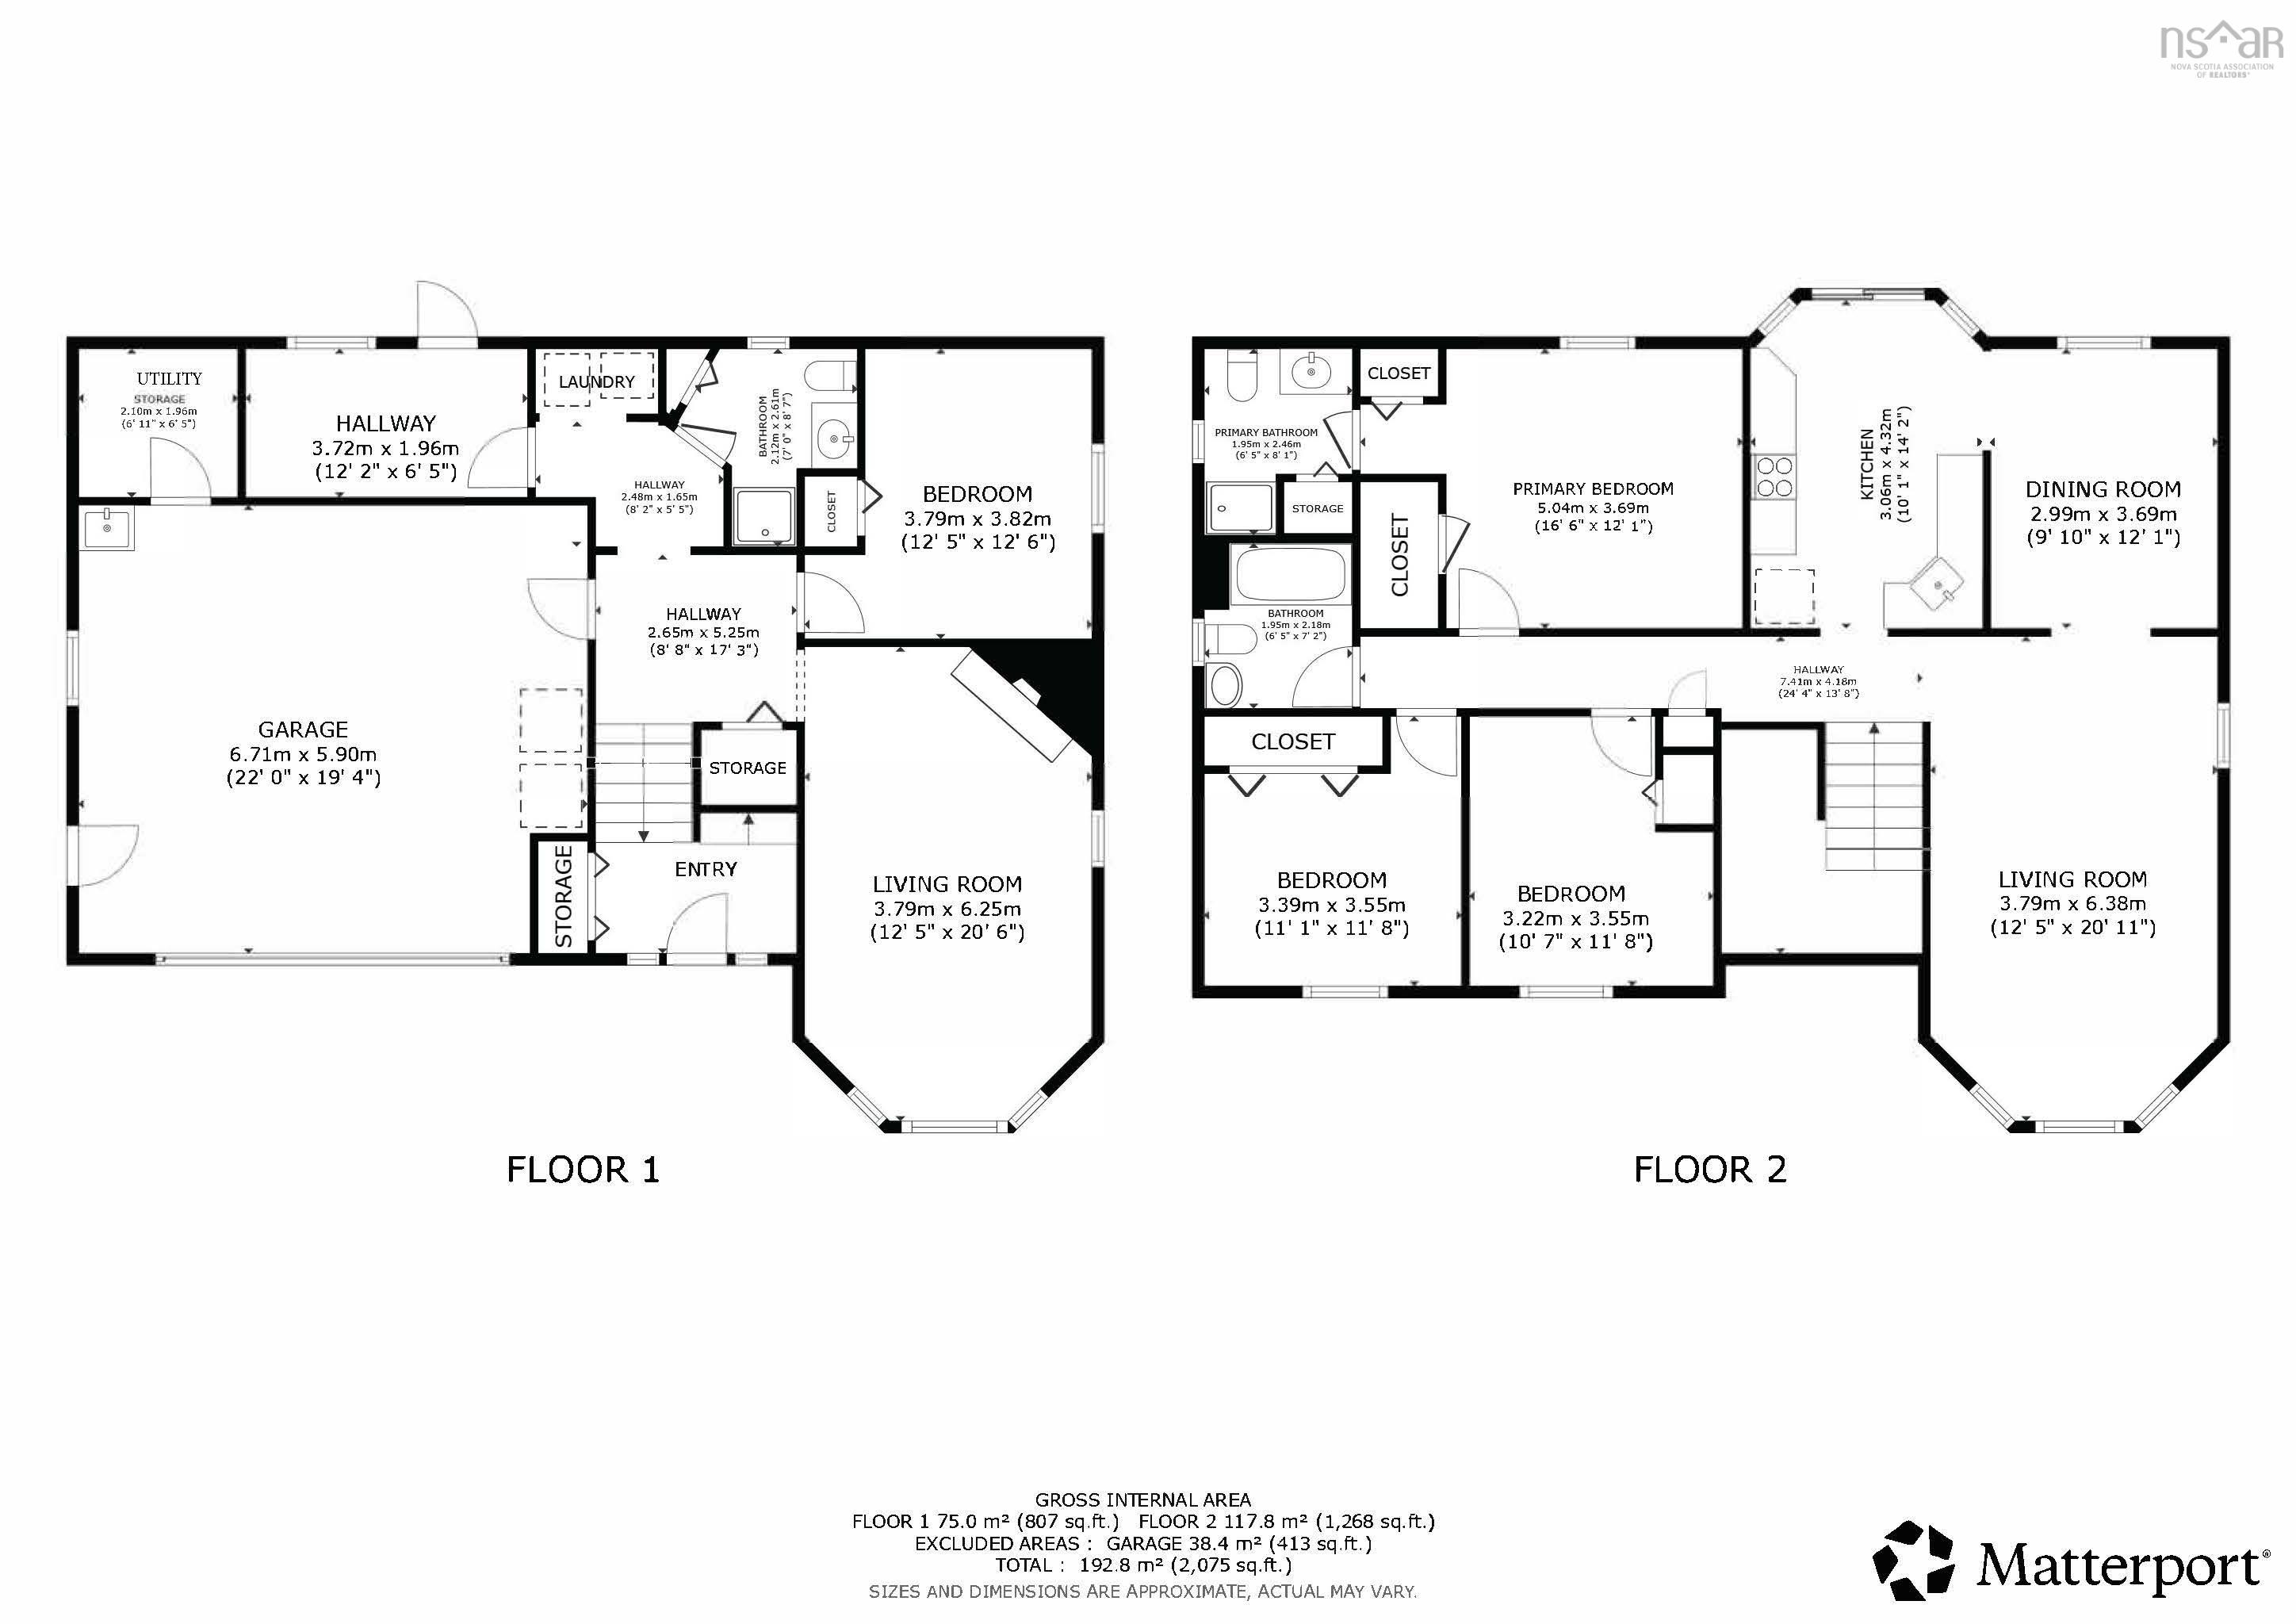
2,075 sq ft
|
Storeys
2
|
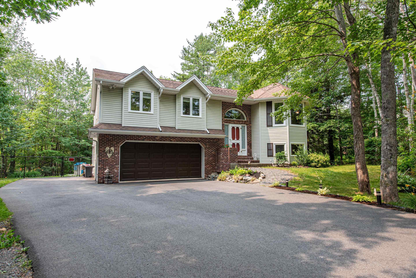
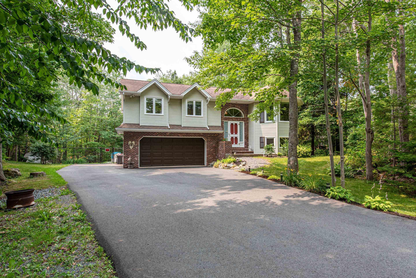
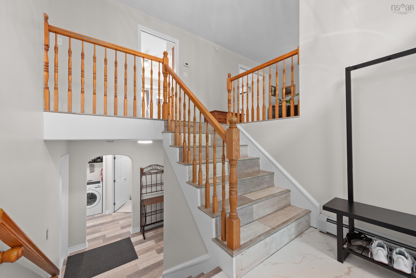
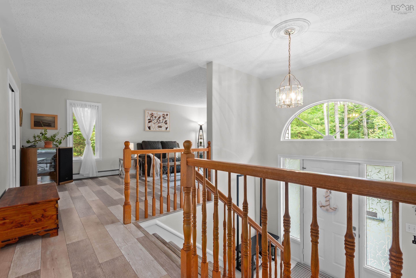
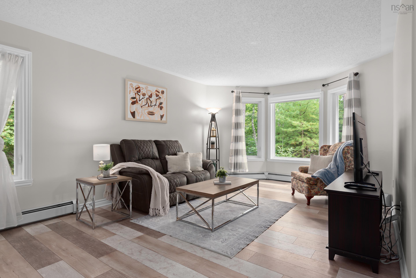
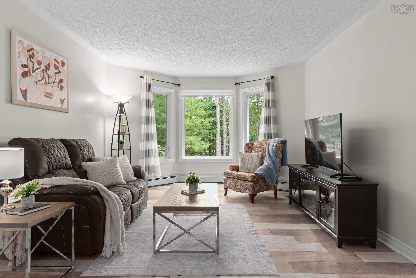
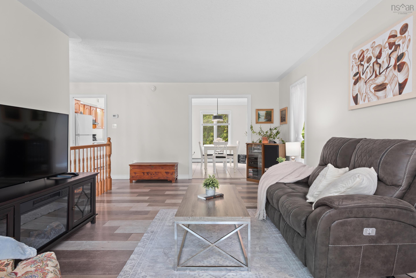
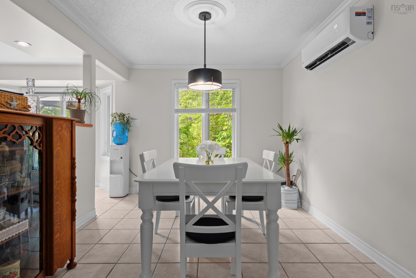
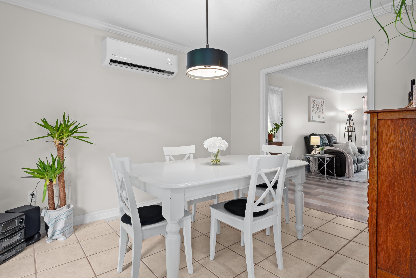
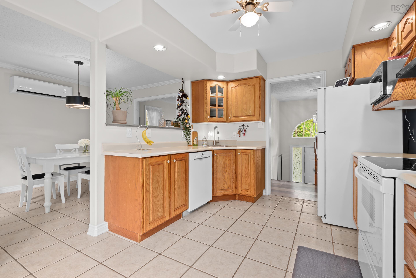
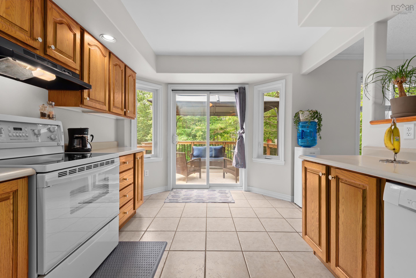
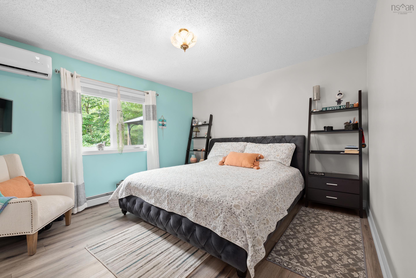
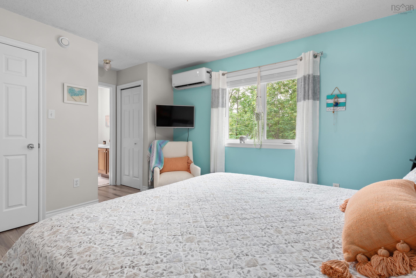
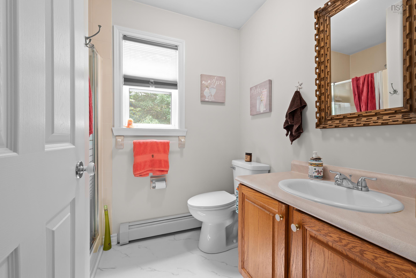
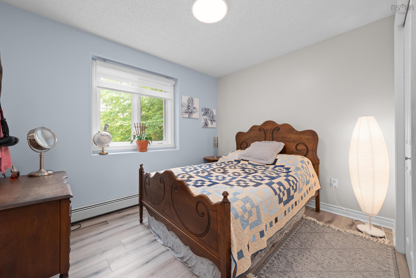
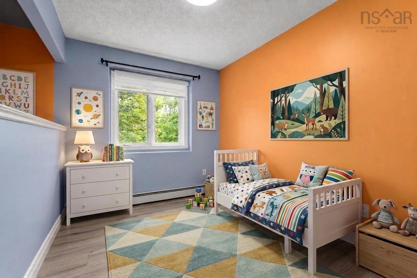
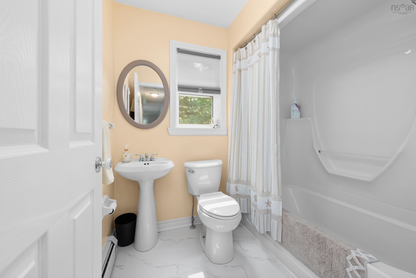
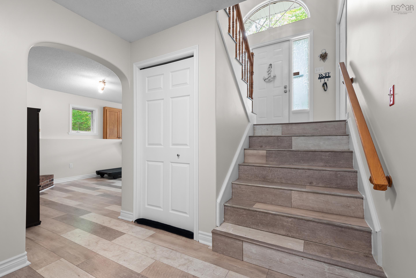
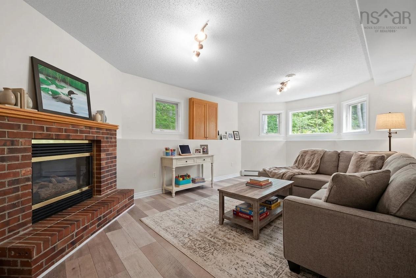
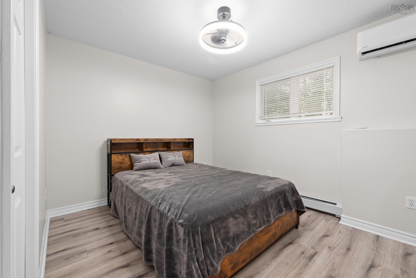
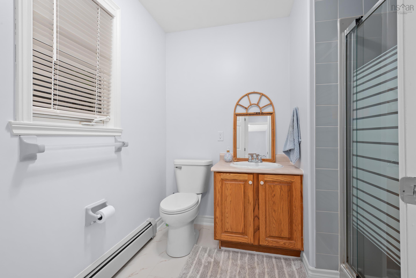
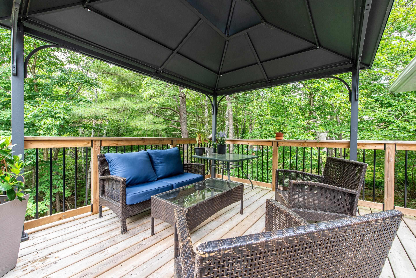
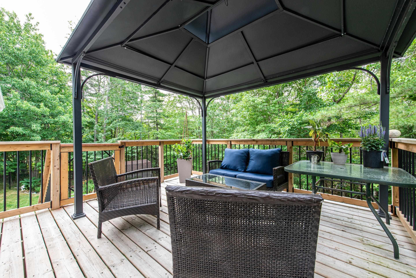
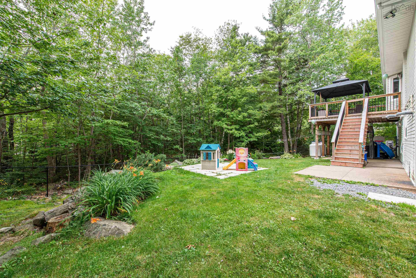
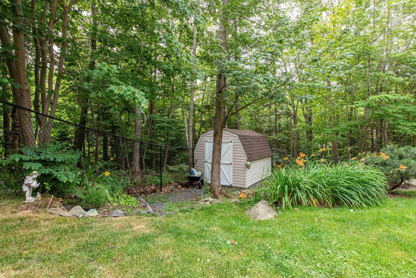
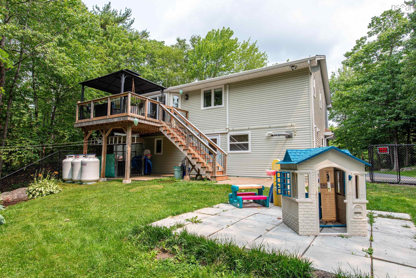
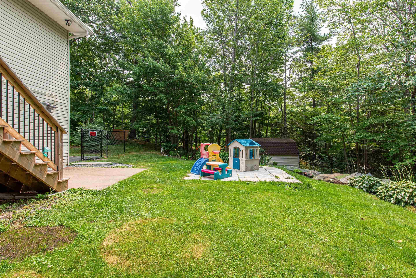
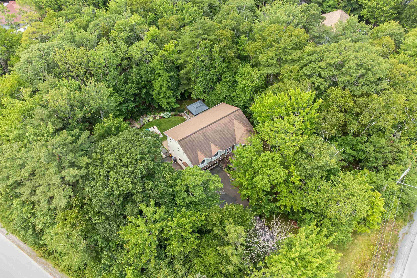
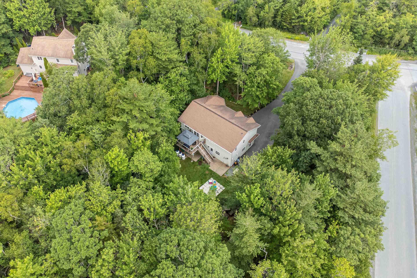
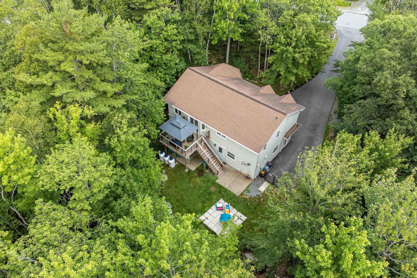
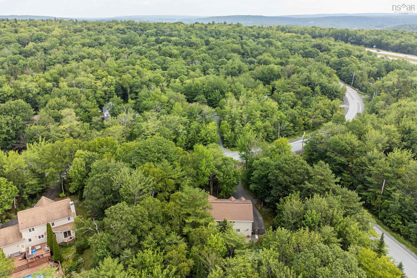
Fabulous family home in Stone Mount Subdivision! This spacious split entry is carpet free, and features 3 bedrooms upstairs, including the Primary with 2 Closets and 3 PC en-suite bath. Downstairs, a large family room with propane fireplace, 4th bedroom and third full bathroom make this the ideal space for extended guests or growing teens. Or for added income as a future secondary suite with its own entrance through the walk-out basement! With a double attached garage, and gorgeous outdoor space with fully fenced, tree-line backyard, you can enjoy the outdoors in complete privacy. This home has seen numerous updates over the years, including 3 heat pumps (2022), new propane boiler (2024), most new windows (2025 & 2023), new back deck, updated flooring, paved driveway, new septic pump and alarms (2025). Roof approx 2009. Just minutes to daily conveniences, and 30 mins to downtown Halifax.
Property Details
| Property Style | Residential |
|---|---|
| Zoning | R6 |
| Building Style | Split Entry |
| Structure Style | Detached |
| Structures | Deck |
| Utilities | Cable, Electricity, High Speed Internet, Telephone |
| Roof | Asphalt Shingle |
| Flooring | Laminate, Vinyl |
| Basement | Fully Developed, Walkout |
| Garage Type | Attached, Double |
| Driveway | Paved |
| Foundation | Poured Concrete |
| Exterior | Brick, Vinyl |
| Heating Type | Baseboard, Heat Pump -Ductless |
| Fuel Type | Electric, Propane |
| Water Source | Municipal |
| Sewage | Septic |
| Building Age | 33 Years |
| Year Built | 1993 |
| Land Features | Landscaped, Fenced, Wooded/Treed |
Measurements
| Main Living Area | 1,268 sq ft |
|---|---|
| Total Living Area | 2,075 sq ft |
| Lot Size 1 | 40,163 sq ft |
| Total Lot Size | 40,163 sq ft |
| Building Dimensions | 43’ × 33’ |
| Lot Size Source | Land Reg |
| Property Size | 0.5 To 0.99 Acres |
| Floor | Room | Dimensions |
|---|---|---|
| Main Floor | Living Room | 12’ × 20’ |
| Main Floor | Dining Room | 9’ × 12’ |
| Main Floor | Kitchen | 10’ × 14’ |
| Main Floor | Primary Bedroom | 16’ × 12’ |
| Main Floor | Ensuite Bath 1 | 6’ × 8’ |
| Main Floor | Bedroom | 11’ × 11’ |
| Main Floor | Bedroom | 10’ × 11’ |
| Main Floor | Bath 2 | 6’ × 7’ |
| Lower Level | Family Room | 12’ × 20’ |
| Lower Level | Bedroom | 12’ × 12’ |
| Lower Level | Bath 3 | 7’ × 8’ |
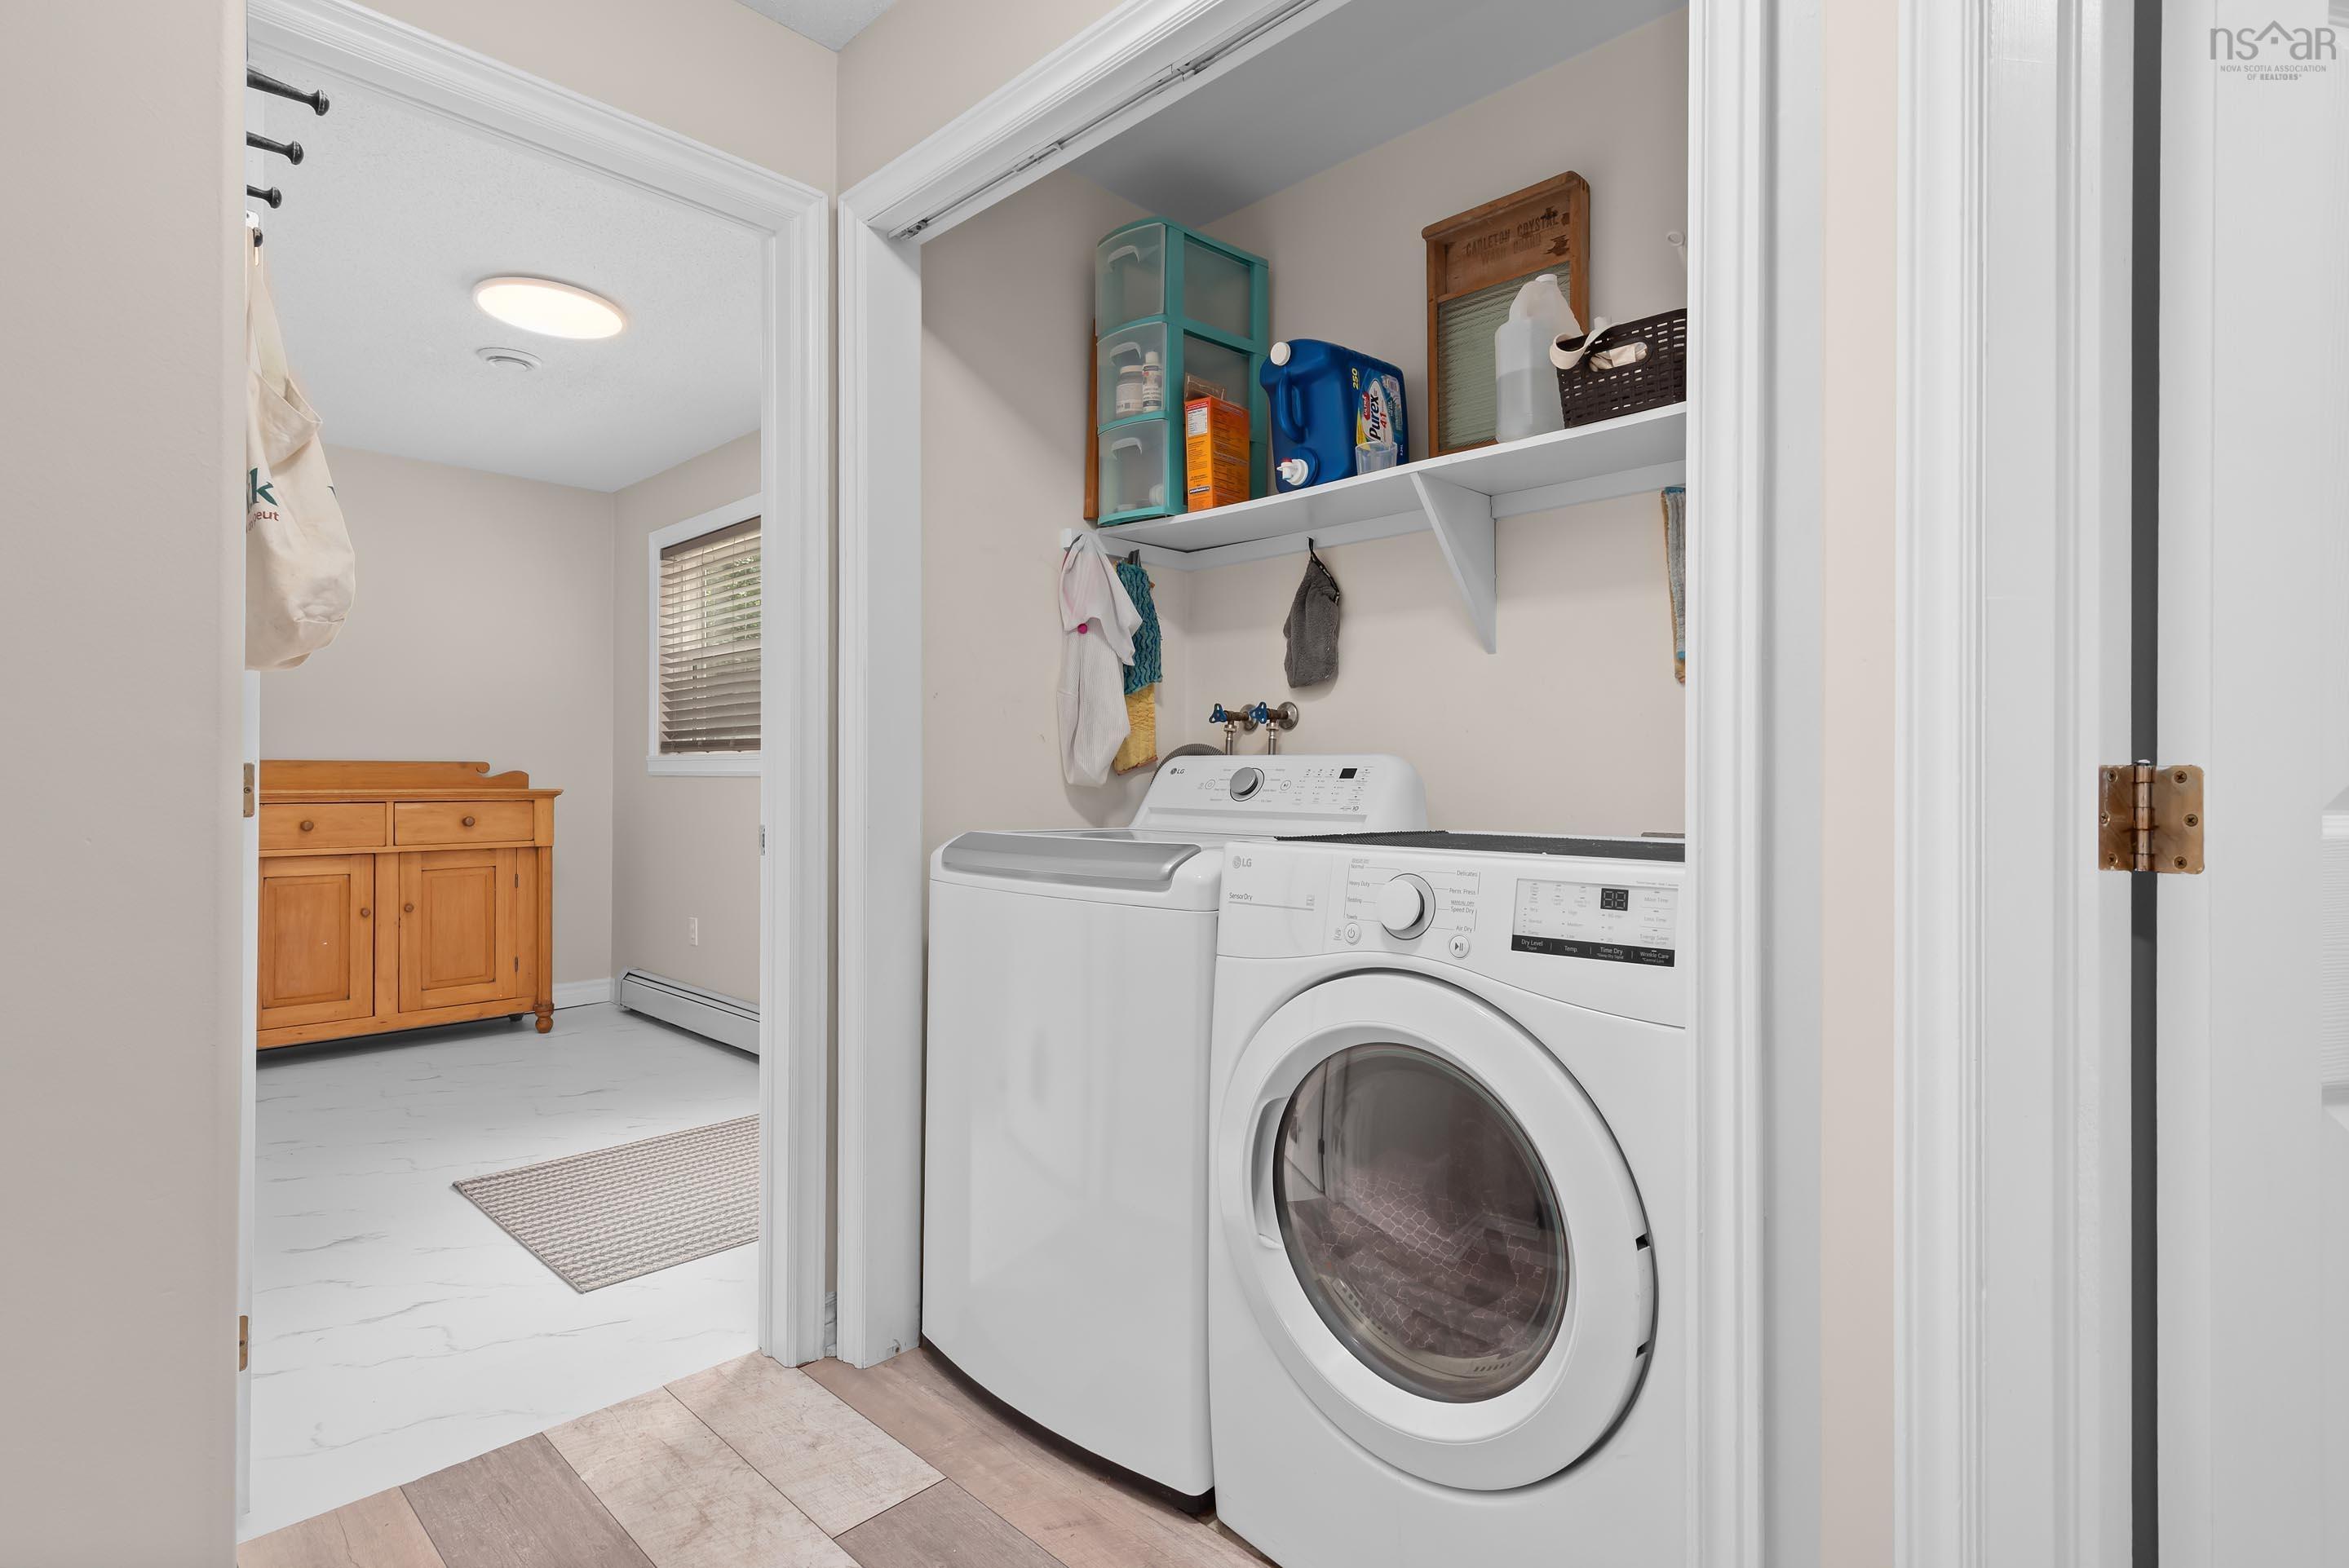
| Lower Level | Laundry | 8’ × 5’ |
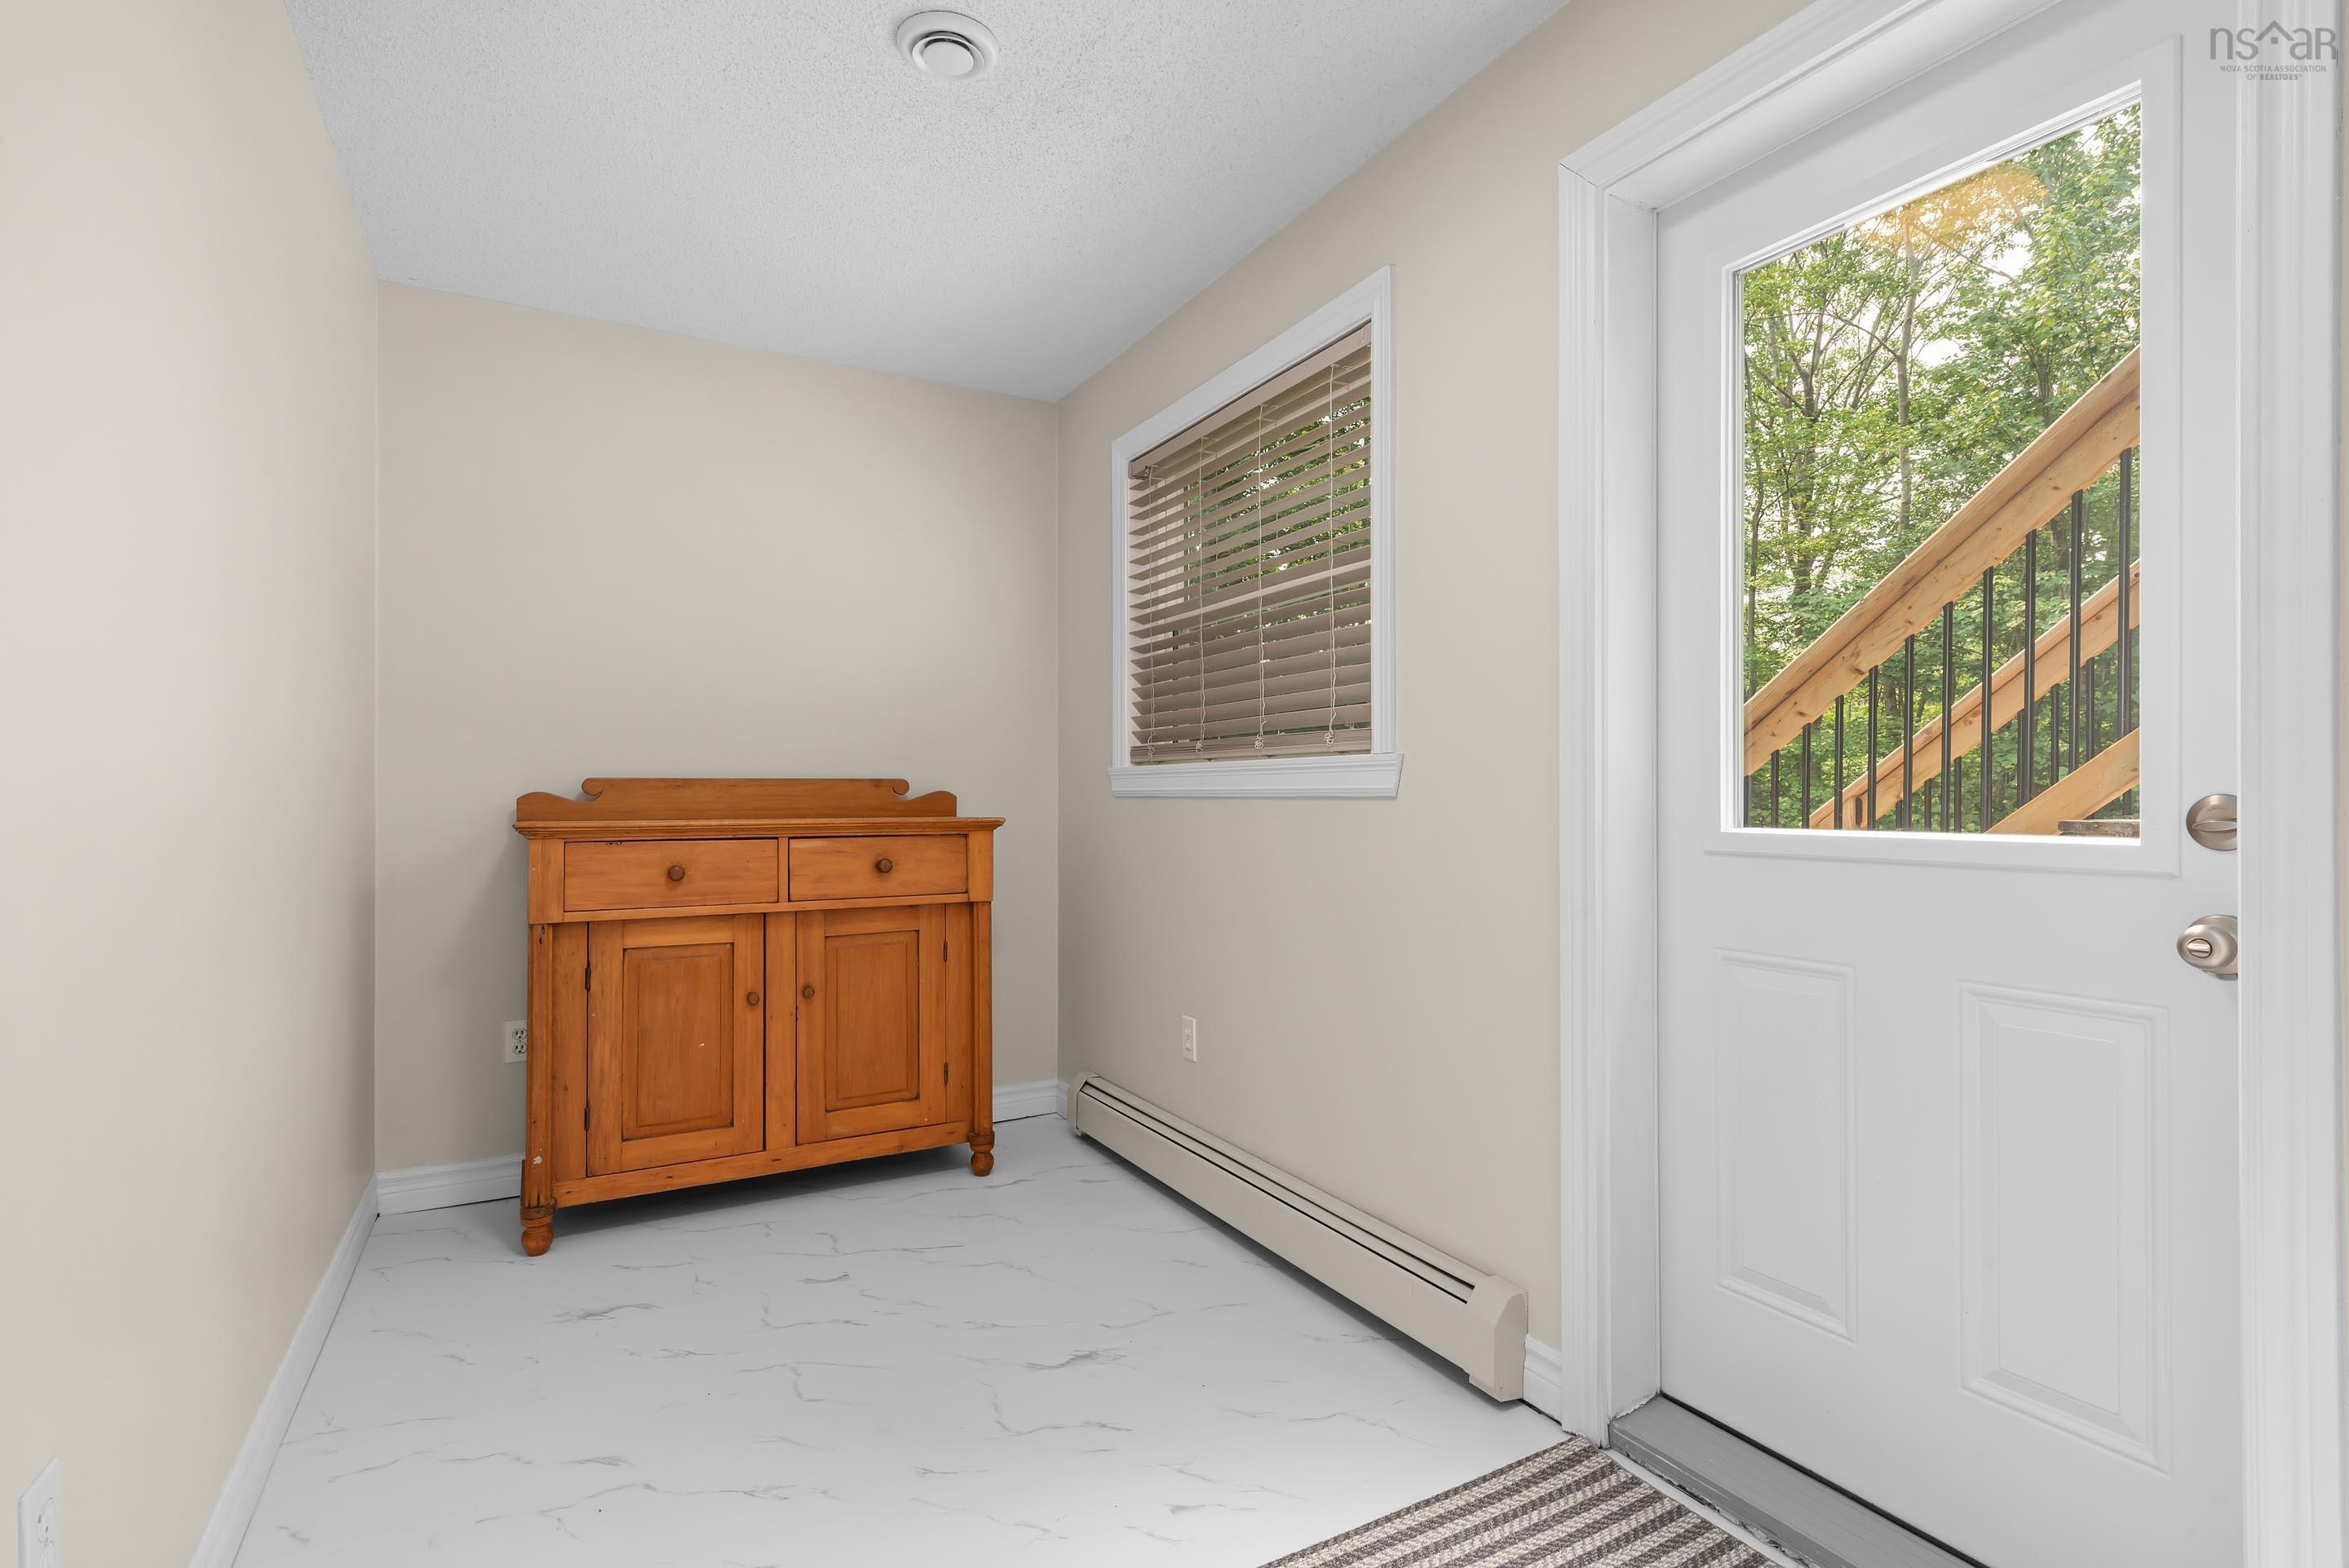
| Lower Level | Mud Room | 12’ × 6’ |
| Lower Level | Utility | 6’ × 6’ |
| Lower Level | OTHER | 0’ × 19’ |
Features
- Deck
- Driveway
- Fireplace
- Garage
- Gazebo
- Landscaped
| Appliances Included | Range, Dishwasher, Dryer, Washer, Microwave, Refrigerator |
|---|---|
| Other Features | Propane Fireplace, Gazebo |
Location Details
| County | Halifax |
|---|---|
| District | Sackville |
| Community Features | Park, Playground |
| Schools |
|
Contact Agent

Michael Sears
C.Mgr.; P.Mgr.; C.I.M.; CD
michael.sears@ververealty.ca
Thank you for reaching out
Your message was delivered, and a confirmation email has been sent to the address provided. If you do not see it in your inbox, please check your junk or spam folder.
We’re sorry, but there was an issue submitting your request. Please try again shortly, or contact us directly if the problem persists.