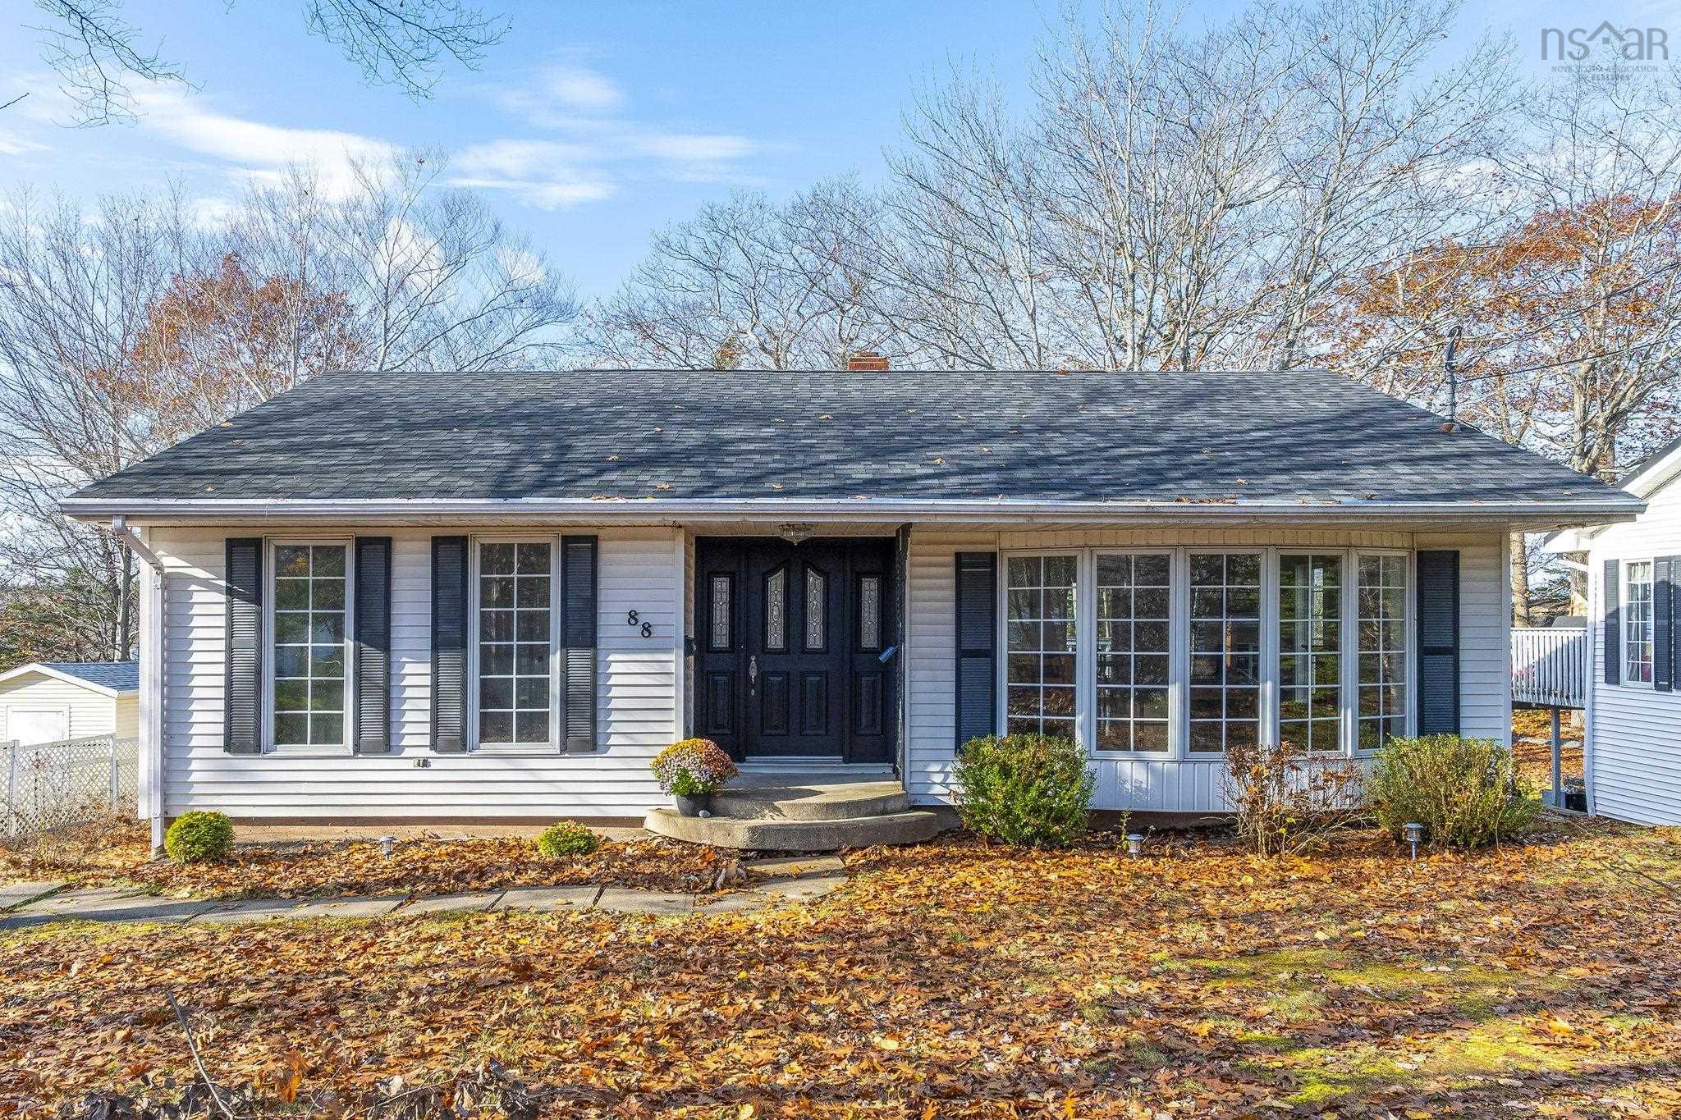
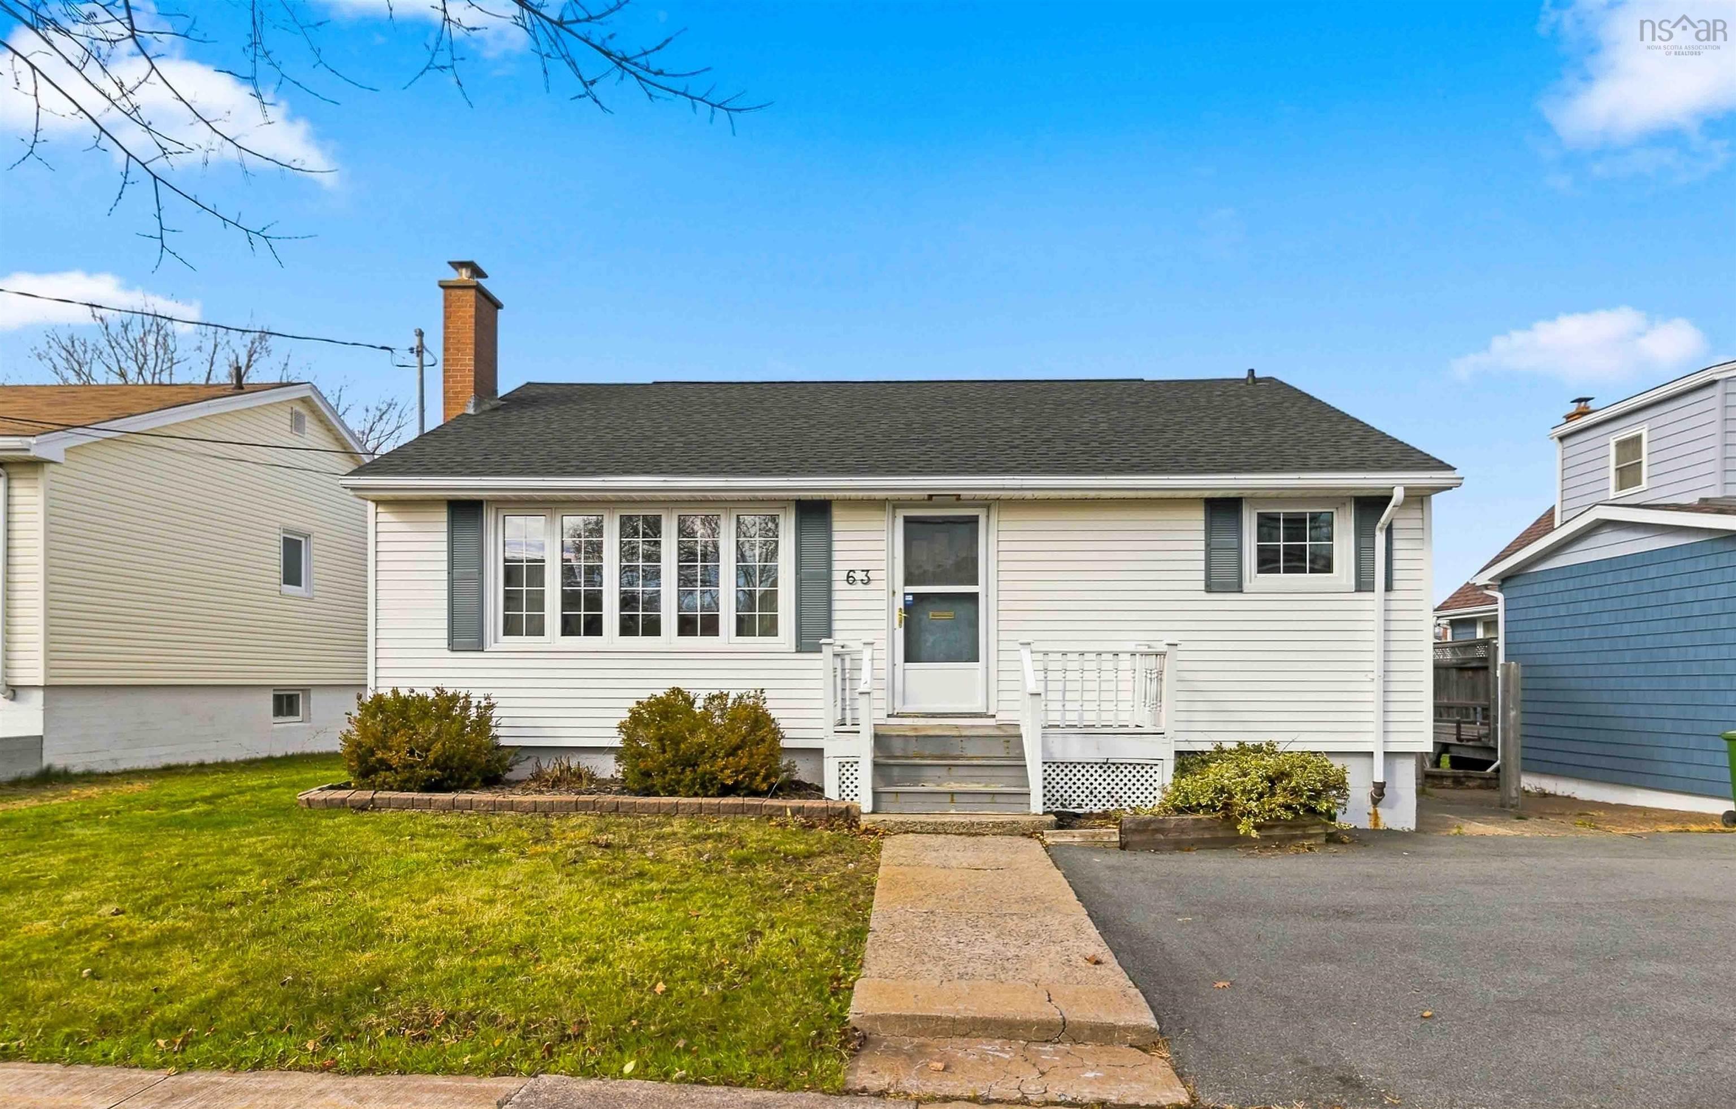
63 Woodland Avenue
Summary
|
Beds
3
|
Baths
1
|
Single Family
1,593 sq ft
|
Storeys
2
|
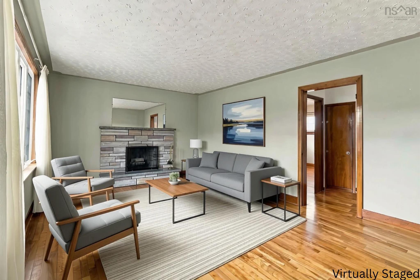
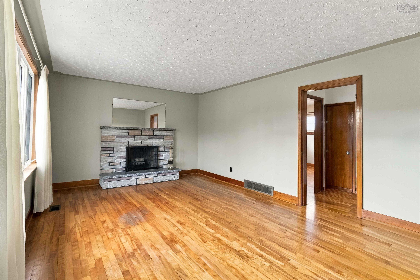
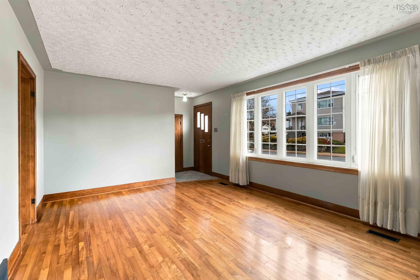
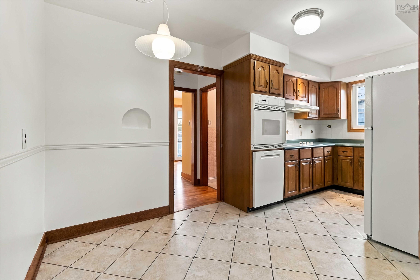
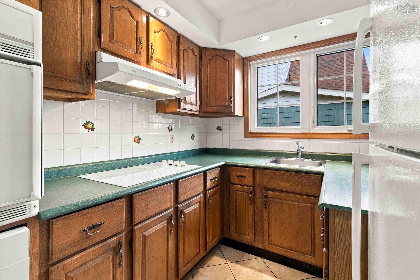
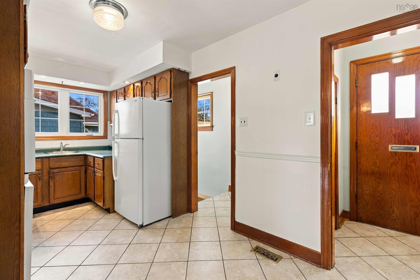
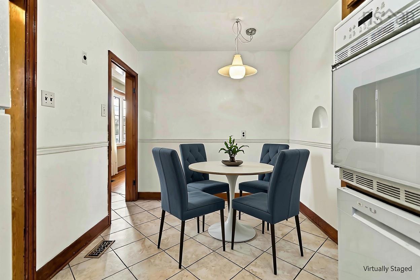
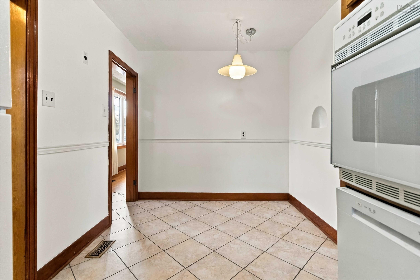
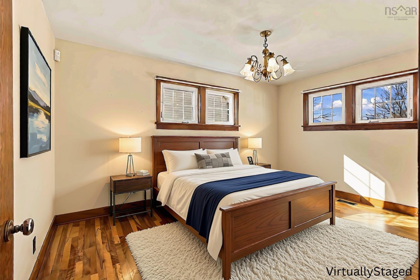
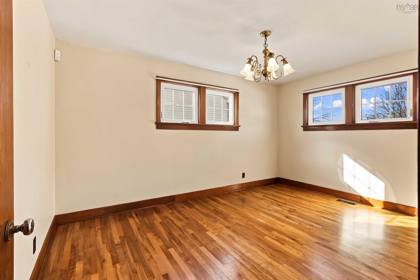
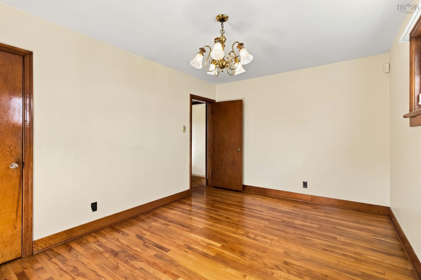
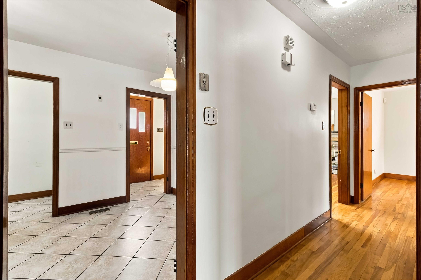
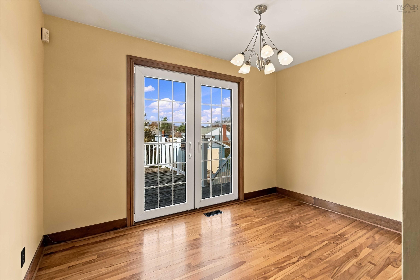
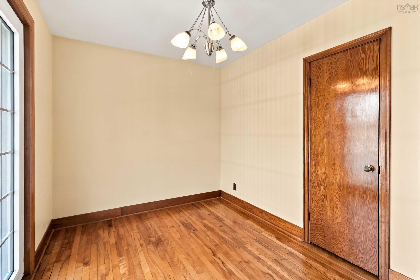
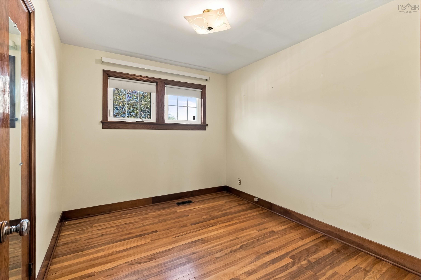
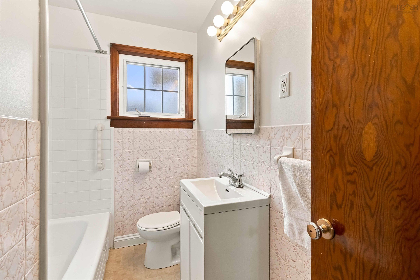
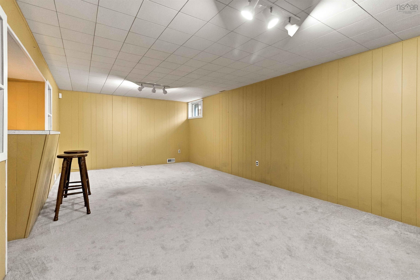
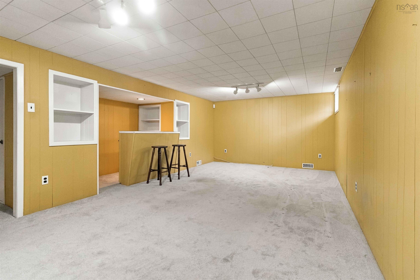
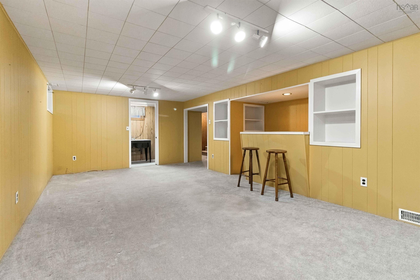
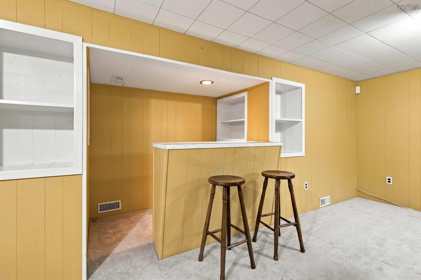
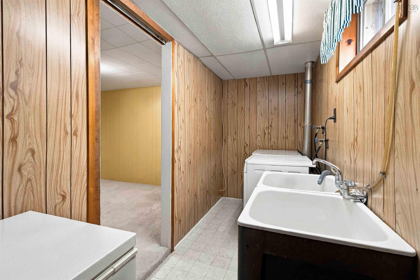
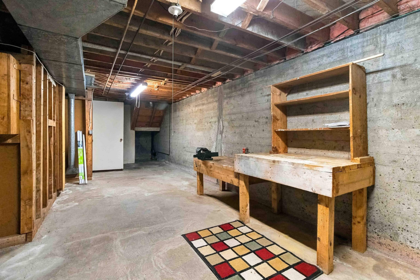
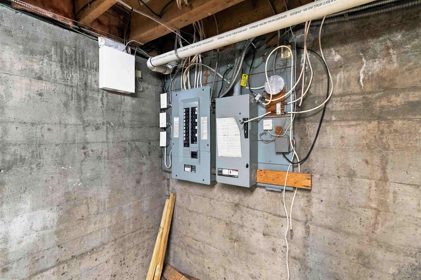
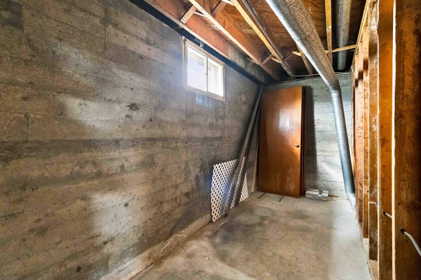
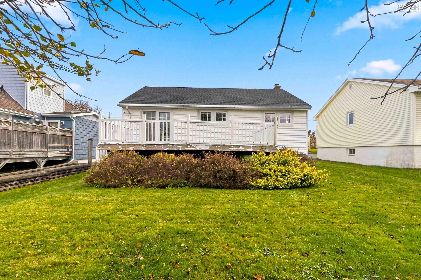
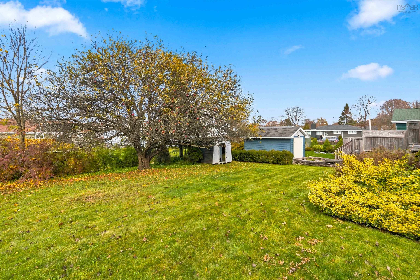
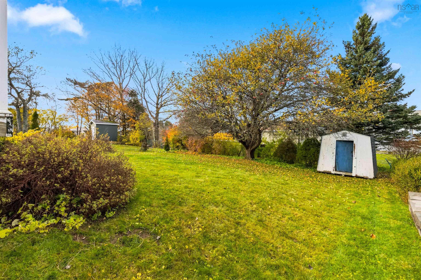
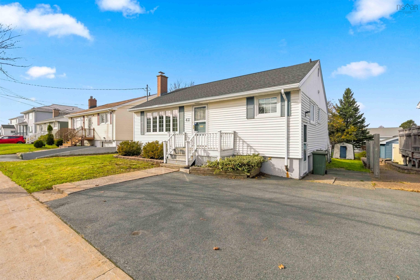
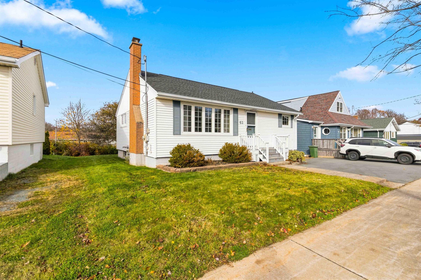
Welcome to downtown Dartmouth living! This exceptionally well cared for, one owner bungalow is the perfect opportunity for buyers looking to get into a vibrant, walkable neighborhood. The main floor features beautiful original hardwood flooring throughout, a bright living room highlighted by a cozy fireplace and just off the living area, you will find a lovely eat-in kitchen. This level boasts a large primary bedroom alongside two other good-sized bedrooms, offering plenty of space for a growing family or a dedicated home office. The main floor is completed by a 4-piece bathroom featuring a low-maintenance Bath Fitter tub. The layout offers fantastic flexibility, as the third bedroom is currently configured as a formal dining room with patio doors that open directly to a spacious back deck. Step outside to a beautiful, private backyard highlighted by a mature, producing apple tree. Downstairs, the partially finished basement increases your living space with a sprawling recreation room complete with a built-in bar, making it the ultimate spot for hosting. The lower level is rounded out by a dedicated laundry room, separate storage space, and a functional workshop/utility room. Peace of mind comes standard here, including an efficient natural gas furnace, brand-new asphalt roof shingles, added blown-in insulation in the attic and vinyl windows. Outside, the property features a double-wide paved driveway, and it is located just minutes from excellent transit routes, shopping, restaurants and all major downtown amenities, including the ferry to downtown Halifax. Go to Realtor.ca to view Matterport Tour and Property Website.
Property Details
| Property Style | Residential |
|---|---|
| Zoning | ER-3 |
| Building Style | Bungalow |
| Structure Style | Detached |
| Structures | Deck, Shed |
| Utilities | Cable, Electricity, High Speed Internet, Natural Gas, Telephone |
| Roof | Asphalt Shingle |
| Flooring | Carpet, Ceramic, Hardwood, Vinyl |
| Basement | Full, Partially Developed |
| Driveway | Double, Paved |
| Foundation | Poured Concrete |
| Exterior | Vinyl |
| Heating Type | Forced Air, Furnace |
| Fuel Type | Natural Gas |
| Water Source | Municipal |
| Sewage | Municipal |
| Building Age | 68 Years |
| Year Built | 1958 |
| Land Features | Landscaped |
Measurements
| Main Living Area | 1,035 sq ft |
|---|---|
| Total Living Area | 1,593 sq ft |
| Lot Size 1 | 5,624 sq ft |
| Total Lot Size | 5,624 sq ft |
| Building Dimensions | 35’10” × 28’11” |
| Lot Size Source | Land Reg |
| Property Size | Under 0.5 Acres |
| Floor | Room | Dimensions |
|---|---|---|
| Main Floor | Living Room | 17’4” × 12’6” |
| Main Floor | Eat In Kitchen | 16’8” × 0’ |
| Main Floor | Primary Bedroom | 14’7” × 10’4” |
| Main Floor | Bedroom | 11’1” × 10’10” |
| Main Floor | Bedroom | 10’10” × 9’1” |
| Main Floor | Bath 1 | 8’5” × 5’8” |
| Main Floor | Foyer | 3’11” × 3’10” |
| Lower Level | Rec Room | 22’5” × 12’ |
| Lower Level | Laundry | 13’11” × 4’11” |
| Lower Level | Utility | 30’ × 13’7” |
| Lower Level | Storage | 12’5” × 5’7” |
Features
- Deck
- Driveway
- Fireplace
- Garage
- Landscaped
| Appliances Included | Cooktop, Oven, Dishwasher, Dryer, Washer, Freezer, Freezer - Chest, Refrigerator |
|---|---|
| Other Features | Fireplace(s), See Remarks |
Location Details
| County | Halifax |
|---|---|
| District | Crichton Park, Albro Lake |
| Community Features | Golf Course, Park, Playground, Public Transit, Recreation Center, School Bus Service, Shopping, Place Of Worship, Beach |
| Schools |
|
Contact Agent

Michael Sears
C.Mgr.; P.Mgr.; C.I.M.; CD
michael.sears@ververealty.ca
Thank you for reaching out
Your message was delivered, and a confirmation email has been sent to the address provided. If you do not see it in your inbox, please check your junk or spam folder.
We’re sorry, but there was an issue submitting your request. Please try again shortly, or contact us directly if the problem persists.