
6301 Lawrence Street
Summary
|
Beds
2
|
Baths
1
|
Single Family
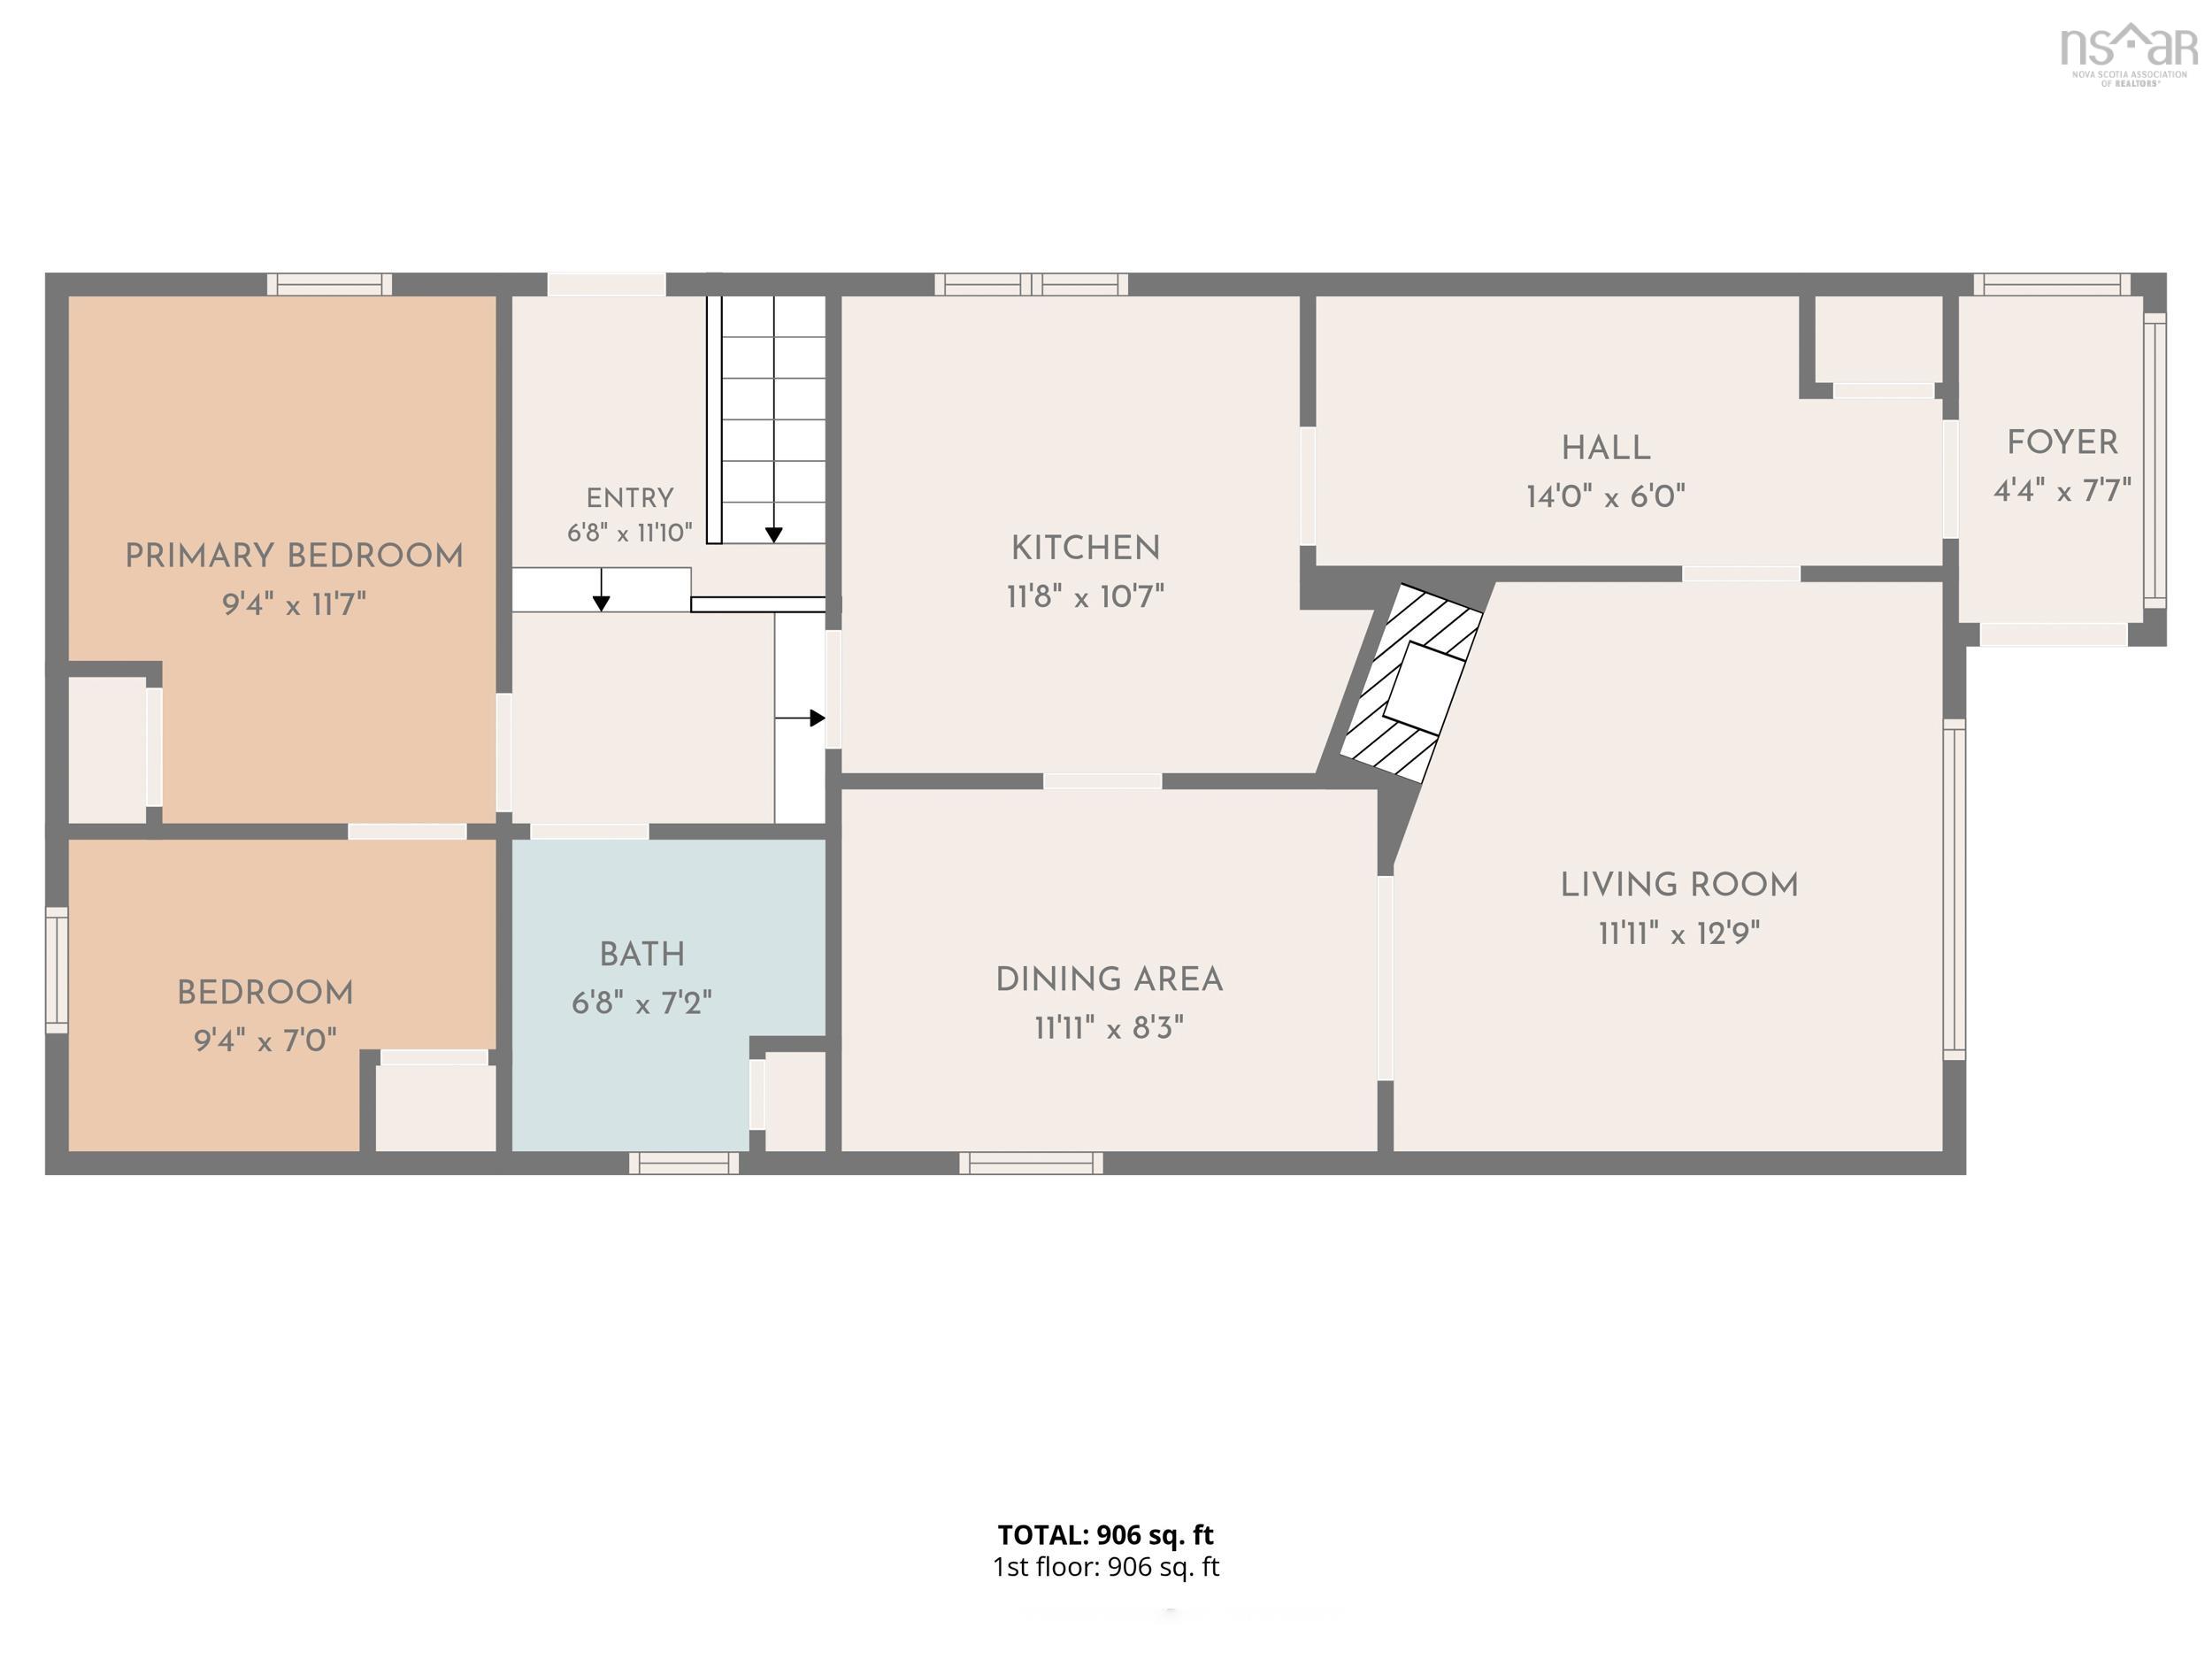
906 sq ft
|
Storeys
1
|
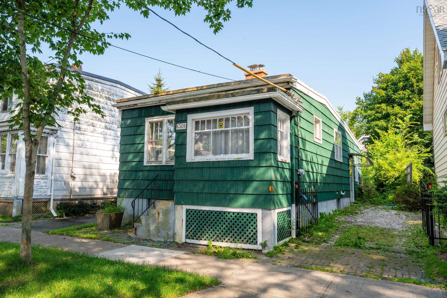
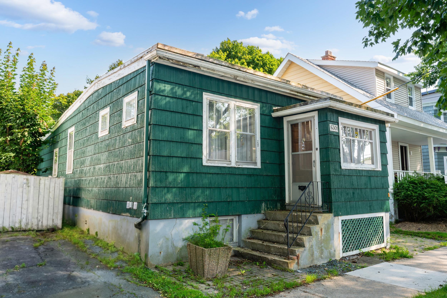
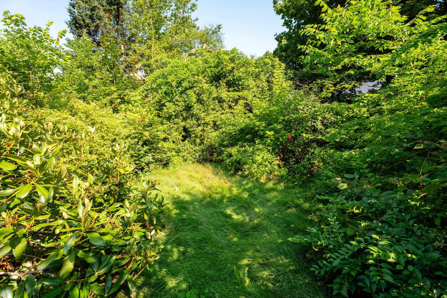
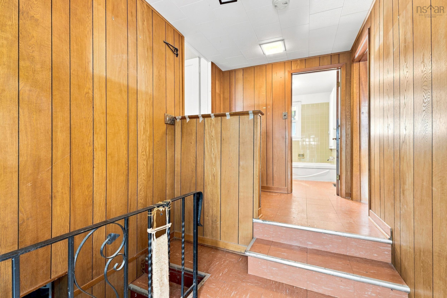
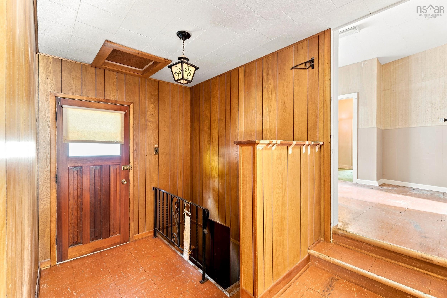
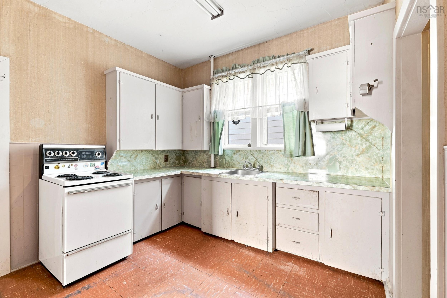
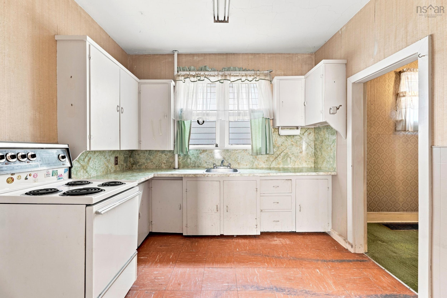
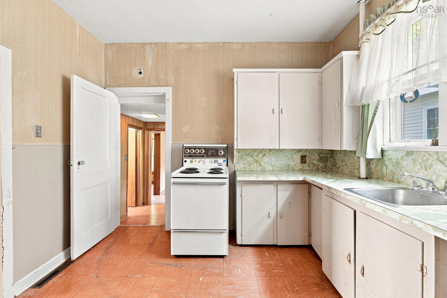
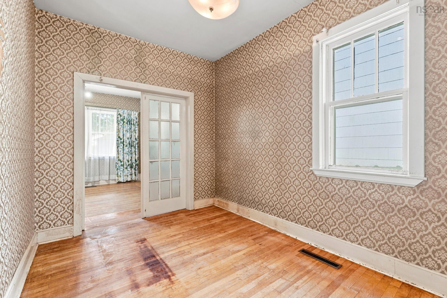
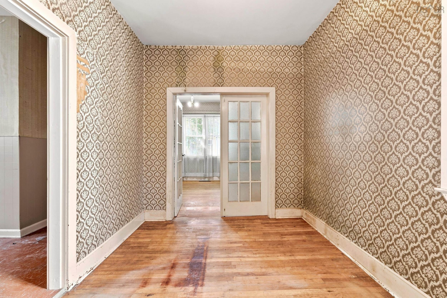
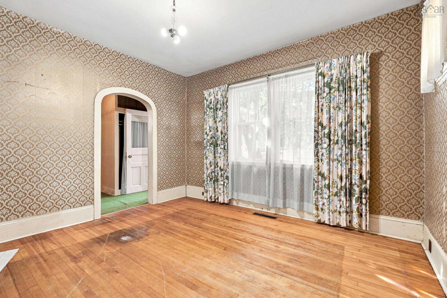
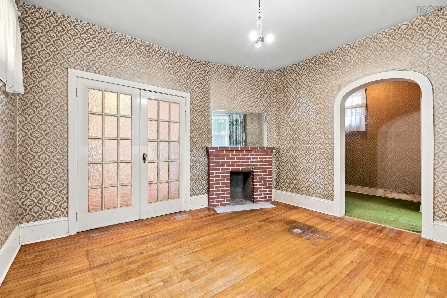
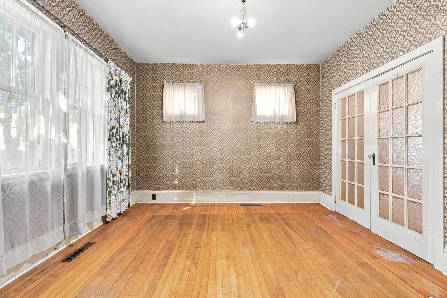
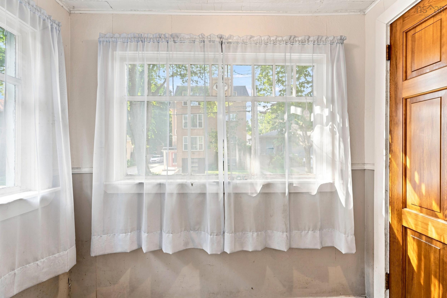
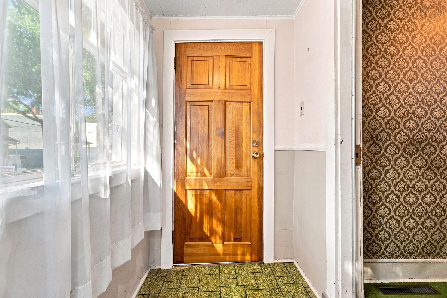
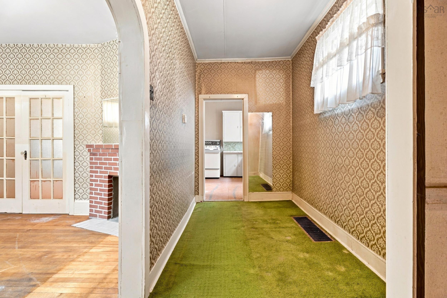
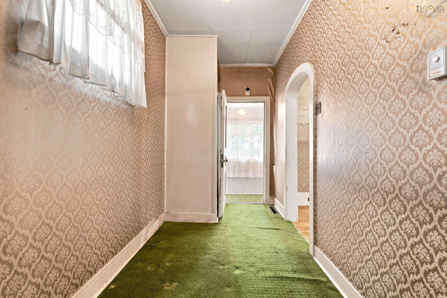
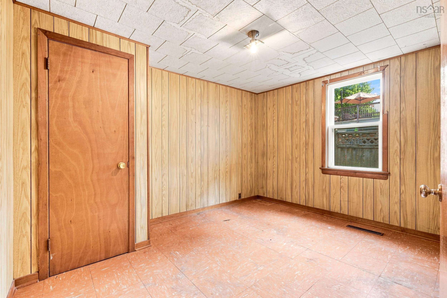
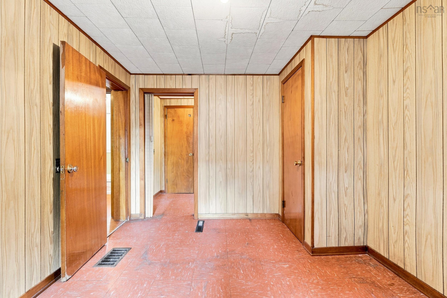
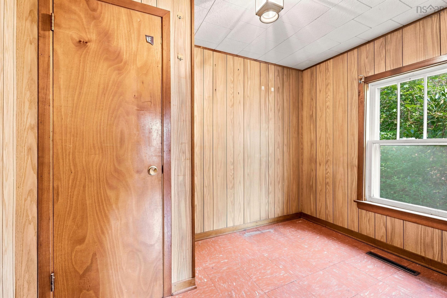
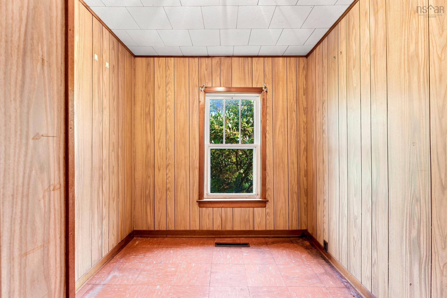
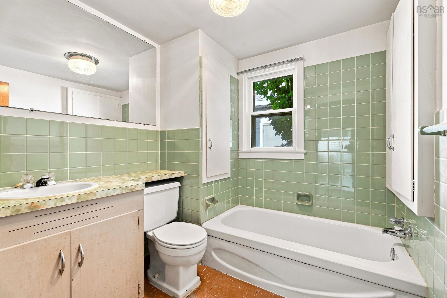
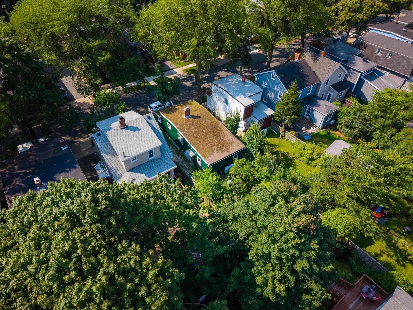
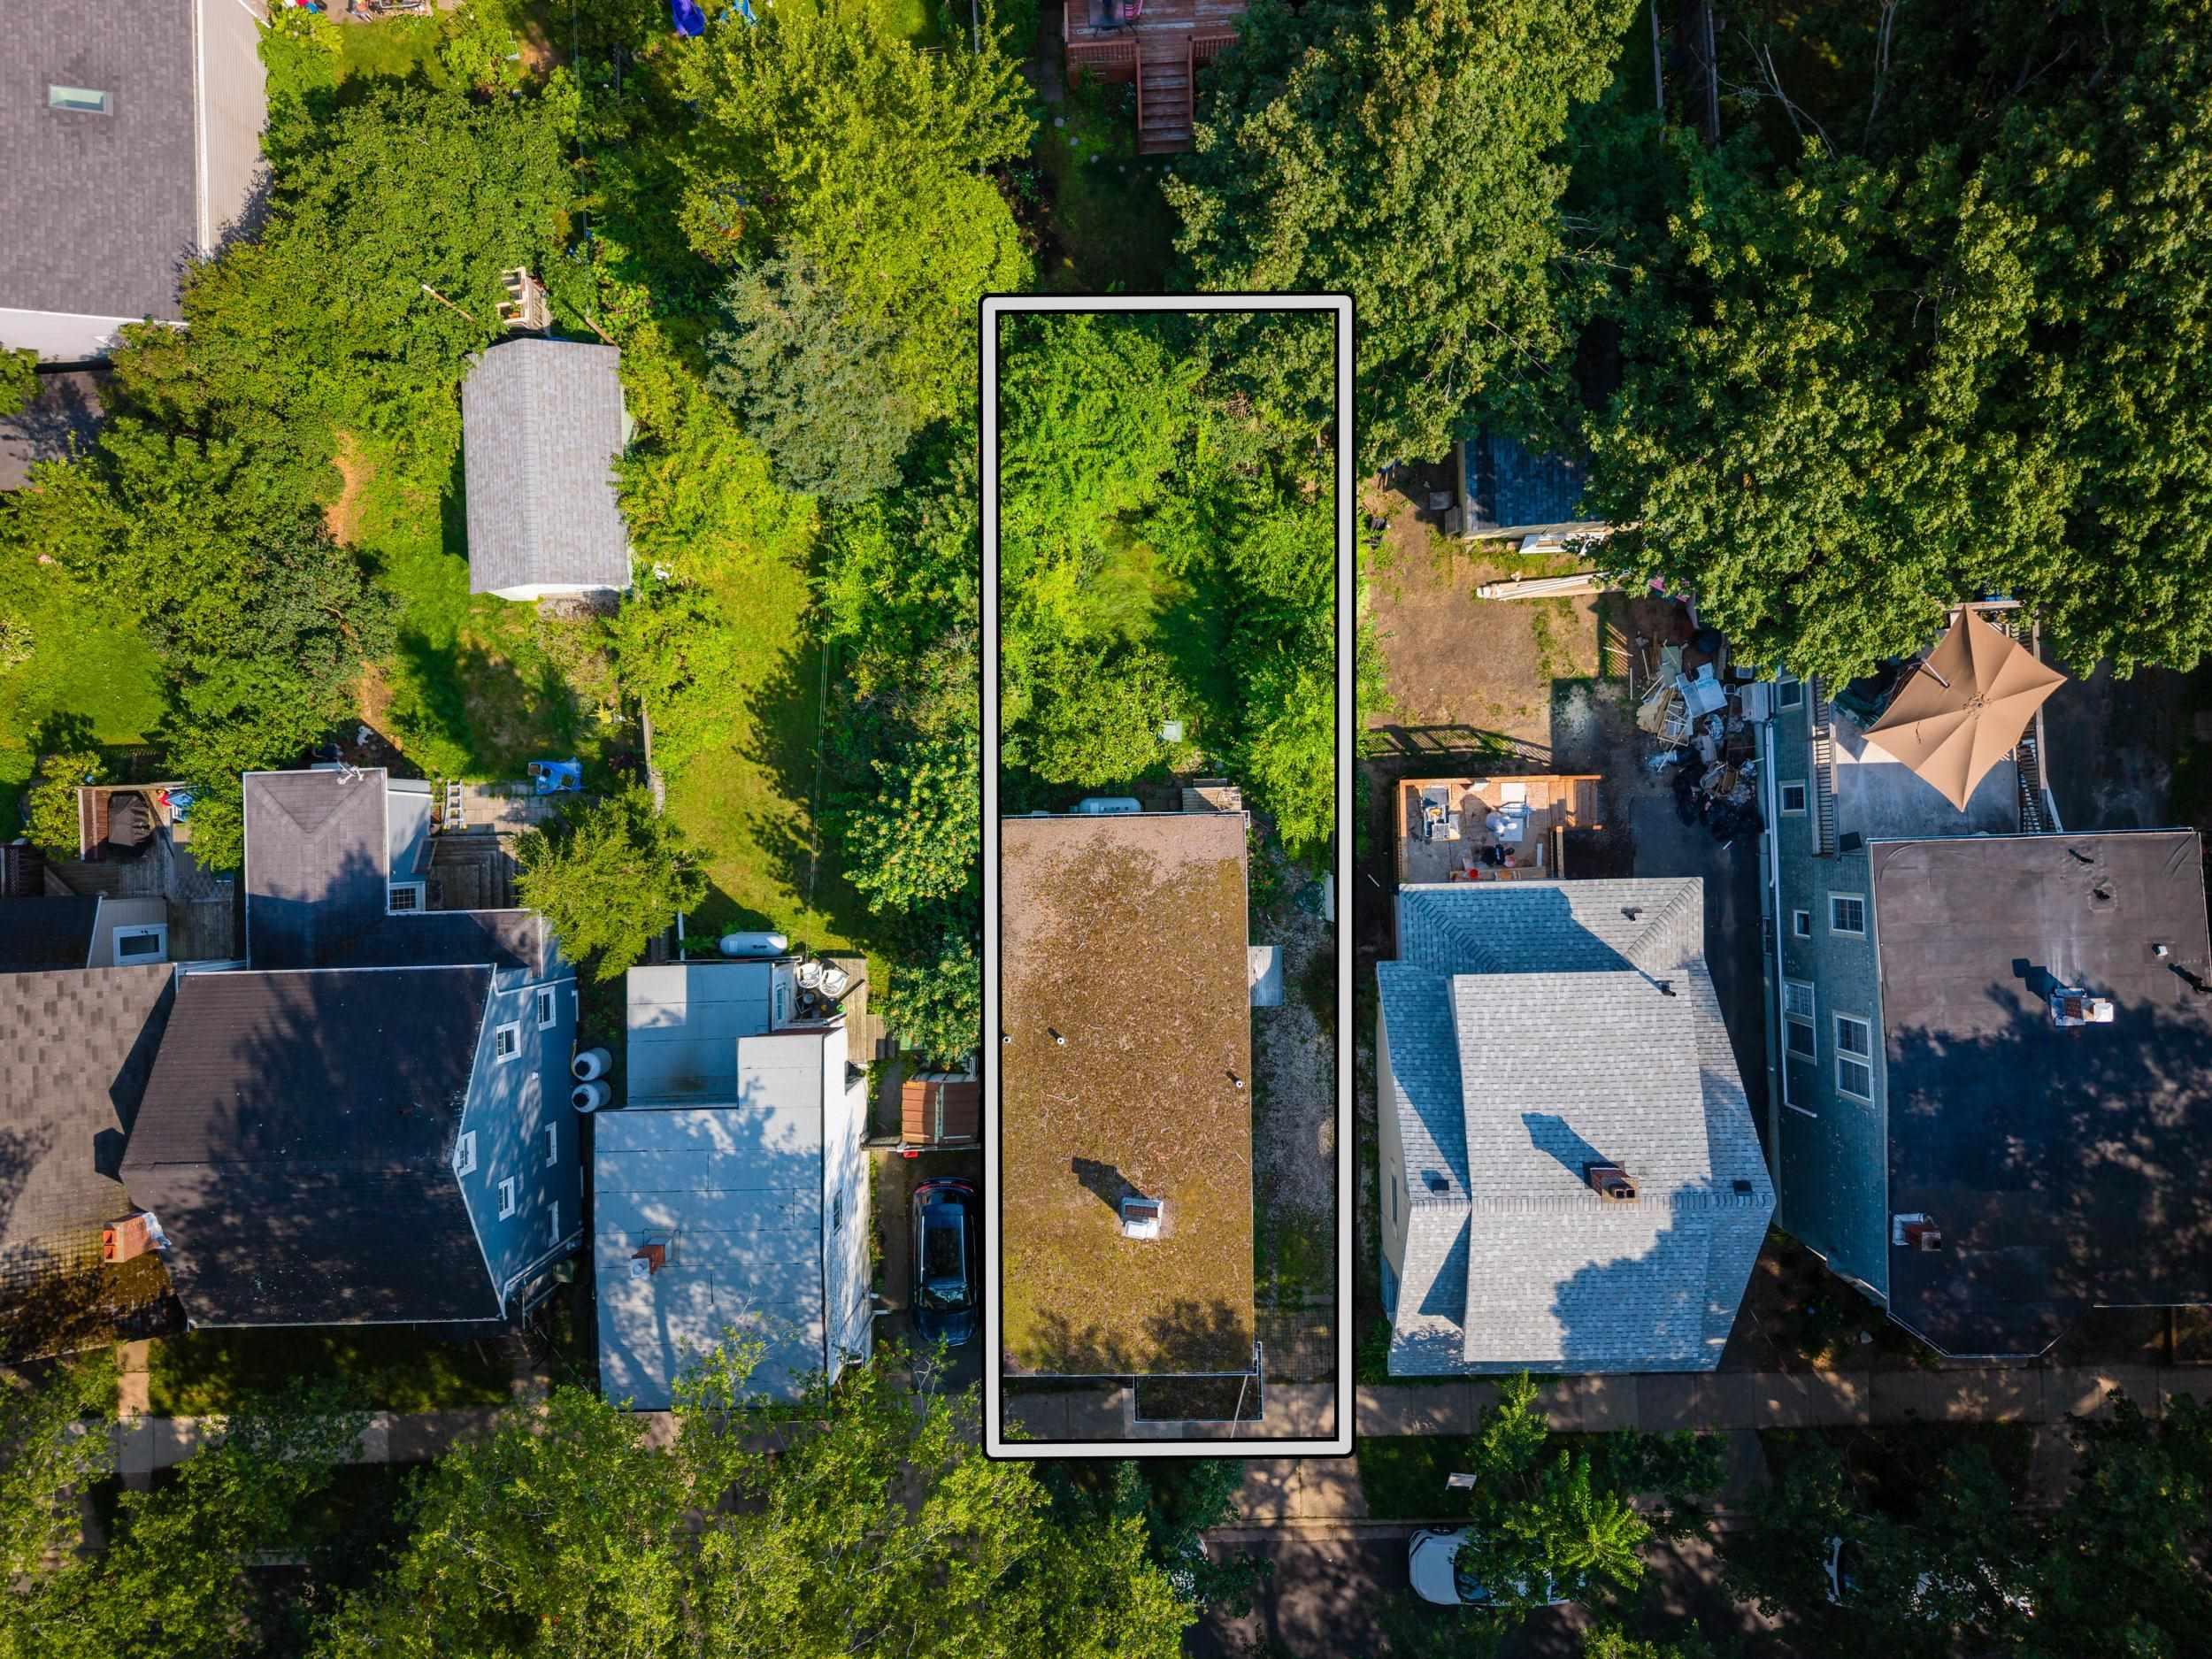
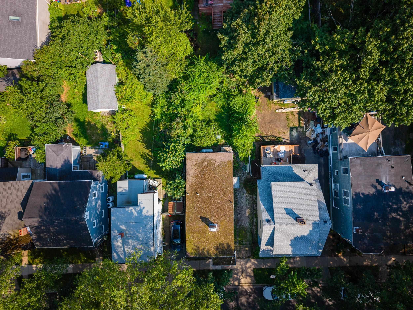
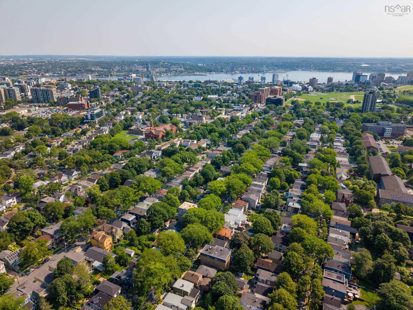
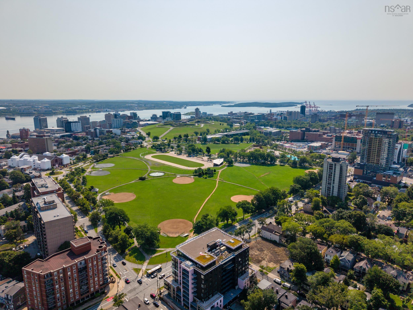
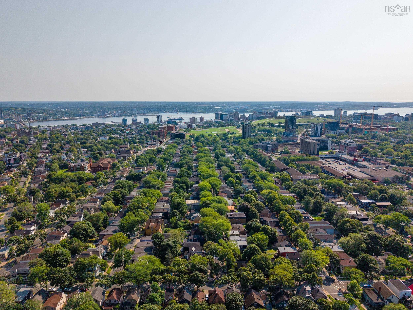
Exceptional opportunity to own a property in one of Halifax’s most desirable neighbourhoods on Lawrence Street. Whether you’re an investor, developer, or buyer looking for your next renovation project, this property offers outstanding potential in a prime location. On a ER-3 zoned lot, the property presents exciting redevelopment possibilities. Alternatively, restore and modernize the existing home to create a stunning residence in one of the city’s most established and sought-after communities. Enjoy the convenience of being just minutes from universities, hospitals, downtown Halifax, waterfront amenities, parks, shopping, and highly regarded schools. Opportunities to secure properties with this combination of location, zoning, and future potential are increasingly rare. Whether you’re looking to renovate, redevelop, or invest for the future, this Lawrence Street property is ready to deliver exceptional value.
Property Details
| Property Style | Residential |
|---|---|
| Zoning | ER3 |
| Building Style | 1 Level |
| Structure Style | Detached |
| Utilities | Cable, Electricity, High Speed Internet, Telephone |
| Roof | Rolled, Tar/Gravel |
| Flooring | Carpet, Hardwood, Vinyl |
| Basement | Crawl Space, Undeveloped |
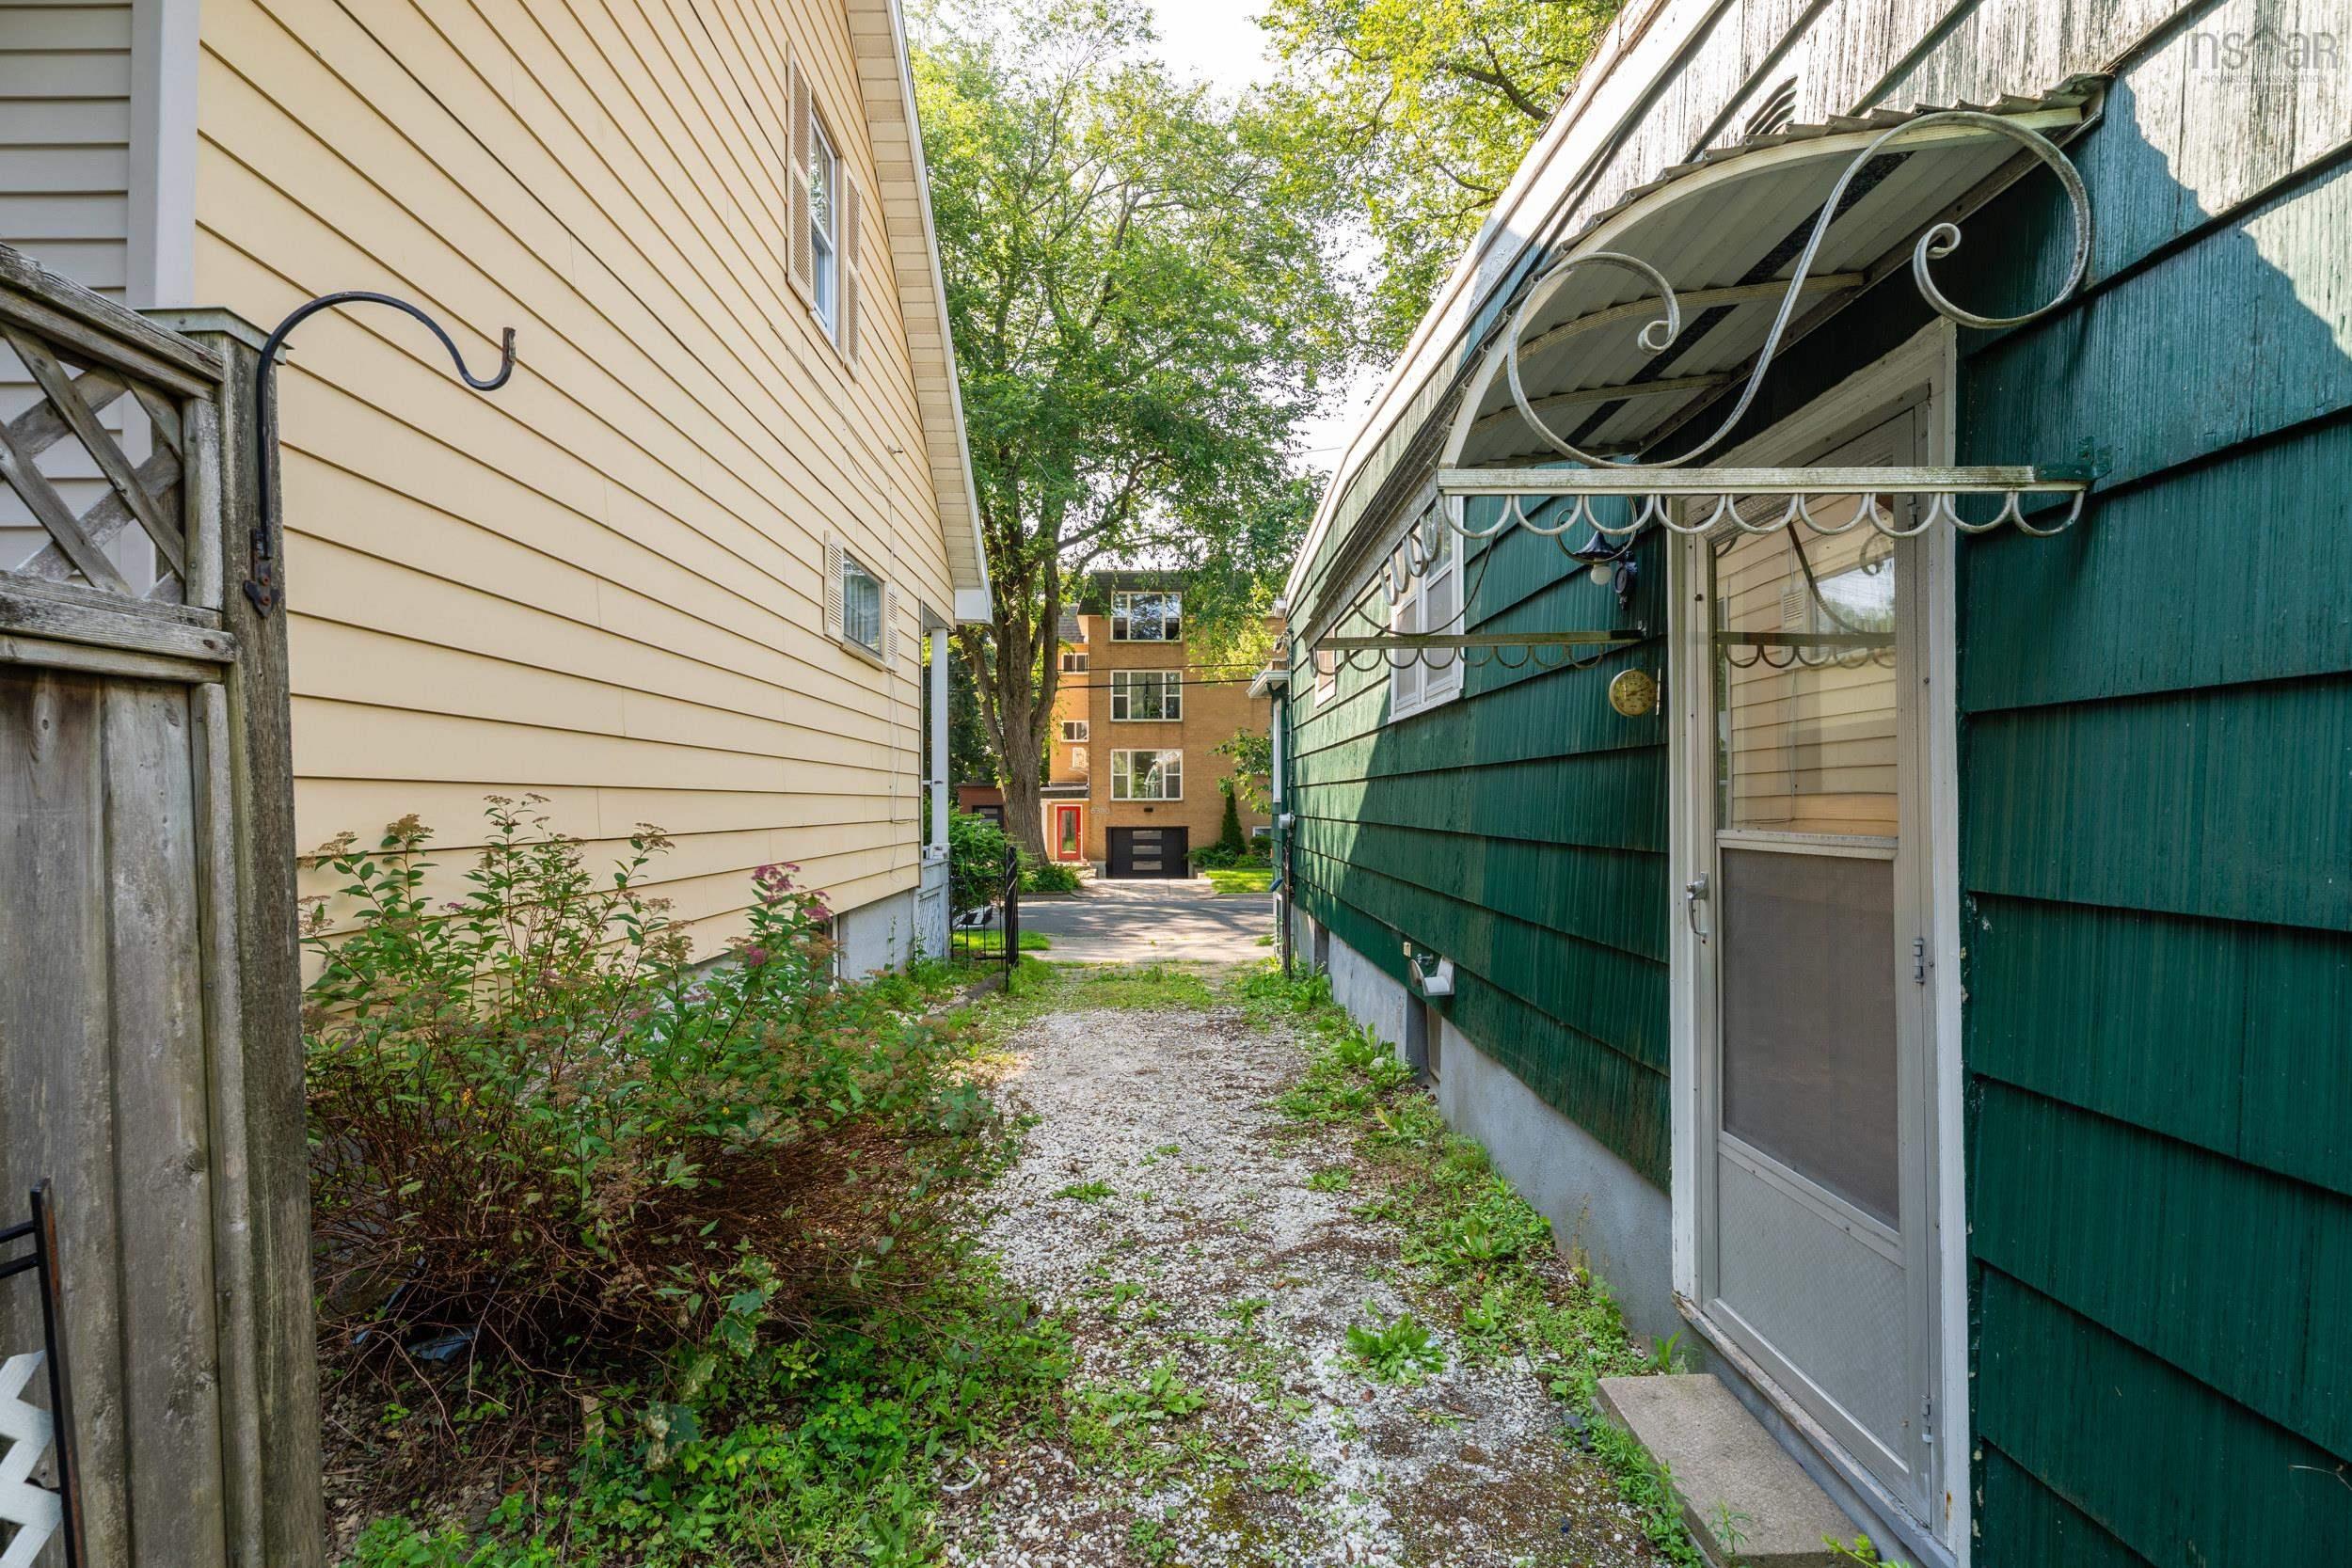
| Driveway | Gravel, Single |
| Foundation | Poured Concrete |
| Exterior | Wood Shingles |
| Heating Type | Forced Air, Furnace |
| Fuel Type | Oil |
| Water Source | Municipal |
| Sewage | Municipal |
| Building Age | 75 Years |
| Year Built | 1951 |
Measurements
| Main Living Area | 906 sq ft |
|---|---|
| Total Living Area | 906 sq ft |
| Lot Size 1 | 2,790 sq ft |
| Total Lot Size | 2,790 sq ft |
| Property Size | 0.5 To 0.99 Acres |
| Floor | Room | Dimensions |
|---|---|---|
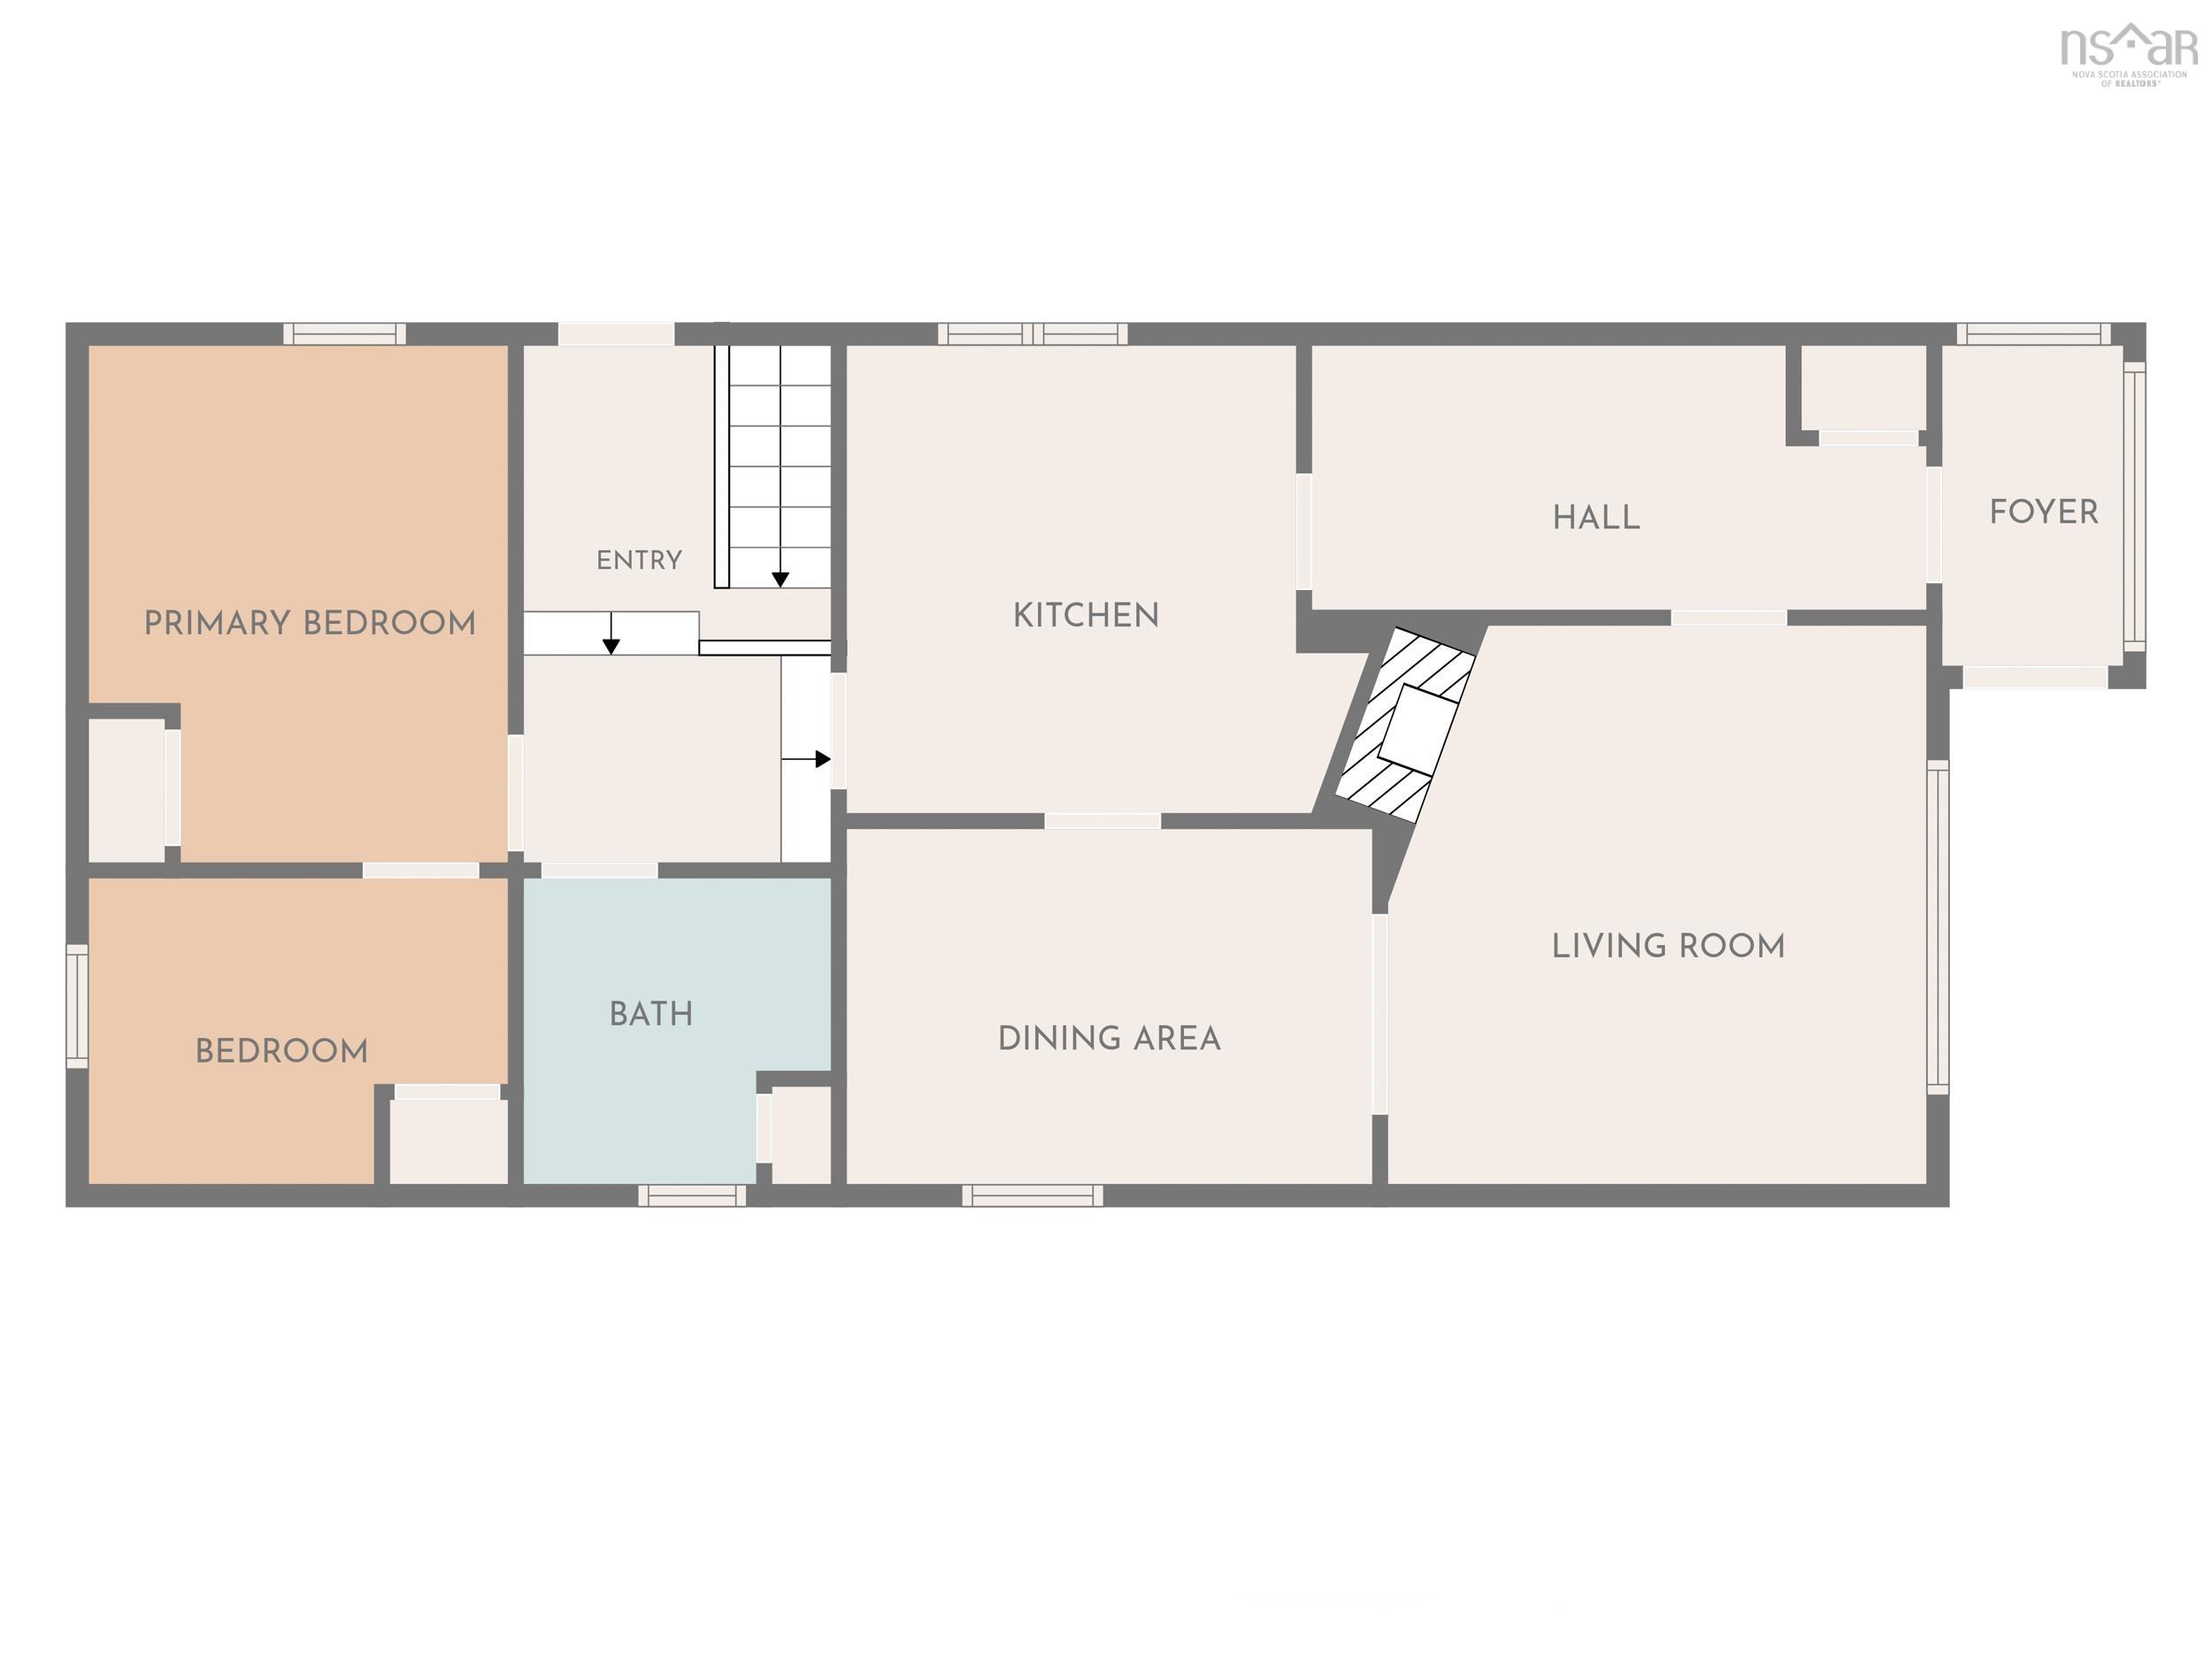
| Main Floor | Foyer | 4’5” × 7’8” |
| Main Floor | Living Room | 11’1” × 12’11” |
| Main Floor | Kitchen | 11’10” × 10’8” |
| Main Floor | Dining Room | 11’1” × 8’4” |
| Main Floor | Foyer | 6’10” × 11’1” |
| Main Floor | Primary Bedroom | 9’5” × 11’8” |
| Main Floor | Bedroom | 9’5” × 7’ |
| Main Floor | Bath 1 | 6’10” × 7’2” |
Features
- Driveway
- Garage
Location Details
| County | Halifax |
|---|---|
| District | Halifax West |
| Community Features | Park, Playground, Public Transit, Shopping |
| Schools |
|
Contact Agent

Michael Sears
C.Mgr.; P.Mgr.; C.I.M.; CD
michael.sears@ververealty.ca
Thank you for reaching out
Your message was delivered, and a confirmation email has been sent to the address provided. If you do not see it in your inbox, please check your junk or spam folder.
We’re sorry, but there was an issue submitting your request. Please try again shortly, or contact us directly if the problem persists.