
6326 Norwood Street
Summary
|
Beds
3
|
Baths
2
|
Single Family
1,796 sq ft
|
Storeys
3
|
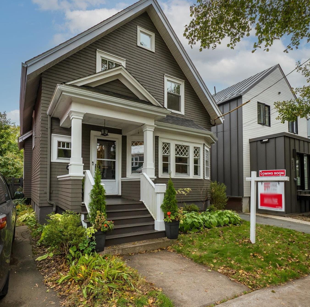
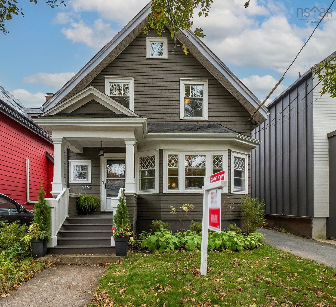
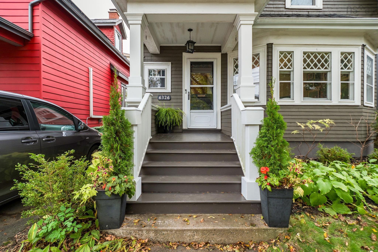
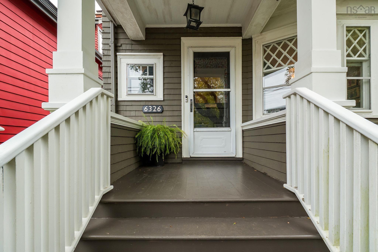
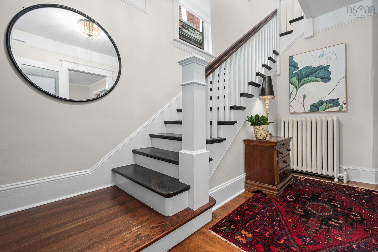
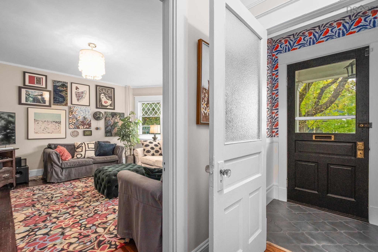
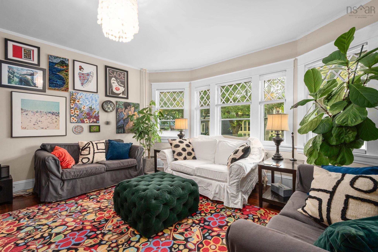
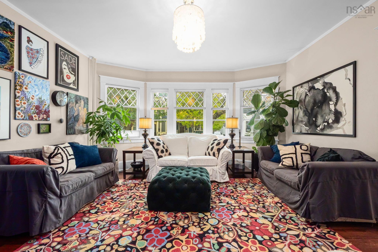
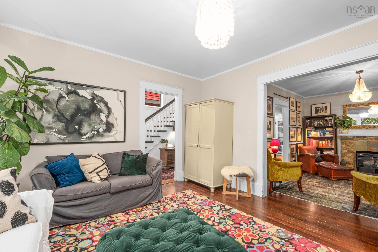
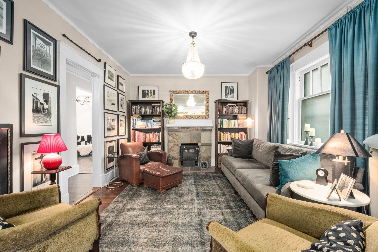
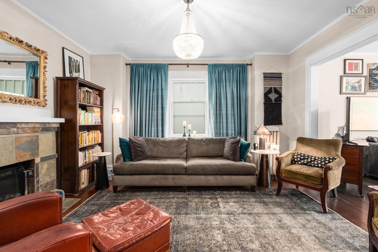
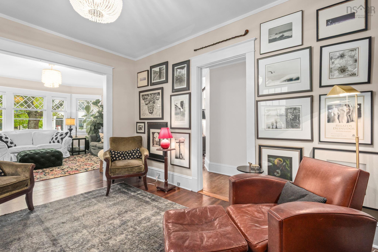
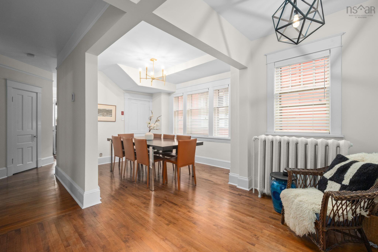
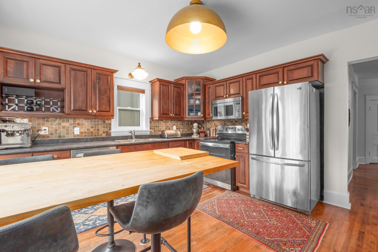
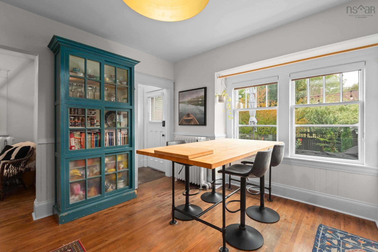
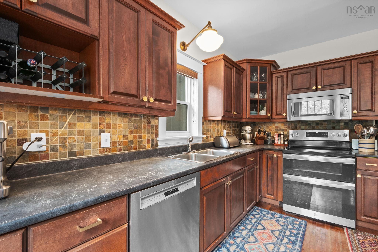
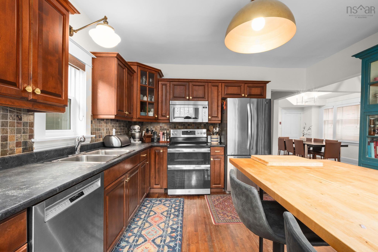
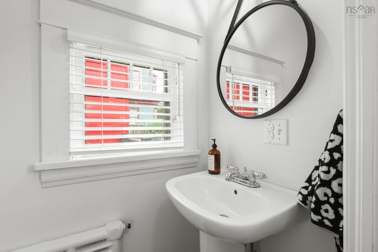
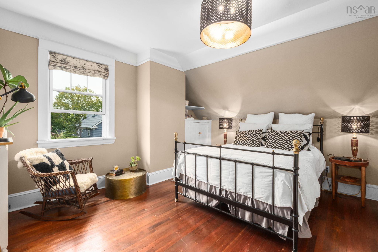
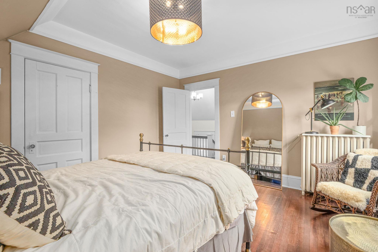
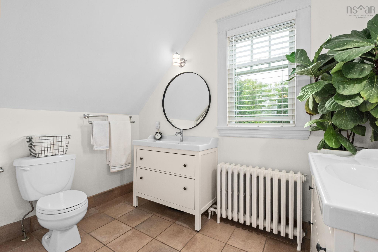
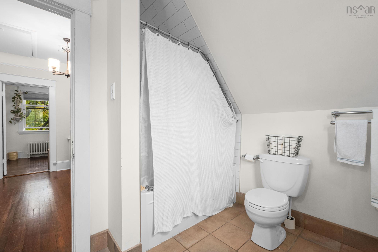
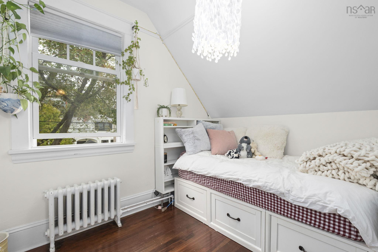
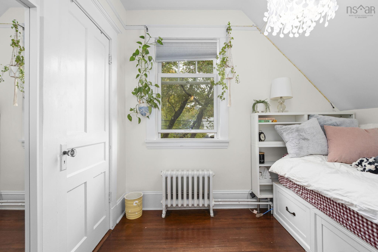
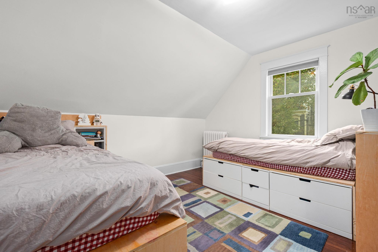
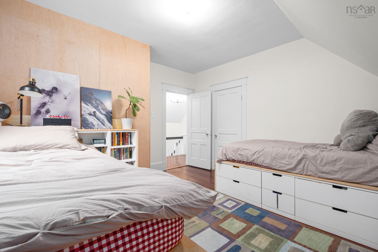
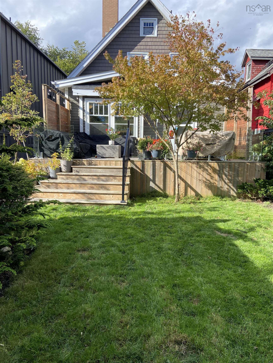
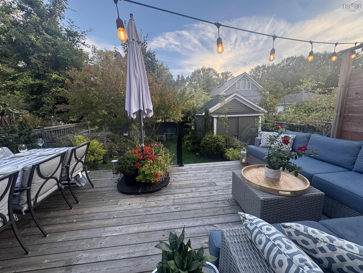
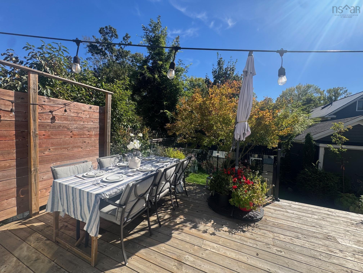
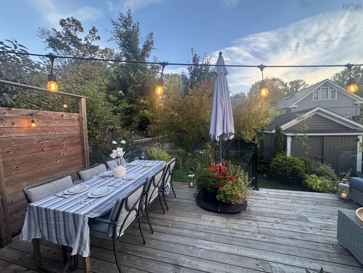
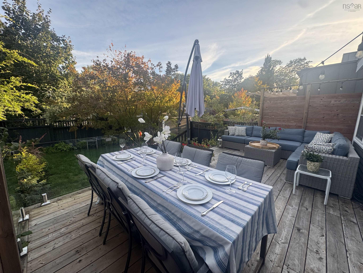
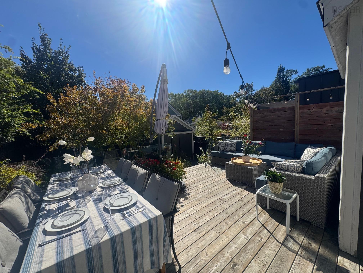
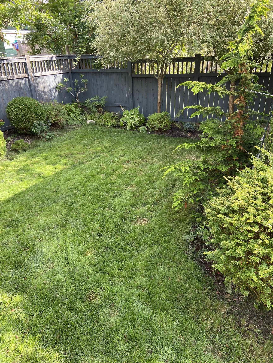
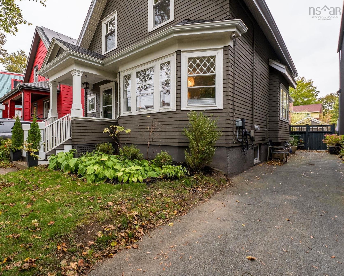
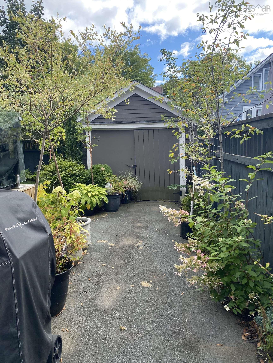
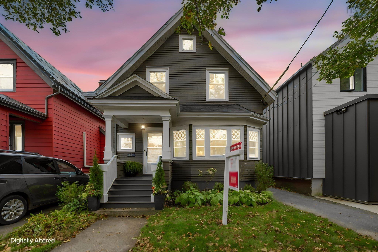
Nestled on Norwood! This absolutely fabulous three-bedroom, one-and-a-half-bath family home welcomes you with warmth the minute you walk through the door. Lovingly maintained and thoughtfully updated by the same family for 18 years, it's ready for someone new to put down roots in one of Halifax's most coveted neighbourhoods. Great elementary and junior high schools are just minutes away, downtown is walkable, and Quinpool Road’s growing mix of restaurants, shops and local pubs keeps getting better. A true neighbourhood vibe....and as someone whose own kids grew up on this very block, I can personally vouch for that! The south-facing backyard is a showstopper, with beautiful landscaping and a gorgeous updated deck made for entertaining. Fair warning: everyone will want to come to yours. Updated windows, a generator panel, parking for two cars and a Level 2 EV charger add practical perks to a home with plenty of heart. Something tells me this one won't stay a secret for long.
Property Details
| Property Style | Residential |
|---|---|
| Zoning | ER-3 |
| Building Style | 1.5 Storey |
| Structure Style | Detached |
| Structures | Deck, Shed |
| Utilities | Cable, Electricity, High Speed Internet, Telephone |
| Roof | Asphalt Shingle |
| Flooring | Ceramic, Hardwood |
| Basement | Undeveloped |
| Driveway | Paved, Single |
| Foundation | Poured Concrete |
| Exterior | Wood Shingles |
| Heating Type | Hot Water, Radiator |
| Fuel Type | Oil |
| Water Source | Municipal |
| Sewage | Municipal |
| Building Age | 106 Years |
| Year Built | 1920 |
| Land Features | Landscaped |
Measurements
| Main Living Area | 1,796 sq ft |
|---|---|
| Total Living Area | 1,796 sq ft |
| Lot Size 1 | 3,531 sq ft |
| Total Lot Size | 3,531 sq ft |
| Building Dimensions | 45’4” × 26’5” |
| Lot Size Source | Land Reg |
| Property Size | Under 0.5 Acres |
| Floor | Room | Dimensions |
|---|---|---|
| Main Floor | Living Room | 14’ × 14’ |
| Main Floor | Family Room | 11’ × 15’ |
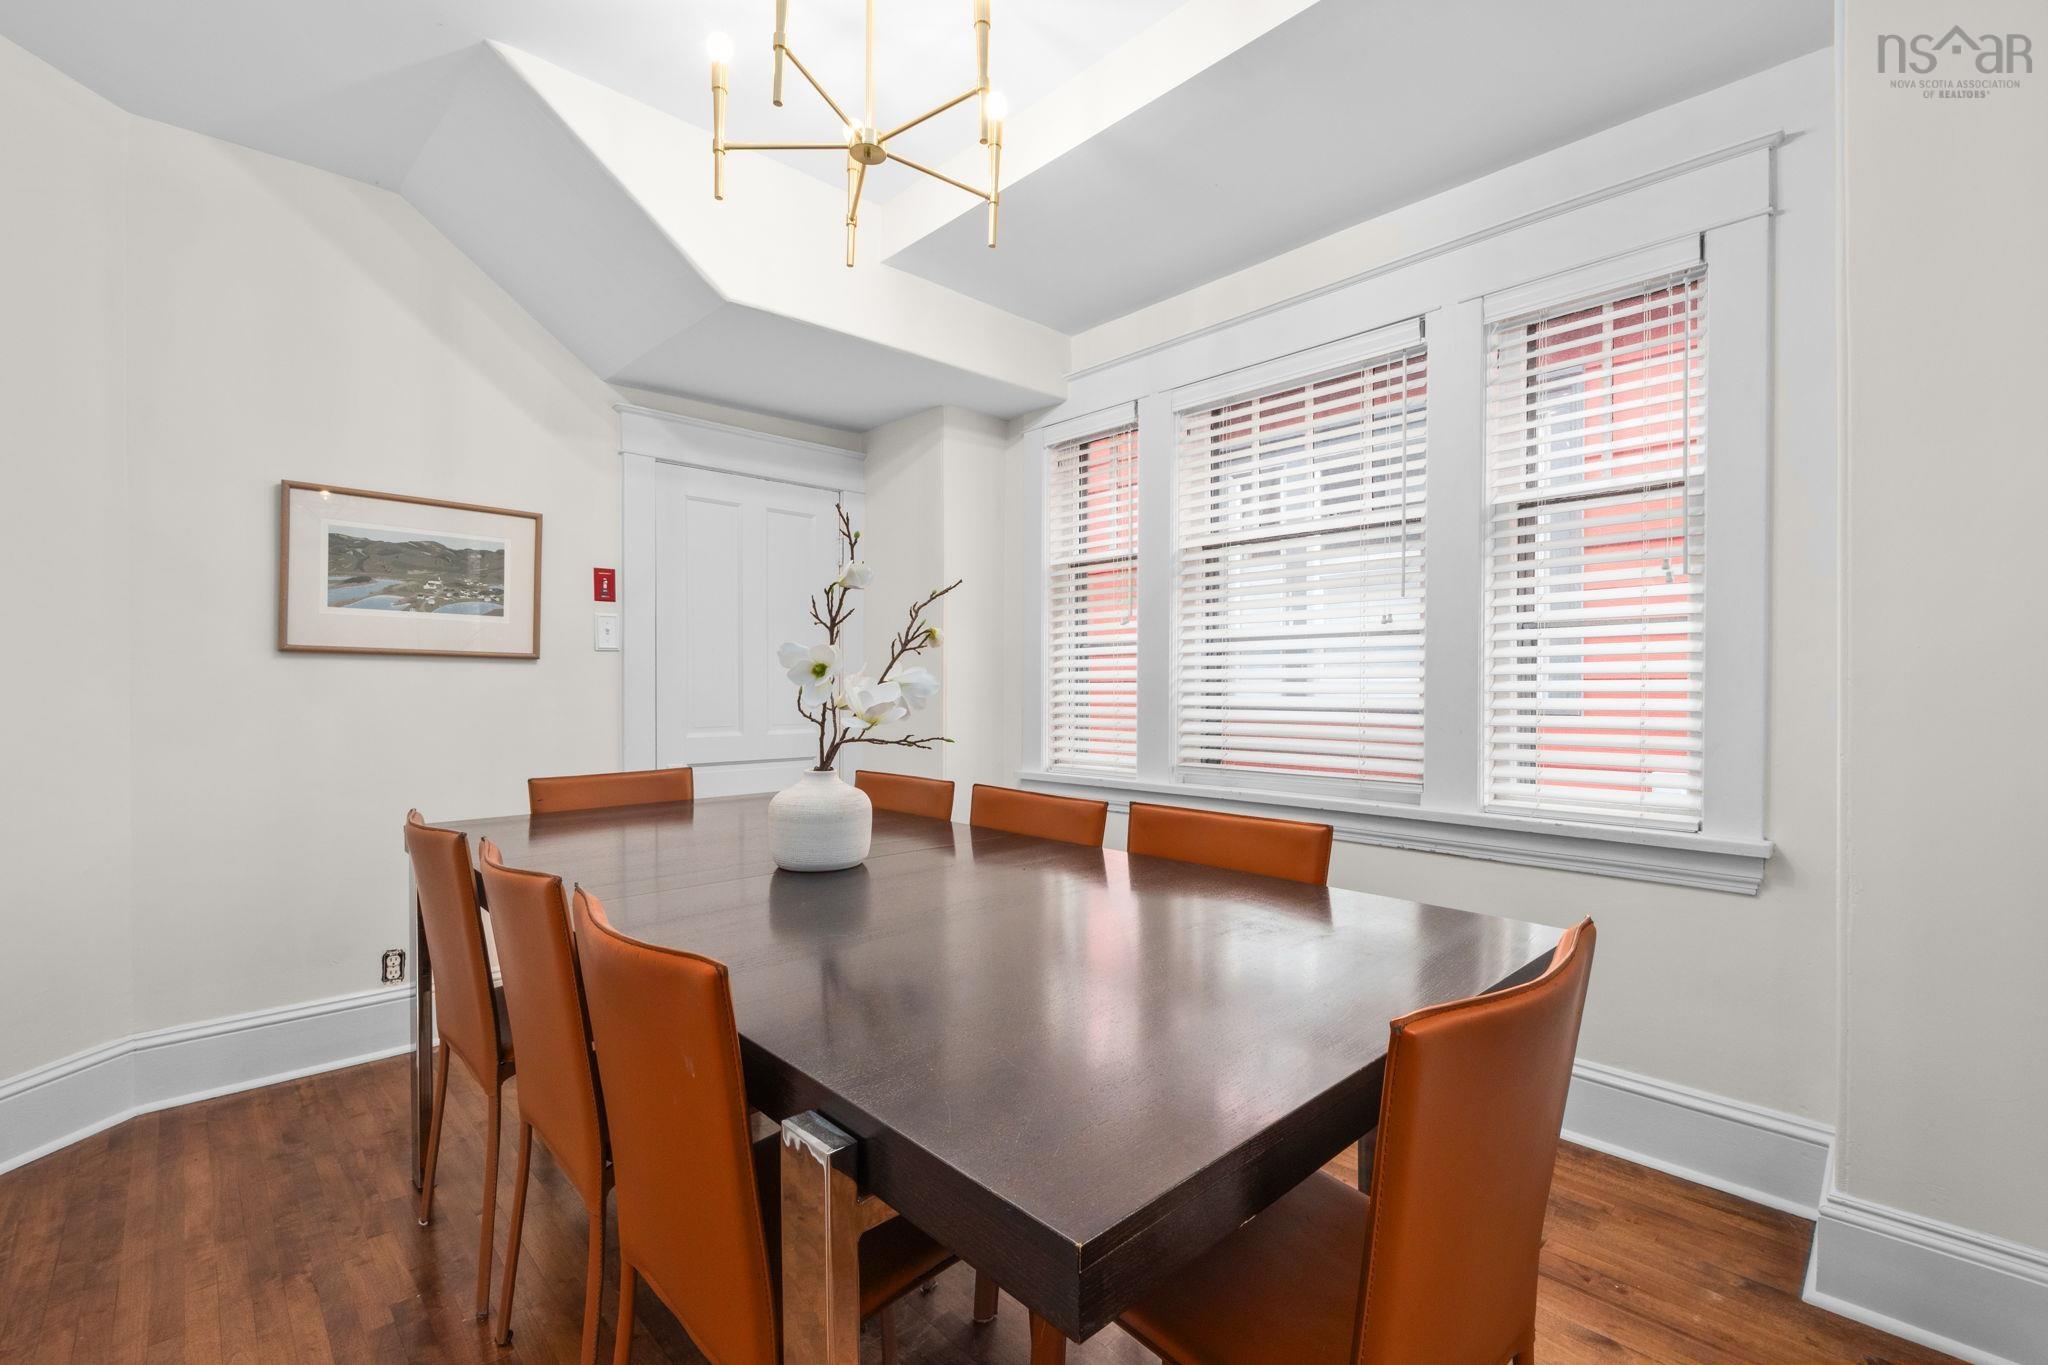
| Main Floor | Dining Room | 9’ × 12’ |
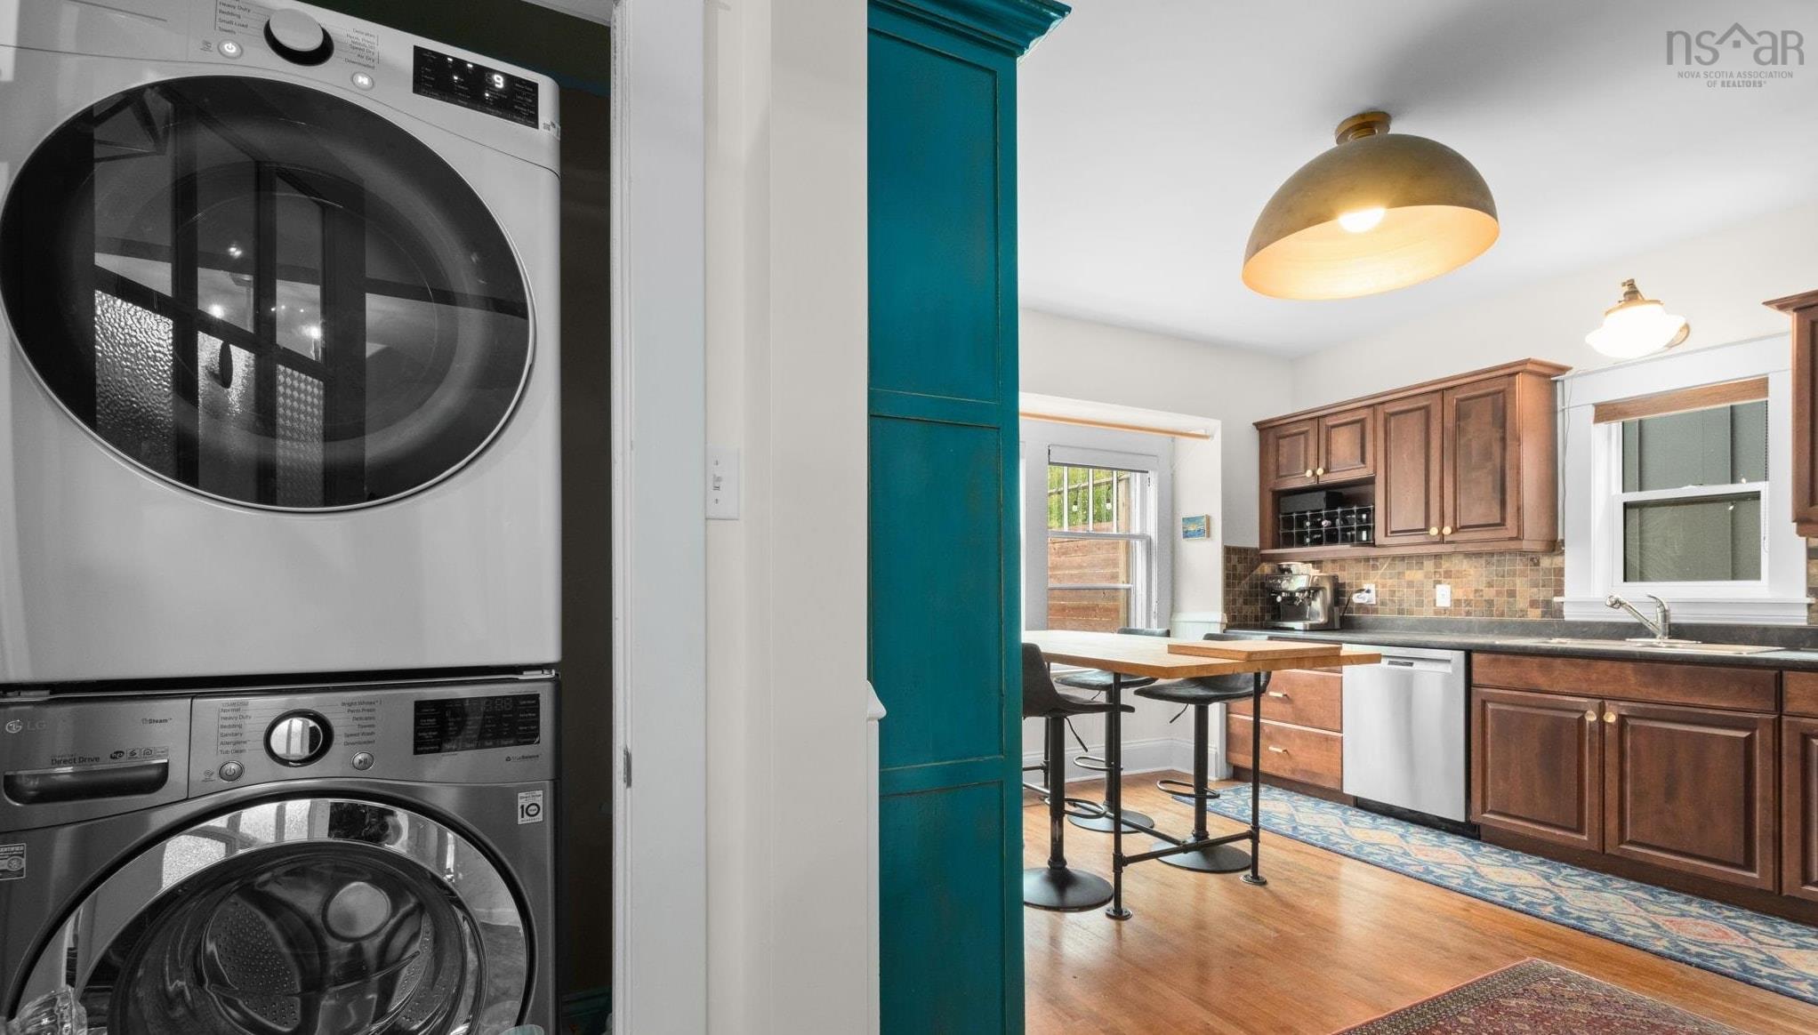
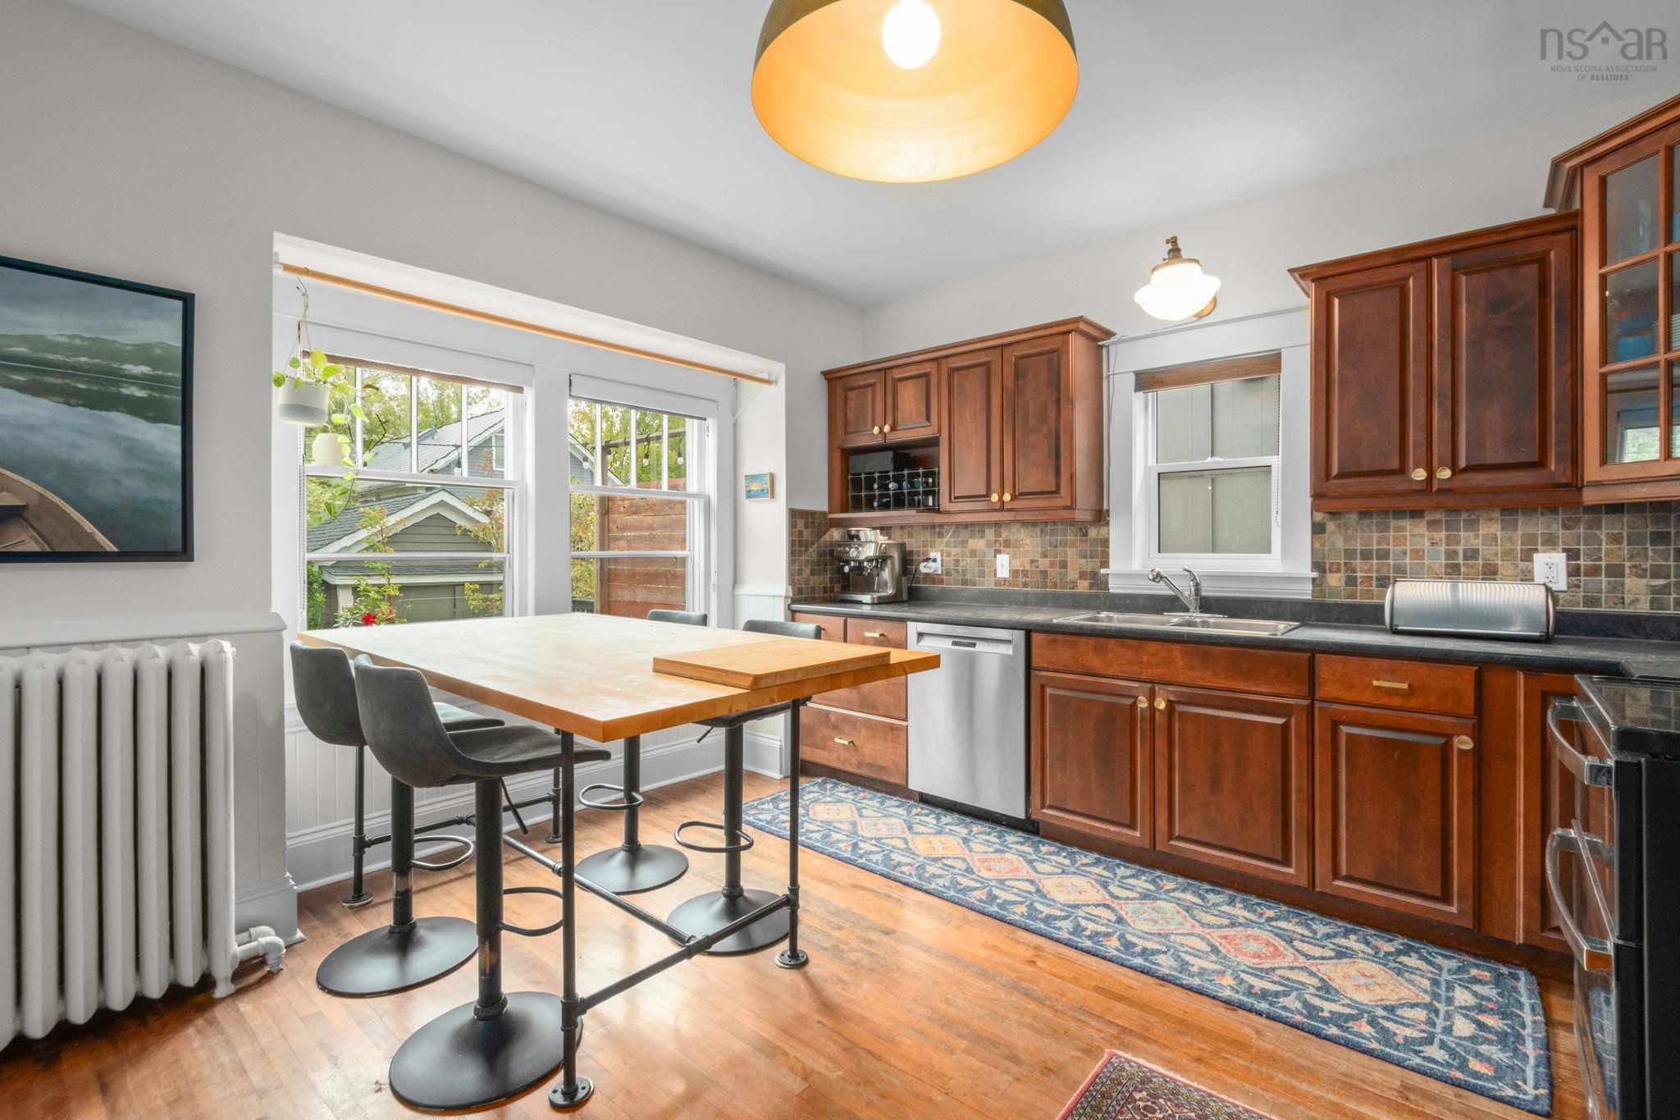
| Main Floor | Kitchen | 13’ × 13’ |
| Main Floor | Bath 1 | 2’ × 6’ |
| 2nd Level | Primary Bedroom | 13’ × 12’ |
| 2nd Level | Bath 2 | 9’ × 8’ |
| 2nd Level | Bedroom | 13’ × 12’ |
| 2nd Level | Bedroom | 9’ × 8’ |
| Basement | Storage | 22’ × 28’ |
| Basement | Storage | 5’ × 5’ |
| Basement | Storage | 19’ × 12’ |
Features
- Deck
- Driveway
- Fireplace
- Garage
- Landscaped
| Appliances Included | Barbeque, Stove, Dishwasher, Dryer, Washer, Refrigerator |
|---|---|
| Other Features | Fireplace(s), Electric Fireplace, EV Charger, Generator Panel |
Location Details
| County | Halifax |
|---|---|
| District | Halifax South |
| Community Features | Park, Playground, Public Transit, Recreation Center, Shopping, Place Of Worship |
| Schools |
|
Contact Agent

Michael Sears
C.Mgr.; P.Mgr.; C.I.M.; CD
michael.sears@ververealty.ca
Thank you for reaching out
Your message was delivered, and a confirmation email has been sent to the address provided. If you do not see it in your inbox, please check your junk or spam folder.
We’re sorry, but there was an issue submitting your request. Please try again shortly, or contact us directly if the problem persists.