
6366 Berlin Street
Summary
|
Beds
3
|
Baths
2
|
Single Family
1,578 sq ft
|
Storeys
4
|
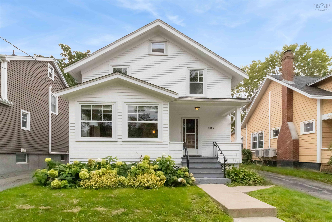
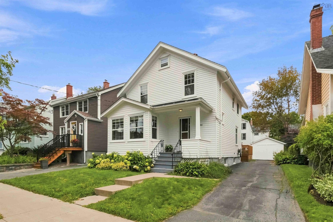
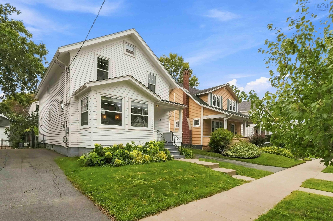
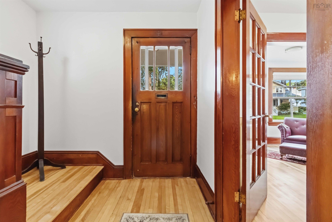
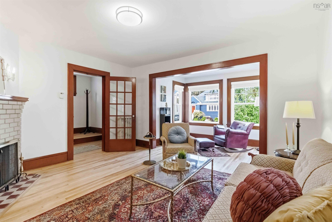
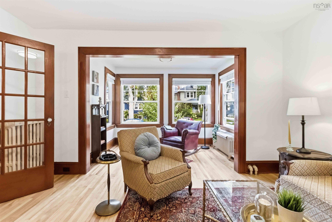
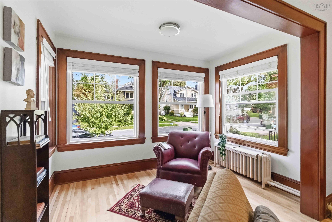
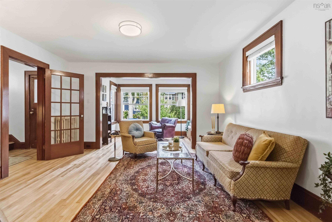
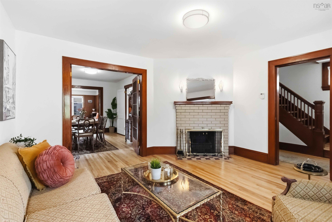
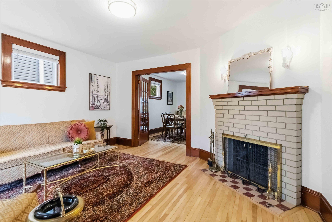
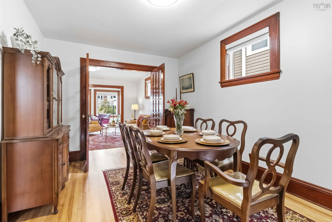
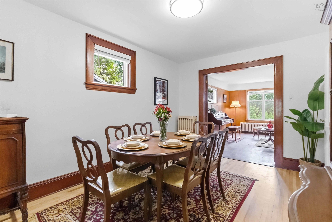
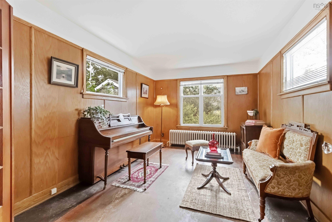
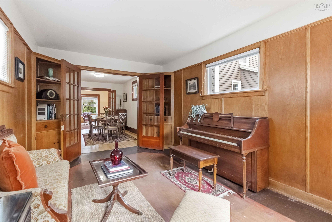
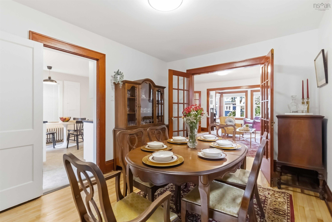
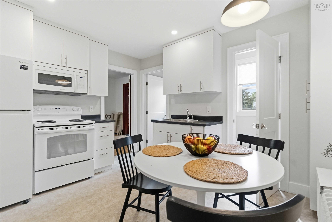
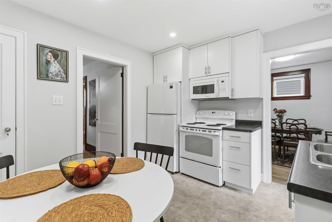
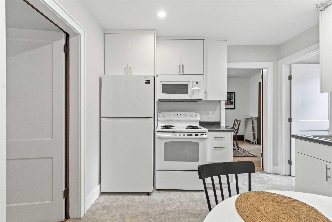
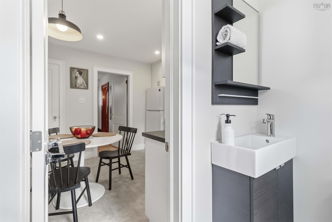
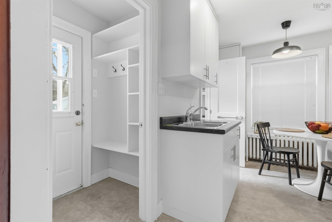
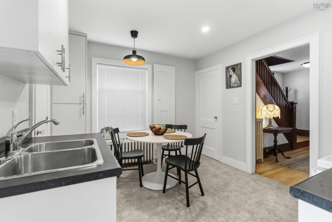
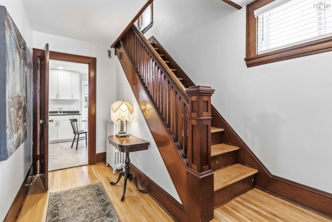
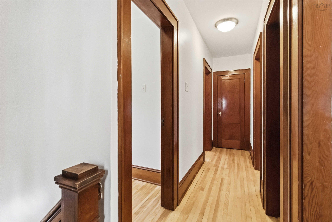
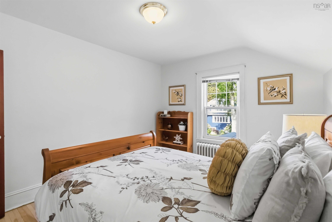
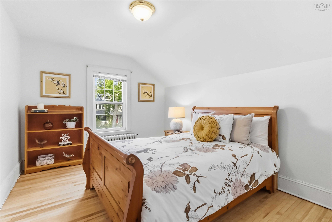
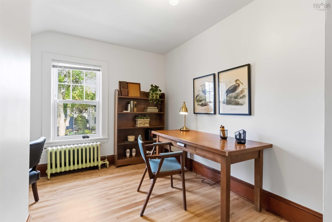
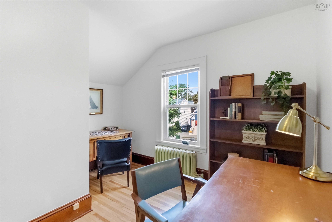
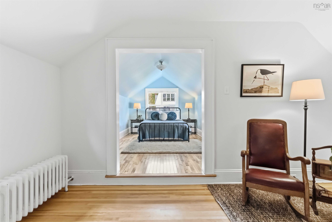
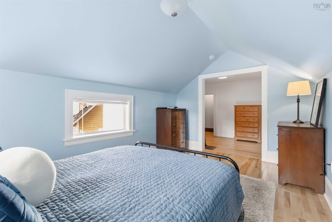
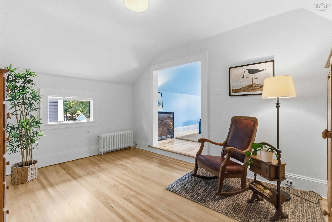
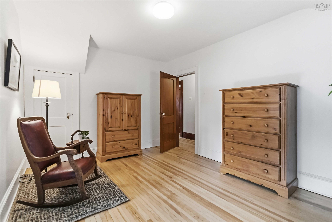
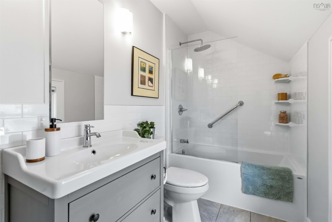
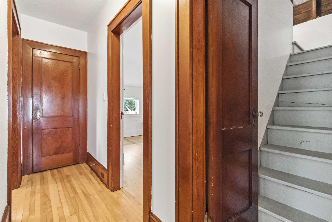
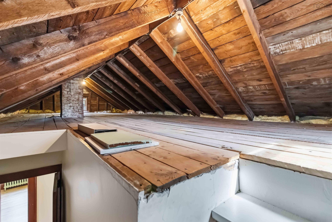
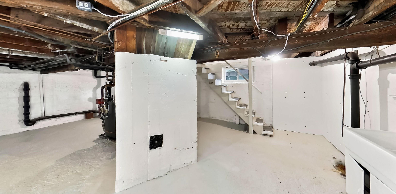
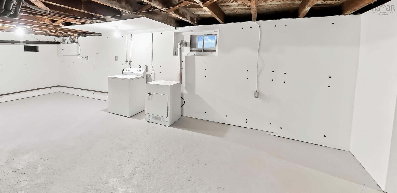
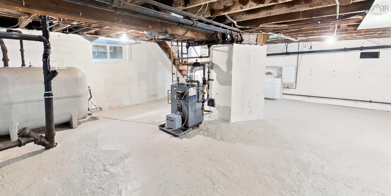
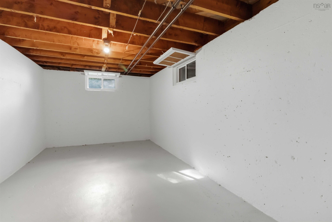
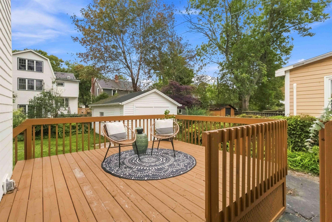
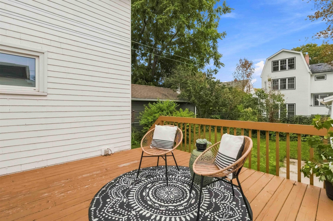
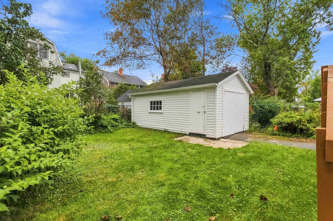
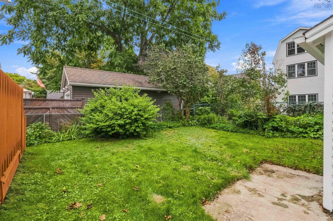
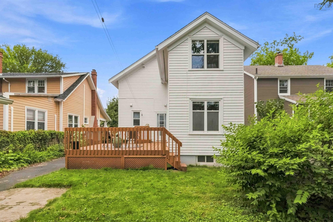
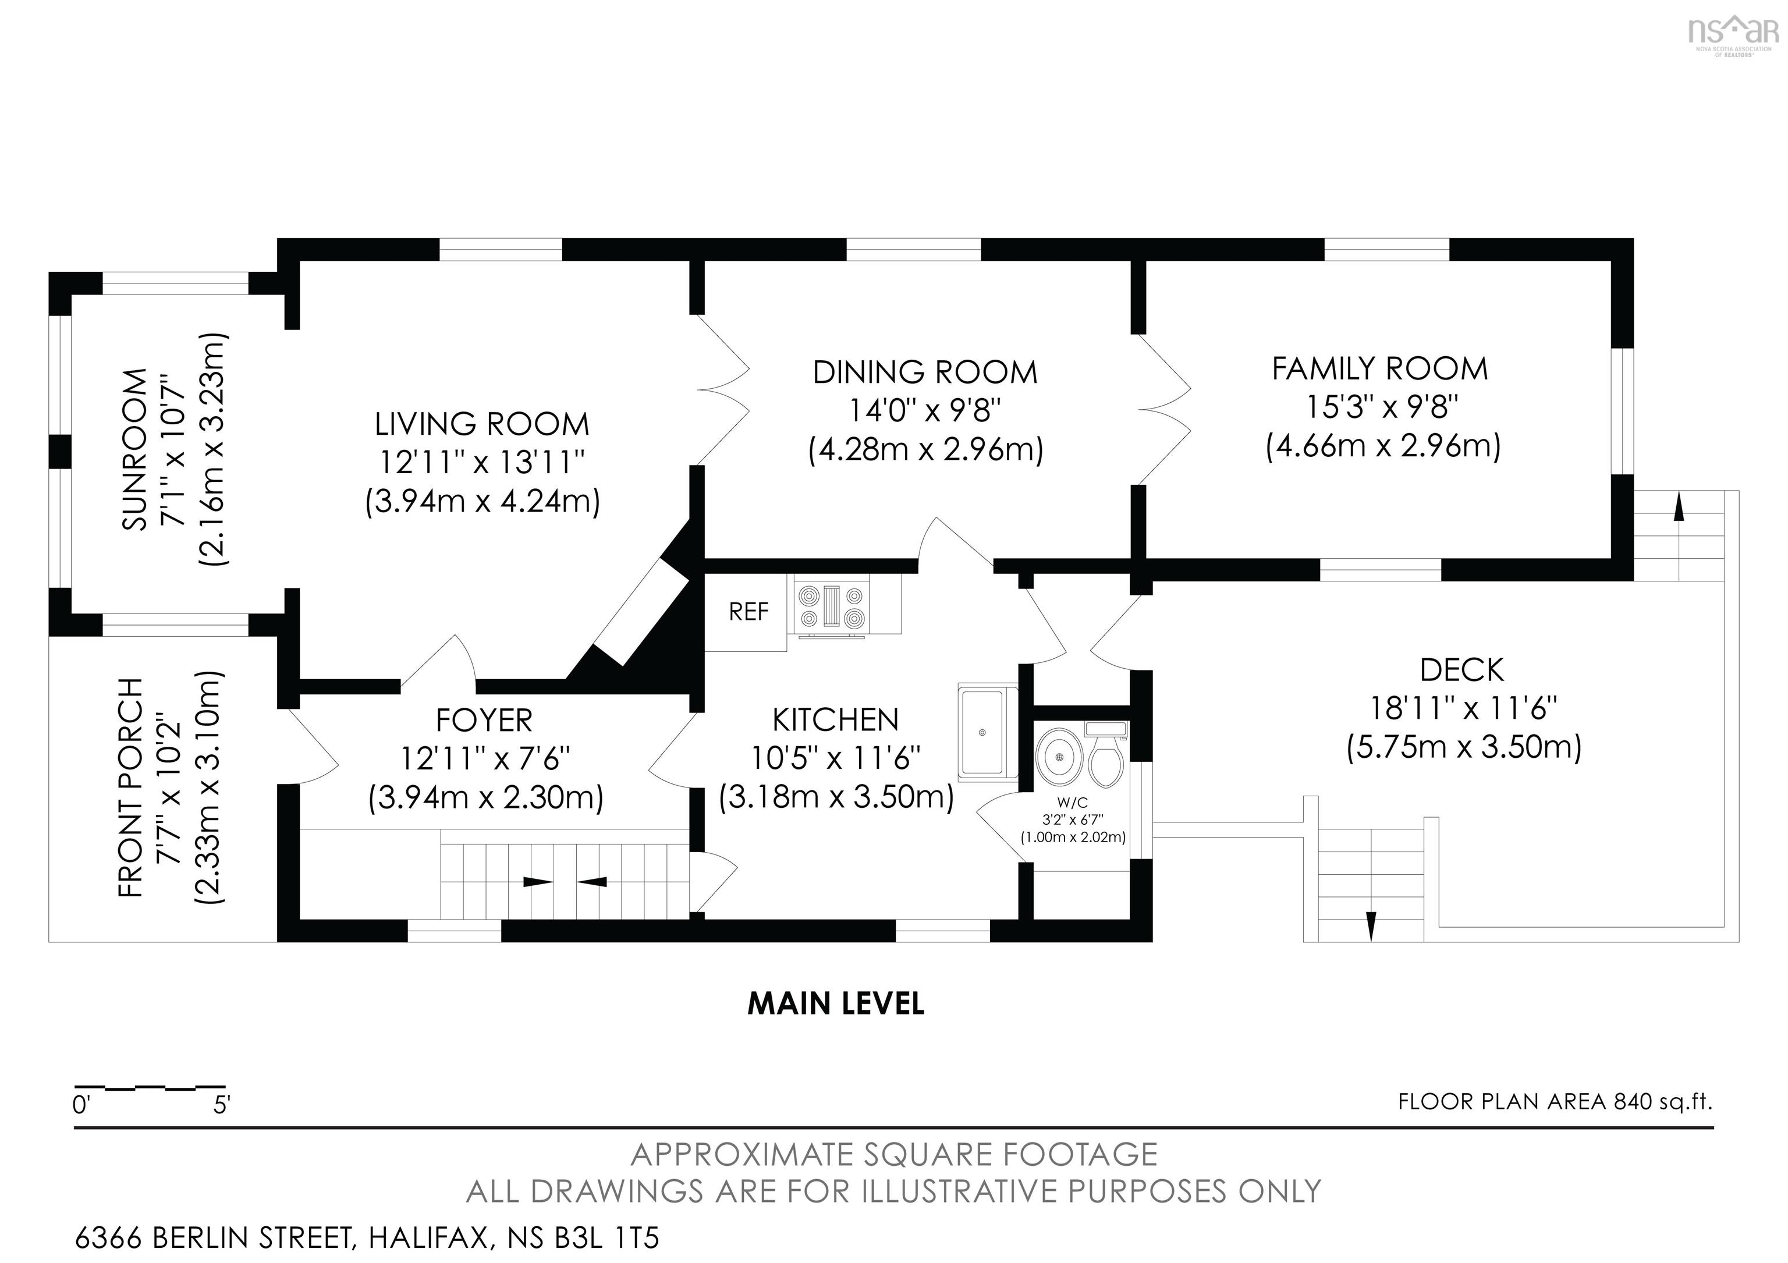
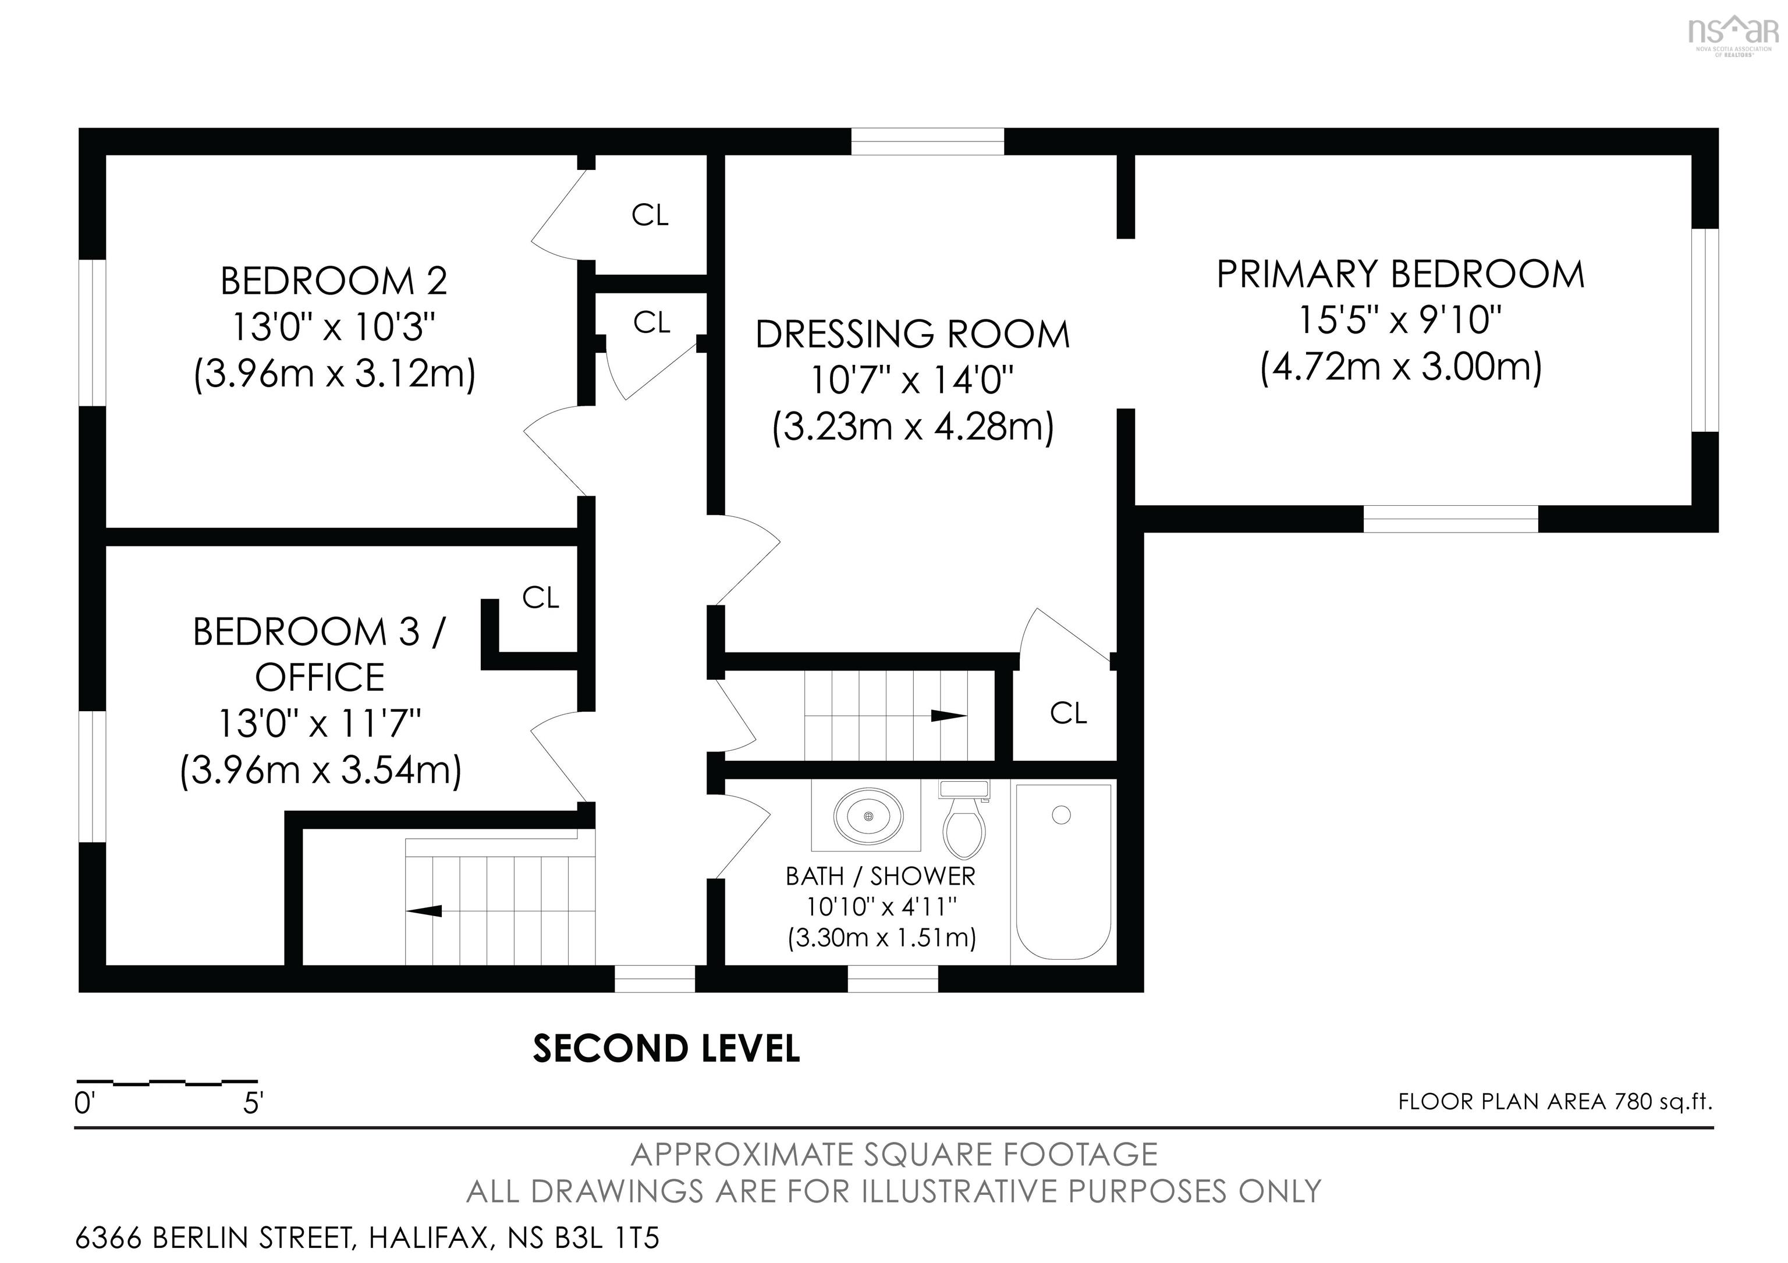
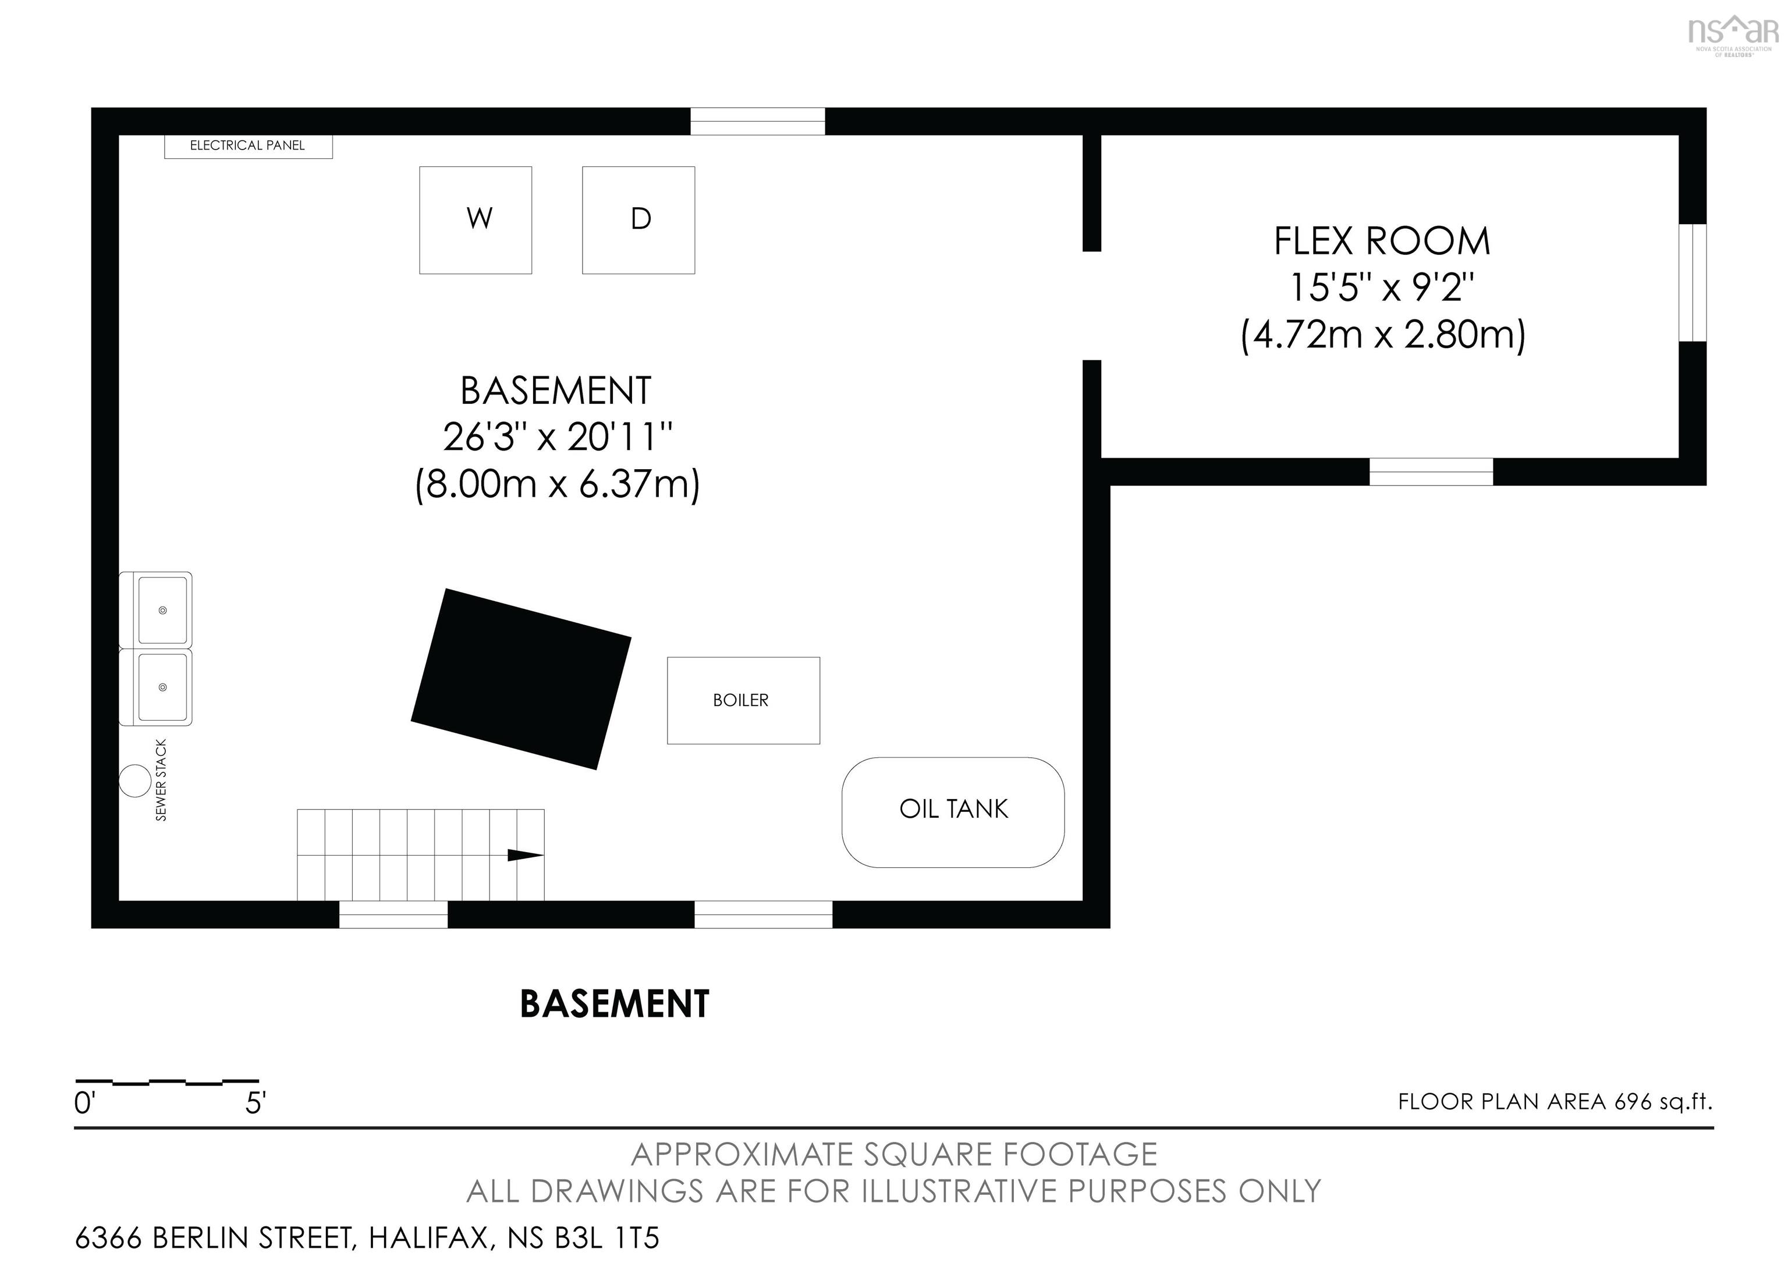
Welcome to 6366 Berlin Street, a spacious 3-bedroom home in Halifax’s highly sought-after West End. Located on a quiet, tree-lined street between Dublin and Oxford Streets, this rare offering is ideally situated close to Ardmore Park, local amenities, and convenient routes on and off Halifax Peninsula. Updated while retaining its original character, the home features newly refinished maple hardwood floors, rich original wood trim, and a bright living room with a classic fireplace and adjoining sunroom. The separate dining room and family room provide ample space for everyday living, entertaining, or working from home. The efficient kitchen has been updated and is complemented by a convenient 2-piece powder room. A rear door off the kitchen opens onto the large deck and landscaped backyard, with a spacious single-car garage. The level lot adds to the property’s appeal and usability. Upstairs, newly refinished maple hardwood floors continue through the hallway and all three bedrooms. The updated 4-piece bathroom features a tiled floor and glass shower divide. A linen closet at the end of the hall and a mid-hall staircase leading to the attic provide additional storage. The primary bedroom was expanded into the addition, creating a bright space with a cathedral ceiling. The original bedroom area offers generous flexibility for storage, a home office, yoga space, or a cozy reading area. The clean, bright, +/-700 SF basement with laundry area offers excellent storage and potential for additional uses such as a home gym, office, and/or recreation room. Located just half a block from a playground and dog-friendly Ardmore Park, this home is also only a few blocks from the Oxford Street commercial district with popular local destinations. Combining timeless character, thoughtful updates, flexible living space, and an exceptional West End location, 6366 Berlin Street is a wonderful opportunity to make one of Halifax’s most desirable neighbourhoods your home.
Property Details
| Property Style | Residential |
|---|---|
| Zoning | ER-3 |
| Building Style | 2 Storey |
| Structure Style | Detached |
| Structures | Deck |
| Utilities | Cable, Electricity, High Speed Internet, Other |
| Roof | Asphalt Shingle |
| Flooring | Hardwood, Linoleum, Tile |
| Basement | Full |
| Garage Type | Detached, Single, Wired |
| Driveway | Paved, Single, Level |
| Foundation | Poured Concrete |
| Exterior | Wood Shingles |
| Heating Type | Hot Water, Radiator |
| Fuel Type | Oil |
| Water Source | Municipal |
| Sewage | Municipal |
| Building Age | 94 Years |
| Year Built | 1932 |
| Land Features | Landscaped, Level, Partially Fenced |
Measurements
| Main Living Area | 1,578 sq ft |
|---|---|
| Total Living Area | 1,578 sq ft |
| Lot Size 1 | 4,000 sq ft |
| Total Lot Size | 4,000 sq ft |
| Building Dimensions | 0’ × 27’ × 10’ × 16’ |
| Lot Size Source | Deed |
| Property Size | Under 0.5 Acres |
| Floor | Room | Dimensions |
|---|---|---|
| Main Floor | Living Room | 12’1” × 13’1” |
| Main Floor | Sun Room | 7’ × 10’8” |
| Main Floor | Kitchen | 10’6” × 11’7” |
| Main Floor | Bath 1 | 3’2” × 6’8” |
| Main Floor | Dining Room | 14’ × 9’10” |
| Main Floor | Family Room | 15’4” × 9’10” |
| 2nd Level | Primary Bedroom | 0’ × 9’1” × 14’ |
| 2nd Level | Bedroom | 13’ × 10’4” |
| 2nd Level | Bedroom | 13’ × 11’8” |
| 2nd Level | Bath 2 | 10’1” × 4’1” |
| 3rd Level | Storage | |
| Basement | Laundry | 26’4” × 6’4” |
| Basement | Rec Room | 15’6” × 9’2” |
Features
- Deck
- Driveway
- Fireplace
- Garage
- Gym
- Landscaped
| Appliances Included | Range - Electric, Dryer - Electric, Washer, Microwave Rng Hd Combo, Refrigerator |
|---|---|
| Other Features | Wood Fireplace |
Location Details
| County | Halifax |
|---|---|
| District | Halifax West |
| Community Features | Park, Playground, Public Transit, Shopping |
| Schools |
|
Contact Agent

Michael Sears
C.Mgr.; P.Mgr.; C.I.M.; CD
michael.sears@ververealty.ca
Thank you for reaching out
Your message was delivered, and a confirmation email has been sent to the address provided. If you do not see it in your inbox, please check your junk or spam folder.
We’re sorry, but there was an issue submitting your request. Please try again shortly, or contact us directly if the problem persists.