
6377 North Street
Summary
|
Beds
4
|
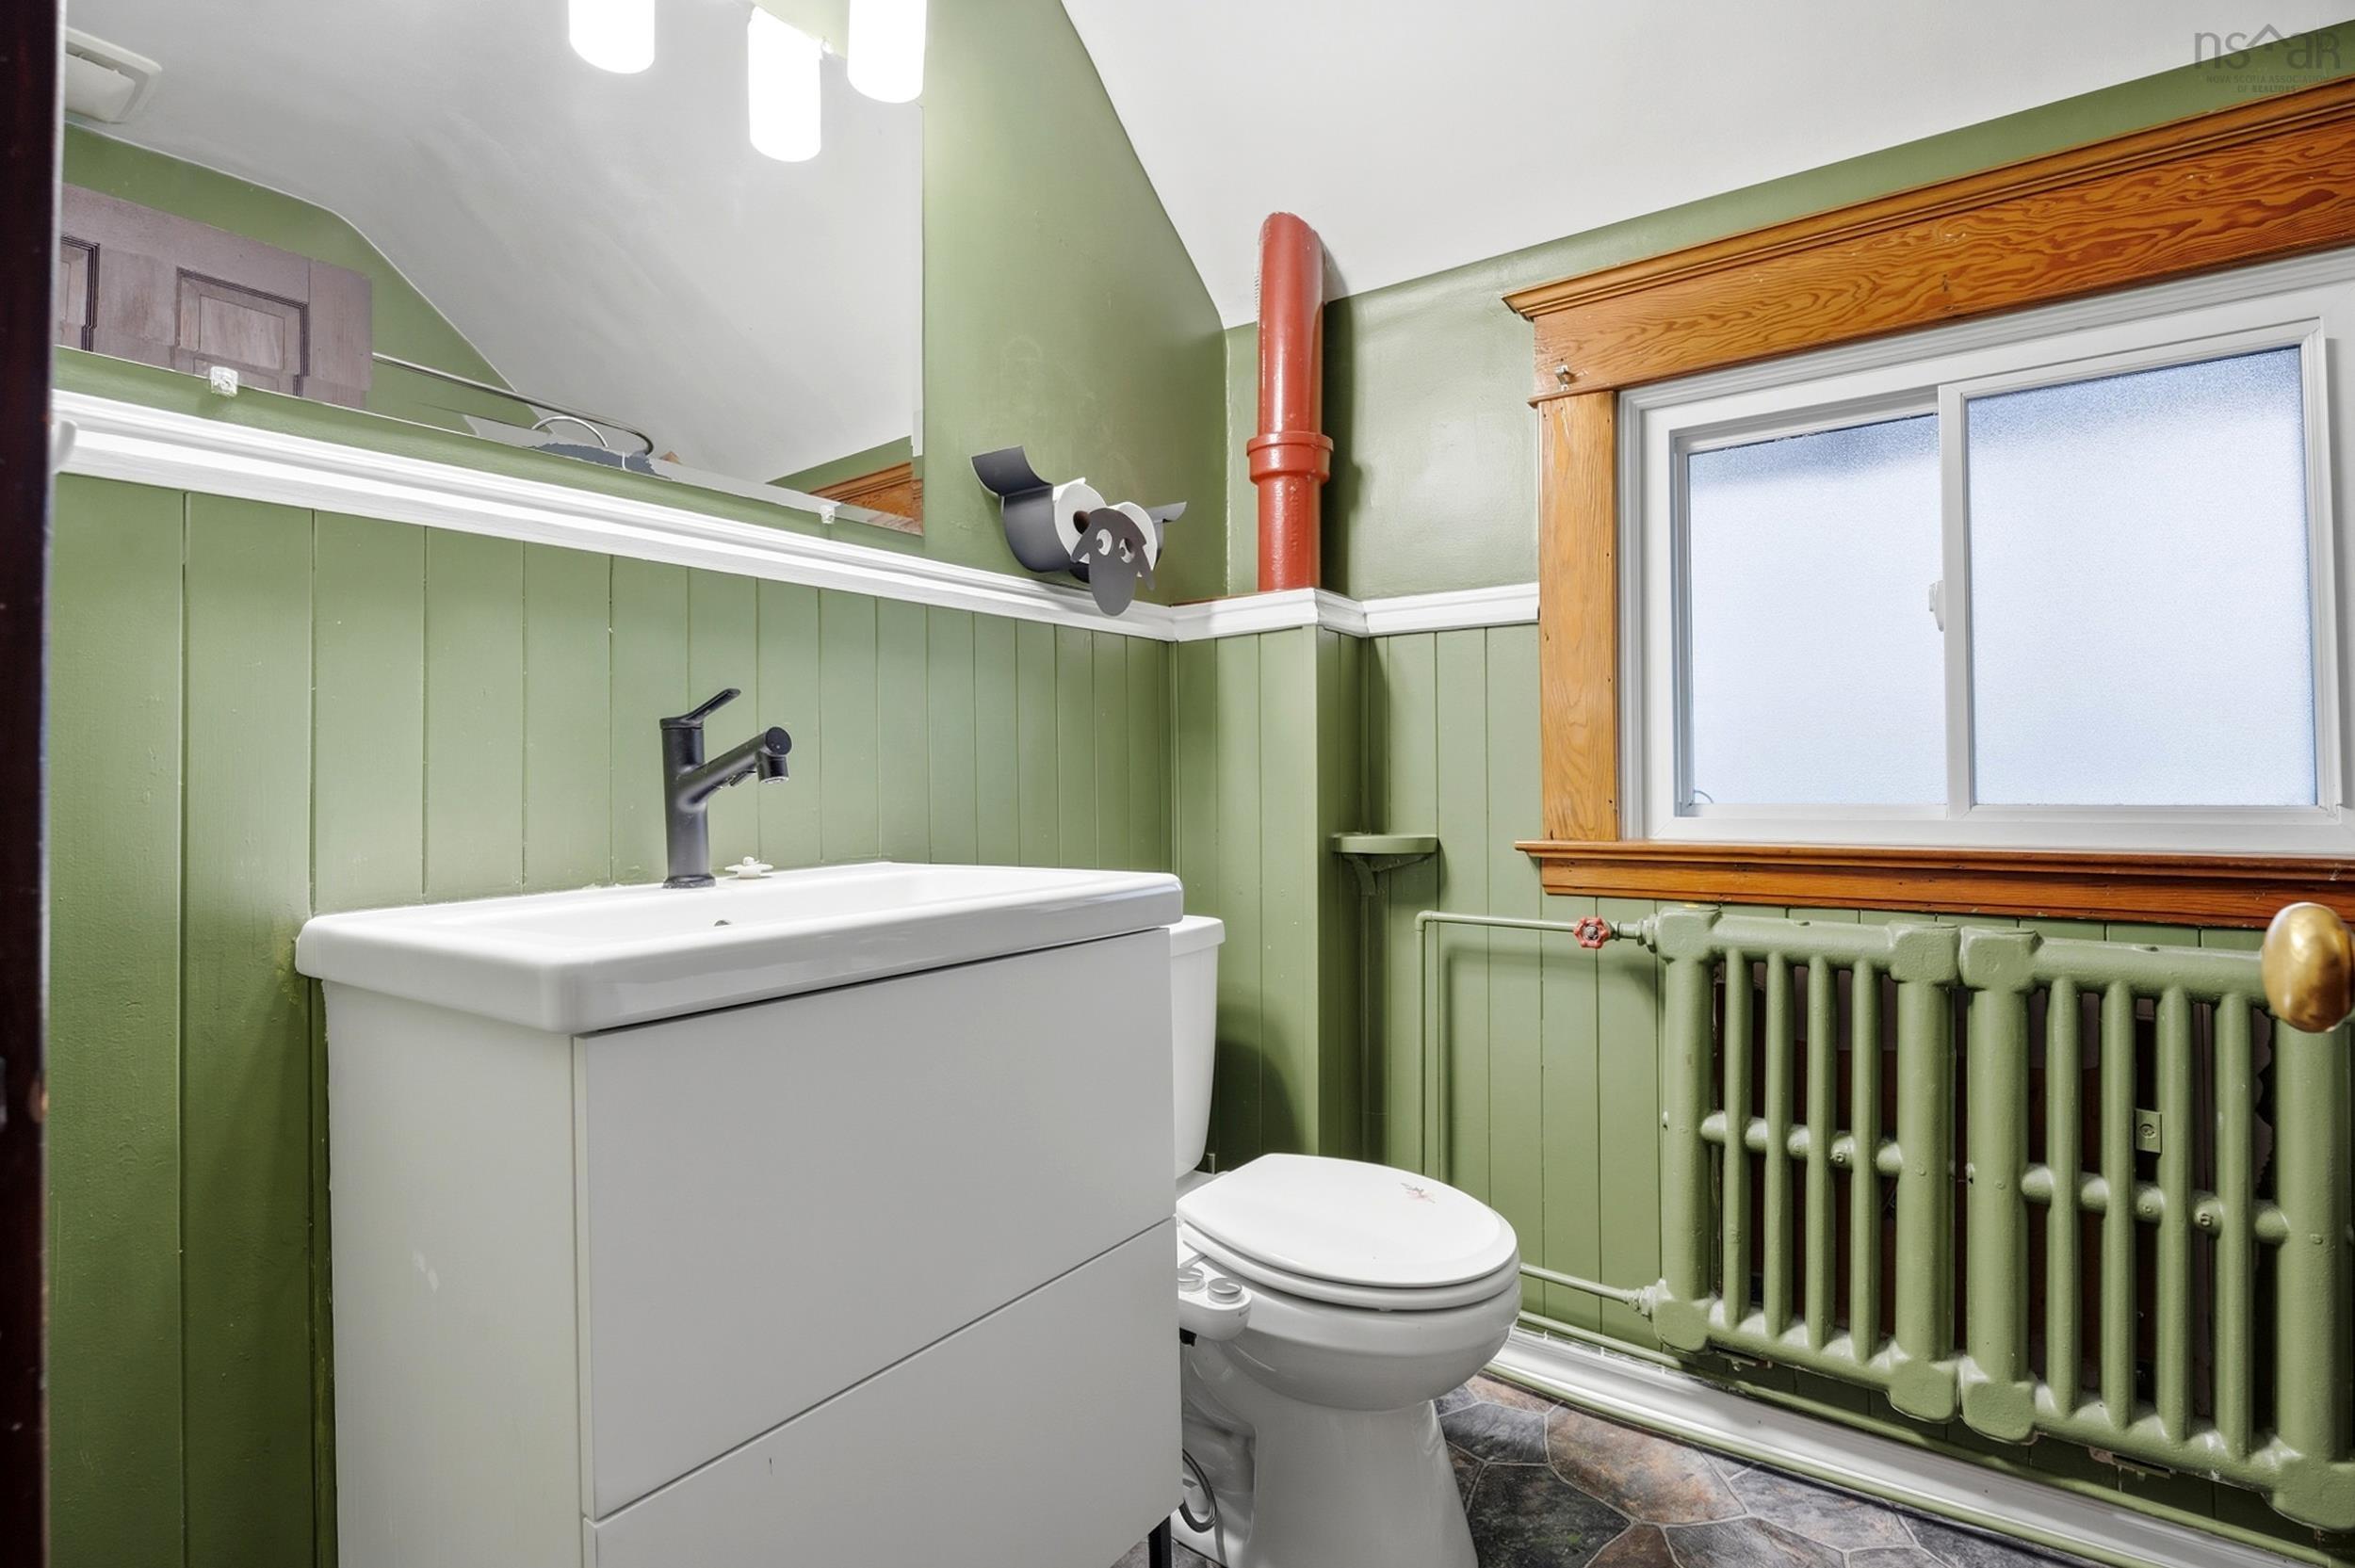
Baths
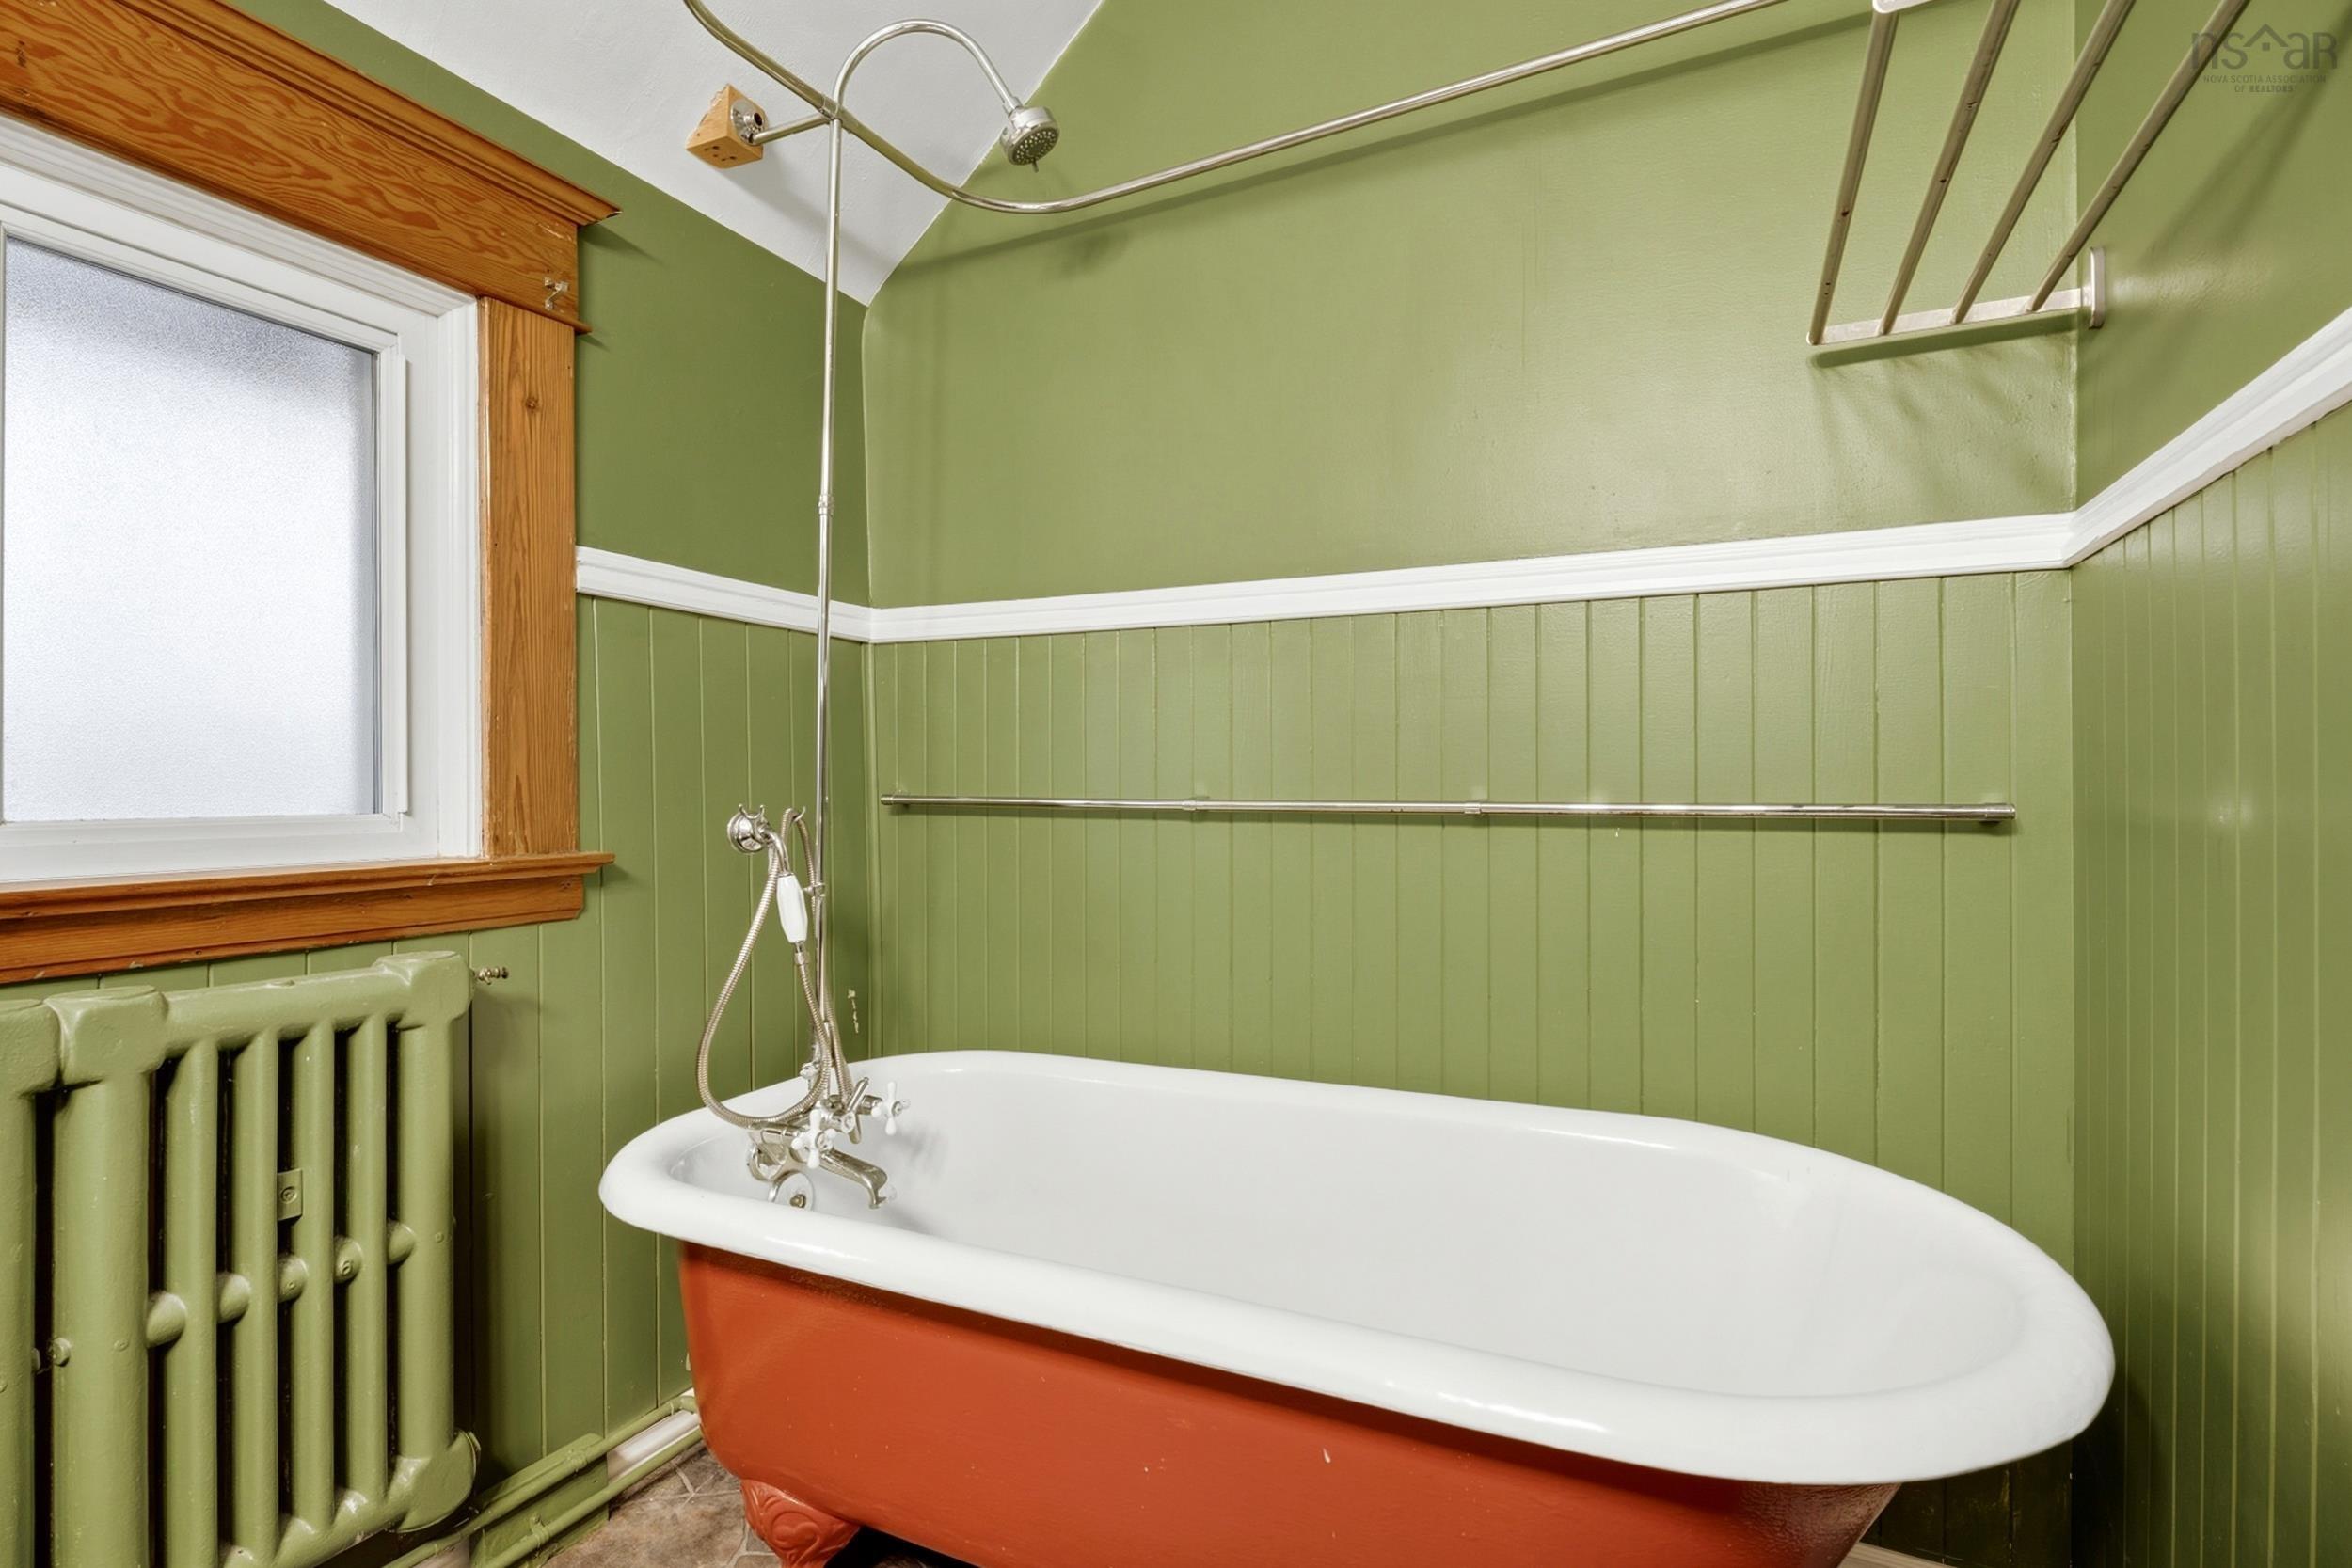
1
|
Single Family
1,456 sq ft
|
Storeys
4
|
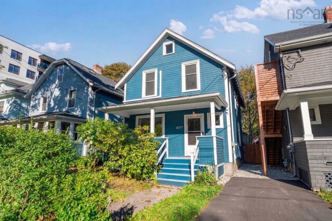
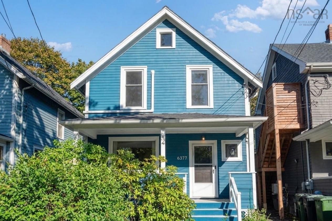
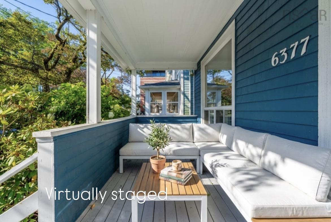
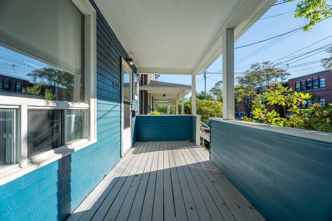
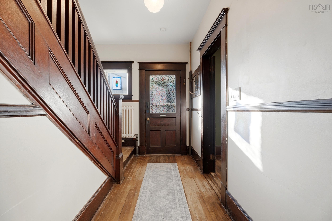
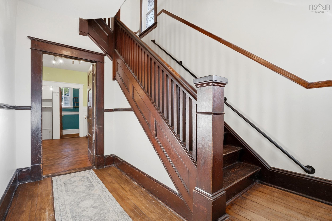
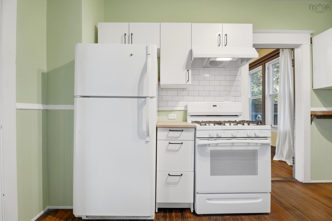
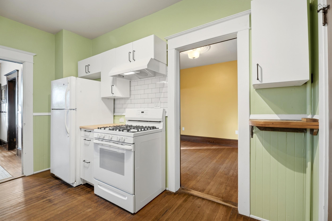
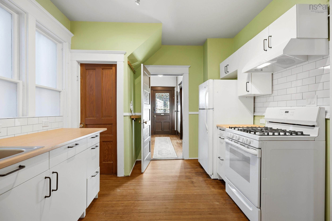
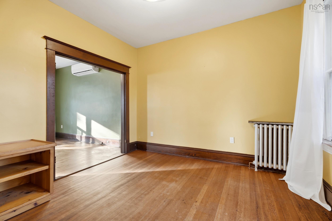
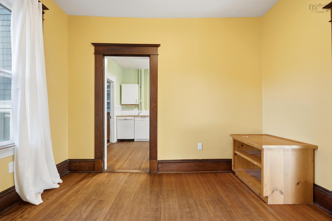
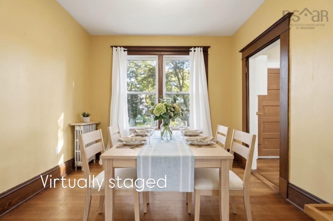
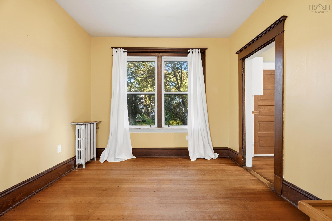
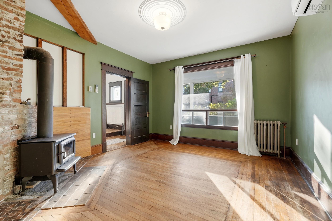
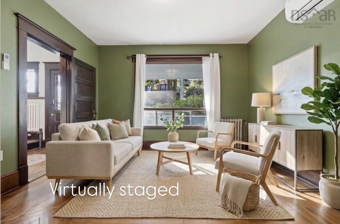
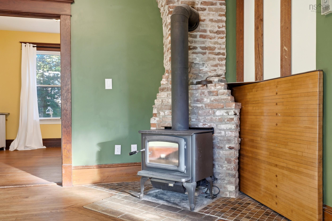
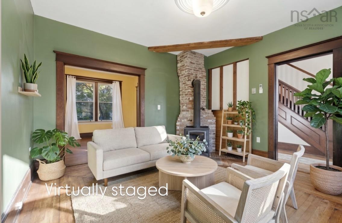
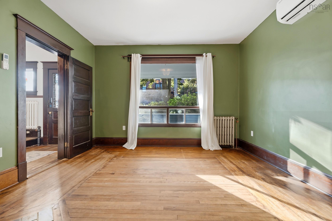
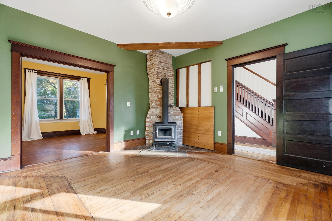
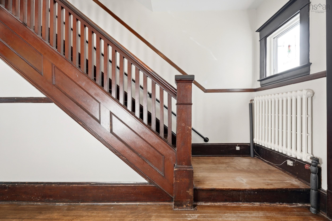
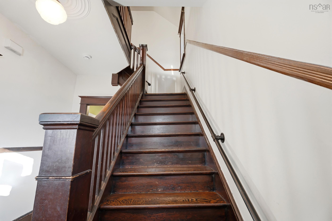
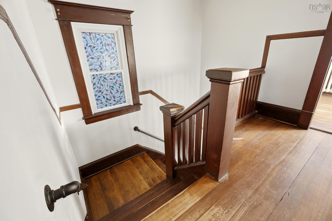
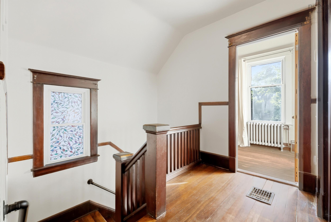
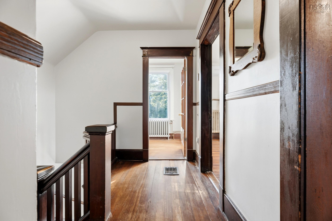
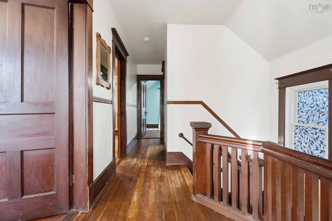
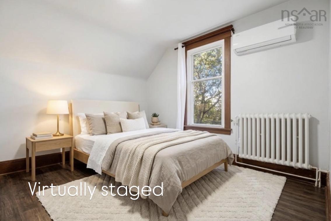
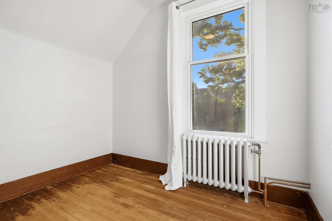
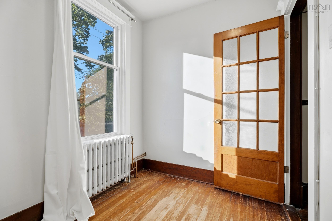
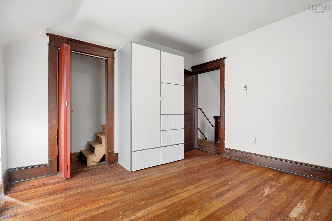
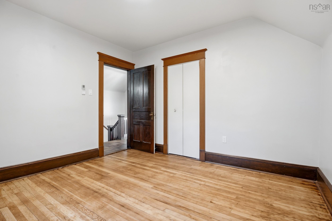
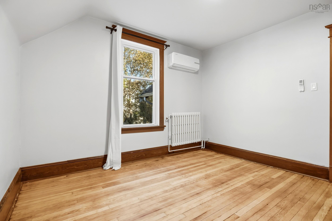
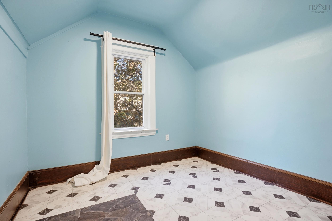
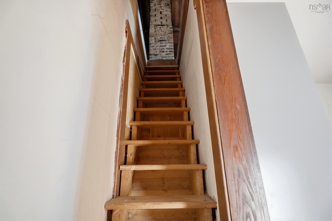
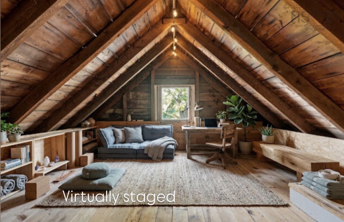
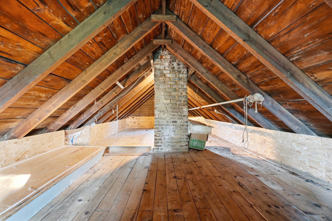
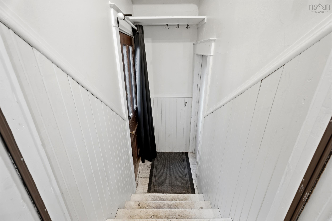
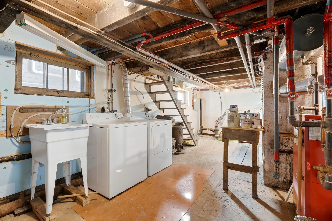
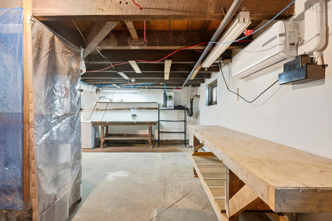
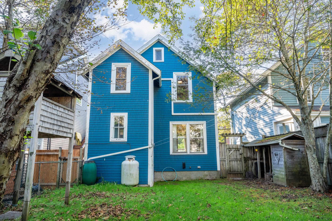
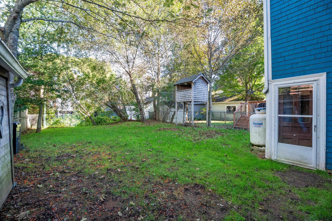
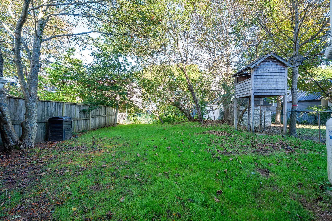
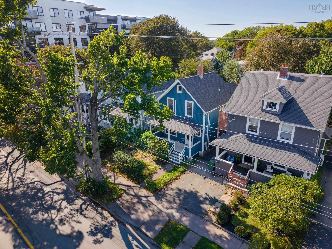
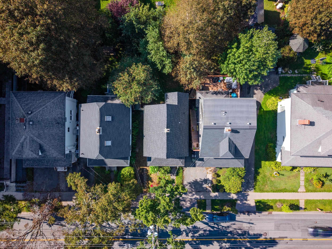
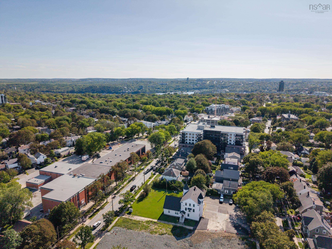
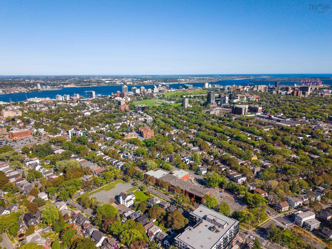
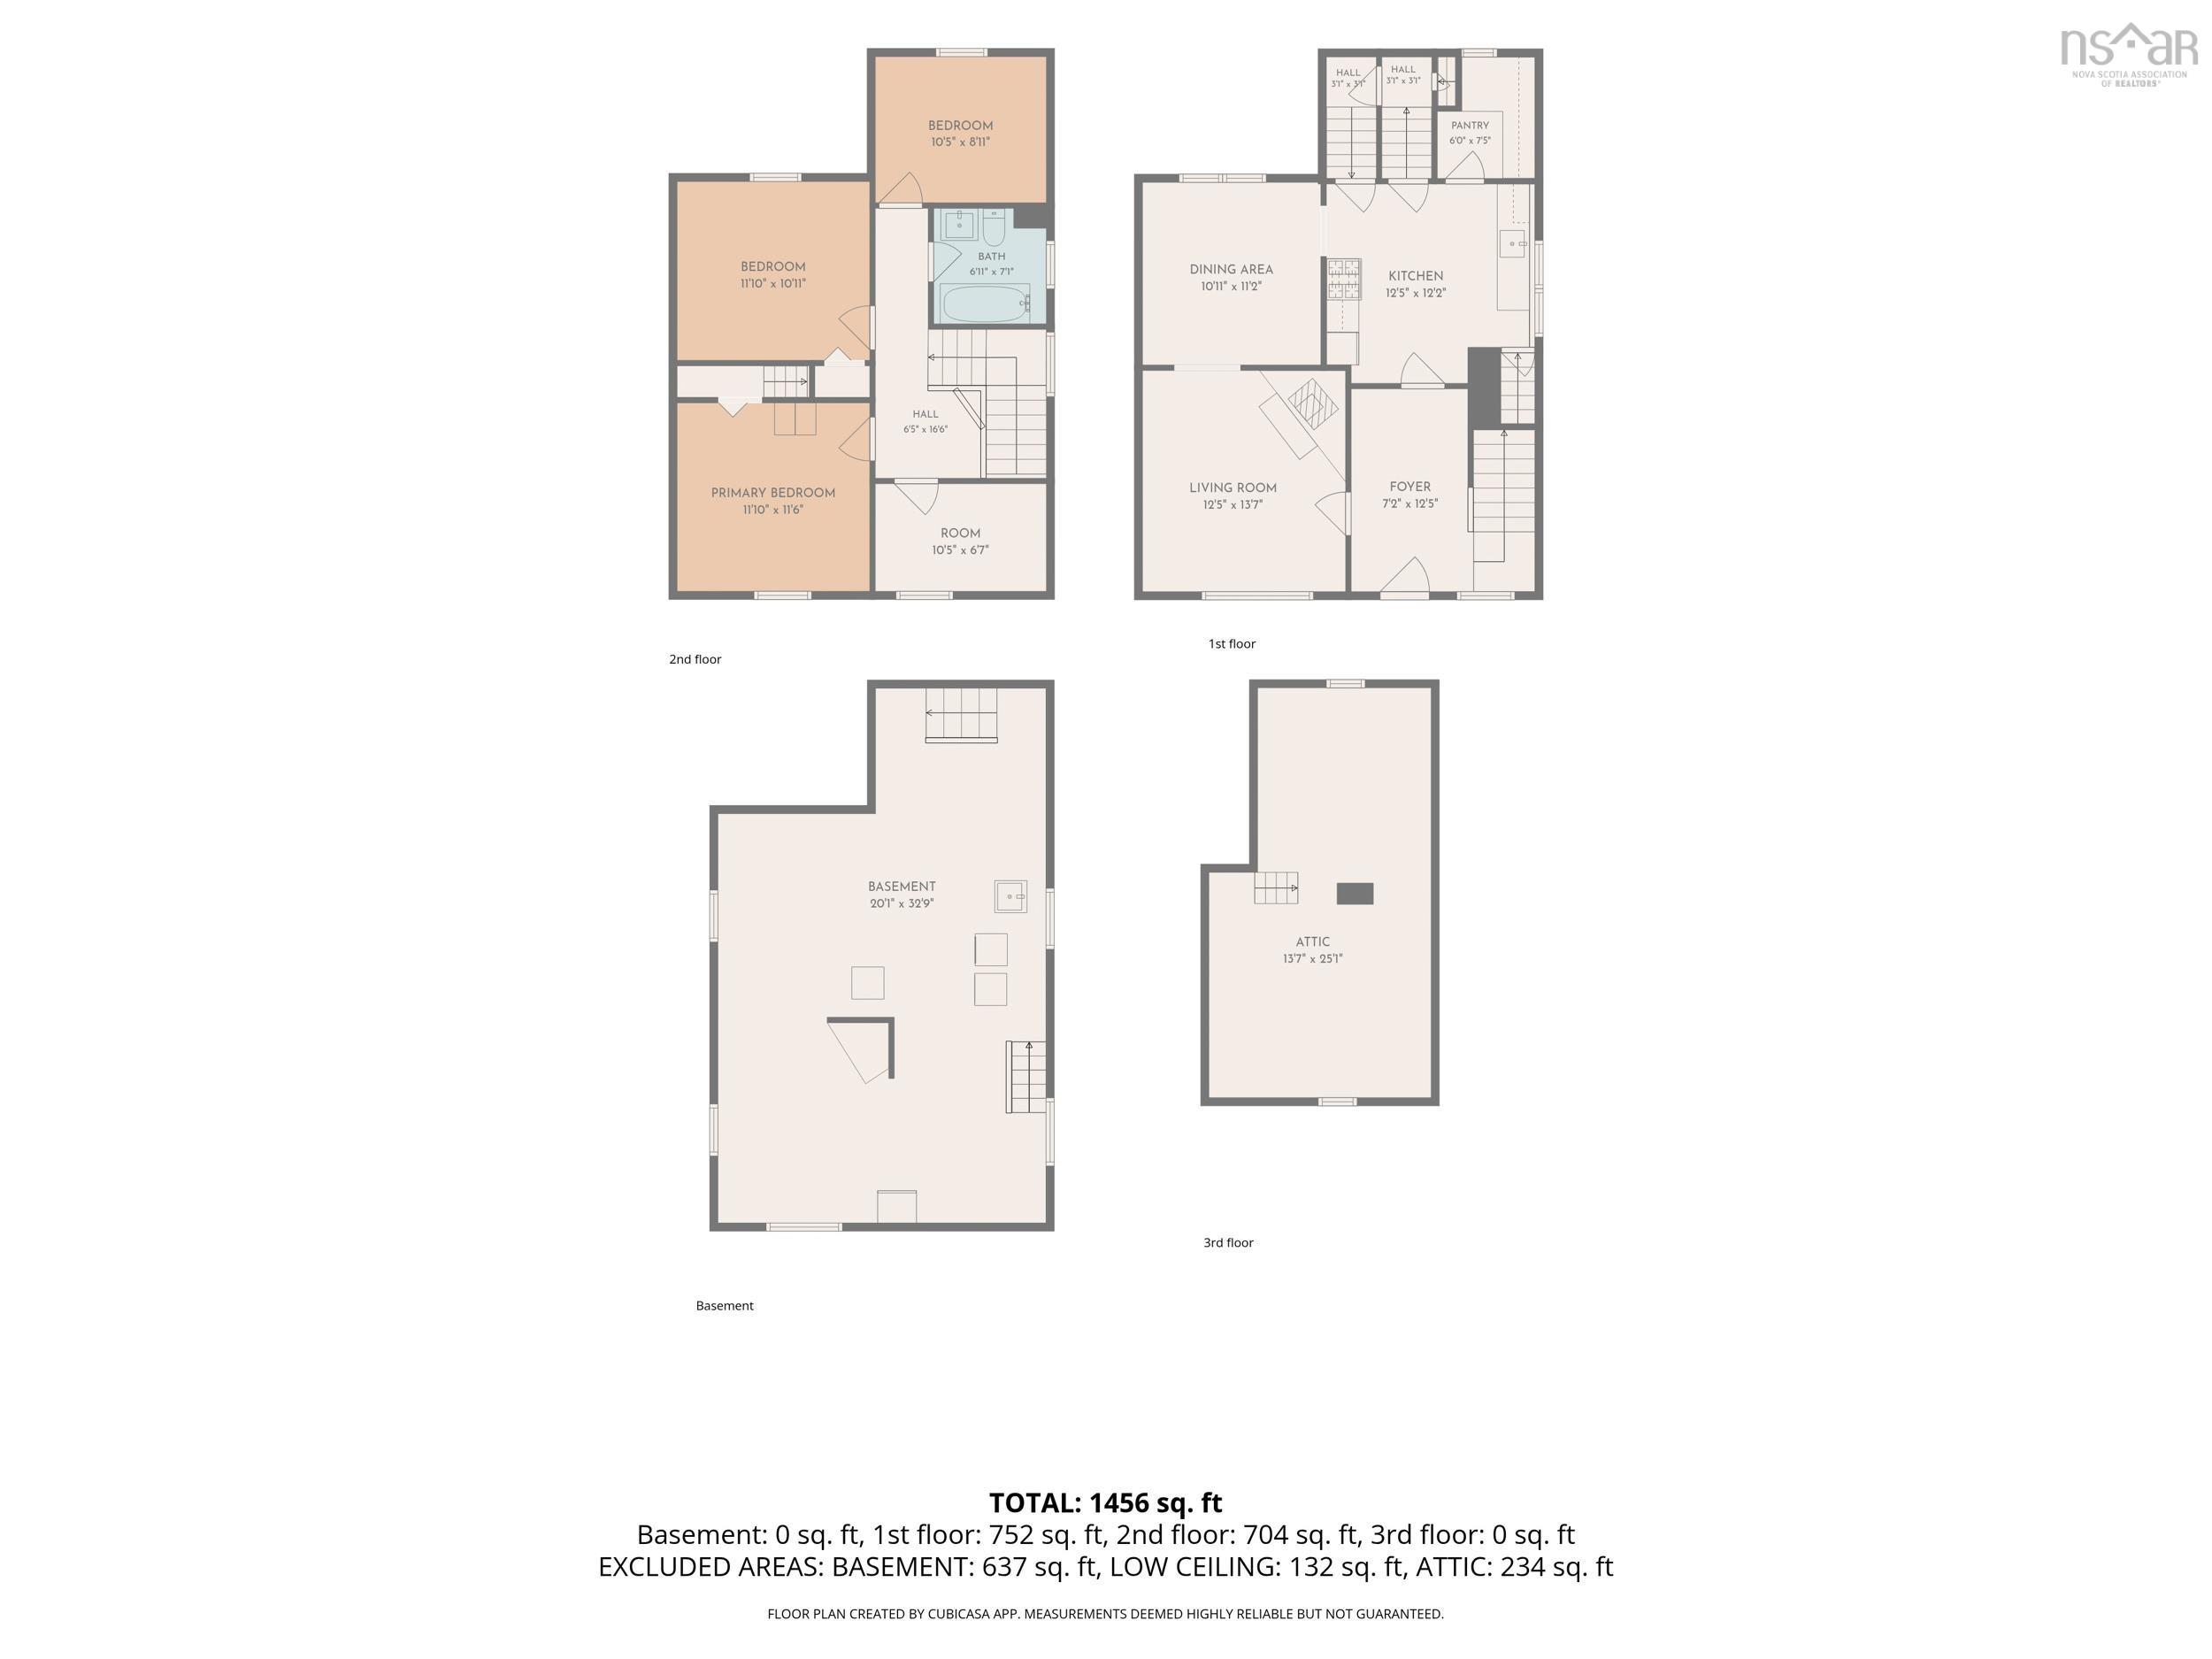
Welcome home to this classic 1921 West End gem, where timeless craftsmanship meets modern comfort. Situated directly across from Oxford School, this residence offers an unbeatable location on a tree-lined street with convenient access to local cafés, neighborhood parks, and direct routes into the downtown core. From the moment you step inside this 4 bedroom, 1 bathroom home the rich architecture and character shine through its original trim and classic period details. Thoughtful mechanical upgrades provide complete peace of mind, including a new roof installed in 2023, heat pumps for efficient year-round heating and cooling, a new oil tank, a furnace installed in 2005, and upgraded windows throughout most of the home. Outdoors, the rare and expansive yard provides an exceptional environment for gardening, entertaining, or outdoor play. A unique highlight awaits just off the primary bedroom, where steps lead up to a floored bonus attic. This flexible space is ready to be transformed into an inspiring art studio, a quiet home office, or top-tier organized storage. Whether you choose to move right in and enjoy its authentic charm or reimagine the spaces to suit your personal style, this home represents an extraordinary West End opportunity.
Property Details
| Property Style | Residential |
|---|---|
| Zoning | ER-3 |
| Building Style | 2 Storey |
| Structure Style | Detached |
| Utilities | Cable, Electricity, High Speed Internet, Telephone |
| Roof | Asphalt Shingle |
| Flooring | Hardwood, Laminate, Vinyl |
| Basement | Walkout |
| Driveway | Gravel |
| Foundation | Poured Concrete |
| Exterior | Wood Siding |
| Heating Type | Baseboard, Furnace, Heat Pump -Ductless, Hot Water, Other, Ductless Cooling |
| Fuel Type | Electric, Wood |
| Water Source | Municipal |
| Sewage | Municipal |
| Building Age | 105 Years |
| Year Built | 1921 |
| Land Features | Cleared, Landscaped, Fenced |
Measurements
| Main Living Area | 1,456 sq ft |
|---|---|
| Total Living Area | 1,456 sq ft |
| Lot Size 1 | 3,333 sq ft |
| Total Lot Size | 3,333 sq ft |
| Building Dimensions | 26’ × 22’ × 7’ |
| Lot Size Source | Land Reg |
| Property Size | Under 0.5 Acres |
| Floor | Room | Dimensions |
|---|---|---|
| Main Floor | Foyer | 7’2” × 12’6” |
| Main Floor | Living Room | 12’6” × 13’8” |
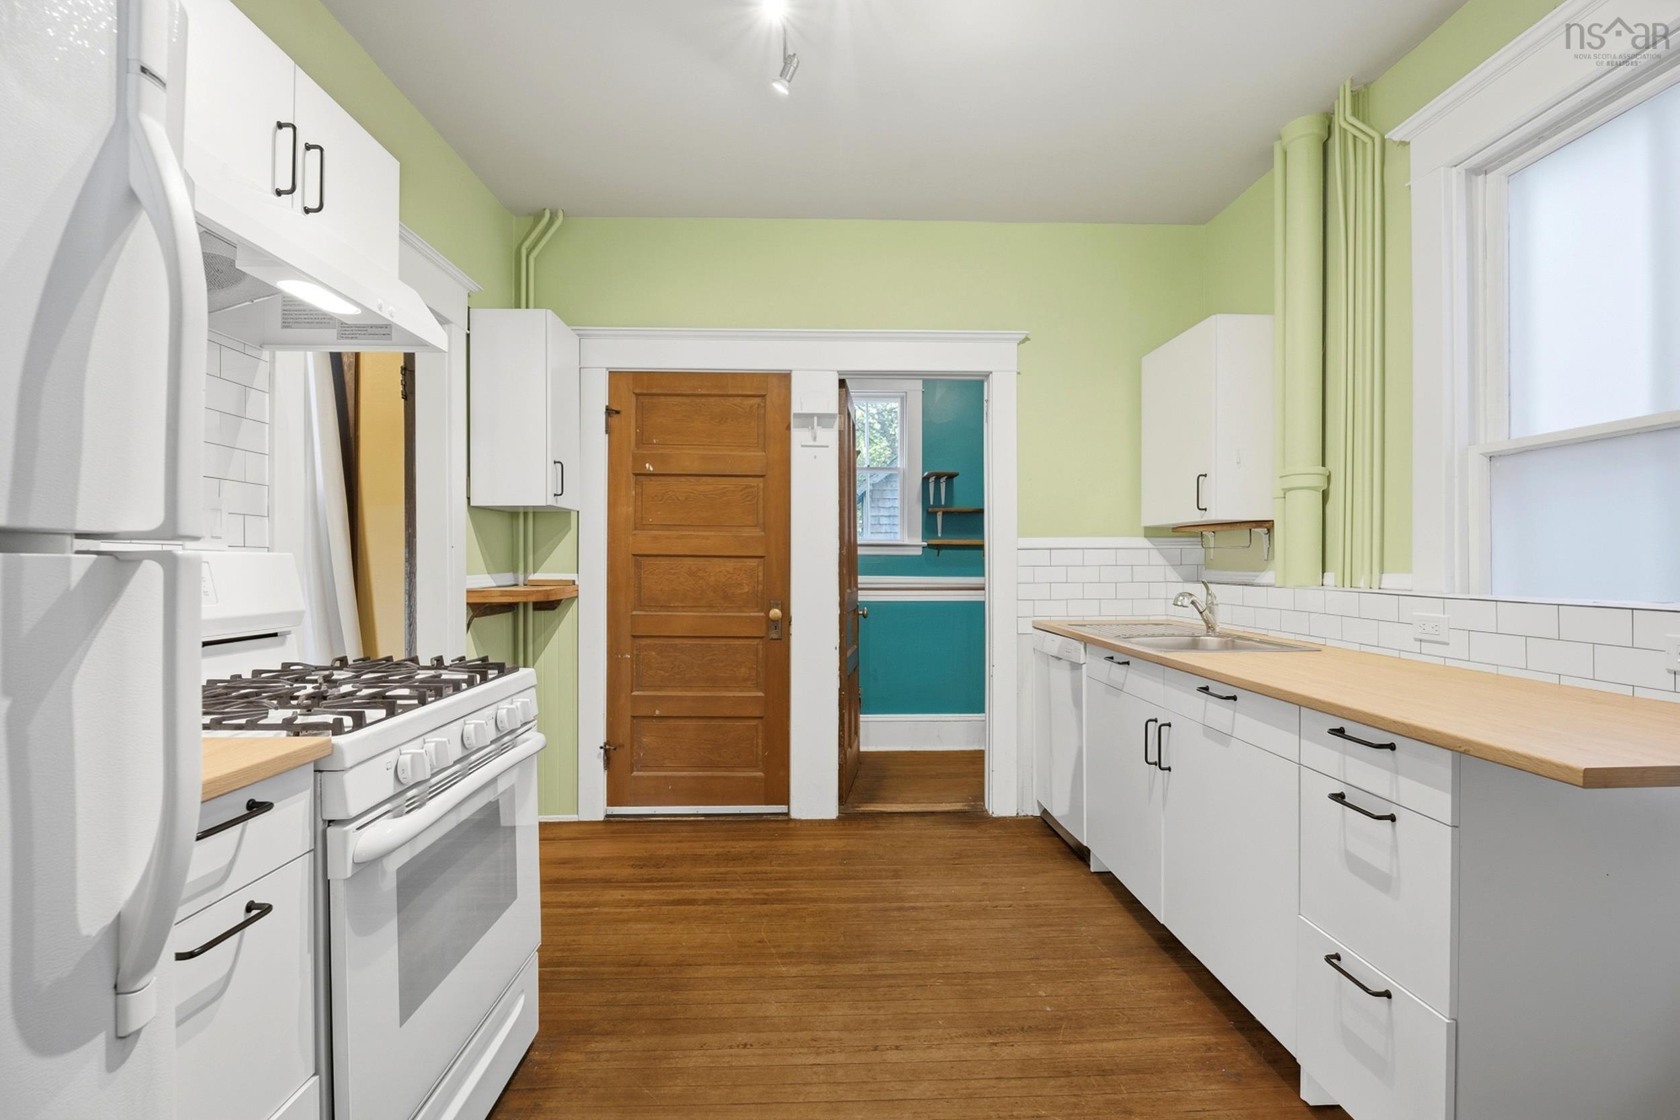
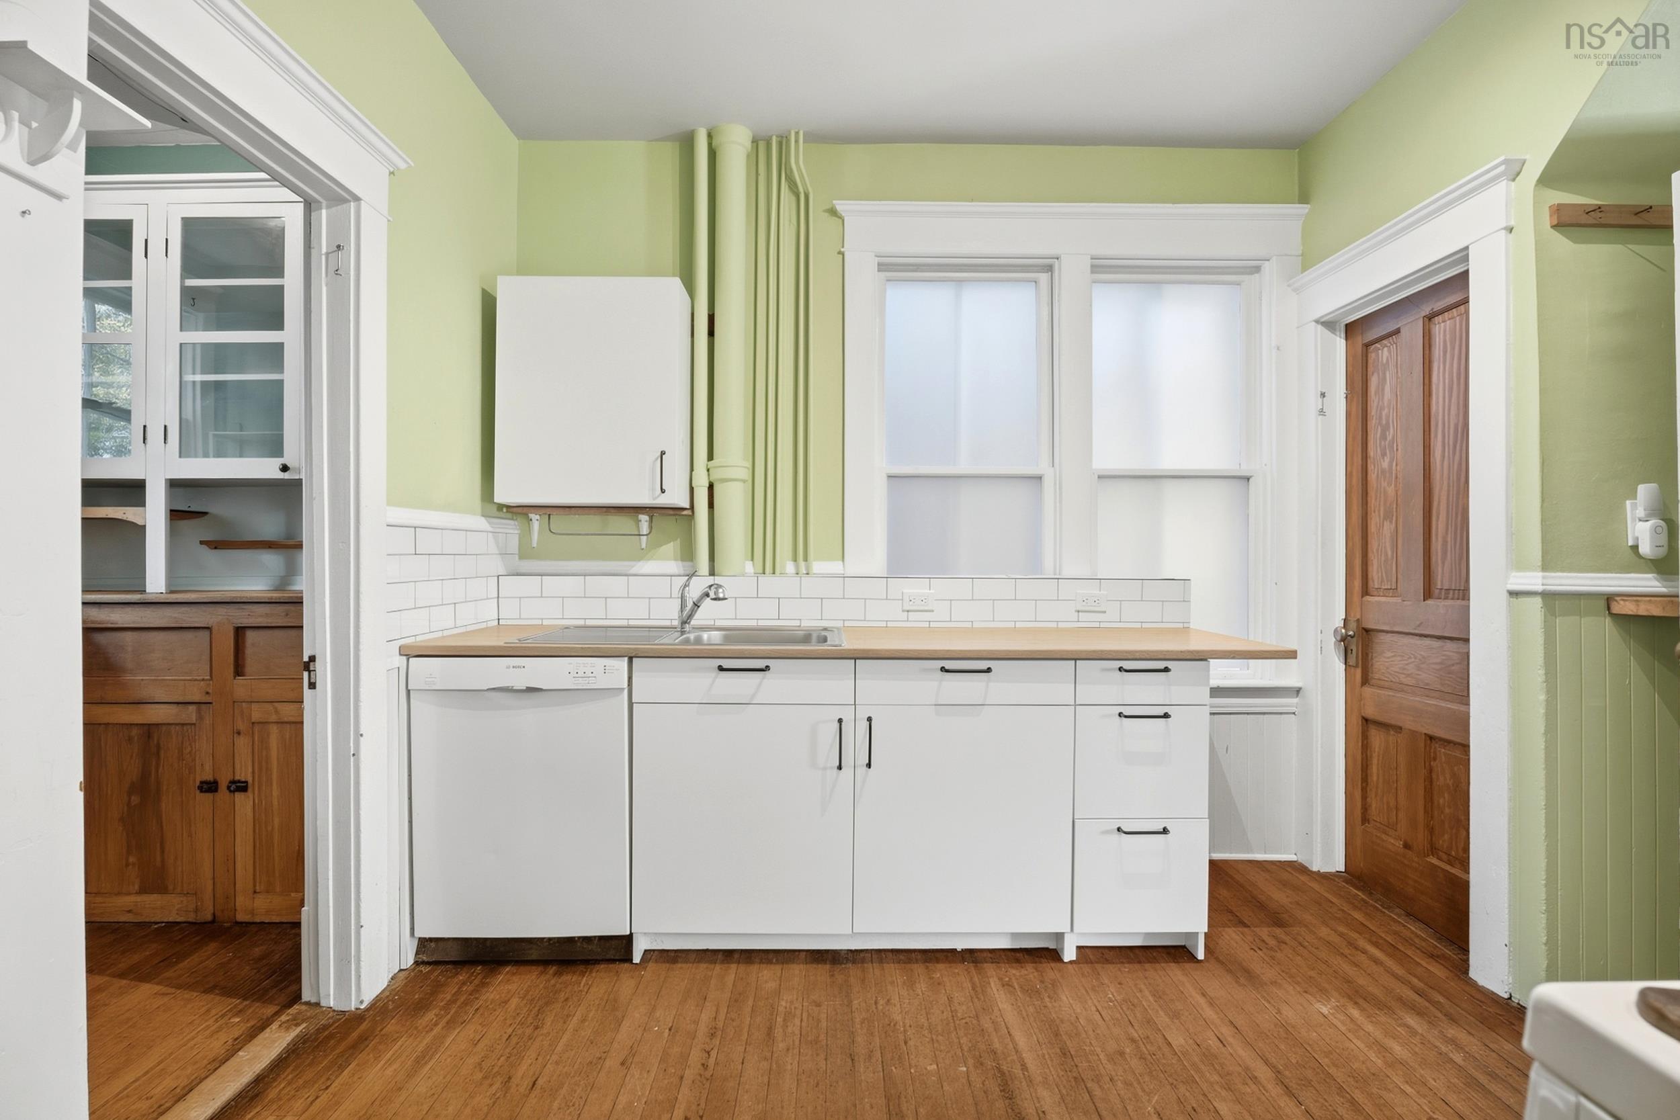
| Main Floor | Kitchen | 12’6” × 12’2” |
| Main Floor | Dining Nook | 10’1” × 11’2” |
| Main Floor | OTHER | 6’ × 7’6” |
| 2nd Level | Primary Bedroom | 11’1” × 11’7” |
| 2nd Level | Bedroom | 10’6” × 6’8” |
| 2nd Level | Bedroom | 11’1” × 10’1” |
| 2nd Level | Bedroom | 10’4” × 8’1” |
| 3rd Level | OTHER | 13’8” × 25’1” |
| Basement | Laundry | 20’1” × 32’11” |
Features
- Driveway
- Garage
- Landscaped
| Appliances Included | Oven - Gas, Dishwasher, Dryer - Electric, Washer, Freezer |
|---|---|
| Other Features | Wood Stove(s), Sump Pump |
Location Details
| County | Halifax |
|---|---|
| District | Halifax West |
| Community Features | Park, Playground, Recreation Center, School Bus Service, Marina, Place Of Worship |
| Schools |
|
Contact Agent

Michael Sears
C.Mgr.; P.Mgr.; C.I.M.; CD
michael.sears@ververealty.ca
Thank you for reaching out
Your message was delivered, and a confirmation email has been sent to the address provided. If you do not see it in your inbox, please check your junk or spam folder.
We’re sorry, but there was an issue submitting your request. Please try again shortly, or contact us directly if the problem persists.