
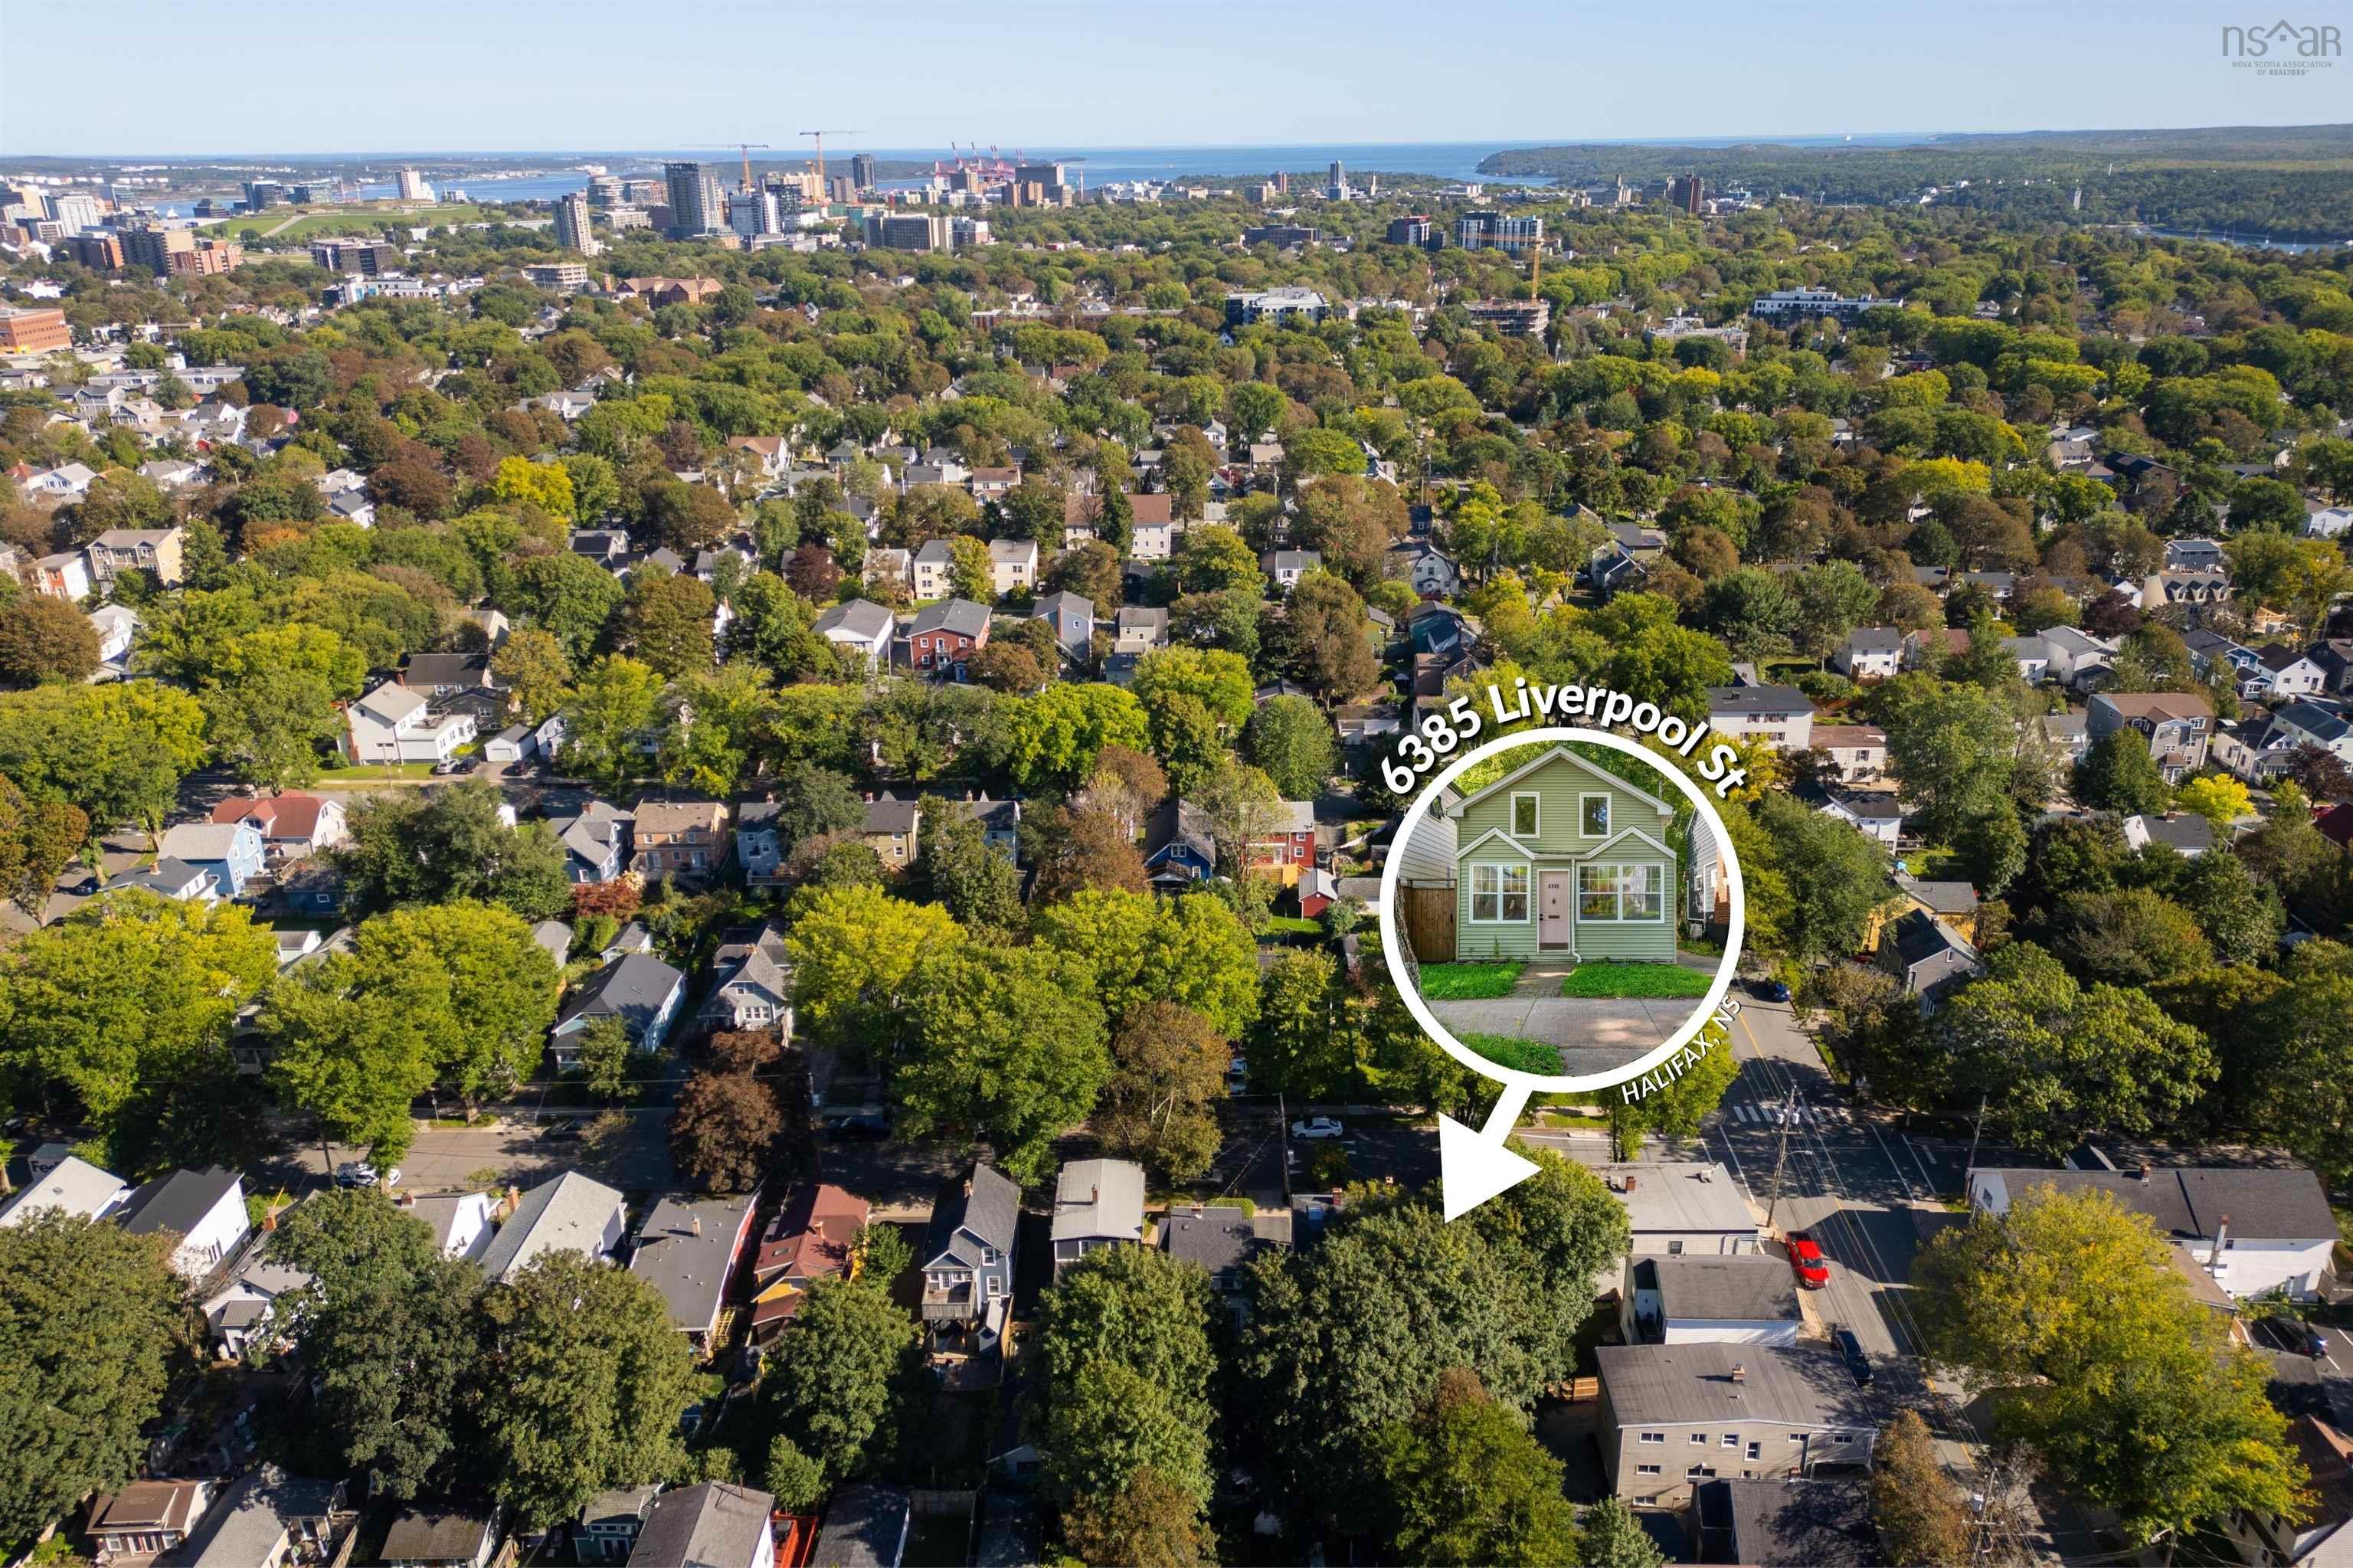
6385 Liverpool Street

Summary
|
Beds
2
|
Baths
1
|
Single Family
1,067 sq ft
|
Storeys
3
|
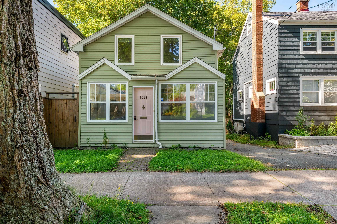
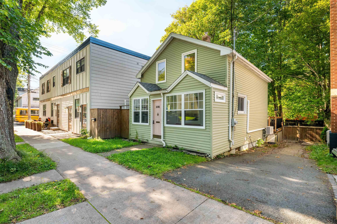
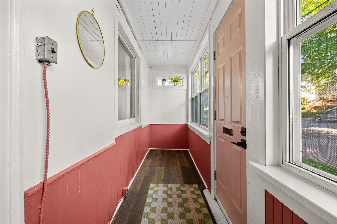
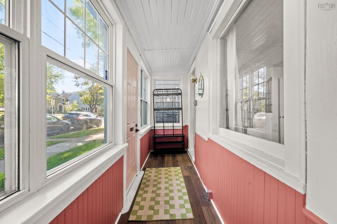
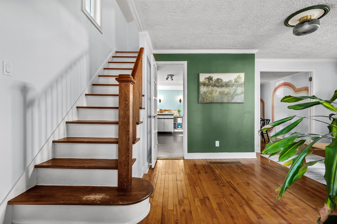
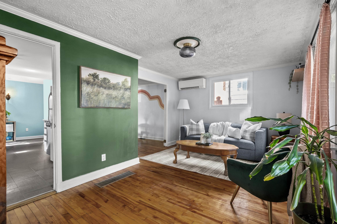
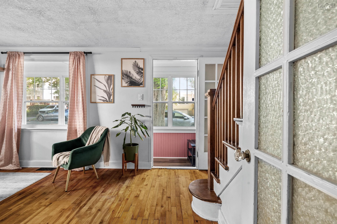
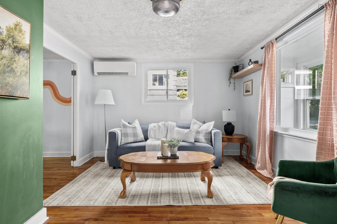
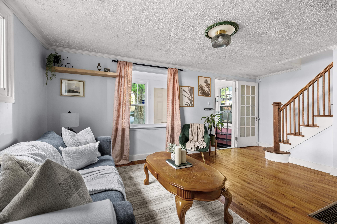
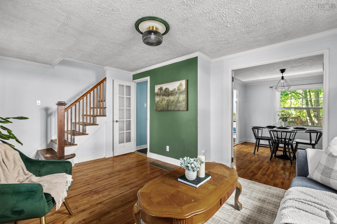
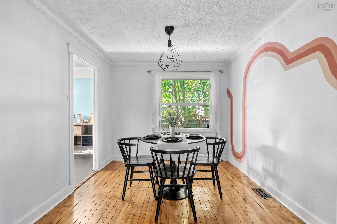
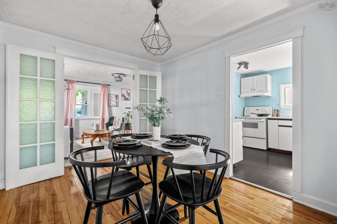
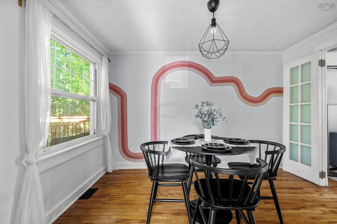
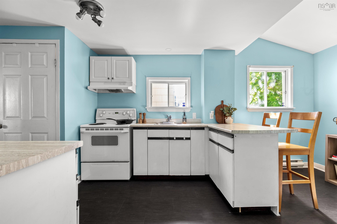
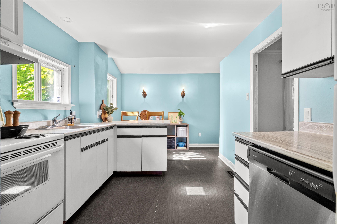
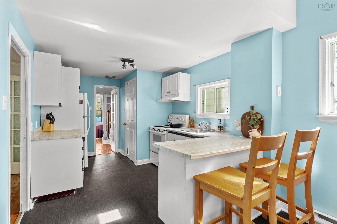
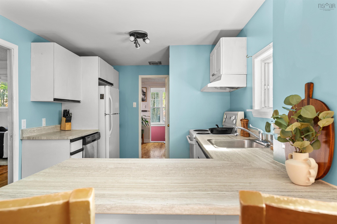
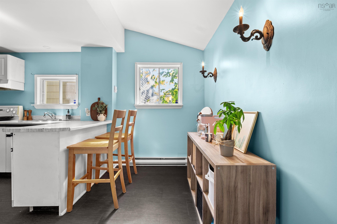
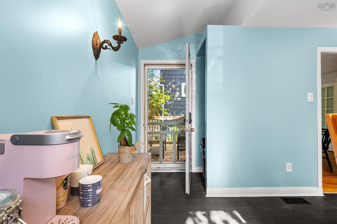
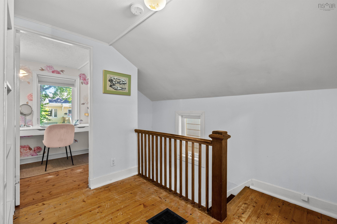
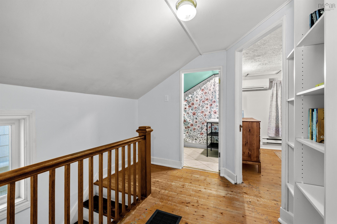
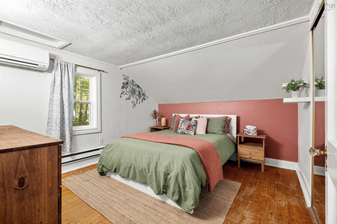
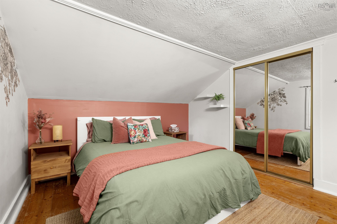
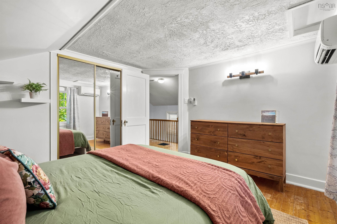
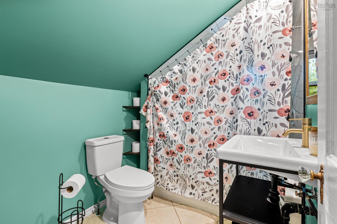
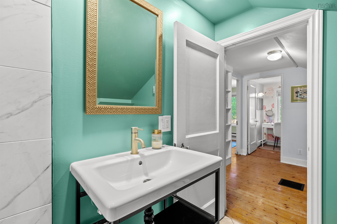
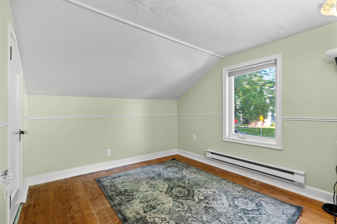
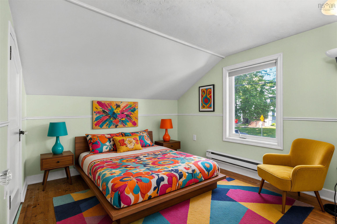
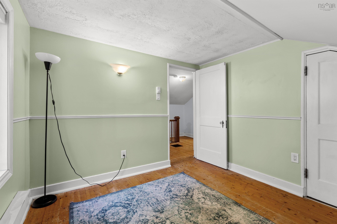
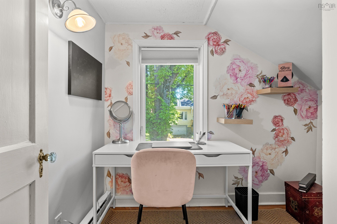
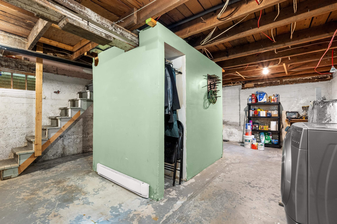
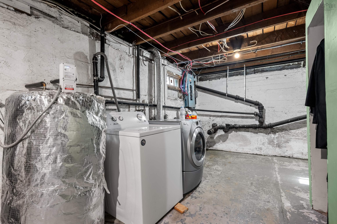
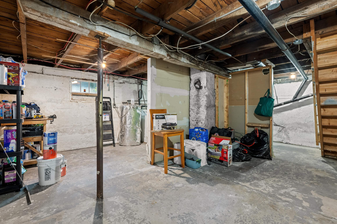
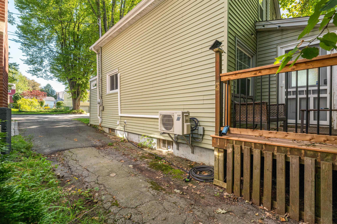
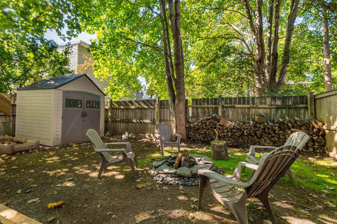
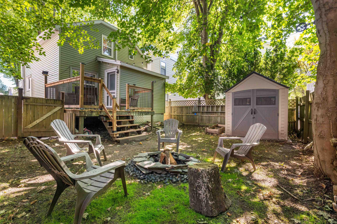
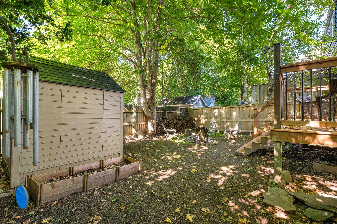
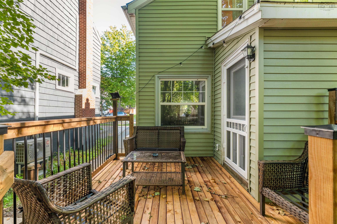
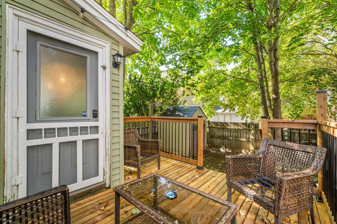
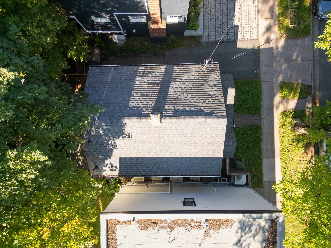
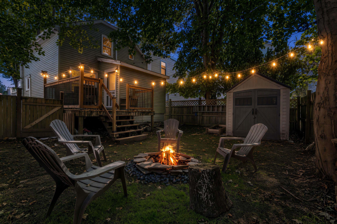
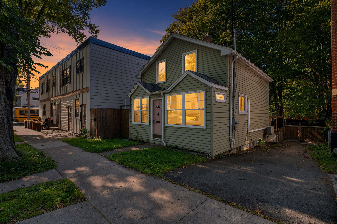
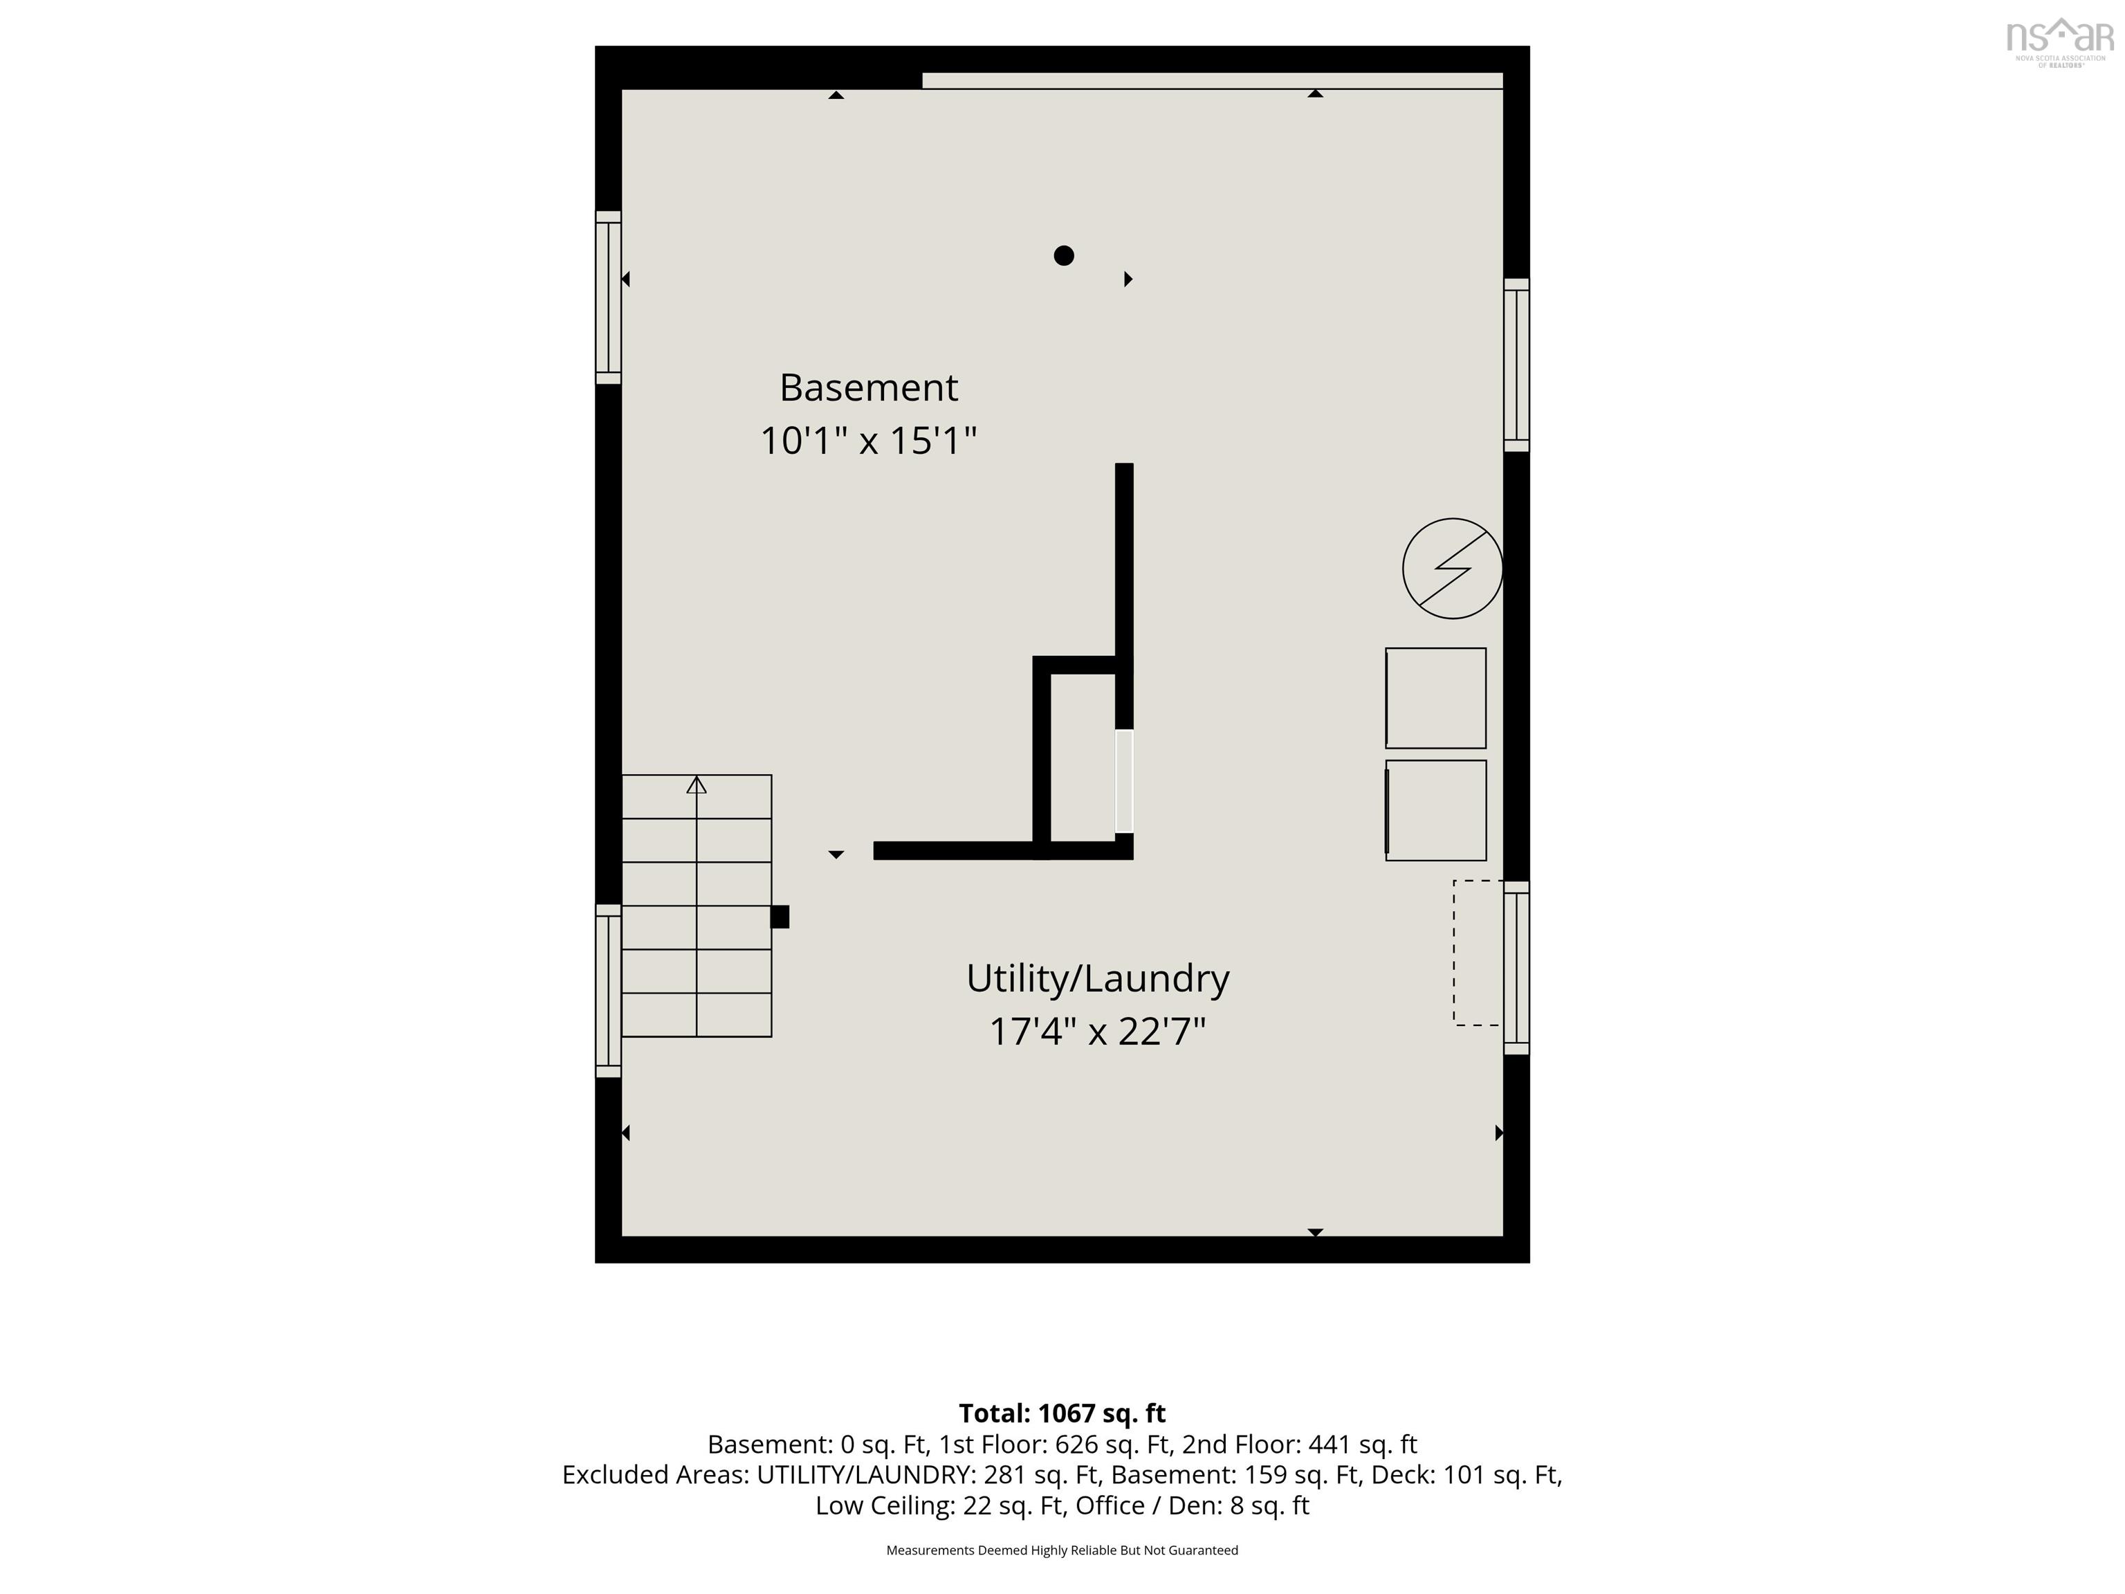
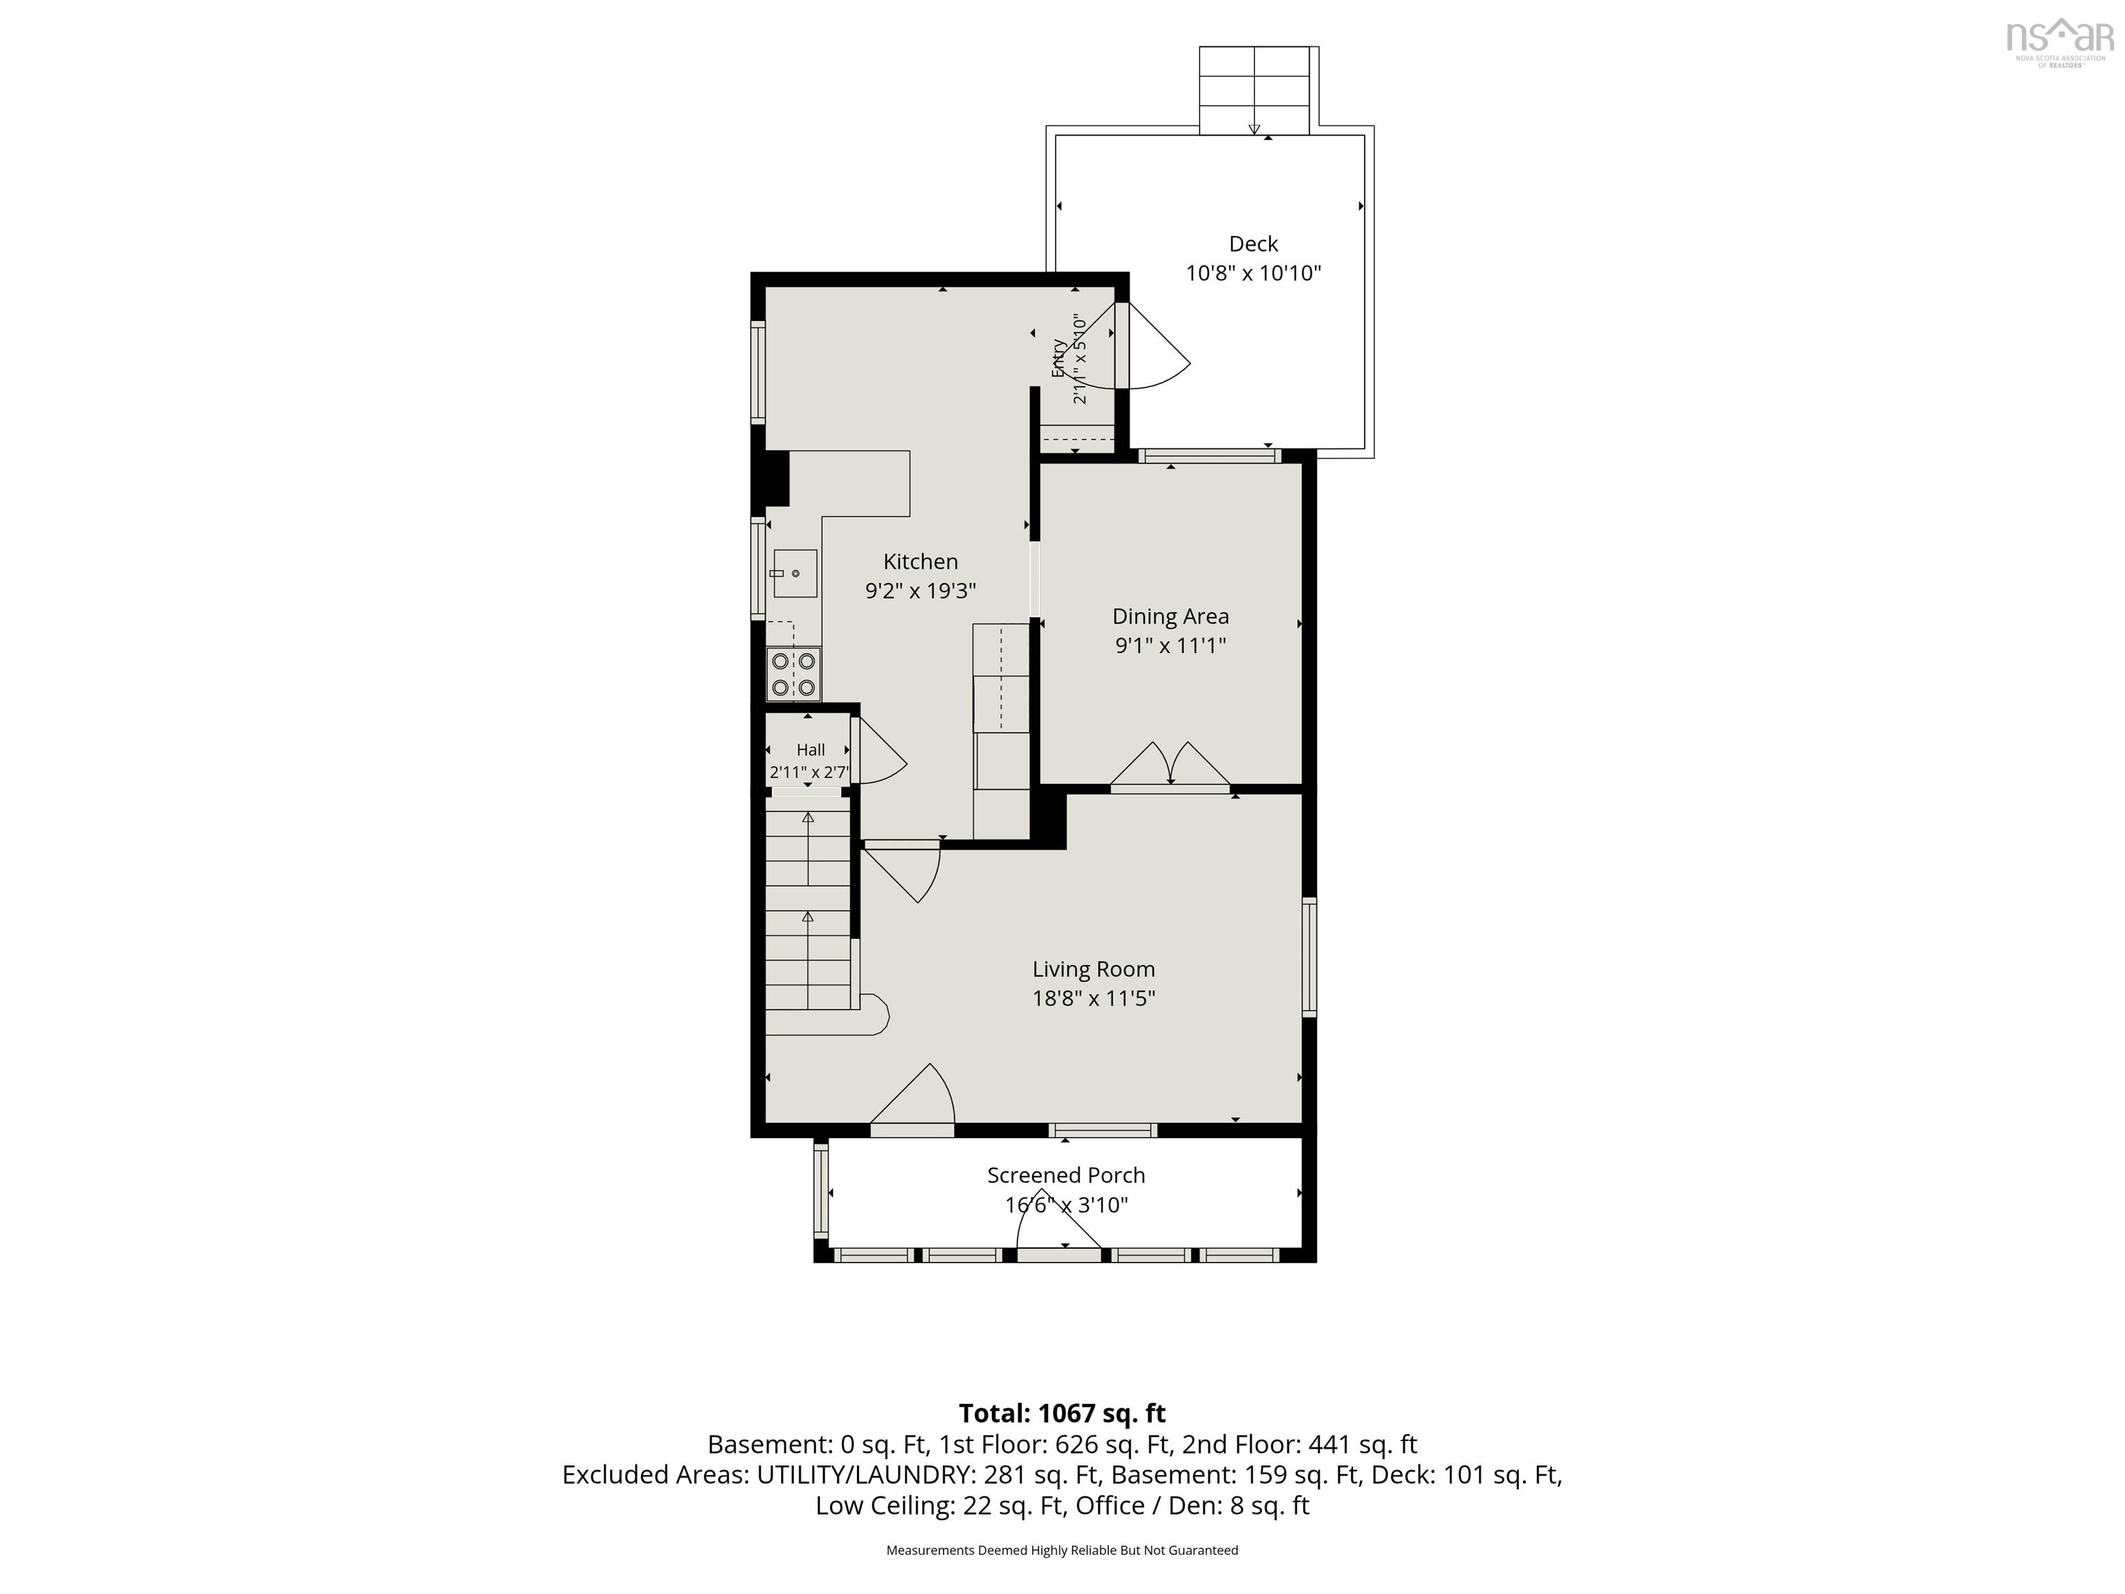
Welcome to 6385 Liverpool St, in Halifax. This charming 1.5-storey home is in a great peninsula location! Offering 2 bedrooms plus den, hardwood and pine floors, an eat-in kitchen with a breakfast nook, a formal dining room and an enclosed front veranda. The fenced backyard includes parking for at least two vehicles and a comfortable patio (the decking was replaced in 2026). Major updates include siding in 2023 and roof shingles in 2021, a full bathroom replacement in 2026, and mini-split heat pumps added in 2022. The unfinished basement offers excellent storage or workshop space and has potential to be finished, featuring plenty of ceiling height. Located on a traffic-calmed, family-friendly street with plenty of amenities nearby. This is a great option for first-time buyers, downsizers or anyone looking to enjoy peninsula living! Book your viewing today!
Property Details
| Property Style | Residential |
|---|---|
| Zoning | COR |
| Building Style | 1 Level |
| Structure Style | Detached |
| Utilities | Cable, Electricity, High Speed Internet, Telephone |
| Roof | Asphalt Shingle |
| Flooring | Hardwood, Softwood, Tile, Vinyl |
| Basement | Full, Undeveloped |
| Driveway | Paved |
| Foundation | Poured Concrete |
| Exterior | Vinyl |
| Heating Type | Baseboard, Heat Pump -Ductless |
| Fuel Type | Electric |
| Water Source | Municipal |
| Sewage | Municipal |
| Building Age | 103 Years |
Measurements
| Main Living Area | 1,067 sq ft |
|---|---|
| Total Living Area | 1,067 sq ft |
| Lot Size 1 | 2,175 sq ft |
| Total Lot Size | 2,175 sq ft |
| Building Dimensions | 17’ × 28’ |
| Property Size | Under 0.5 Acres |
| Floor | Room | Dimensions |
|---|---|---|
| Main Floor | Foyer | 2’ × 5’ |
| Main Floor | Kitchen | 9’ × 19’ |
| Main Floor | Dining Room | 9’ × 11’ |
| Main Floor | Living Room | 18’ × 11’ |
| Main Floor | OTHER | 0’ × 3’ |
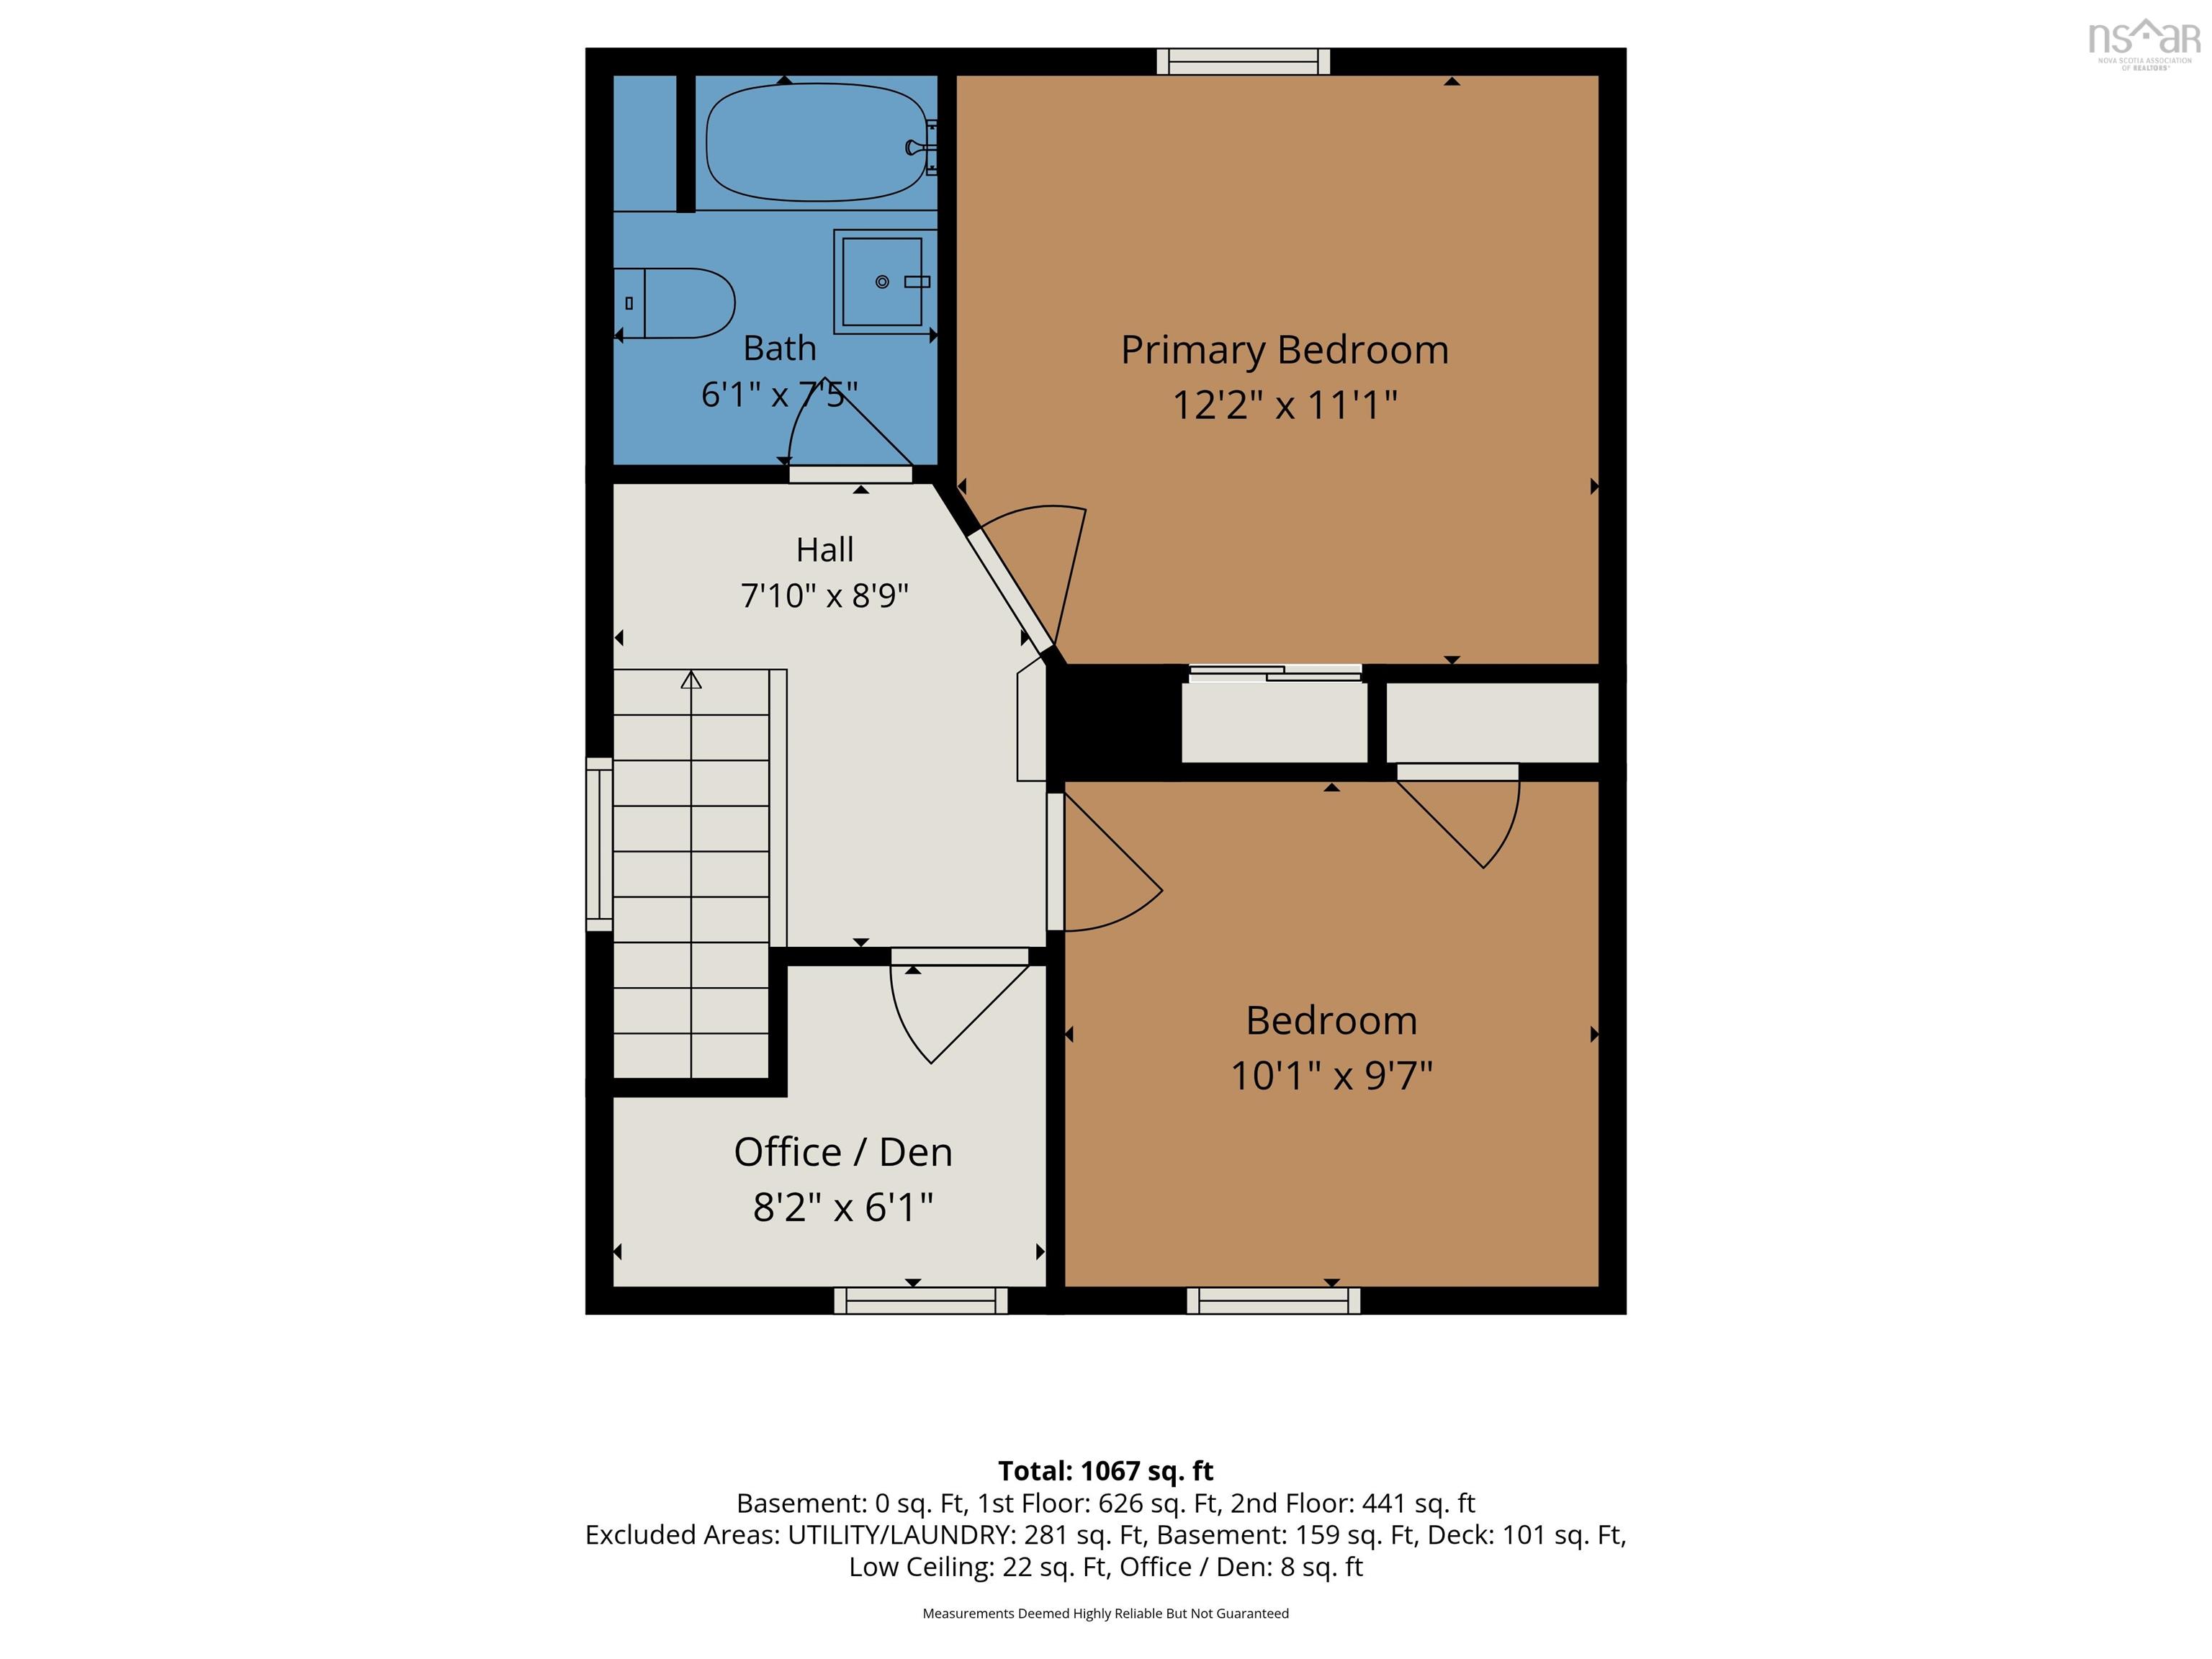
| 2nd Level | Primary Bedroom | 12’ × 11’ |
| 2nd Level | Bath 1 | 6’ × 7’ |
| 2nd Level | Bedroom | 10’ × 9’ |
| 2nd Level | Den/Office | 8’ × 6’ |
| Basement | Rec Room | 10’ × 15’ |
| Basement | Laundry | 17’ × 22’ |
Features
- Driveway
- Garage
| Appliances Included | Stove, Dishwasher, Dryer, Washer, Refrigerator |
|---|
Location Details
| County | Halifax |
|---|---|
| District | Halifax West |
| Schools |
|
Contact Agent

Michael Sears
C.Mgr.; P.Mgr.; C.I.M.; CD
michael.sears@ververealty.ca
Thank you for reaching out
Your message was delivered, and a confirmation email has been sent to the address provided. If you do not see it in your inbox, please check your junk or spam folder.
We’re sorry, but there was an issue submitting your request. Please try again shortly, or contact us directly if the problem persists.
Open Houses
-
Sunday, September 20, 2026
11:00 AM – 1:00 PM