
64 Davis Avenue
Summary
|
Beds
4
|
Baths
3
|
Single Family
2,504 sq ft
|
Storeys
1
|
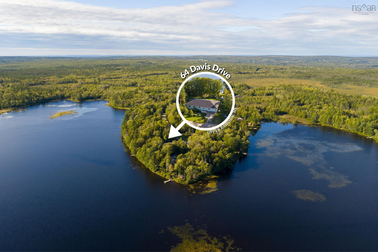
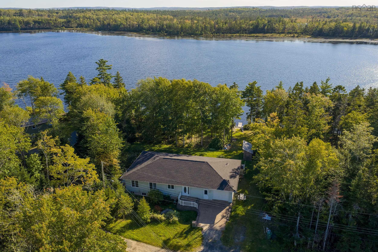
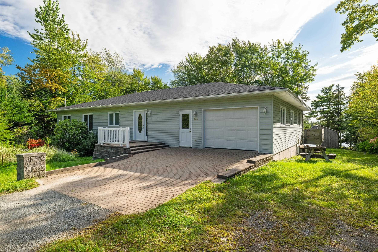
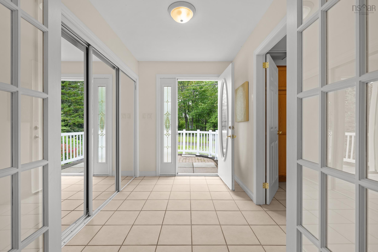
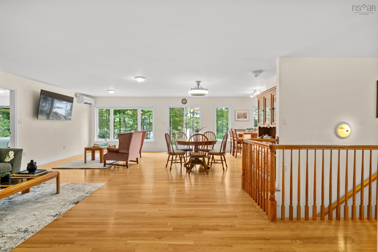
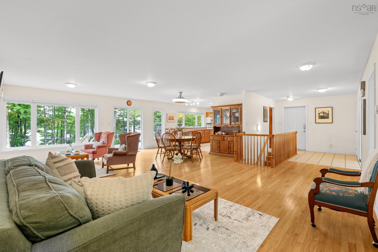
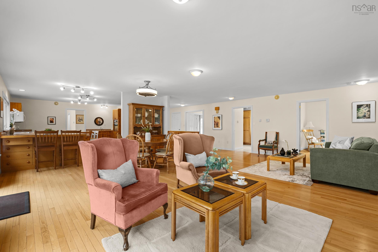
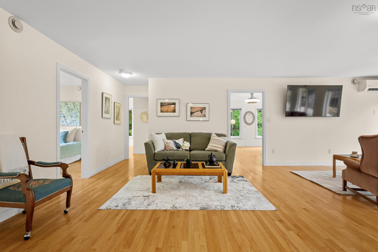
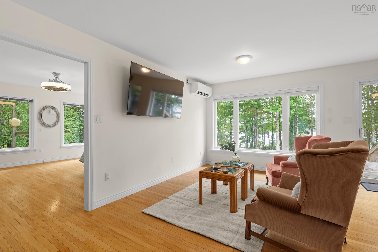
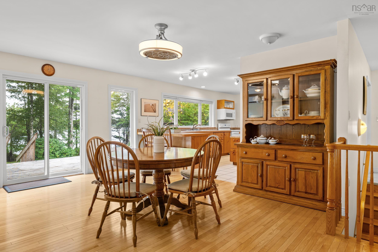
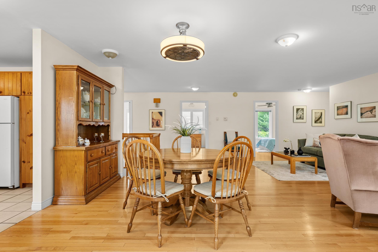
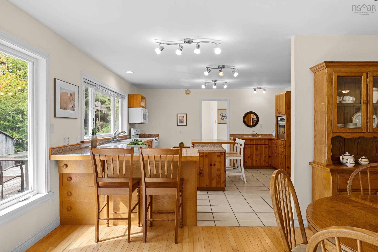
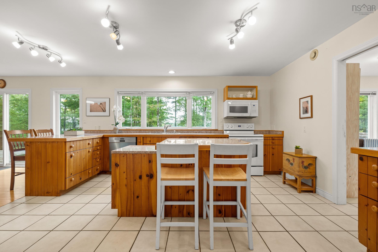
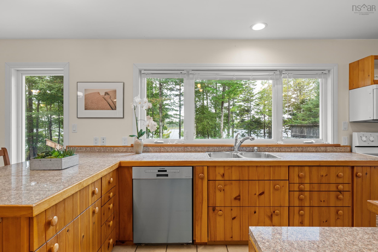
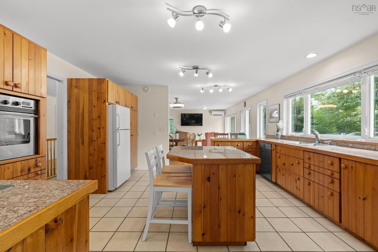
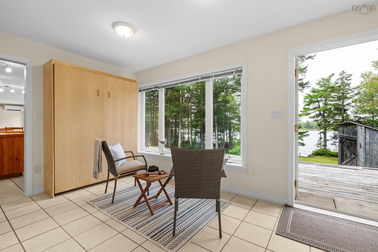
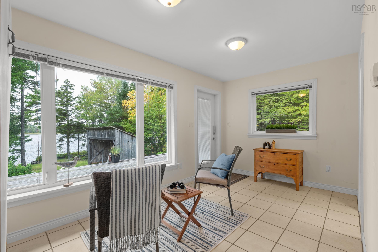
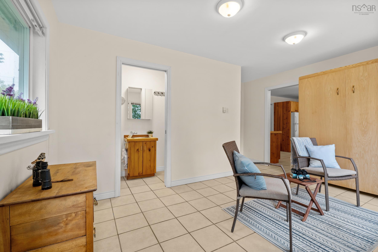
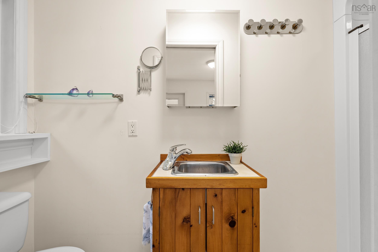
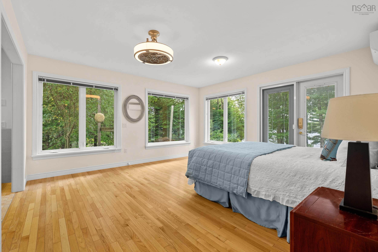
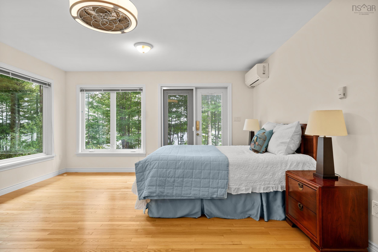
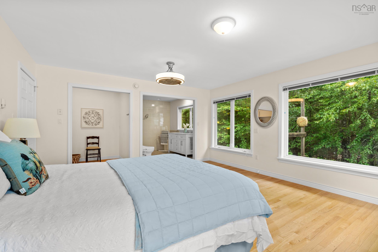
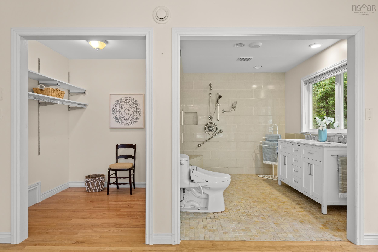
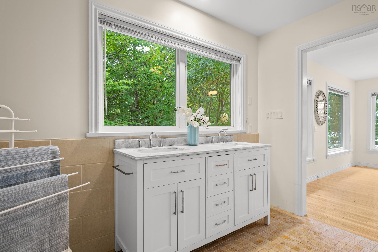
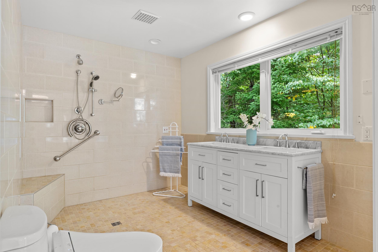
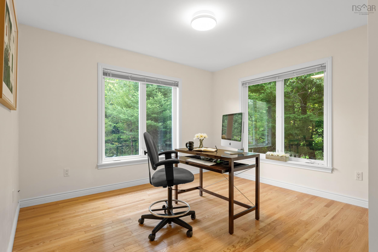
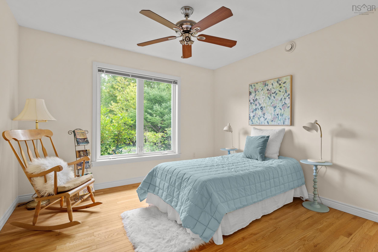
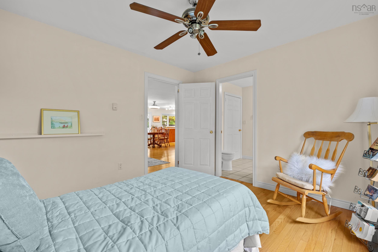
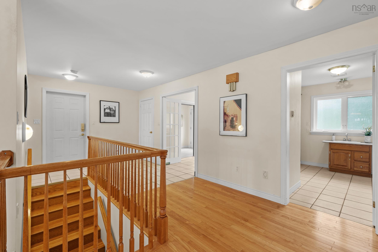
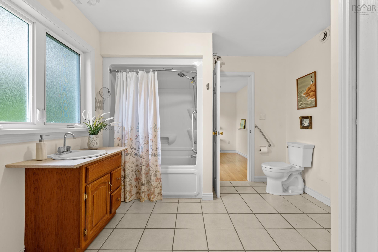
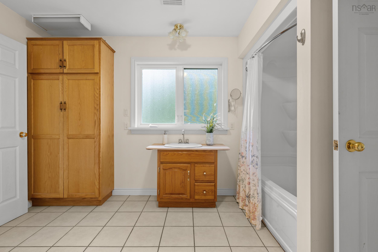
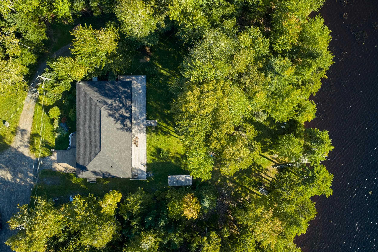
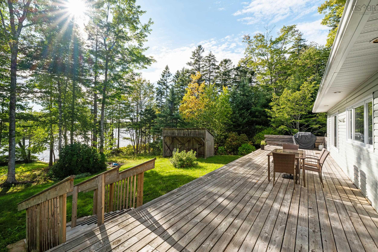
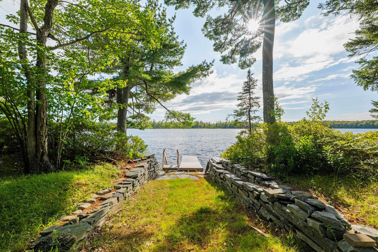
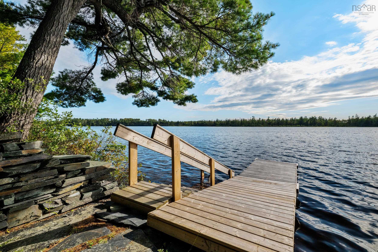
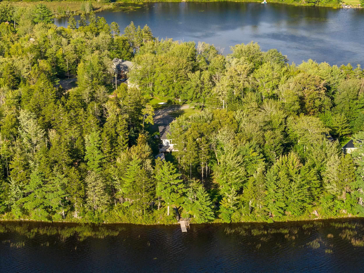
Welcome home to 64 Davis Avenue where single-level accessibility meets serene waterfront living. Nestled on a private 0.74-acre lot in Upper Rawdon, this impressive 4-bedroom, 3-bathroom bungalow features over 218 feet of lake frontage on McGrath Lake. Step inside to a bright, open-concept main floor living space flooded with natural light from large windows overlooking the water. Designed for true one-level living with all four bedrooms, three full bathrooms and laundry on the main floor, this accessible property also features wide doorways and safety grab bars for those looking to age in place. The impressive primary suite features a walk-in closet, private access to the lake-facing deck, and a renovated ensuite complete with a curbless tiled shower, double vanity and ample turning radius. Off the kitchen, a sun-drenched flex space with wall-to-wall windows serves as the ultimate multi-purpose room: equipped with its own entrance, an integrated Murphy bed and 3pc ensuite, it transitions effortlessly between a sunroom and private guest suite. A full unfinished basement with a walk-out provides added storage or potential for future expansion. Built with efficiency in mind, the home is heated with a combination of in-floor/hot water radiant heat and 3 ductless heat pumps for year-round comfort and energy savings. Recent upgrades include a new roof (2023), oil tank (2024), and Generlink generator hook-up, while high-speed FibreOp internet keeps the home connected. Outdoors, the large lake-side deck serves as an ideal setting for entertaining, outdoor dining, and enjoying panoramic views of the water. A private dock gives you direct access to McGrath Lake for swimming, kayaking, canoeing, and winter skating. Situated in the McGrath Lake Subdivision, this property offers peaceful rural living just 20 minutes from Lower Sackville and 30 minutes to the Halifax Stanfield International Airport.
Property Details
| Property Style | Residential |
|---|---|
| Zoning | LR |
| Building Style | Bungalow,1 Level |
| Structure Style | Detached |
| Structures | Deck, Dock |
| Utilities | Electricity, High Speed Internet, Telephone |
| Roof | Asphalt Shingle |
| Flooring | Ceramic, Hardwood |
| Basement | Full, Undeveloped, Walkout |
| Garage Type | Attached |
| Driveway | Brick, Double |
| Foundation | Poured Concrete |
| Exterior | Vinyl |
| Heating Type | Furnace, Heat Pump -Ductless, Hot Water, In Floor, Radiant |
| Fuel Type | Electric, Oil |
| Water Source | Drilled Well |
| Sewage | Septic |
| Building Age | 24 Years |
| Year Built | 2002 |
| Land Features | Cleared, Landscaped, Level, Year Round Road |
| Water Access | Access: Lake, View: Lake |
| Water Frontage | Access: Lake, View: Lake |
Measurements
| Main Living Area | 2,504 sq ft |
|---|---|
| Total Living Area | 2,504 sq ft |
| Water Frontage Measurements | 218 |
| Lot Size 1 | 32,100 sq ft |
| Total Lot Size | 32,100 sq ft |
| Building Dimensions | 70’ × 35’ |
| Lot Size Source | Land Reg |
| Property Size | 0.5 To 0.99 Acres |
| Floor | Room | Dimensions |
|---|---|---|
| Main Floor | Foyer | 10’ × 6’ |
| Main Floor | Living Room | 34’ × 25’ |
| Main Floor | Dining Room | |
| Main Floor | Eat In Kitchen | 15’ × 15’ |
| Main Floor | Primary Bedroom | 14’ × 14’ |
| Main Floor | Ensuite Bath 1 | 9’ × 8’ |
| Main Floor | OTHER | |
| Main Floor | Bedroom | 14’ × 11’ |
| Main Floor | Bedroom | 11’ × 10’ |
| Main Floor | Ensuite Bath 2 | 12’ × 10’ |
| Main Floor | Bedroom | 14’ × 11’ |
| Main Floor | Ensuite Bath 3 | 10’ × 2’ |
Features
- Deck
- Driveway
- Garage
- Landscaped
- Wheelchair Access
| Appliances Included | Barbeque, Central Vacuum, Stove, Microwave Rng Hd Combo, Refrigerator |
|---|---|
| Other Features | Air Exchanger, Central Vacuum, Ensuite Bath, Wheelchair Access, Whole Home Generator, Walk In Closet |
Location Details
| County | Hants |
|---|---|
| District | East Hants, Colchester West |
| Community Features | Place Of Worship |
| Schools |
|
Contact Agent

Michael Sears
C.Mgr.; P.Mgr.; C.I.M.; CD
michael.sears@ververealty.ca
Thank you for reaching out
Your message was delivered, and a confirmation email has been sent to the address provided. If you do not see it in your inbox, please check your junk or spam folder.
We’re sorry, but there was an issue submitting your request. Please try again shortly, or contact us directly if the problem persists.