64 Lakepoint Way
Summary
|
Beds
3
|
Baths
2
|
Single Family
1,472 sq ft
|
Storeys
1
|
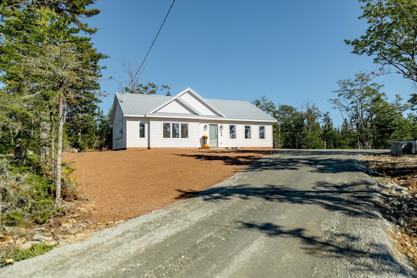
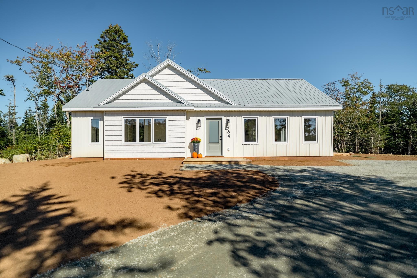
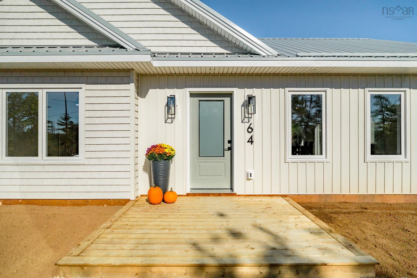
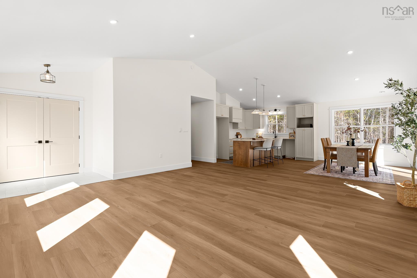
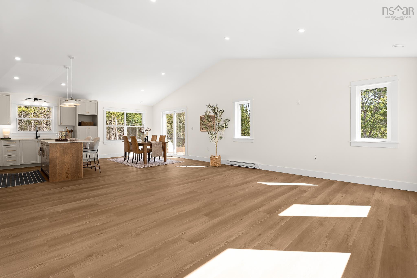
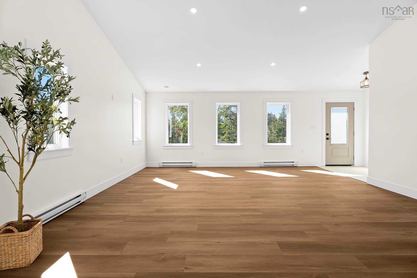
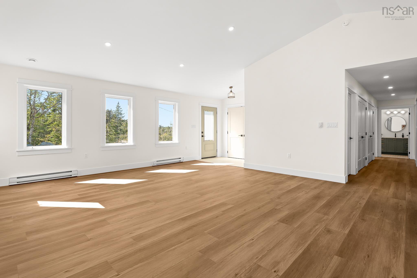
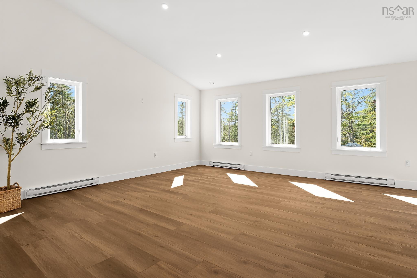
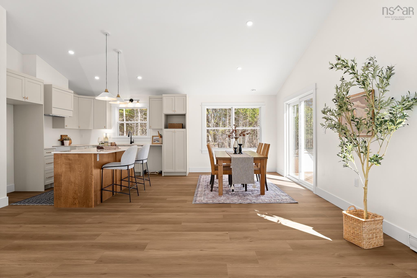
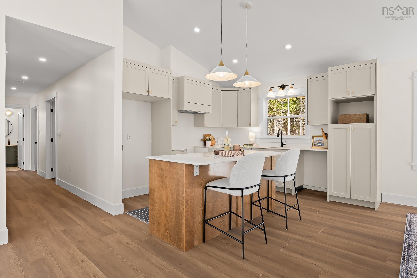
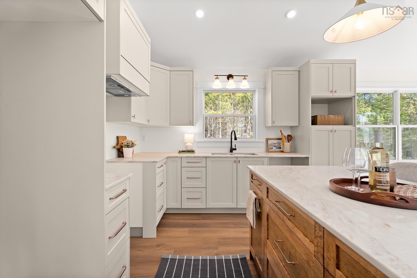
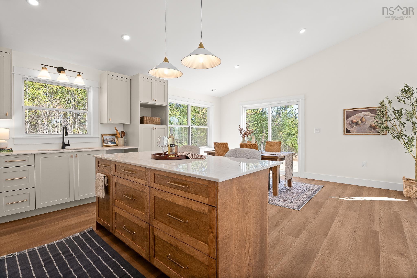
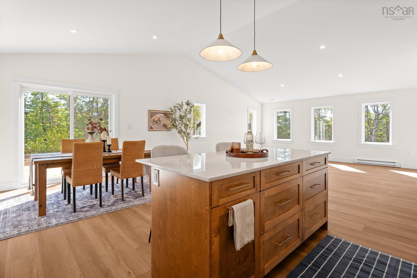
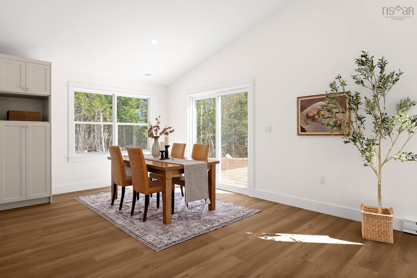
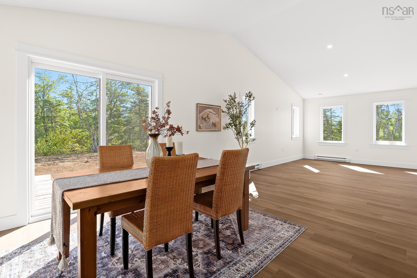
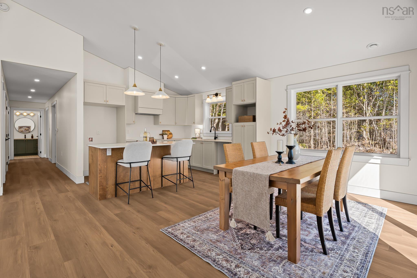
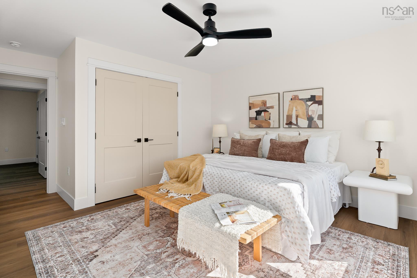
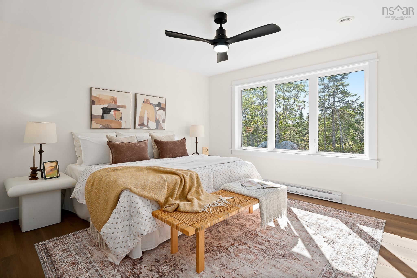
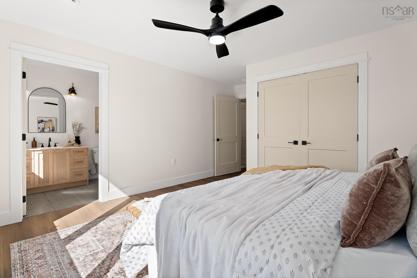
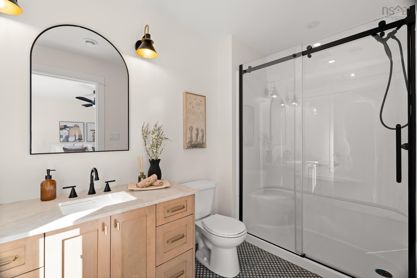
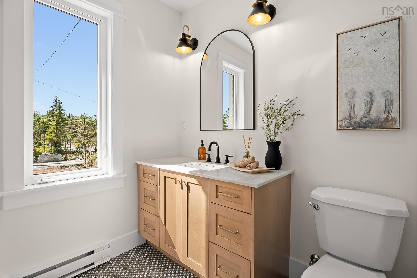
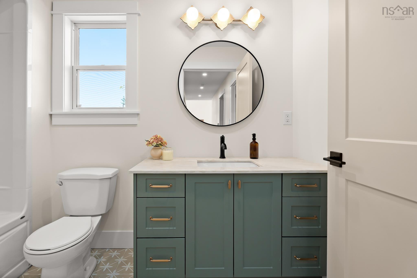
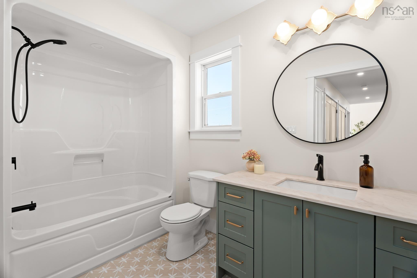
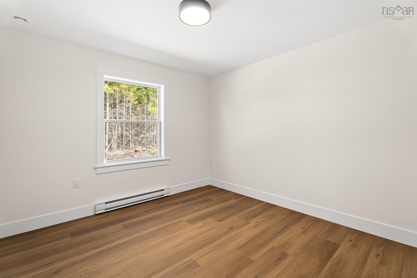
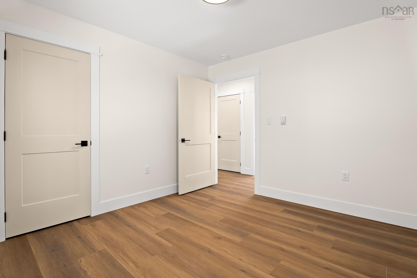
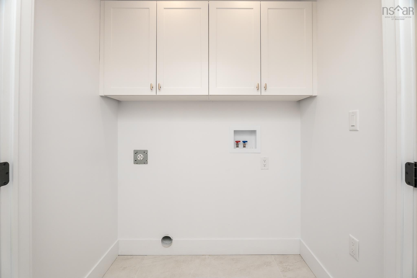
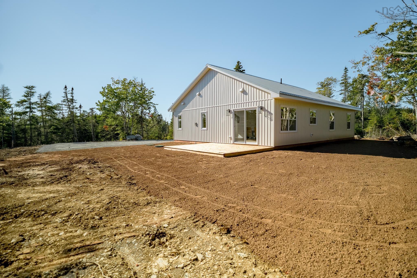
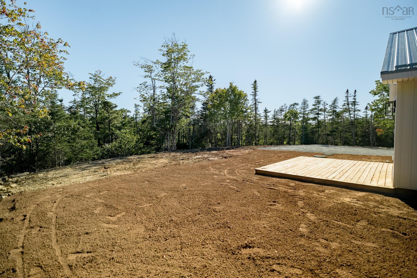
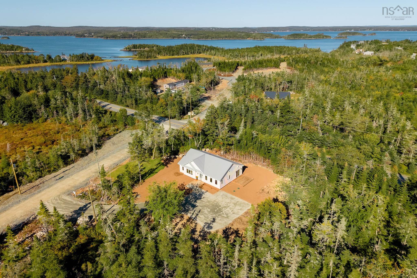
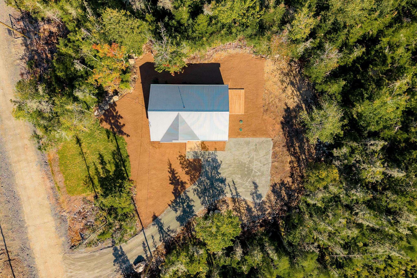
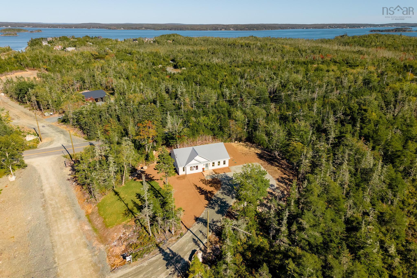
64 Lakepoint is a thoughtfully designed new construction bungalow, ready for its first owner. Set on a 2.5 acre lot, off of a private road, this home is perched on a sun-kissed spot where natural light floods the living spaces. Enter into a tiled foyer with a spacious closet and plenty of space for the family to escape the elements. The foyer flows to a grand living room, dining room, and kitchen with vaulted ceilings. A heatpump (being installed this week) keeps this space comfy in the winter and cool all summer. Quartz countertops throughout the kitchen and bathrooms gives a sense of luxury, while being easy maintenance! The sliding door in the dining room leads to the back deck and yard, a perfect space for sun-bathing and barbecuing. The main hallway leads to the laundry room (with linen cabinets), a huge linen closet, two bedrooms, the primary bedroom, and two bathrooms. The main bathroom is fit with a tub and vanity full of drawers for maximum storage. The primary bedroom is spacious enough for a king bed and your best bedroom set. The primary ensuite is also fit with loads of drawers and a walk-in shower. An appliance package is offered in the listing price, and gutters will be installed before closing! Lakepoint Way is a private road, offering minimal drive-by traffic and a quiet road to walk the dog on. Come see this home before it's gone! 8 year new home warranty included!
Property Details
| Property Style | Residential |
|---|---|
| Zoning | MU |
| Building Style | Bungalow |
| Structure Style | Detached |
| Structures | Deck |
| Utilities | Electricity |
| Roof | Metal |
| Flooring | Ceramic, Vinyl |
| Driveway | Gravel |
| Foundation | Slab |
| Exterior | Vinyl |
| Heating Type | Baseboard, Heat Pump -Ductless |
| Fuel Type | Electric |
| Water Source | Drilled Well |
| Sewage | Septic |
| Year Built | 2026 |
| Land Features | Partially Cleared, Partial Landscaped, Wooded/Treed |
Measurements
| Main Living Area | 1,472 sq ft |
|---|---|
| Total Living Area | 1,472 sq ft |
| Lot Size 1 | 108,900 sq ft |
| Total Lot Size | 108,900 sq ft |
| Building Dimensions | 46’ × 32’ |
| Lot Size Source | Survey |
| Property Size | 1 To 2.99 Acres |
| Floor | Room | Dimensions |
|---|---|---|
| Main Floor | Foyer | 8’ × 5’ |
| Main Floor | Living Room | 17’ × 19’ |
| Main Floor | Dining Room | 8’ × 11’ |
| Main Floor | Kitchen | 11’ × 11’ |
| Main Floor | Bedroom | 10’ × 11’ |
| Main Floor | Bedroom | 10’ × 11’ |
| Main Floor | Bath 1 | 5’ × 9’ |
| Main Floor | Primary Bedroom | 13’ × 16’ |
| Main Floor | Ensuite Bath 1 | 5’ × 9’ |
| Main Floor | Utility | 7’ × 7’ |
Features
- Deck
- Driveway
- Garage
- Landscaped
| Other Features | Ensuite Bath, HRV (Heat Rcvry Ventln) |
|---|
Location Details
| County | Halifax |
|---|---|
| District | Halifax County East |
| Schools |
|
Contact Agent

Michael Sears
C.Mgr.; P.Mgr.; C.I.M.; CD
michael.sears@ververealty.ca
Thank you for reaching out
Your message was delivered, and a confirmation email has been sent to the address provided. If you do not see it in your inbox, please check your junk or spam folder.
We’re sorry, but there was an issue submitting your request. Please try again shortly, or contact us directly if the problem persists.