
64 Surrey Way
Summary
|
Beds
3
|
Baths
3
|
Single Family
1,882 sq ft
|
Storeys
3
|
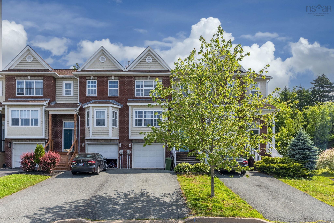
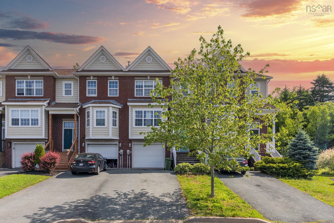
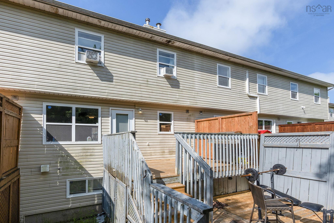
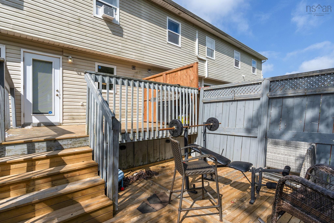
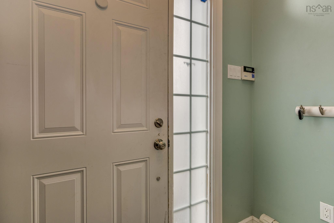
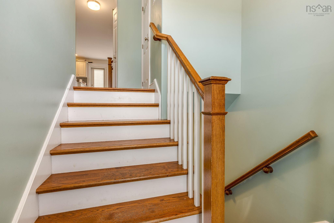
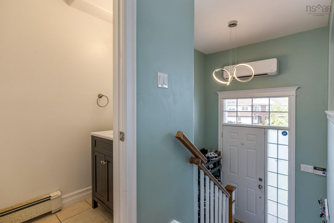
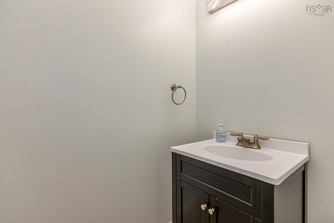
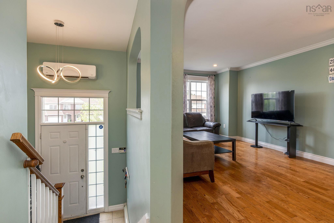
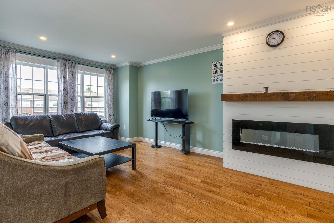
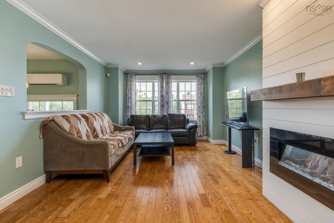
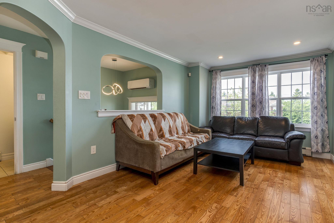
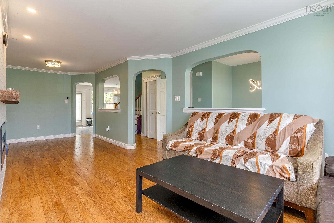
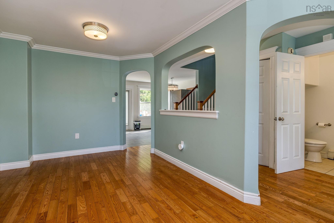
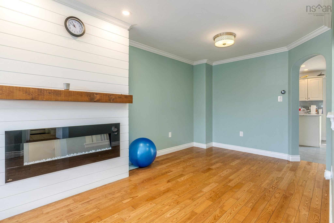
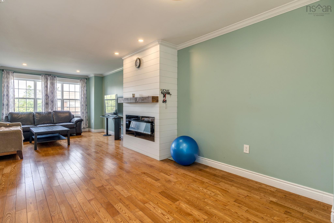
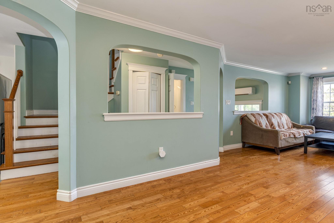
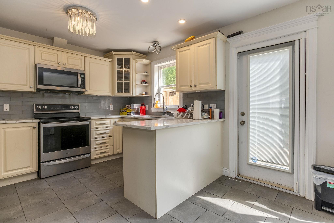
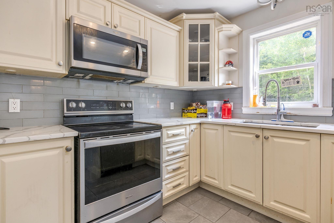
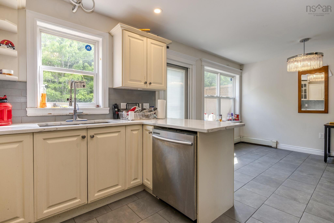
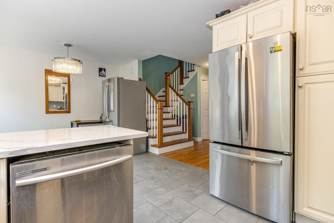
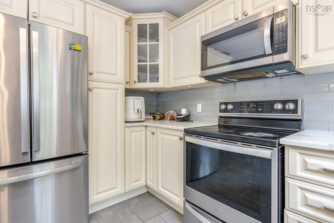
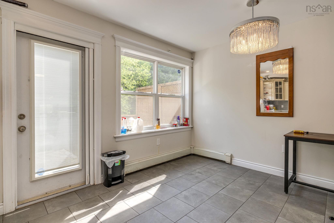
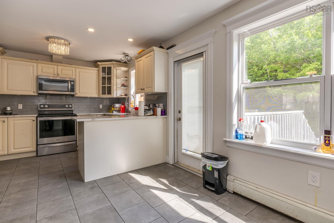
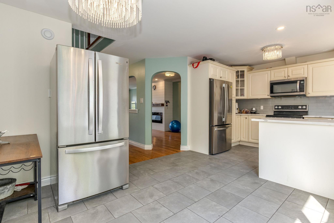
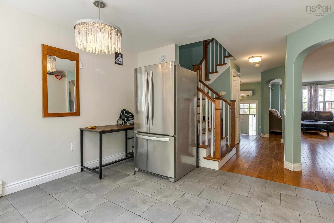
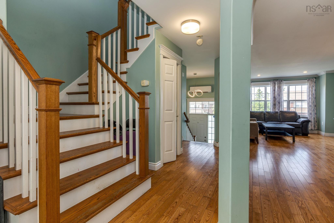
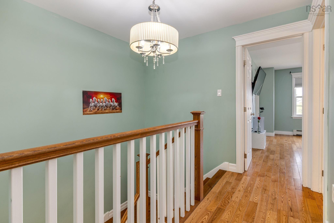
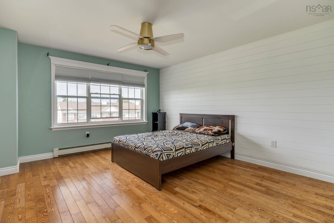
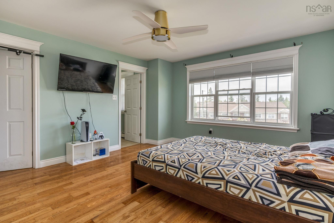
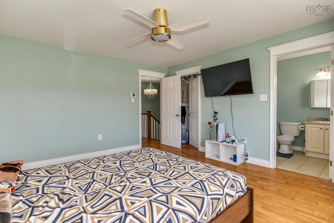
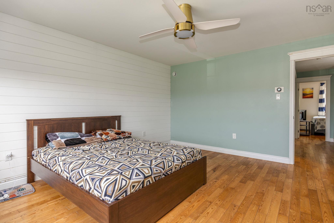
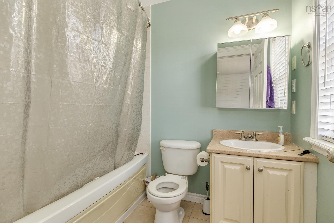
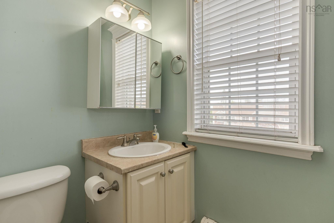
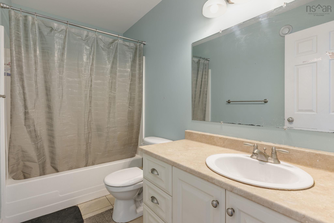
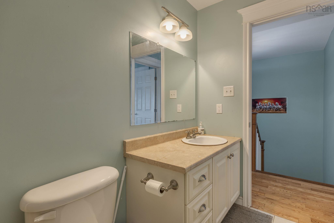
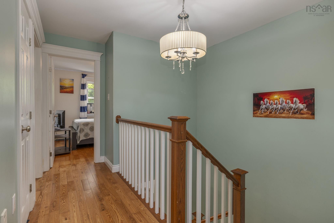
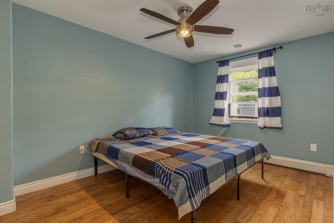
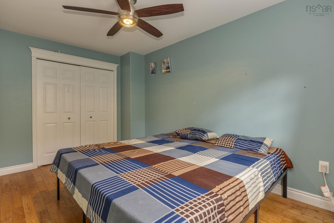
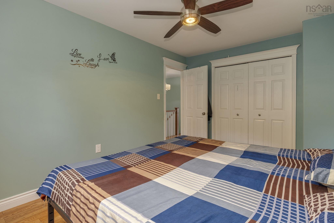
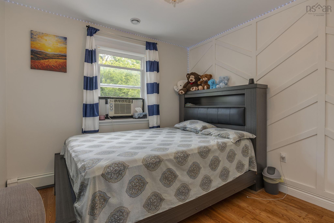
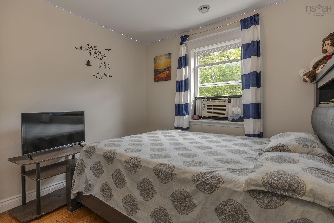
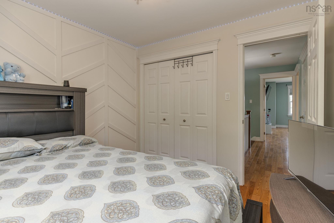
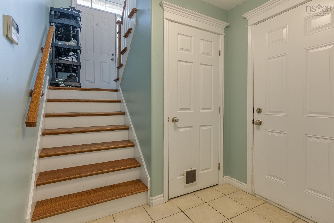
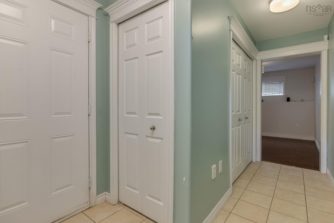
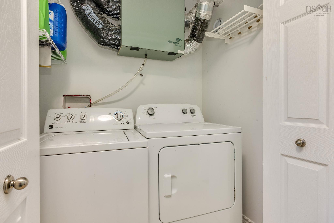
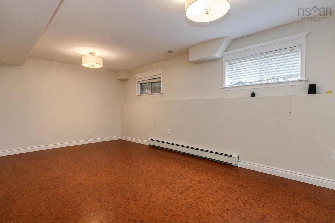
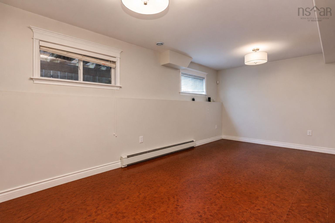
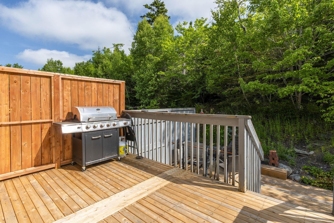
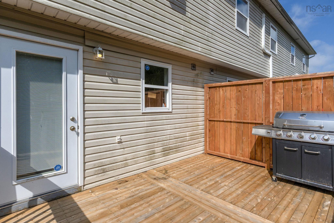
This beautiful Townhouse sits on a lot on Surrey Way cul-de-sac of the popular neighborhood of Portland Hills. The spacious main level features a large foyer, hardwood floors leading into a hallway, a good sized kitchen complete with stainless steel appliances, and quartz countertops. The living area features an electric fireplace, a dinning room, two piece powder room, and a private large new outdoor deck that was installed few years ago. You will find a large master bedroom with a walk-in closet and ensuite with a jet tub, two spare bedrooms, a general 4 piece bath. The Basement spacious family room/Rec Room, a laundry, storage and an attached garage. This townhouse comes with a ductless heat pump system that also acts as an air conditioning system in summer months, on the main level. This home is perfect for a first time home buyer and a family. Book your showing today and you will be glad your did!!
Property Details
| Property Style | Residential |
|---|---|
| Zoning | CDD-COMP |
| Building Style | 2 Storey |
| Structure Style | Townhouse |
| Utilities | Cable, Electricity, High Speed Internet, Natural Gas, Telephone |
| Roof | Asphalt Shingle |
| Flooring | Ceramic, Hardwood |
| Basement | Fully Developed |
| Garage Type | Attached, Single, Heated |
| Driveway | Paved |
| Foundation | Poured Concrete |
| Exterior | Brick, Vinyl |
| Heating Type | Baseboard, Heat Pump -Ductless |
| Fuel Type | Electric, Oil |
| Water Source | Municipal |
| Sewage | Municipal |
| Building Age | 20 Years |
| Year Built | 2006 |
| Land Features | Landscaped |
Measurements
| Main Living Area | 1,512 sq ft |
|---|---|
| Total Living Area | 1,882 sq ft |
| Lot Size 1 | 3,405 sq ft |
| Total Lot Size | 3,405 sq ft |
| Building Dimensions | 21’ × 35’ |
| Property Size | Under 0.5 Acres |
| Floor | Room | Dimensions |
|---|---|---|
| Main Floor | Living Room | 11’1” × 26’1” |
| Main Floor | Dining Room | 10’6” × 11’ |
| Main Floor | Kitchen | 9’2” × 11’ |
| Main Floor | Bath 1 | 3’7” × 6’8” |
| Lower Level | Rec Room | 11’11” × 24’6” |
| Lower Level | Storage | 5’ × 5’1” |
| 2nd Level | Primary Bedroom | 13’4” × 14’1” |
| 2nd Level | Ensuite Bath 1 | 5’1” × 8’ |
| 2nd Level | Bedroom | 9’6” × 14’1” |
| 2nd Level | Bedroom | 9’1” × 9’1” |
| 2nd Level | Bath 2 | 4’1” × 9’6” |
Features
- Driveway
- Fireplace
- Garage
- Landscaped
| Appliances Included | Stove, Dishwasher, Washer, Microwave Rng Hd Combo, Refrigerator |
|---|---|
| Other Features | Air Exchanger, Ensuite Bath, Electric Fireplace |
Location Details
| County | Halifax |
|---|---|
| District | Colby Area |
| Community Features | Park, Playground, Public Transit, Shopping |
| Schools |
|
Contact Agent

Michael Sears
C.Mgr.; P.Mgr.; C.I.M.; CD
michael.sears@ververealty.ca
Thank you for reaching out
Your message was delivered, and a confirmation email has been sent to the address provided. If you do not see it in your inbox, please check your junk or spam folder.
We’re sorry, but there was an issue submitting your request. Please try again shortly, or contact us directly if the problem persists.