
644 St Marys Road
Summary
|
Beds
3
|
Baths
2
|
Single Family
1,056 sq ft
|
Storeys
3
|
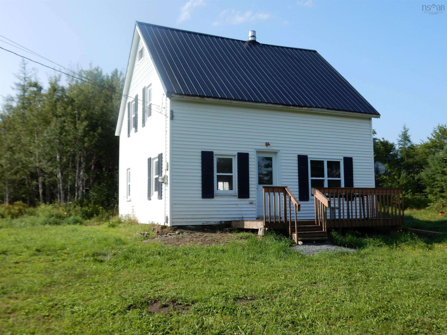
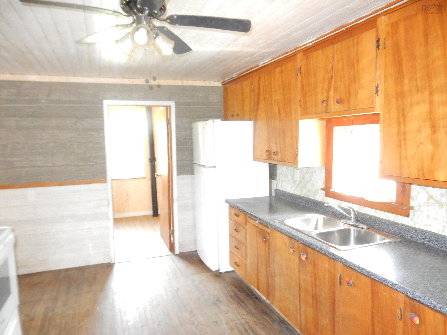
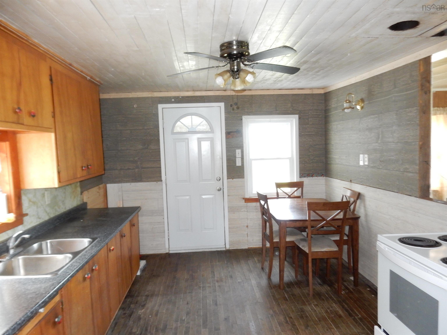
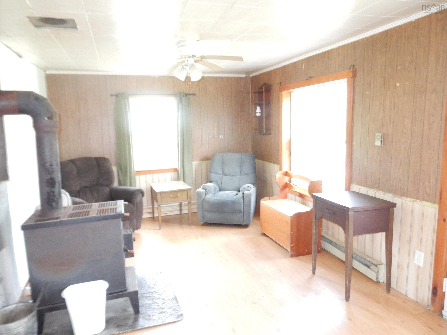
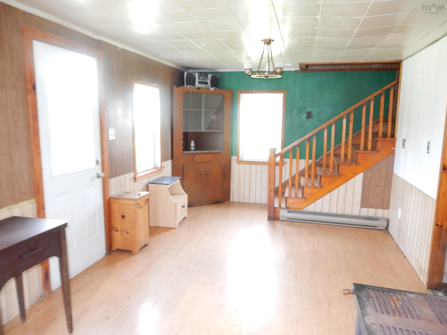
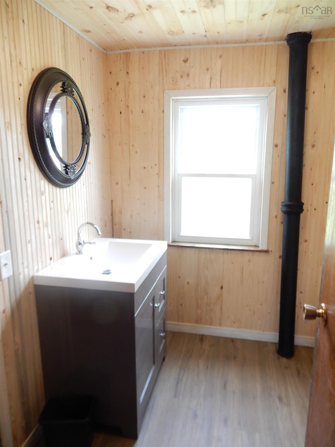
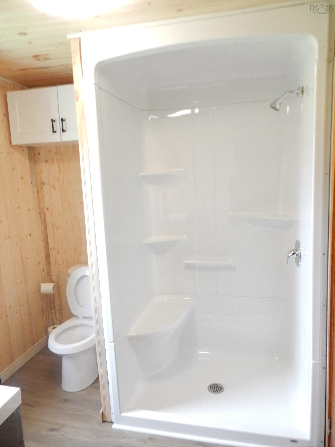
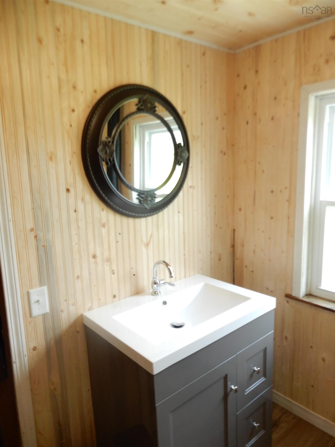
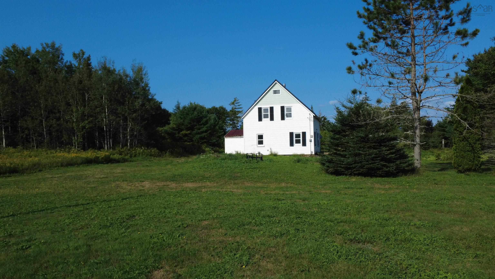
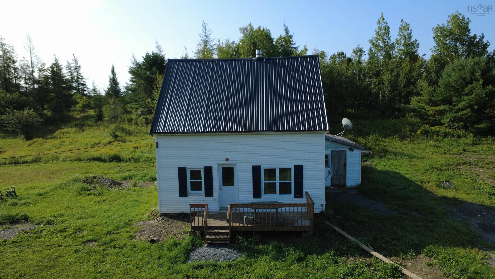
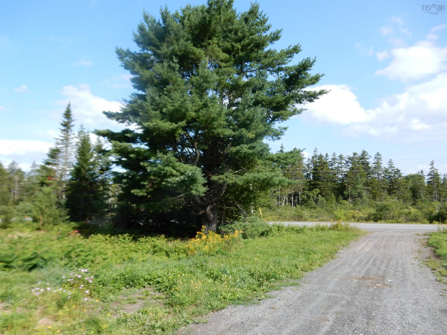
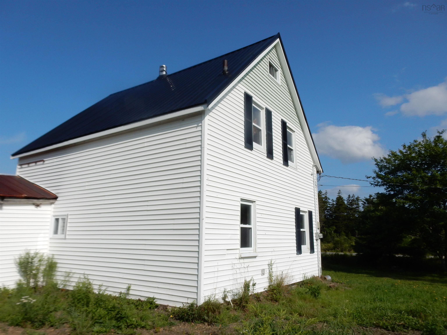
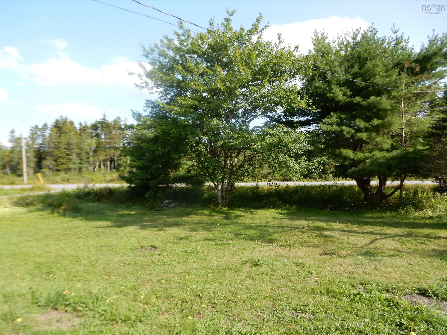
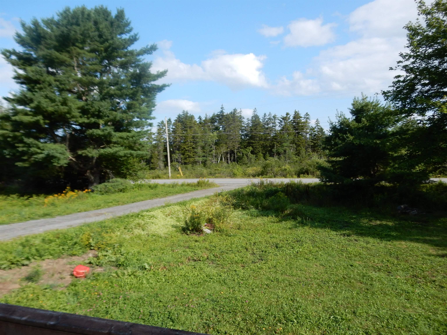
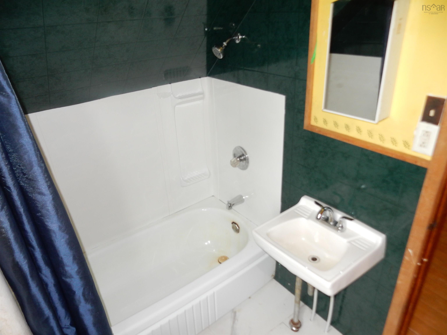
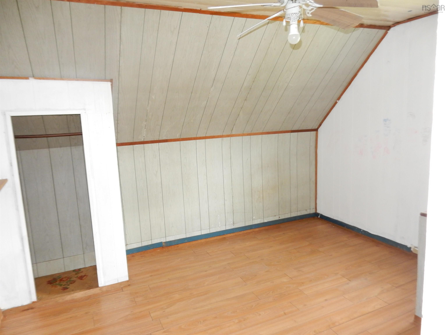
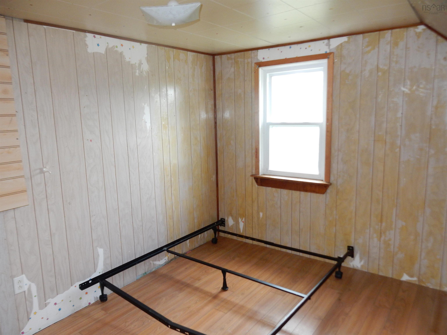
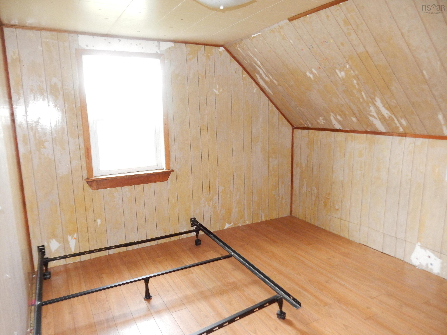
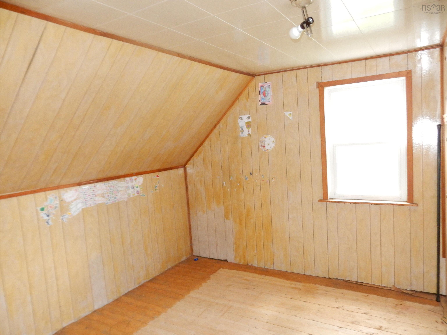
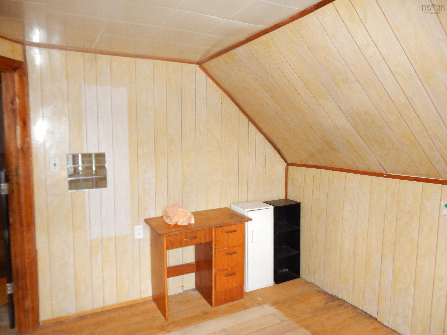
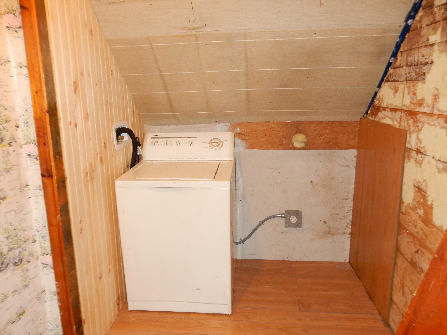
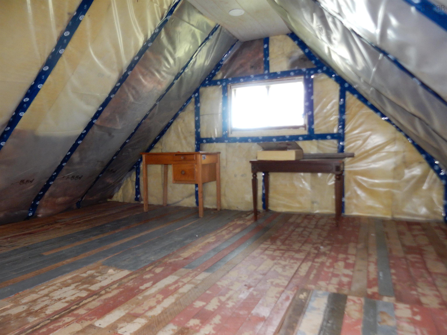
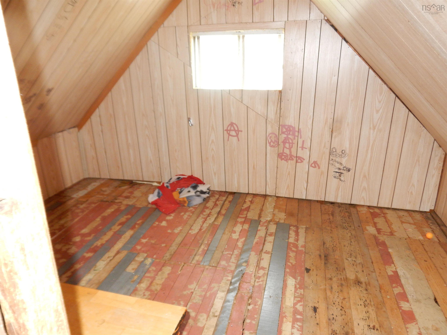
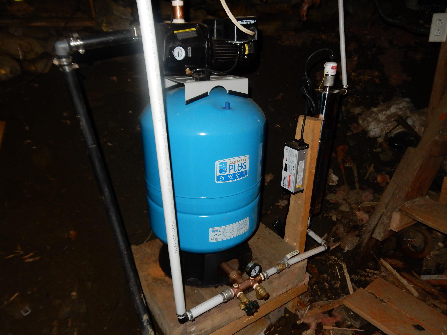
Owner Says Sell Drastic Price reduction. You Can Buy today For $160,000 2.13 ACRES, 3 BEDROOMS 2 Bath Affordable country living is still possible! Welcome to 644 St. Mary’s Road, a charming 1 ½ storey home offering 3 bedrooms, 2 bathrooms and 1,056 sq. ft. of living space, all set on a beautiful 2.13-acre country lot. The main level features a spacious eat-in kitchen, large living room with a cozy wood stove, and a new three-piece bathroom completed in 2026. The home also received plumbing upgrades in 2026, along with a new hot water tank, while a metal roof on the main house adds durability and peace of mind. Upstairs you’ll find three bedrooms, a second bathroom and the convenience of a dedicated laundry room. Continue up to the loft where two additional flexible spaces provide plenty of possibilities home office, hobby room, playroom, studio or extra storage. Outside, approximately half of the 2.13-acre property is landscaped with beautiful, mature trees providing a peaceful country setting and plenty of room to garden, play or simply enjoy having some space of your own. A front deck offers a great spot to sit back and enjoy the surroundings.
Property Details
| Property Style | Residential |
|---|---|
| Zoning | MU |
| Building Style | 1.5 Storey |
| Structure Style | Detached |
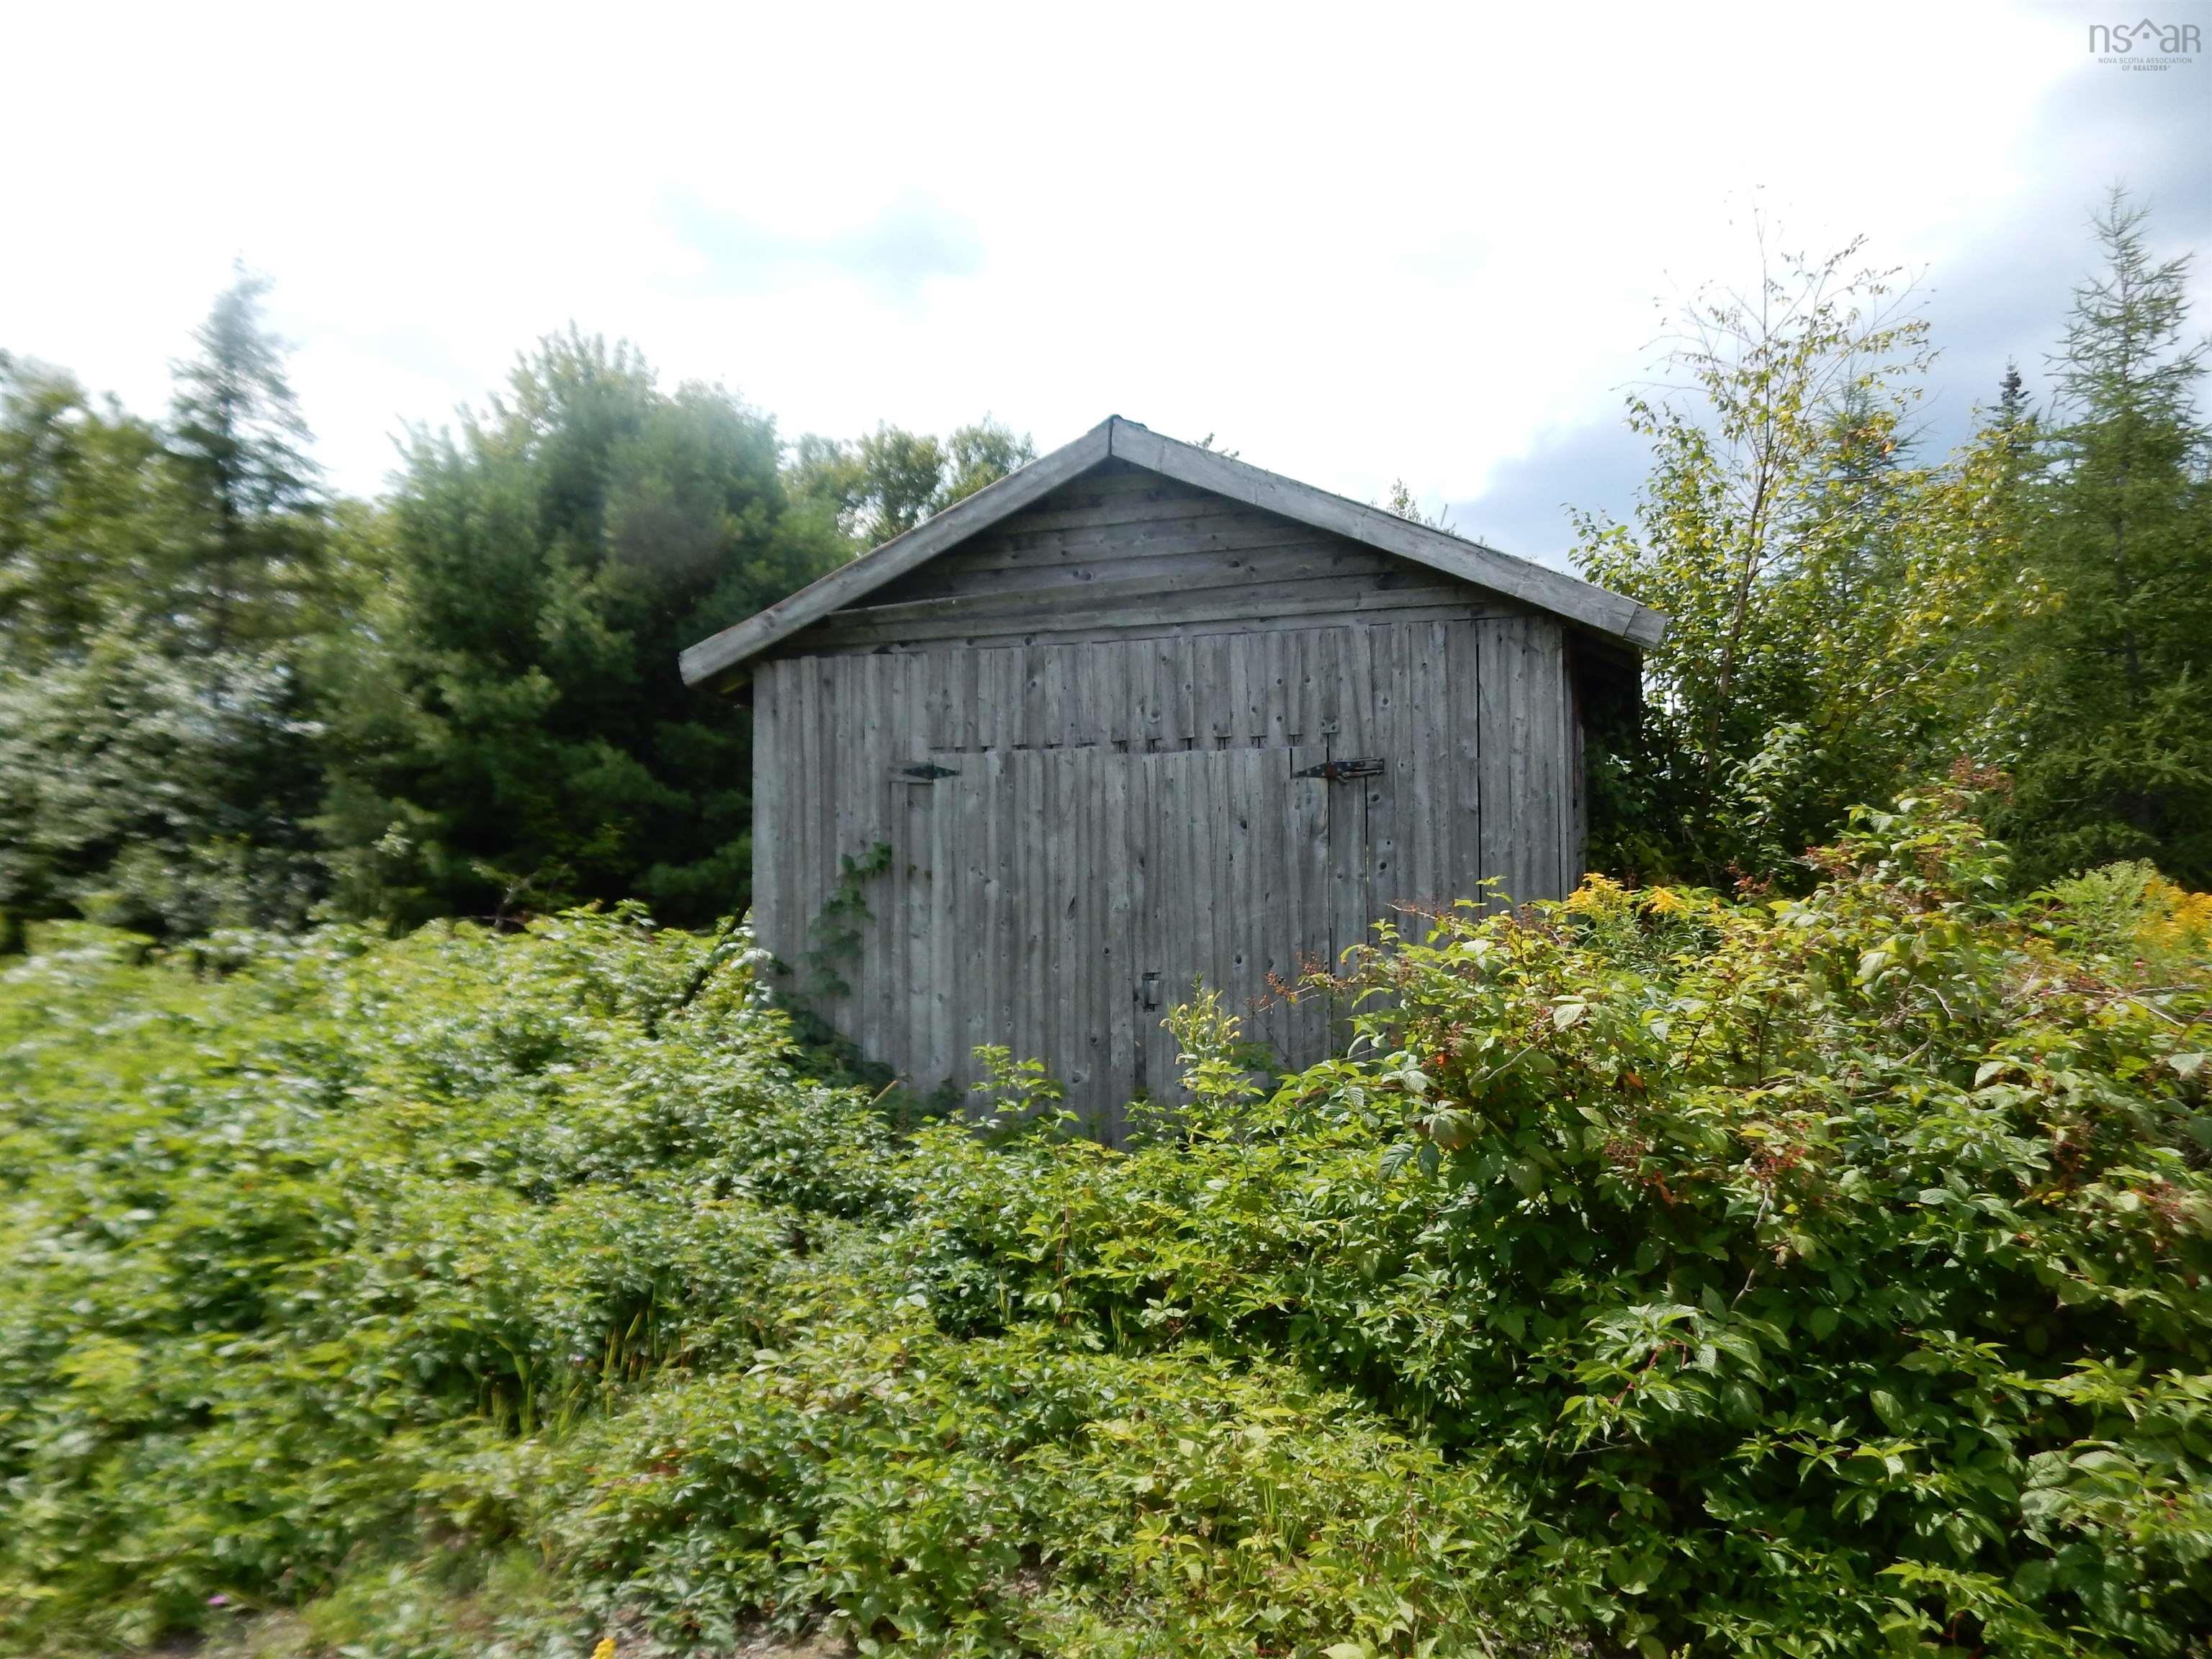
| Structures | Shed |
| Utilities | Cable, Electricity, High Speed Internet, Telephone |
| Roof | Metal |
| Flooring | Hardwood, Laminate, Linoleum, Softwood |
| Basement | Crawl Space |
| Driveway | Gravel |
| Foundation | Stone |
| Exterior | Vinyl |
| Heating Type | Baseboard, Stove |
| Fuel Type | Electric, Wood |
| Water Source | Dug |
| Sewage | Septic |
| Land Features | Partially Cleared, Hardwood Bush, Wooded/Treed |
Measurements
| Main Living Area | 1,056 sq ft |
|---|---|
| Total Living Area | 1,056 sq ft |
| Lot Size 1 | 92,783 sq ft |
| Total Lot Size | 92,783 sq ft |
| Building Dimensions | 24’ × 22’ |
| Lot Size Source | Land Reg |
| Property Size | 1 To 2.99 Acres |
| Floor | Room | Dimensions |
|---|---|---|
| Main Floor | Eat In Kitchen | 15’ × 10’ |
| Main Floor | Bath 1 | 7’ × 7’ |
| Main Floor | Living Room | 23’ × 10’ |
| 2nd Level | Primary Bedroom | 11’ × 11’ |
| 2nd Level | Bedroom | 10’ × 11’ |
| 2nd Level | Bedroom | 11’ × 8’ |
| 2nd Level | Laundry | 7’ × 5’ |
| 2nd Level | Bath 2 | 7’ × 5’ |
| 3rd Level | Den/Office | 7’ × 10’ |
| 3rd Level | OTHER | 11’ × 13’ |
Features
- Driveway
- Garage
| Appliances Included | Stove, Dryer, Washer, Refrigerator |
|---|---|
| Other Features | Wood Stove(s) |
Location Details
| County | Halifax |
|---|---|
| District | East Hants, Colchester West |
| Community Features | Park, School Bus Service |
Contact Agent

Michael Sears
C.Mgr.; P.Mgr.; C.I.M.; CD
michael.sears@ververealty.ca
Thank you for reaching out
Your message was delivered, and a confirmation email has been sent to the address provided. If you do not see it in your inbox, please check your junk or spam folder.
We’re sorry, but there was an issue submitting your request. Please try again shortly, or contact us directly if the problem persists.