
6467 Almon Street
Summary
|
Beds
3
|
Baths
2
|
Single Family
1,322 sq ft
|
Storeys
2
|
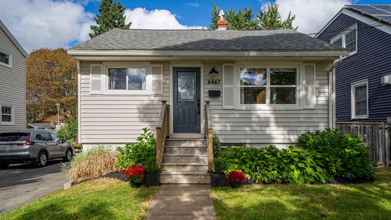
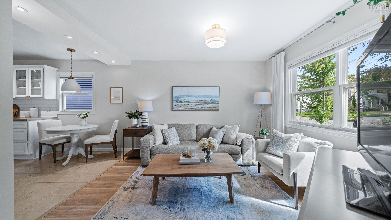
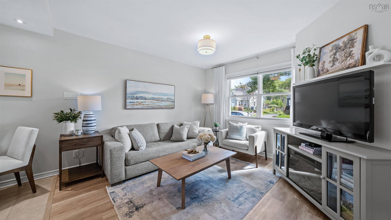
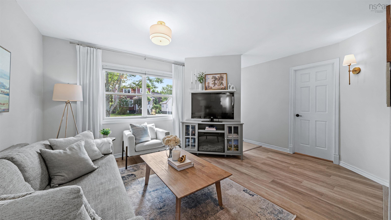
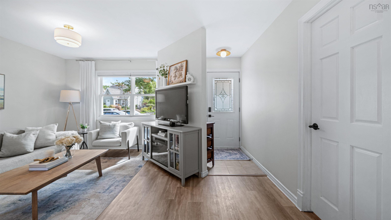
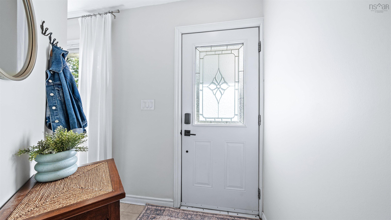
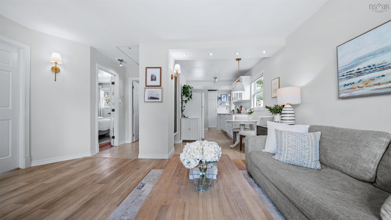
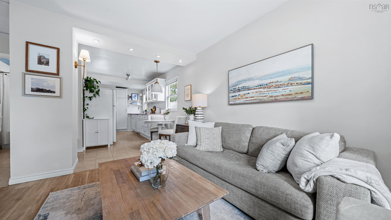
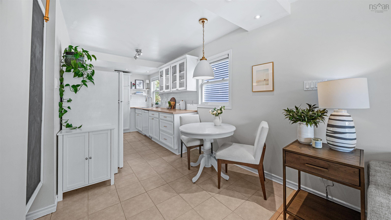
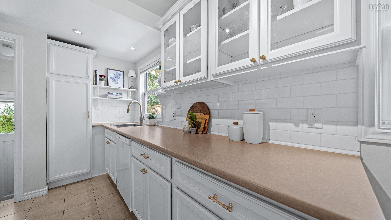
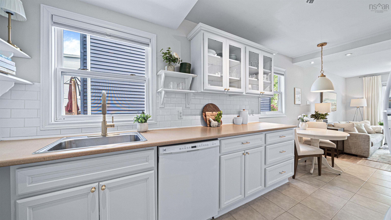
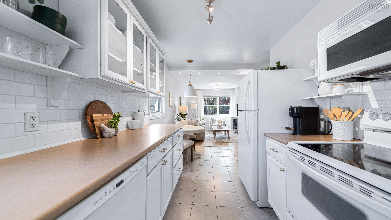
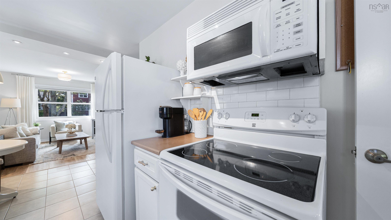
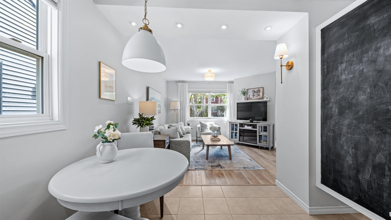
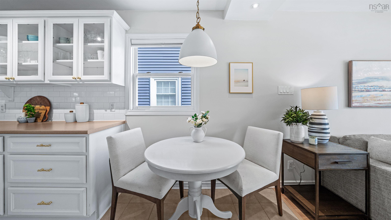
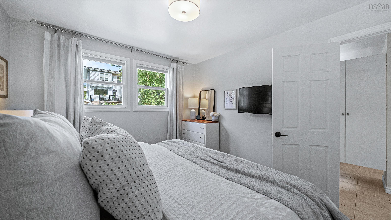
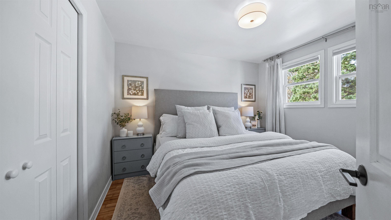
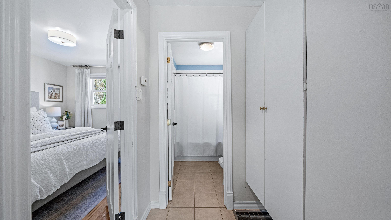
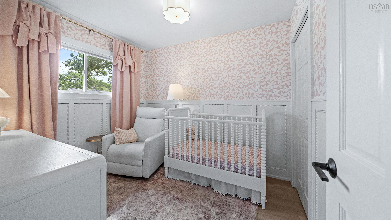
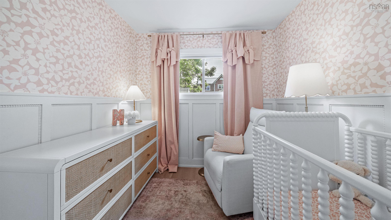
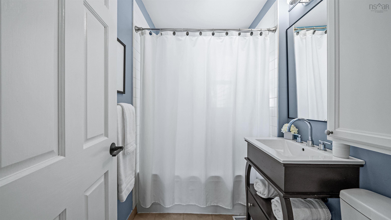
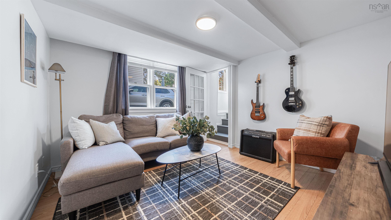
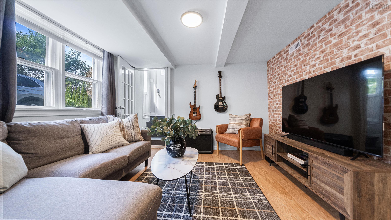
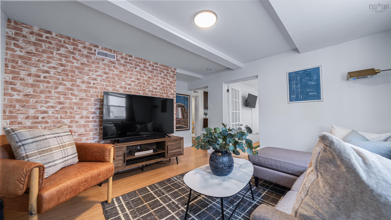
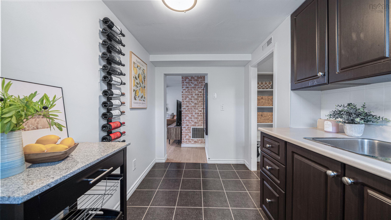
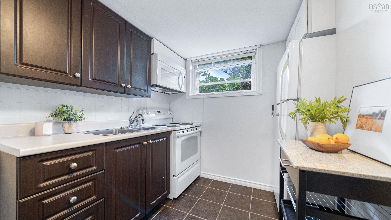
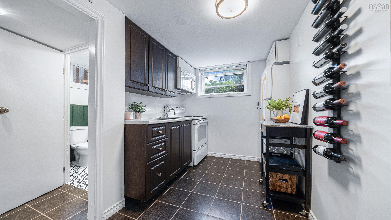
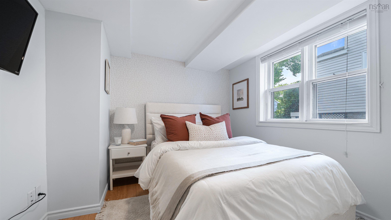
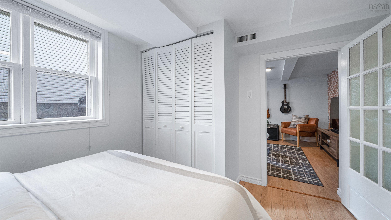
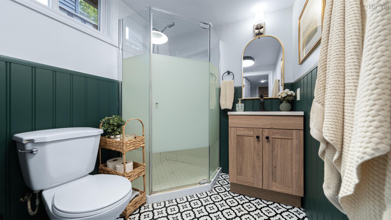
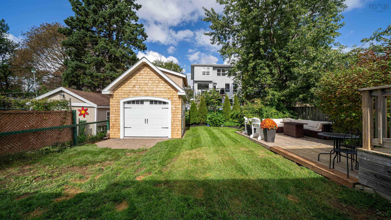
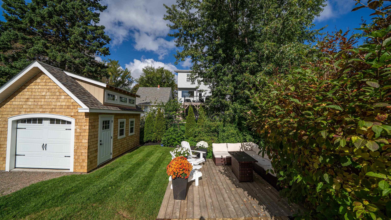
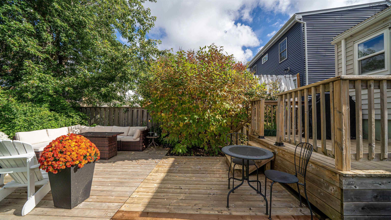
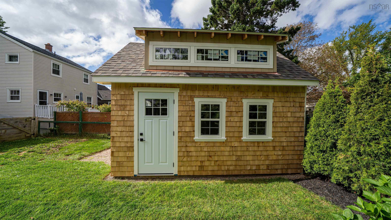
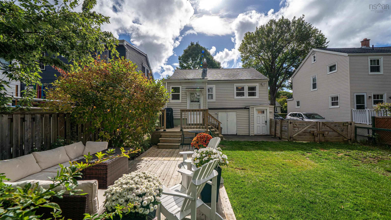
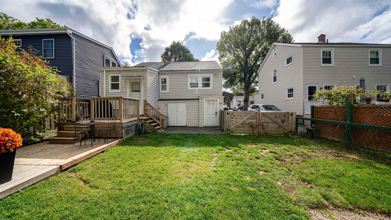
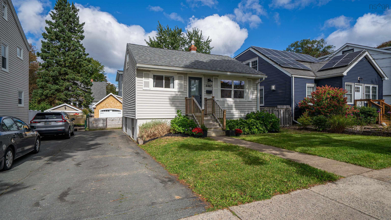
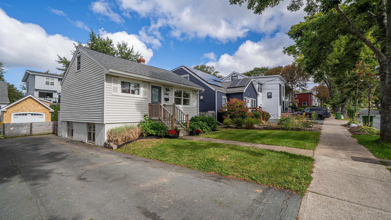
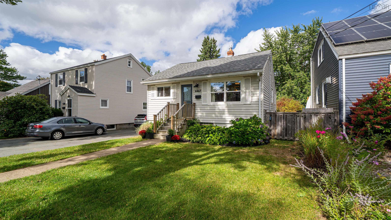
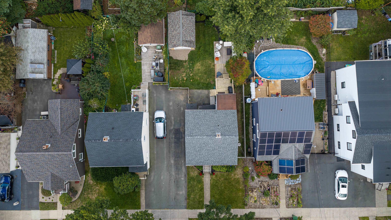
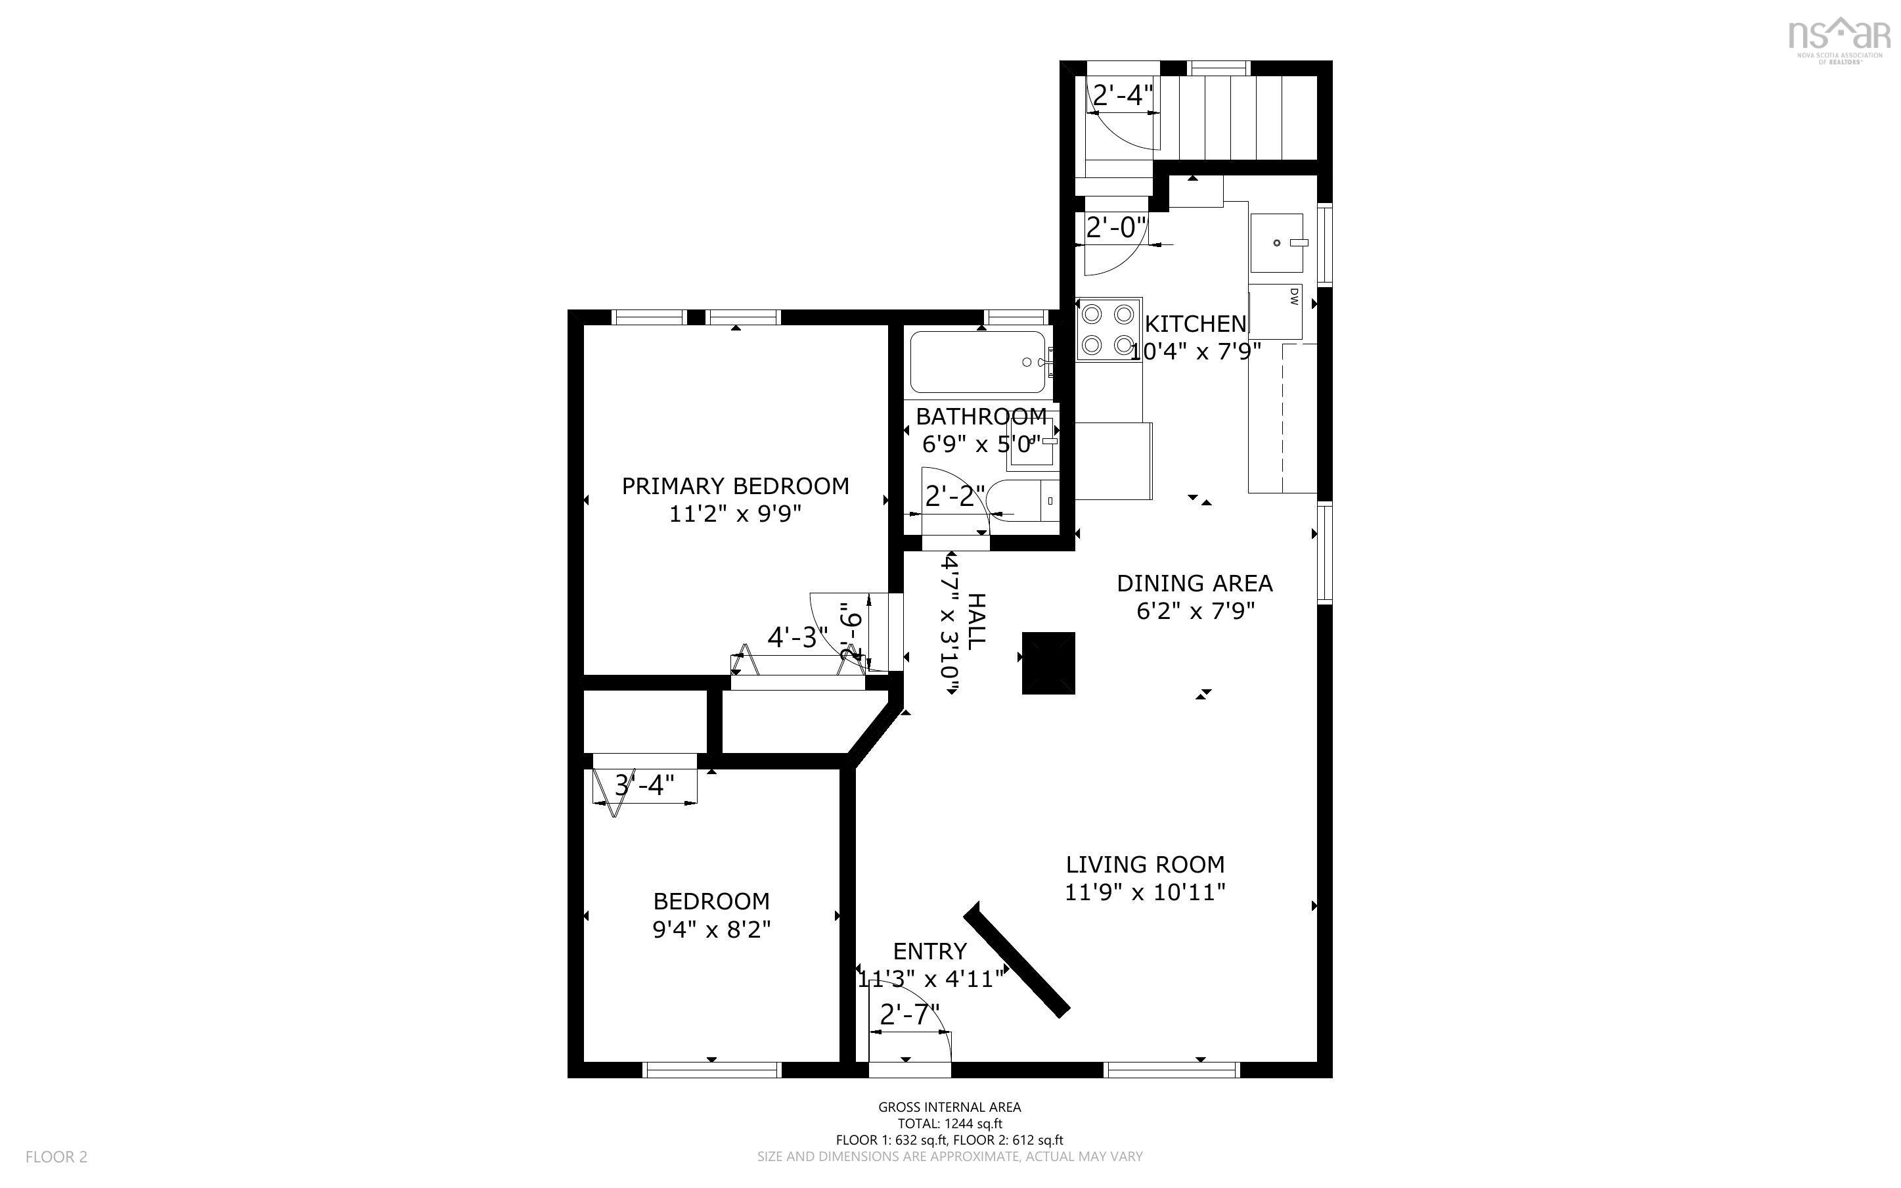
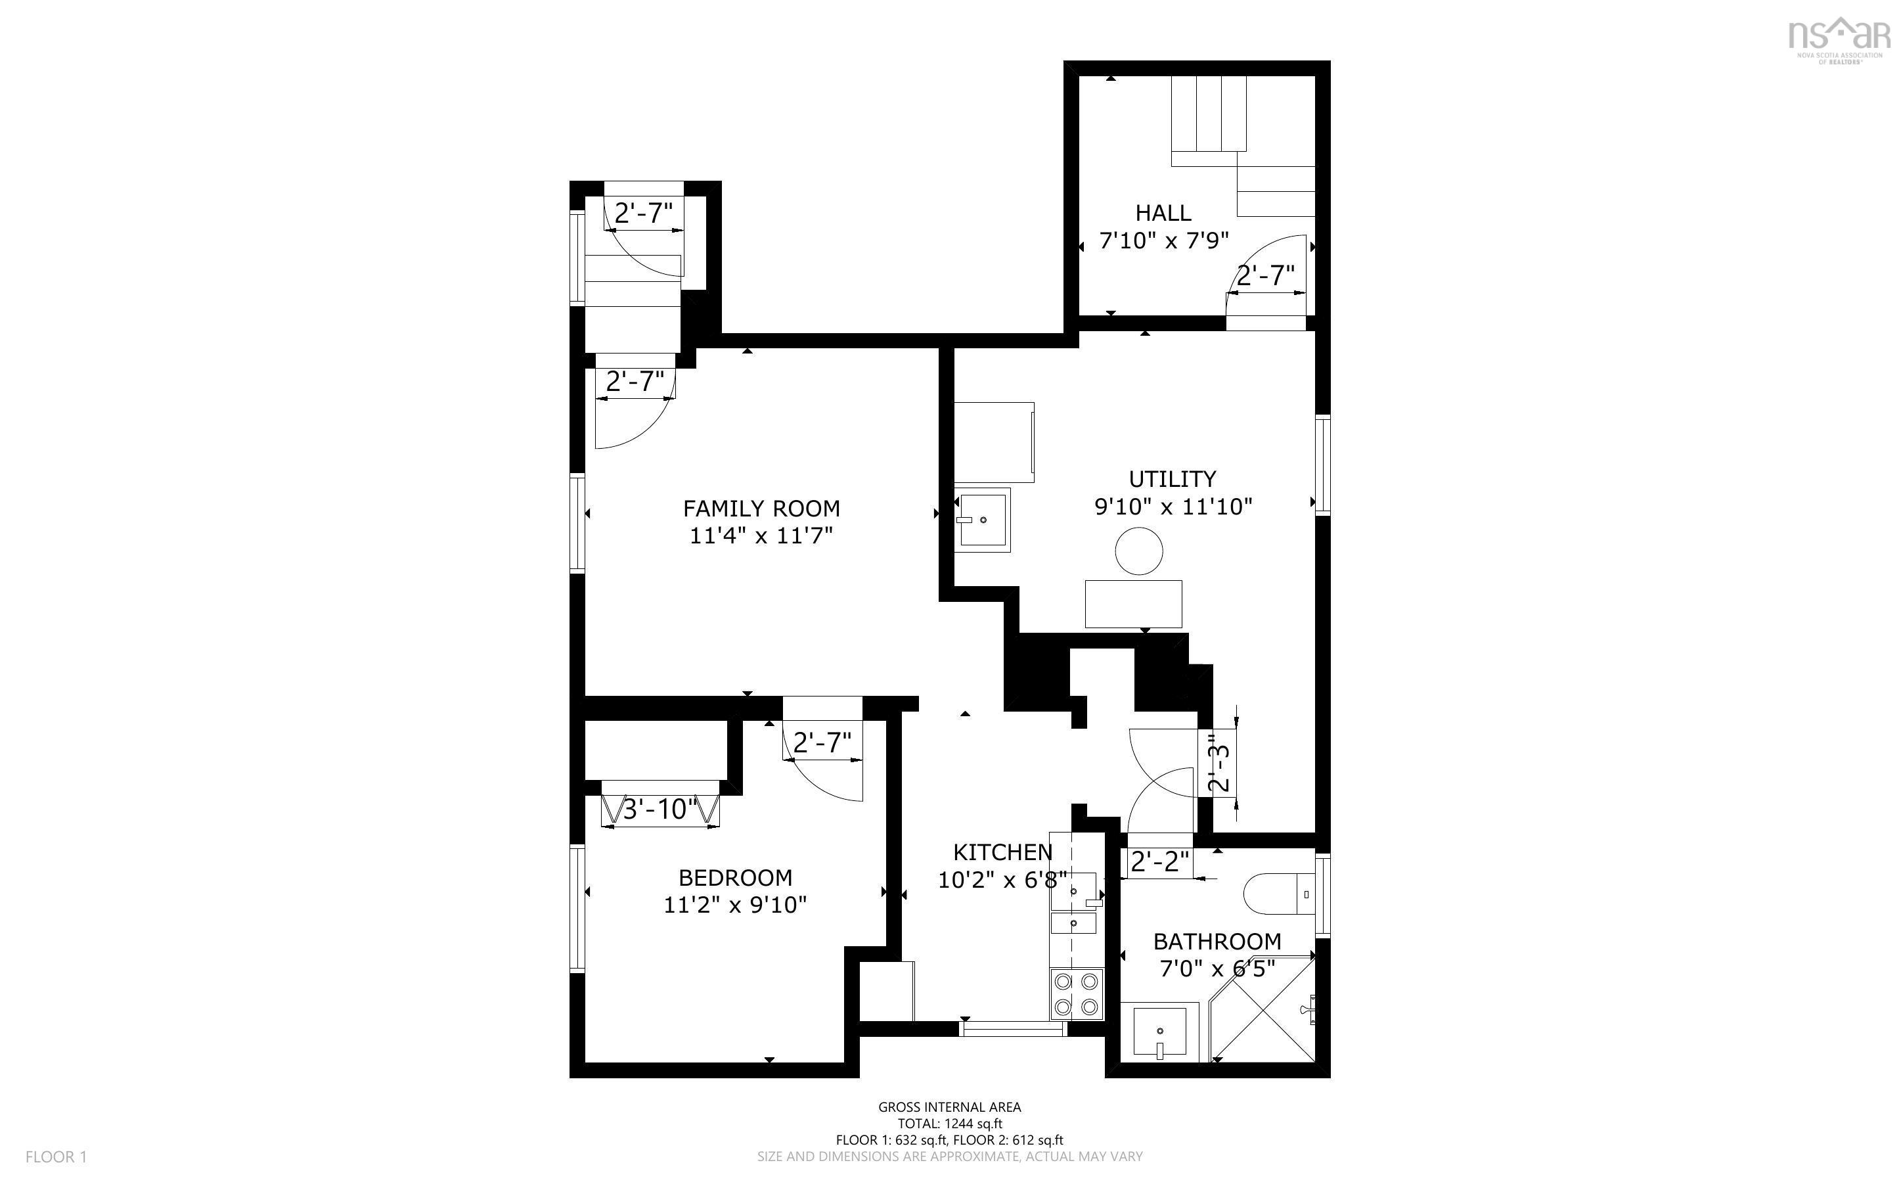
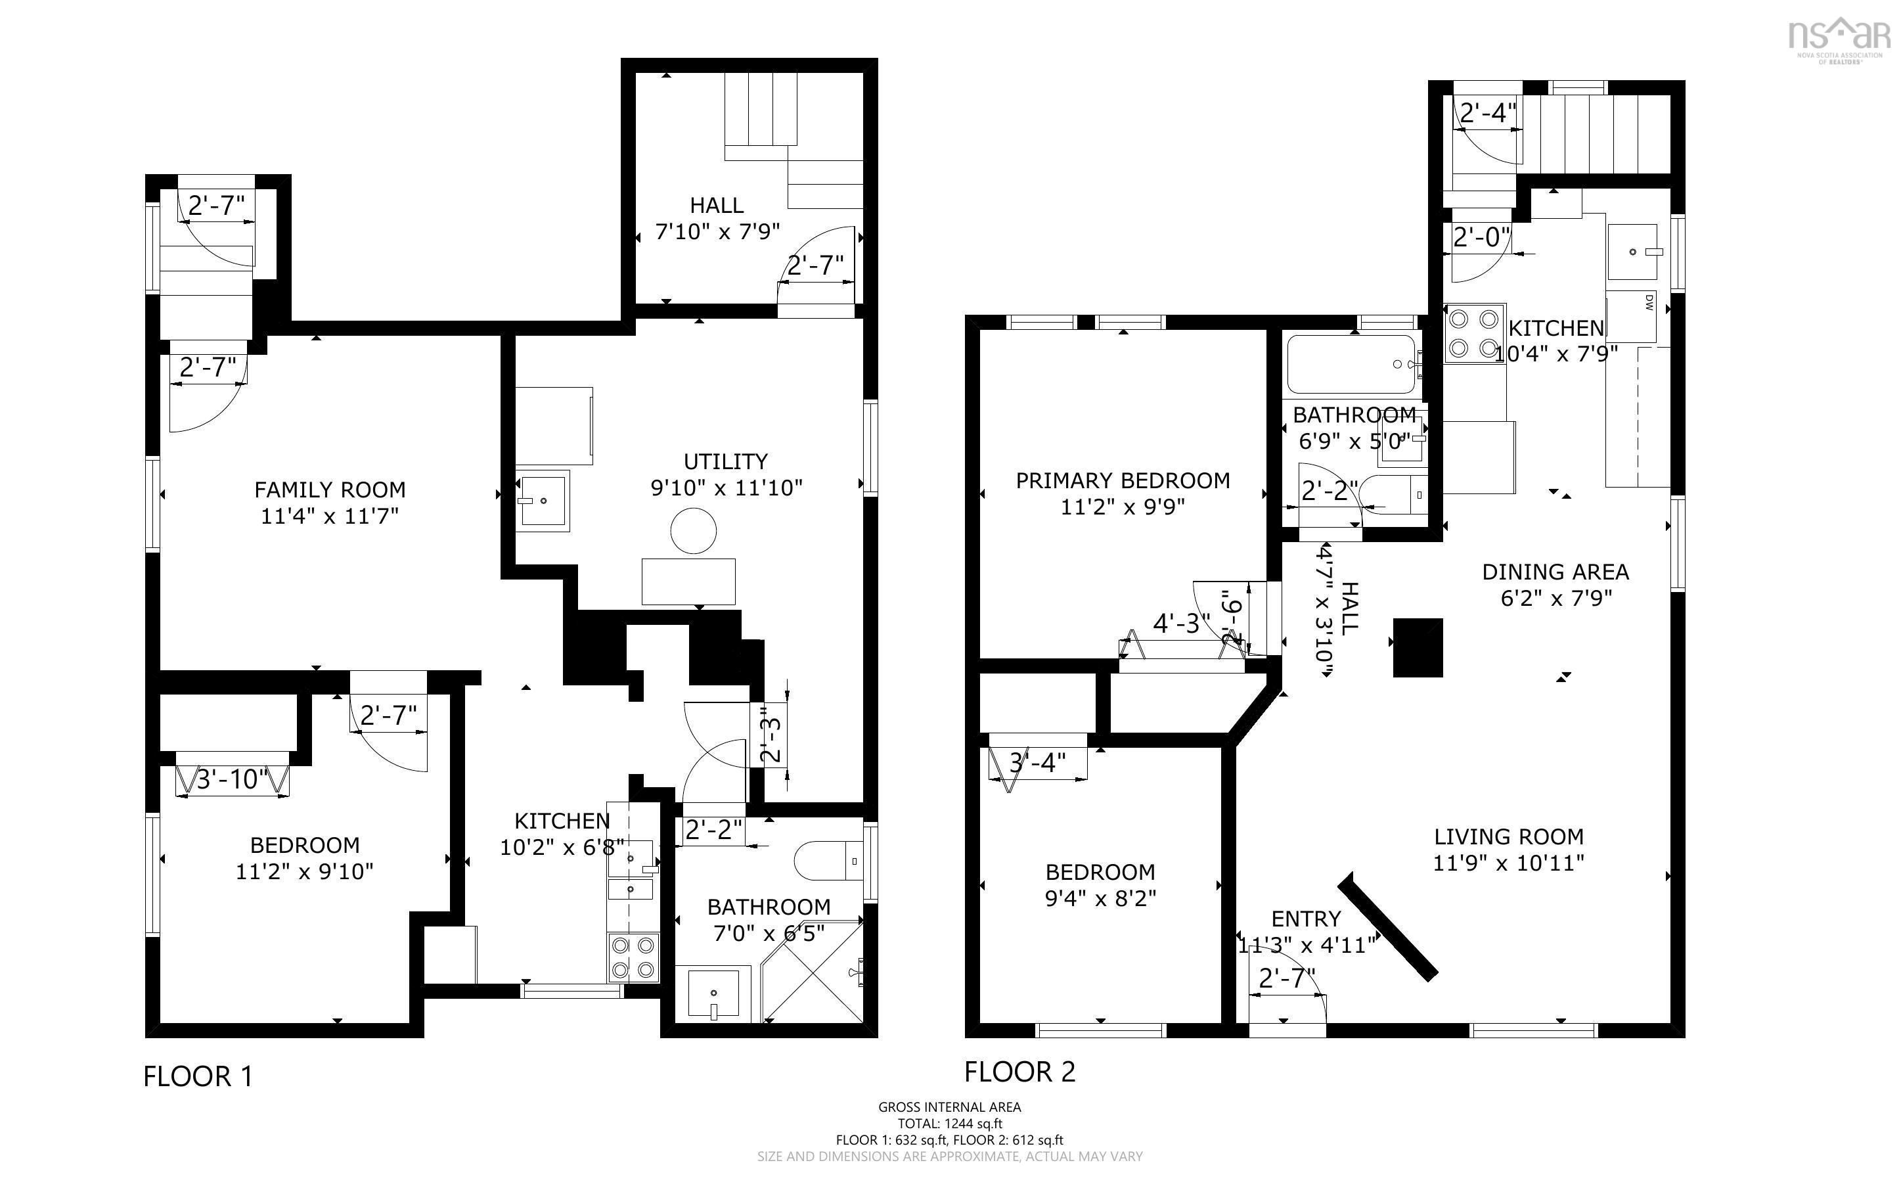
Welcome to this sweet and stylish West End bungalow, perfectly situated in one of Halifax’s most loved neighbourhoods. Bright, airy and beautifully updated throughout, the main level offers two bedrooms, a full bath and plenty of natural light, with thoughtful cosmetic updates creating a fresh and inviting feel. Bonus space in the attic provides additional room for storage or future possibilities. The lower level features a separate one-bedroom in-law suite with its own full bathroom, offering great flexibility for extended family, guests or additional living space. Outside, you’ll find a lovely flat, fully fenced backyard with updated decks and a brand-new 12' x 16' shed. With a park directly across the street, great schools within walking distance and a central location that puts the best of Halifax within easy reach, this home offers the perfect combination of charm, convenience and city living. Updates include interior and exterior paint, light fixtures, decks and a brand-new 12' x 16' shed (2026). Roof (2022), oil tank (2005), furnace (2003), hot water tank (2015). *Hardwood beneath the vinyl plank flooring on the main level. Cosmetically updated, beautifully maintained and move-in ready—this is a wonderful opportunity to call the West End home.
Property Details
| Property Style | Residential |
|---|---|
| Zoning | ER-3 |
| Building Style | Bungalow |
| Structure Style | Detached |
| Structures | Deck, Shed |
| Utilities | Electricity, High Speed Internet, Telephone |
| Roof | Asphalt Shingle |
| Flooring | Ceramic, Hardwood, Laminate, Other, Vinyl Plank |
| Basement | Full, Walkout |
| Driveway | Paved |
| Foundation | Poured Concrete |
| Exterior | Vinyl |
| Heating Type | Forced Air, Furnace |
| Fuel Type | Oil |
| Water Source | Municipal |
| Sewage | Municipal |
| Building Age | 78 Years |
| Year Built | 1948 |
| Land Features | Landscaped, Level, Fenced |
Measurements
| Main Living Area | 710 sq ft |
|---|---|
| Total Living Area | 1,322 sq ft |
| Lot Size 1 | 4,060 sq ft |
| Total Lot Size | 4,060 sq ft |
| Building Dimensions | 25’ × 25’ |
| Property Size | Under 0.5 Acres |
| Floor | Room | Dimensions |
|---|---|---|
| Main Floor | Bedroom | 11’2” × 9’1” |
| Main Floor | Bath 1 | 7’ × 6’6” |
| Main Floor | Eat In Kitchen | 10’2” × 6’10” |
| Basement | Utility | 9’1” × 11’1” |
| Basement | Kitchen | 10’2” × 6’10” |
| Basement | Bath 2 | 3’ |
| Basement | Living Room | 11’11” × 10’1” |
| Basement | Bedroom | 9’5” × 8’2” |
Features
- Deck
- Driveway
- Garage
- Landscaped
| Appliances Included | Stove, Dishwasher, Dryer, Washer, Microwave Rng Hd Combo, Refrigerator |
|---|
Location Details
| County | Halifax |
|---|---|
| District | Halifax West |
| Community Features | Park, Playground, Public Transit, School Bus Service, Shopping, Place Of Worship |
| Schools |
|
Contact Agent

Michael Sears
C.Mgr.; P.Mgr.; C.I.M.; CD
michael.sears@ververealty.ca
Thank you for reaching out
Your message was delivered, and a confirmation email has been sent to the address provided. If you do not see it in your inbox, please check your junk or spam folder.
We’re sorry, but there was an issue submitting your request. Please try again shortly, or contact us directly if the problem persists.
Open Houses
-
Sunday, September 27, 2026
2:00 PM – 4:00 PM