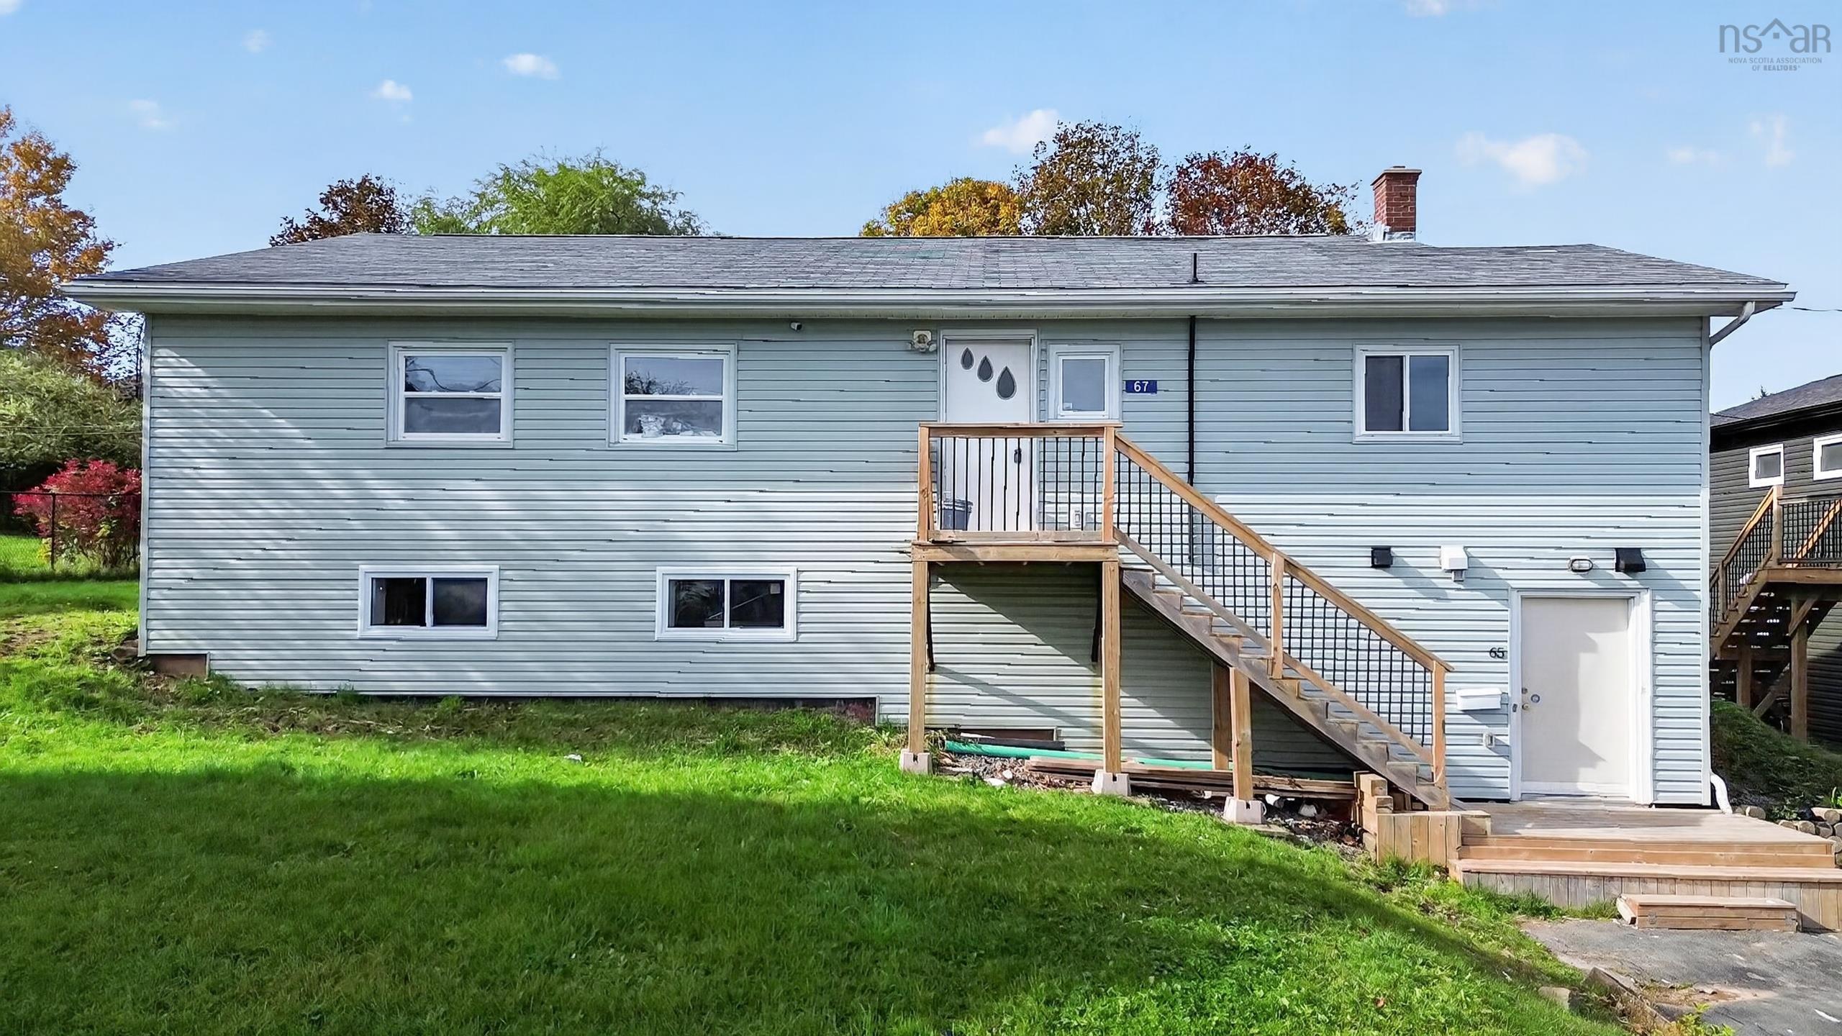
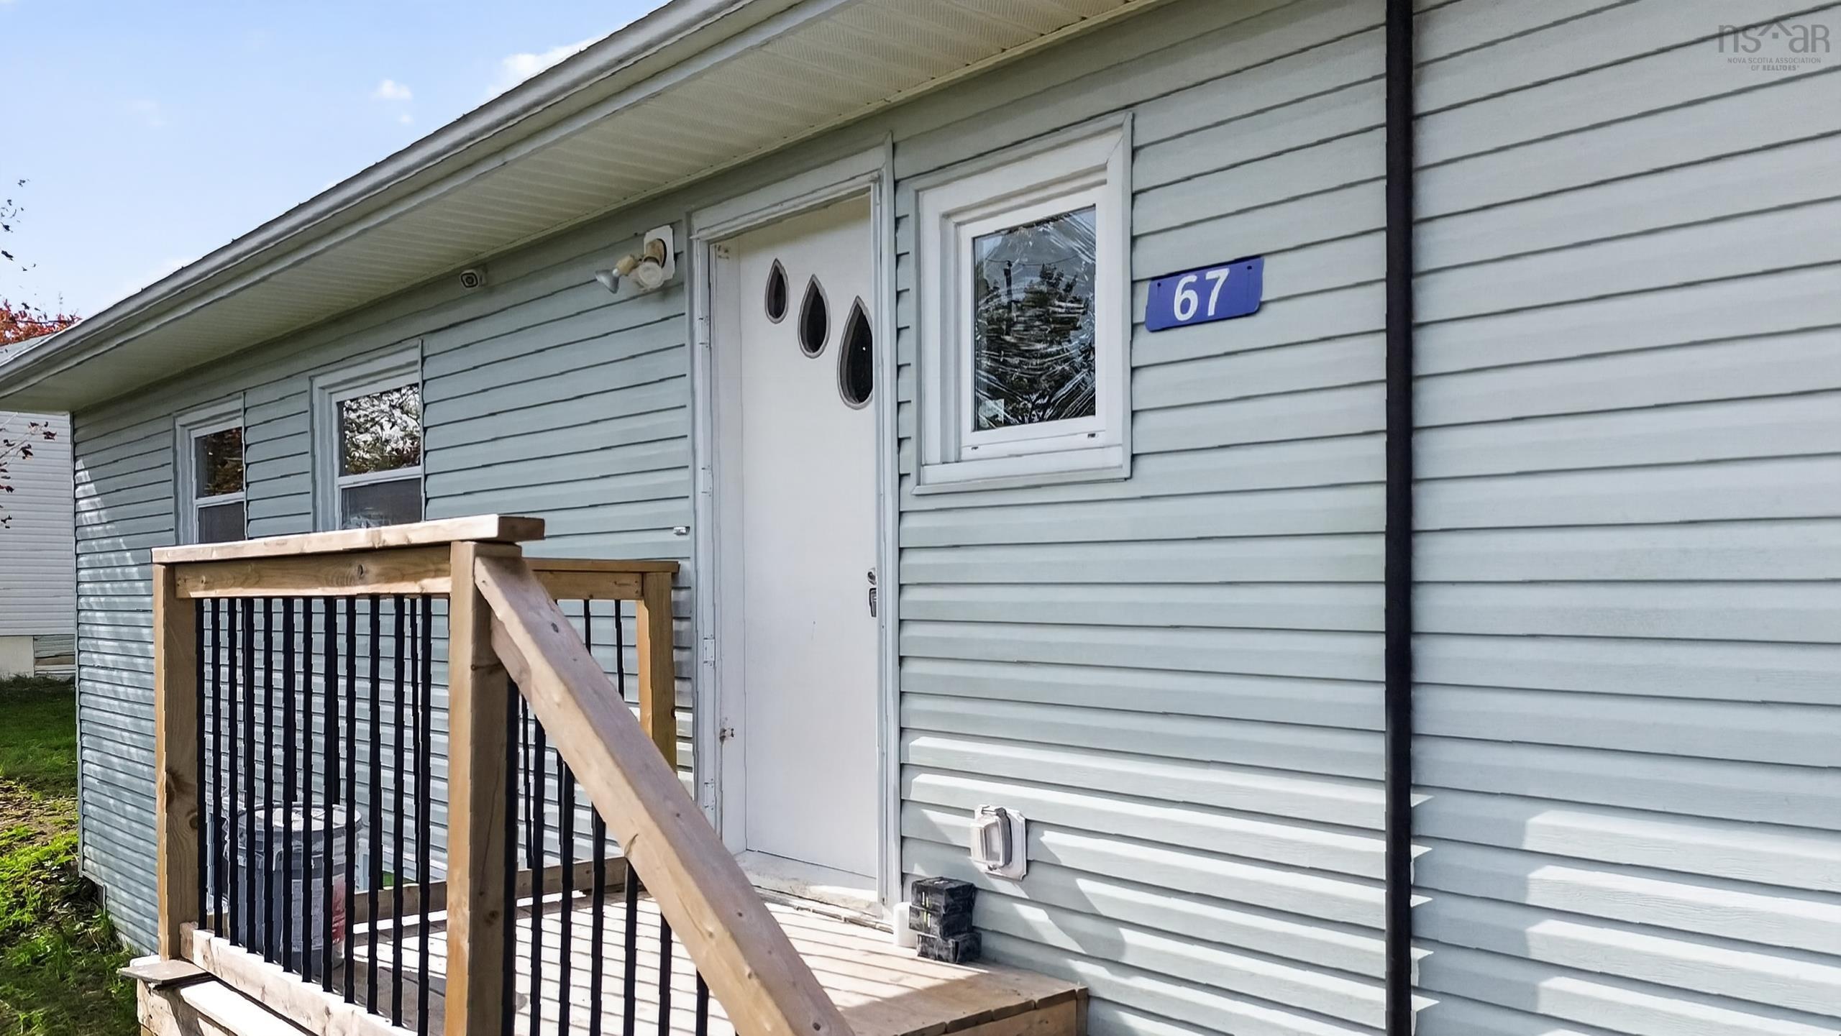
65/67 Brian Drive
Summary
|
Beds
7
|
Baths
4
|
Duplex
3,050 sq ft
|
Storeys
2
|
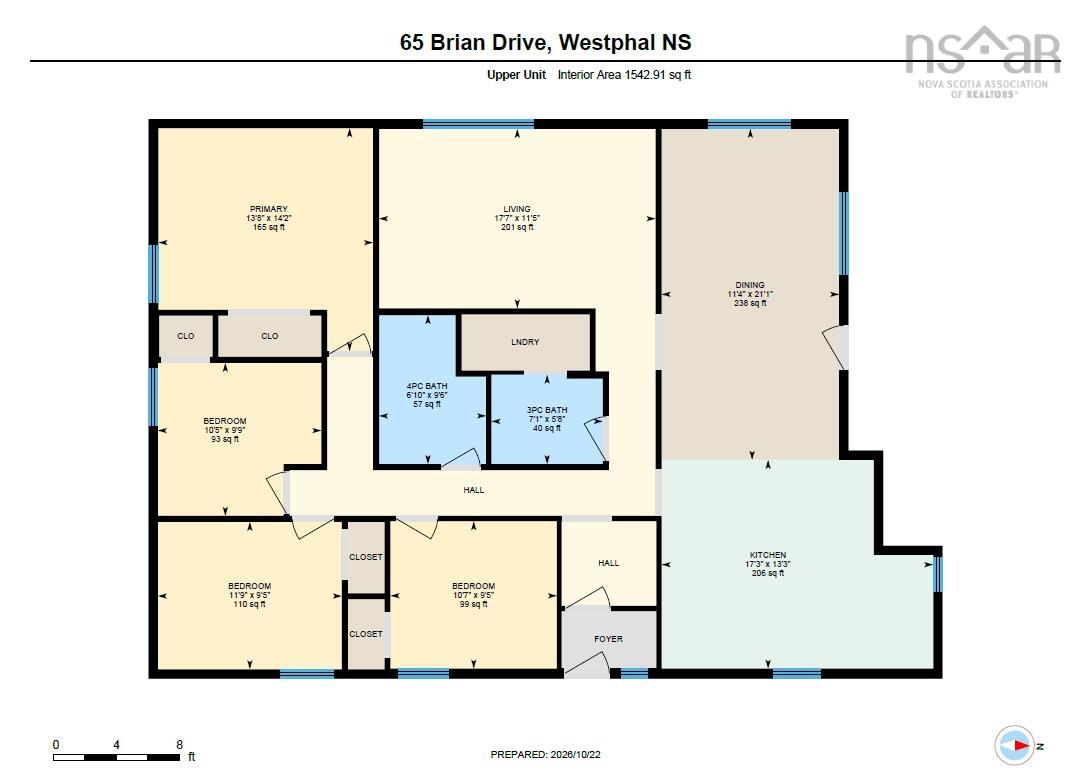
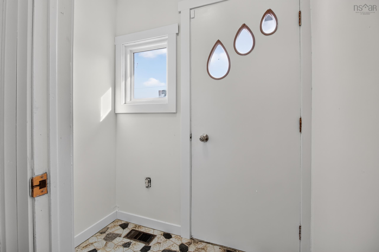
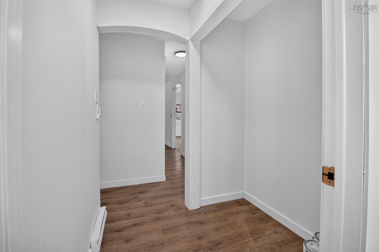
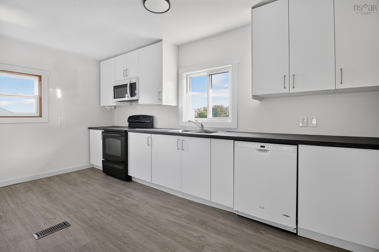
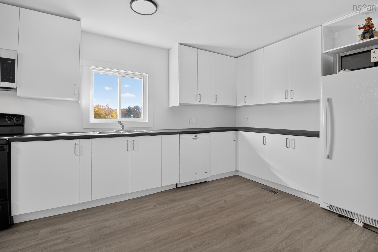
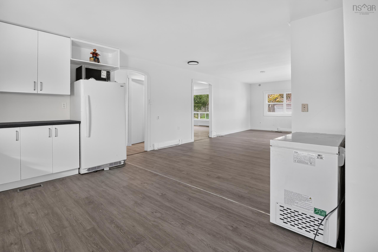
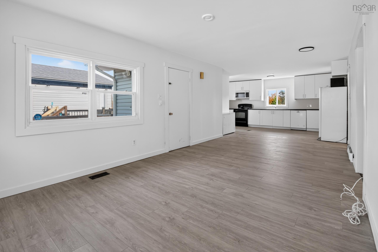
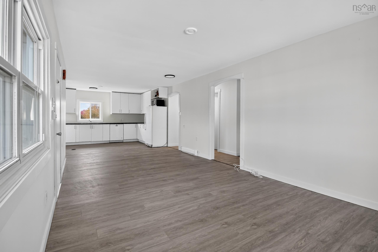
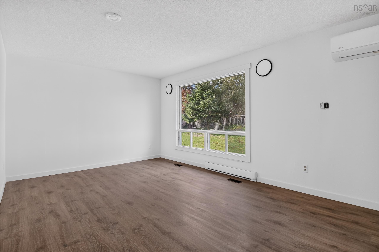
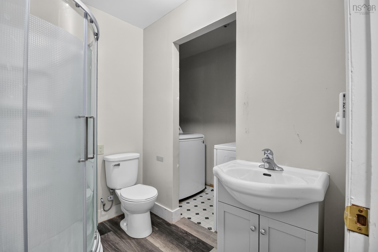
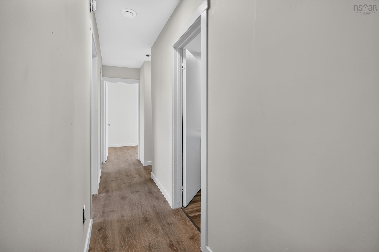
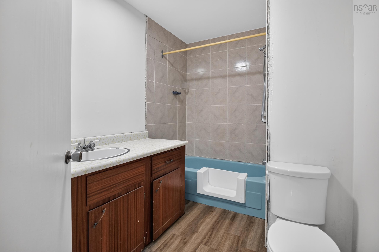
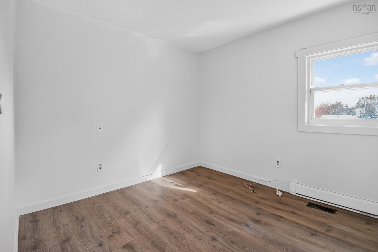
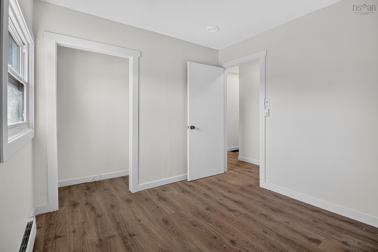
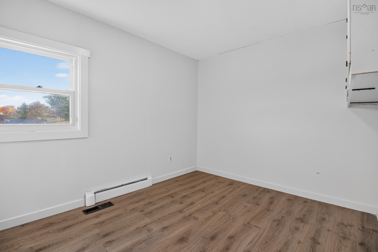
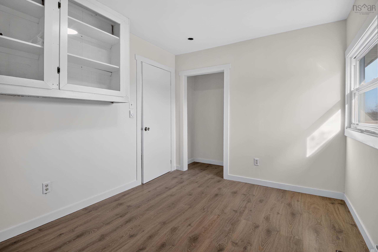
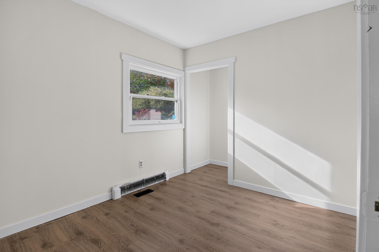
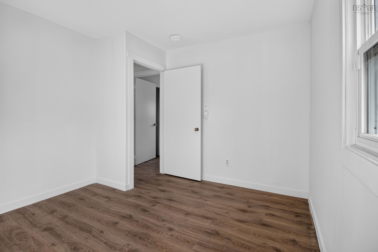
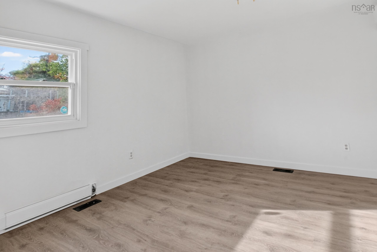
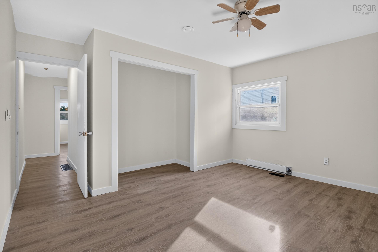
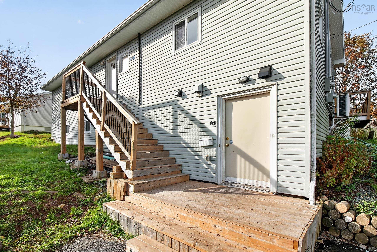
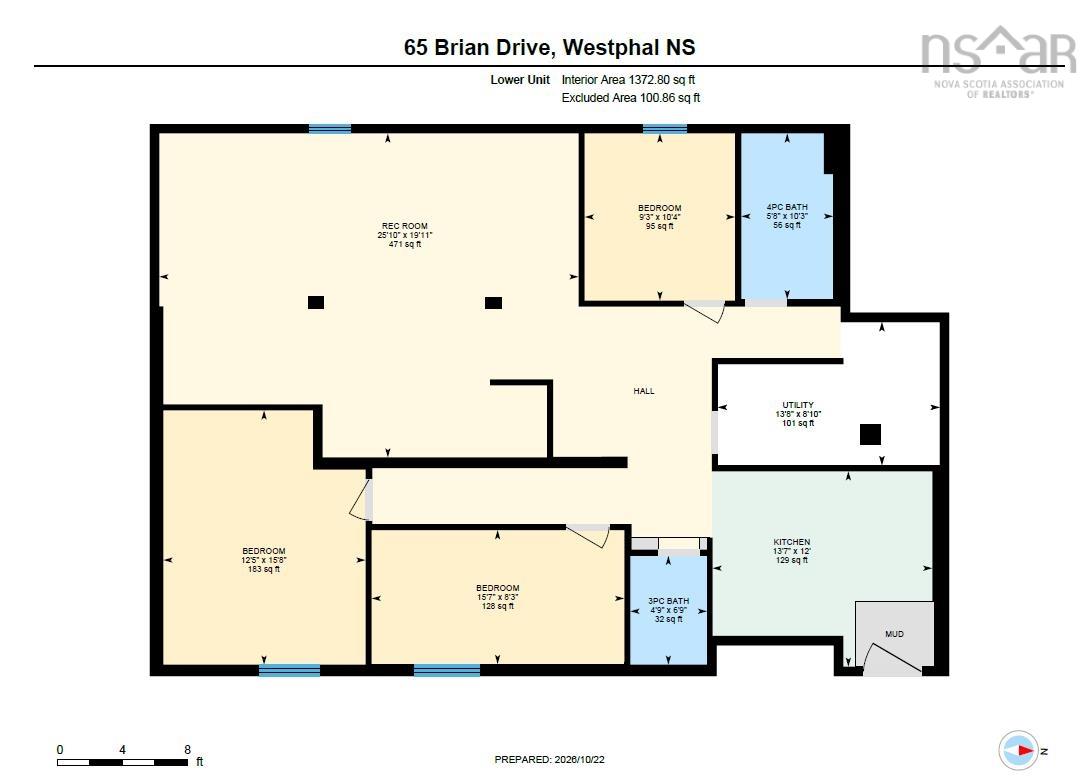
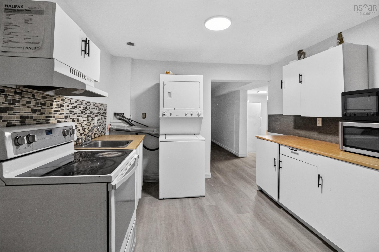
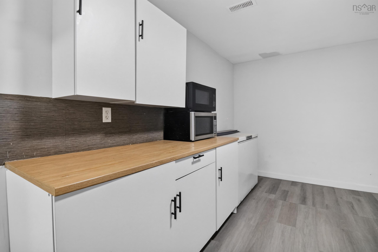
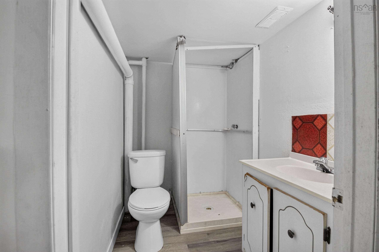
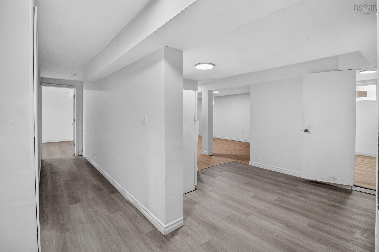
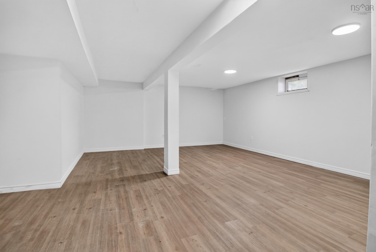
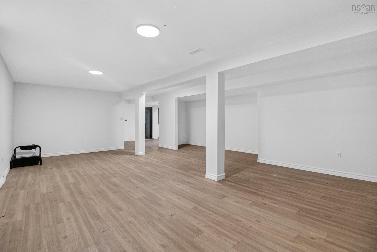
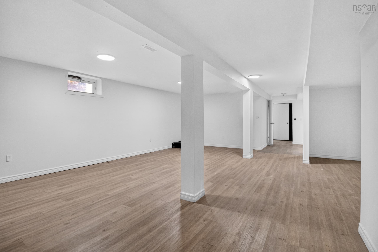
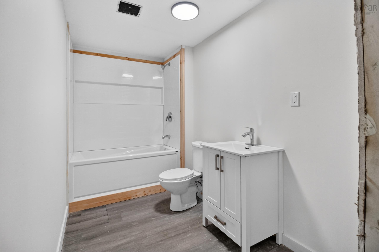
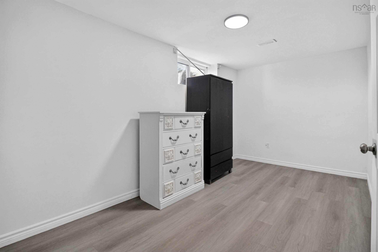
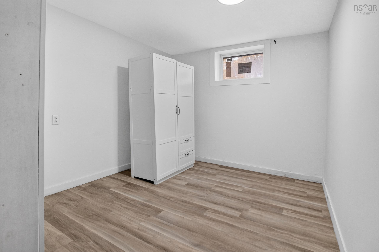
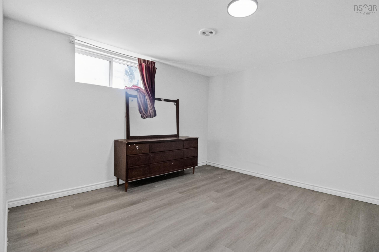
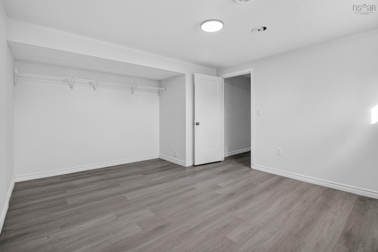
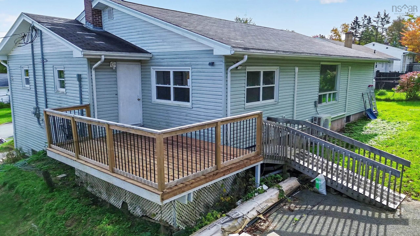
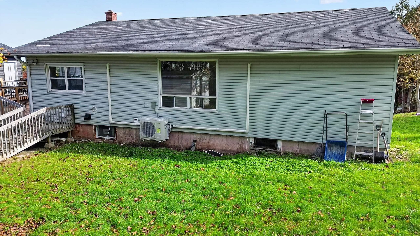
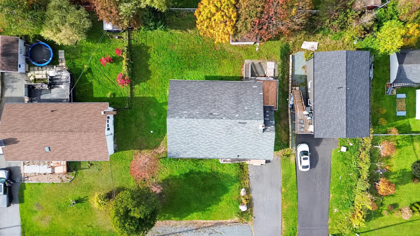
Welcome to this spacious 7-bedroom, 4-bathroom home in desirable Sunset Acres, Westphal, Dartmouth, featuring 4 bedrooms and 2 full bathrooms upstairs and a separate 3-bedroom, 2-bathroom downstairs unit. Recent upgrades include a new ducted heat pump and hot water tank (2024), dual 200-amp electrical service, new upstairs kitchen, new downstairs bathroom, basement bedroom windows, and fresh paint throughout. Located near schools, public transit, Sobeys, Gateway Meat Market, and beautiful Loon Lake, this property offers excellent flexibility for homeowners, extended families, or investors.
Property Details
| Property Style | Residential |
|---|---|
| Zoning | R-1A |
| Building Style | Bungalow |
| Structure Style | Over-Under |
| Utilities | Cable, Electricity, High Speed Internet, Telephone |
| Roof | Asphalt Shingle |
| Flooring | Laminate, Linoleum, Vinyl |
| Basement | Fully Developed, Walkout |
| Driveway | Paved |
| Foundation | Poured Concrete |
| Exterior | Vinyl |
| Heating Type | Baseboard, Ducted Cooling, Heat Pump -Ducted, Heat Pump -Ductless, Ductless Cooling |
| Fuel Type | Electric |
| Water Source | Municipal |
| Sewage | Municipal |
| Building Age | 55 Years |
| Year Built | 1971 |
| Land Features | Landscaped |
Measurements
| Main Living Area | 1,525 sq ft |
|---|---|
| Total Living Area | 3,050 sq ft |
| Lot Size 1 | 9,798 sq ft |
| Total Lot Size | 9,798 sq ft |
| Building Dimensions | 35’6” × 44’6” |
| Lot Size Source | Land Reg |
| Property Size | Under 0.5 Acres |
| Floor | Room | Dimensions |
|---|---|---|
| Main Floor | Living Room | 11’5” × 17’6” |
| Main Floor | Kitchen | 8’1” × 17’4” |
| Main Floor | Dining Room | 24’ × 11’ |
| Main Floor | Bedroom | 9’5” × 10’8” |
| Main Floor | Bedroom | 9’4” × 11’10” |
| Main Floor | Bedroom | 9’1” × 10’4” |
| Main Floor | Primary Bedroom | 13’10” × 11’6” |
| Main Floor | Bath 1 | 3’ |
| Main Floor | Bath 2 | 3’ |
| Lower Level | Kitchen | 10’1” × 13’8” |
| Lower Level | Bedroom | 15’10” × 8’1” |
| Lower Level | Bedroom | 12’5” × 15’7” |
| Lower Level | Bedroom | 10’4” × 9’ |
| Lower Level | Living Room | 15’ × 26’ |
| Lower Level | Bath 3 | 3’ |
| Lower Level | Bath 4 | 3’ |
Features
- Driveway
- Garage
- Landscaped
| Appliances Included | Range - Electric, Dishwasher, Dryer, Washer, Washer/Dryer Combo, Microwave, Refrigerator |
|---|---|
| Other Features | Air Exchanger, Secondary Suite |
Location Details
| County | Halifax |
|---|---|
| District | Forest Hills |
| Community Features | Park, Playground, Public Transit, Recreation Center, School Bus Service, Shopping, Place Of Worship |
| Schools |
|
Contact Agent

Michael Sears
C.Mgr.; P.Mgr.; C.I.M.; CD
michael.sears@ververealty.ca
Thank you for reaching out
Your message was delivered, and a confirmation email has been sent to the address provided. If you do not see it in your inbox, please check your junk or spam folder.
We’re sorry, but there was an issue submitting your request. Please try again shortly, or contact us directly if the problem persists.