65/67 Joyce Court
Summary
|
Beds
4
|
Baths
2
|
Duplex
1,882 sq ft
|
Storeys
2
|
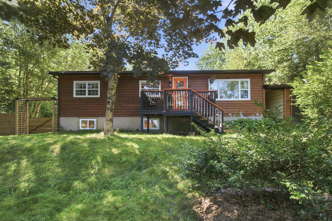
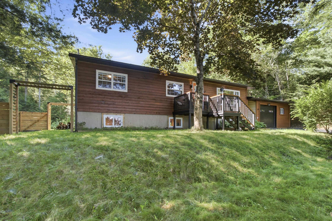
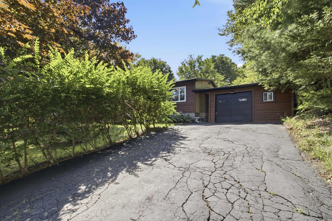
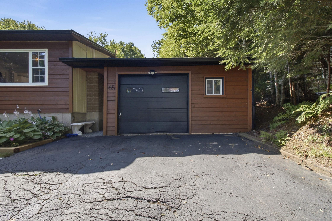
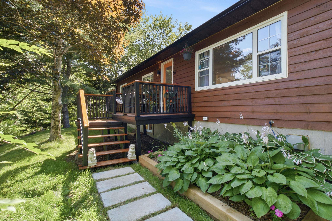
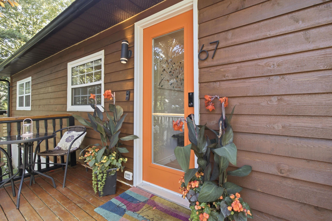
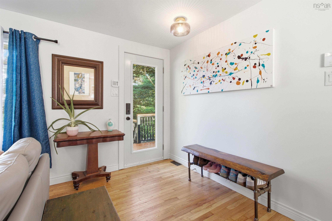
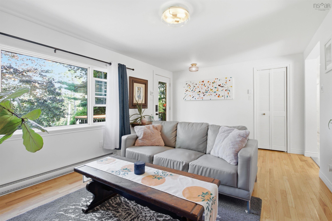
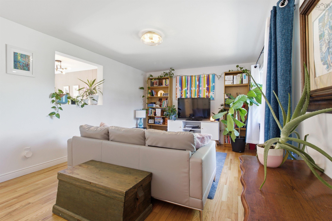
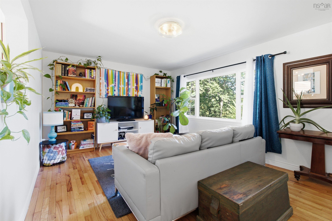
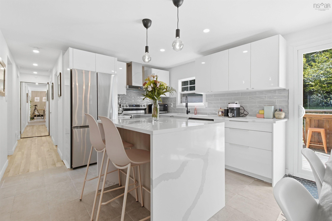
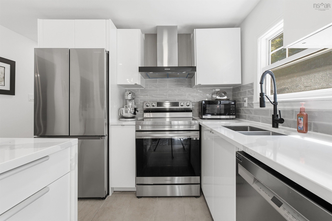
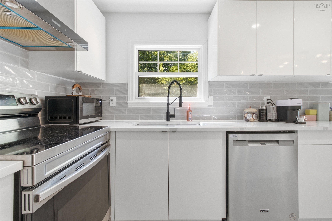
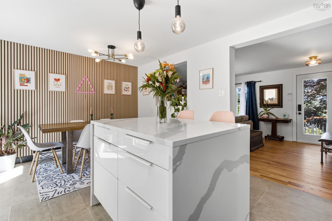
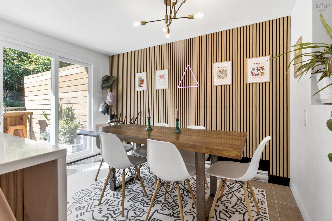
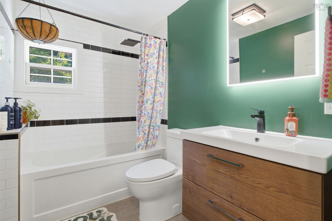
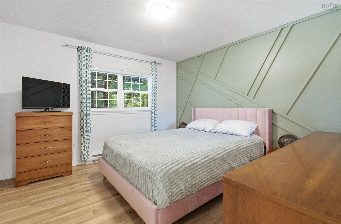
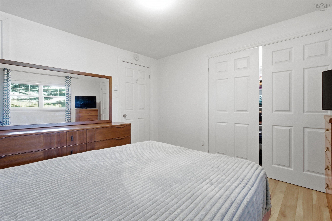
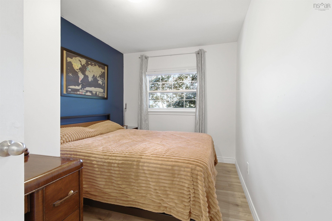
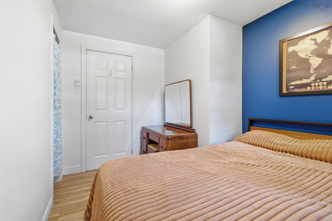
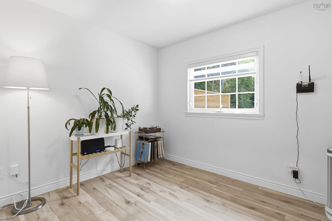
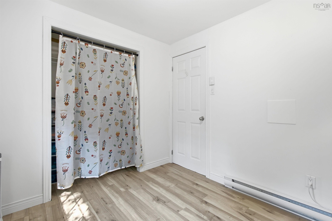
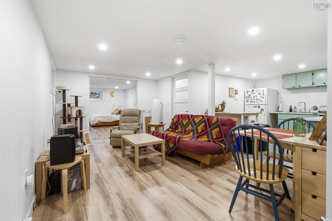
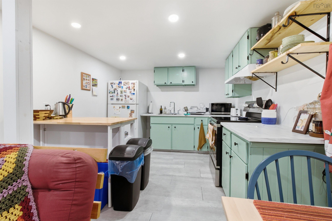
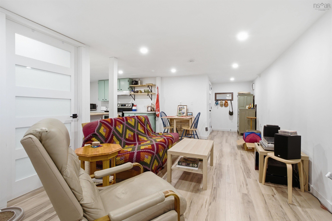
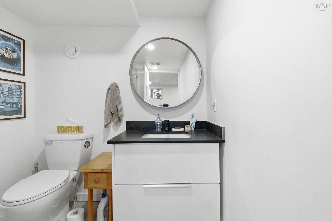
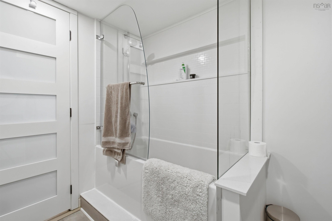
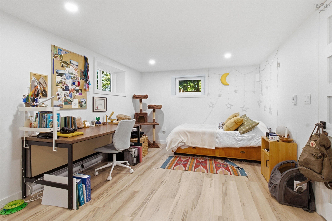
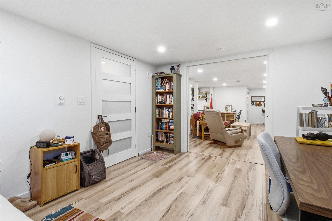
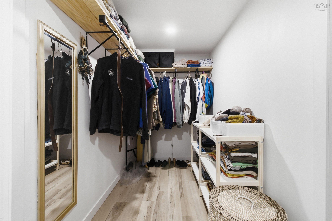
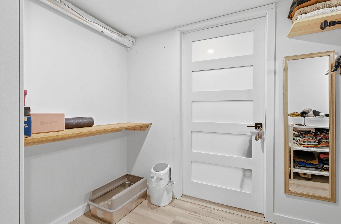
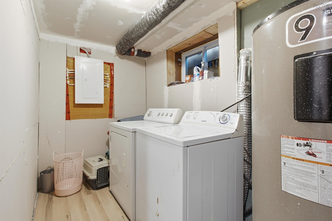
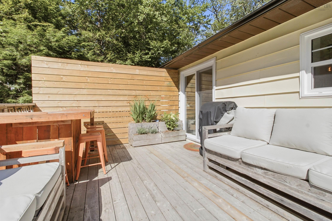
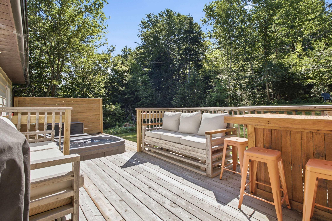
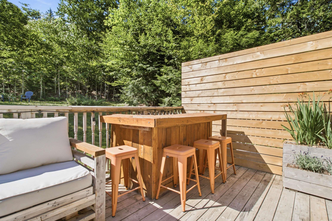
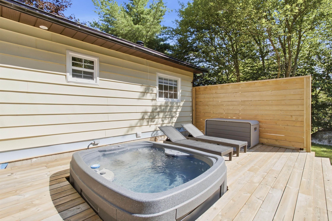
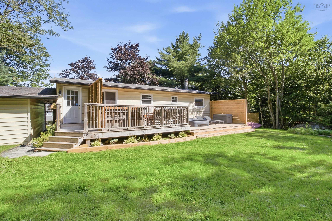
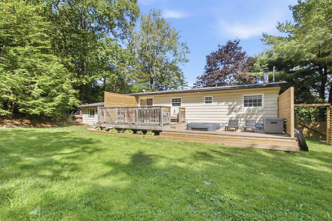
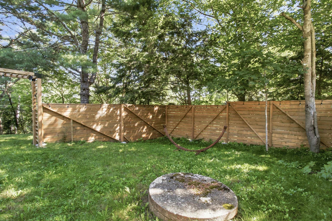
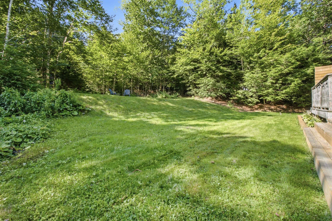
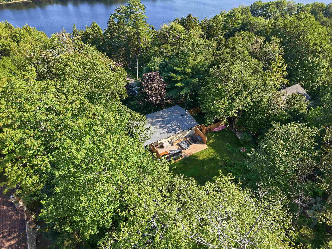
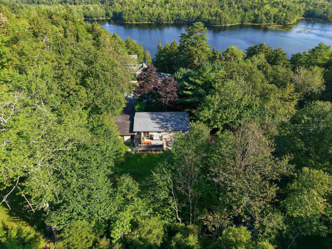
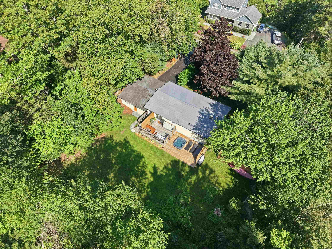
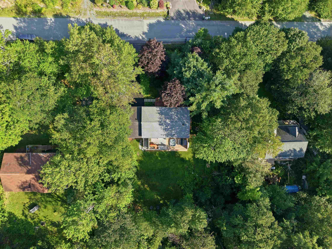
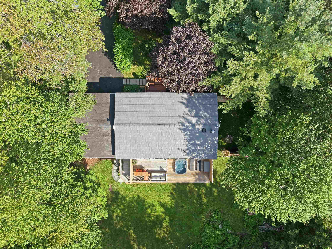
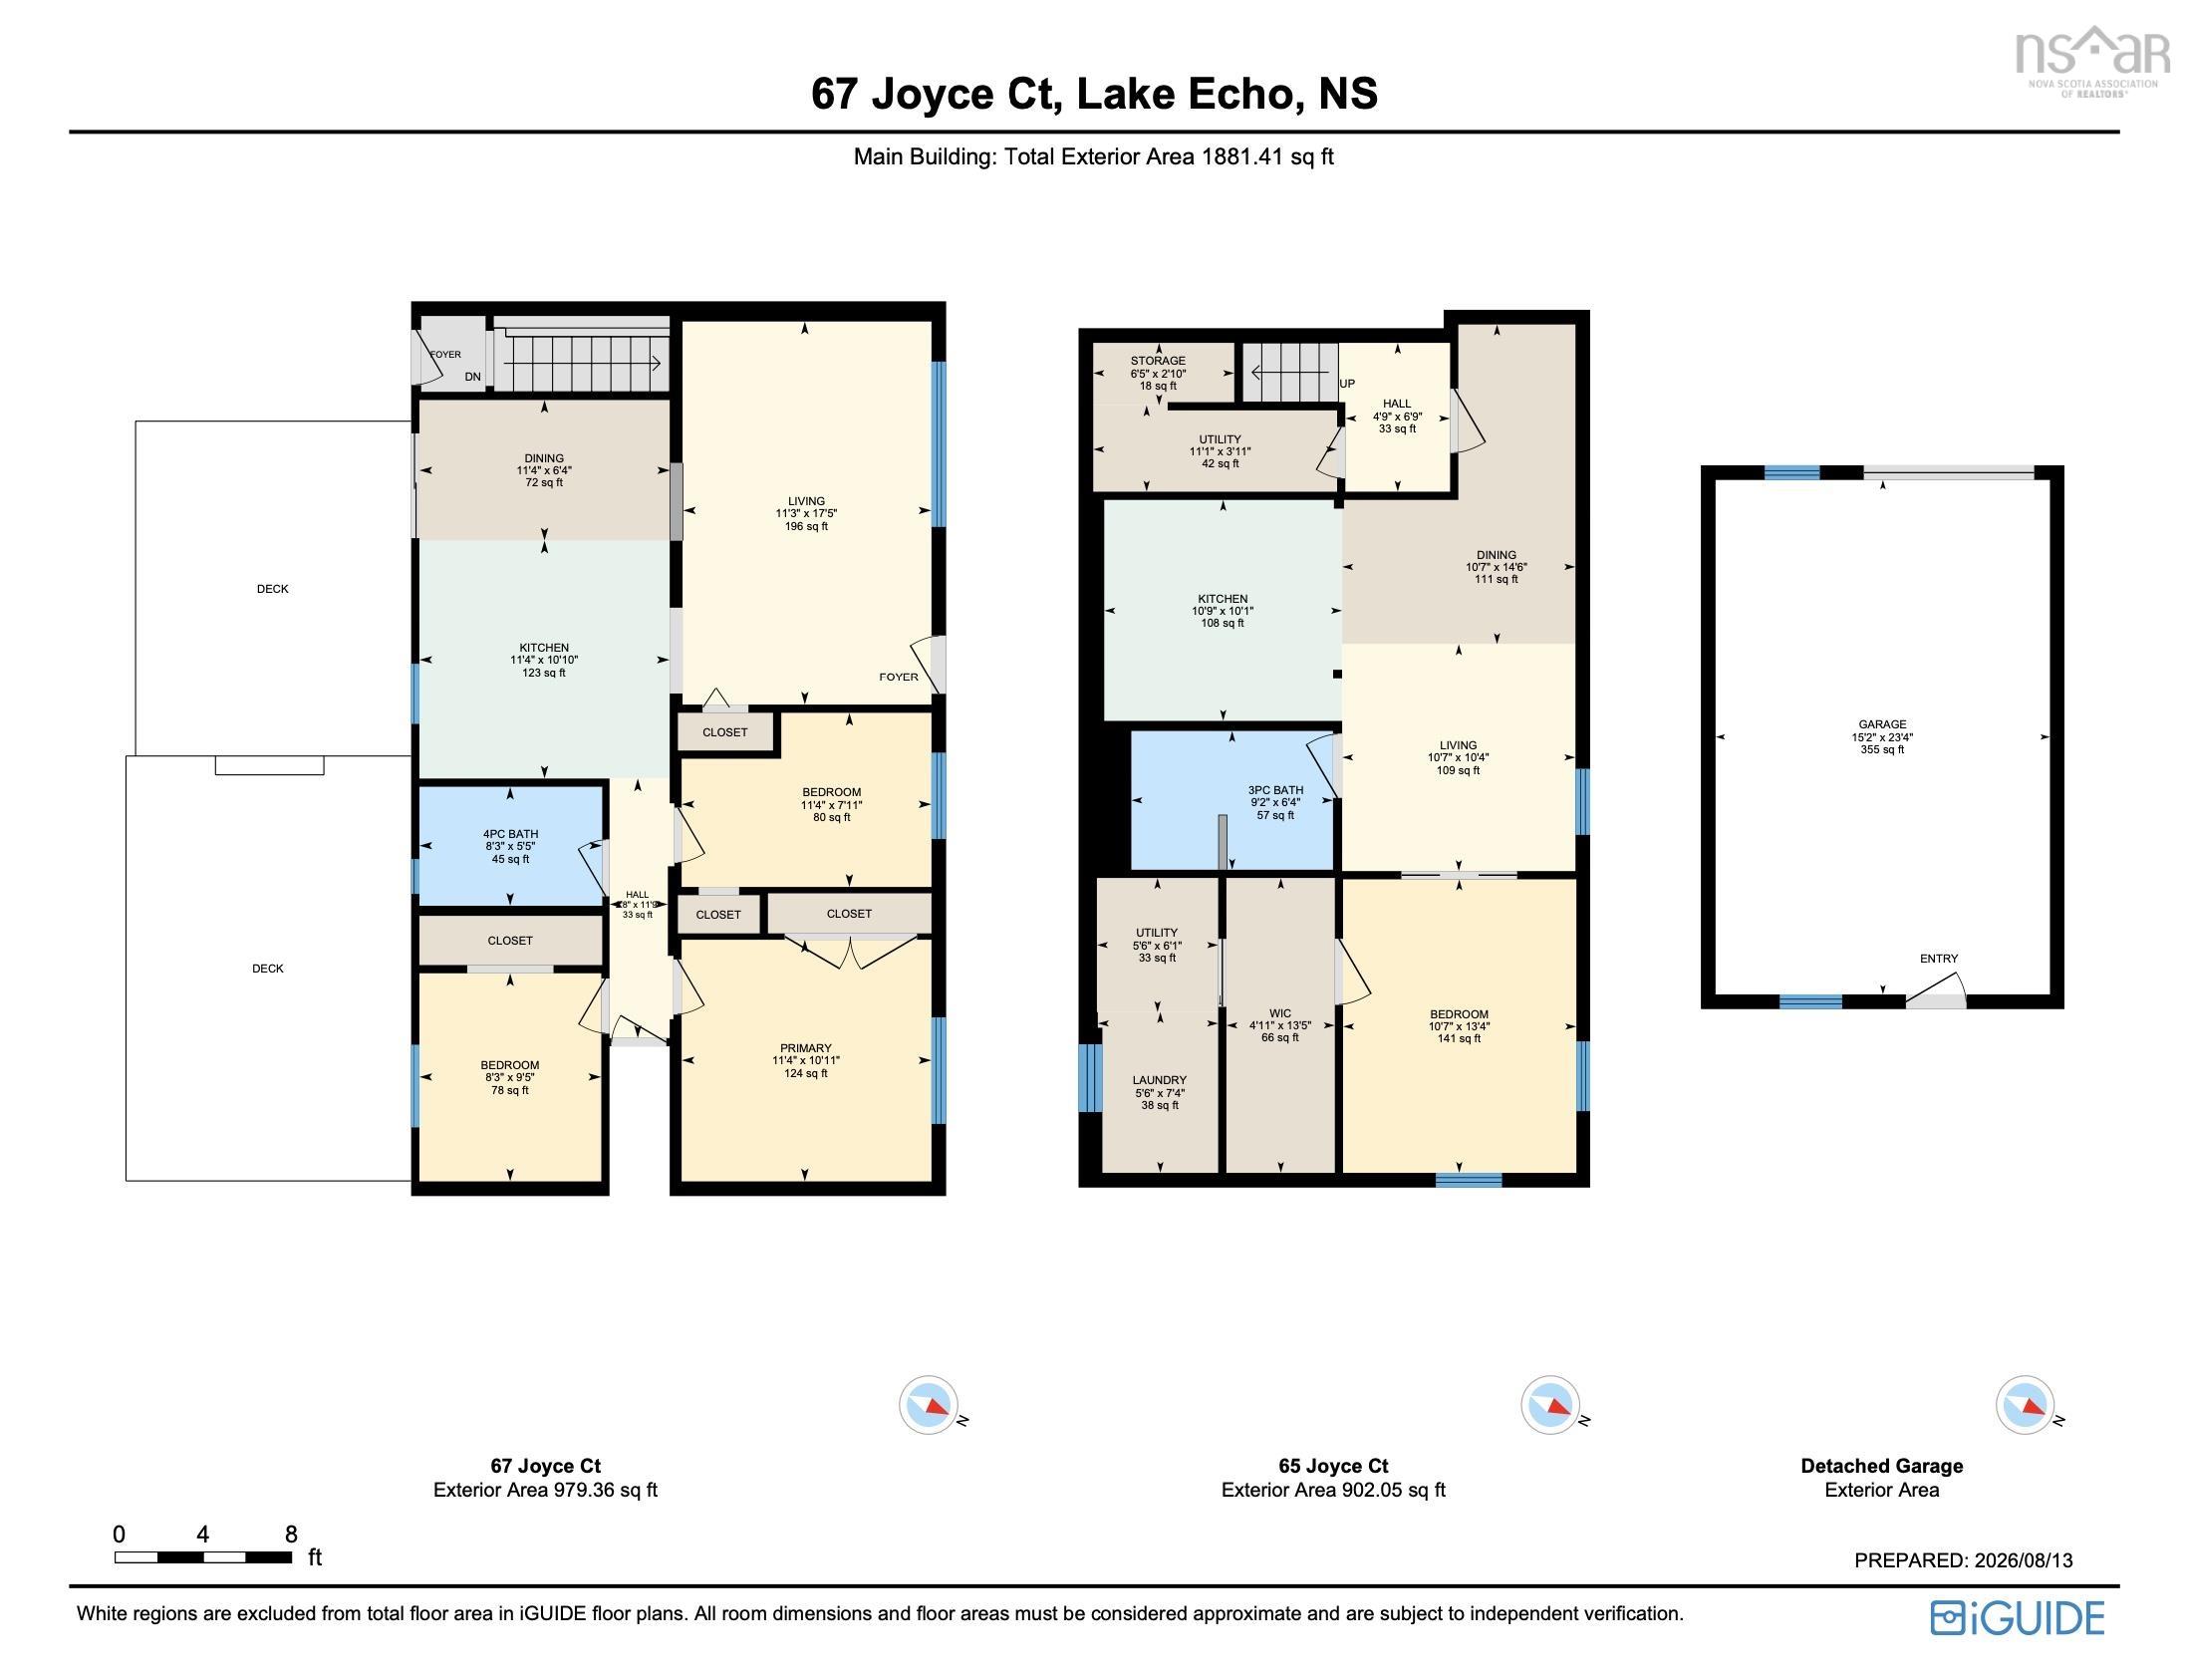
Looking for a mortgage helper? Investment property? Or easily convert it back to a single-family home? This extensively renovated over-under duplex delivers on all three — a turnkey property with years of thoughtful upgrades already behind it and a tenant in place helping cover the mortgage from day one. Step through the front door of the upper unit into a cozy living room that flows seamlessly into the modern kitchen, complete with newer appliances, a large island, and an adjoining dining space — an easy, open layout for everyday living and entertaining alike. Down the hall you'll find a beautifully renovated full bathroom, three well-proportioned bedrooms, and the convenience of in-suite laundry. Currently tenant-occupied, the lower unit is a generously sized one-bedroom suite with rental income already in place. A spacious living room anchors an open-concept design that connects to the kitchen and dining area. The modern full bathroom is finished with a glass shower and tub. The bedroom features an egress window and a generous walk-in closet, and flows through to a dedicated laundry room and ample storage space. Outside, the private backyard is built for making the most of the season: a large back deck, a stunning five-person hot tub, and a separate tenant space so both units enjoy their own room to unwind. Mature trees surround the lot, adding shade and year-round privacy. Rounding out the property is a detached single-car garage, fully wired — ideal for a workshop, storage, or secure parking. Don't miss this opportunity to acquire a modern, fully updated property with a built-in mortgage offset.
Property Details
| Property Style | Residential |
|---|---|
| Zoning | R-1 |
| Building Style | Bungalow |
| Structure Style | Over-Under |
| Structures | Deck |
| Utilities | Cable, Electricity, High Speed Internet, Telephone |
| Roof | Metal |
| Flooring | Hardwood, Laminate, Tile |
| Basement | Fully Developed |
| Garage Type | Detached, Single, Wired |
| Driveway | Double, Paved |
| Foundation | Poured Concrete |
| Exterior | Vinyl, Wood Siding |
| Heating Type | Baseboard |
| Fuel Type | Electric |
| Water Source | Drilled Well |
| Sewage | Septic |
| Building Age | 51 Years |
| Year Built | 1975 |
| Land Features | Cleared, Landscaped |
Measurements
| Main Living Area | 980 sq ft |
|---|---|
| Total Living Area | 1,882 sq ft |
| Lot Size 1 | 16,500 sq ft |
| Total Lot Size | 16,500 sq ft |
| Building Dimensions | 40’ × 24’ |
| Property Size | Under 0.5 Acres |
| Floor | Room | Dimensions |
|---|---|---|
| Main Floor | Living Room | 17’ × 11’ |
| Main Floor | Dining Room | 6’ × 11’ |
| Main Floor | Kitchen | 10’ × 11’ |
| Main Floor | Bath 1 | 5’ × 8’ |
| Main Floor | Bedroom | 7’ × 11’ |
| Main Floor | Bedroom | 9’ × 8’ |
| Main Floor | Primary Bedroom | 10’ × 11’ |
| Basement | Dining Room | 14’ × 10’ |
| Basement | Kitchen | 10’ × 10’ |
| Basement | Living Room | 10’ × 10’ |
| Basement | Bath 2 | 6’ × 9’ |
| Basement | Bedroom | 13’ × 10’ |
| Basement | Walk in Closet | 13’ × 4’ |
| Basement | Laundry | 7’ × 5’ |
| Basement | Utility | 6’ × 5’ |
Features
- Deck
- Driveway
- Garage
- Hot Tub
- Landscaped
| Appliances Included | Range, Stove, Dishwasher, Dryer, Washer, Refrigerator, Water Softener |
|---|---|
| Other Features | Air Exchanger, HRV (Heat Rcvry Ventln), Secondary Suite, Hot Tub |
Location Details
| County | Halifax |
|---|---|
| District | Lawrencetown, Lake Echo, Porters Lake |
| Community Features | Park, Playground, Public Transit, Recreation Center, School Bus Service, Place Of Worship, Beach |
| Schools |
|
Contact Agent

Michael Sears
C.Mgr.; P.Mgr.; C.I.M.; CD
michael.sears@ververealty.ca
Thank you for reaching out
Your message was delivered, and a confirmation email has been sent to the address provided. If you do not see it in your inbox, please check your junk or spam folder.
We’re sorry, but there was an issue submitting your request. Please try again shortly, or contact us directly if the problem persists.