
65 Juniper Crescent
Summary
|
Beds
2
|
Baths
1
|
Mobile
896 sq ft
|
Storeys
1
|

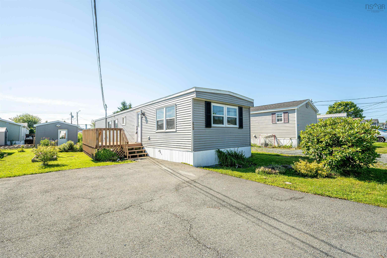
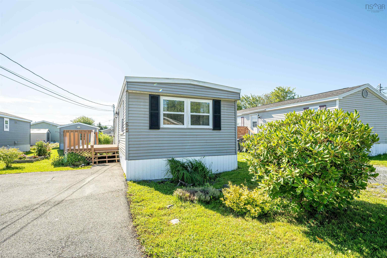
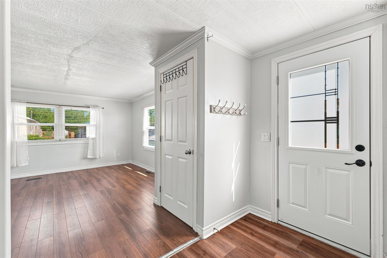
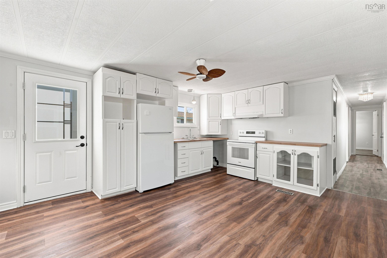
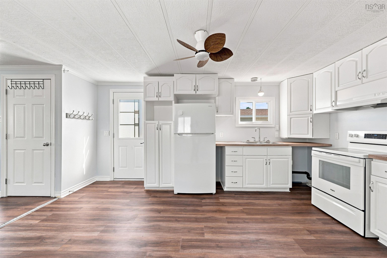
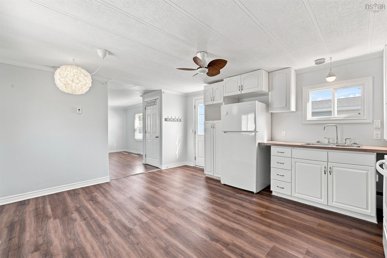
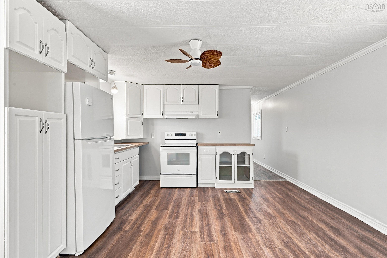
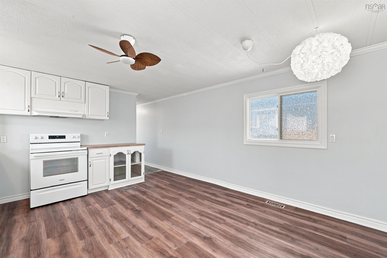
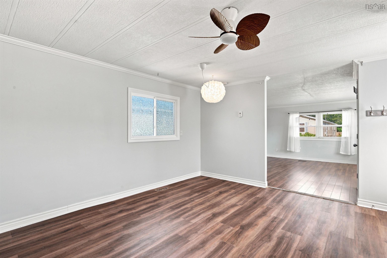
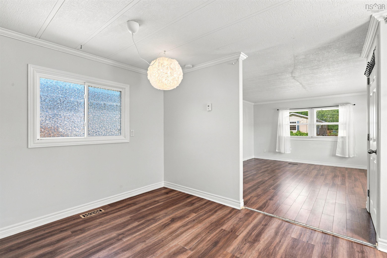
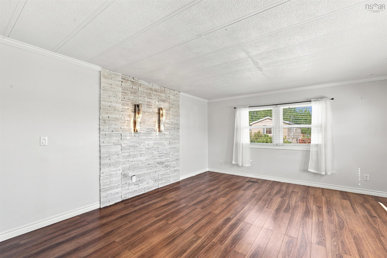
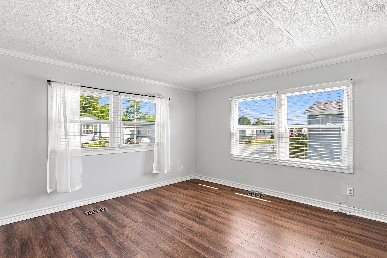
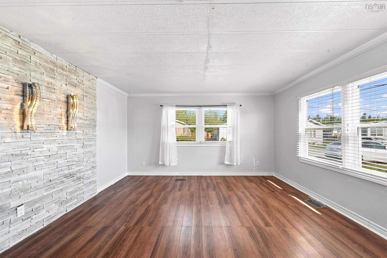
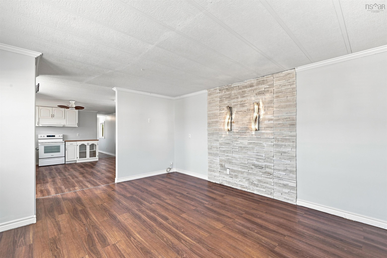
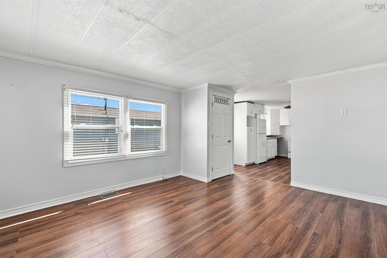
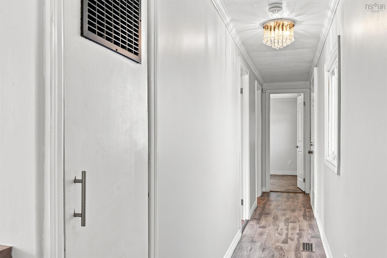
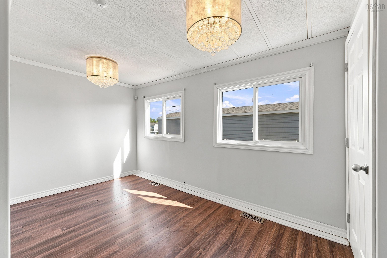
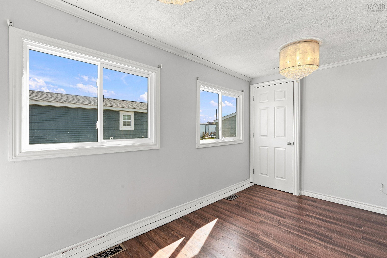
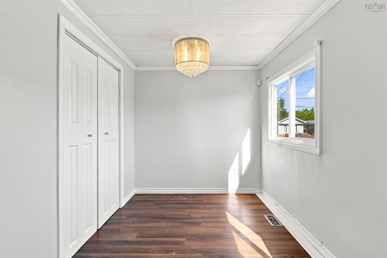
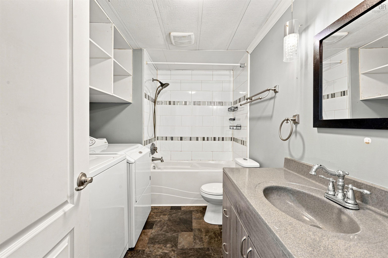
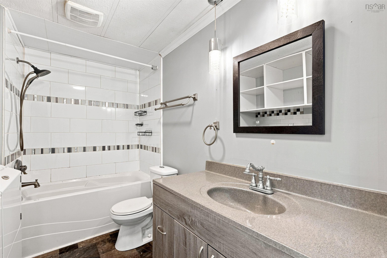
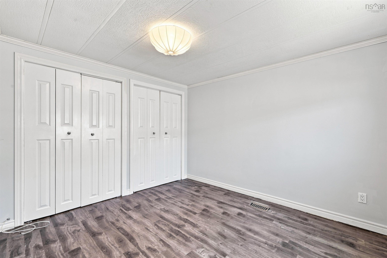
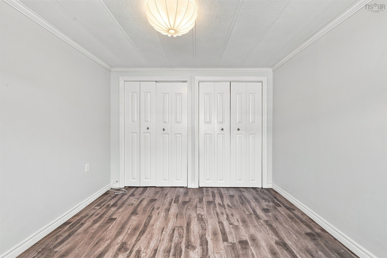
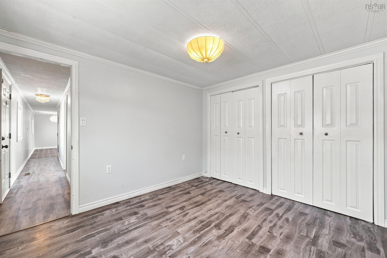
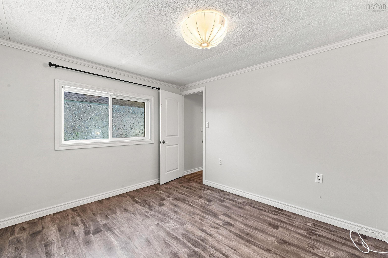
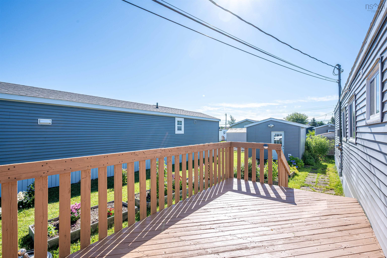
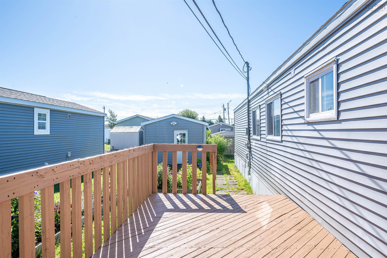
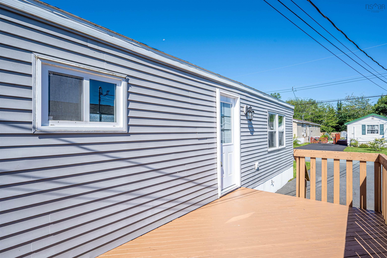
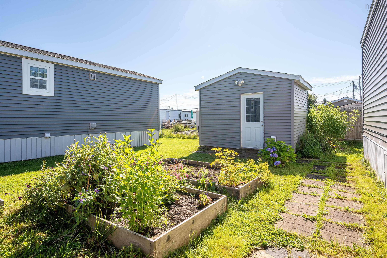
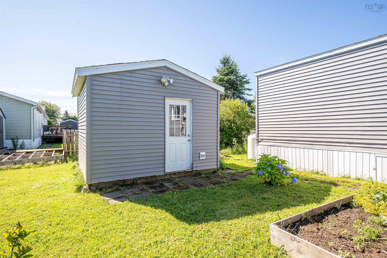
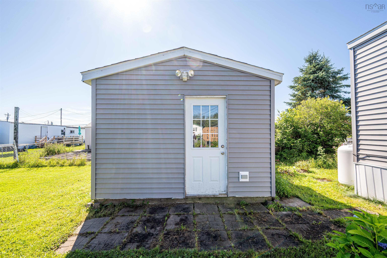
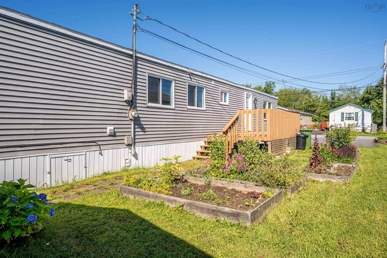
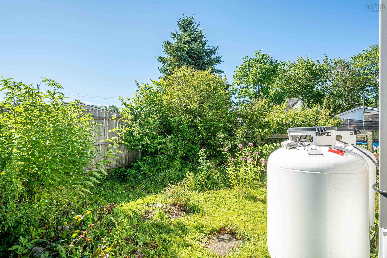
Welcome to 65 Juniper Crescent! This lovely 2 Bedroom/1 Bath Home is located in one of HRM's most desirable Parks. Close to all amenities you could need including groceries, NSLC, gas stations, shopping and more. Just a short drive or even walk away is Fisherman's Cove Boardwalk with lovely restaurants/shops and a view of the water. Rainbow Haven beach is also just a short drive away! Recent upgrades to this Home include a freshly stained deck, updated Cabinetry/new Hardware, new kitchen flooring/sink and countertops, new dining room Window 2025, new Front Door, range hood, new light fixtures throughout and new ceiling fan. The Fridge/Stove are less than 2 years old. New water line underneath Property, new kitchen outside walls with new insulation and a new access to underneath the Home. Windows/Interior doors in 2016, kitchen countertops 2024, new Furnace in 2013 and a re-levelling in 2024. The large storage shed is wired and to top it all off, this Property has gorgeous landscaping completed with beautiful plants and shrubs, milkweed for the Monarchs and more. Come take a look foryourself today!
Property Details
| Property Style | Residential |
|---|---|
| Zoning | PARK |
| Building Style | Mini,Modular |
| Structures | Patio, Shed |
| Utilities | Cable, Electricity, High Speed Internet, Telephone |
| Roof | Asphalt Shingle |
| Flooring | Laminate, Vinyl |
| Driveway | Double, Paved |
| Foundation | Piers |
| Exterior | Vinyl |
| Heating Type | Forced Air, Furnace |
| Fuel Type | Propane |
| Water Source | Municipal |
| Sewage | Municipal |
| Building Age | 47 Years |
| Year Built | 1979 |
| Land Features | Cleared, Landscaped |
Measurements
| Main Living Area | 896 sq ft |
|---|---|
| Total Living Area | 896 sq ft |
| Building Dimensions | 64’ × 14’ |
| Lot Size Source | Land Reg |
| Property Size | Under 0.5 Acres |
| Floor | Room | Dimensions |
|---|---|---|
| Main Floor | Eat In Kitchen | 16’ × 13’5” |
| Main Floor | Living Room | 15’4” × 13’5” |
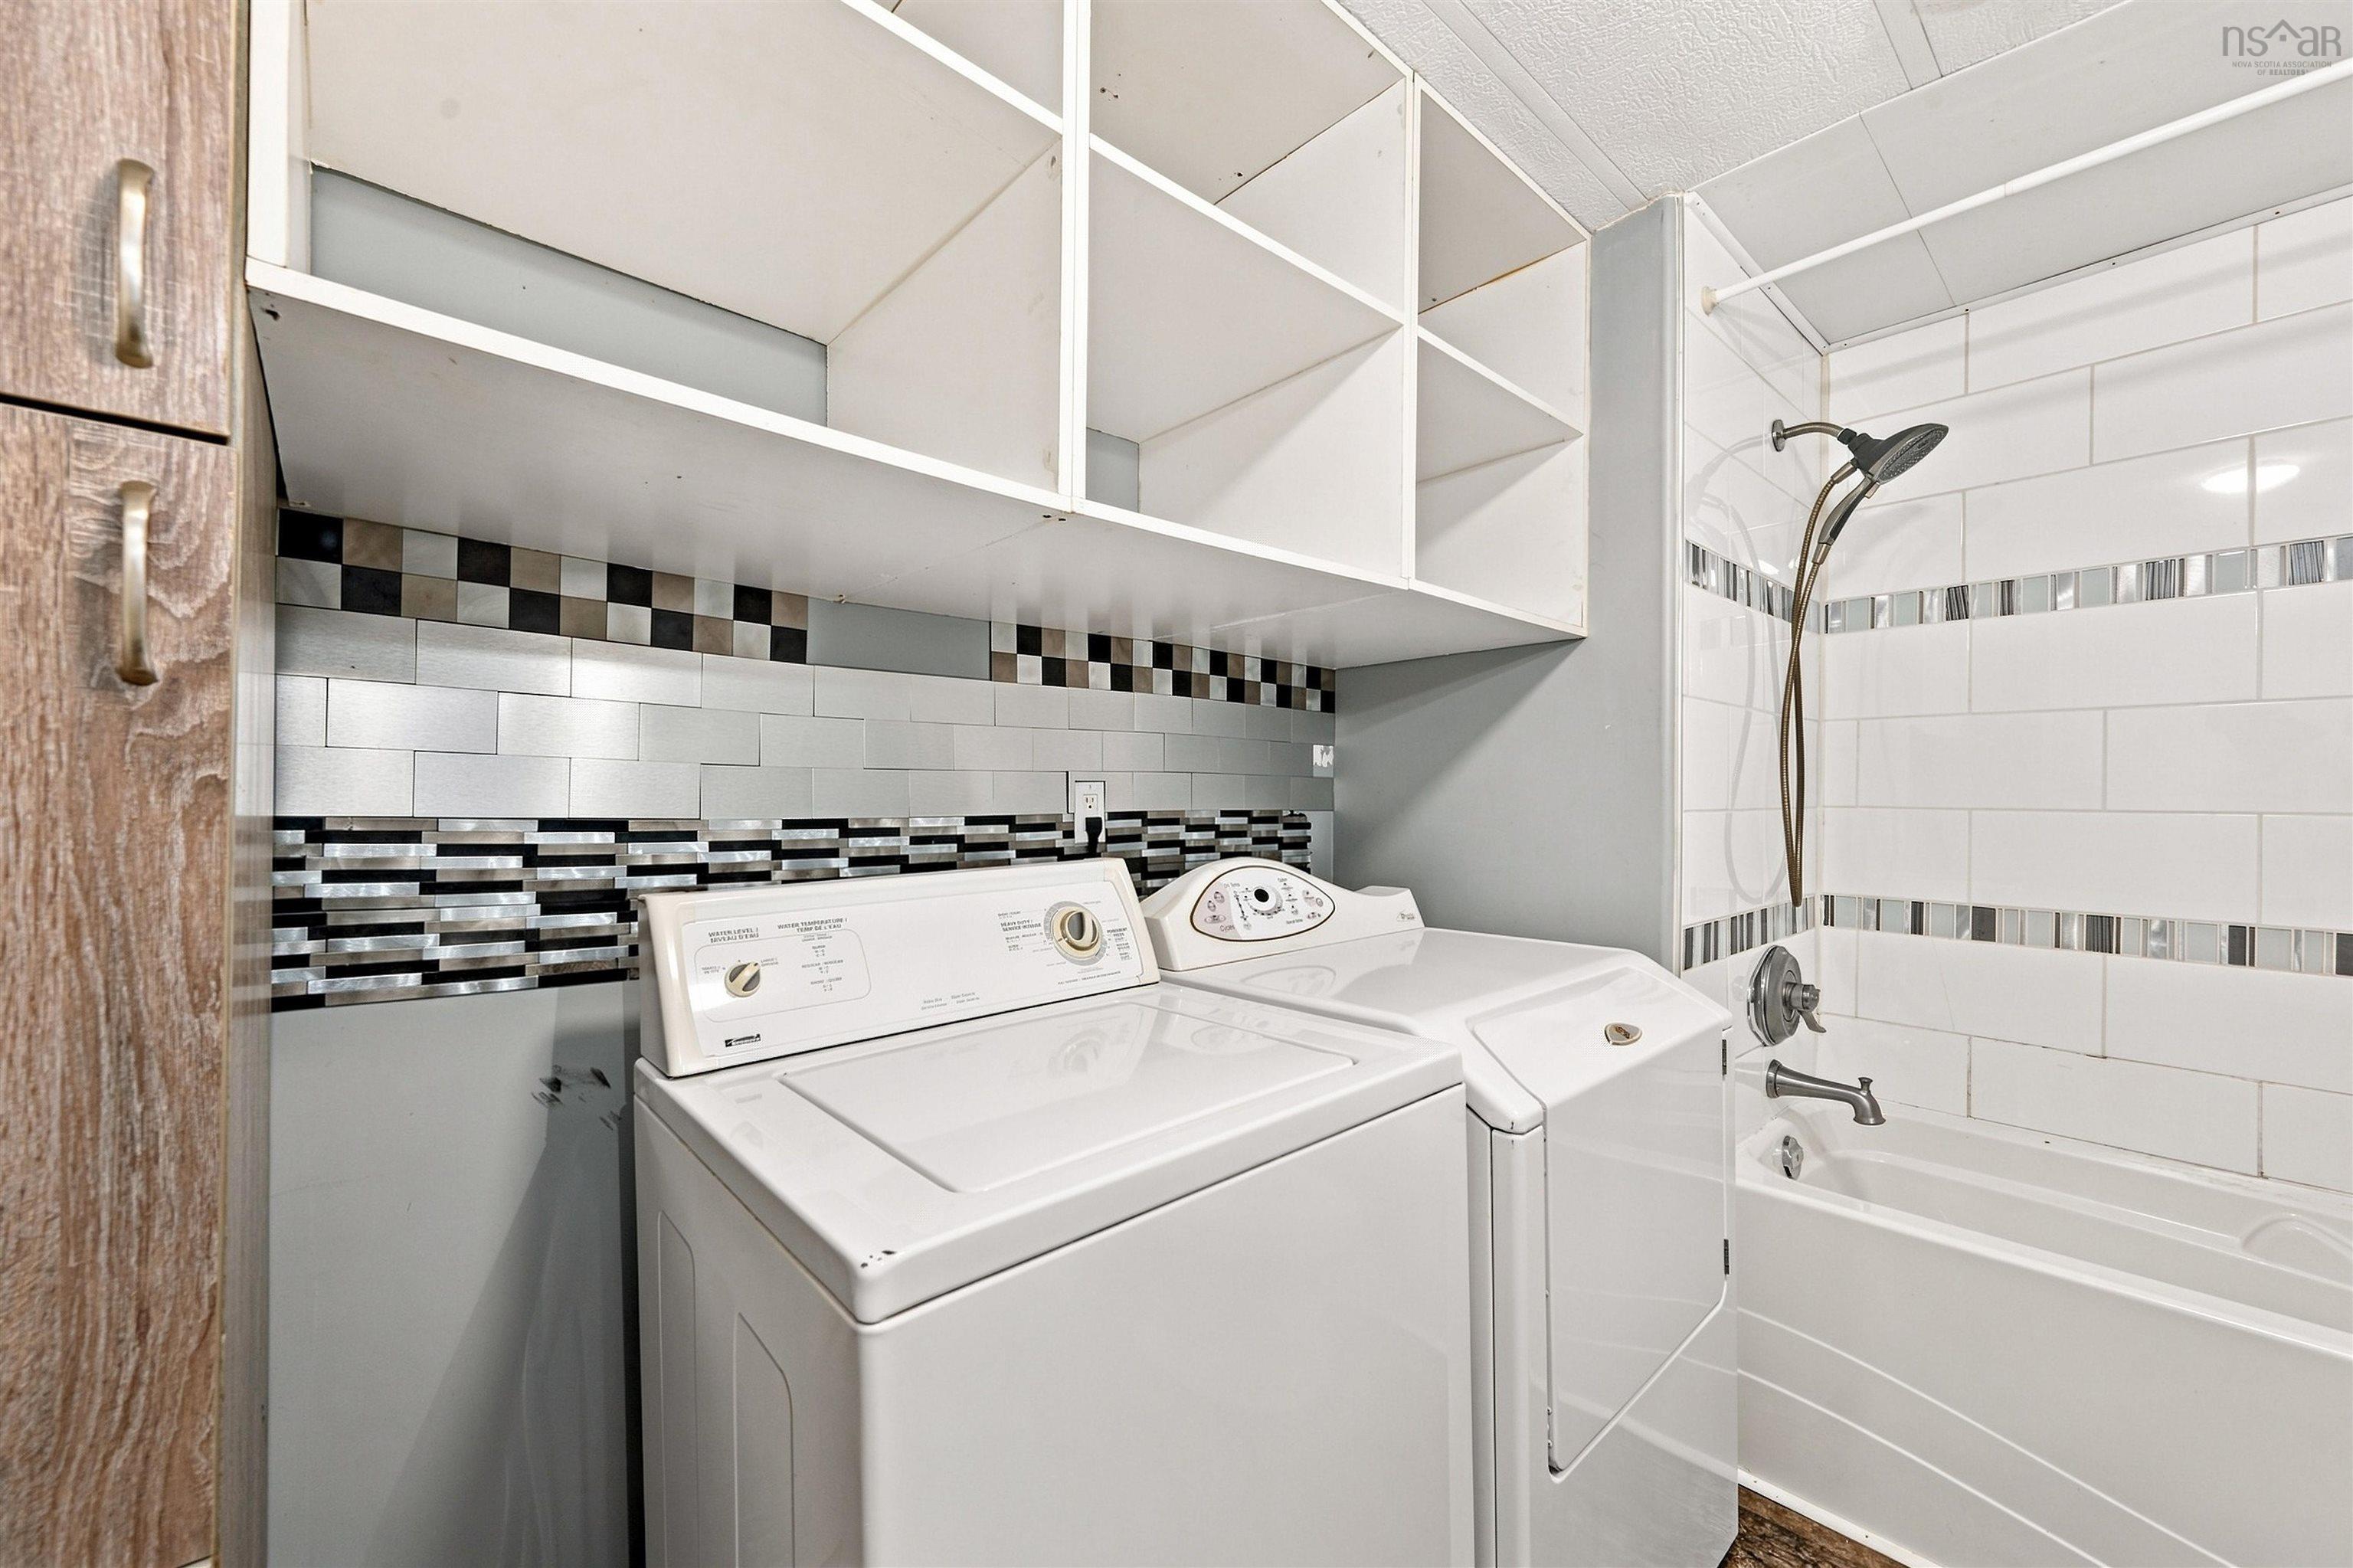
| Main Floor | Bath 1 | 9’ × 7’ |
| Main Floor | Primary Bedroom | 11’1” × 10’1” |
| Main Floor | Bedroom | 13’5” × 10’ |
Features
- Driveway
- Garage
- Landscaped
- Patio
- Pets Allowed
| Appliances Included | Stove, Dryer, Washer, Refrigerator |
|---|
Location Details
| County | Halifax |
|---|---|
| District | Dartmouth Woodside, Eastern Passage, Cow Bay |
| Community Features | Park, Playground, Public Transit, Recreation Center, School Bus Service, Shopping, Beach |
Contact Agent

Michael Sears
C.Mgr.; P.Mgr.; C.I.M.; CD
michael.sears@ververealty.ca
Thank you for reaching out
Your message was delivered, and a confirmation email has been sent to the address provided. If you do not see it in your inbox, please check your junk or spam folder.
We’re sorry, but there was an issue submitting your request. Please try again shortly, or contact us directly if the problem persists.