
65 Monks Road
Summary
|
Beds
3
|
Baths
3
|
Single Family
2,139 sq ft
|
Storeys
1
|
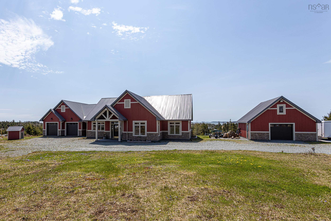
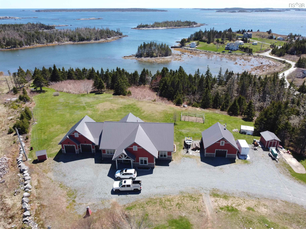
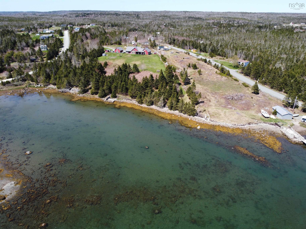
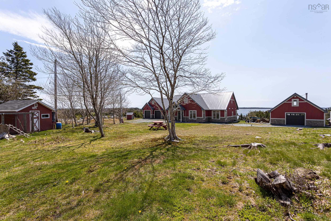
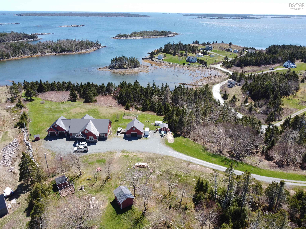
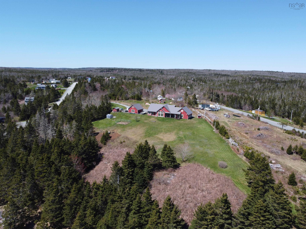
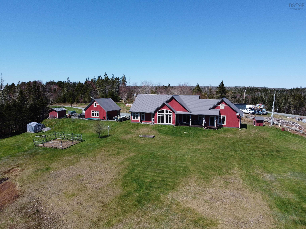
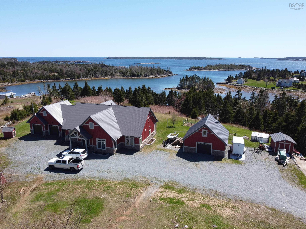
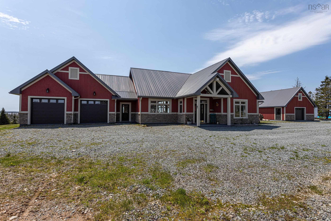
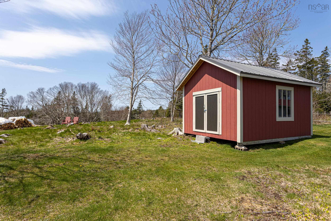
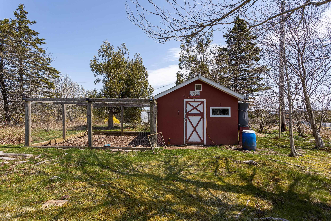
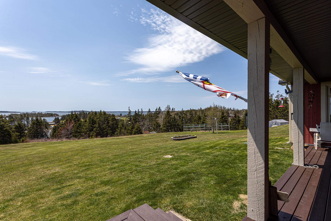
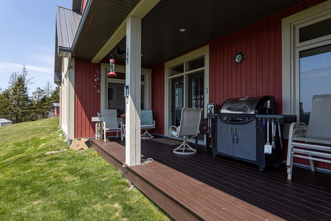
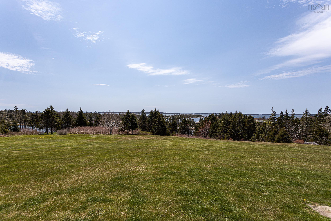
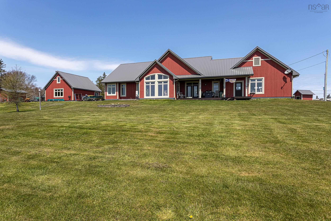
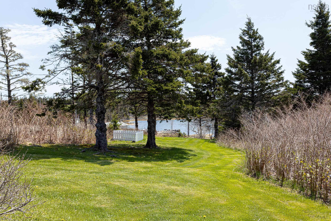
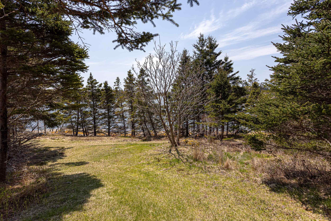
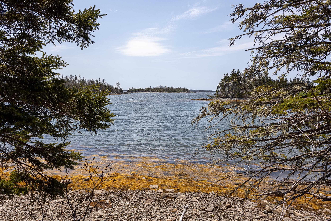
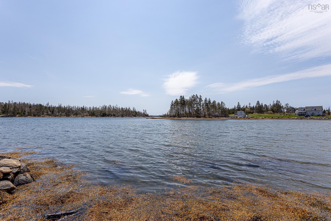
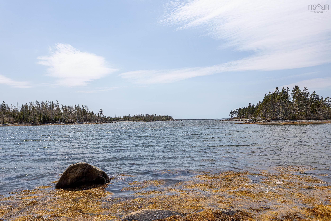
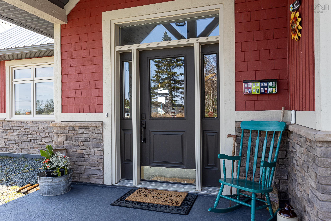
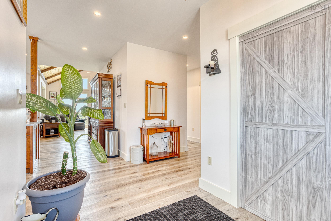
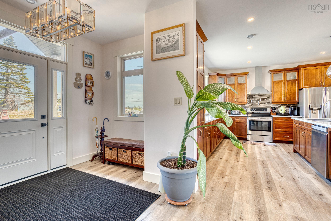
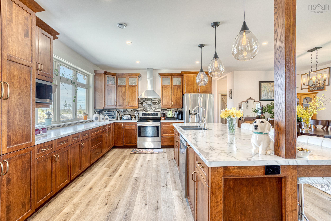
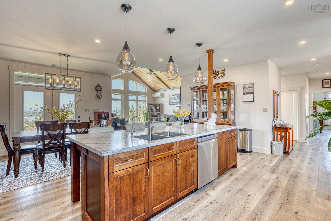
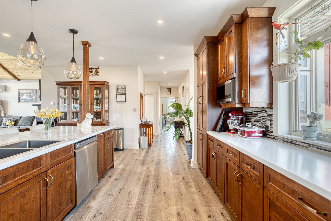
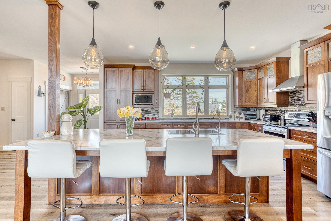
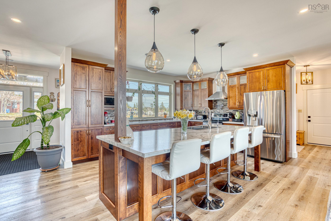
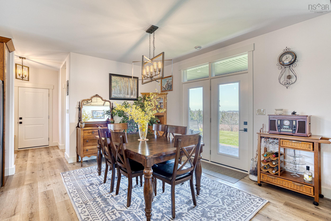
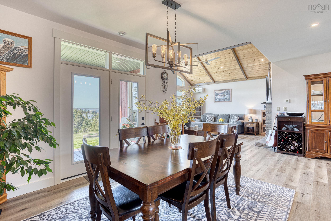
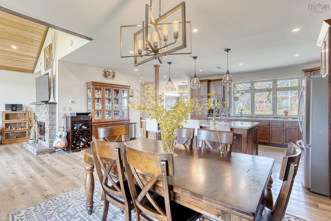
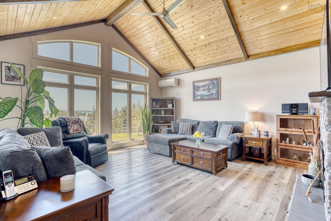
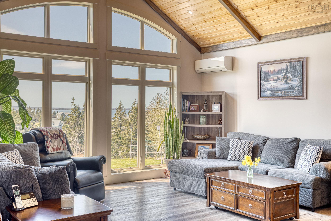
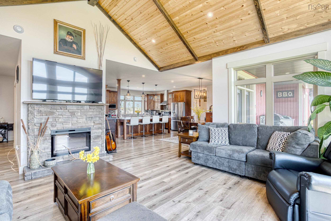
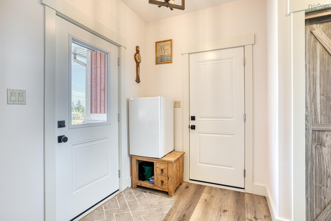
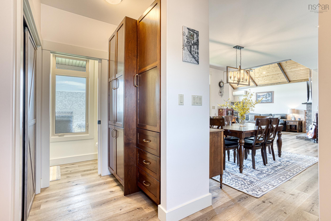
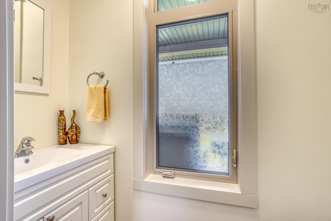
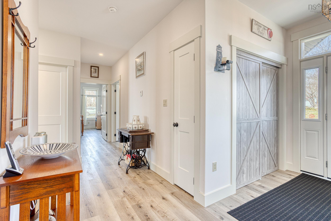
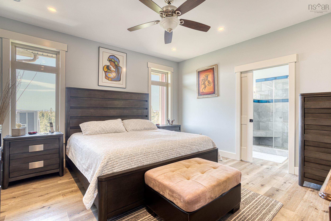
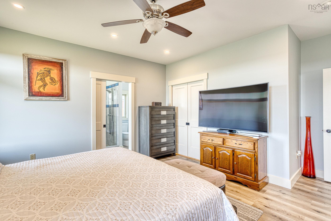
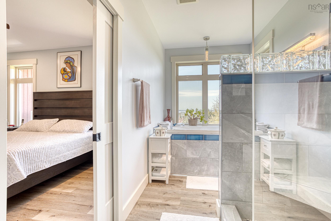
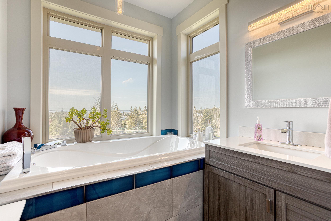
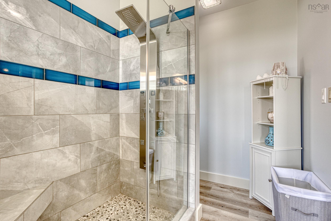
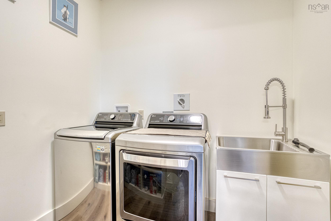
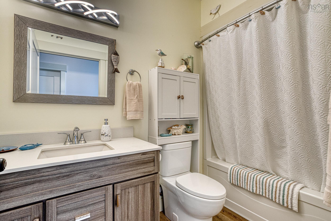
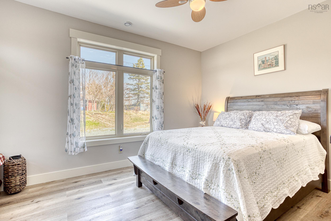
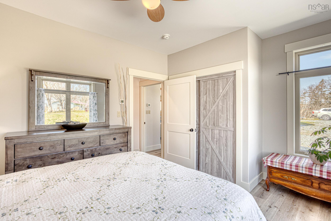
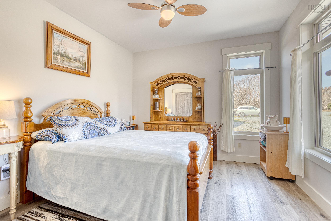
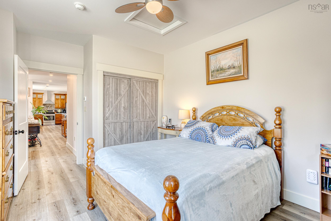
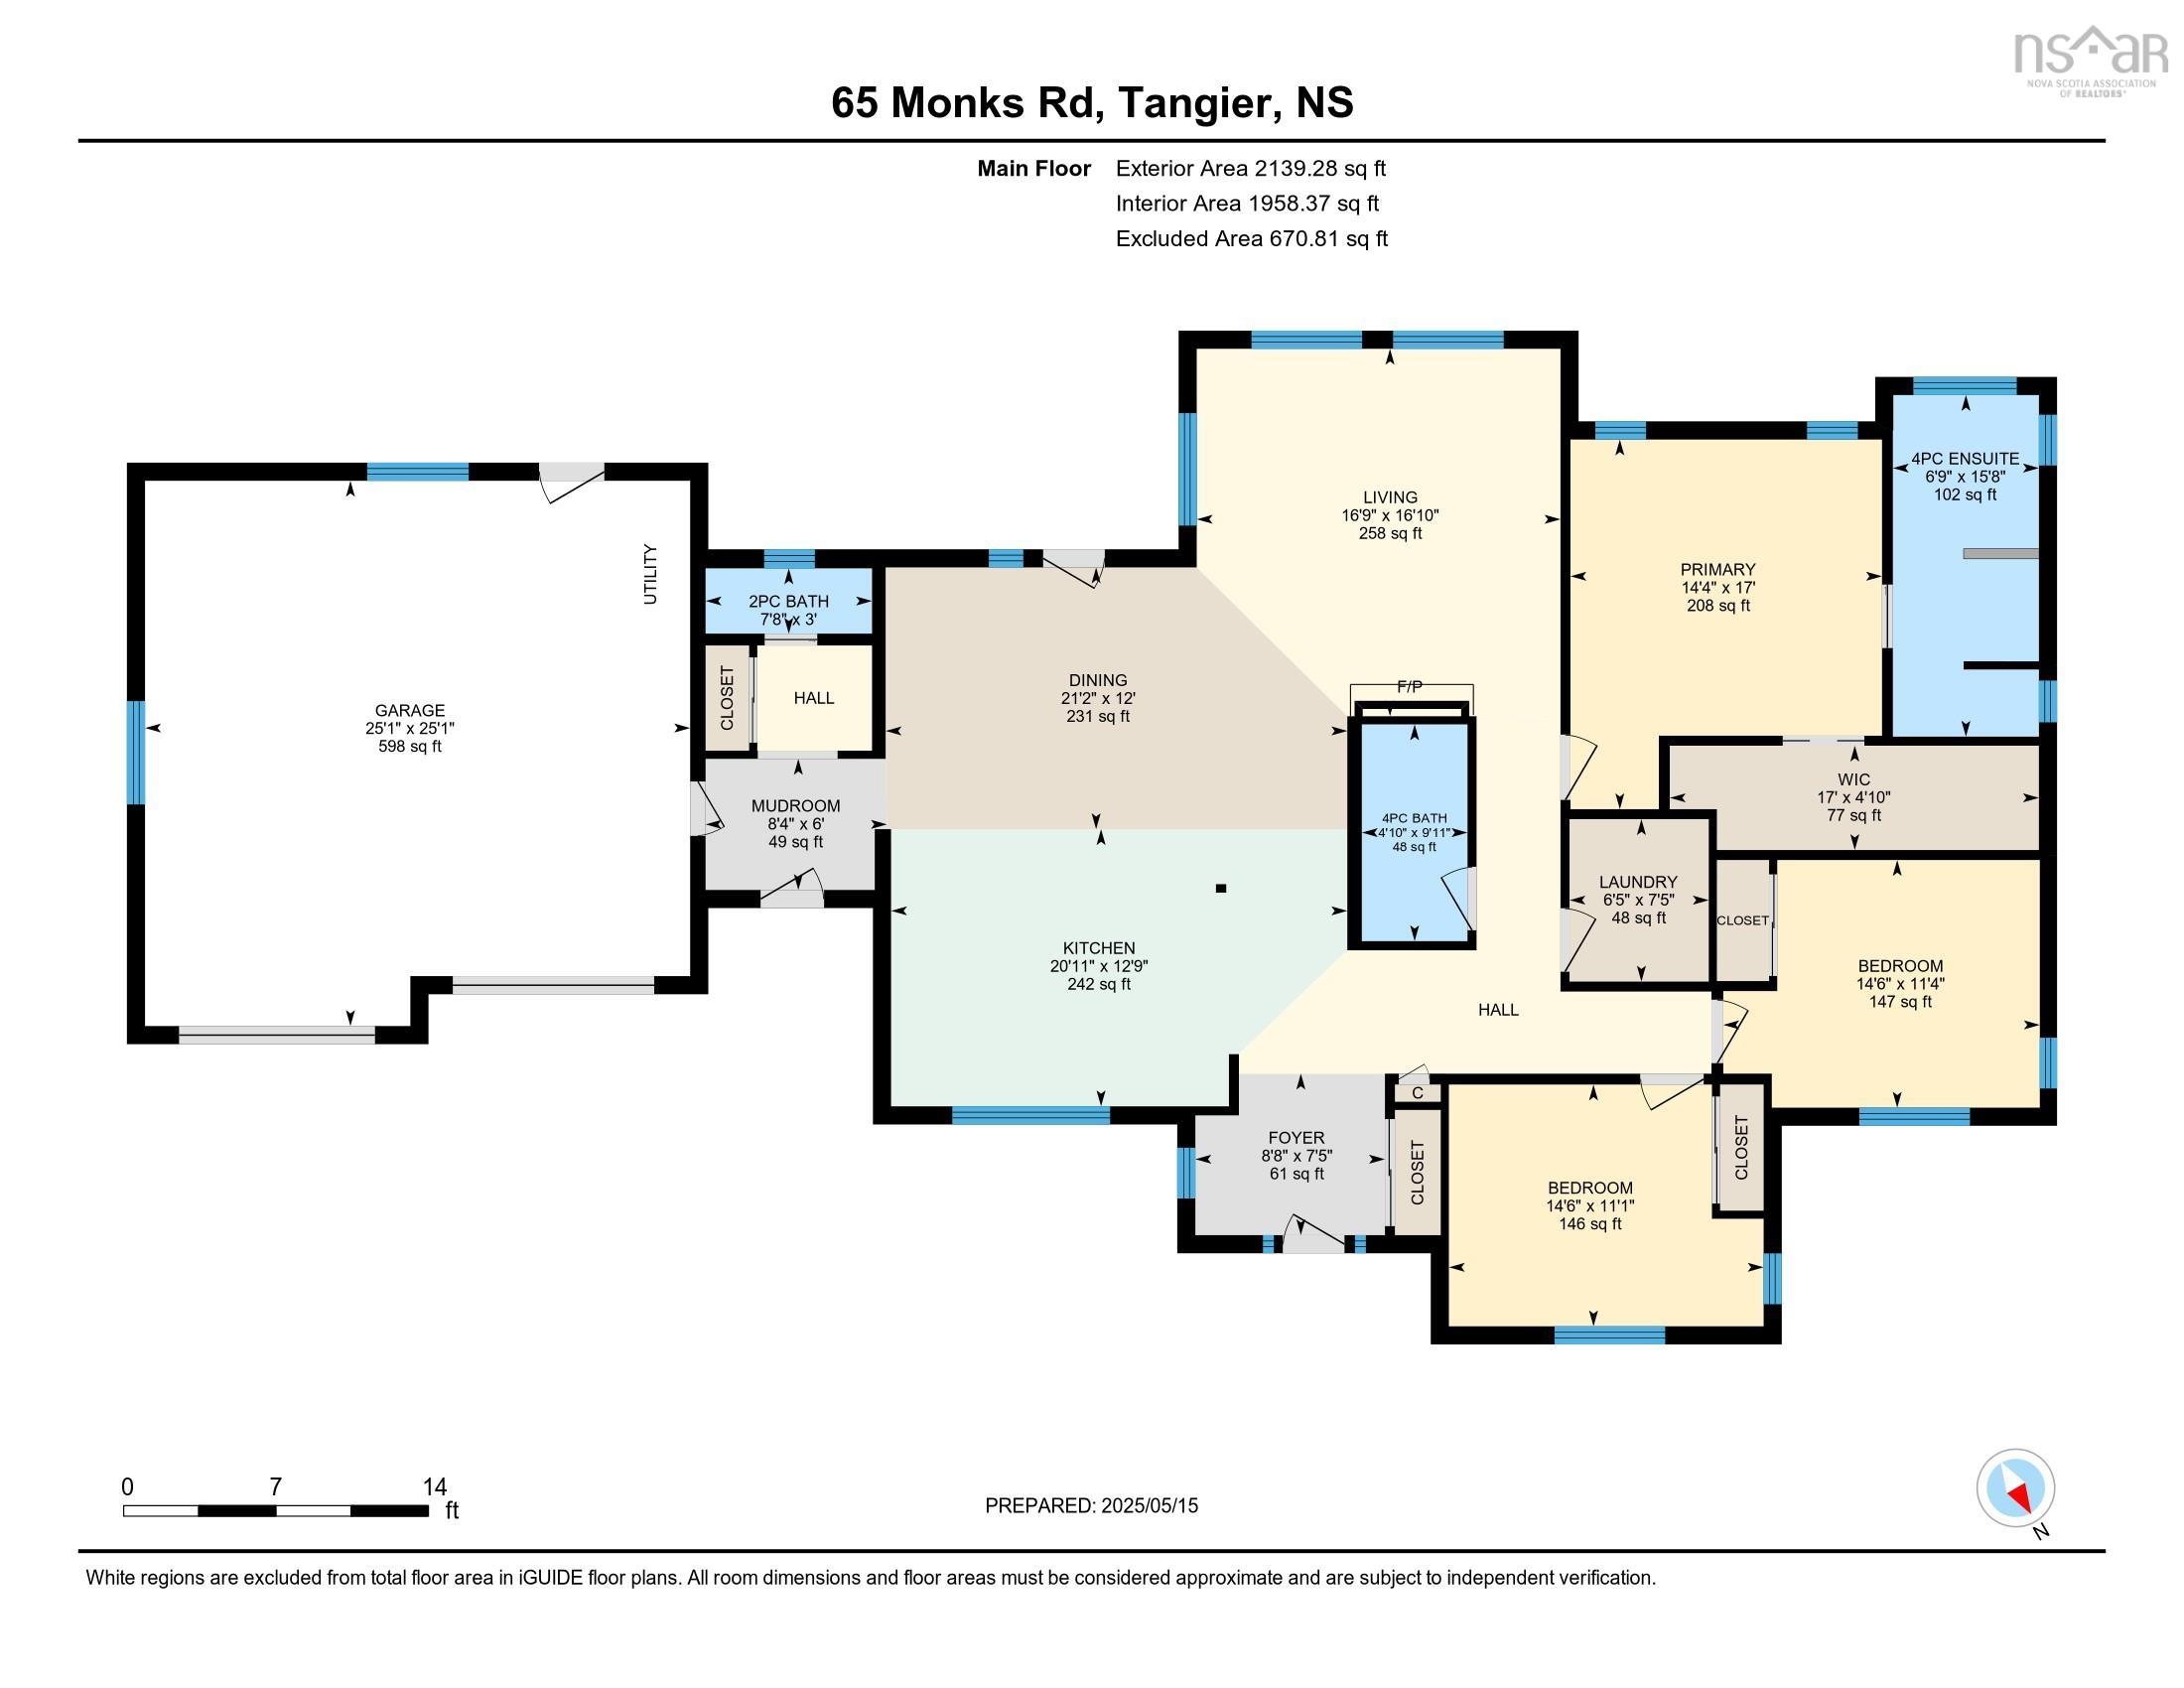
Experience exceptional one-level coastal living on Nova Scotia’s beautiful Eastern Shore. Just seven years young, this stunning Cape Cod-style bungalow with classic brick exterior offers over 2,000 sq. ft. of thoughtfully designed living space, an attached double garage, 5 acres of land, and more than 500 feet of oceanfront. Step inside to a spacious foyer that opens into the bright, open-concept kitchen, dining, and living area. The custom kitchen is a chef’s dream, featuring an expansive island, abundant cabinetry, generous counter space, and a convenient pot filler at the stove. Garden doors off the dining area lead to the back deck, while the impressive living room showcases soaring wood cathedral ceilings, floor-to-ceiling windows with breathtaking ocean views, an electric fireplace, and an energy-efficient heat pump. The home offers three spacious bedrooms, including a private primary suite with a walk-in closet and luxurious ensuite complete with a soaker tub and walk-in shower. A full bathroom, well-appointed laundry room, mudroom, and convenient half bath complete the layout. Additional features include in-floor radiant heat, a steel roof, and a water treatment system. Outside, the property is equally impressive with a 24’ x 24’ wired and heated detached garage, multiple sheds, a generator shed, chicken coop, and plenty of space for gardens or hobby farming. At the shoreline, remnants of a former wharf provide the opportunity to rebuild and launch your next adventure exploring the spectacular 100 Wild Islands by boat or kayak. Conveniently located just 25 minutes from the Village of Sheet Harbour and approximately one hour from Halifax Stanfield International Airport, this exceptional waterfront property offers the perfect blend of comfort, privacy, and coastal lifestyle. Book your private viewing today.
Property Details
| Property Style | Residential |
|---|---|
| Zoning | RE/MU |
| Building Style | Bungalow |
| Structure Style | Detached |
| Structures | Deck, Shed |
| Utilities | Electricity, High Speed Internet, Telephone |
| Roof | Metal |
| Flooring | Vinyl Plank |
| Garage Type | Attached, Detached, Double, Heated, Wired |
| Driveway | Gravel |
| Foundation | Slab |
| Exterior | Brick, Wood Shingles |
| Heating Type | Heat Pump -Ductless, In Floor, Radiant, Ductless Cooling |
| Fuel Type | Electric |
| Water Source | Drilled Well |
| Sewage | Septic |
| Building Age | 7 Years |
| Year Built | 2019 |
| Land Features | Cleared, Landscaped, Rolling, Wooded/Treed |
| Water Access | Access: Harbour, Access: Ocean, View: Harbour, View: Ocean |
| Water Frontage | Access: Harbour, Access: Ocean, View: Harbour, View: Ocean |
Measurements
| Main Living Area | 2,139 sq ft |
|---|---|
| Total Living Area | 2,139 sq ft |
| Water Frontage Measurements | 525 |
| Lot Size 1 | 235,224 sq ft |
| Total Lot Size | 235,224 sq ft |
| Building Dimensions | 0’ × 24’10” × 14’11” |
| Lot Size Source | Survey |
| Property Size | 3 To 9.99 Acres |
| Floor | Room | Dimensions |
|---|---|---|
| Main Floor | Foyer | 8’10” × 7’6” |
| Main Floor | Kitchen | 20’1” × 12’11” |
| Main Floor | Dining Nook | 21’2” × 12’ |
| Main Floor | Living Room | 16’11” × 16’1” |
| Main Floor | Bath 1 | 4’1” × 9’1” |
| Main Floor | Mud Room | 8’5” × 6’ |
| Main Floor | Bath 1 | 7’10” × 3’ |
| Main Floor | Primary Bedroom | 14’5” × 17’ |
| Main Floor | OTHER | 17’ × 4’1” |
| Main Floor | Ensuite Bath 1 | 6’11” × 15’10” |
| Main Floor | Laundry | 6’6” × 7’6” |
| Main Floor | Bedroom | 14’7” × 11’1” |
| Main Floor | Bedroom | 14’7” × 11’1” |
Features
- Deck
- Driveway
- Fireplace
- Garage
- Landscaped
| Appliances Included | Range - Electric, Dishwasher, Dryer - Electric, Washer, Microwave, Water Purifier |
|---|---|
| Other Features | Electric Fireplace, Generator Panel |
Location Details
| County | Halifax |
|---|---|
| District | Halifax County East |
| Schools |
|
Contact Agent

Michael Sears
C.Mgr.; P.Mgr.; C.I.M.; CD
michael.sears@ververealty.ca
Thank you for reaching out
Your message was delivered, and a confirmation email has been sent to the address provided. If you do not see it in your inbox, please check your junk or spam folder.
We’re sorry, but there was an issue submitting your request. Please try again shortly, or contact us directly if the problem persists.