65 Nadine Drive
Summary
|
Beds
3
|
Baths
2
|
Single Family
1,421 sq ft
|
Storeys
2
|
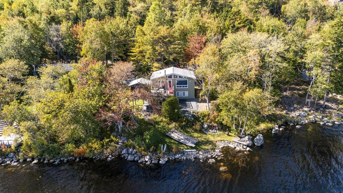
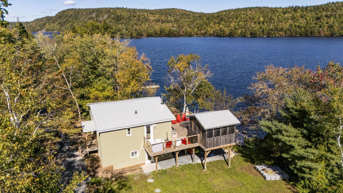
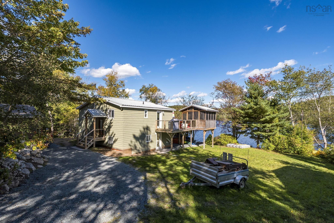
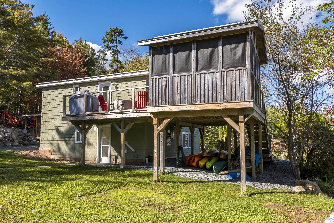
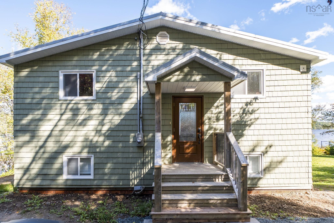
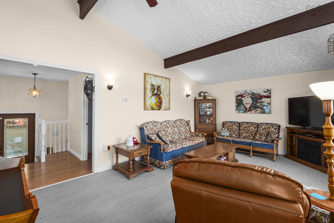
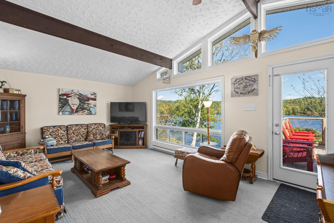
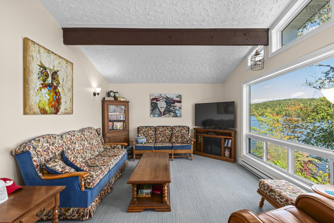
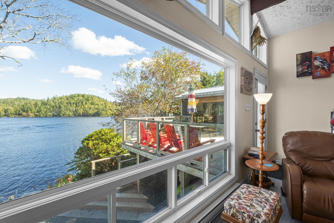
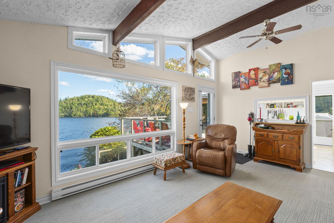
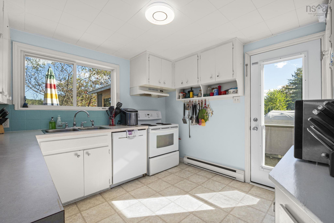
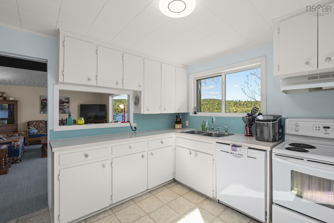
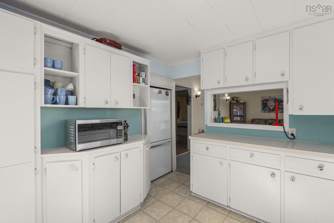
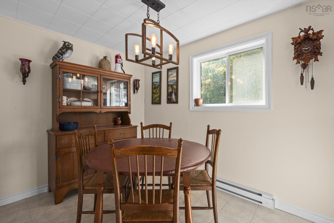
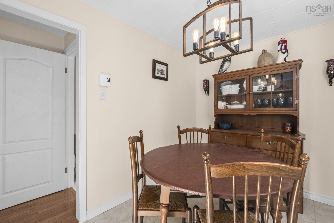
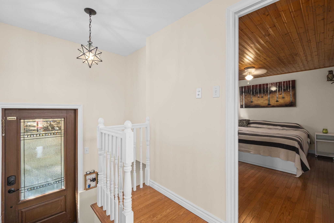
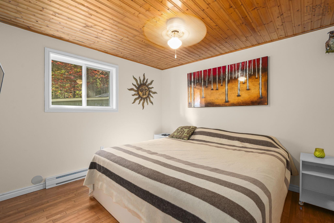
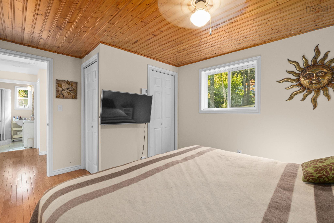
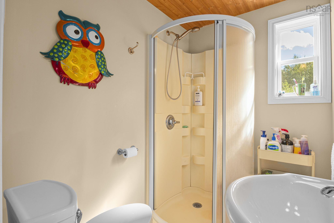
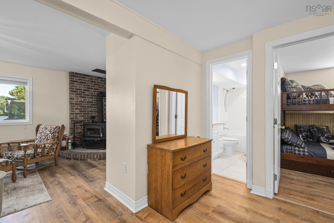
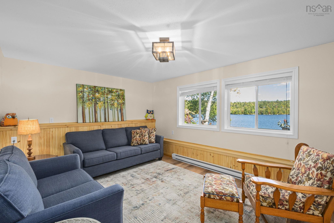
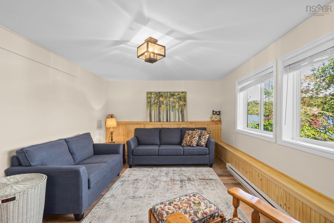
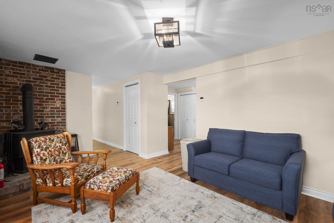
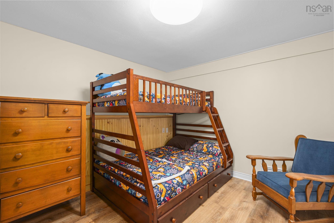
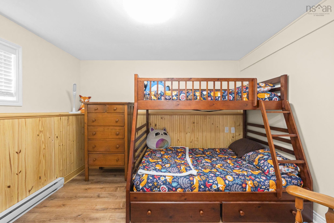
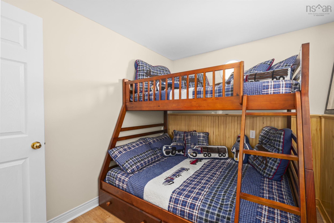
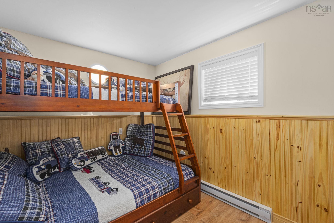
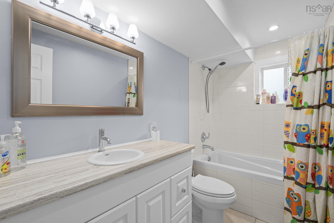
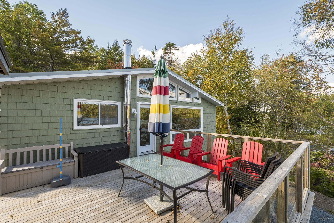
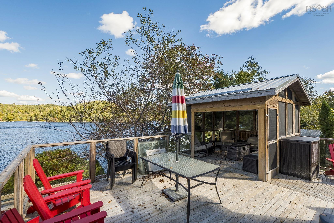
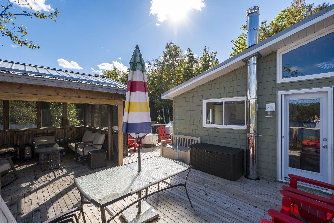
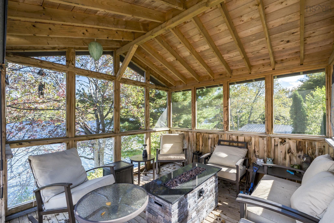
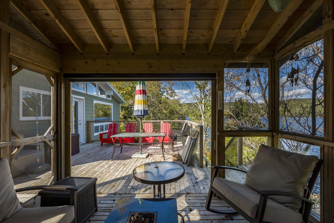
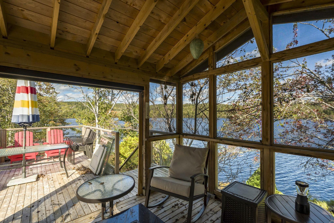
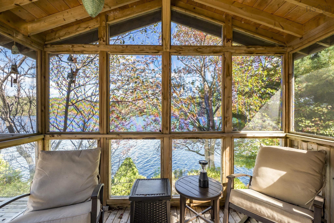
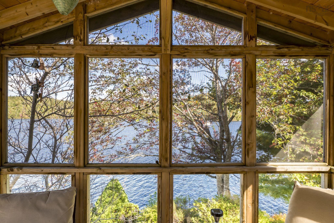
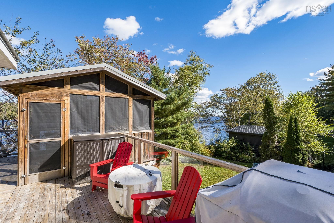
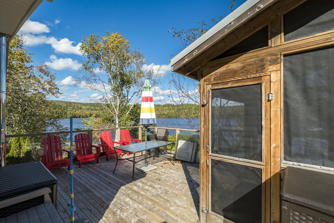
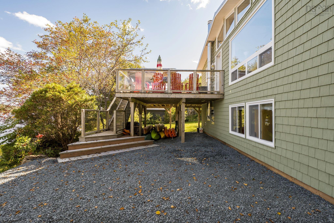
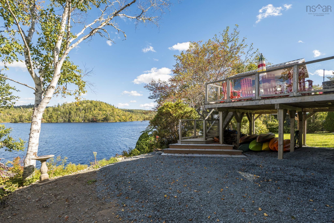
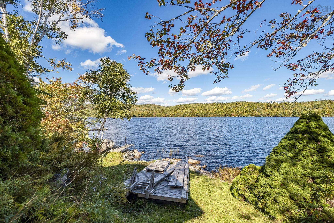
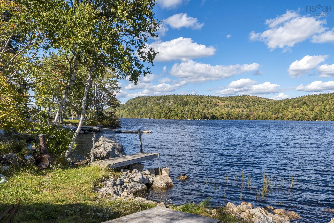
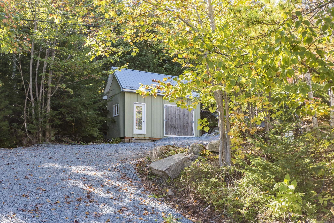
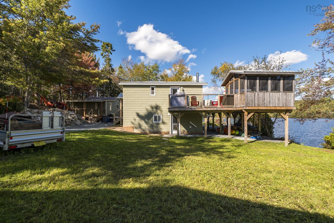
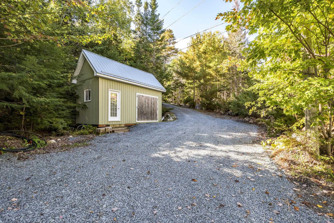
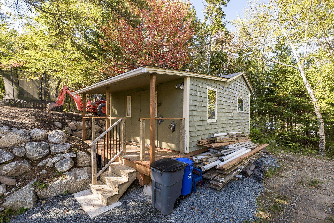
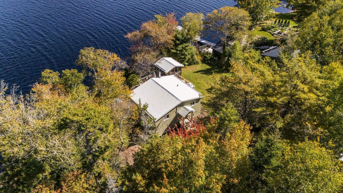
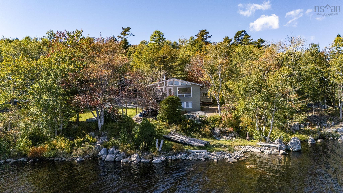
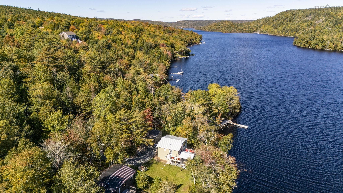
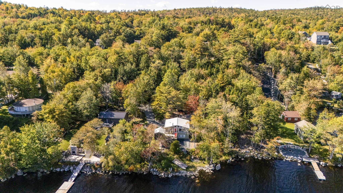
Enjoy lakeside living on Porters Lake! Surrounded by mature trees and tucked along the shoreline, this waterfront property offers sweeping lake views and an easygoing lifestyle where you can paddle, relax and spend your days lakeside. Inside, large windows fill the home with warmth and natural light, while the vaulted ceiling in the living room adds to the bright, open feel. The main level also features a sweet kitchen and dining area, plus the primary bedroom and full bath. Downstairs, you’ll find two additional bedrooms, a second full bath, rec room, laundry and storage, giving you plenty of flexibility for family and guests. Improvements over the years include new siding, a new deck and gazebo, updated windows and doors, roof, a new shed, plus a lovely basement renovation. Step outside to BBQ on the upper deck, unwind while taking in the lake views and sunsets, or head down to the dock and spend the day on the water. Located in the established community of Porters Lake, you can enjoy waterfront living while still being close to everyday amenities and an easy commute to Dartmouth and Halifax. Come see for yourself!
Property Details
| Property Style | Residential |
|---|---|
| Zoning | R-A |
| Building Style | Split Entry |
| Structure Style | Detached |
| Structures | Deck, Dock, Shed |
| Utilities | Cable, Electricity, High Speed Internet, Telephone |
| Roof | Metal |
| Flooring | Carpet, Ceramic, Hardwood, Laminate |
| Basement | Full, Walkout |
| Driveway | Gravel |
| Foundation | Poured Concrete |
| Exterior | Vinyl |
| Heating Type | Baseboard, Stove |
| Fuel Type | Electric, Wood |
| Water Source | Drilled Well |
| Sewage | Septic |
| Building Age | 44 Years |
| Year Built | 1982 |
| Land Features | Landscaped |
| Water Access | Access: Lake, View: Lake |
| Water Frontage | Access: Lake, View: Lake |
Measurements
| Main Living Area | 734 sq ft |
|---|---|
| Total Living Area | 1,421 sq ft |
| Water Frontage Measurements | 105 |
| Lot Size 1 | 31,603 sq ft |
| Total Lot Size | 31,603 sq ft |
| Building Dimensions | 29’6” × 23’4” |
| Property Size | 0.5 To 0.99 Acres |
| Floor | Room | Dimensions |
|---|---|---|
| Main Floor | Kitchen | 10’ × 10’5” |
| Main Floor | Living Room | 19’ × 12’5” |
| Main Floor | Dining Room | 10’ × 7’2” |
| Main Floor | Primary Bedroom | 9’1” × 10’8” |
| Main Floor | Bath 1 | 6’4” × 4’1” |
| Lower Level | Bedroom | 10’5” × 10’8” |
| Lower Level | Bedroom | 9’4” × 7’6” |
| Lower Level | Rec Room | 11’2” × 18’5” |
| Lower Level | Laundry | 9’1” × 6’7” |
| Lower Level | Bath 2 | 7’7” × 6’ |
Features
- Deck
- Driveway
- Garage
- Gazebo
- Landscaped
| Appliances Included | Range - Electric, Dishwasher, Dryer - Electric, Washer, Refrigerator, Water Purifier |
|---|---|
| Other Features | Wood Stove(s), Gazebo |
Location Details
| County | Halifax |
|---|---|
| District | Lawrencetown, Lake Echo, Porters Lake |
| Community Features | Park, Playground, Recreation Center, Marina, Beach |
| Schools |
|
Contact Agent

Michael Sears
C.Mgr.; P.Mgr.; C.I.M.; CD
michael.sears@ververealty.ca
Thank you for reaching out
Your message was delivered, and a confirmation email has been sent to the address provided. If you do not see it in your inbox, please check your junk or spam folder.
We’re sorry, but there was an issue submitting your request. Please try again shortly, or contact us directly if the problem persists.