65 Wildacres Lane
Summary
|
Beds
3
|
Baths
2
|
Single Family
1,760 sq ft
|
Storeys
1
|
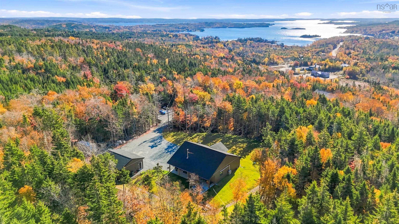
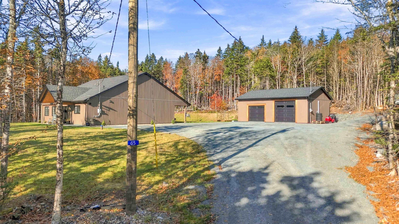
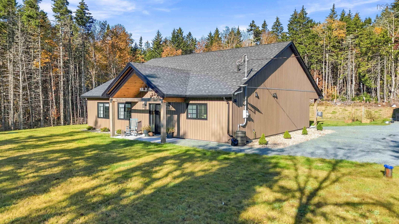
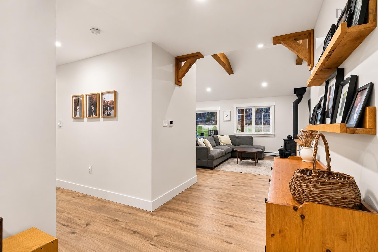
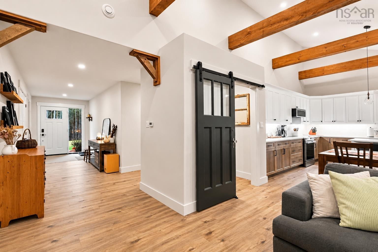
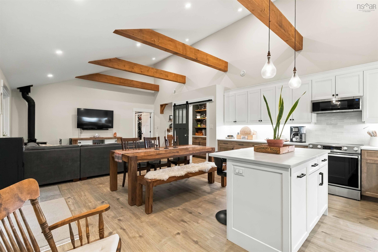
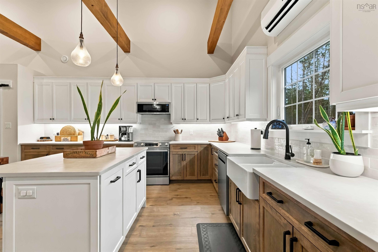
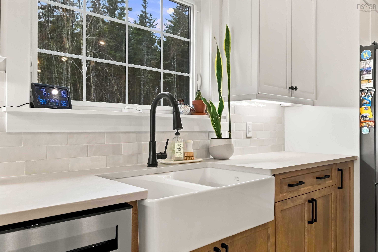
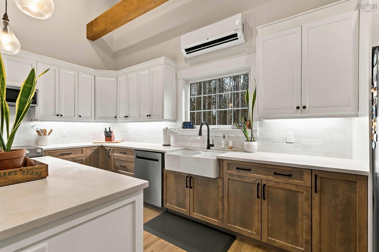
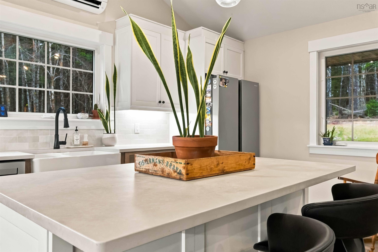
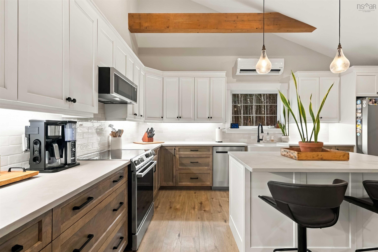
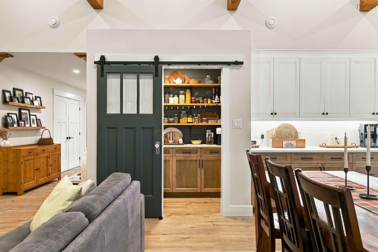
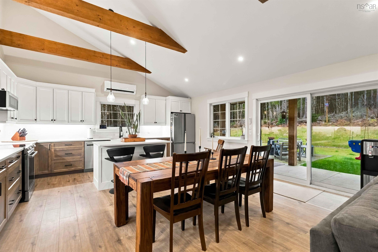
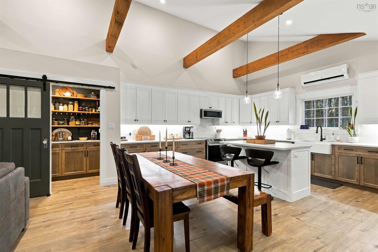
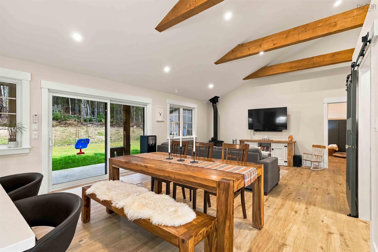
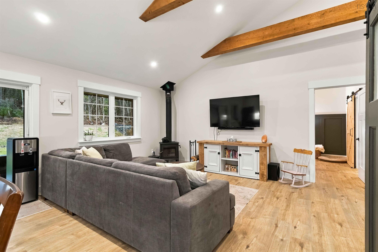
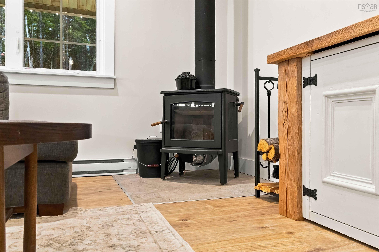
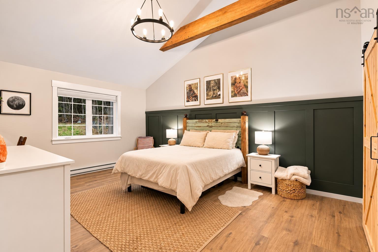
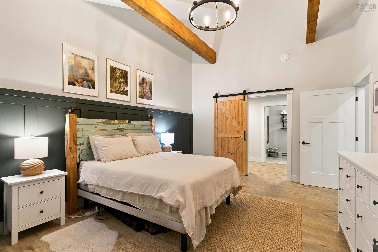
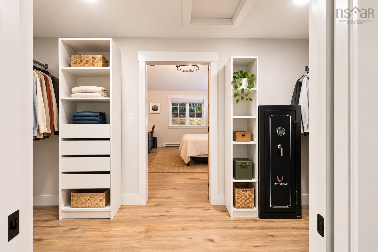
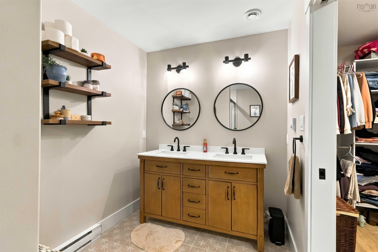
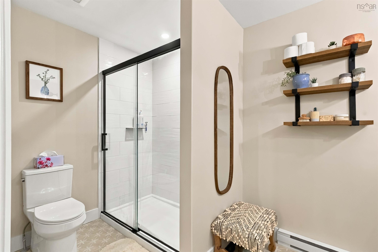
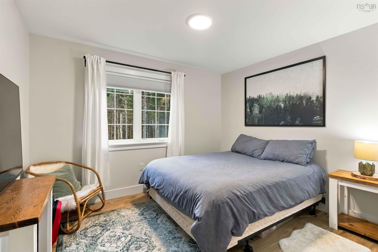
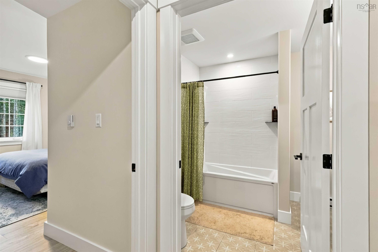
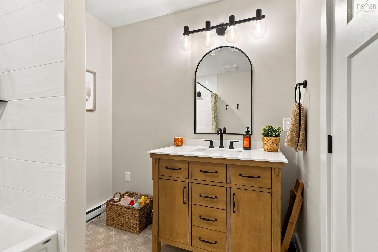
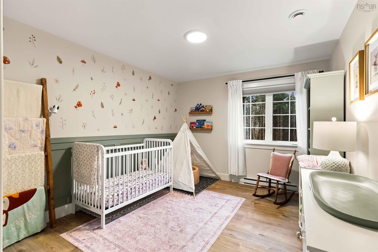
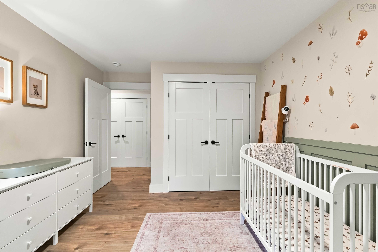
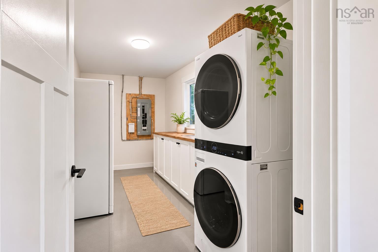
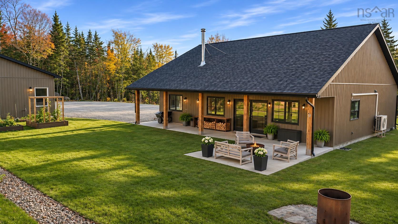
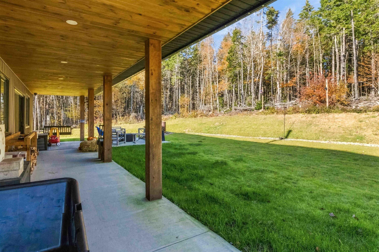
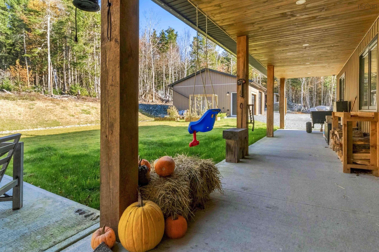
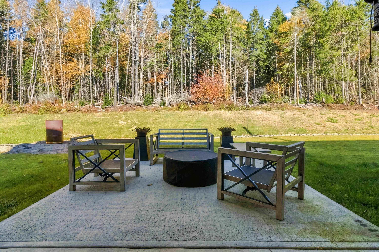
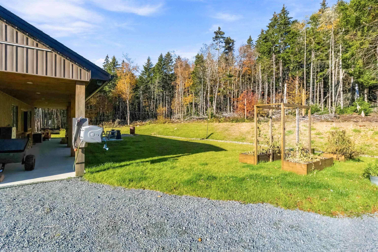
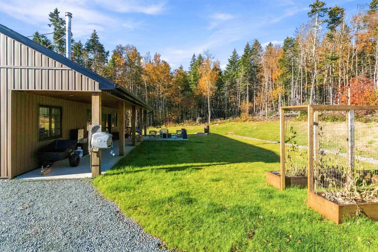
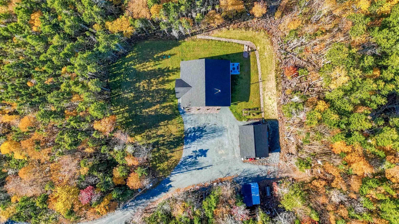
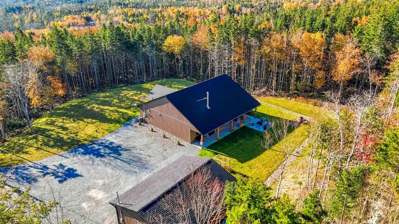
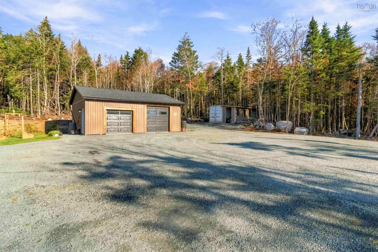
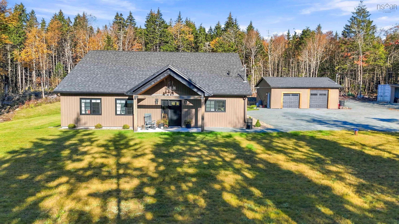
Perched at the top of a winding lane, 65 Wildacres Lane offers complete privacy, manicured grounds, and a peaceful setting surrounded by nature. A covered front porch features customizable Celebrite exterior lighting for holidays and special occasions, while a full-length covered rear veranda overlooks the property. A concrete patio with a propane fireplace provides additional space for outdoor entertaining, and four exterior surveillance cameras offer added peace of mind. The 38' x 40' detached workshop offers 1,520 square feet of space with an oversized door, a separate 200-amp electrical panel, and a heat pump, making it ideal for vehicles, equipment, hobbies, or a dedicated workspace. Inside, this contemporary one-level home combines modern finishes with country charm. The open-concept living area features vaulted ceilings, solid pine beams, abundant natural light, an efficient wood stove, and a heat pump for year-round comfort. The kitchen includes custom two-tone cabinetry with soft-close doors, Caesarstone countertops, a tile backsplash, and a double farmhouse sink. A walk-in pantry provides additional cabinetry, shelving, and a dedicated coffee station. The primary bedroom features vaulted ceilings, wainscoting, a walk-in closet, and a private three-piece ensuite. Two additional bedrooms, a full bathroom, and main-level laundry complete the layout. Both bathrooms feature tiled floors and showers, while all three bedrooms include blackout blinds. Located in Head of Jeddore along Nova Scotia's Eastern Shore, the property offers easy access to outdoor recreation, including boating, kayaking, and fishing along the coastline. Nearby Martinique and Clam Harbour beaches provide opportunities for swimming and surfing, while the Musquodoboit Trailway offers hiking and cycling. With its private setting, extensive outdoor living areas, and well-equipped workshop, 65 Wildacres Lane offers a comfortable home with room to enjoy the Eastern Shore lifestyle.
Property Details
| Property Style | Residential |
|---|---|
| Zoning | MU |
| Building Style | Bungalow,1 Level |
| Structure Style | Detached |
| Structures | Patio |
| Utilities | Electricity, High Speed Internet, Telephone |
| Roof | Asphalt Shingle |
| Flooring | Ceramic, Engineered Hardwood |
| Garage Type | Detached, Heated, Wired |
| Foundation | Slab |
| Exterior | Vinyl |
| Heating Type | Baseboard, Heat Pump -Ductless, Stove |
| Fuel Type | Electric, Wood |
| Water Source | Drilled Well |
| Sewage | Septic |
| Building Age | 2 Years |
| Year Built | 2024 |
| Land Features | Landscaped, Level |
Measurements
| Main Living Area | 1,760 sq ft |
|---|---|
| Total Living Area | 1,760 sq ft |
| Lot Size 1 | 1,482,385 sq ft |
| Total Lot Size | 1,482,385 sq ft |
| Building Dimensions | 40’ × 44’ |
| Lot Size Source | Land Reg |
| Property Size | 10 To 49.99 Acres |
| Floor | Room | Dimensions |
|---|---|---|
| Main Floor | Kitchen | 15’ |
| Main Floor | Dining Room | 10’ |
| Main Floor | Living Room | 12’ |
| Main Floor | Primary Bedroom | 12’ |
| Main Floor | Walk in Closet | 12’ |
| Main Floor | Ensuite Bath 1 | 11’ |
| Main Floor | Bedroom | 11’ |
| Main Floor | Bedroom | 10’ |
| Main Floor | Bath 1 | 7’ |
| Main Floor | Laundry | 14’ |
Features
- Garage
- Landscaped
- Patio
| Other Features | Ensuite Bath |
|---|
Location Details
| County | Halifax |
|---|---|
| District | Halifax County East |
| Schools |
|
Contact Agent

Michael Sears
C.Mgr.; P.Mgr.; C.I.M.; CD
michael.sears@ververealty.ca
Thank you for reaching out
Your message was delivered, and a confirmation email has been sent to the address provided. If you do not see it in your inbox, please check your junk or spam folder.
We’re sorry, but there was an issue submitting your request. Please try again shortly, or contact us directly if the problem persists.