
651 Ketch Harbour Road
Summary
|
Beds
3
|
Baths
2
|
Single Family
1,578 sq ft
|
Storeys
3
|
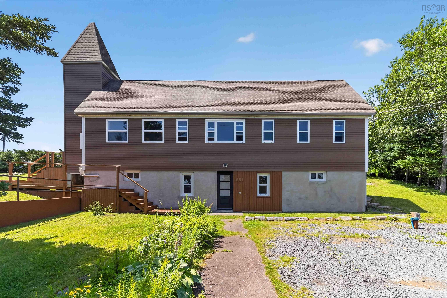
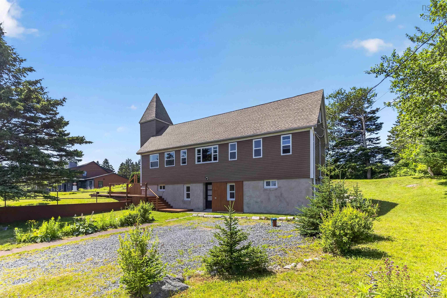
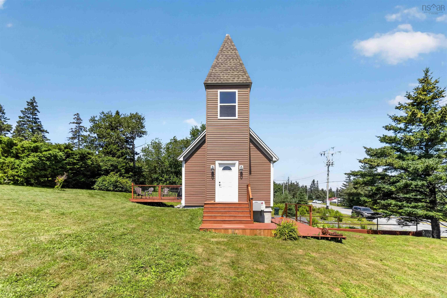
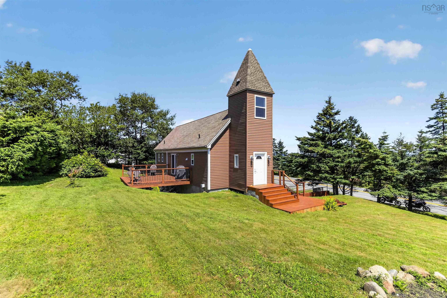
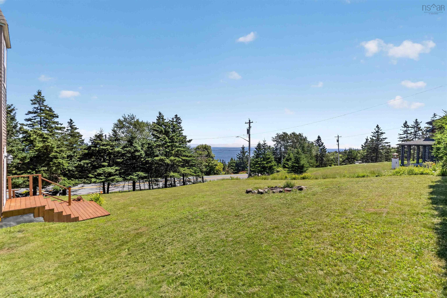
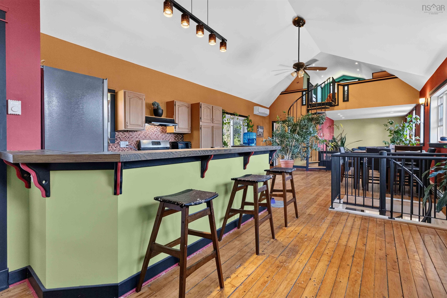
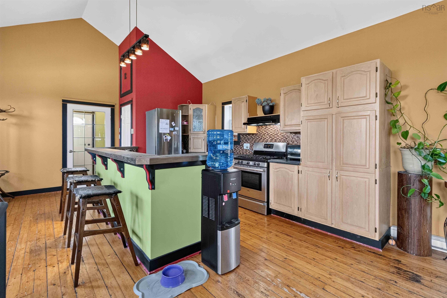
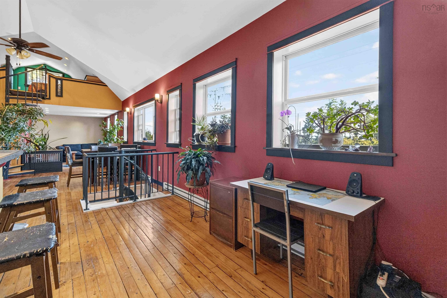
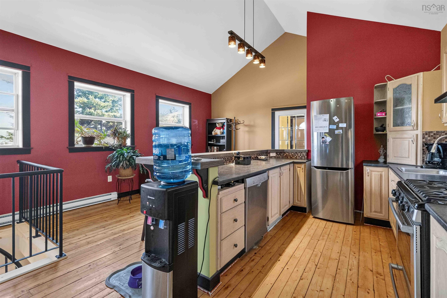
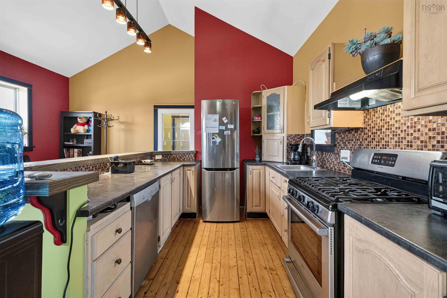
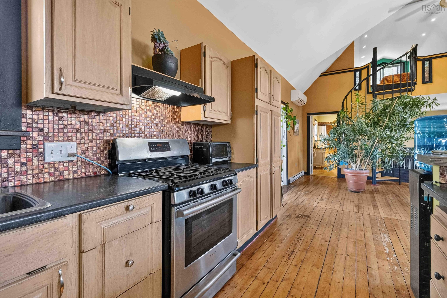
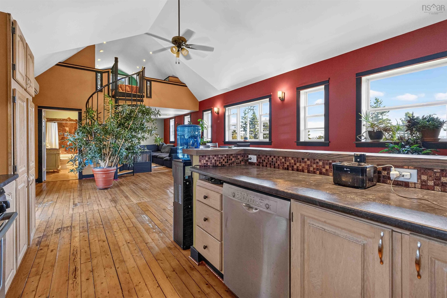
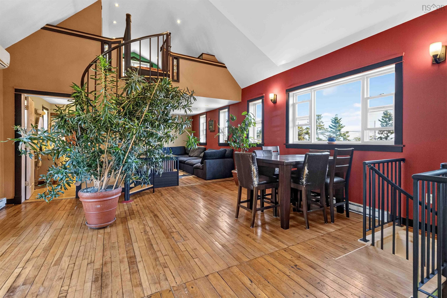
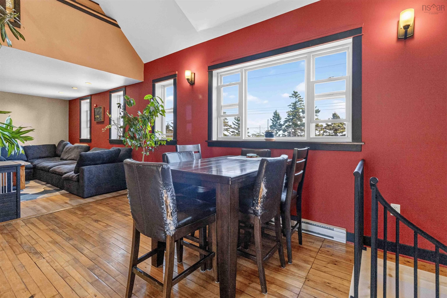
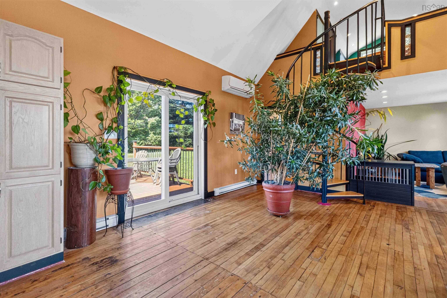
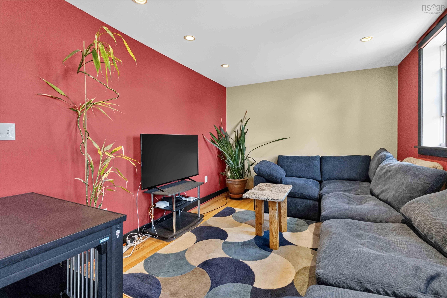
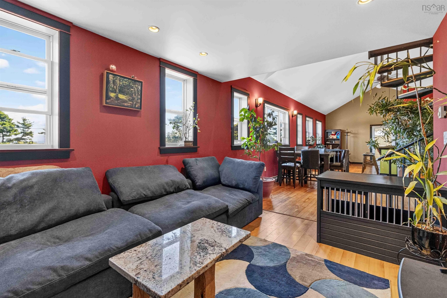
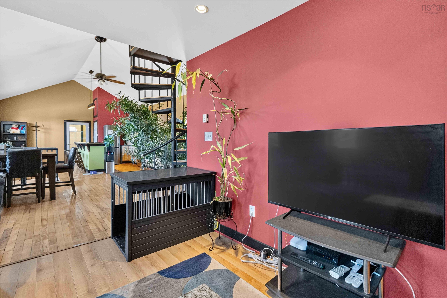
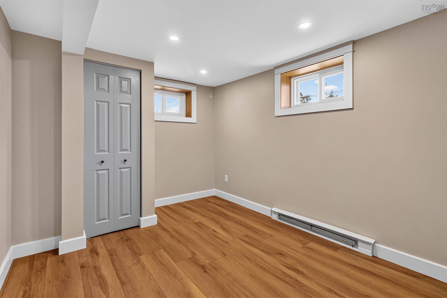
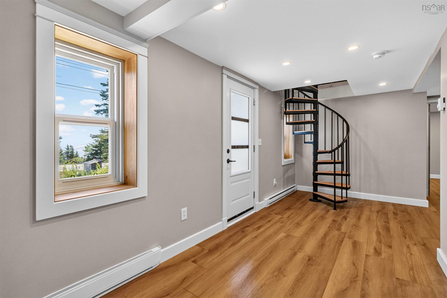
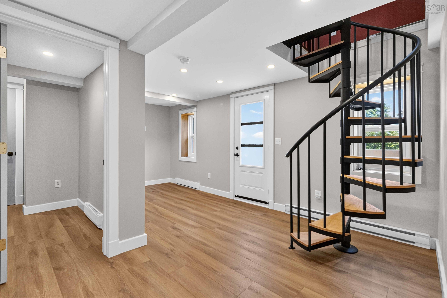
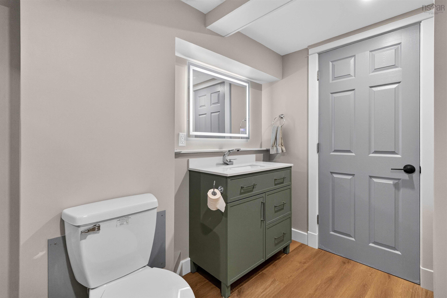
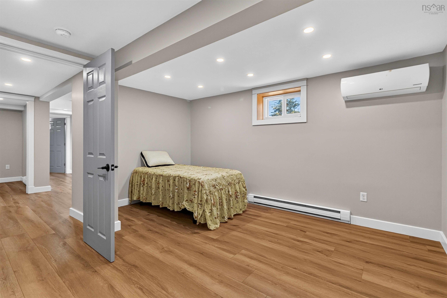
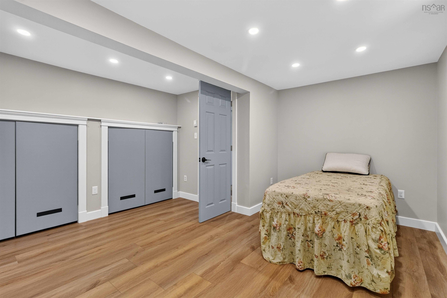
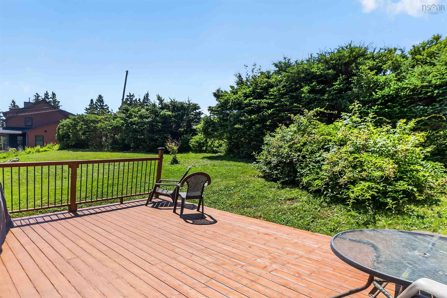
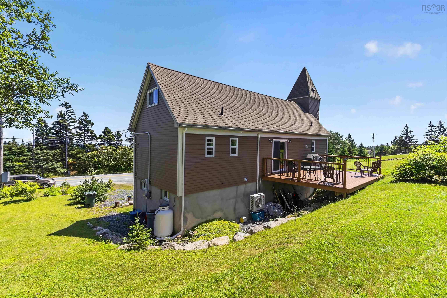
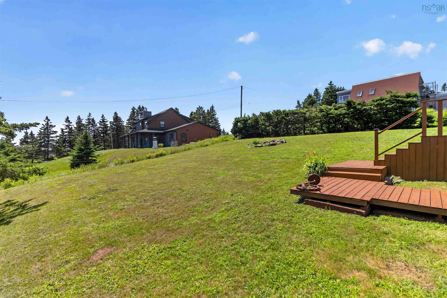
Wait till you see this converted church with dramatic cathedral ceilings, lofted living space, and a unique open-concept design that is fully updated in the quiet surroundings of Ketch Harbour Rd; here you will wake up to the smell of the ocean from across the street. Purchased around 2011 by the current owner, the property has been updated in 2 stages. First, the initial renovations converted the former church to a cozy, energy-efficient home. The property was rebuilt, capitalizing on the soaring ceilings to let you walk into this incredible open living space, with stunning finishes and a spiral staircase to take you to the primary bedroom in the loft. Recently, the renovation has been completed in the lower level, as the 2 bedrooms were added and a full bathroom with a custom shower. The home features a walkout, making the lower level a suitable area for an Airbnb if you add a kitchenette. This is truly a unique and special home for you. Check out the photos and videos for more or book a private showing for yourself.
Property Details
| Property Style | Residential |
|---|---|
| Zoning | R-1 - RESIDENTIAL LOW DENSITY |
| Building Style | 2.5 Storey |
| Structure Style | Detached |
| Utilities | Cable, Electricity, High Speed Internet, Telephone |
| Roof | Asphalt Shingle |
| Flooring | Hardwood, Laminate |
| Basement | Full, Partially Developed |
| Driveway | Gravel |
| Foundation | Poured Concrete |
| Exterior | Vinyl |
| Heating Type | Heat Pump -Ductless |
| Fuel Type | Electric |
| Water Source | Drilled Well |
| Sewage | Septic |
| Building Age | 66 Years |
| Year Built | 1960 |
| Land Features | Cleared, Landscaped |
Measurements
| Main Living Area | 976 sq ft |
|---|---|
| Total Living Area | 1,578 sq ft |
| Lot Size 1 | 14,264 sq ft |
| Total Lot Size | 14,264 sq ft |
| Building Dimensions | 47’ × 18’ |
| Property Size | Under 0.5 Acres |
| Floor | Room | Dimensions |
|---|---|---|
| Main Floor | Kitchen | 13’5” × 9’5” |
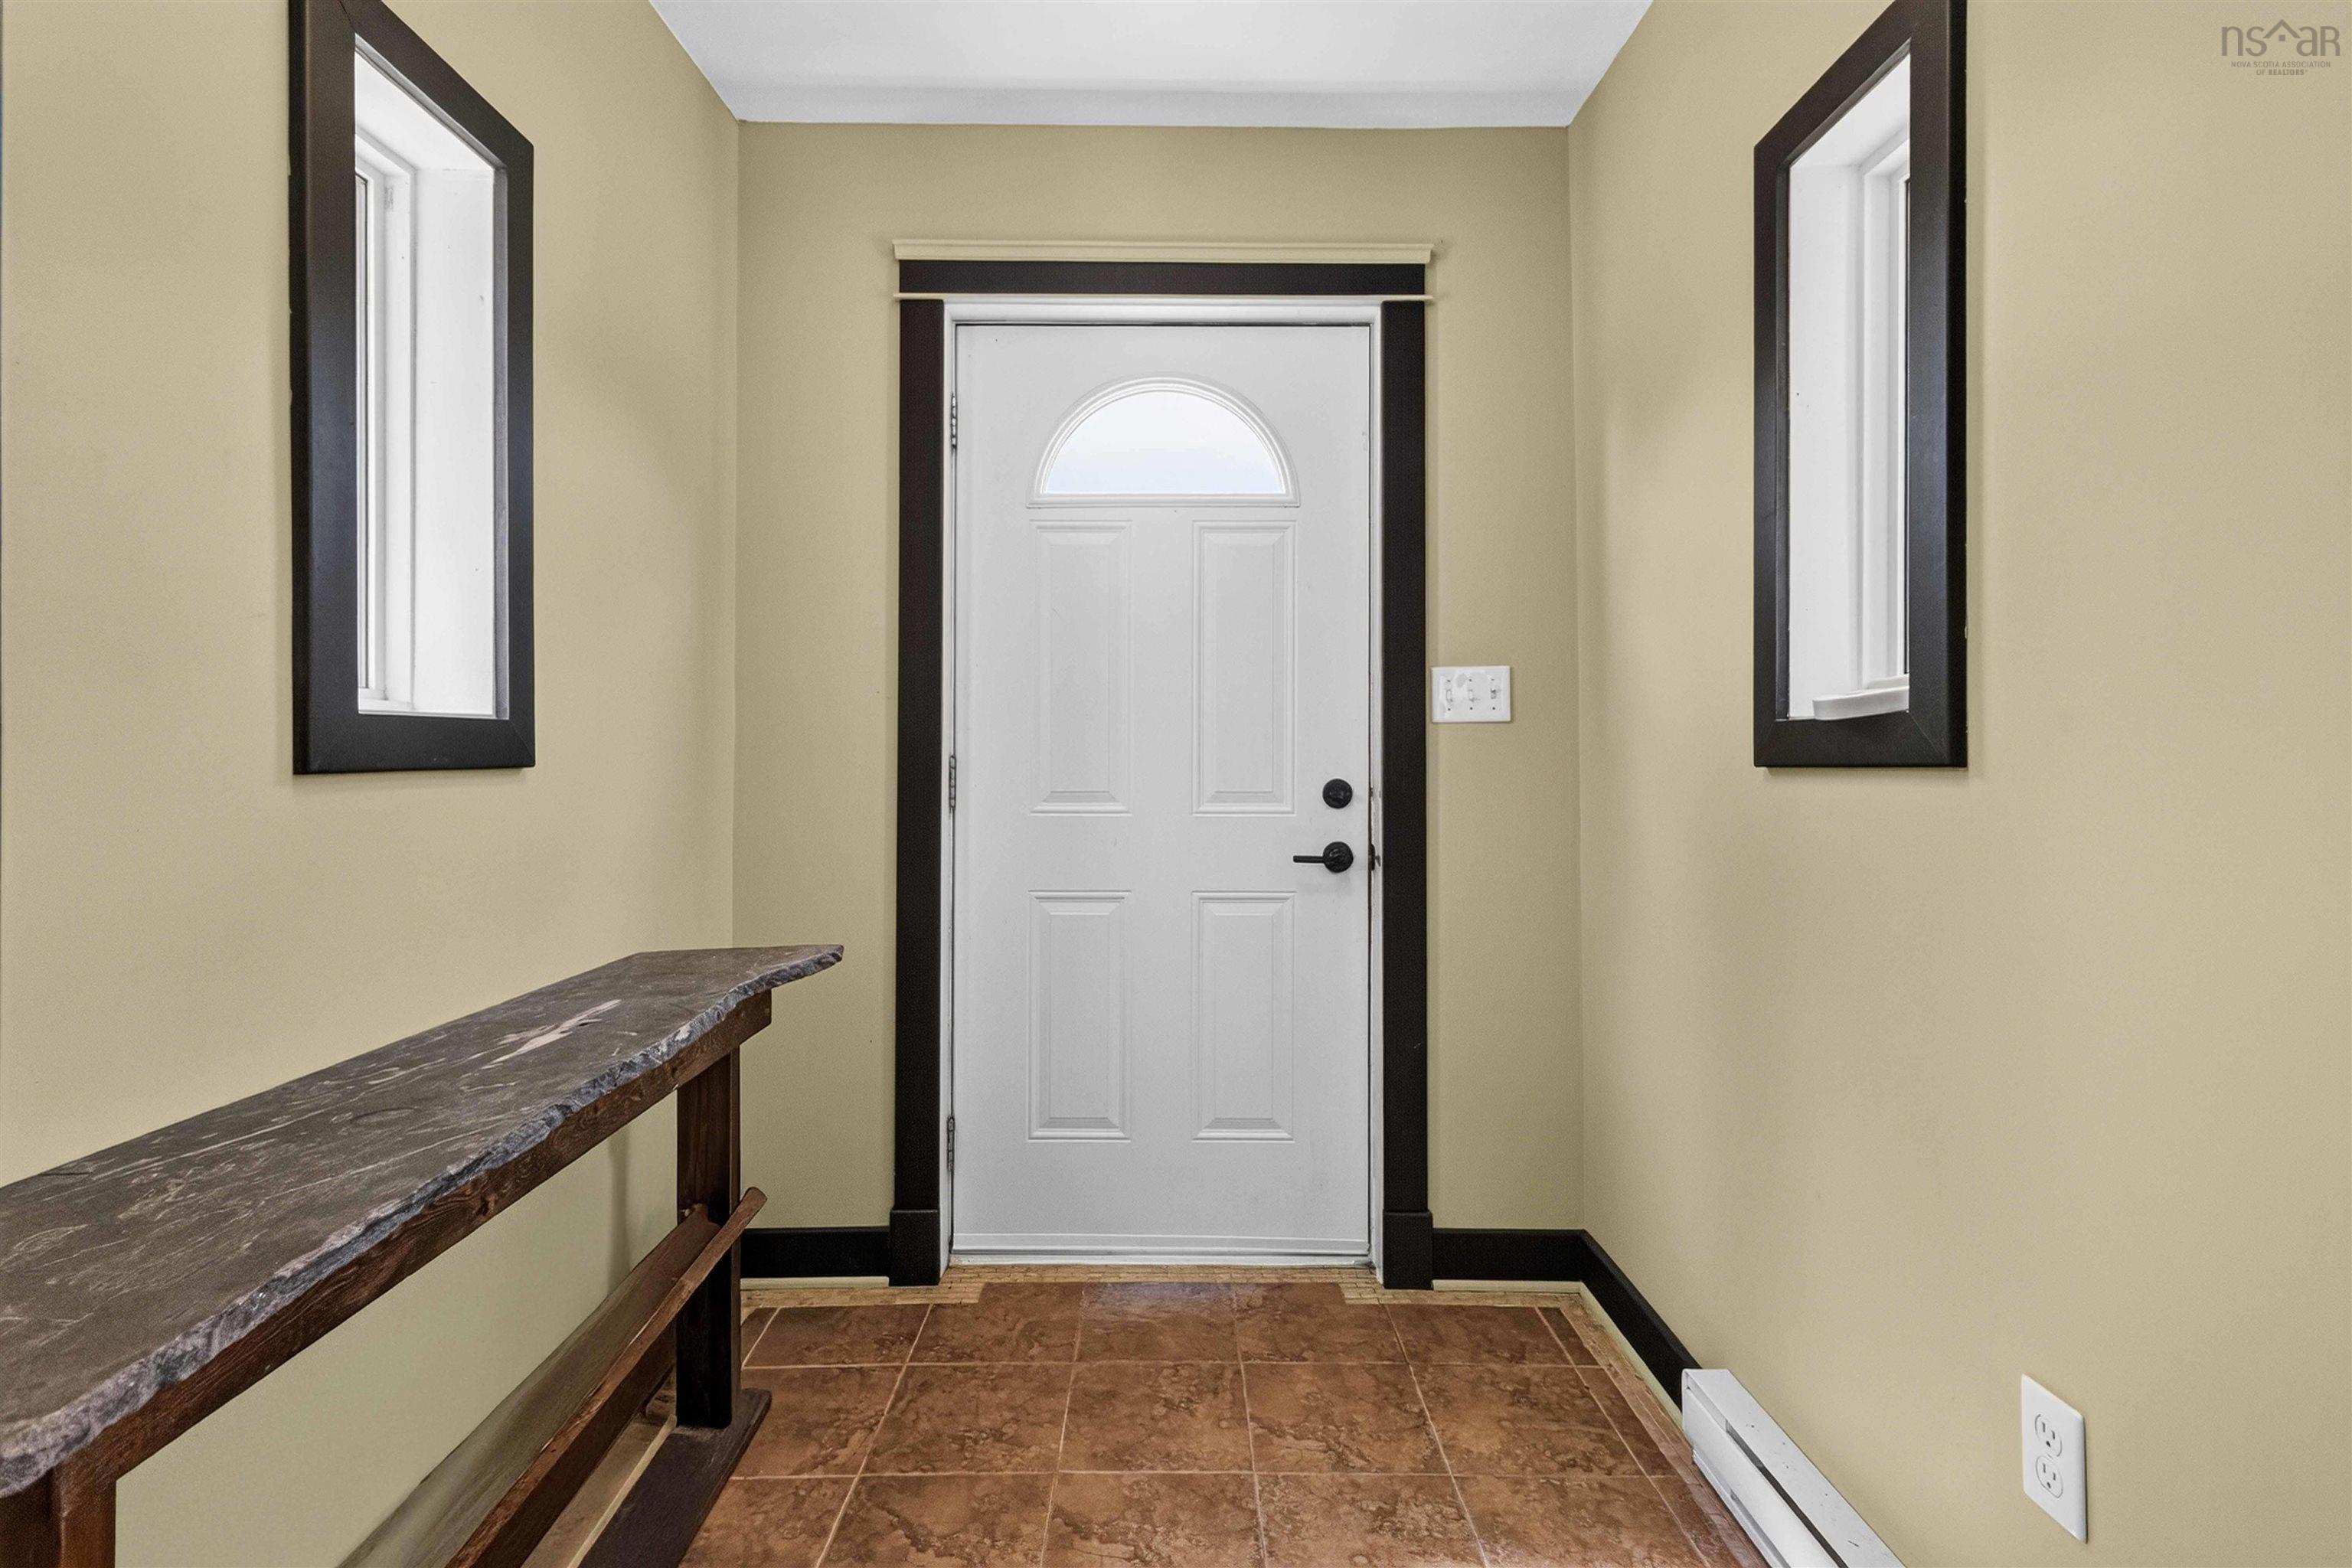
| Main Floor | Foyer | 18’7” × 7’11” |
| Main Floor | Family Room | 13’8” × 9’8” |
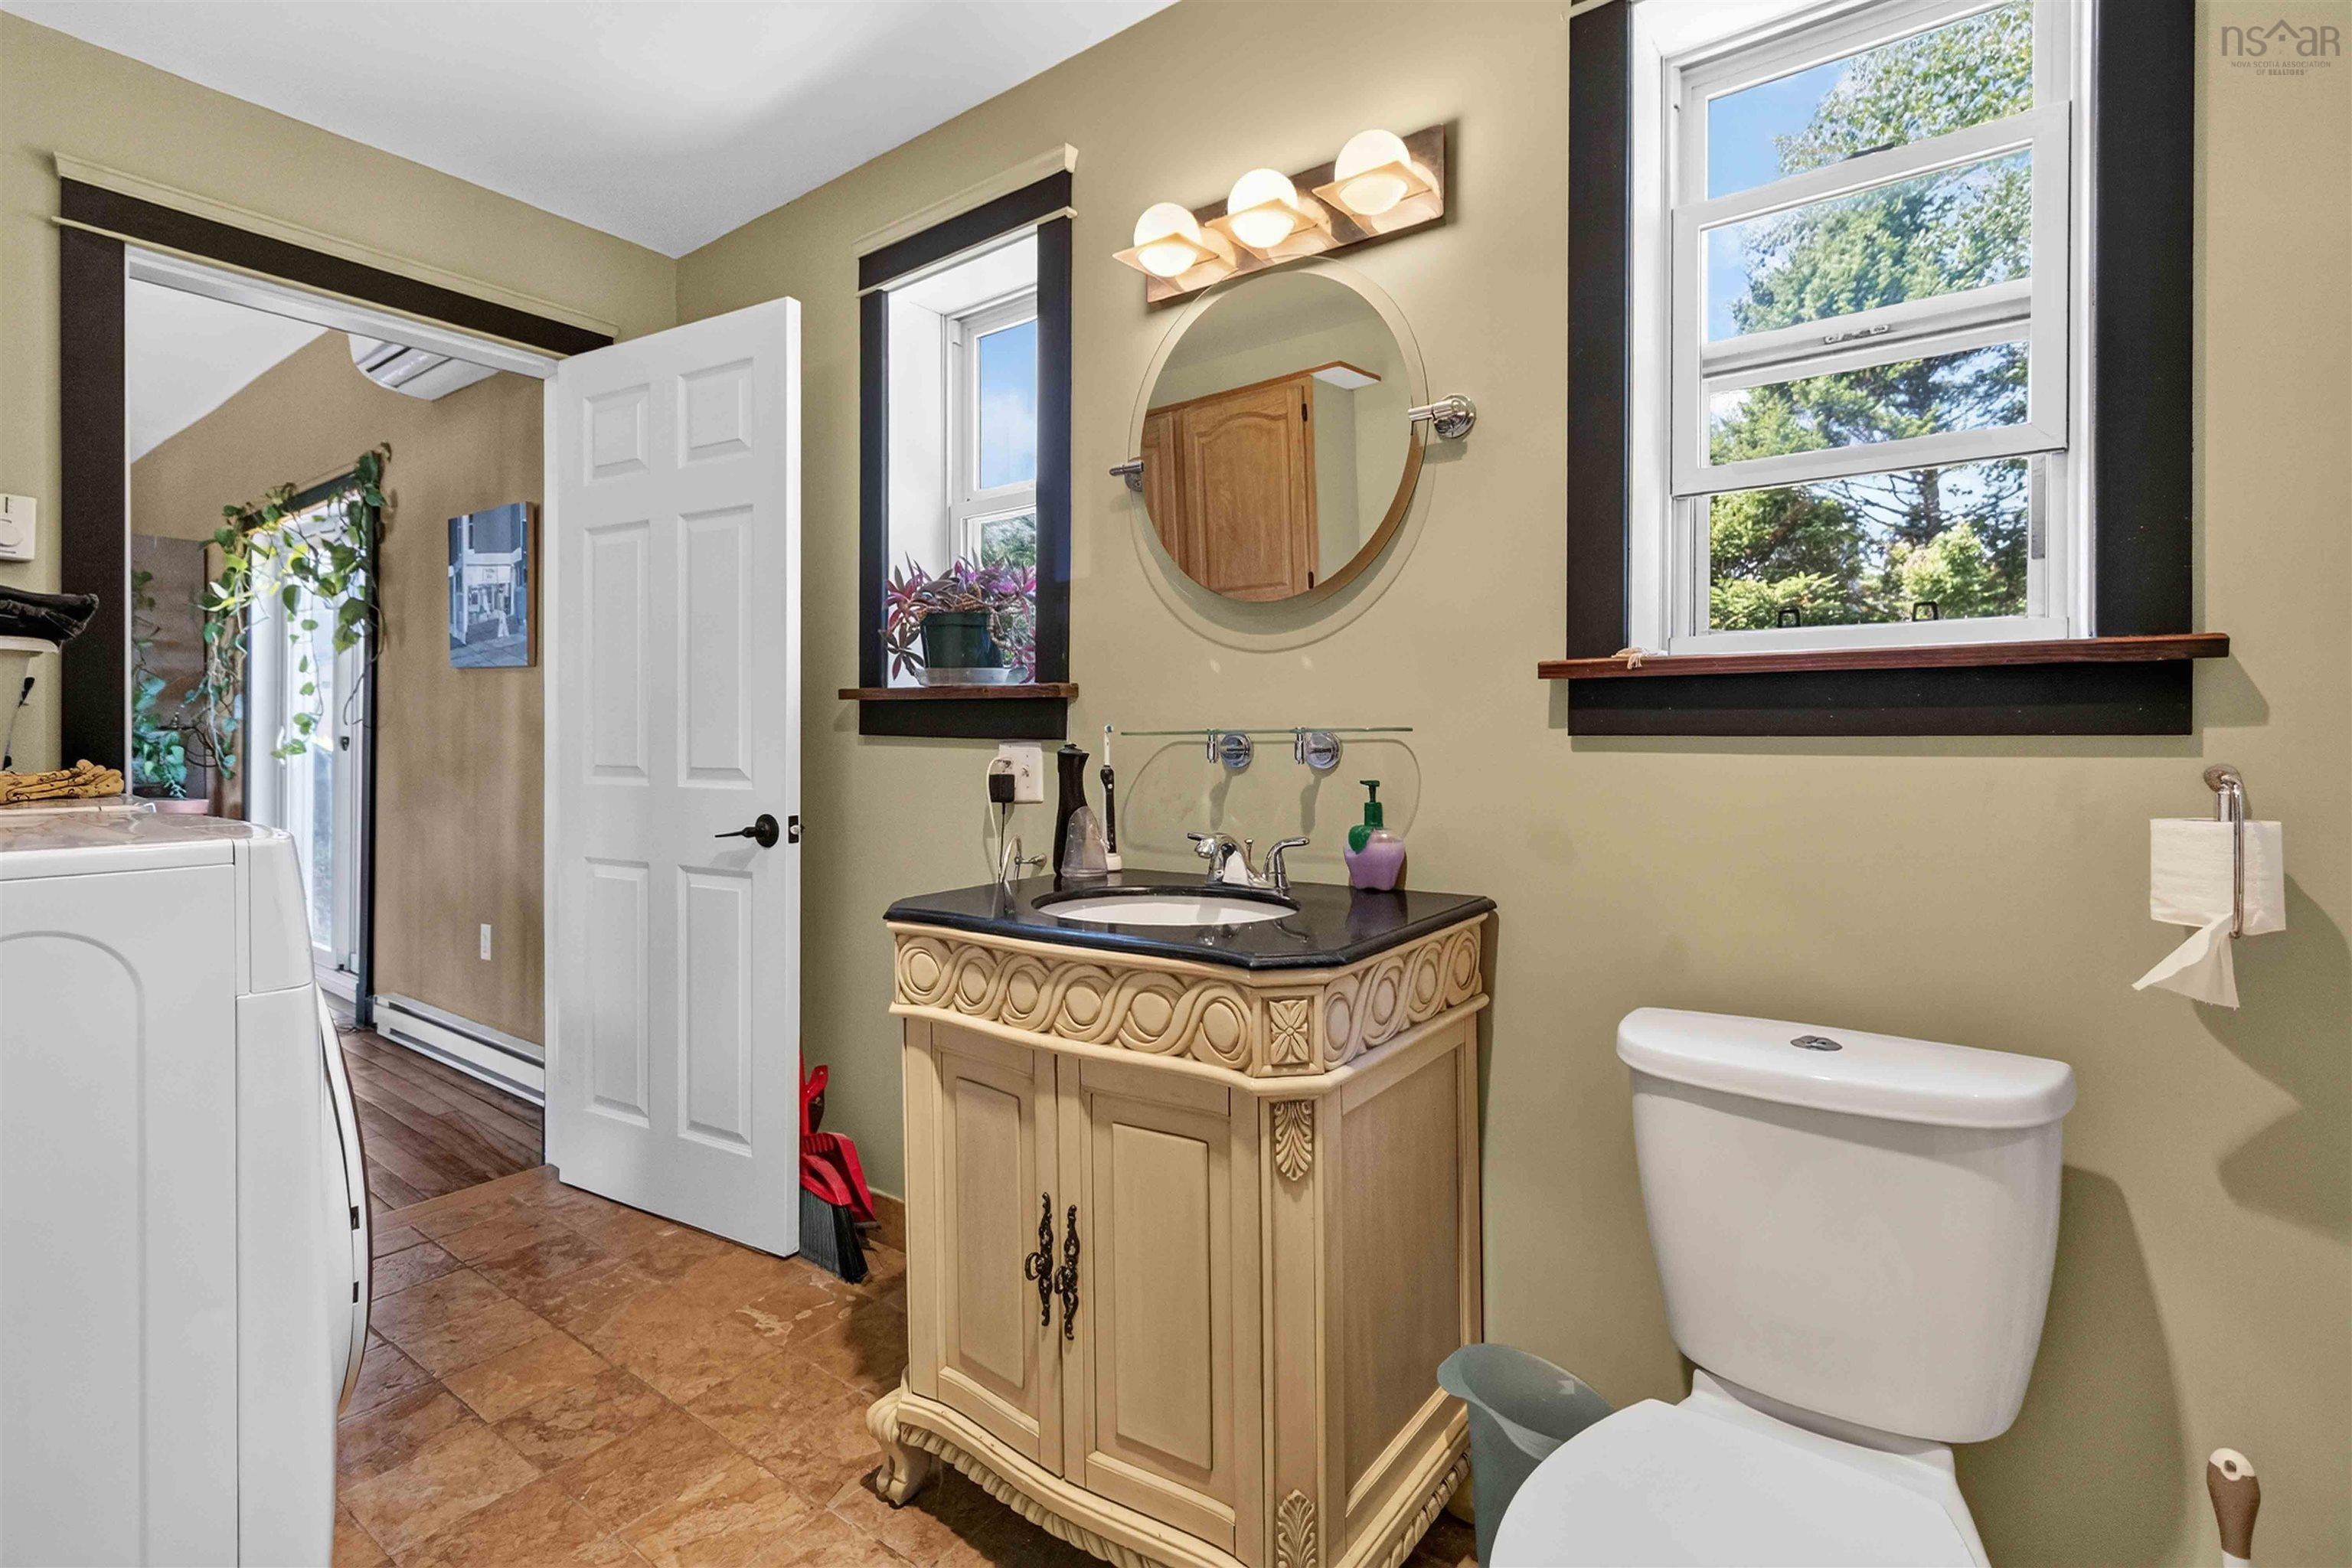
| Main Floor | Laundry/Bath | 13’4” × 9’8” |
| Lower Level | Bedroom | 9’1” × 6’5” |
| Lower Level | Bedroom | 14’ × 13’1” |
| Lower Level | Bedroom | 12’10” × 9’ |
| Lower Level | OTHER | 11’2” × 17’6” |
| Lower Level | Utility | 12’1” × 5’7” |
| 2nd Level | Primary Bedroom | 13’2” × 9’7” |
Features
- Driveway
- Garage
- Landscaped
| Appliances Included | Stove, Dryer, Washer, Refrigerator |
|---|
Location Details
| County | Halifax |
|---|---|
| District | Harrietsfield, Sambr And Halibut Bay |
| Community Features | School Bus Service, Place Of Worship, Beach |
Contact Agent

Michael Sears
C.Mgr.; P.Mgr.; C.I.M.; CD
michael.sears@ververealty.ca
Thank you for reaching out
Your message was delivered, and a confirmation email has been sent to the address provided. If you do not see it in your inbox, please check your junk or spam folder.
We’re sorry, but there was an issue submitting your request. Please try again shortly, or contact us directly if the problem persists.